
9857 Youbou Road, Youbou, British Columbia V0R 3E1


$999,000
- 4 bedrooms
- 4 bathrooms
- 3,304 Square Feet
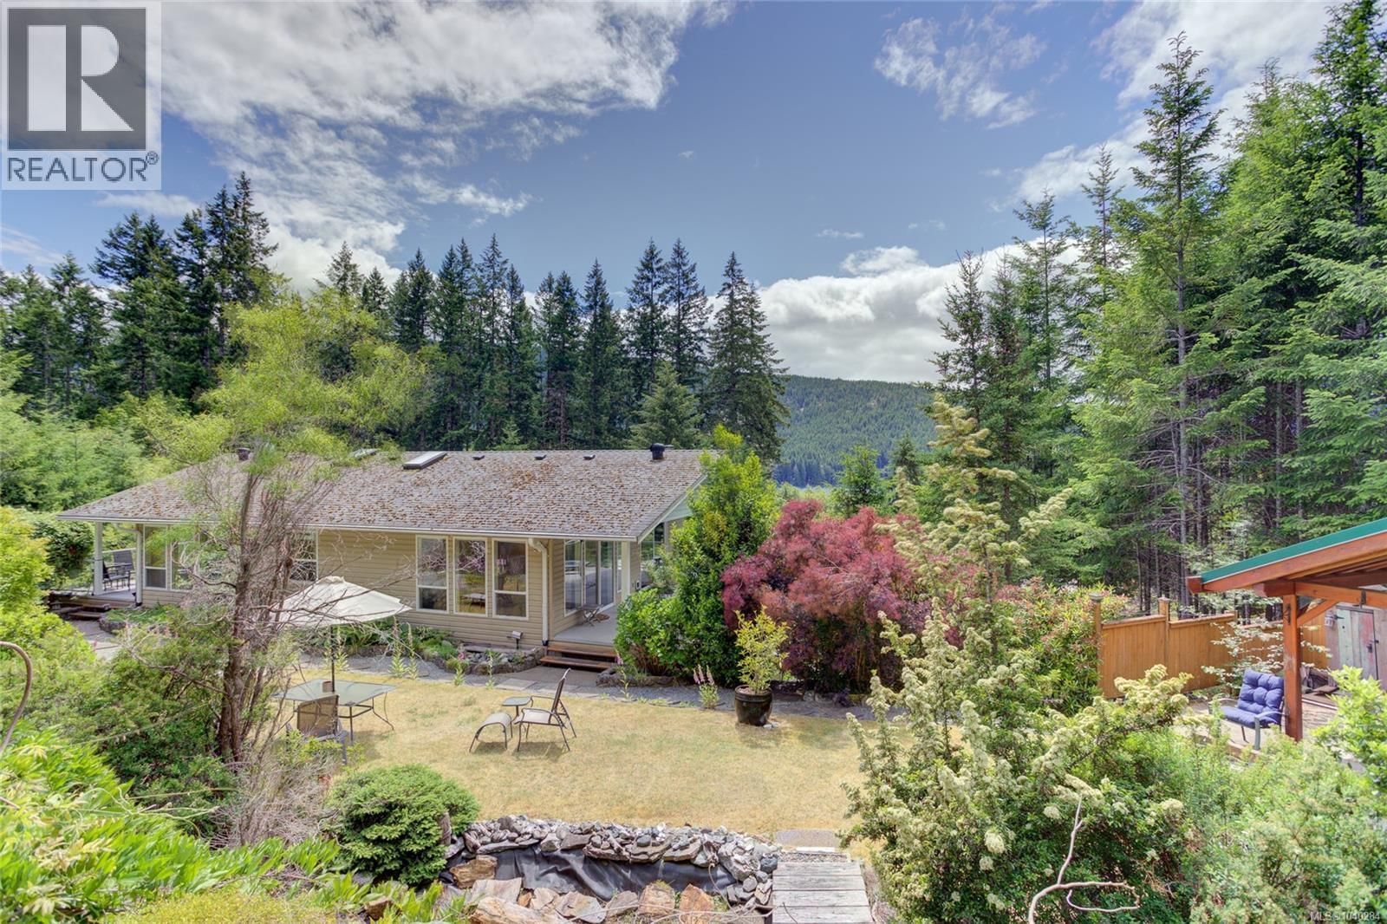
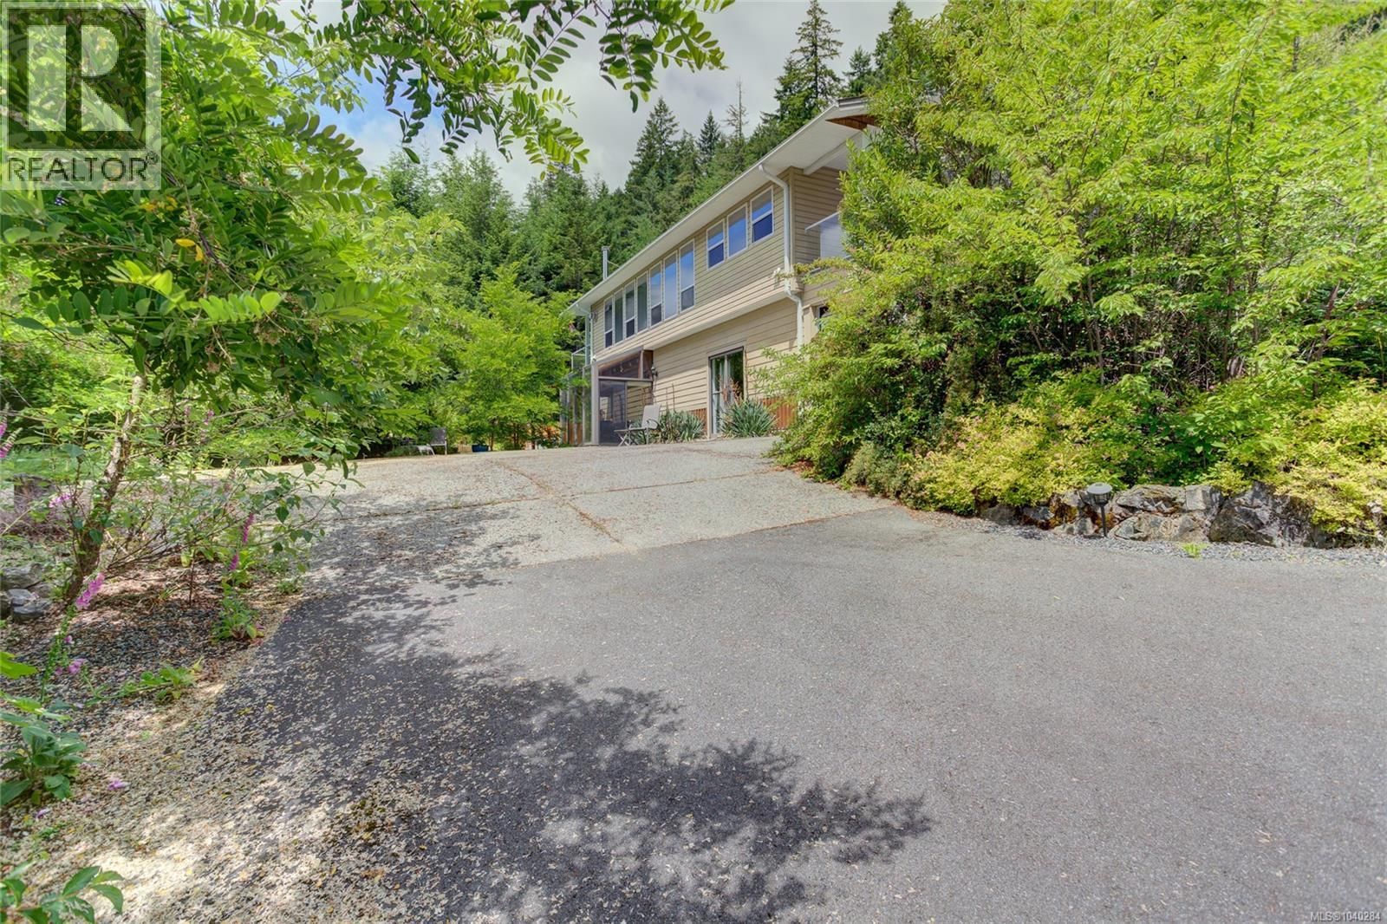
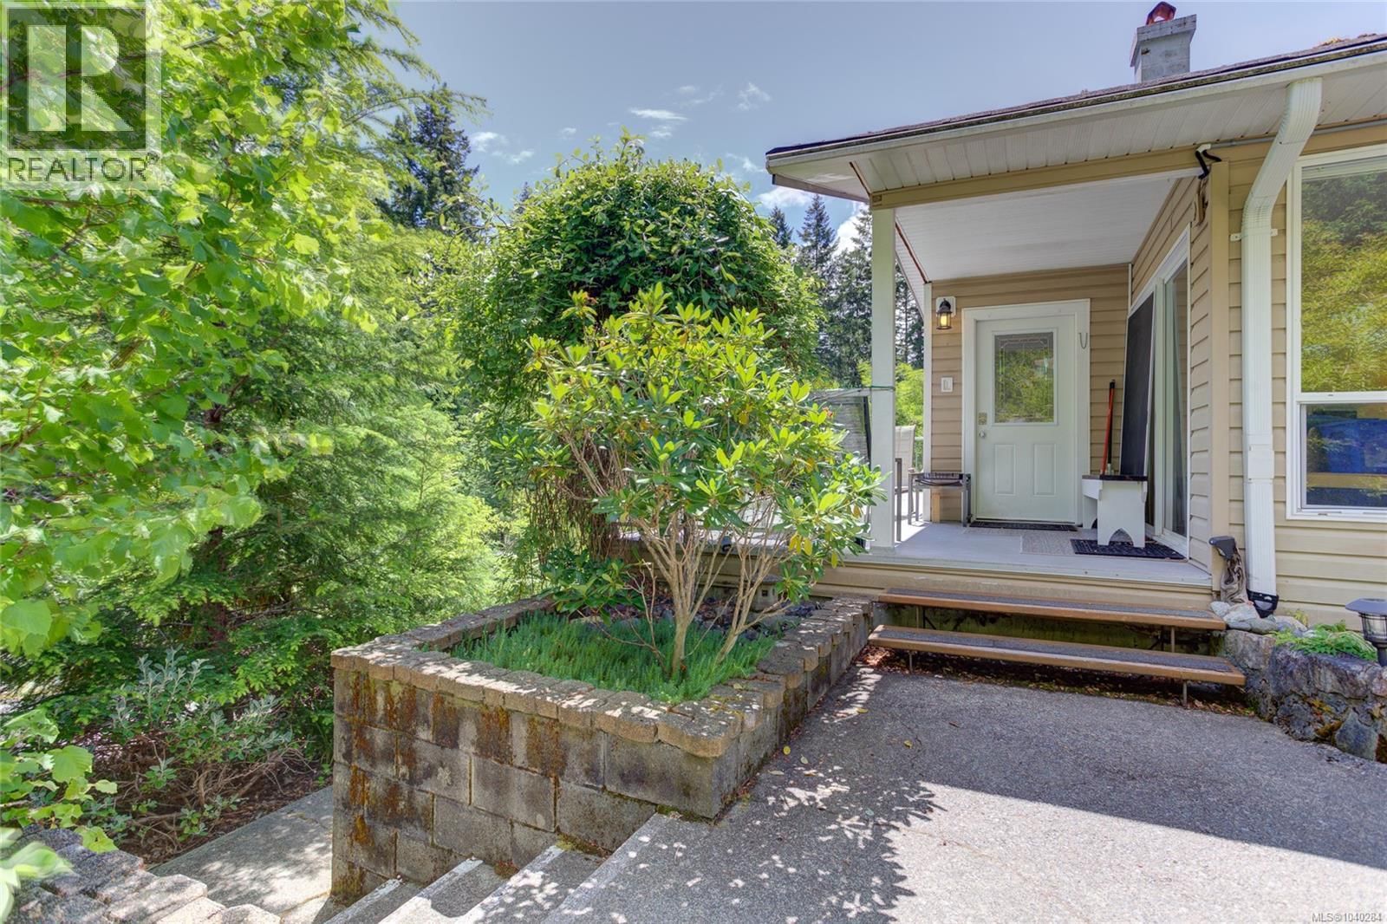
Perched on a beautifully landscaped & fenced, south-facing almost one acre, this spacious home captures elevated lake & mountain views & tranquil privacy with direct access to parks, trails, beaches & the best of Cowichan Lake recreation right across the street. The main level is bright & spacious w/large picture windows, generous living room w/cozy wood stove, country kitchen with island & loads of counter & cupboard space, two spacious bdrms, both w/deck access, two baths & 2 expansive partially covered decks. Downstairs is a big rec room w/wood stove, built-in bar & a 2-piece bath. Also on the lower level is a self-contained 2-bdrm, 1-bath suite ... read more
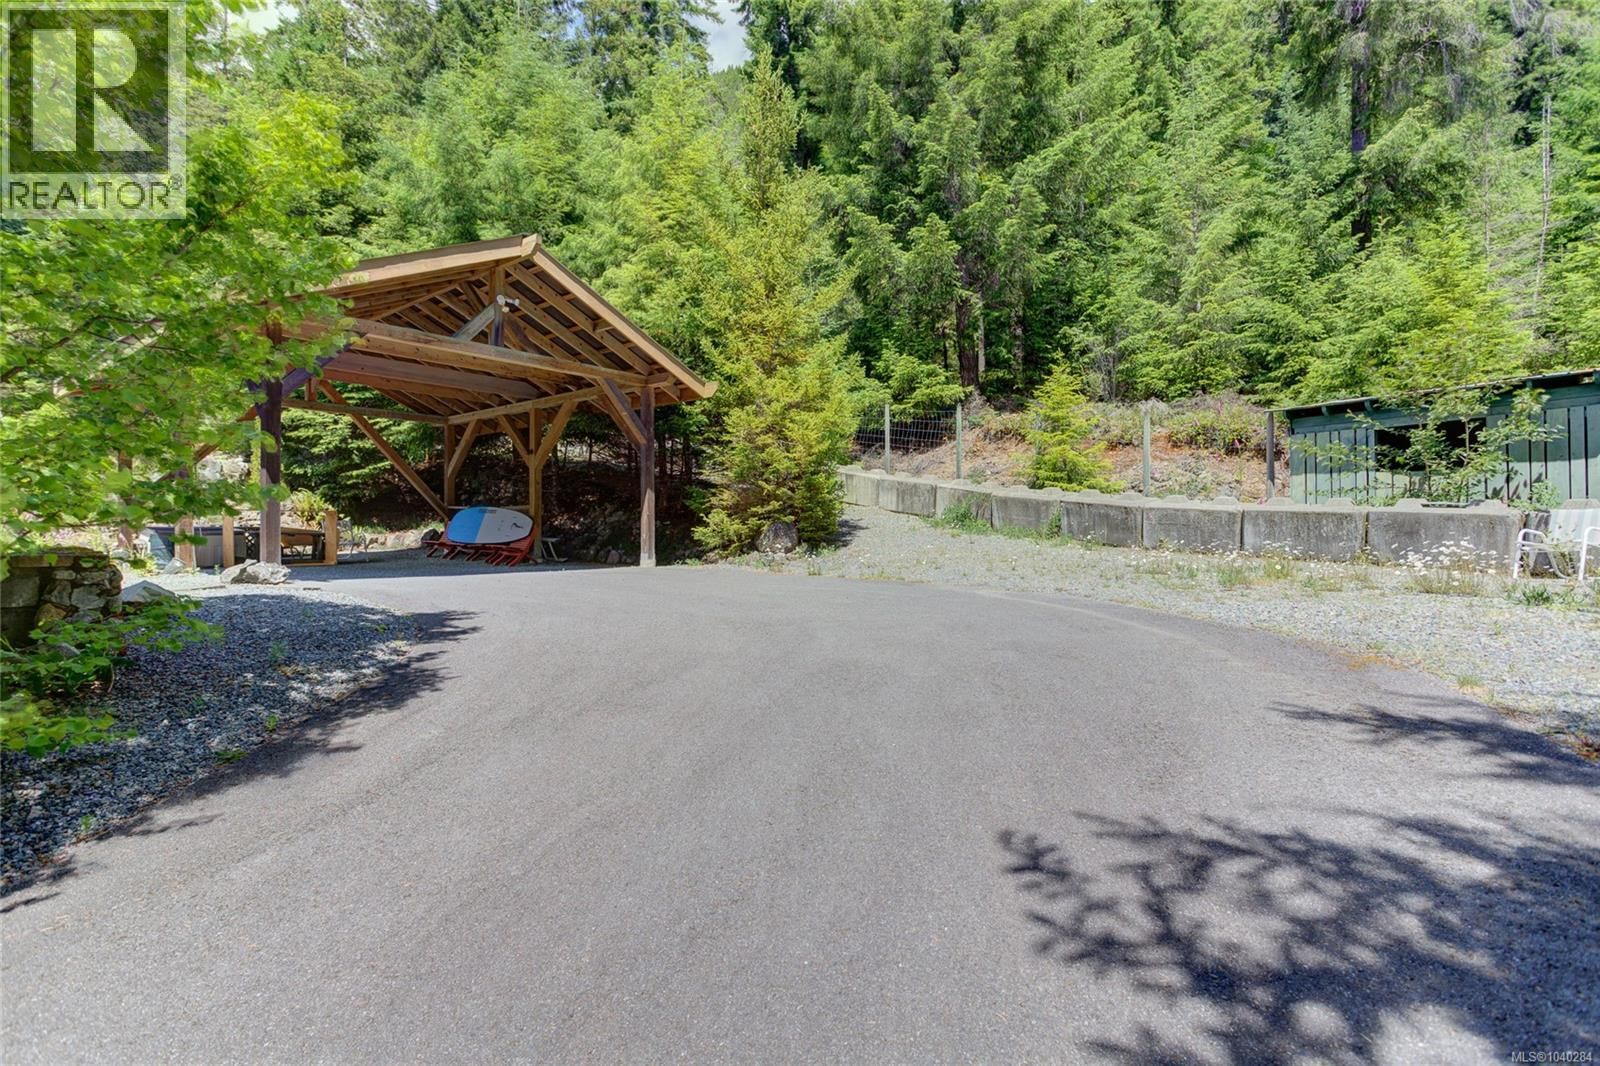
Perched on a beautifully landscaped & fenced, south-facing almost one acre, this spacious home captures elevated lake & mountain views & tranquil privacy with direct access to parks, trails, beaches & the best of Cowichan Lake recreation right across the street. The main level is bright & spacious w/large picture windows, generous living room w/cozy wood stove, country kitchen with island & loads of counter & cupboard space, two spacious bdrms, both w/deck access, two baths & 2 expansive partially covered decks. Downstairs is a big rec room w/wood stove, built-in bar & a 2-piece bath. Also on the lower level is a self-contained 2-bdrm, 1-bath suite complete w/propane stove, its own sunroom & covered patio—ideal for extended family, guests or rental income. Additional features include an attached garage, carport, covered boat & RV storage, meandering pathways & fabulous outdoor living spaces, raised veggie beds & greenhouse & much more! An outdoor enthusiast’s dream - don't miss it! (id:39198)
- Listing ID: 1040284
- Property Type: Single Family
- Year Built: 1999
| Property | |
|---|---|
| Ownership: | Freehold |
| Lot Size: | 0.91 Ac |
| Parking: | 6 Spaces |
| Building | |
|---|---|
| Type: | Single Family House |
| HVAC: | Baseboard Heaters and Fireplace Electric |
| Location | |
|---|---|
| Town: | Youbou |
| Province: | British Columbia |
| Rooms | Level | Dimensions |
|---|---|---|
| Sunroom | Other | 12'1 x 5'11 |
| Patio | Other | 12 x 15'4 |
| Bathroom | Other | 10'11 x 6'10 |
| Bedroom | Other | 14 x 8'1 |
| Bedroom | Other | 14 x 11'9 |
| Living room | Additional Accommodation | 13 x 20'3 |
| Kitchen | Additional Accommodation | 10'11 x 22'4 |
| Bathroom | Lower level | 2-piece |
| Other | Lower level | 9'6 x 7'6 |
| Recreation room | Lower level | 20'9 x 29'5 |
| Bathroom | Main level | 12'9 x 7'1 |
| Bathroom | Main level | 11'4 x 6'5 |
| Bedroom | Main level | 19'5 x 10'5 |
| Primary Bedroom | Main level | 17'2 x 15'7 |
| Living room | Main level | 21'11 x 15'1 |
| Kitchen | Main level | 20'6 x 17'9 |
Book a showing to see this Youbou Home in Youbou
This property has so much to offer. Book a private showing now, as you do not want to miss out on 9857 Youbou Road in Youbou, British Columbia!
Private Showing Request
Send a request to book a private showing for
.
Please Note: Information you supply in the contact form will be kept fully confidential.
Is this home the right property for you? Start a conversation to find out.

Provided by Pemberton Holmes Ltd. (Cow Vall). MLS®, REALTOR®, and the associated logos are trademarks of the Canadian Real Estate Association.

This REALTOR.ca listing content is owned and licensed by REALTOR® members of the Canadian Real Estate Association.
Have questions or need more information about this home? Don't know where to begin? Then, let us connect you with the best real estate agent to guide you.

Inquiries submitted through this website will be responded to by a local sales representative from Royal LePage®.
Start a Conversation by Text
Provide your full name, phone and email to start a conversation by text message.
Please Note: Information you supply in the contact form will be kept fully confidential.
Start a Conversation by Email
Provide your full name and email to start a conversation by email.
Please Note: Information you supply in the contact form will be kept fully confidential.