
10164 Youbou Road, Youbou, British Columbia V0R 3E1











$2,299,000
- 3 bedrooms
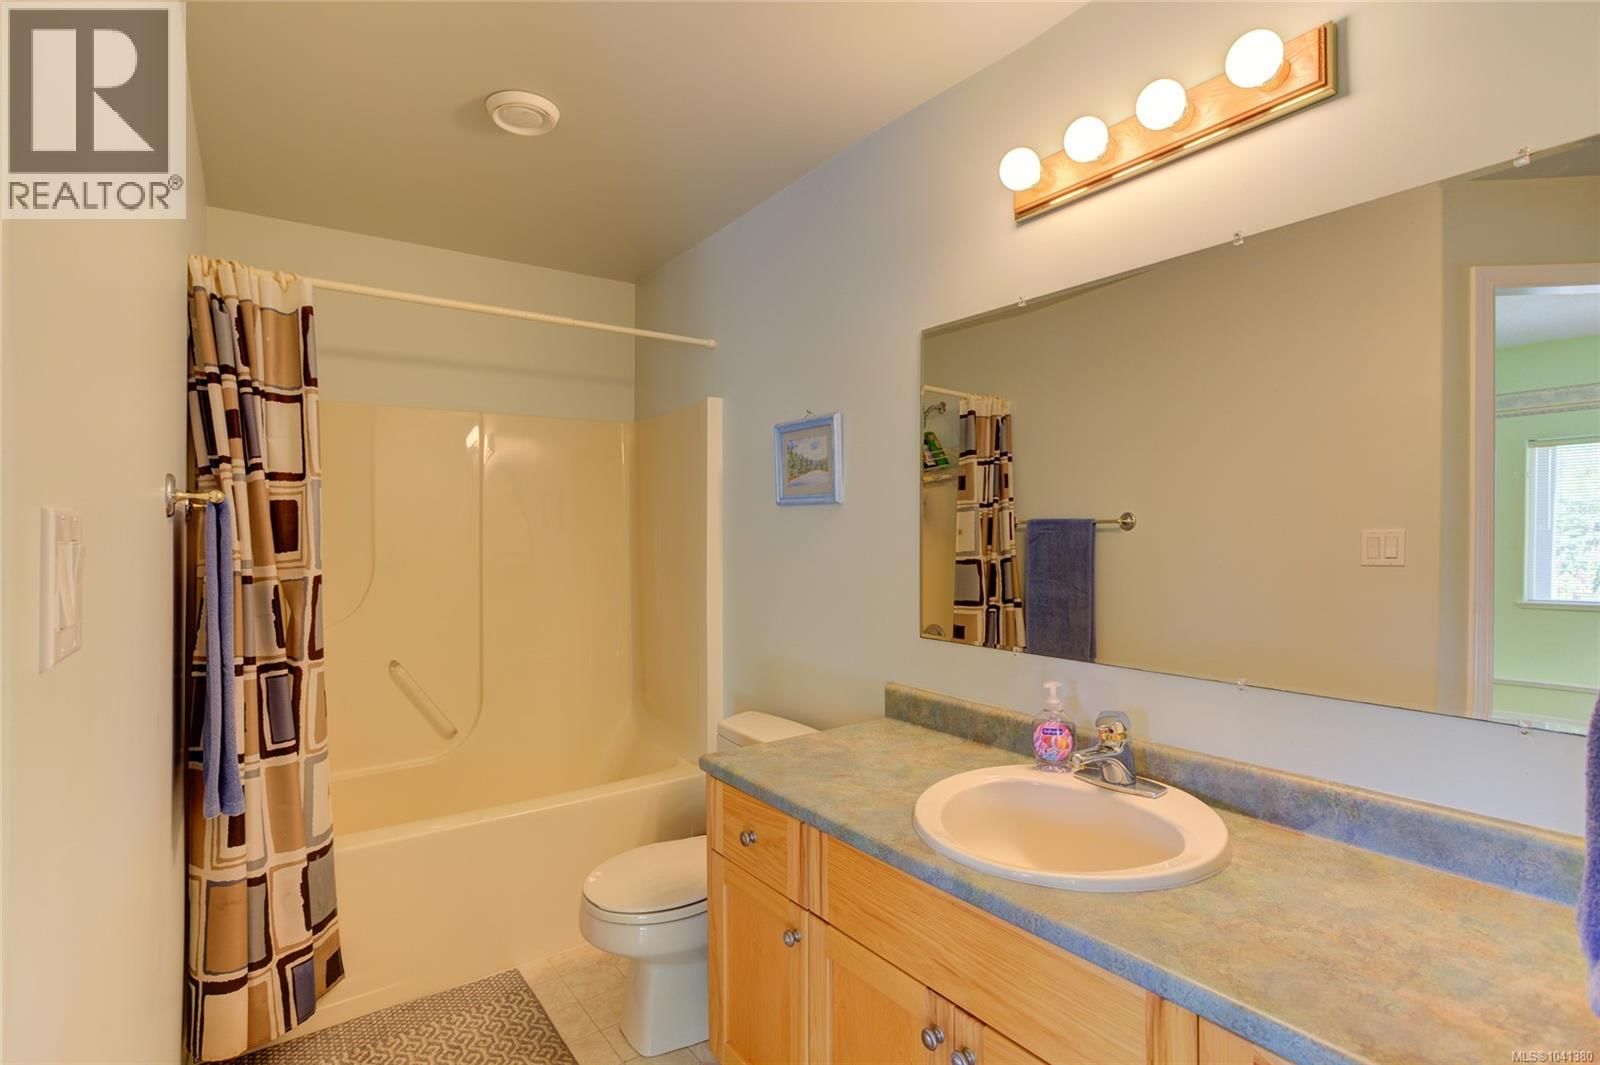
- 2 bathrooms
- 3,241 Square Feet
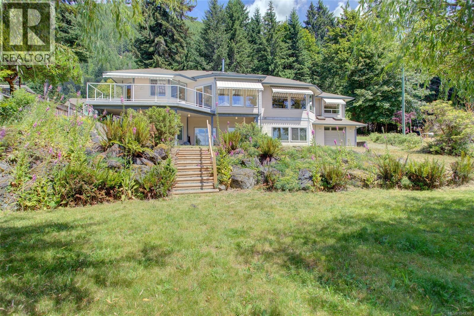
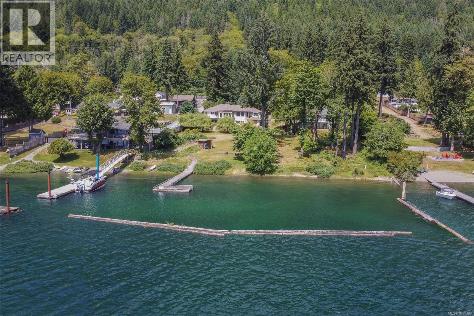
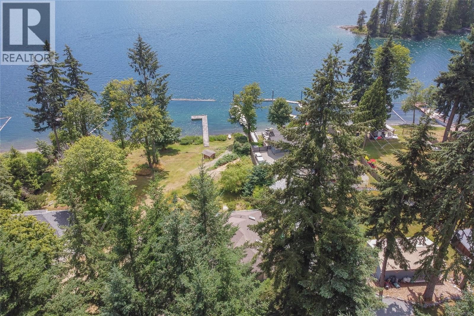
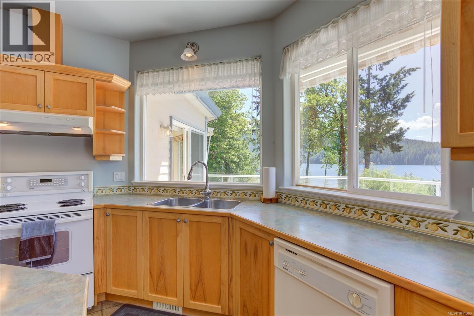
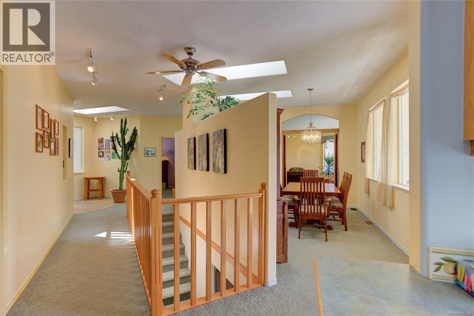
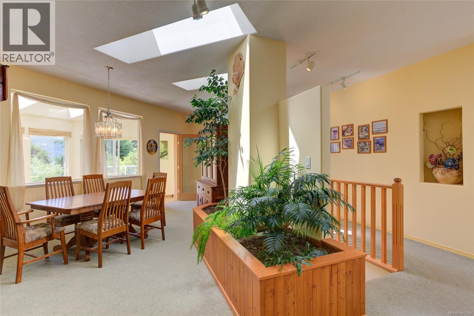
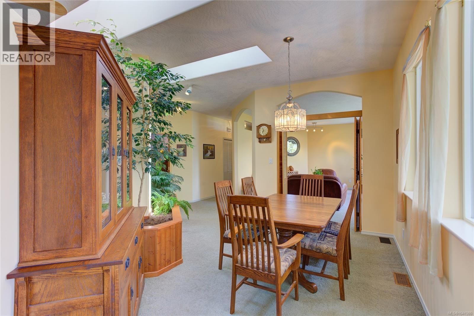
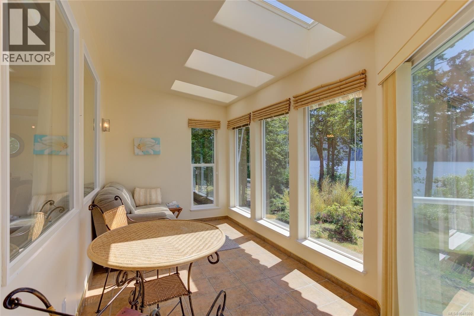
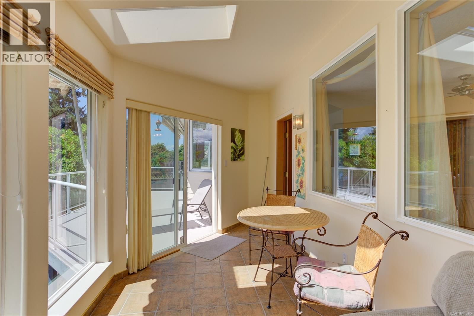
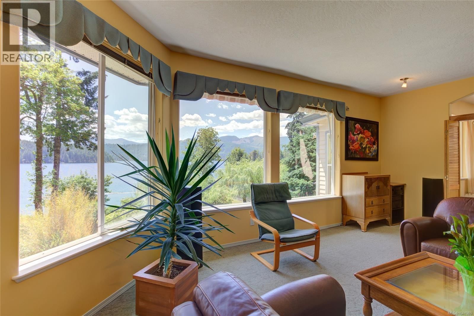
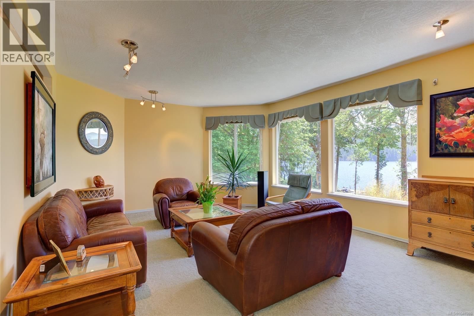
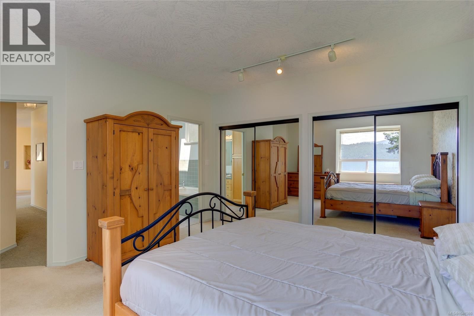
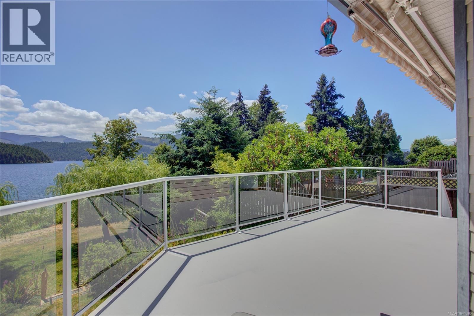
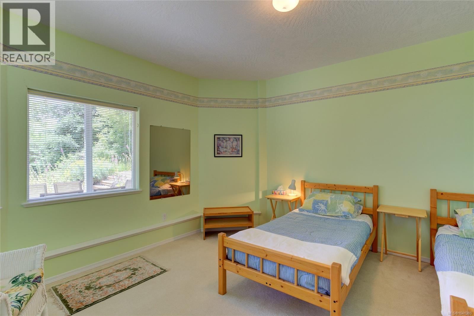
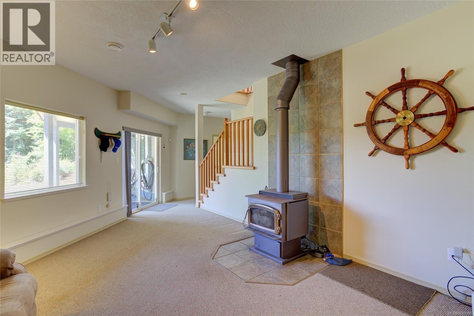
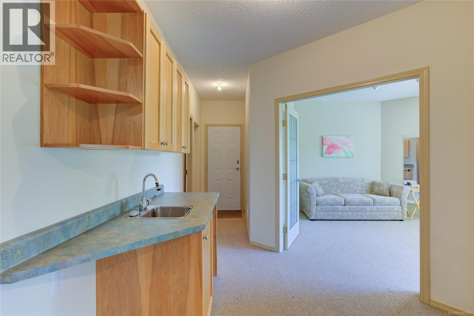
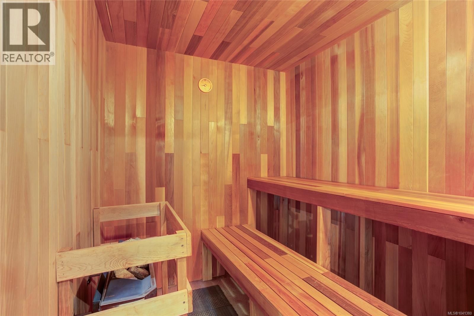
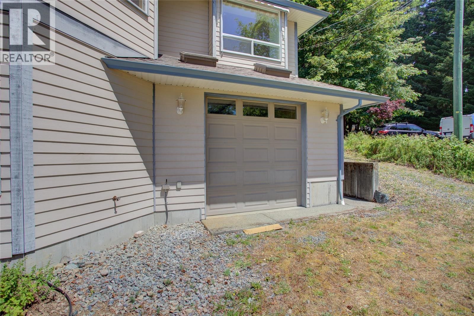
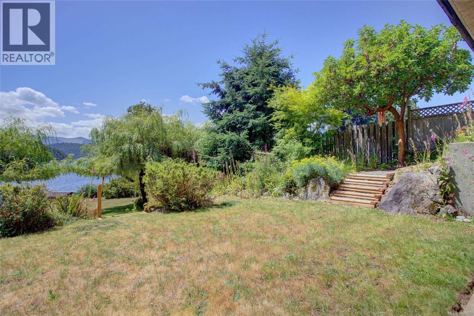
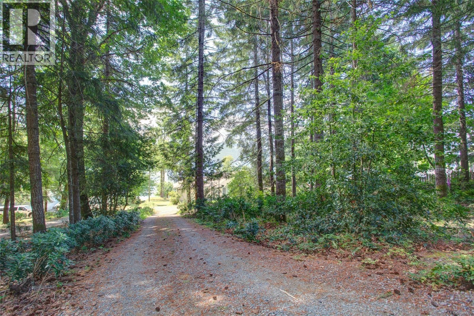
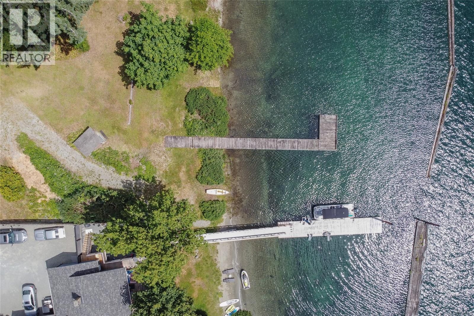
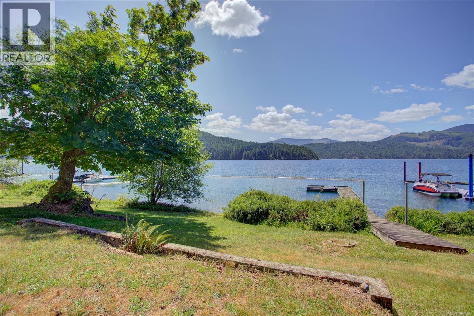
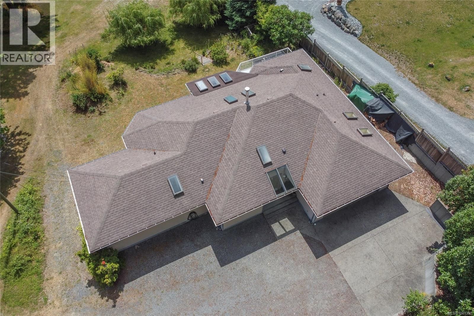
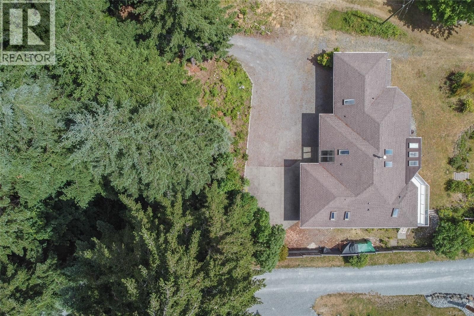
Set on more than an acre of gently sloping waterfront in Youbou, this sun-filled Mediterranean-inspired home enjoys panoramic views across Cowichan Lake to Bald Mountain and the Narrows. Meticulously maintained, the 3200+ sq. ft. residence features 3 bedrooms plus a den, spacious living areas, a lower-level entertainment room with bar, a bright sunroom, and a sauna. An expansive lakeside deck captures the stunning waterfront setting, while two garages, a historic boat launch area, and a private dock add exceptional functionality. Renowned for its warm, crystal-clear waters and endless recreation, Cowichan Lake offers boating, kayaking, paddleboarding, ... read more
Set on more than an acre of gently sloping waterfront in Youbou, this sun-filled Mediterranean-inspired home enjoys panoramic views across Cowichan Lake to Bald Mountain and the Narrows. Meticulously maintained, the 3200+ sq. ft. residence features 3 bedrooms plus a den, spacious living areas, a lower-level entertainment room with bar, a bright sunroom, and a sauna. An expansive lakeside deck captures the stunning waterfront setting, while two garages, a historic boat launch area, and a private dock add exceptional functionality. Renowned for its warm, crystal-clear waters and endless recreation, Cowichan Lake offers boating, kayaking, paddleboarding, swimming, fishing, and hiking right from your doorstep. Located in the peaceful lakeside community of Youbou on Vancouver Island, just 1.5 hours from Victoria and 1 hour from ferry service, this is a rare opportunity to own a premier waterfront property in one of the island's most sought-after destinations. (id:39198)
- Listing ID: 1041380
- Property Type: Single Family
- Year Built: 2000
| Property | |
|---|---|
| Ownership: | Freehold |
| Land Size: | 1 Ac |
| Parking: | 8 Spaces |
| Building | |
|---|---|
| Type: | Single Family House |
| Appliances: | Dryer, Range - Electric, Refrigerator, Washer and Dishwasher |
| HVAC: | Fireplace and Forced Air Electric, Wood |
| Location | |
|---|---|
| Town: | Youbou |
| Province: | British Columbia |
| Rooms | Level | Dimensions |
|---|---|---|
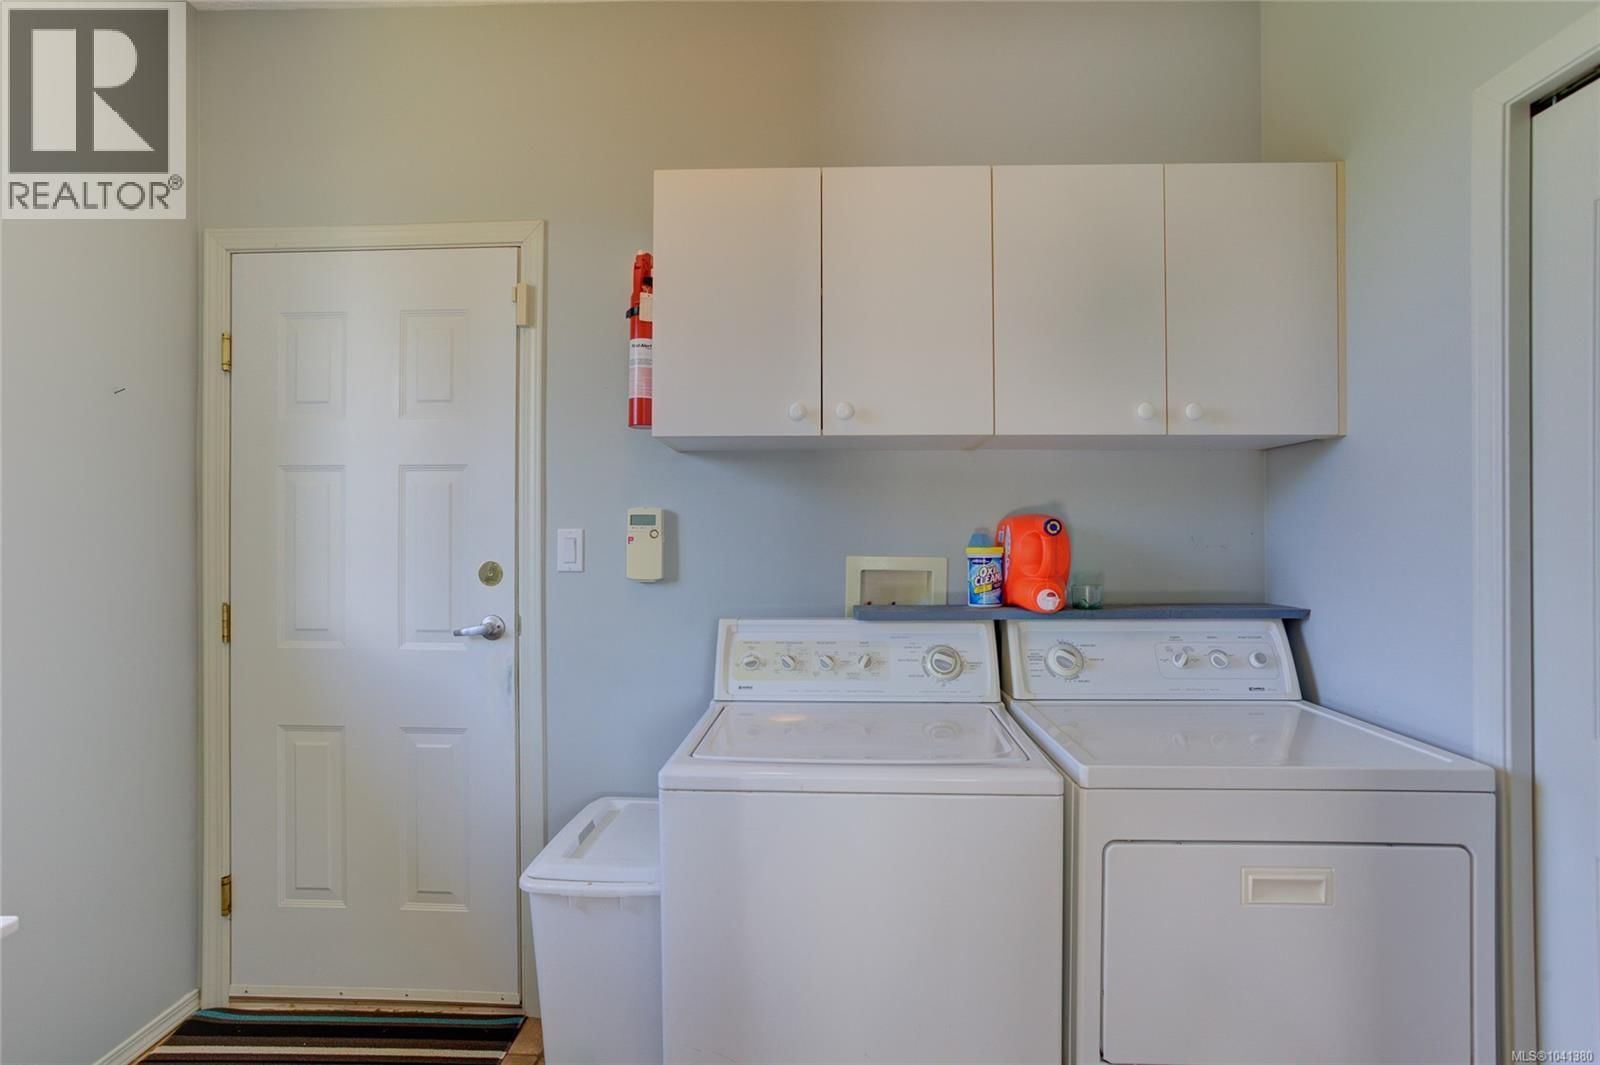
| Laundry room | Main level | 9'6 x 5'10 |
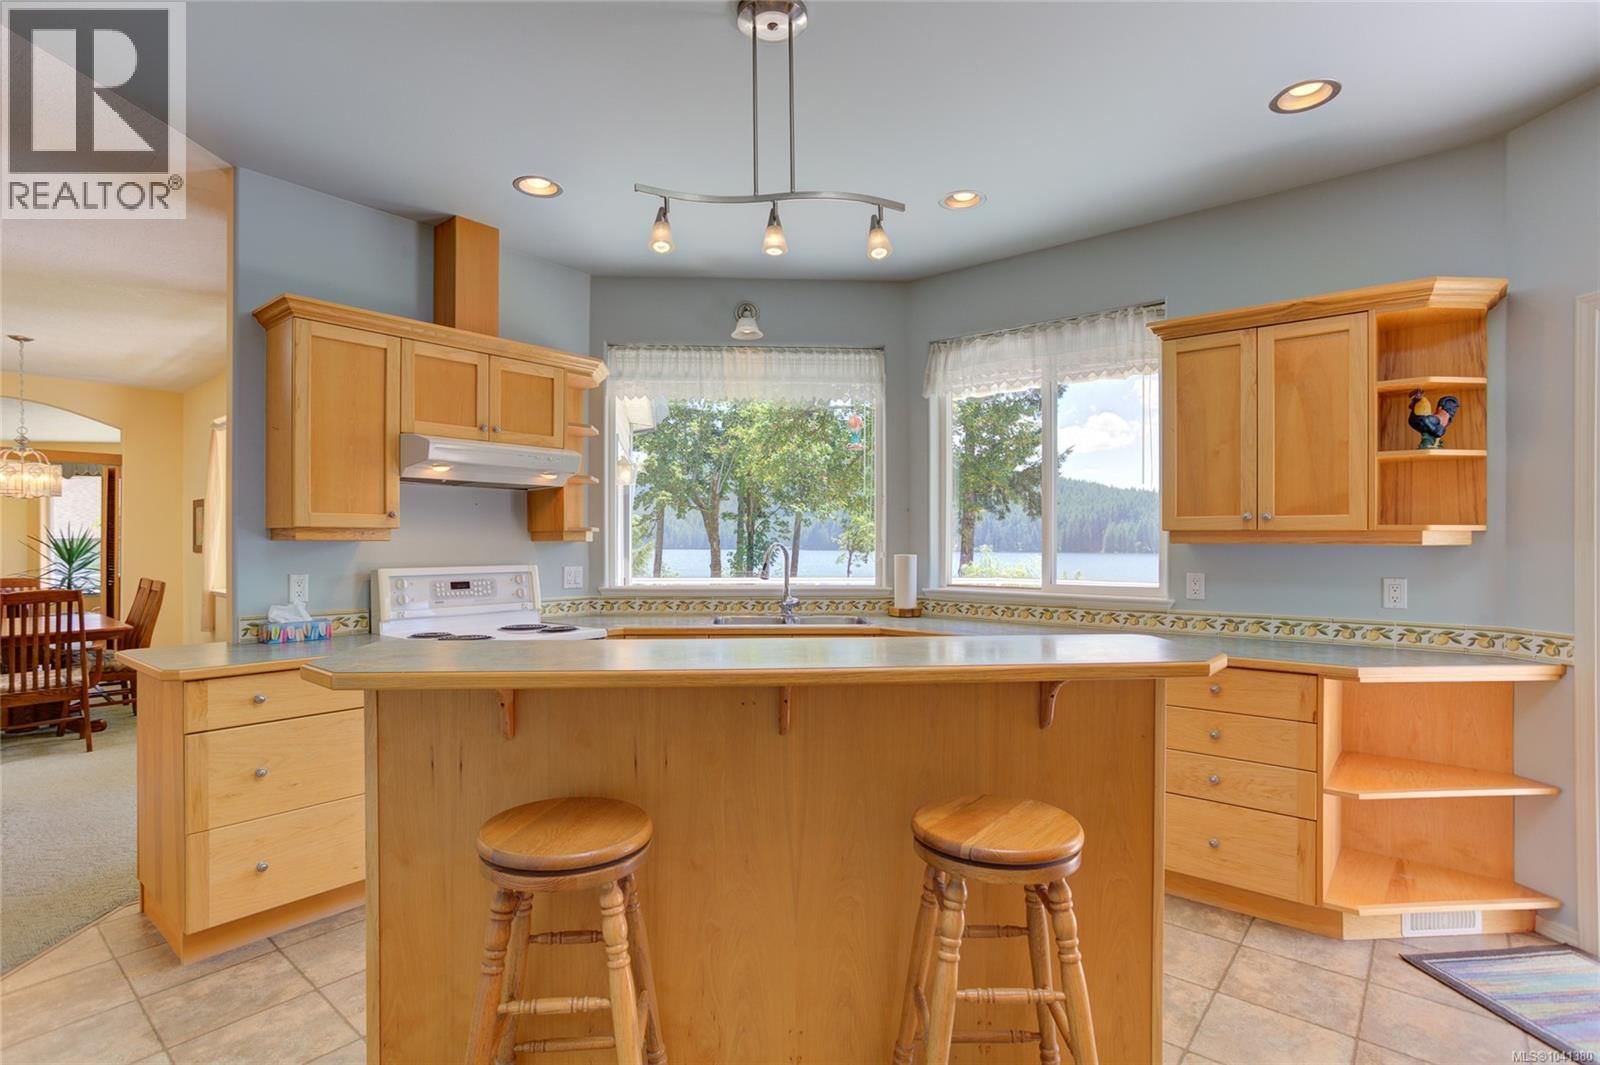
| Kitchen | Main level | 15'6 x 13'9 |
| Dining room | Main level | 18'3 x 27'5 |
| Sunroom | Main level | 18'3 x 7'8 |
| Office | Main level | 9'8 x 13'7 |
| Living room | Main level | 19'5 x 14'9 |
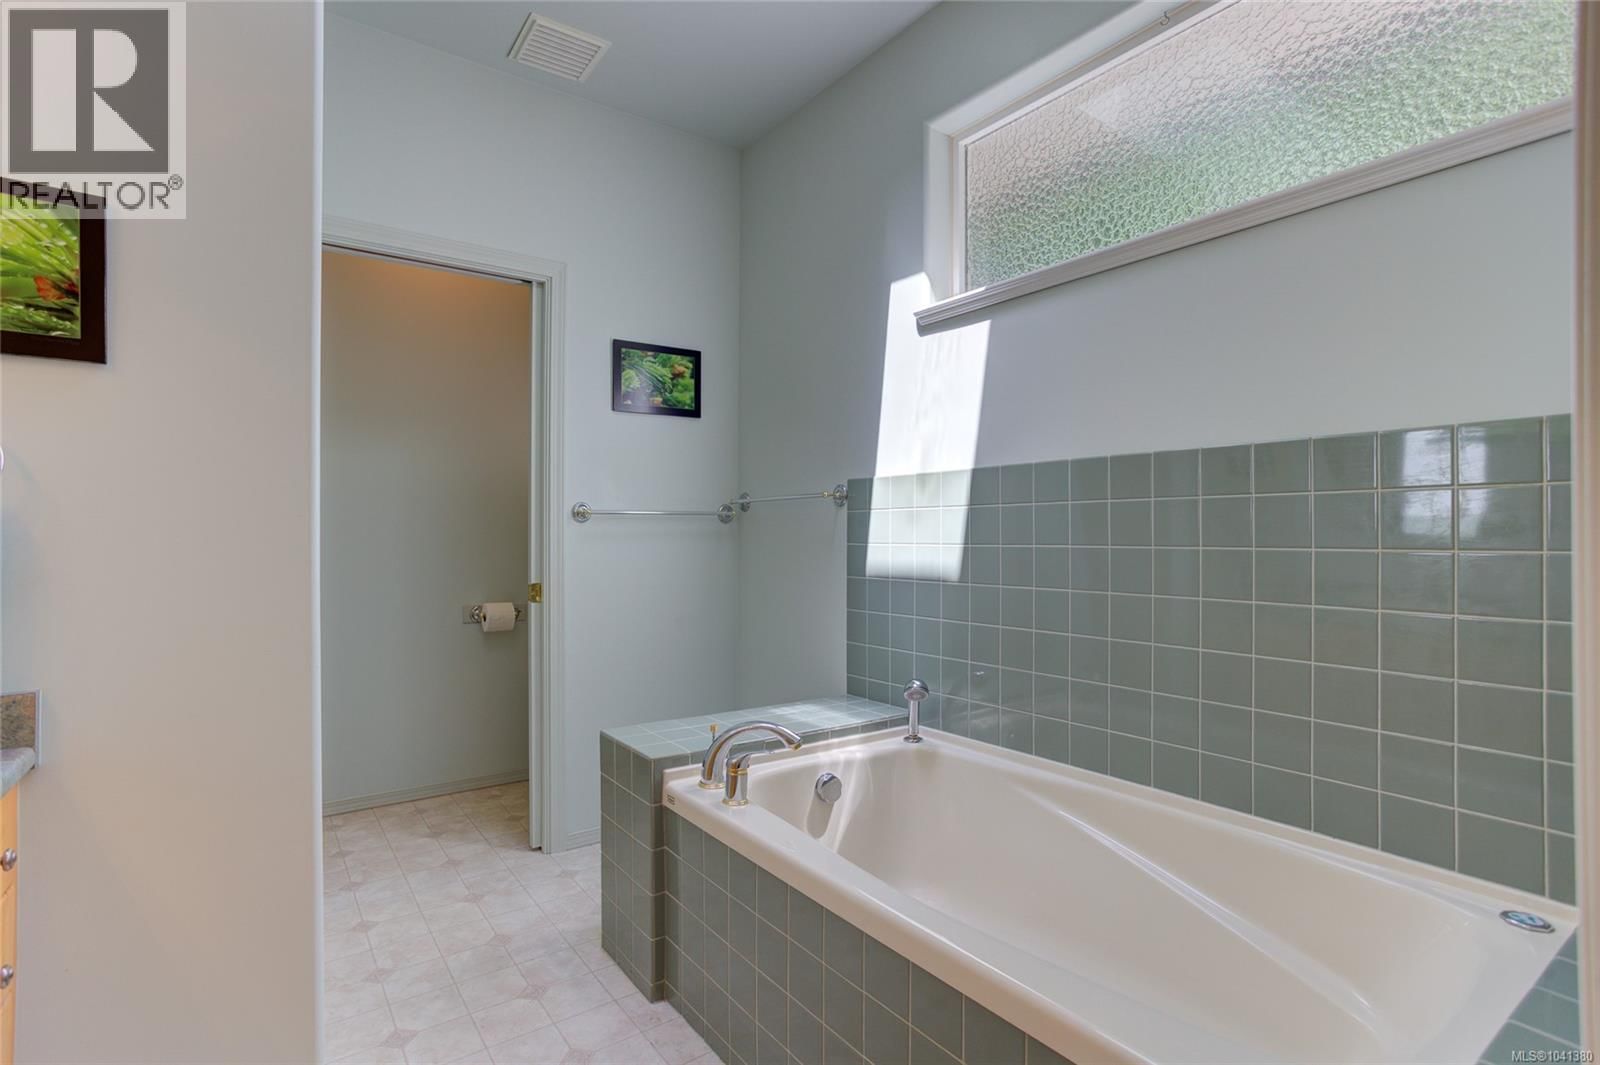
| Ensuite | Main level | 4-piece |
| Primary Bedroom | Main level | 14'3 x 16'7 |
| Bathroom | Lower level | 4-piece |
| Bedroom | Lower level | 12'7 x 14'0 |
| Other | Lower level | 8'10 x 4'9 |
| Sauna | Lower level | 6'8 x 5'10 |
| Storage | Lower level | 9'1 x 5'6 |
| Other | Lower level | 19'1 x 7'8 |
| Living room | Lower level | 20'5 x 16'11 |
| Bedroom | Lower level | 16'9 x 14'0 |
Book a showing to see this Youbou Home in Youbou
This property has so much to offer. Book a private showing now, as you do not want to miss out on 10164 Youbou Road in Youbou, British Columbia!
Private Showing Request
Send a request to book a private showing for
.
Please Note: Information you supply in the contact form will be kept fully confidential.
Is this waterfront home the right property for you? Start a conversation to find out.

Provided by RE/MAX Generation (LC). MLS®, REALTOR®, and the associated logos are trademarks of the Canadian Real Estate Association.

This REALTOR.ca listing content is owned and licensed by REALTOR® members of the Canadian Real Estate Association.
Have questions or need more information about this home? Don't know where to begin? Then, let us connect you with the best real estate agent to guide you.

Inquiries submitted through this website will be responded to by a local sales representative from Royal LePage®.
Start a Conversation by Text
Provide your full name, phone and email to start a conversation by text message.
Please Note: Information you supply in the contact form will be kept fully confidential.
Start a Conversation by Email
Provide your full name and email to start a conversation by email.
Please Note: Information you supply in the contact form will be kept fully confidential.