
2568 CHIMNEY LAKE Road, Williams Lake, British Columbia V2G 5J2






$1,500,000
- 3 bedrooms
- 3 bathrooms
- 3,231 Square Feet
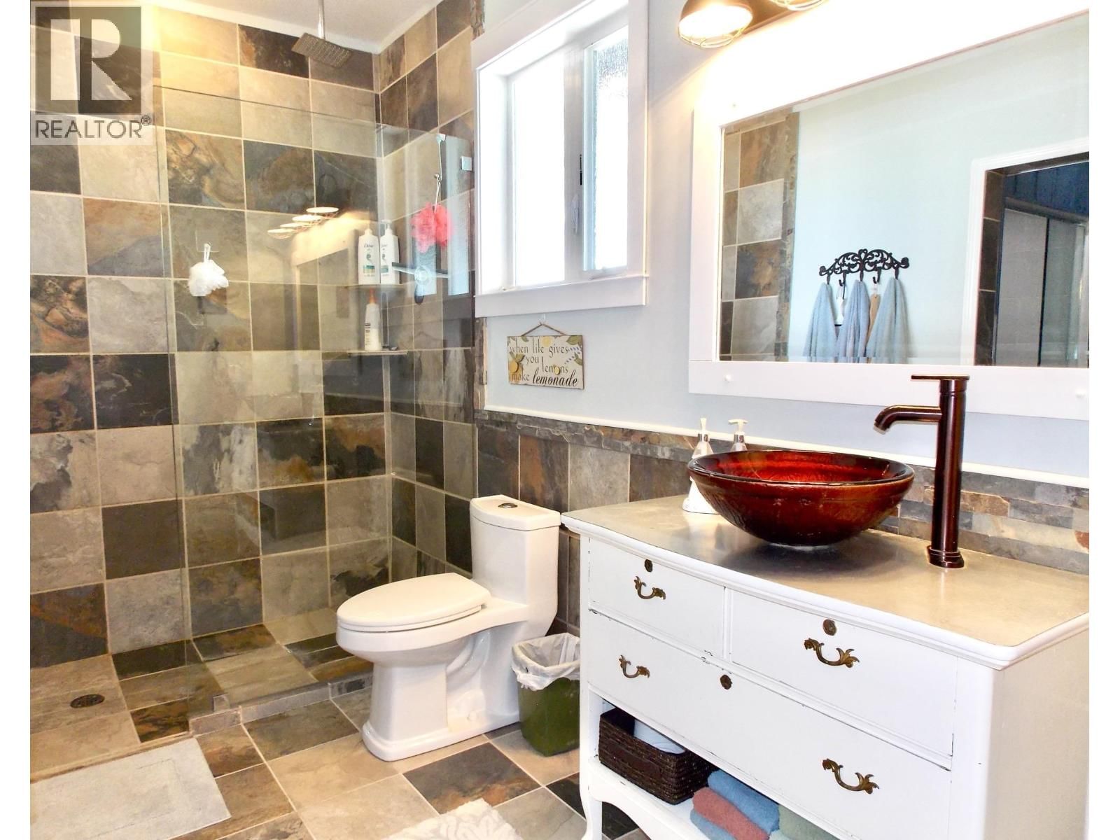
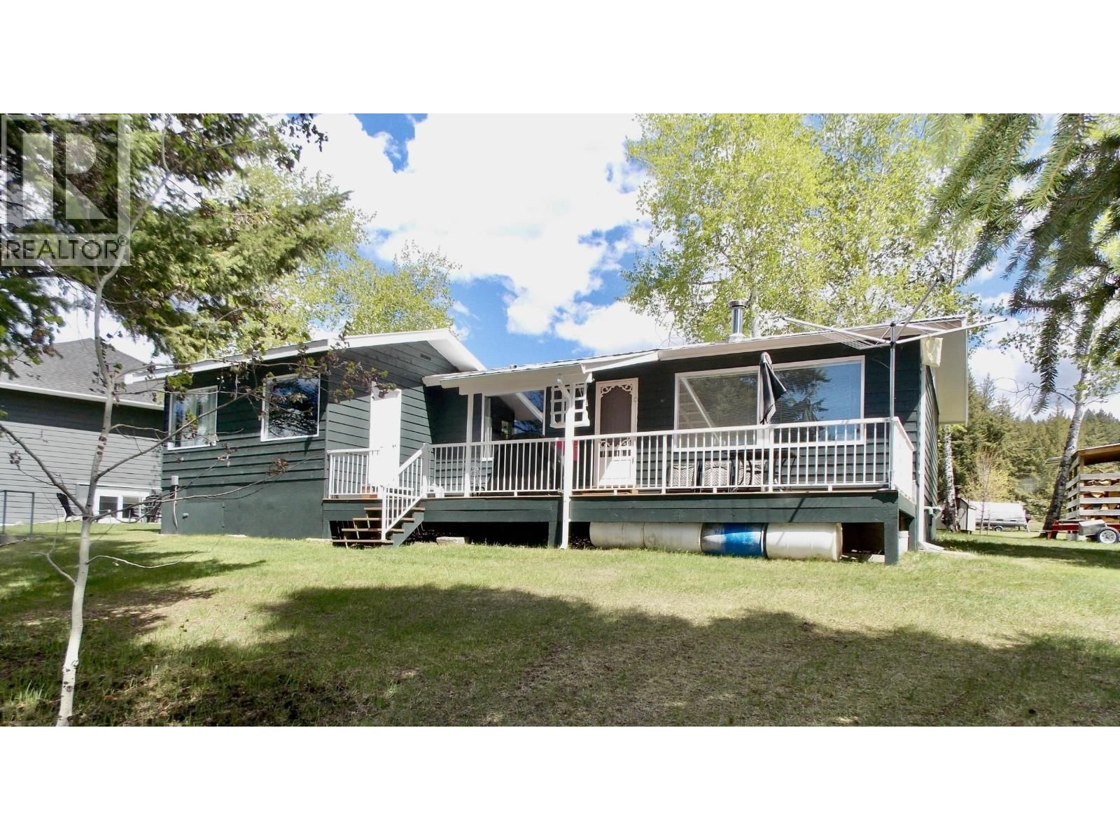
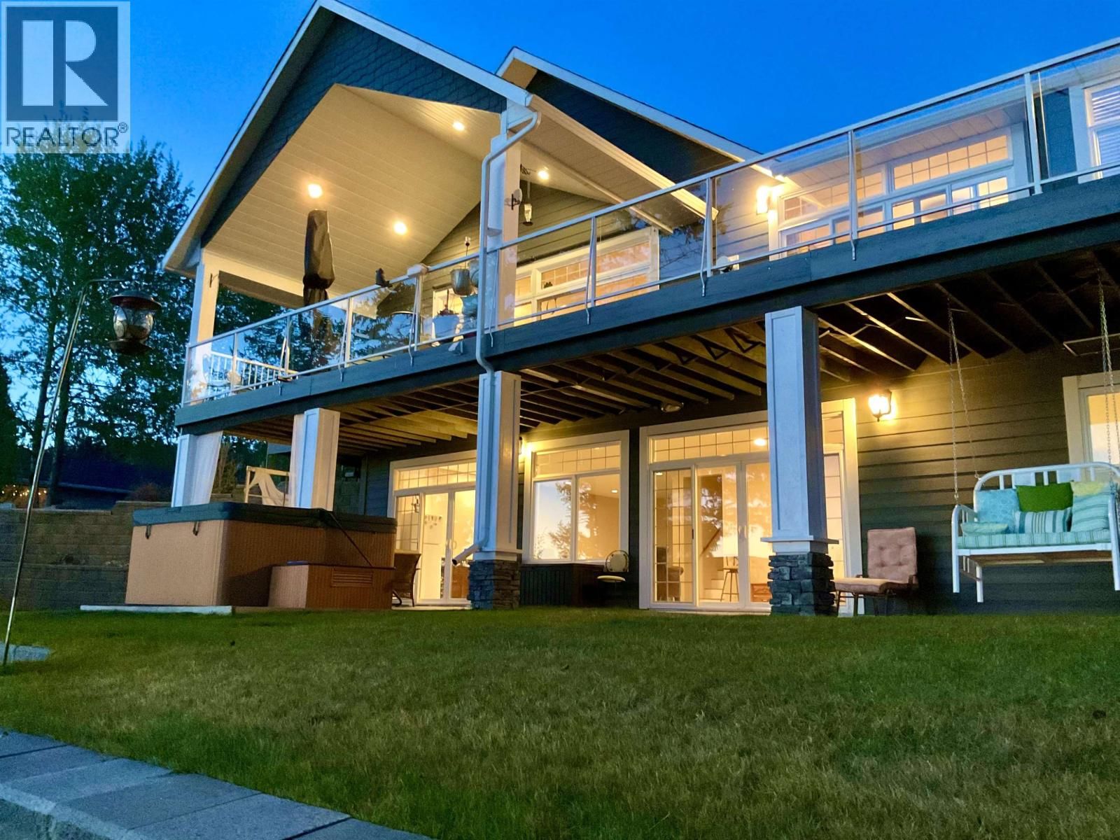
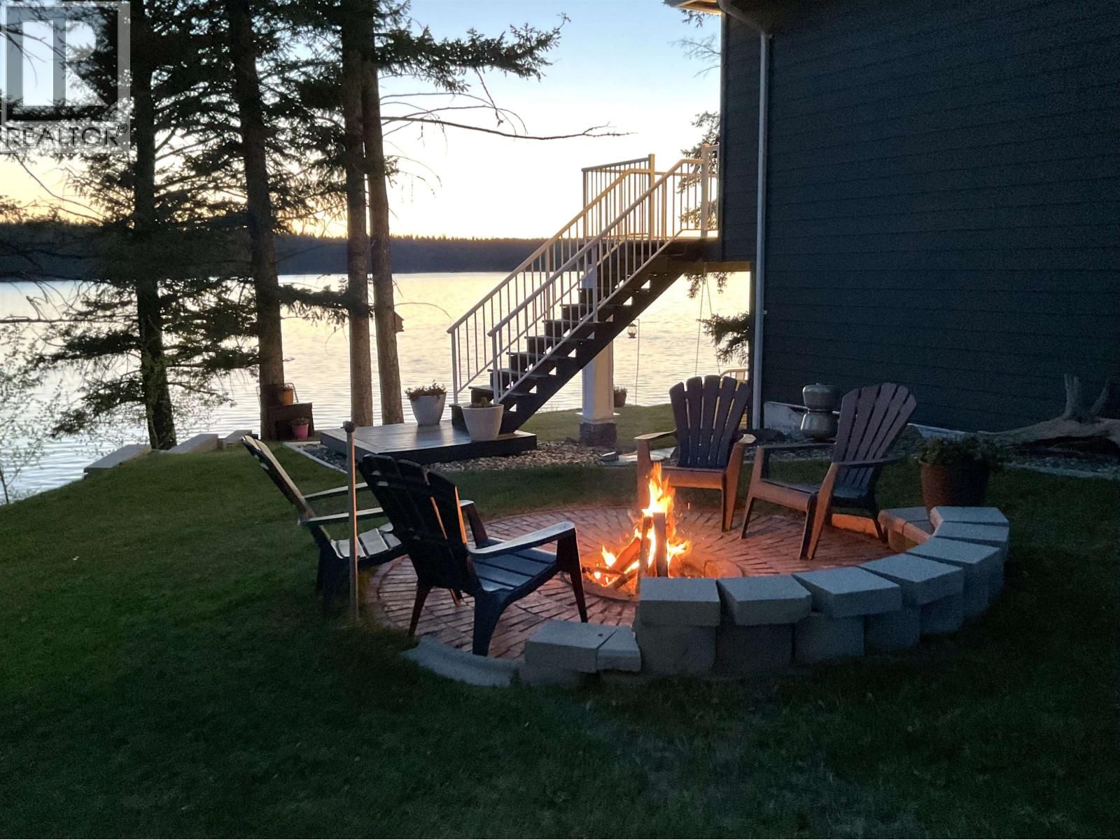
Stunning Waterfront Estate offering ultimate multi generational Lakeside Living 200' of Tranquil Shores on Beautiful Felker Lake! Luxurious 3 Level Custom Home 3231' of Living space+ additional 1075' "Little House" w/amazing views on 2.53 Acres extending to other side of Rd. Main Home: 3 Bdrms/3 Baths,Loft over Attached Garage. Gorgeous Chef inspired Kitchen. Grand lsland, Granite, Hardwood, Heated Flrs. Open Concept w/Gas Fireplace. Expansive View Windows & Covered Deck. M/Level Primary Bdrm w/Soaker Tub & Sep Shower. Sprawling WI Closet w/Deck Access. Daylight Bsmnt: Rec Rm, Media Rm,Gym, Bdrm, Laundry & Spa Inspired Bath w/Custom Steam Rm. Covered ... read more
Stunning Waterfront Estate offering ultimate multi generational Lakeside Living 200' of Tranquil Shores on Beautiful Felker Lake! Luxurious 3 Level Custom Home 3231' of Living space+ additional 1075' "Little House" w/amazing views on 2.53 Acres extending to other side of Rd. Main Home: 3 Bdrms/3 Baths,Loft over Attached Garage. Gorgeous Chef inspired Kitchen. Grand lsland, Granite, Hardwood, Heated Flrs. Open Concept w/Gas Fireplace. Expansive View Windows & Covered Deck. M/Level Primary Bdrm w/Soaker Tub & Sep Shower. Sprawling WI Closet w/Deck Access. Daylight Bsmnt: Rec Rm, Media Rm,Gym, Bdrm, Laundry & Spa Inspired Bath w/Custom Steam Rm. Covered Patio. Detached Shop, Little House-Reg Air BnB, w/Dock. Beautifully Landscaped, Lakefront-Paradise Dream come true! (id:39198)
- Listing ID: R3122941
- Property Type: Single Family
- Year Built: 2012
| Property | |
|---|---|
| Ownership: | Freehold |
| Land Size: | 2.53 Ac |
| Parking: | Garage |
| Building | |
|---|---|
| Type: | Single Family House |
| Appliances: | Dishwasher, Dryer, Refrigerator, Stove and Washer |
| HVAC: | Fireplace and Forced Air Propane |
| Basement: | N/A (Finished) |
| Location | |
|---|---|
| Town: | Williams Lake |
| Province: | British Columbia |
| Rooms | Level | Dimensions |
|---|---|---|
| Foyer | Main level | 9 x 6 |
| Kitchen | Main level | 14.4 x 15 |
| Dining room | Main level | 12 x 11 |
| Living room | Main level | 16.8 x 15.8 |
| Primary Bedroom | Main level | 14.1 x 13 |
| Bedroom 2 | Main level | 10 x 13 |
| Other | Main level | 8 x 10.8 |
| Pantry | Main level | 6 x 4 |
| Hobby room | Above | 20.6 x 20 |
| Media | Basement | 14.4 x 13.1 |
| Recreational, Games room | Basement | 12.4 x 34.8 |
| Bedroom 3 | Basement | 10 x 13.4 |
| Gym | Basement | 9 x 19 |
| Steam room | Basement | 7 x 10.6 |
| Laundry room | Basement | 6 x 8 |
| Utility room | Basement | 6 x 4 |
Book a showing to see this CHIMNEY LAKE Home in Williams Lake
This property has so much to offer. Book a private showing now, as you do not want to miss out on 2568 CHIMNEY LAKE Road in Williams Lake, British Columbia!
Private Showing Request
Send a request to book a private showing for
.
Please Note: Information you supply in the contact form will be kept fully confidential.
Is this waterfront home the right property for you? Start a conversation to find out.

Provided by eXp Realty (100 Mile). MLS®, REALTOR®, and the associated logos are trademarks of the Canadian Real Estate Association.

This REALTOR.ca listing content is owned and licensed by REALTOR® members of the Canadian Real Estate Association.
Have questions or need more information about this home? Don't know where to begin? Then, let us connect you with the best real estate agent to guide you.

Inquiries submitted through this website will be responded to by a local sales representative from Royal LePage®.
Start a Conversation by Text
Provide your full name, phone and email to start a conversation by text message.
Please Note: Information you supply in the contact form will be kept fully confidential.
Start a Conversation by Email
Provide your full name and email to start a conversation by email.
Please Note: Information you supply in the contact form will be kept fully confidential.