
1025 PIGEON Avenue, Williams Lake, British Columbia V2G 2B8




$568,500
- 4 bedrooms
- 2 bathrooms
- 2,278 Square Feet
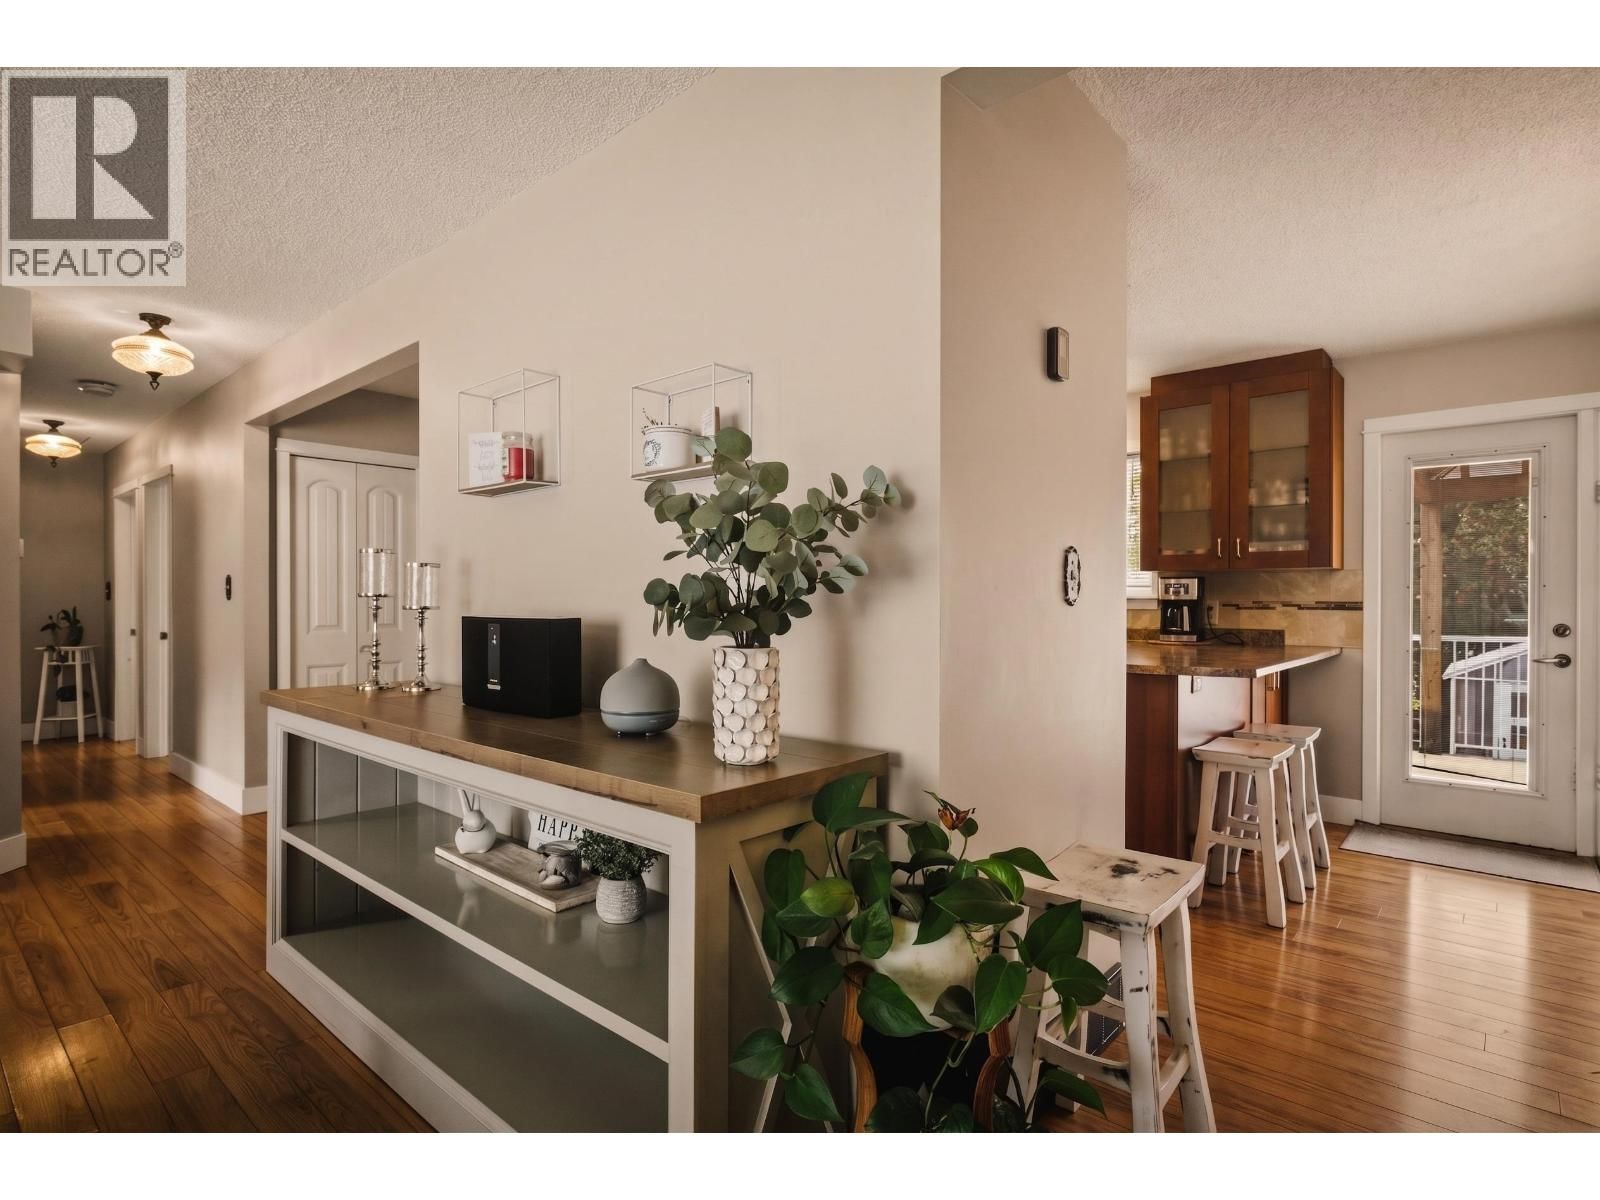
RARELY does a home come along that offers easy level entry, extensive top-to-bottom updates & an exceptional 29’10”x 19’ detached backyard shop! Perfectly suited for woodworking, hobbies or the ultimate workshop, this hard-working family home has been thoughtfully updated & impeccably maintained. Centrally located within walking distance to all levels of school, the low-maintenance yard is wonderfully easy to enjoy, with a level driveway & spacious carport. Three bedrooms are located on the main floor, with a fourth bedroom & second full bathroom downstairs. The kitchen offers direct access to the backyard deck, creating a wonderful space for ... read more
RARELY does a home come along that offers easy level entry, extensive top-to-bottom updates & an exceptional 29’10”x 19’ detached backyard shop! Perfectly suited for woodworking, hobbies or the ultimate workshop, this hard-working family home has been thoughtfully updated & impeccably maintained. Centrally located within walking distance to all levels of school, the low-maintenance yard is wonderfully easy to enjoy, with a level driveway & spacious carport. Three bedrooms are located on the main floor, with a fourth bedroom & second full bathroom downstairs. The kitchen offers direct access to the backyard deck, creating a wonderful space for entertaining & summer gatherings. With loads of updates throughout, this perfectly polished home is move-in ready & sure to impress! (id:39198)
- Listing ID: R3169926
- Property Type: Single Family
- Year Built: 1972
| Property | |
|---|---|
| Ownership: | Freehold |
| Lot Size: | 8540 Sqft |
| Parking: | Carport |
| Building | |
|---|---|
| Type: | Single Family House |
| Appliances: | Dishwasher, Refrigerator, Stove and Washer/Dryer Combo |
| HVAC: | Fireplace and Forced Air Natural Gas |
| Exterior: | Composite Siding and Asphalt Shingle |
| Basement: | Full (Finished) |
| Location | |
|---|---|
| Town: | Williams Lake |
| Province: | British Columbia |
| Rooms | Level | Dimensions |
|---|---|---|
| Living room | Main level | 15 x 15.1 |
| Foyer | Main level | 5.6 x 9 |
| Kitchen | Main level | 11.1 x 10.6 |
| Dining room | Main level | 10.2 x 8 |
| Bedroom 2 | Main level | 9 x 9.7 |
| Bedroom 3 | Main level | 10.3 x 7.1 |
| Primary Bedroom | Main level | 11.1 x 12 |
| Family room | Basement | 17.6 x 11.3 |
| Recreational, Games room | Basement | 14.9 x 14.5 |
| Laundry room | Basement | 12.8 x 7 |
| Storage | Basement | 12.6 x 13.7 |
| Bedroom 4 | Basement | 10.9 x 8.8 |
Book a showing to see this PIGEON Home in Williams Lake
This property has so much to offer. Book a private showing now, as you do not want to miss out on 1025 PIGEON Avenue in Williams Lake, British Columbia!
Private Showing Request
Send a request to book a private showing for
.
Please Note: Information you supply in the contact form will be kept fully confidential.
Is this home the right property for you? Start a conversation to find out.

Provided by Tanya Rankin Ltd. MLS®, REALTOR®, and the associated logos are trademarks of the Canadian Real Estate Association.

This REALTOR.ca listing content is owned and licensed by REALTOR® members of the Canadian Real Estate Association.
Have questions or need more information about this home? Don't know where to begin? Then, let us connect you with the best real estate agent to guide you.

Inquiries submitted through this website will be responded to by a local sales representative from Royal LePage®.
Start a Conversation by Text
Provide your full name, phone and email to start a conversation by text message.
Please Note: Information you supply in the contact form will be kept fully confidential.
Start a Conversation by Email
Provide your full name and email to start a conversation by email.
Please Note: Information you supply in the contact form will be kept fully confidential.