
3775 Carrall Road, West Kelowna, British Columbia V4T 2C6








$1,649,000
- 6 bedrooms
- 4 bathrooms
- 3,730 Square Feet
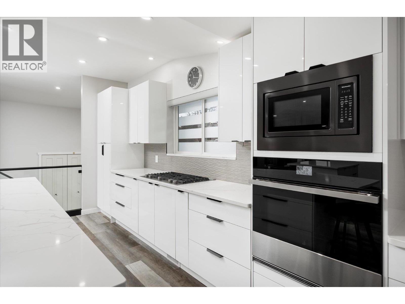
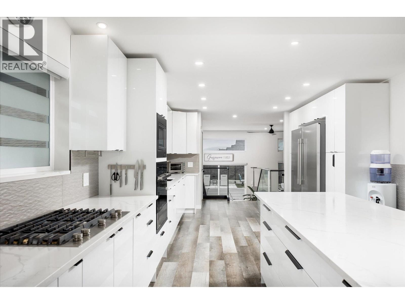
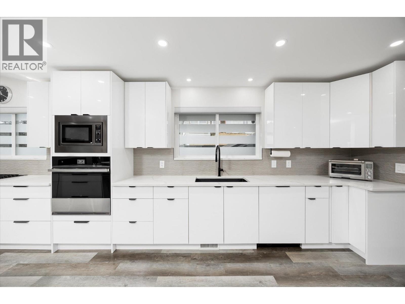
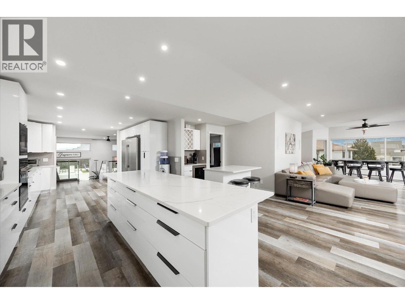
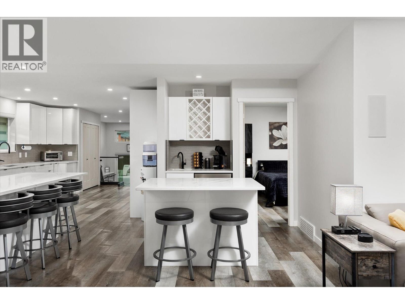
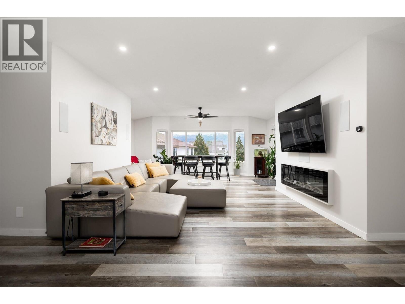
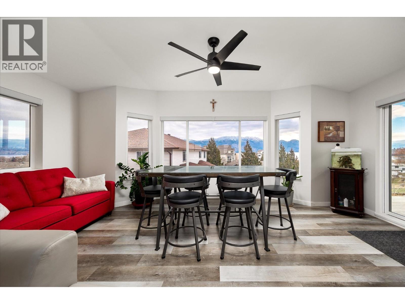
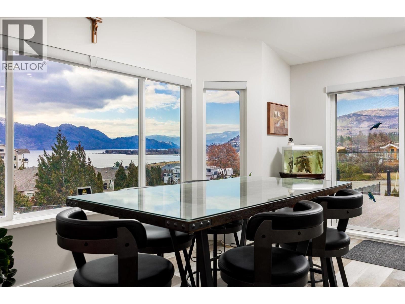
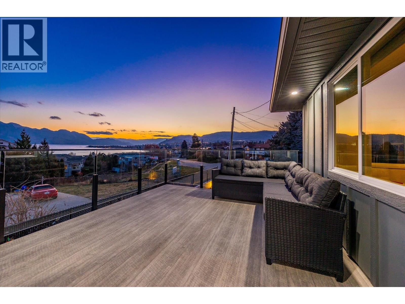
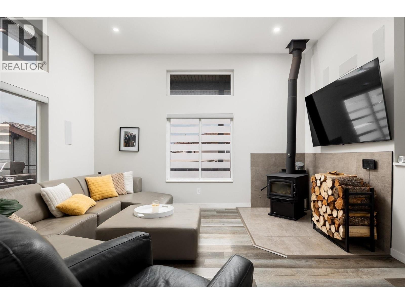
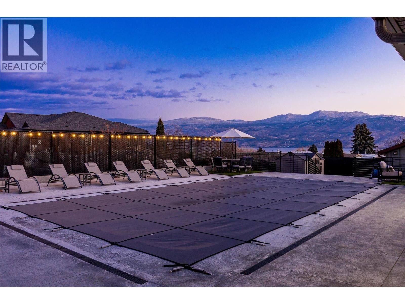
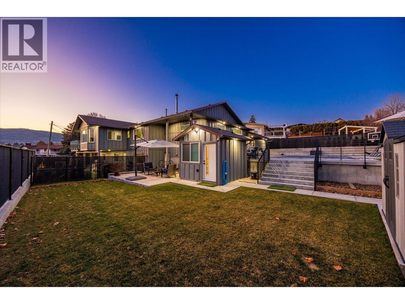
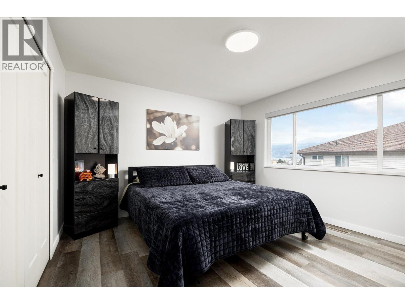
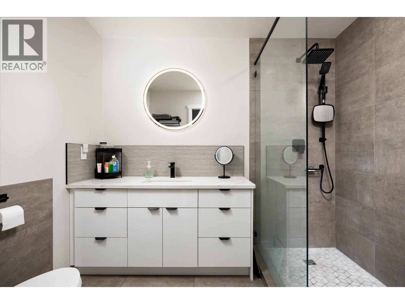
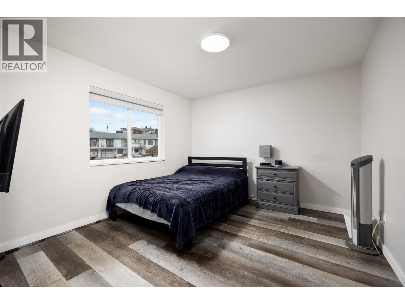
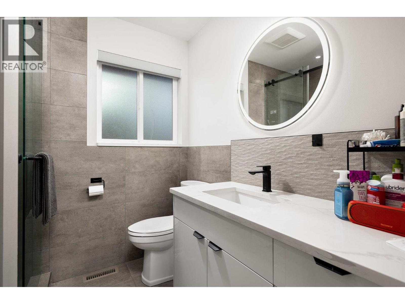
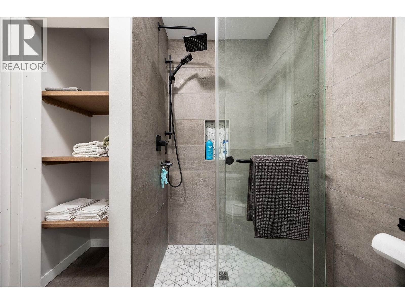
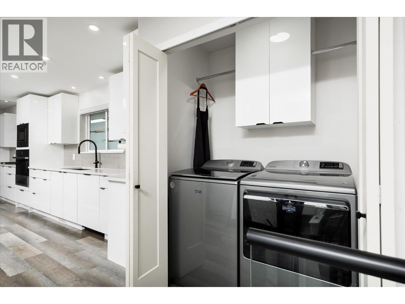
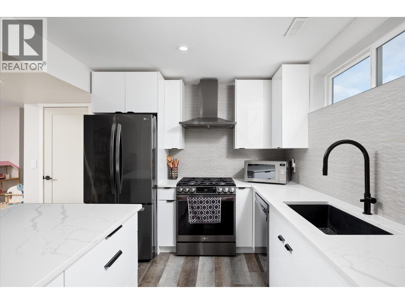
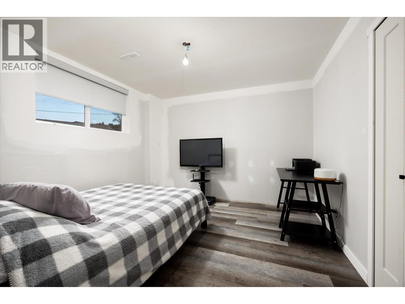
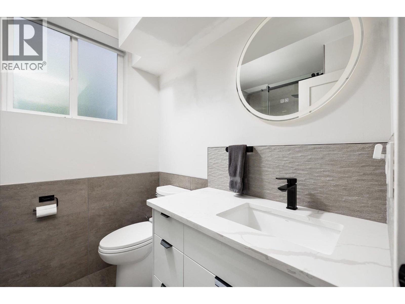
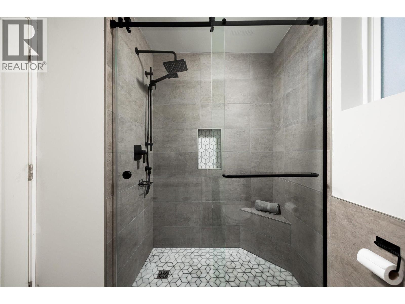
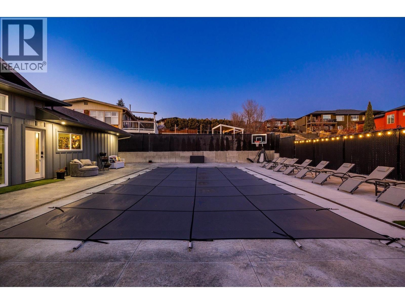
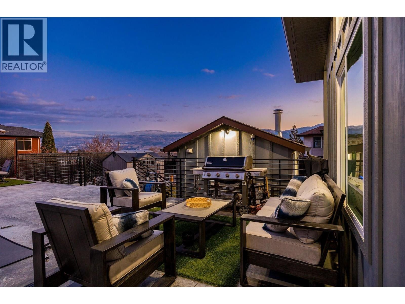
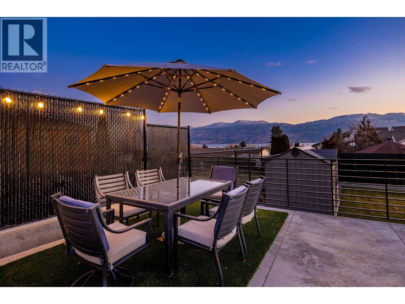
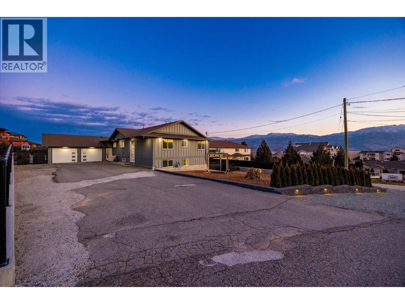
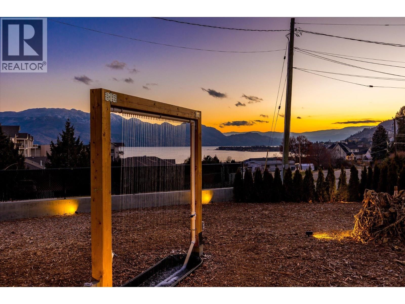
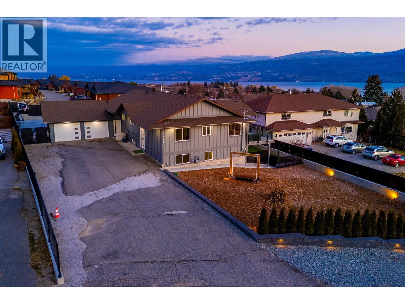
DESIGNED. DETAILED. DISTINCT. A rare opportunity to own a fully renovated rancher with walkout basement on a large, private lot offering strong lake views and resort-style outdoor living. This 6 bed, 4 bath home has undergone a comprehensive, full-scale renovation, including new plumbing, 200 amp electrical service, furnace, heat pump A/C, hot water on demand, new UV-tinted windows, and full smart home integration. The bright main level showcases a stunning chef’s kitchen with custom cabinetry, premium Jenn-Air appliances, oversized island, and a built-in coffee/wine bar, ideal for entertaining. An oversized double garage and abundant parking add ... read more
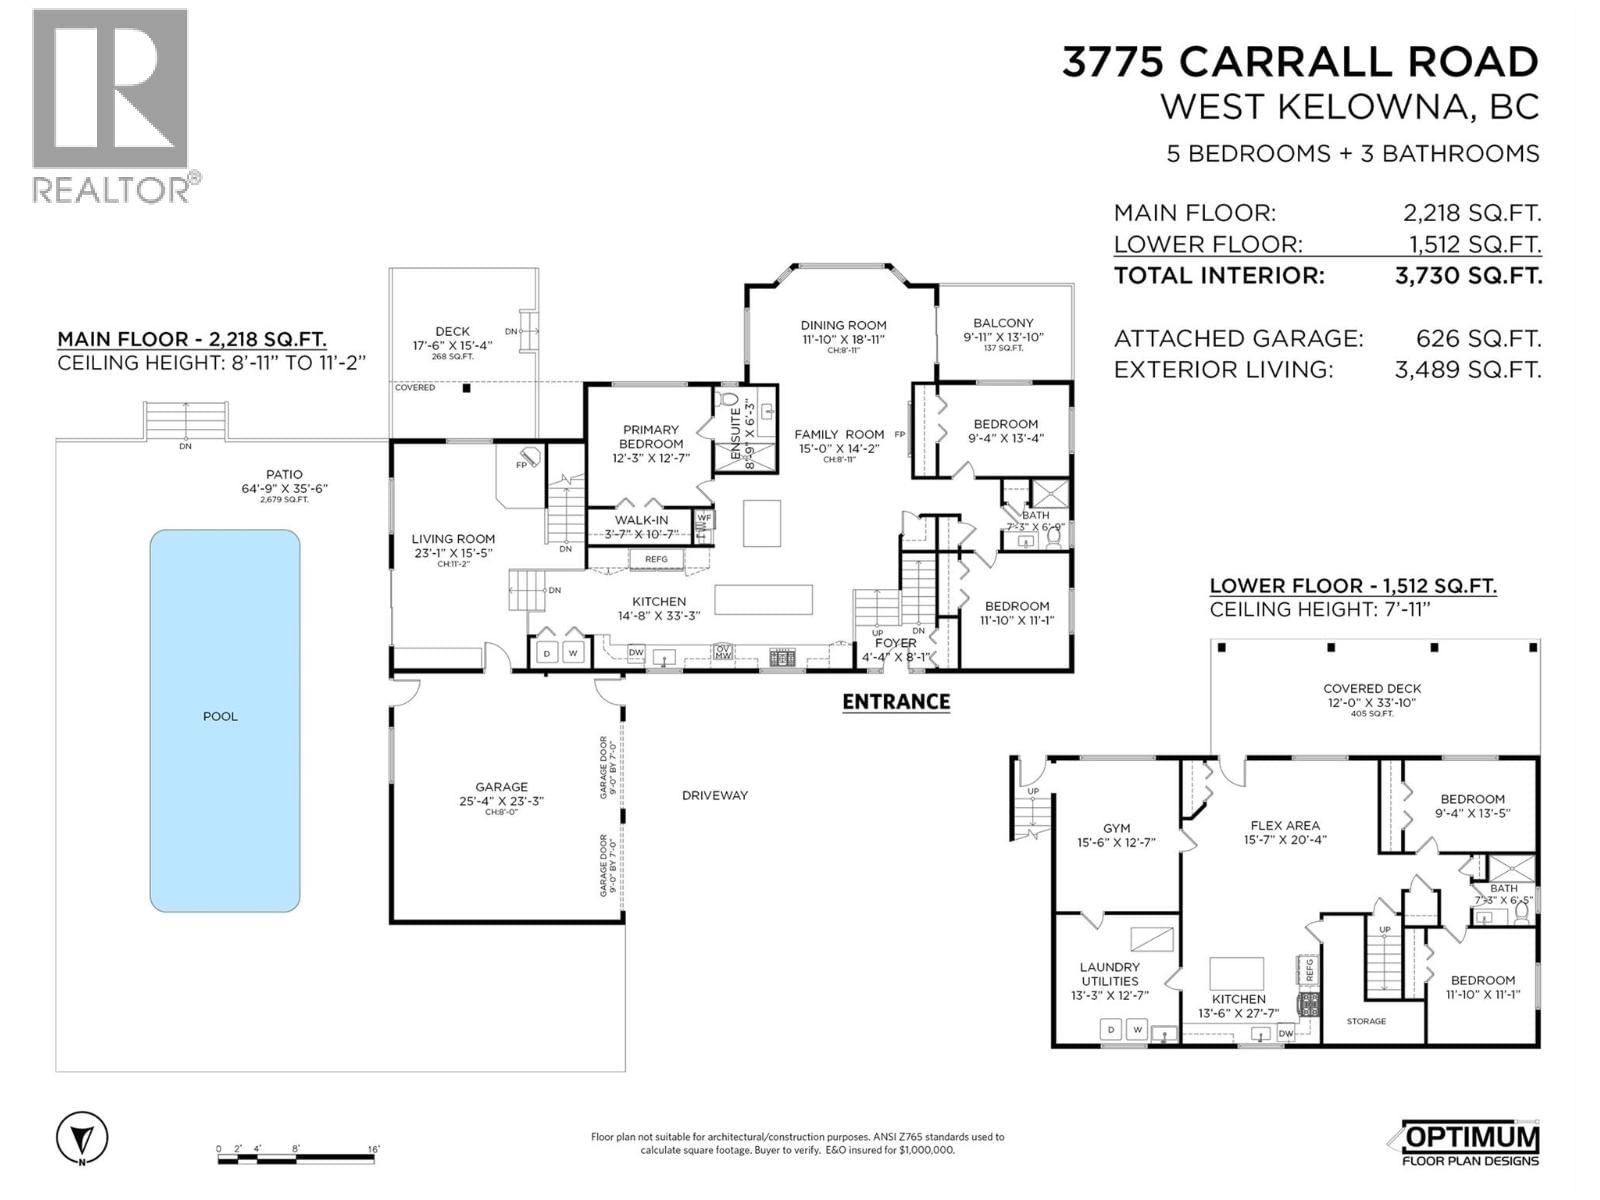
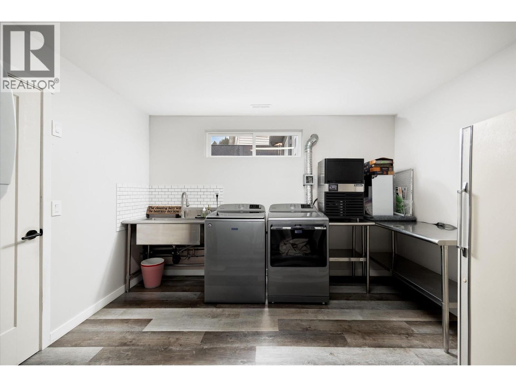
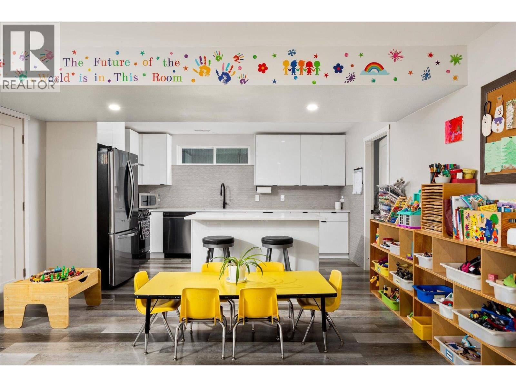
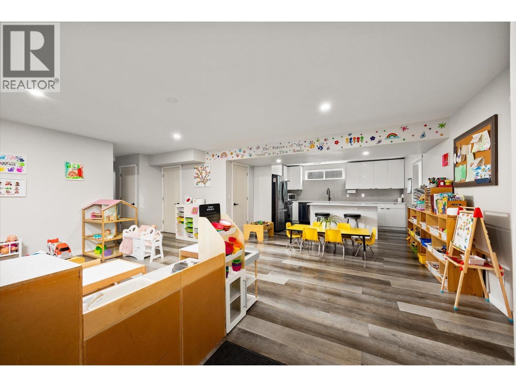
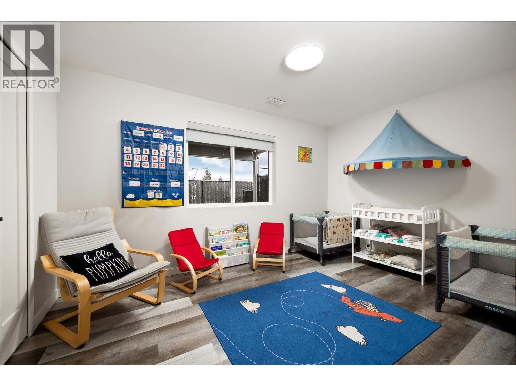
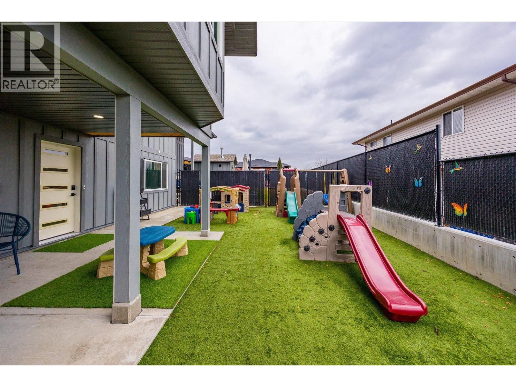
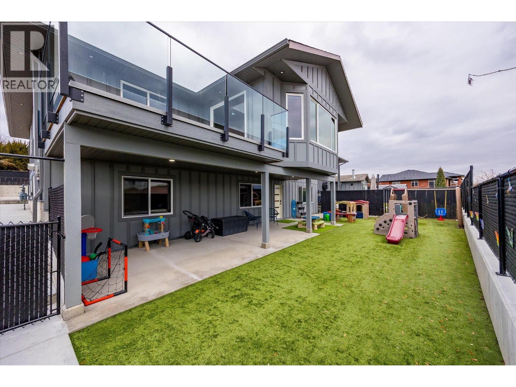
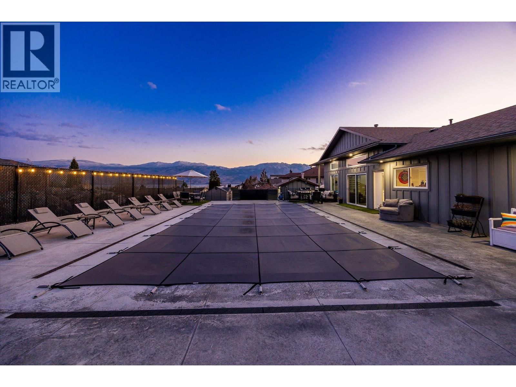
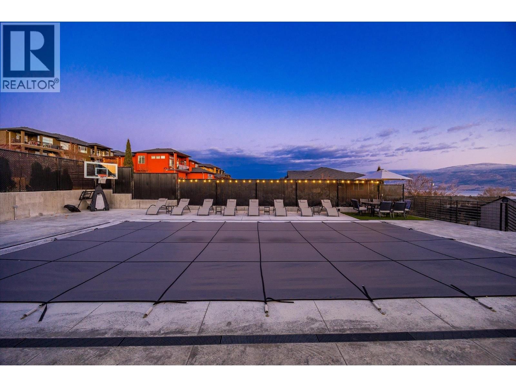
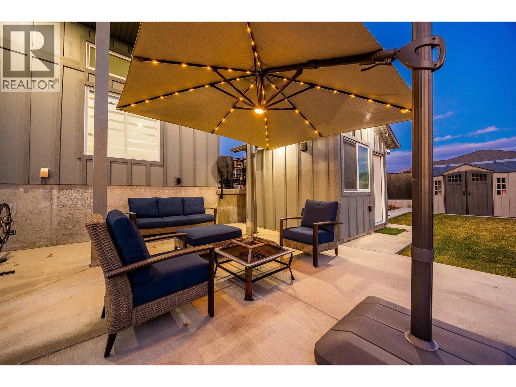
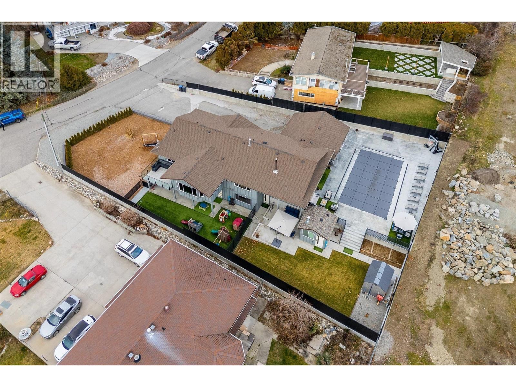
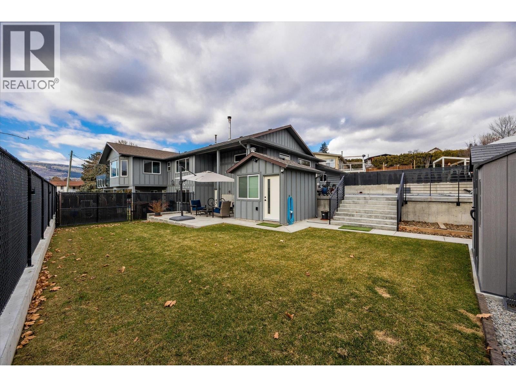
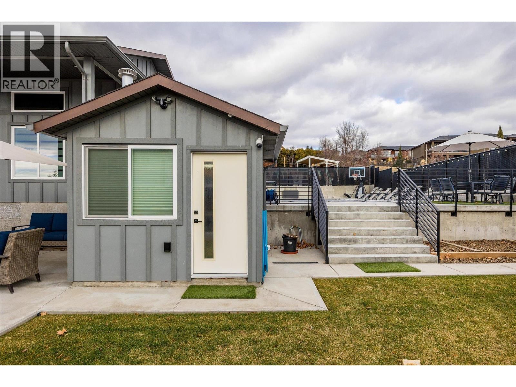
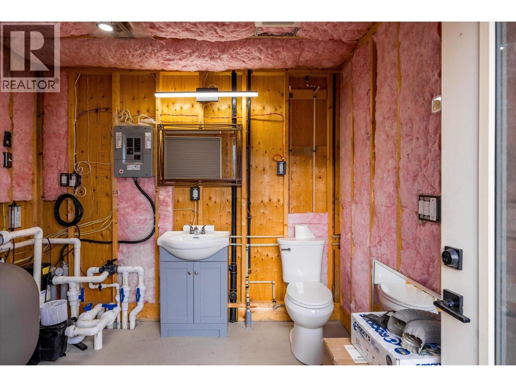
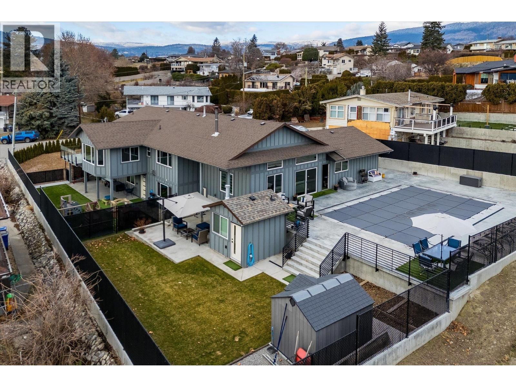
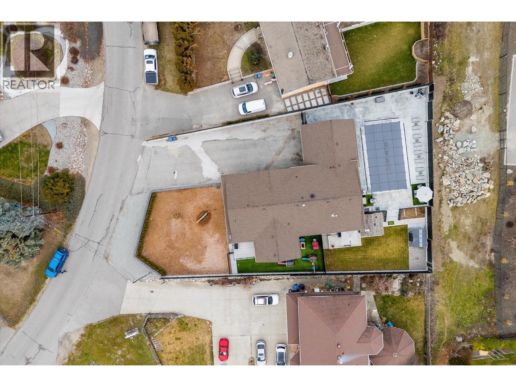
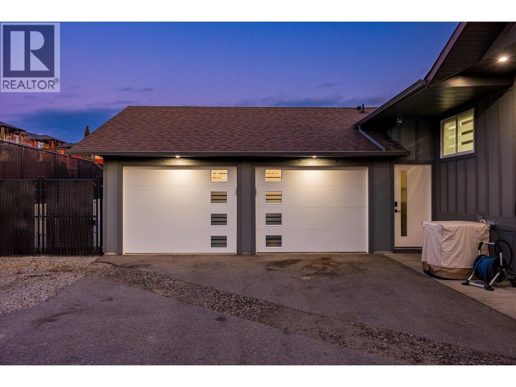
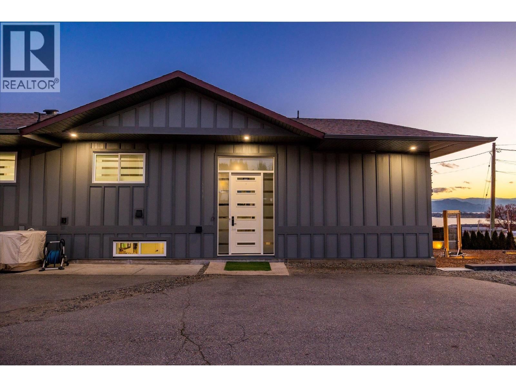
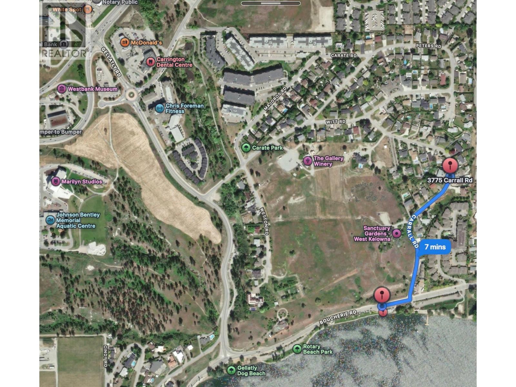
DESIGNED. DETAILED. DISTINCT. A rare opportunity to own a fully renovated rancher with walkout basement on a large, private lot offering strong lake views and resort-style outdoor living. This 6 bed, 4 bath home has undergone a comprehensive, full-scale renovation, including new plumbing, 200 amp electrical service, furnace, heat pump A/C, hot water on demand, new UV-tinted windows, and full smart home integration. The bright main level showcases a stunning chef’s kitchen with custom cabinetry, premium Jenn-Air appliances, oversized island, and a built-in coffee/wine bar, ideal for entertaining. An oversized double garage and abundant parking add everyday convenience. The daylight walkout basement features a full kitchen with separate entrance and laundry, currently approved and operating as a licensed daycare (7 children). This highly flexible space can continue as-is (new owner to reapply) or be repurposed as an income suite, in-law accommodation, or multi-generational living. Outside, enjoy a spectacular 20x40 heated in-ground pool, expansive patios, pool house with bathroom, and a rare flat, fully retained yard with excellent sun exposure. Quiet location, steps to the BEACH, and close to shopping, transit, and amenities. A truly one-of-a-kind offering. THIS IS IT. (id:39198)
- Listing ID: 10381504
- Property Type: Single Family
- Year Built: 1987
| Property | |
|---|---|
| Style: | Ranch |
| Ownership: | Freehold |
| Lot Size: | 0.3 Ac (Under 1 Acre) |
| Parking: | Additional Parking 12 Spaces |
| Pool: | Inground Pool |
| Building | |
|---|---|
| Type: | Single Family House |
| HVAC: | Fireplace, Forced Air, Heat Pump, Heat Pump, See Remarks and Stove Wood |
| Basement: | Full |
| Utilities: | Municipal Sewage System |
| Location | |
|---|---|
| Town: | West Kelowna |
| Province: | British Columbia |
| Rooms | Level | Dimensions |
|---|---|---|
| Full bathroom | Main level | |
| Full bathroom | Additional Accommodation | 7'3'' x 6'5'' |
| Bedroom | Additional Accommodation | 11'10'' x 11'1'' |
| Bedroom | Additional Accommodation | 9'4'' x 13'5'' |
| Kitchen | Additional Accommodation | 13'6'' x 27'7'' |
| Living room | Additional Accommodation | 15'7'' x 20'4'' |
| Utility room | Basement | 13'3'' x 12'7'' |
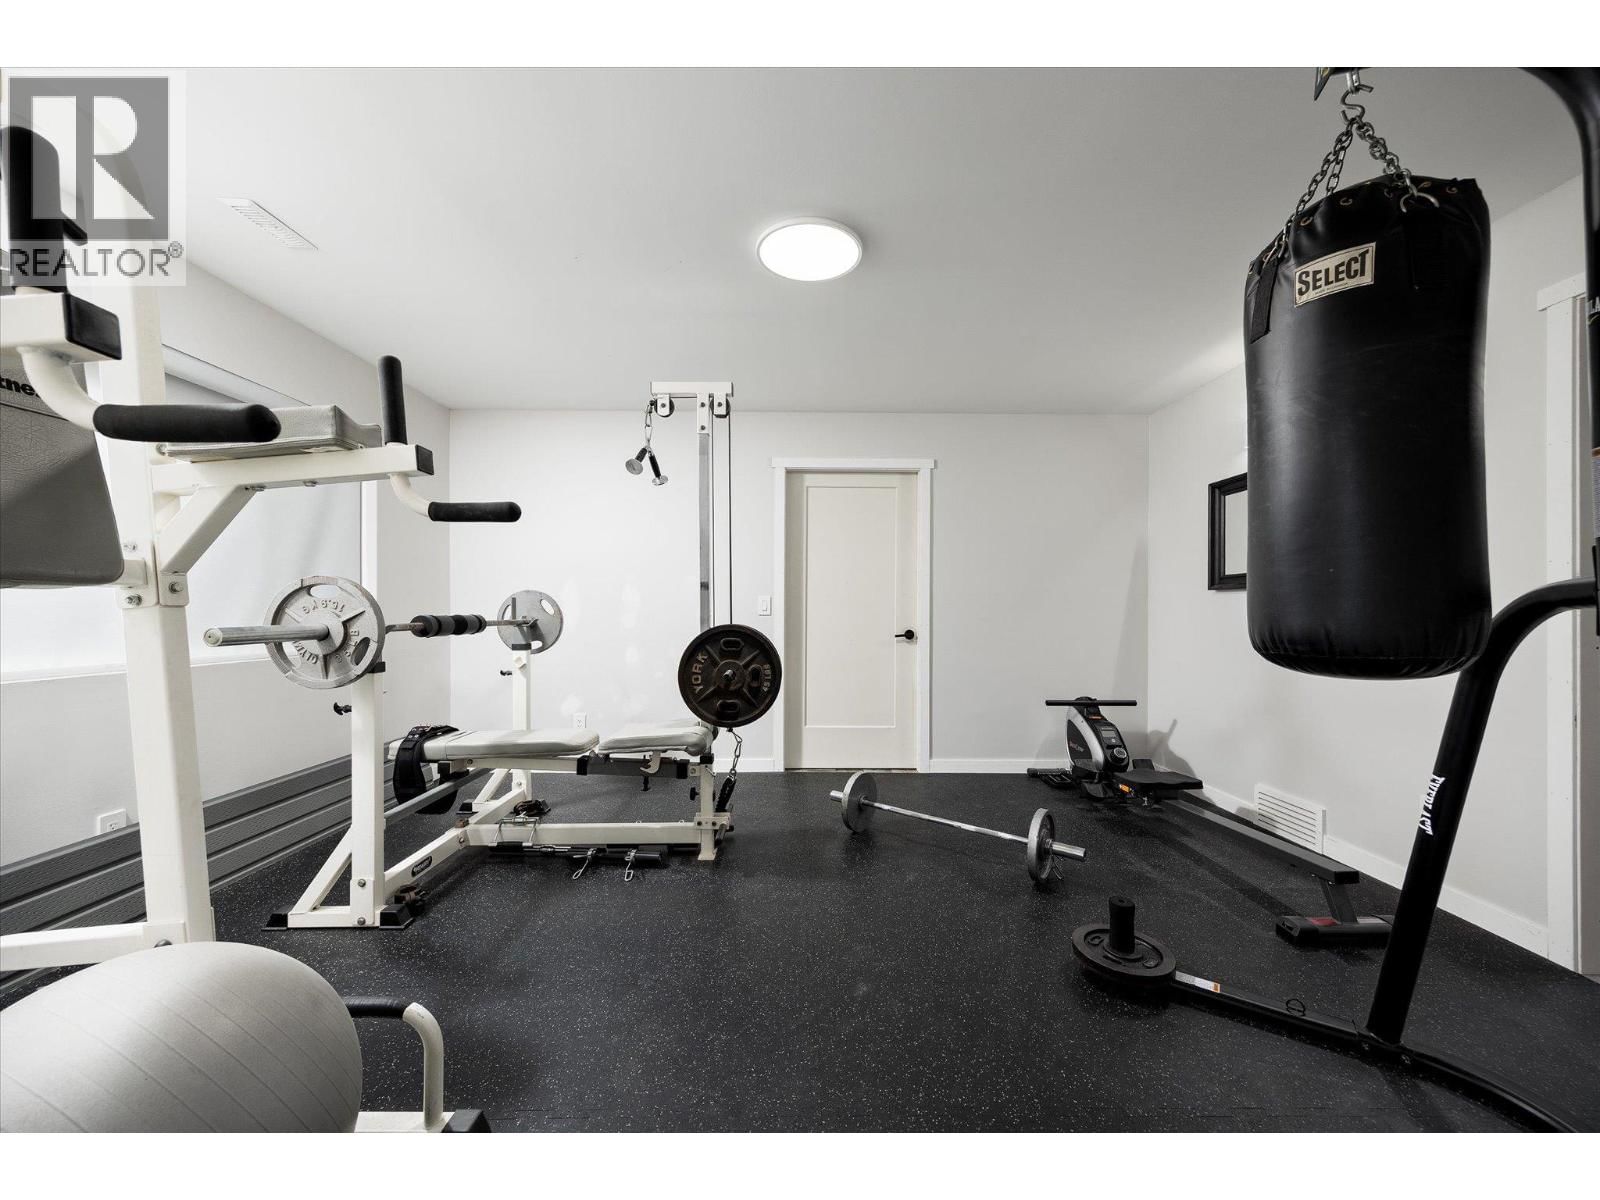
| Bedroom | Basement | 15'6'' x 12'7'' |
| 3pc Bathroom | Main level | 7'3'' x 6'9'' |
| Bedroom | Main level | 11'10'' x 11'1'' |
| Bedroom | Main level | 9'4'' x 13'4'' |
| Storage | Main level | 3'7'' x 10'7'' |
| 3pc Ensuite bath | Main level | 8'9'' x 6'3'' |
| Primary Bedroom | Main level | 12'3'' x 12'7'' |
| Living room | Main level | 23'1'' x 15'5'' |
| Kitchen | Main level | 14'8'' x 33'3'' |
| Dining room | Main level | 11'10'' x 18'8'' |
| Family room | Main level | 15'0'' x 14'2'' |
| Foyer | Main level | 4'4'' x 8'1'' |
Book a showing to see this Carrall Home in West Kelowna
This property has so much to offer. Book a private showing now, as you do not want to miss out on 3775 Carrall Road in West Kelowna, British Columbia!
Private Showing Request
Send a request to book a private showing for
.
Please Note: Information you supply in the contact form will be kept fully confidential.
Is this home the right property for you? Start a conversation to find out.

Provided by Rennie & Associates Realty Ltd.. MLS®, REALTOR®, and the associated logos are trademarks of the Canadian Real Estate Association.

This REALTOR.ca listing content is owned and licensed by REALTOR® members of the Canadian Real Estate Association.
Have questions or need more information about this home? Don't know where to begin? Then, let us connect you with the best real estate agent to guide you.

Inquiries submitted through this website will be responded to by a local sales representative from Royal LePage®.
Start a Conversation by Text
Provide your full name, phone and email to start a conversation by text message.
Please Note: Information you supply in the contact form will be kept fully confidential.
Start a Conversation by Email
Provide your full name and email to start a conversation by email.
Please Note: Information you supply in the contact form will be kept fully confidential.