
3521 Dunbarton Road, West Kelowna, British Columbia V4T 1J2






















$799,900
- 4 bedrooms
- 3 bathrooms
- 2,211 Square Feet
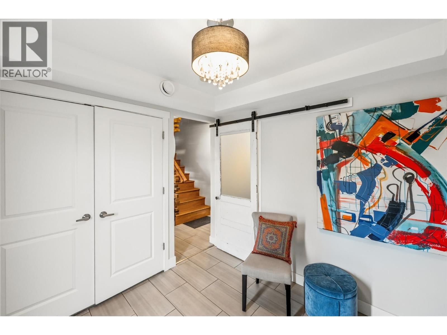
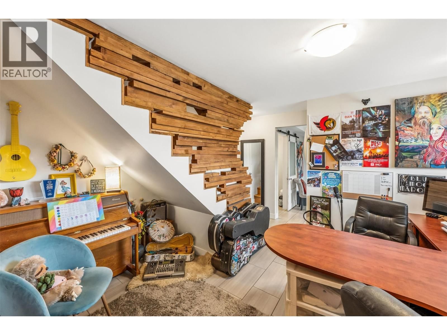
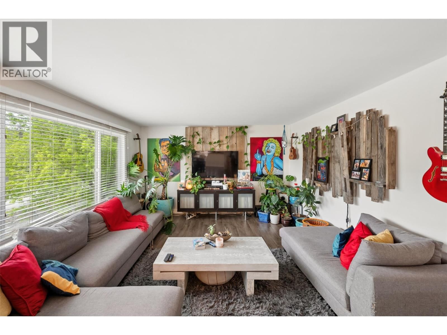
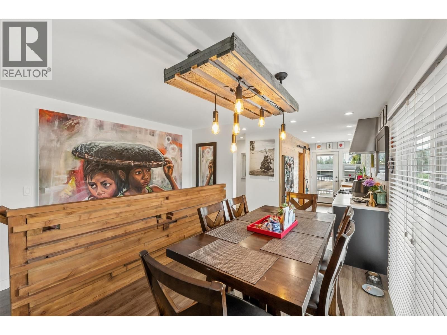
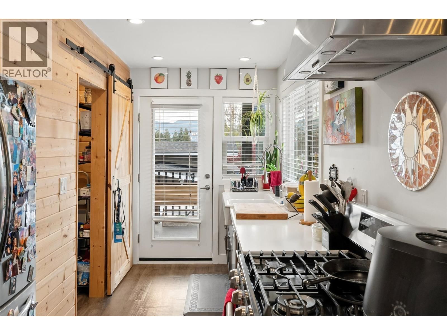
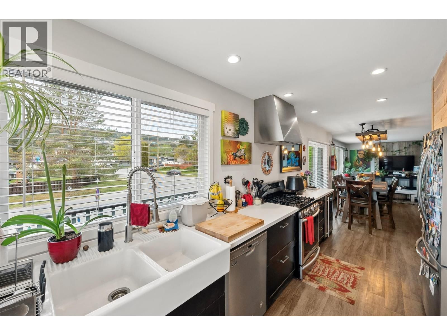
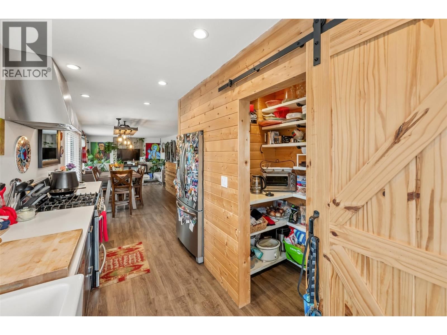
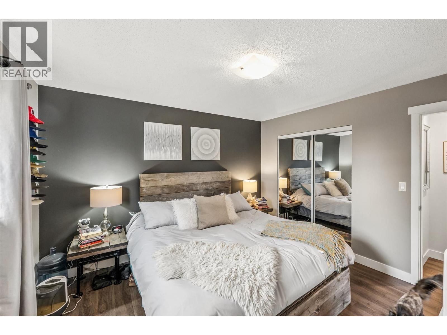
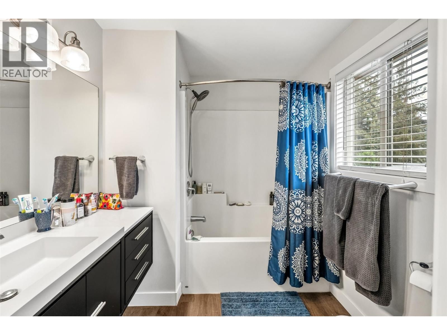
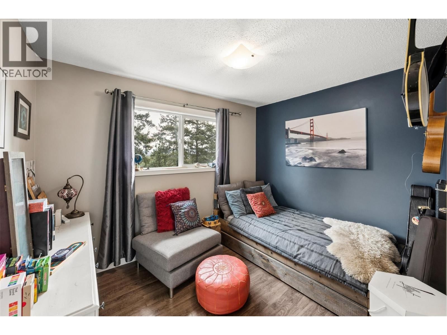
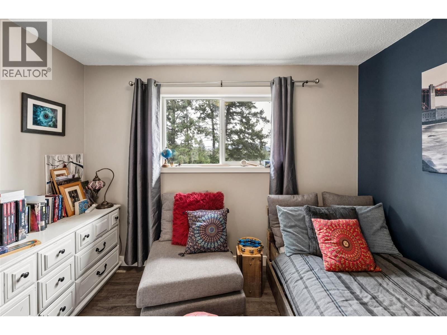
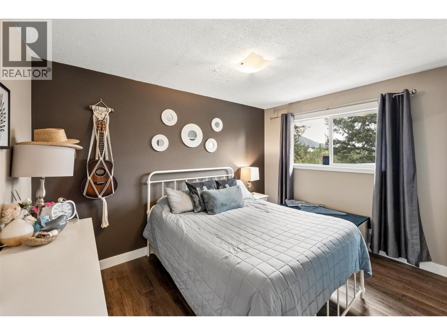
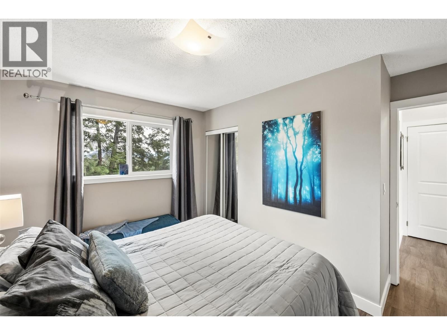
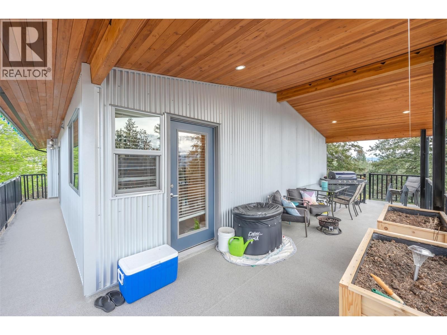
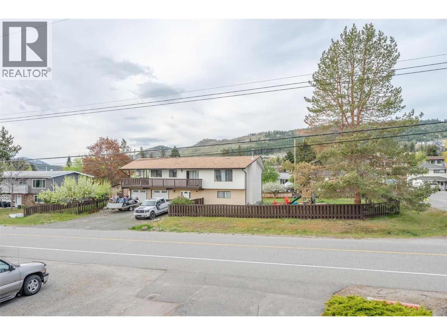
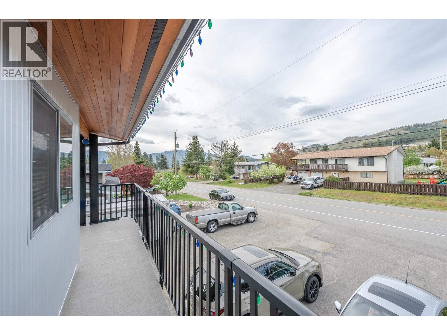
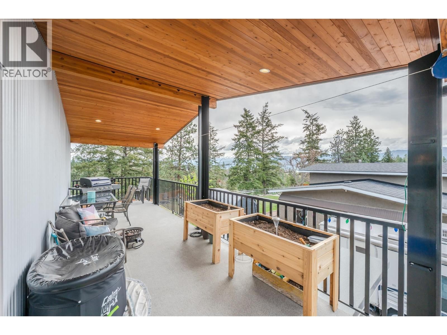
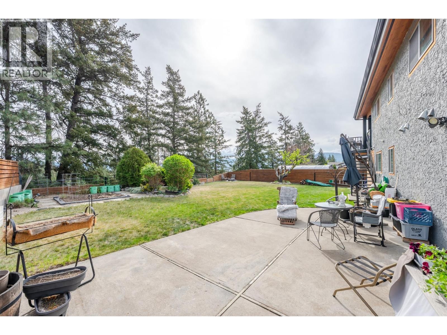
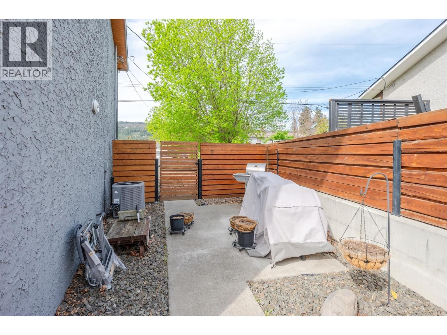
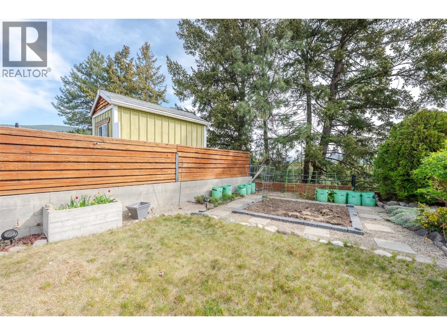
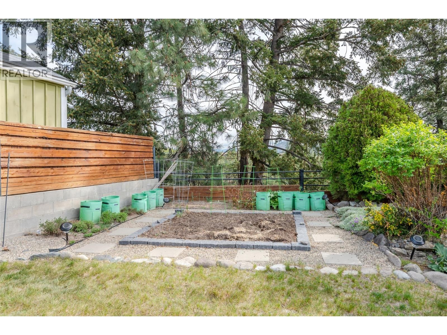
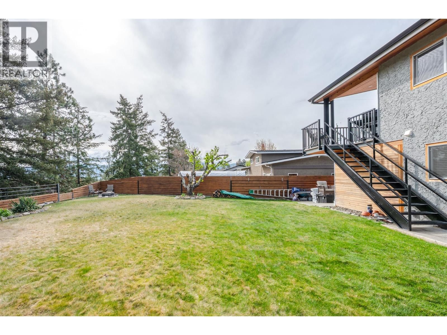
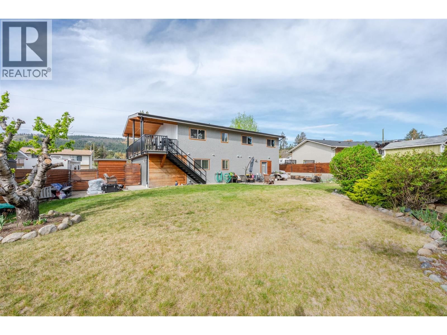
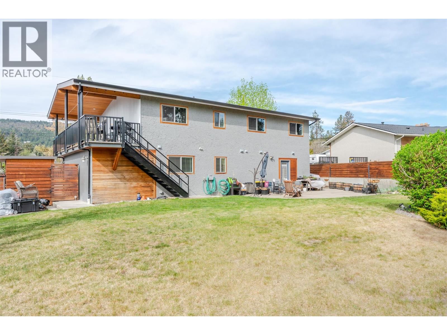
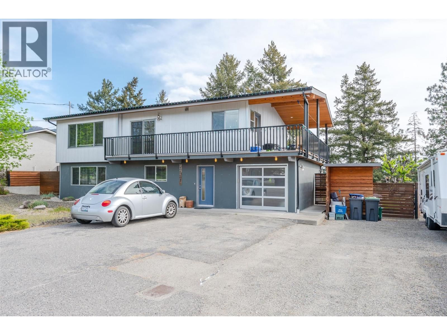
Located in the quiet, safe, and family-oriented Glenrose neighbourhood of West Kelowna, this charming family home sits on a generous 0.45-acre lot and features a legal one-bedroom, one-bathroom mortgage helper suite on the entry level. The main residence is accessed on the entry level, which includes a large office and direct access to the one-car garage. Walking up the stairs reveals a bright, open-concept kitchen, dining, and living area that flows beautifully for everyday living and entertaining. This upper level offers three bedrooms and two bathrooms, complemented by a spacious covered deck perfect for enjoying Okanagan evenings. The home boasts ... read more
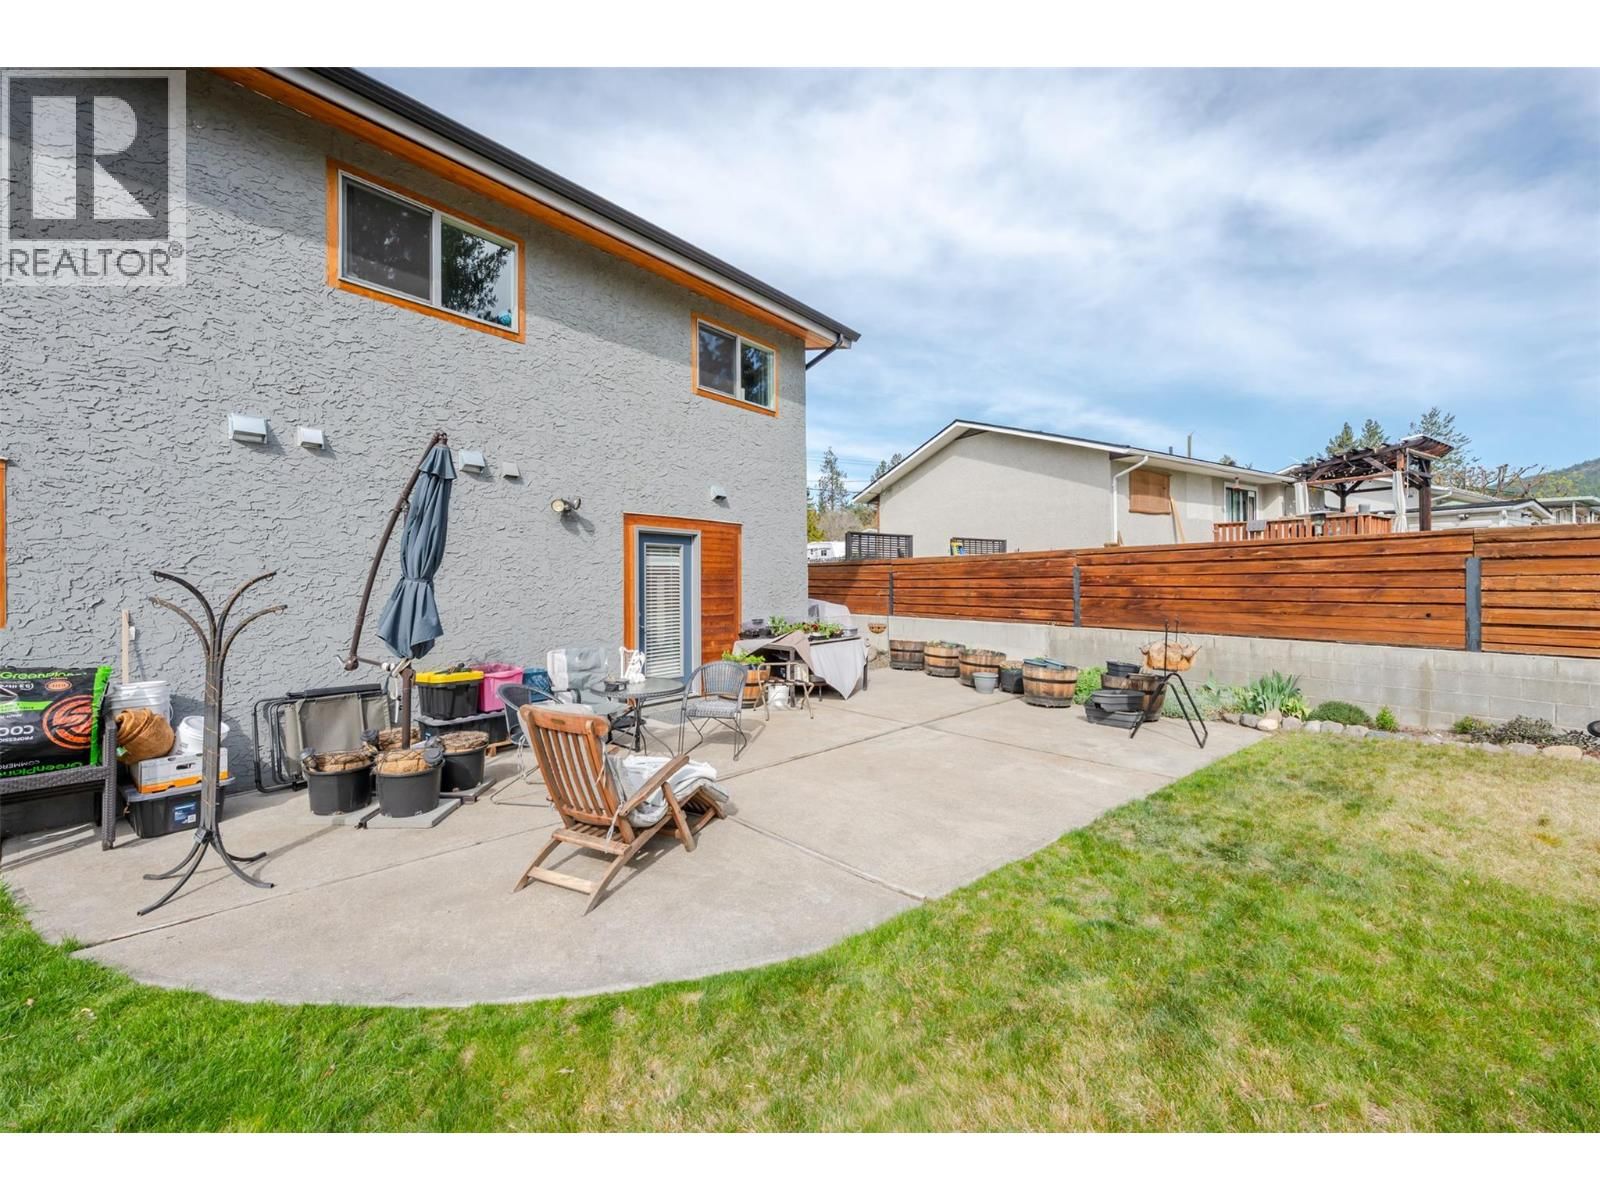
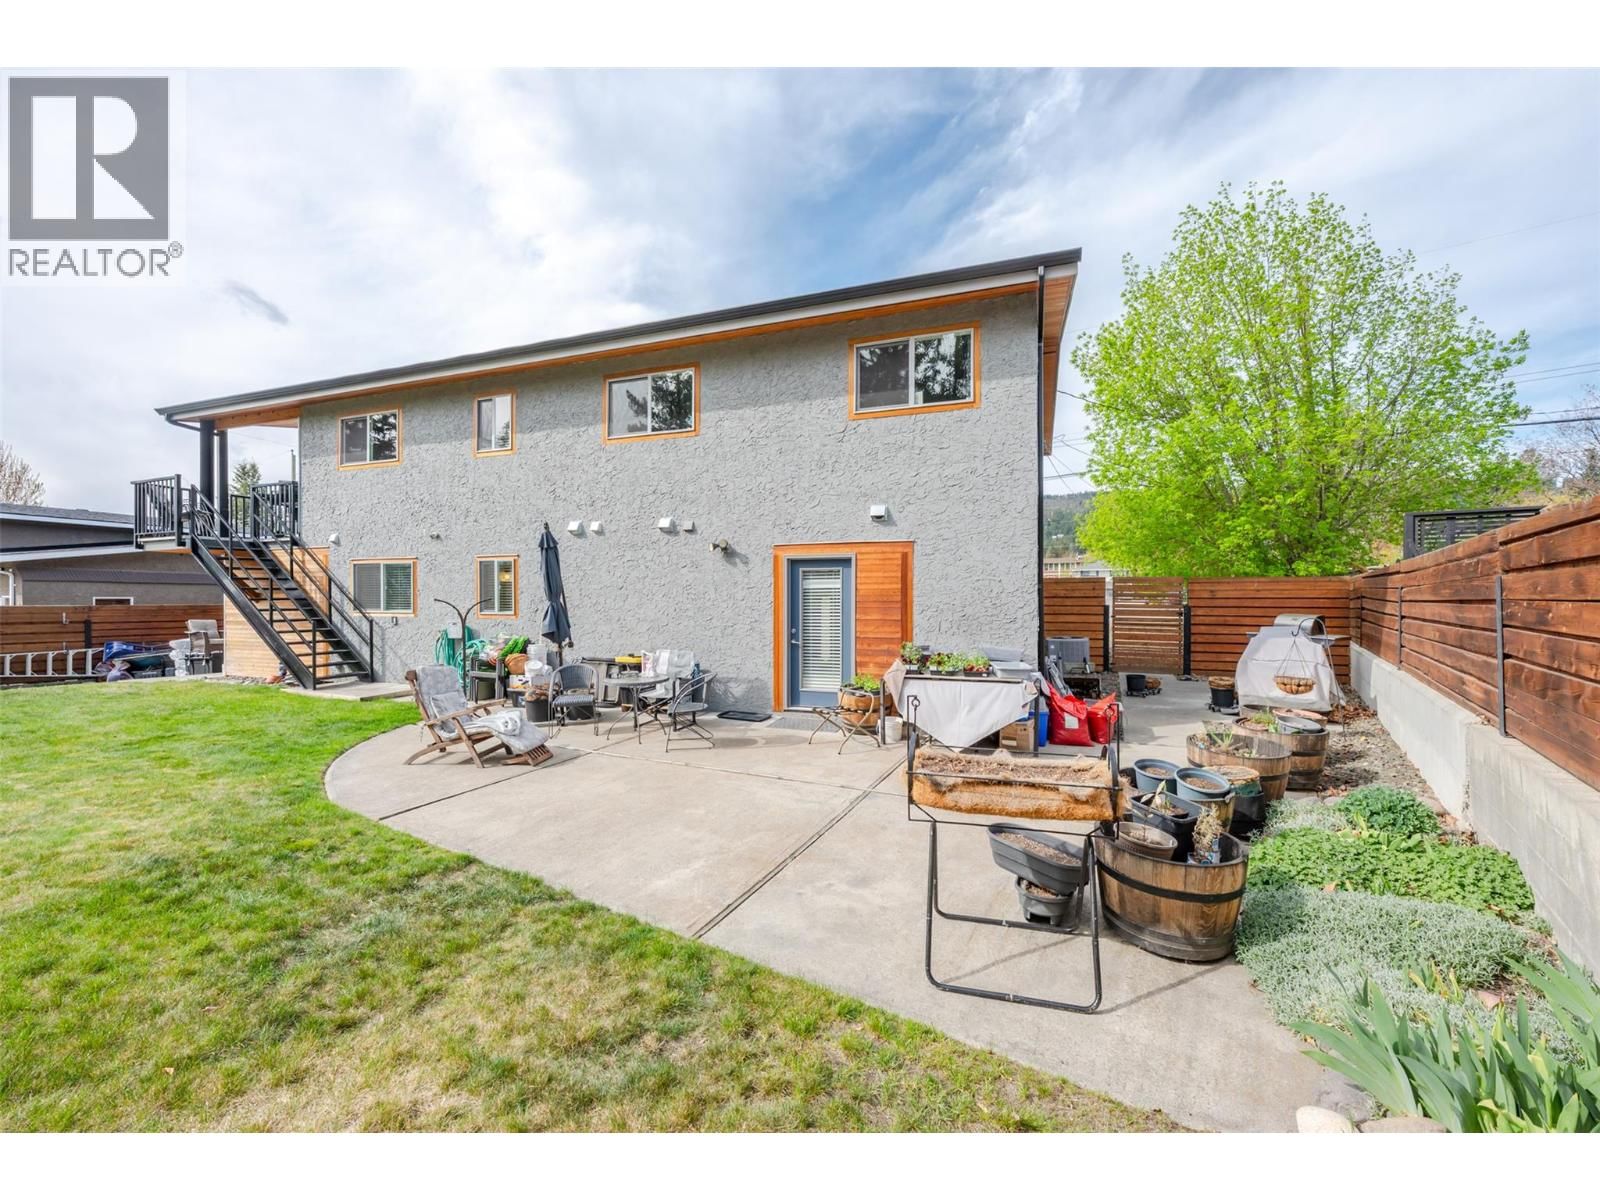
Located in the quiet, safe, and family-oriented Glenrose neighbourhood of West Kelowna, this charming family home sits on a generous 0.45-acre lot and features a legal one-bedroom, one-bathroom mortgage helper suite on the entry level. The main residence is accessed on the entry level, which includes a large office and direct access to the one-car garage. Walking up the stairs reveals a bright, open-concept kitchen, dining, and living area that flows beautifully for everyday living and entertaining. This upper level offers three bedrooms and two bathrooms, complemented by a spacious covered deck perfect for enjoying Okanagan evenings. The home boasts a cool, modern vibe with thoughtful updates and a highly functional floor plan. Outside, the incredible backyard provides ample space for gardening, play, and family fun, all while being surrounded by nearby parks and walking trails. Currently, both suites are rented on month-to-month leases, with tenants who would ideally like to stay but understand a buyer may wish to occupy one or both. This property presents an excellent opportunity for families or investors seeking a versatile home in a wonderful community. Disclosure: One of the Sellers is a licensed real estate representative. (id:39198)
- Listing ID: 10385496
- Property Type: Single Family
- Year Built: 1977
| Property | |
|---|---|
| Ownership: | Freehold |
| Lot Size: | 0.45 Ac (Under 1 Acre) Fence |
| Parking: | Attached Garage 5 Spaces |
| Building | |
|---|---|
| Type: | Single Family House |
| Appliances: | Dishwasher, Dryer, Microwave, Range - Gas, Refrigerator, Washer, Wine Fridge and Range |
| HVAC: | Central Air Conditioning, Fireplace, Forced Air and See Remarks |
| Exterior: | Metal, Stucco, Wood Siding and Asphalt Shingle |
| Utilities: | Electricity, Natural Gas, Telephone, Sewer, Water and Municipal Sewage System |
| Location | |
|---|---|
| Town: | West Kelowna |
| Province: | British Columbia |
| Community Features: | Pets Allowed and Rentals Allowed |
| Rooms | Level | Dimensions |
|---|---|---|
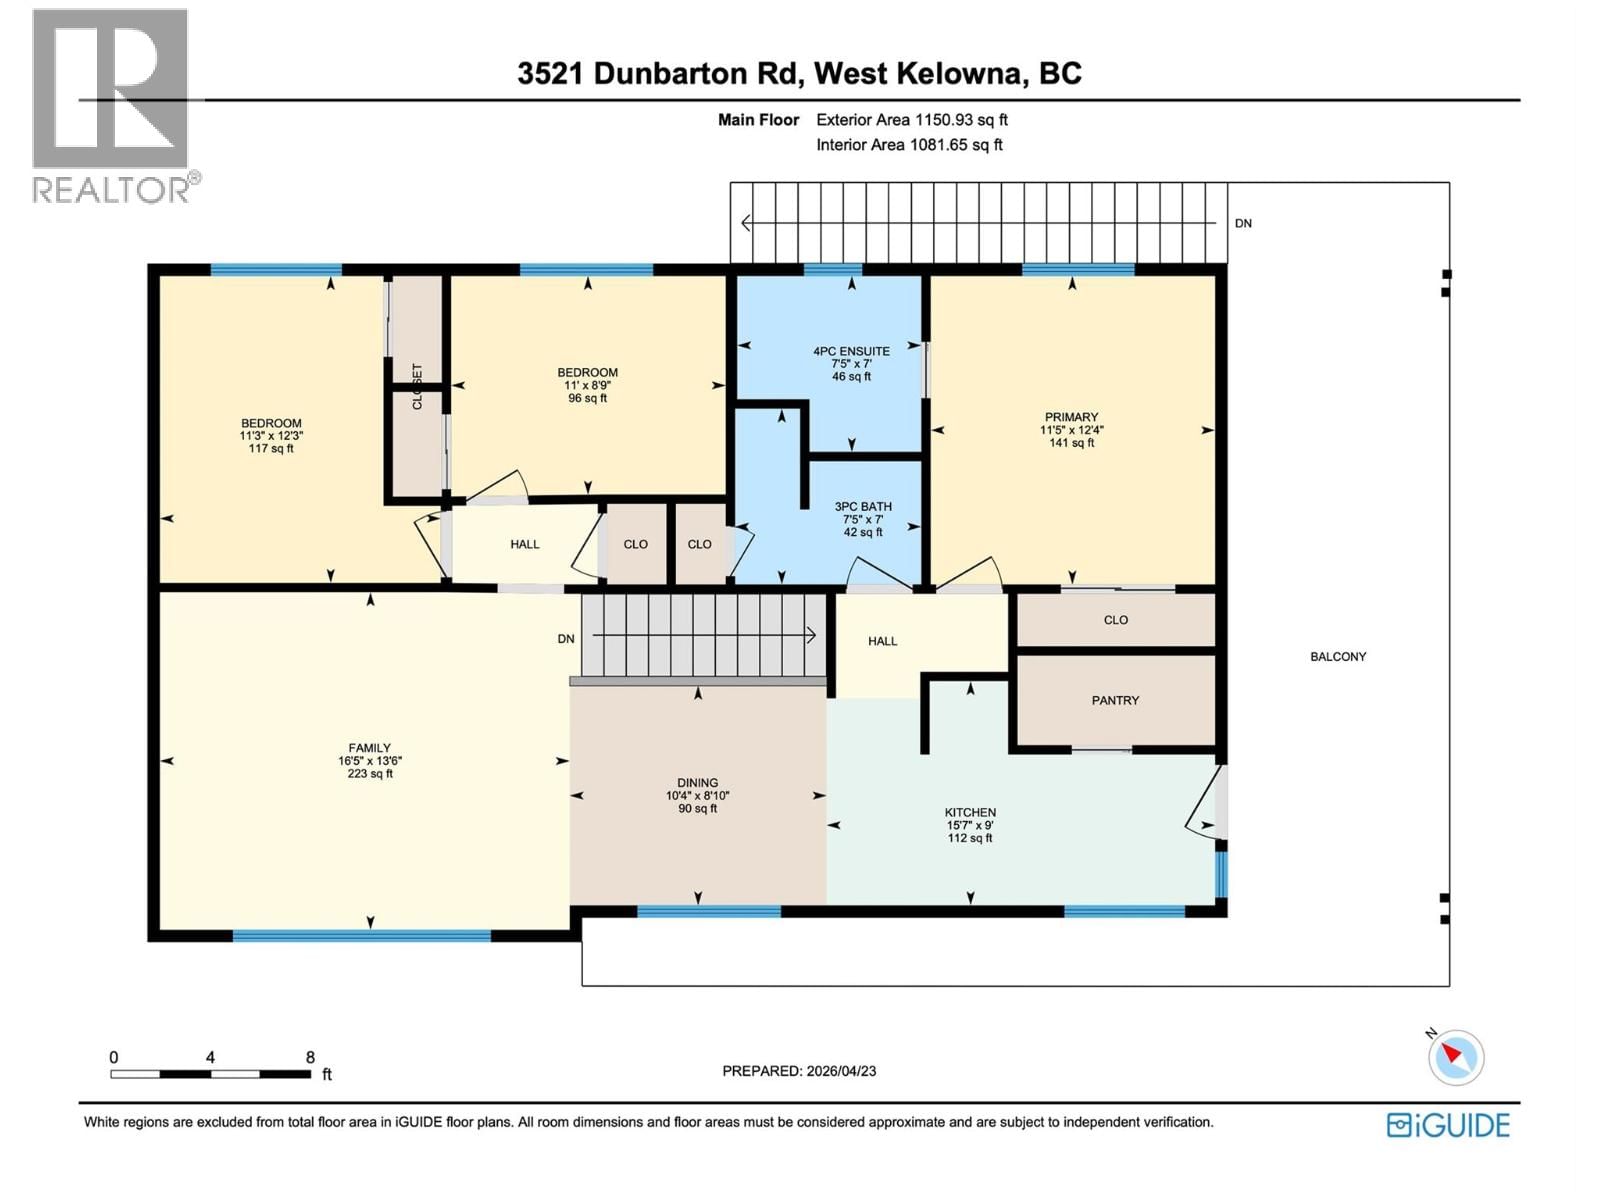
| Full bathroom | Main level | 7'5'' x 7'0'' |
| 4pc Ensuite bath | Main level | 7'5'' x 7'0'' |
| Primary Bedroom | Main level | 11'5'' x 12'4'' |
| Bedroom | Main level | 11'0'' x 8'9'' |
| Bedroom | Main level | 11'3'' x 12'3'' |
| Living room | Main level | 16'5'' x 13'6'' |
| Dining room | Main level | 10'4'' x 8'10'' |
| Kitchen | Main level | 15'7'' x 9'0'' |
| Foyer | Lower level | 9'2'' x 8'7'' |
| Office | Lower level | 15'8'' x 12'4'' |
| Full bathroom | Additional Accommodation | 8'1'' x 4'11'' |
| Primary Bedroom | Additional Accommodation | 9'0'' x 9'3'' |
| Living room | Additional Accommodation | 14'2'' x 12'9'' |
| Dining room | Additional Accommodation | 10'6'' x 12'3'' |
| Kitchen | Additional Accommodation | 11'2'' x 12'3'' |
Book a showing to see this Dunbarton Home in West Kelowna
This property has so much to offer. Book a private showing now, as you do not want to miss out on 3521 Dunbarton Road in West Kelowna, British Columbia!
Private Showing Request
Send a request to book a private showing for
.
Please Note: Information you supply in the contact form will be kept fully confidential.
Is this home the right property for you? Start a conversation to find out.

Provided by eXp Realty. MLS®, REALTOR®, and the associated logos are trademarks of the Canadian Real Estate Association.

This REALTOR.ca listing content is owned and licensed by REALTOR® members of the Canadian Real Estate Association.
Have questions or need more information about this home? Don't know where to begin? Then, let us connect you with the best real estate agent to guide you.

Inquiries submitted through this website will be responded to by a local sales representative from Royal LePage®.
Start a Conversation by Text
Provide your full name, phone and email to start a conversation by text message.
Please Note: Information you supply in the contact form will be kept fully confidential.
Start a Conversation by Email
Provide your full name and email to start a conversation by email.
Please Note: Information you supply in the contact form will be kept fully confidential.