
3410 Kingfisher Road, West Kelowna, British Columbia V4T 3A5






$639,900
- 2 bedrooms
- 2 bathrooms
- 1,538 Square Feet
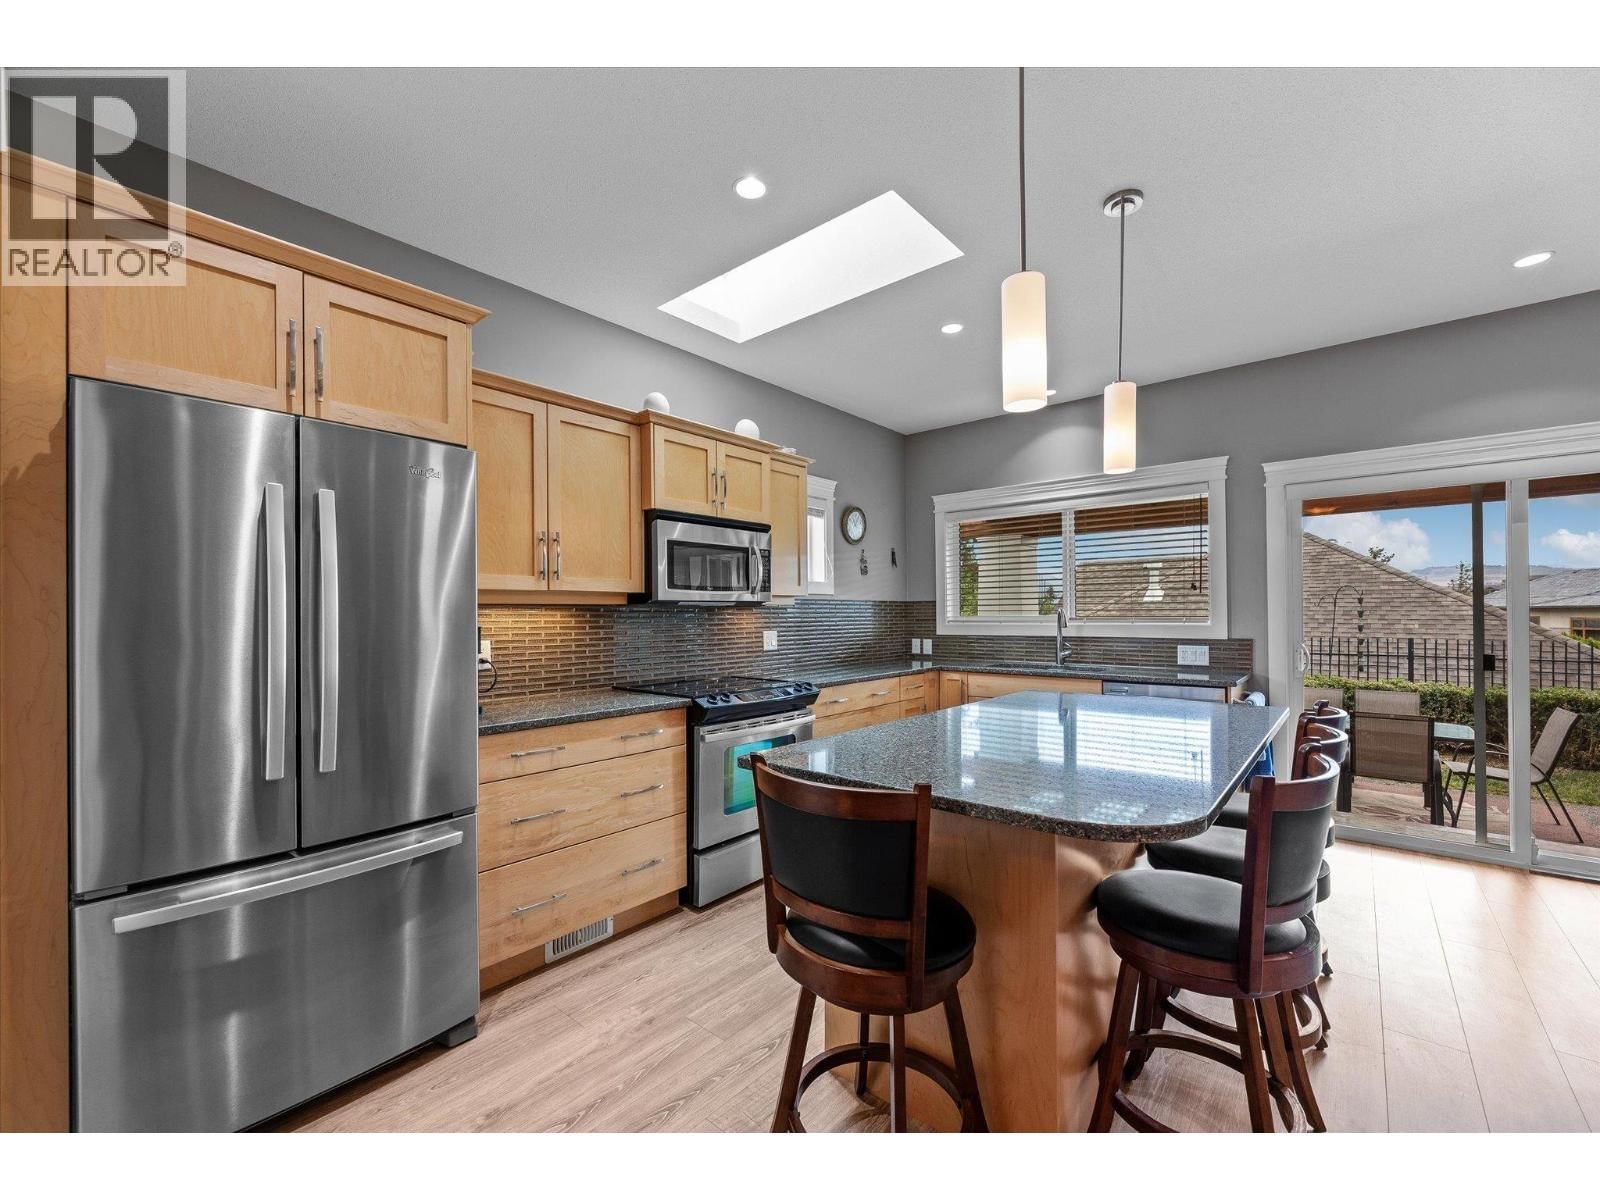
Welcome home to relaxed, resort-style living in West Kelowna. This beautifully updated 2-bedroom, 2-bathroom plus den home offers everything you need to enjoy the Okanagan lifestyle in the desirable 45+ gated community of Sage Creek. Finished in modern, inviting tones, this home feels bright, spacious, and completely move-in ready. The heart of the home is the expansive kitchen, featuring a large island that flows effortlessly into a generous living room. Need extra space for guests or a home office? The flexible den can easily be transformed into a third bedroom. Step outside to discover a lovely outdoor area with plenty of room for your favorite ... read more
Welcome home to relaxed, resort-style living in West Kelowna. This beautifully updated 2-bedroom, 2-bathroom plus den home offers everything you need to enjoy the Okanagan lifestyle in the desirable 45+ gated community of Sage Creek. Finished in modern, inviting tones, this home feels bright, spacious, and completely move-in ready. The heart of the home is the expansive kitchen, featuring a large island that flows effortlessly into a generous living room. Need extra space for guests or a home office? The flexible den can easily be transformed into a third bedroom. Step outside to discover a lovely outdoor area with plenty of room for your favorite greenery and a safe space for your furry friends. Complete with a spacious double garage, this home ticks all the boxes for comfortable, convenient living. Sage Creek places you just minutes away from everyday conveniences like grocery shopping and great local restaurants. Best of all, you are located right next door to the lush fairways of the golf course and the highly reputable 19 Restaurant—perfect for a round of golf followed by dinner and drinks on the patio. (id:39198)
- Listing ID: 10389305
- Property Type: Single Family
- Year Built: 2012
| Property | |
|---|---|
| Style: | Ranch |
| Ownership: | Freehold |
| Lot Size: | 0.12 Ac (Under 1 Acre) Underground sprinkler |
| Parking: | Additional Parking 5 Spaces |
| Building | |
|---|---|
| Type: | Single Family House |
| Appliances: | Dishwasher, Microwave, Oven - Electric, Range - Electric, Washer & Dryer and Refrigerator |
| HVAC: | Central Air Conditioning, Fireplace, Forced Air and See Remarks |
| Exterior: | Other and Asphalt Shingle |
| Basement: | Crawl Space |
| Utilities: | Municipal Sewage System |
| Location | |
|---|---|
| Town: | West Kelowna |
| Province: | British Columbia |
| Community Features: | Pets Allowed With Restrictions, Rentals Not Allowed and Seniors Oriented |
| Rooms | Level | Dimensions |
|---|---|---|
| Utility room | Main level | 5' x 6'11'' |
| 4pc Ensuite bath | Main level | 9'10'' x 6'10'' |
| Primary Bedroom | Main level | 14'10'' x 17'2'' |
| Bedroom | Main level | 10'7'' x 16'6'' |
| Living room | Main level | 21'10'' x 16'5'' |
| Den | Main level | 10'9'' x 9'8'' |
| Full bathroom | Main level | 8'5'' x 5'10'' |
| Laundry room | Main level | 7'9'' x 6'11'' |
| Kitchen | Main level | 10'9'' x 16'7'' |
Book a showing to see this Kingfisher Home in West Kelowna
This property has so much to offer. Book a private showing now, as you do not want to miss out on 3410 Kingfisher Road in West Kelowna, British Columbia!
Private Showing Request
Send a request to book a private showing for
.
Please Note: Information you supply in the contact form will be kept fully confidential.
Is this home the right property for you? Start a conversation to find out.

Provided by Royal LePage Kelowna. MLS®, REALTOR®, and the associated logos are trademarks of the Canadian Real Estate Association.

This REALTOR.ca listing content is owned and licensed by REALTOR® members of the Canadian Real Estate Association.
Have questions or need more information about this home? Don't know where to begin? Then, let us connect you with the best real estate agent to guide you.

Inquiries submitted through this website will be responded to by a local sales representative from Royal LePage®.
Start a Conversation by Text
Provide your full name, phone and email to start a conversation by text message.
Please Note: Information you supply in the contact form will be kept fully confidential.
Start a Conversation by Email
Provide your full name and email to start a conversation by email.
Please Note: Information you supply in the contact form will be kept fully confidential.