
3279 Vineyard View Drive, West Kelowna, British Columbia V4T 3B4












$2,999,000
- 3 bedrooms
- 4 bathrooms
- 3,538 Square Feet
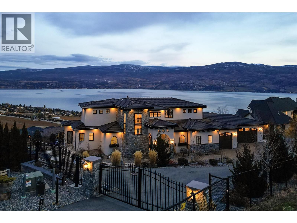
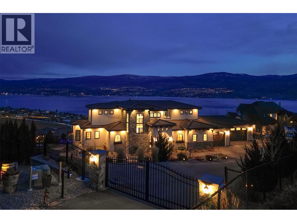
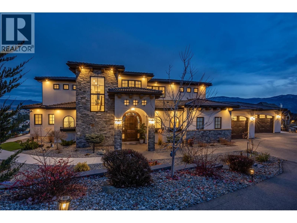
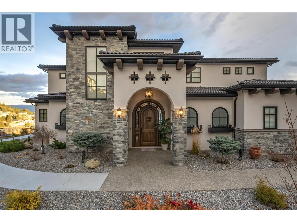
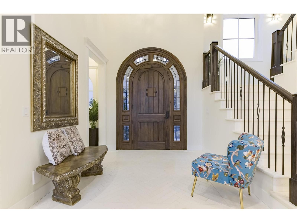
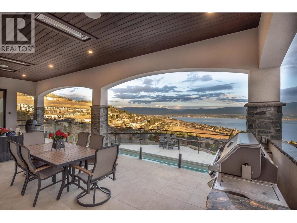
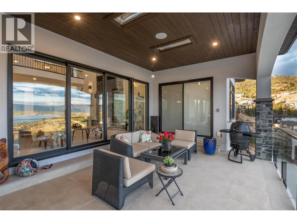
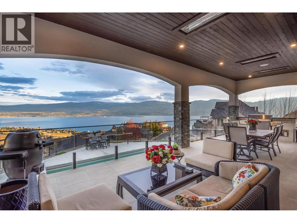
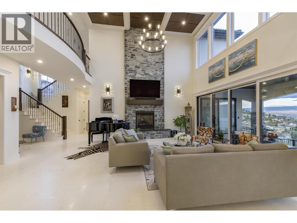
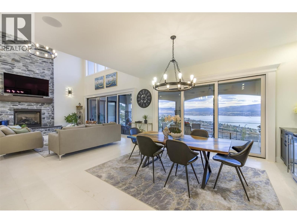
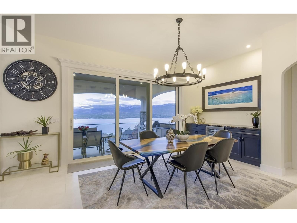
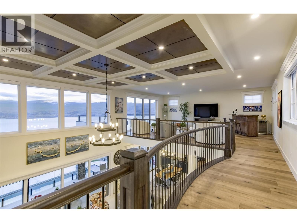
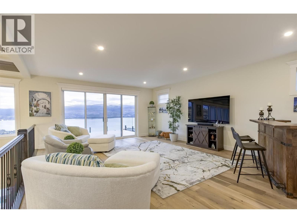
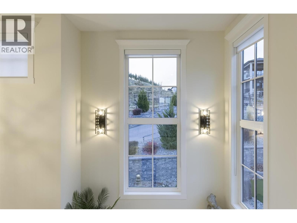
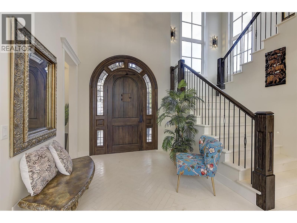
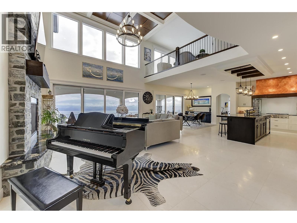
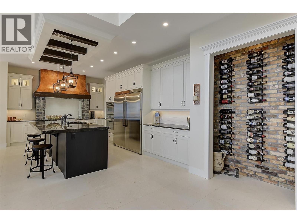
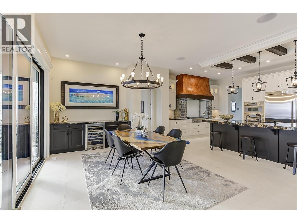
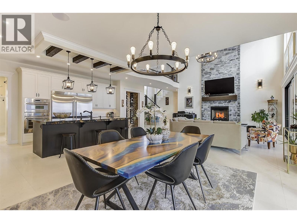
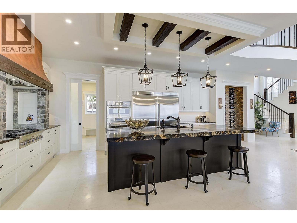
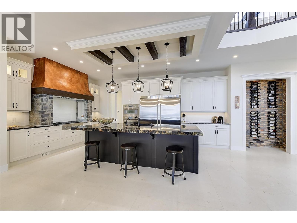
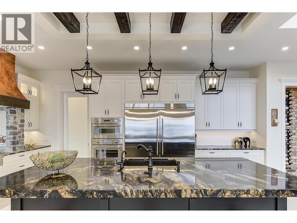
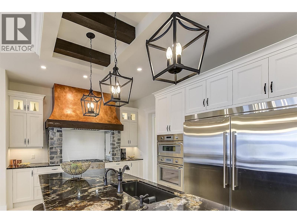
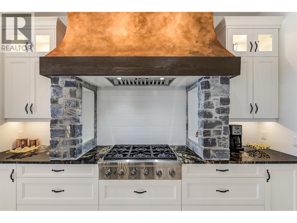
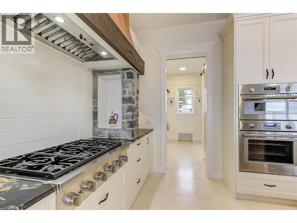
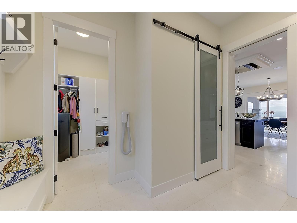
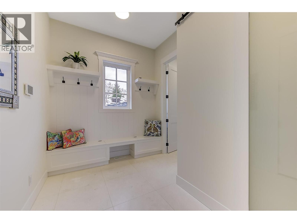
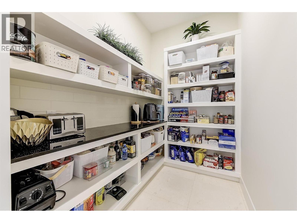
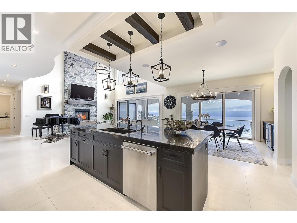
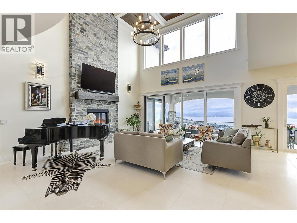
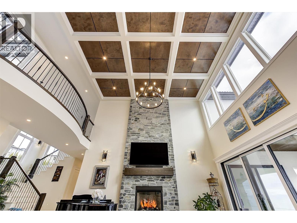
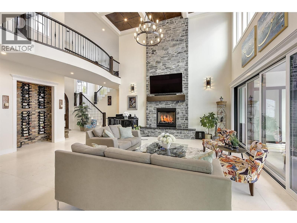
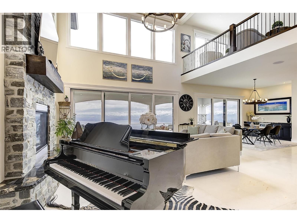
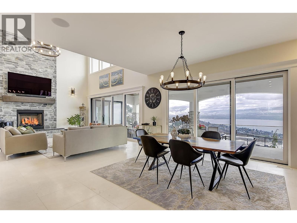
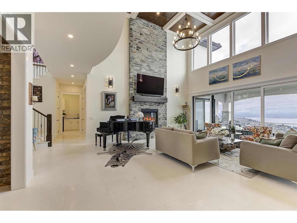
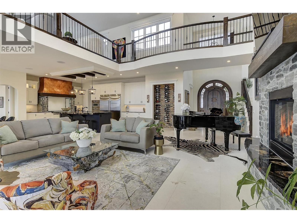
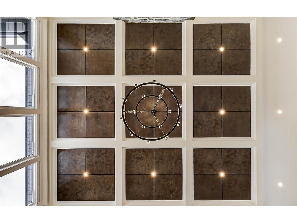
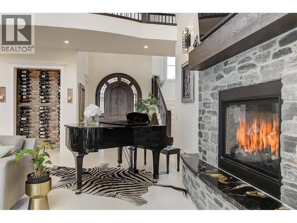
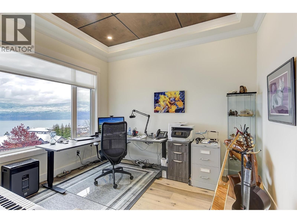
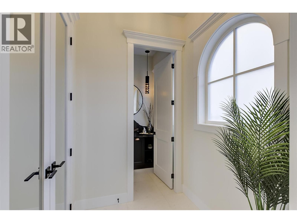
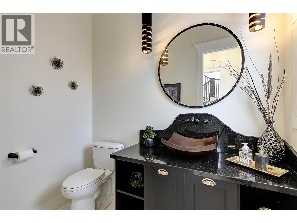
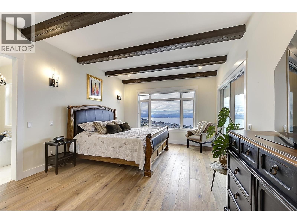
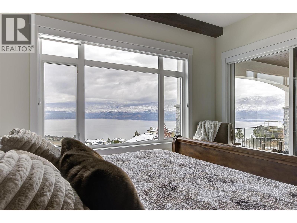
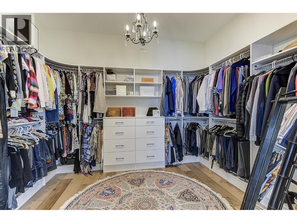
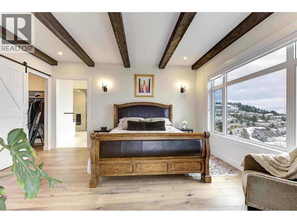
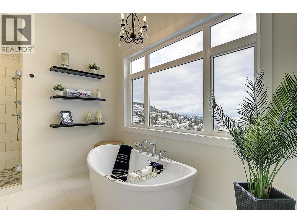
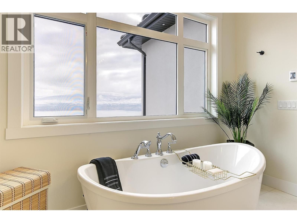
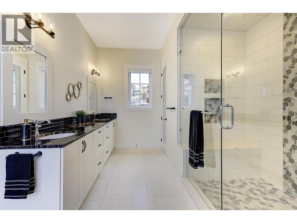
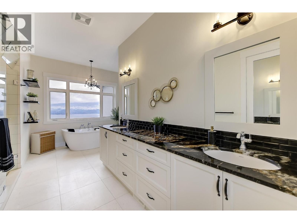
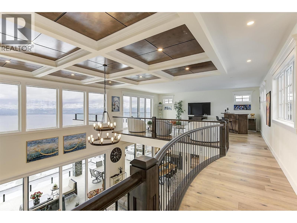
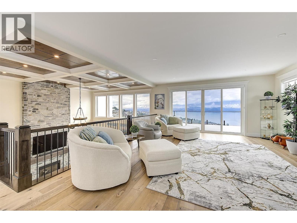
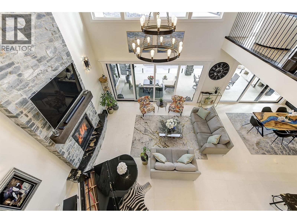
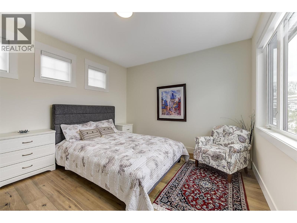
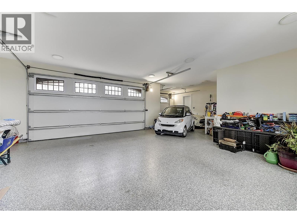
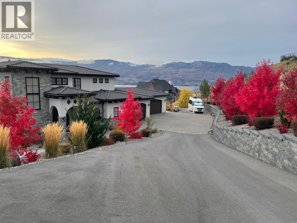
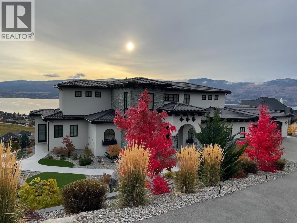
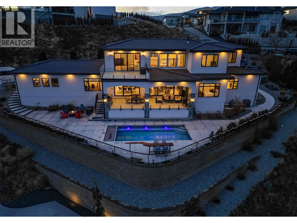
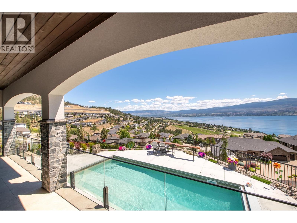
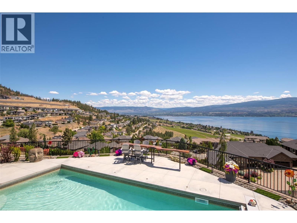
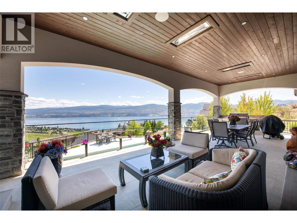
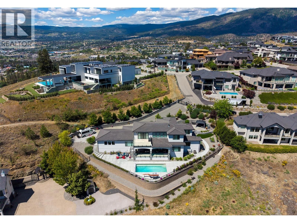
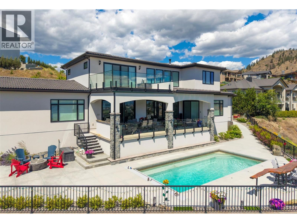
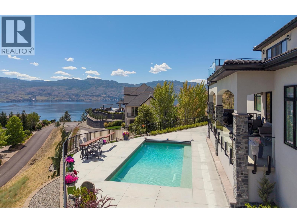
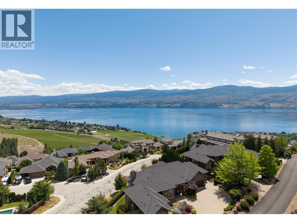
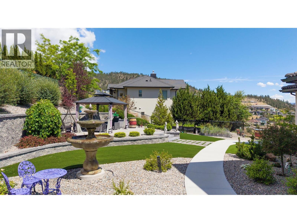
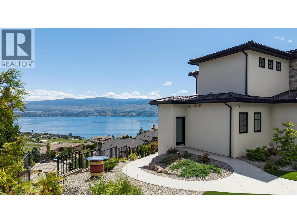
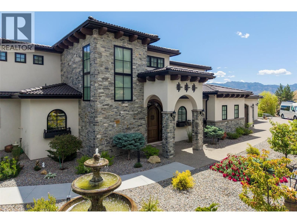
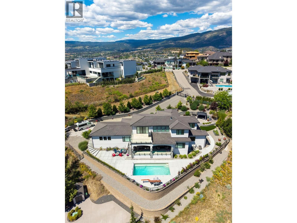
Rare offering at exclusive Vineyard View estates. Meticulously crafted mini estate with mesmerizing lake and city views. No expense was spared in achieving the highest standards of quality for both the interior & exterior. Magnificent arched wooden front door gives access to the main living area which offers exquisite imported natural limestone tiles that flow seamlessly throughout, complemented by matching solid slab stair treads. The main floor has a luxurious primary suite which is designed to take full advantage of the stunning views. The exquisite kitchen features stunning titanium granite & high end appliances with custom hood fan. Great room ... read more
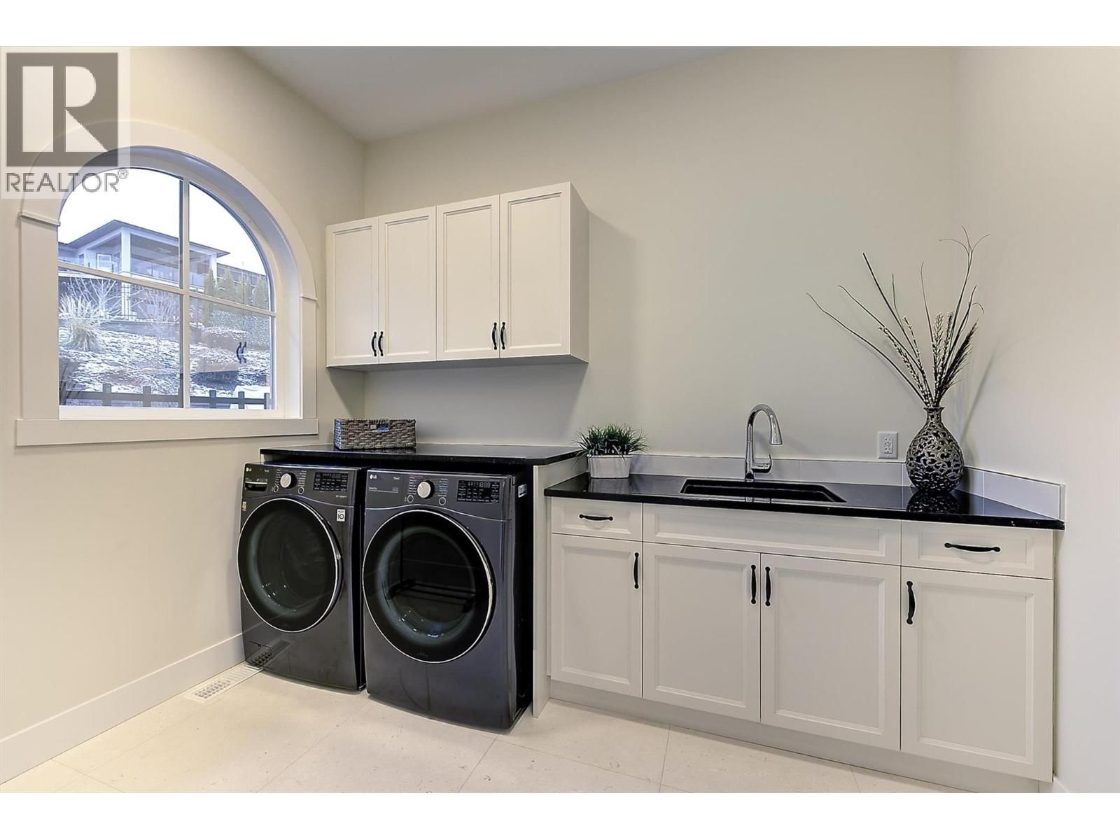
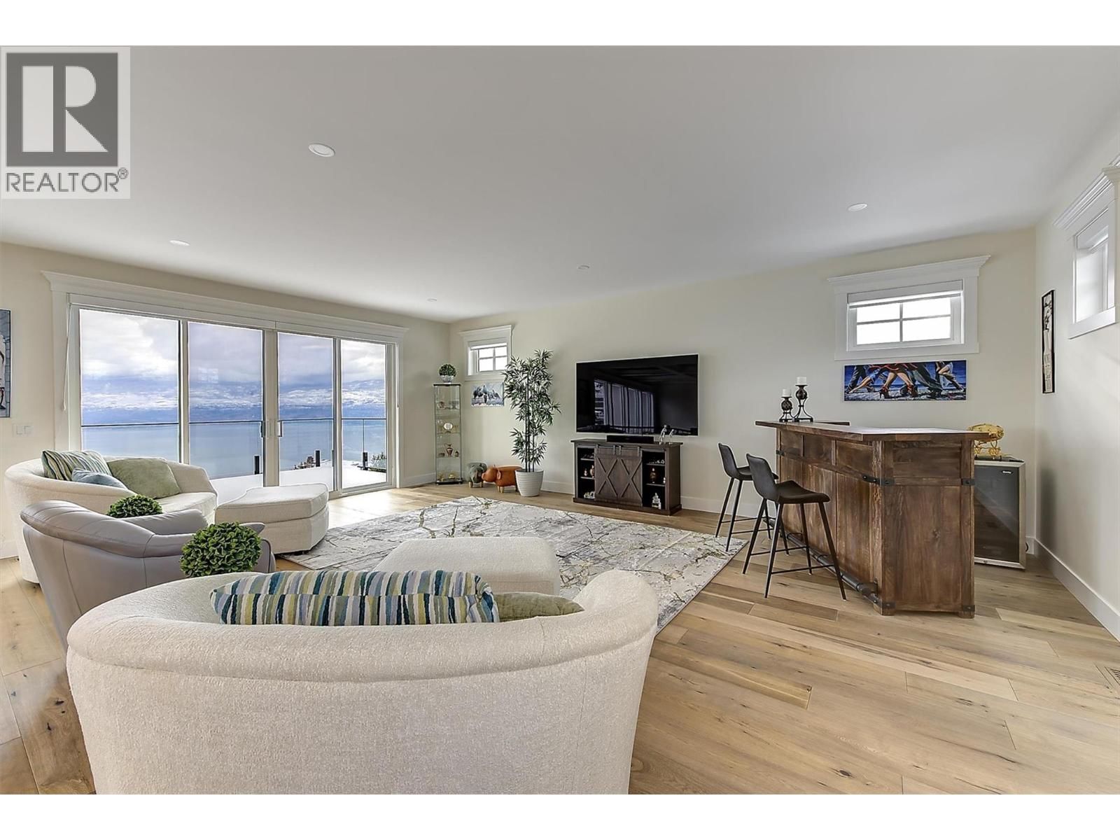
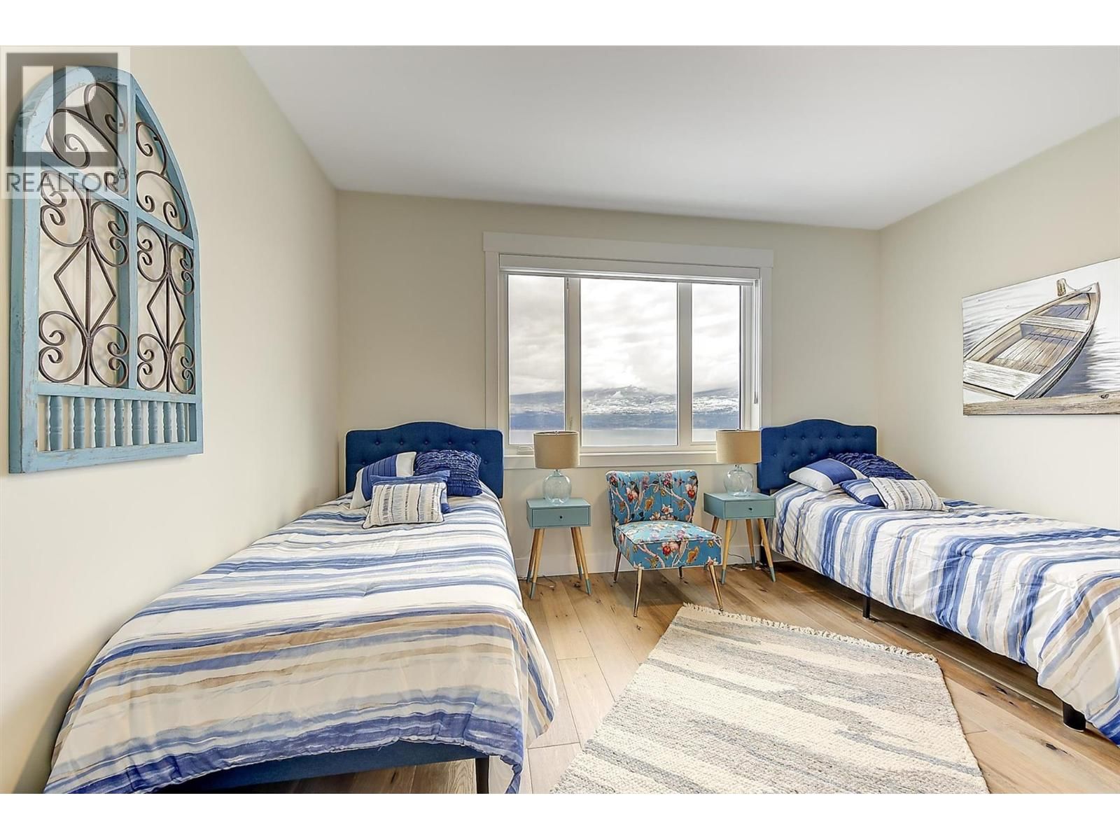
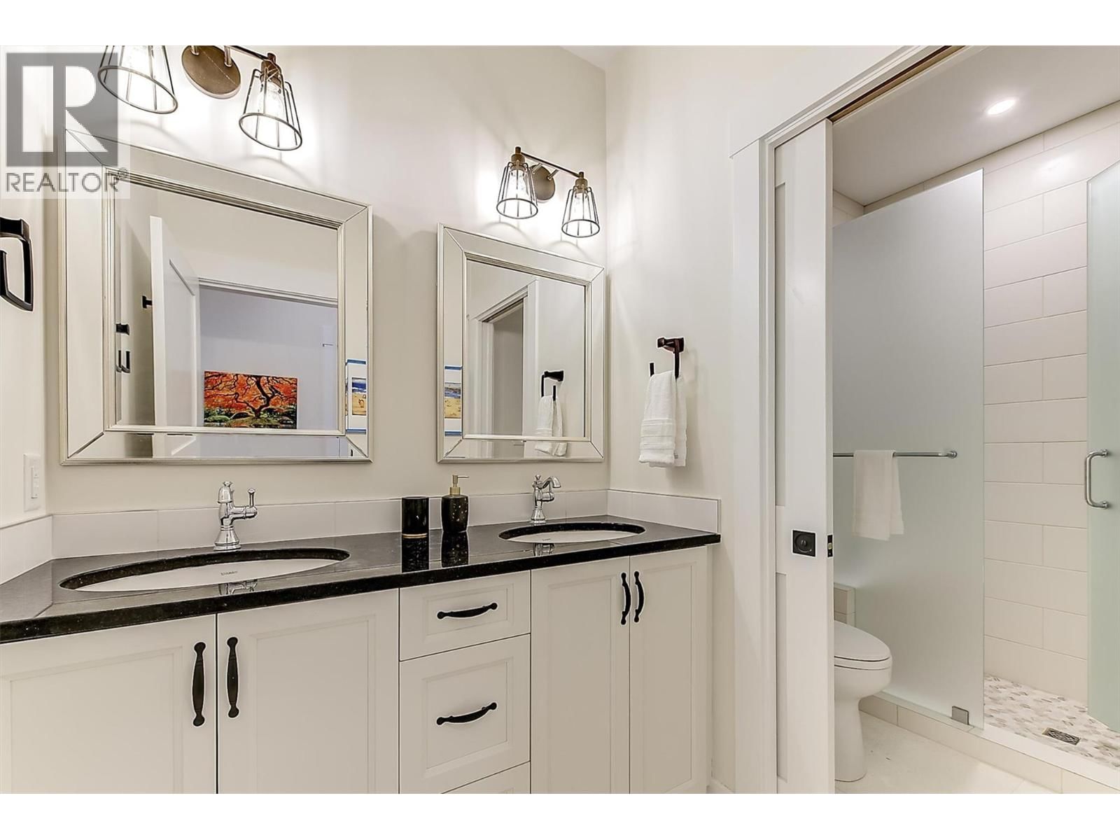
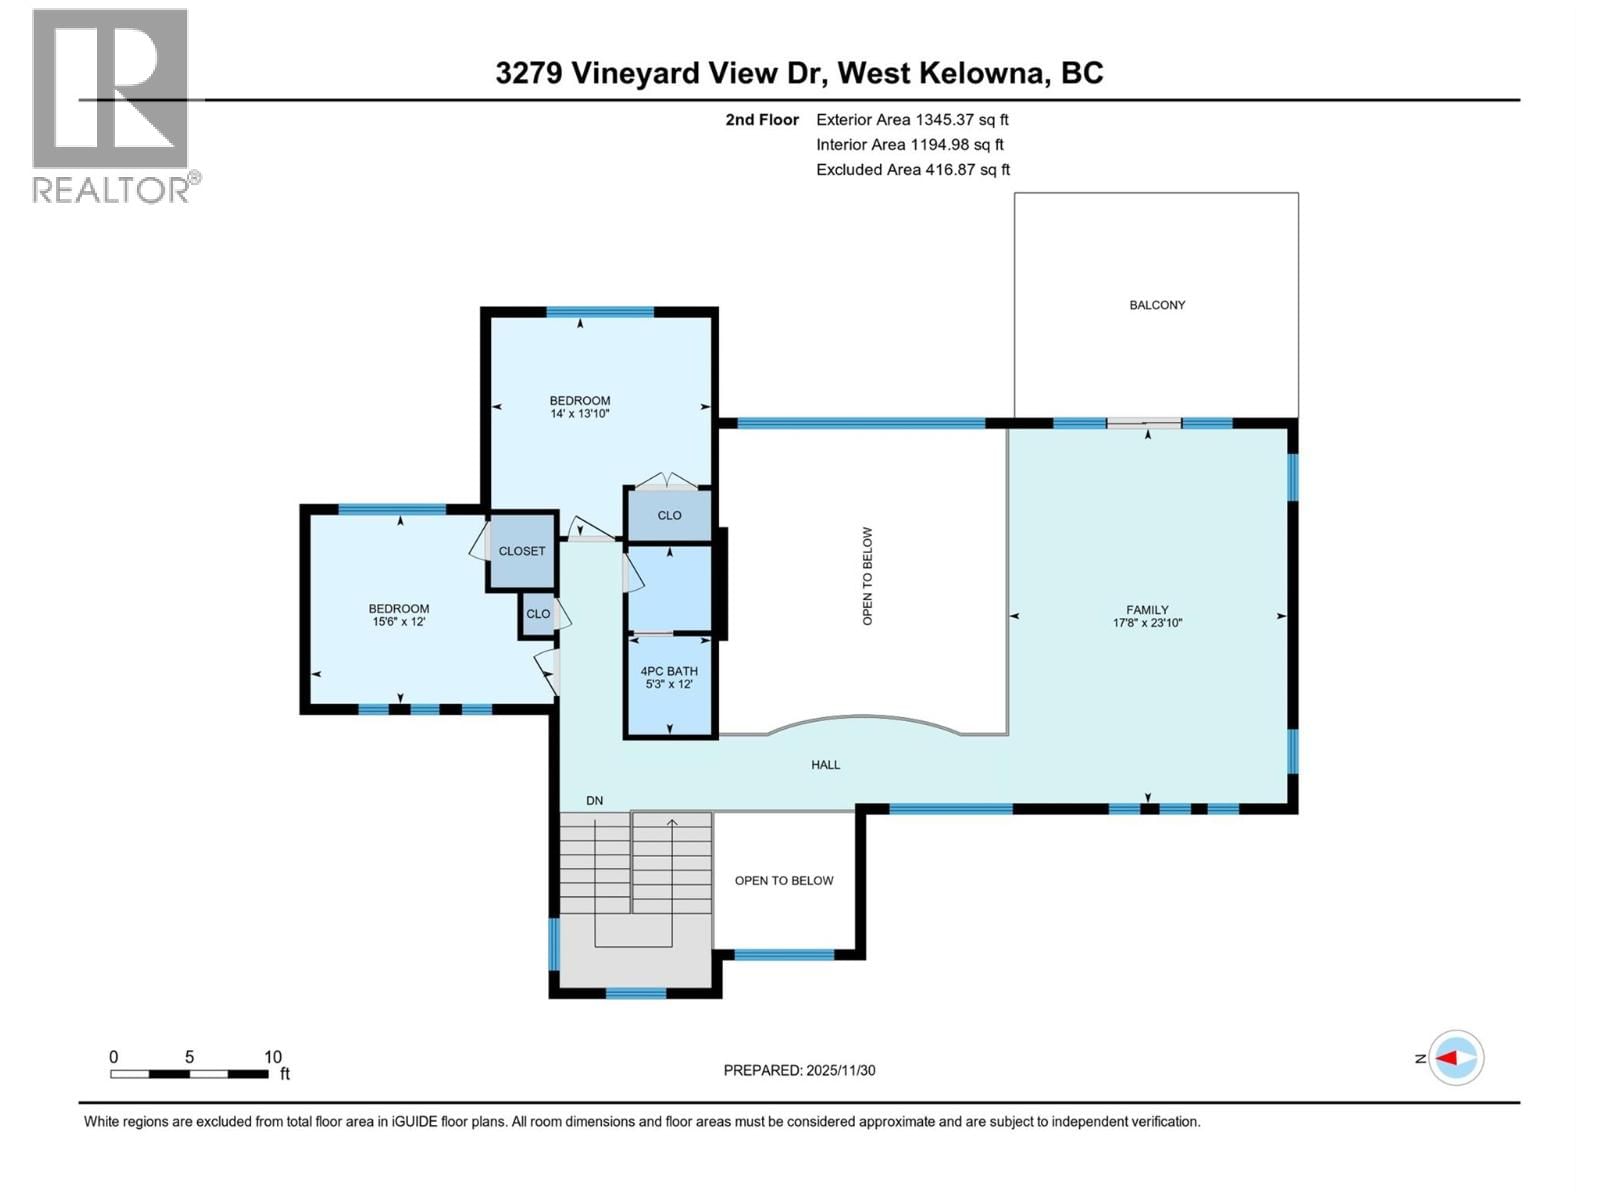
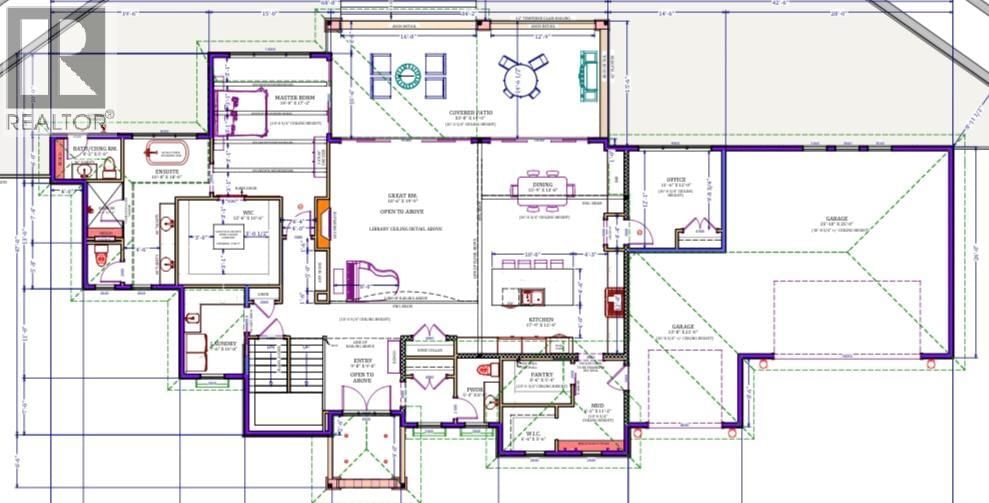
Rare offering at exclusive Vineyard View estates. Meticulously crafted mini estate with mesmerizing lake and city views. No expense was spared in achieving the highest standards of quality for both the interior & exterior. Magnificent arched wooden front door gives access to the main living area which offers exquisite imported natural limestone tiles that flow seamlessly throughout, complemented by matching solid slab stair treads. The main floor has a luxurious primary suite which is designed to take full advantage of the stunning views. The exquisite kitchen features stunning titanium granite & high end appliances with custom hood fan. Great room offers an open ceiling with elegant details and natural stone gas fireplace. Floor-to-ceiling windows and sliders in both the great room and dining area provide breathtaking 180-degree views of the lake & city. Main floor also offers an office, guest powder rm & laundry facilities. The upper level offers 2 guest bedrooms, a full bath & a spacious family rm with access to an upper sundeck, all offering spectacular views of the lake and city. Oversized covered sundeck with tile floors, ceiling heaters and a built-in BBQ. Oversized triple garage with epoxy flooring with access to the mudroom with built-ins and large pantry. 6' crawl space w/stair access. Gated property offering ultimate privacy & magnificent landscaping w/multiple outdoor seating areas. Cozy fire pit, pool w/auto cover, pool bath. Tile roof, Outside pkg for RV & boat (id:39198)
- Listing ID: 10384940
- Property Type: Single Family
- Year Built: 2020
| Property | |
|---|---|
| Style: | Ranch |
| Ownership: | Freehold |
| Lot Size: | 0.87 Ac (Under 1 Acre) |
| Parking: | See Remarks 9 Spaces |
| Building | |
|---|---|
| Type: | Single Family House |
| Appliances: | Cooktop - Gas, Dishwasher, Dryer, Freezer, Microwave, Oven - Built-In, Washer, Wine Fridge and Refrigerator |
| HVAC: | Central Air Conditioning, Fireplace, Forced Air and See Remarks |
| Basement: | Crawl Space |
| Utilities: | Municipal Sewage System |
| Location | |
|---|---|
| Town: | West Kelowna |
| Province: | British Columbia |
| Rooms | Level | Dimensions |
|---|---|---|
| 4pc Bathroom | Second level | |
| 2pc Bathroom | Main level | |
| 2pc Bathroom | Main level | |
| 5pc Ensuite bath | Main level | |
| Family room | Second level | 23' x 17' |
| Bedroom | Second level | 12' x 11' |
| Bedroom | Second level | 12' x 14' |
| Foyer | Main level | 9' x 9' |
| Laundry room | Main level | 10' x 7' |
| Mud room | Main level | 11' x 8' |
| Other | Main level | 10' x 12' |
| Primary Bedroom | Main level | 17' x 14' |
| Dining room | Main level | 14' x 16' |
| Kitchen | Main level | 13' x 18' |
| Great room | Main level | 18' x 19' |
Book a showing to see this Vineyard View Home in West Kelowna
This property has so much to offer. Book a private showing now, as you do not want to miss out on 3279 Vineyard View Drive in West Kelowna, British Columbia!
Private Showing Request
Send a request to book a private showing for
.
Please Note: Information you supply in the contact form will be kept fully confidential.
Is this home the right property for you? Start a conversation to find out.

Provided by REMAX Kelowna. MLS®, REALTOR®, and the associated logos are trademarks of the Canadian Real Estate Association.

This REALTOR.ca listing content is owned and licensed by REALTOR® members of the Canadian Real Estate Association.
Have questions or need more information about this home? Don't know where to begin? Then, let us connect you with the best real estate agent to guide you.

Inquiries submitted through this website will be responded to by a local sales representative from Royal LePage®.
Start a Conversation by Text
Provide your full name, phone and email to start a conversation by text message.
Please Note: Information you supply in the contact form will be kept fully confidential.
Start a Conversation by Email
Provide your full name and email to start a conversation by email.
Please Note: Information you supply in the contact form will be kept fully confidential.