
3220 Skyview Lane, West Kelowna, British Columbia V4T 3J4






$349,000
- 1 bedroom
- 1 bathroom
- 636 Square Feet
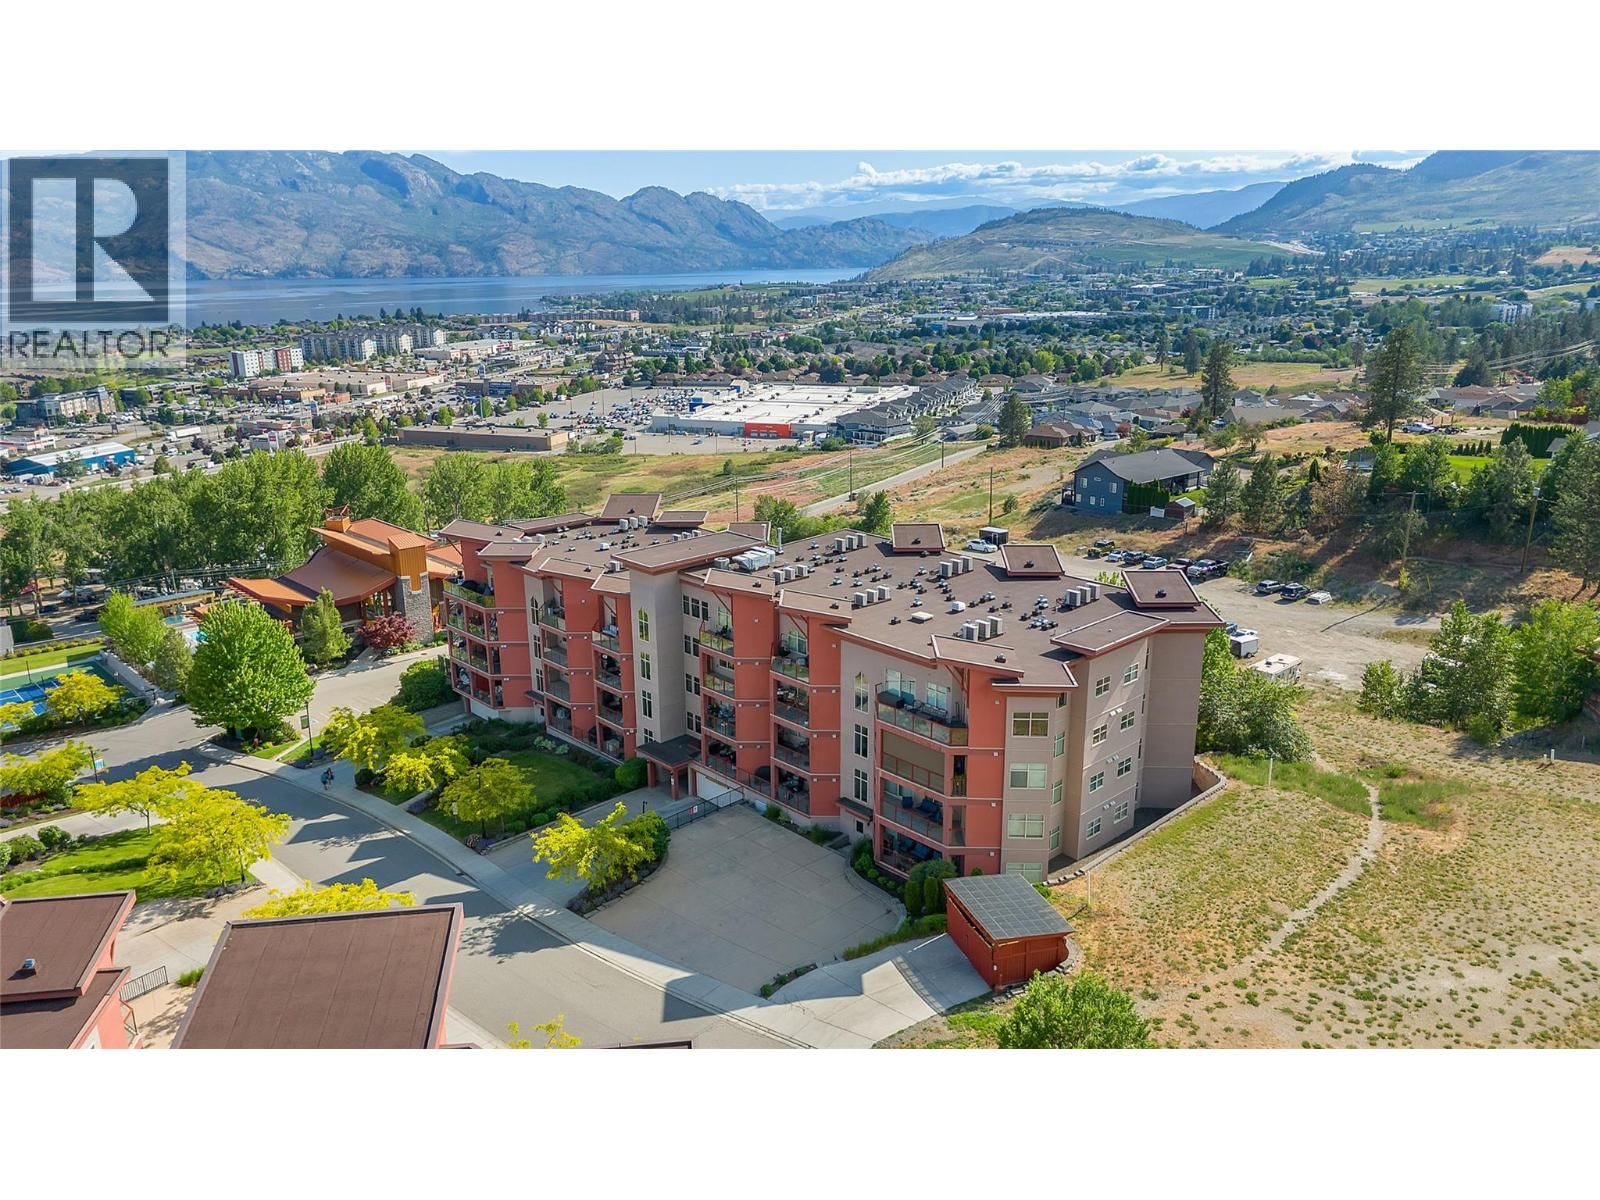
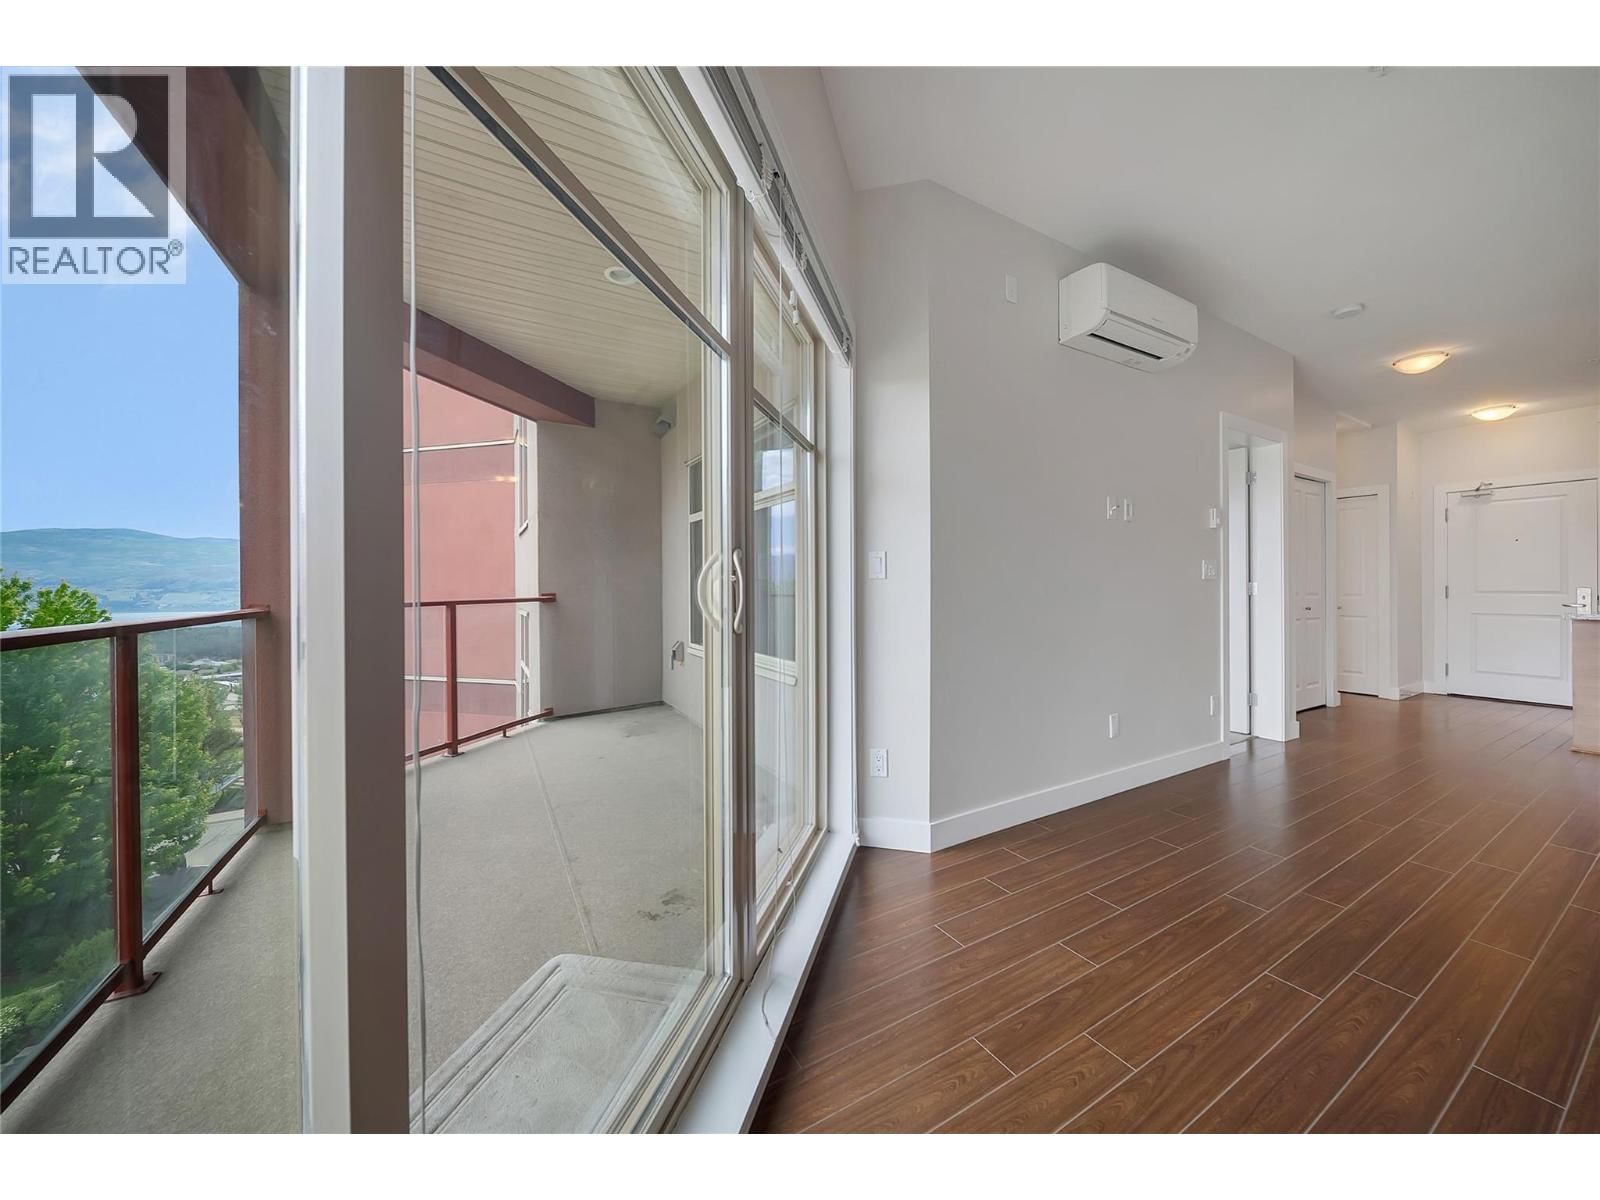
This spectacular 1 bedroom/1 bathroom condo with fabulous lake views is located in the heart of wine country in the Okanagan just minutes to beaches, golf, shopping, wineries, restaurants and 15 minutes into Kelowna. This complex has a world class amenity building that boasts pools, hot tub, steam and sauna rooms, well equipped gym, tennis, basketball and pickleball courts, putting green, large chess/checker games, games rooms - the list goes on! Open kitchen, dining, living room concept with granite countertops and laminate flooring. Large deck to enjoy the beautiful lake and mountain views. Spacious bedroom with walk in closet and cheater ensuite. ... read more
This spectacular 1 bedroom/1 bathroom condo with fabulous lake views is located in the heart of wine country in the Okanagan just minutes to beaches, golf, shopping, wineries, restaurants and 15 minutes into Kelowna. This complex has a world class amenity building that boasts pools, hot tub, steam and sauna rooms, well equipped gym, tennis, basketball and pickleball courts, putting green, large chess/checker games, games rooms - the list goes on! Open kitchen, dining, living room concept with granite countertops and laminate flooring. Large deck to enjoy the beautiful lake and mountain views. Spacious bedroom with walk in closet and cheater ensuite. It is ready for your complete enjoyment or easily rented out on a vacation style basis. No rental or age restrictions, one underground parking stall, one storage locker. No Property Transfer Tax, GST or Spec Tax applicable. Perfect home, investment or vacation spot! Pet restrictions: 1 dog or 1 cat up to 15kg or 2 dogs up to 10 kg each. Strata Fee: $412.30/month. No monthly Lease Fee. (id:39198)
- Listing ID: 10388506
- Property Type: Single Family
- Year Built: 2011
| Property | |
|---|---|
| Ownership: | Freehold $412.30 / Monthly |
| Lot Size: | Under 1 Acre |
| Parking: | Underground 1 Spaces |
| Pool: | Inground Pool, Outdoor Pool, Pool |
| Building | |
|---|---|
| Type: | Single Family Apartment |
| Appliances: | Dishwasher, Dryer, Microwave, Range - Electric, Washer and Refrigerator |
| HVAC: | Fireplace and Wall Unit Electric |
| Exterior: | Stucco and Other |
| Utilities: | Municipal Sewage System |
| Location | |
|---|---|
| Town: | West Kelowna |
| Province: | British Columbia |
| Community Features: | Pet Restrictions and Pets Allowed With Restrictions |
| Rooms | Level | Dimensions |
|---|---|---|
| 4pc Ensuite bath | Main level | 6'2'' x 7'10'' |
| Kitchen | Main level | 9'11'' x 14'11'' |
| Dining room | Main level | 7'4'' x 12'7'' |
| Living room | Main level | 13'6'' x 12'5'' |
| Primary Bedroom | Main level | 11' x 10'11'' |
Book a showing to see this Skyview Home in West Kelowna
This property has so much to offer. Book a private showing now, as you do not want to miss out on 3220 Skyview Lane in West Kelowna, British Columbia!
Private Showing Request
Send a request to book a private showing for
.
Please Note: Information you supply in the contact form will be kept fully confidential.
Is this home the right property for you? Start a conversation to find out.

Provided by REMAX Kelowna. MLS®, REALTOR®, and the associated logos are trademarks of the Canadian Real Estate Association.

This REALTOR.ca listing content is owned and licensed by REALTOR® members of the Canadian Real Estate Association.
Have questions or need more information about this home? Don't know where to begin? Then, let us connect you with the best real estate agent to guide you.

Inquiries submitted through this website will be responded to by a local sales representative from Royal LePage®.
Start a Conversation by Text
Provide your full name, phone and email to start a conversation by text message.
Please Note: Information you supply in the contact form will be kept fully confidential.
Start a Conversation by Email
Provide your full name and email to start a conversation by email.
Please Note: Information you supply in the contact form will be kept fully confidential.