
2957 Ensign Lane, West Kelowna, British Columbia V4T 2Z4






$899,900
- 5 bedrooms
- 4 bathrooms
- 2,826 Square Feet
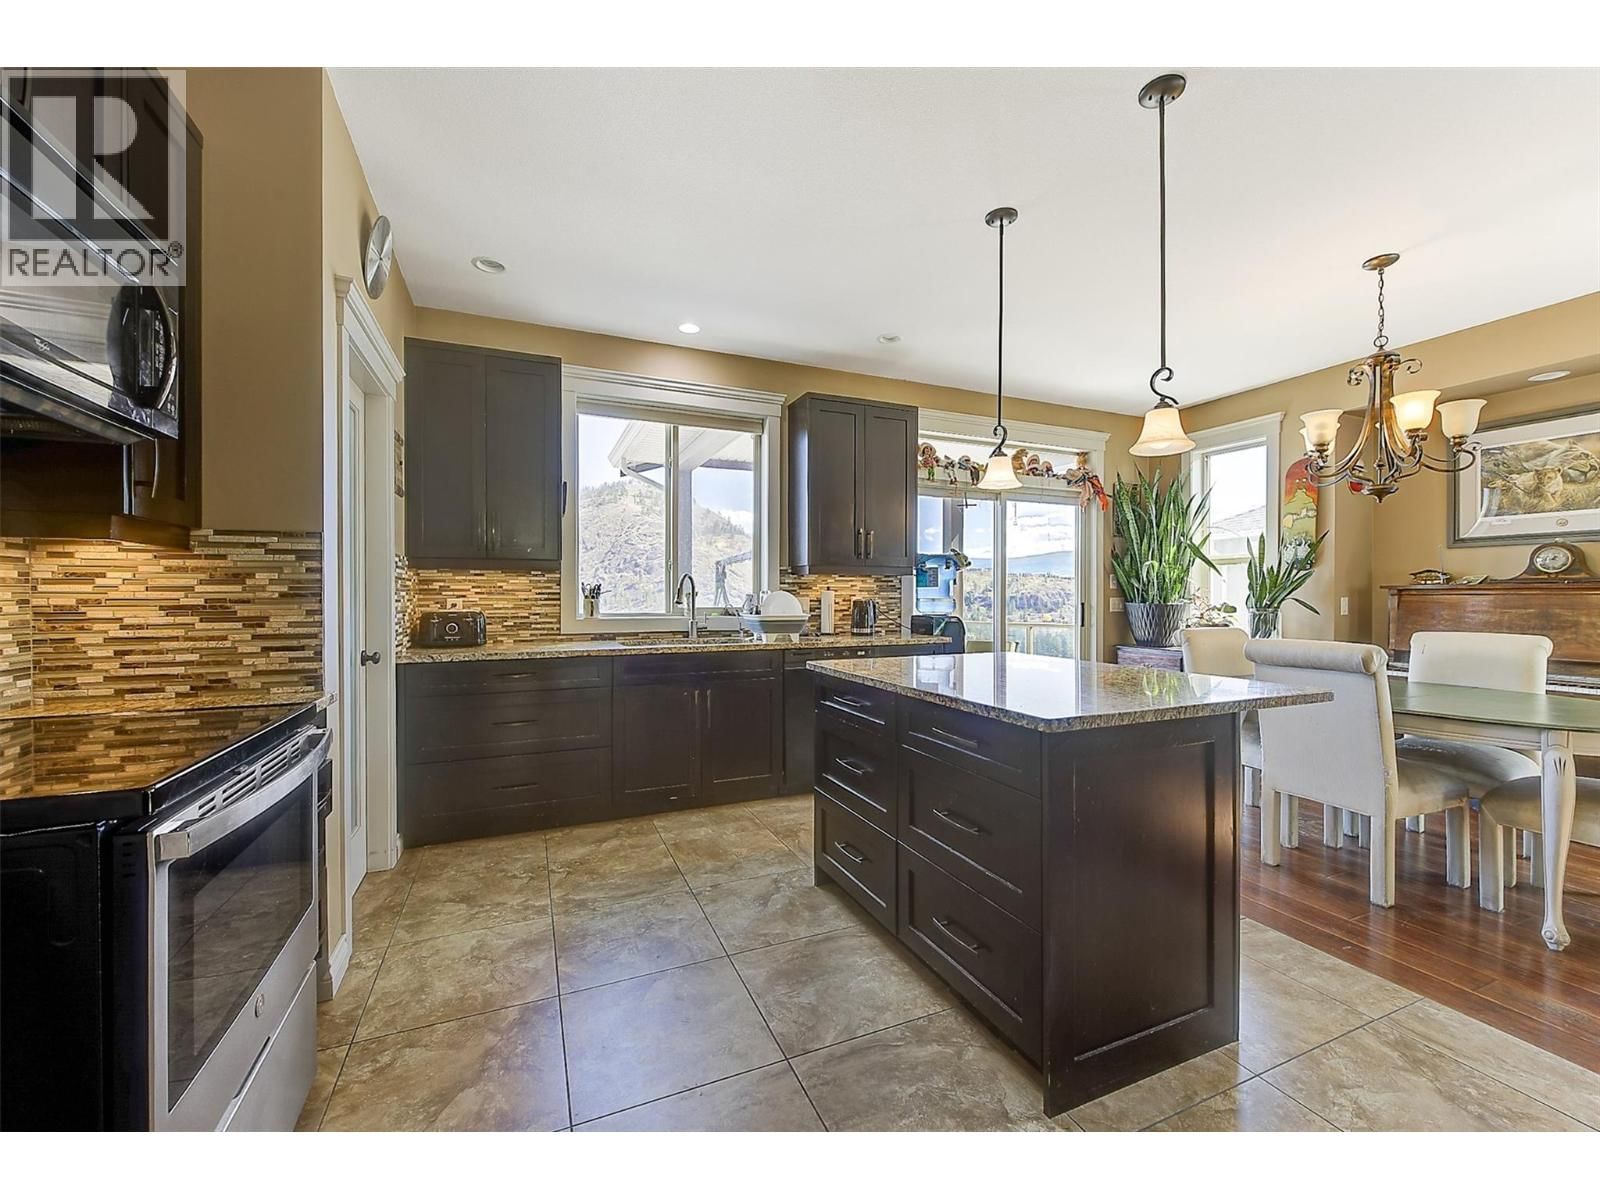
Welcome to this beautifully designed 5-bedroom, 4-bathroom family home in the highly sought-after Shannon Lake community of West Kelowna. Built in 2011, this 2,826 sq. ft. residence offers a timeless, open-concept layout with soaring ceilings, abundant natural light, and thoughtfully curated finishes throughout. The main floor is ideal for both everyday living and entertaining, featuring a spacious living room, dining area, and well-appointed kitchen that seamlessly flow out to a large, partially covered deck—perfect for taking in the stunning city and mountain views year-round. Upstairs, you’ll find four generous bedrooms, including a comfortable ... read more
Welcome to this beautifully designed 5-bedroom, 4-bathroom family home in the highly sought-after Shannon Lake community of West Kelowna. Built in 2011, this 2,826 sq. ft. residence offers a timeless, open-concept layout with soaring ceilings, abundant natural light, and thoughtfully curated finishes throughout. The main floor is ideal for both everyday living and entertaining, featuring a spacious living room, dining area, and well-appointed kitchen that seamlessly flow out to a large, partially covered deck—perfect for taking in the stunning city and mountain views year-round. Upstairs, you’ll find four generous bedrooms, including a comfortable primary retreat, two full bathrooms, a convenient laundry room, and plenty of storage for growing families. The lower level offers excellent flexibility with a self-contained in-law suite complete with a separate entrance—ideal for extended family or guests. This home is finished to a high standard with quality wide-plank flooring and three fireplaces that create a warm, inviting atmosphere. Positioned on an east/west exposure, the backyard enjoys beautiful morning sun and mountain valley views. Parking is a breeze with a double garage, double driveway, and additional space for two more vehicles or RV parking. A standout in the neighbourhood, this home offers a refreshing alternative to cookie-cutter design—thoughtfully laid out to maximize both indoor comfort and outdoor living, all while showcasing breathtaking views. (id:39198)
- Listing ID: 10382521
- Property Type: Single Family
- Year Built: 2011
| Property | |
|---|---|
| Ownership: | Freehold |
| Lot Size: | 0.34 Ac (Under 1 Acre) |
| Parking: | Attached Garage 6 Spaces |
| Building | |
|---|---|
| Type: | Single Family House |
| HVAC: | Central Air Conditioning, Fireplace, Forced Air and See Remarks |
| Utilities: | Municipal Sewage System |
| Location | |
|---|---|
| Town: | West Kelowna |
| Province: | British Columbia |
| Nearby Amenities: | Golf Nearby, Public Transit, Recreation and Schools |
| Community Features: | Family Oriented |
| Rooms | Level | Dimensions |
|---|---|---|
| Full bathroom | Additional Accommodation | 4'11'' x 9' |
| Other | Additional Accommodation | 4'3'' x 9'1'' |
| Primary Bedroom | Additional Accommodation | 14'11'' x 9'5'' |
| Living room | Additional Accommodation | 16'8'' x 13'5'' |
| Kitchen | Additional Accommodation | 15'3'' x 13'7'' |
| 4pc Bathroom | Second level | 10'2'' x 7'11'' |
| Laundry room | Second level | 5'11'' x 7'5'' |
| Bedroom | Second level | 14'1'' x 11' |
| Bedroom | Second level | 11'11'' x 12'7'' |
| Pantry | Main level | 5'4'' x 5'9'' |
| Bedroom | Second level | 10'11'' x 10'6'' |
| 5pc Ensuite bath | Second level | 7'10'' x 7'11'' |
| Primary Bedroom | Second level | 20'8'' x 22'10'' |
| 2pc Bathroom | Main level | 7' x 2'7'' |
| Foyer | Main level | 4'11'' x 7'4'' |
| Dining room | Main level | 15'1'' x 9'8'' |
| Living room | Main level | 17' x 13'10'' |
| Kitchen | Main level | 15'1'' x 11'11'' |
Book a showing to see this Ensign Home in West Kelowna
This property has so much to offer. Book a private showing now, as you do not want to miss out on 2957 Ensign Lane in West Kelowna, British Columbia!
Private Showing Request
Send a request to book a private showing for
.
Please Note: Information you supply in the contact form will be kept fully confidential.
Is this home the right property for you? Start a conversation to find out.

Provided by Royal LePage Kelowna. MLS®, REALTOR®, and the associated logos are trademarks of the Canadian Real Estate Association.

This REALTOR.ca listing content is owned and licensed by REALTOR® members of the Canadian Real Estate Association.
Have questions or need more information about this home? Don't know where to begin? Then, let us connect you with the best real estate agent to guide you.

Inquiries submitted through this website will be responded to by a local sales representative from Royal LePage®.
Start a Conversation by Text
Provide your full name, phone and email to start a conversation by text message.
Please Note: Information you supply in the contact form will be kept fully confidential.
Start a Conversation by Email
Provide your full name and email to start a conversation by email.
Please Note: Information you supply in the contact form will be kept fully confidential.