
2678 Cameron Road, West Kelowna, British Columbia V1Z 3K9









$799,990
- 4 bedrooms
- 3 bathrooms
- 2,483 Square Feet
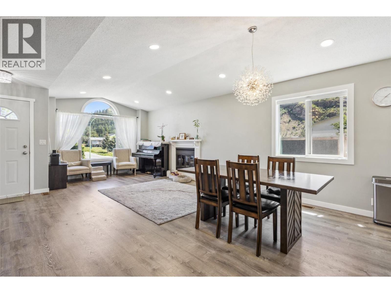
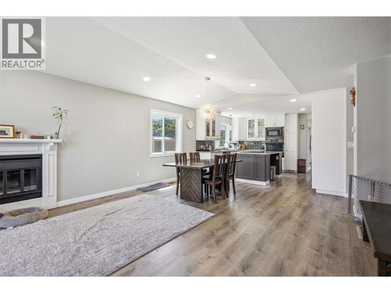
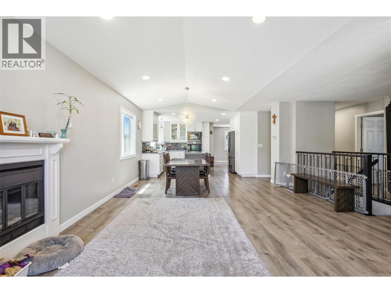
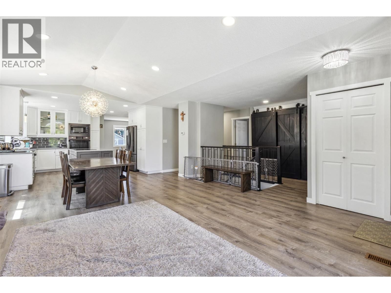
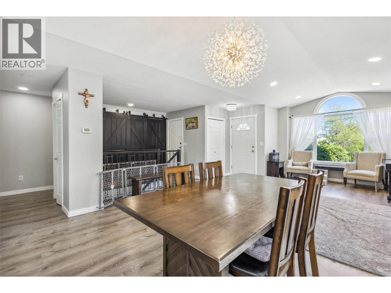
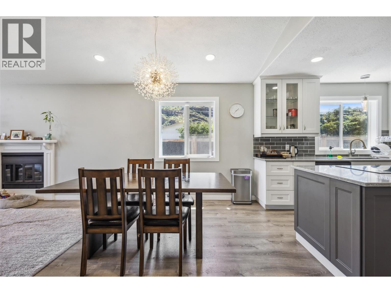
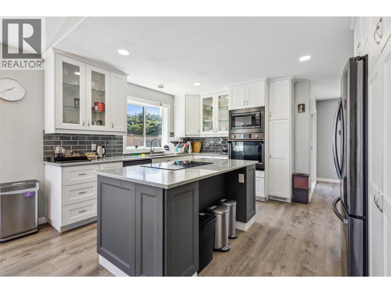
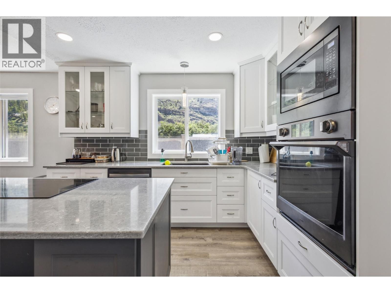
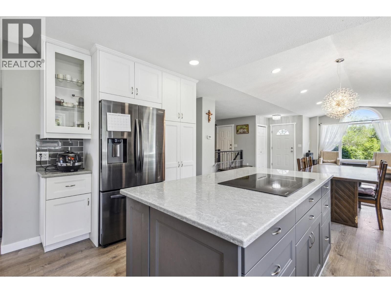
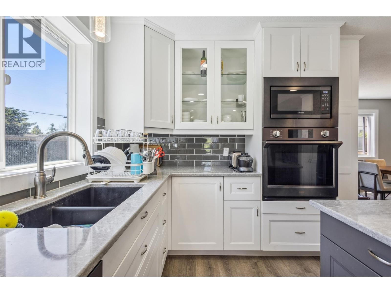
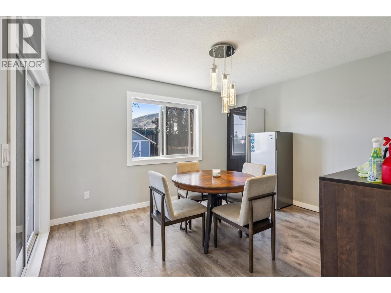
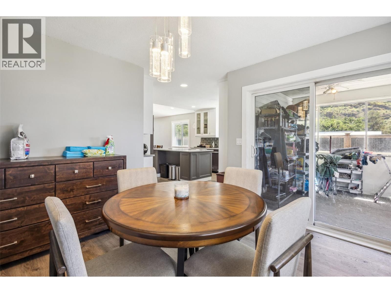
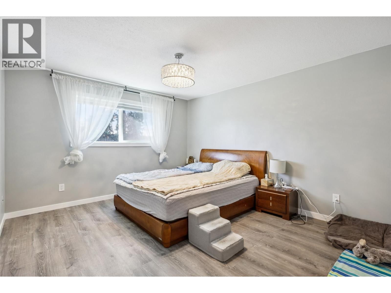
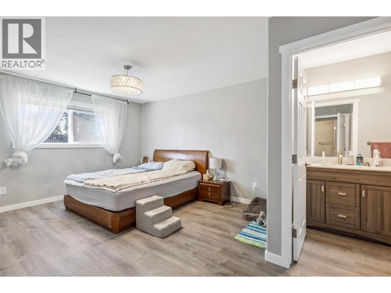
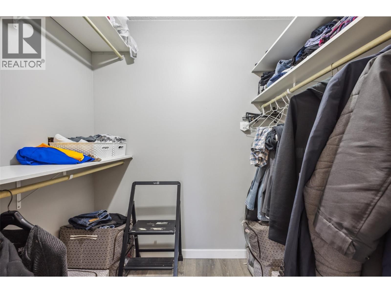
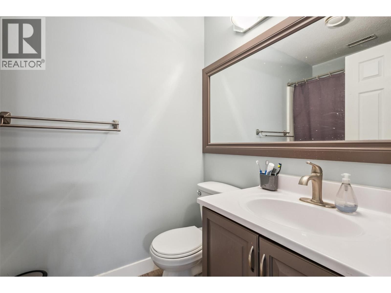
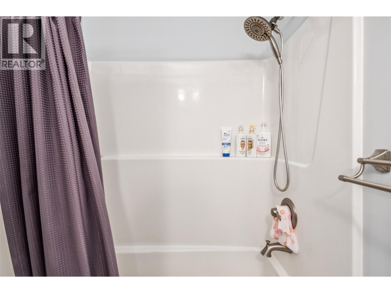
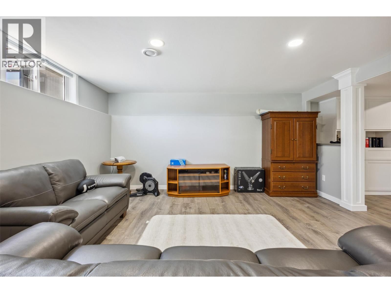
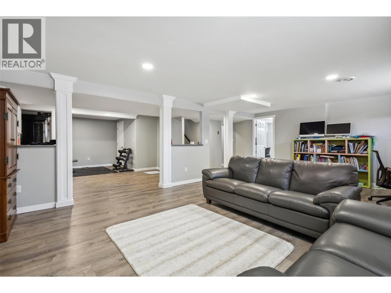
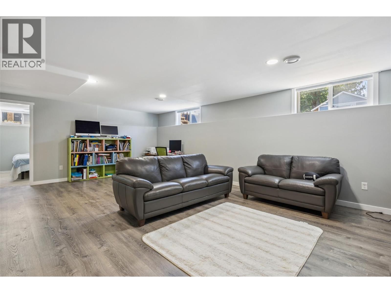
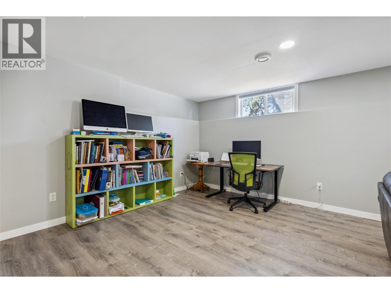
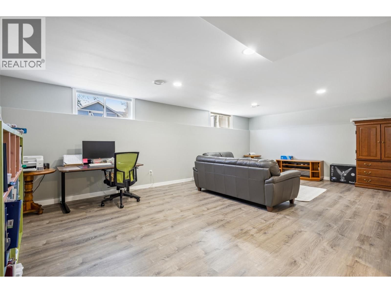
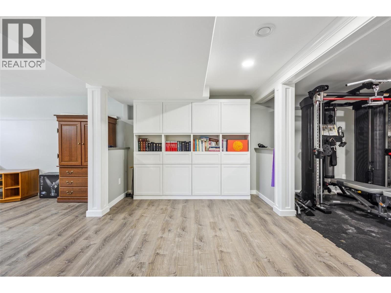
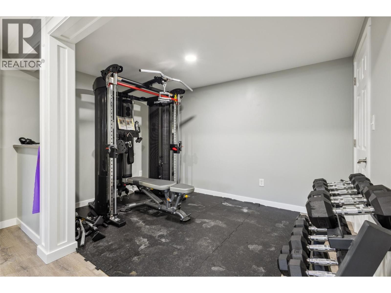
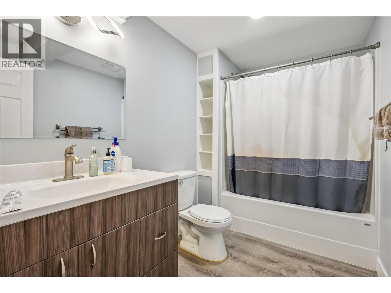
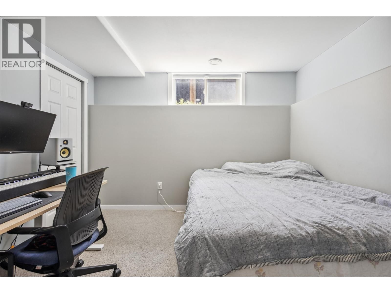
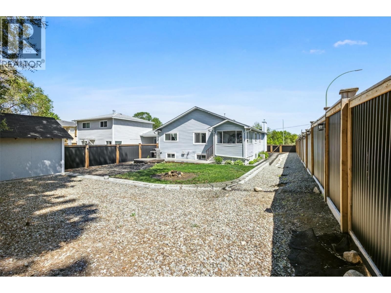
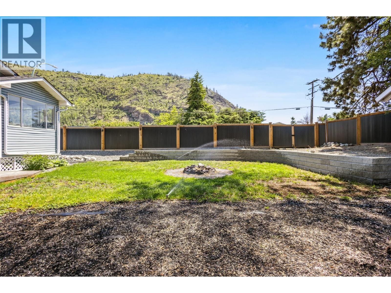
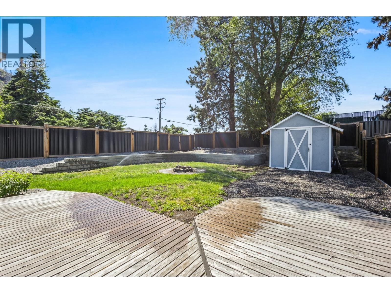
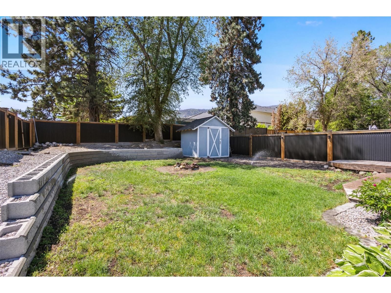
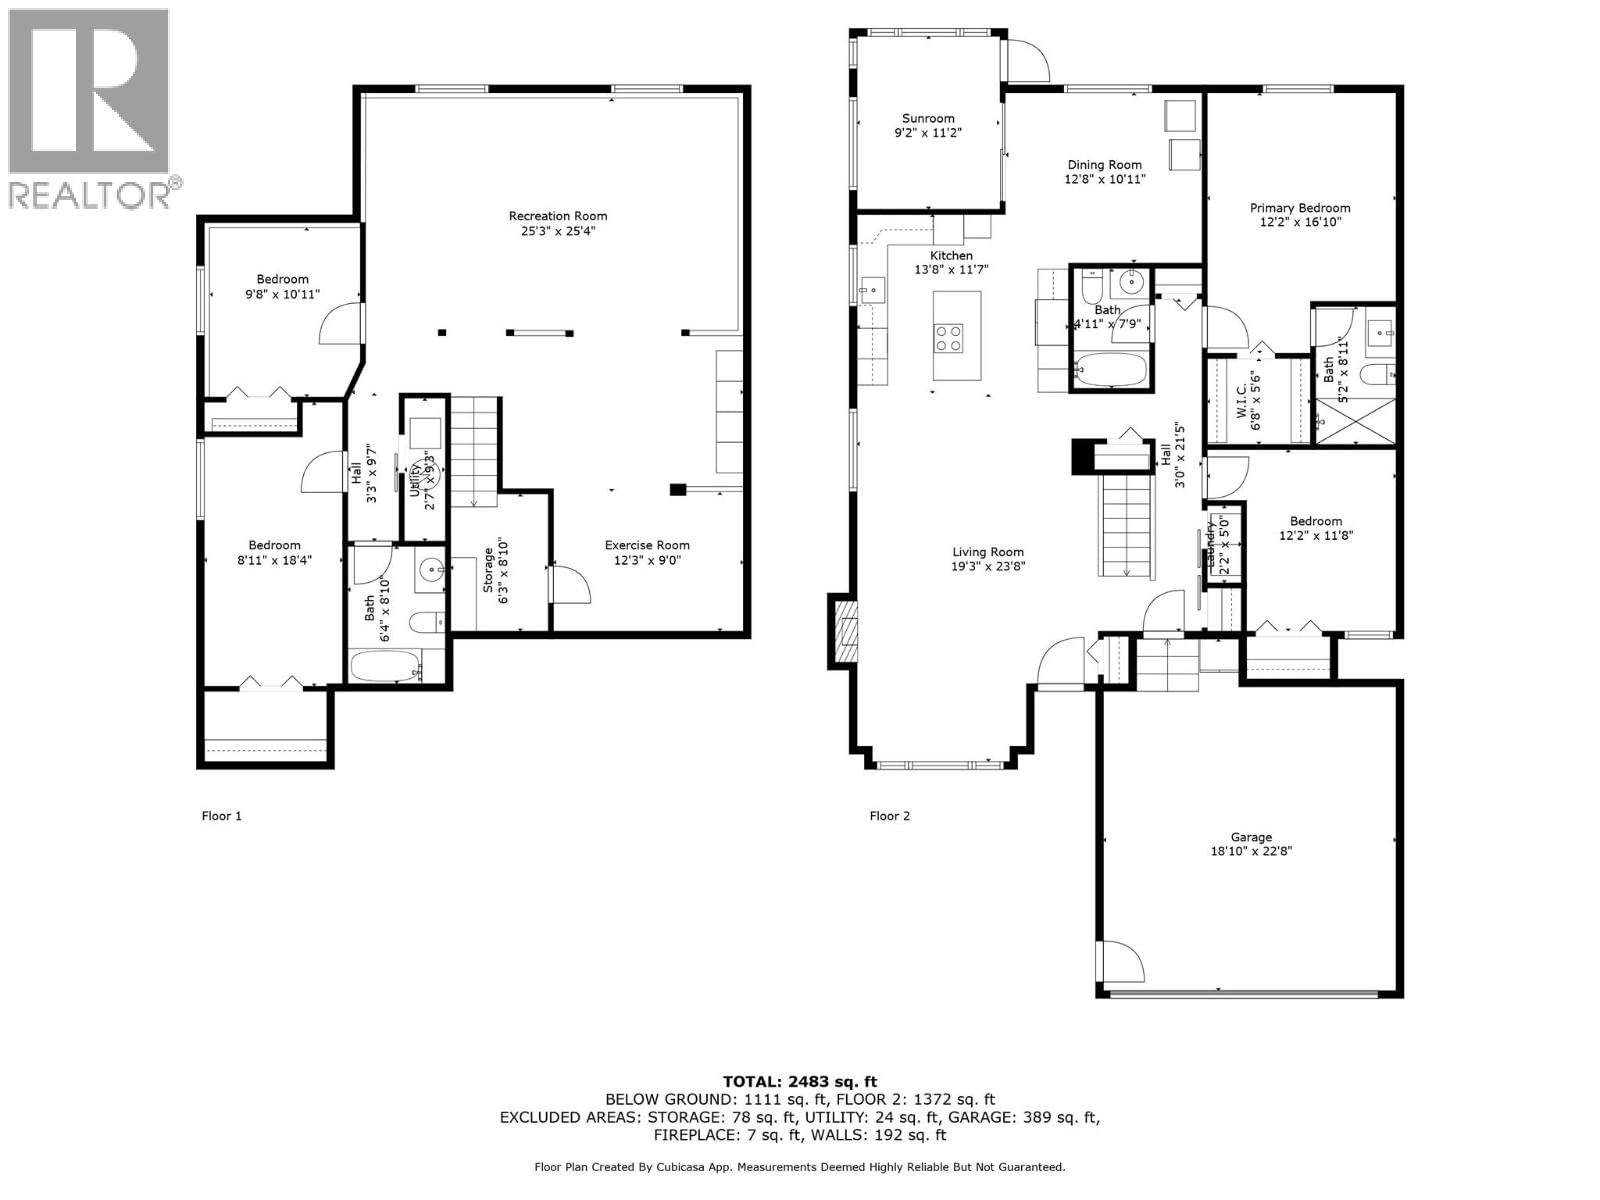
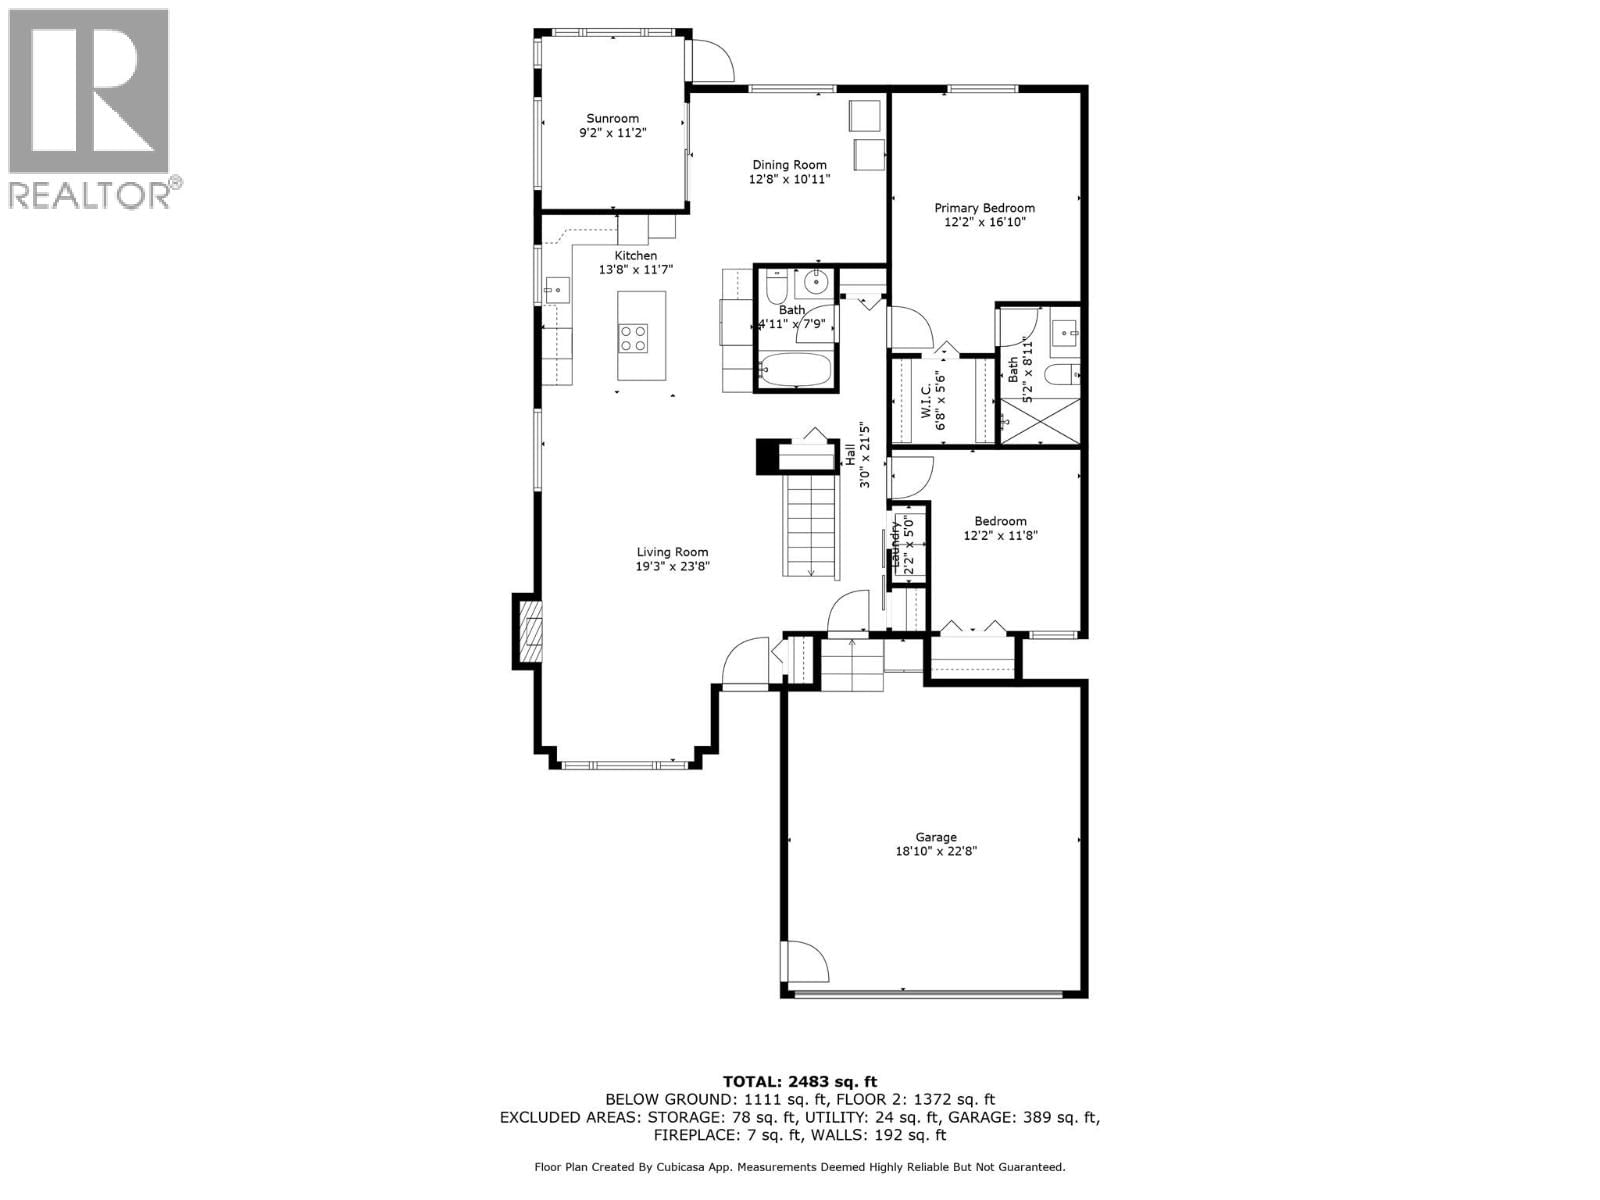
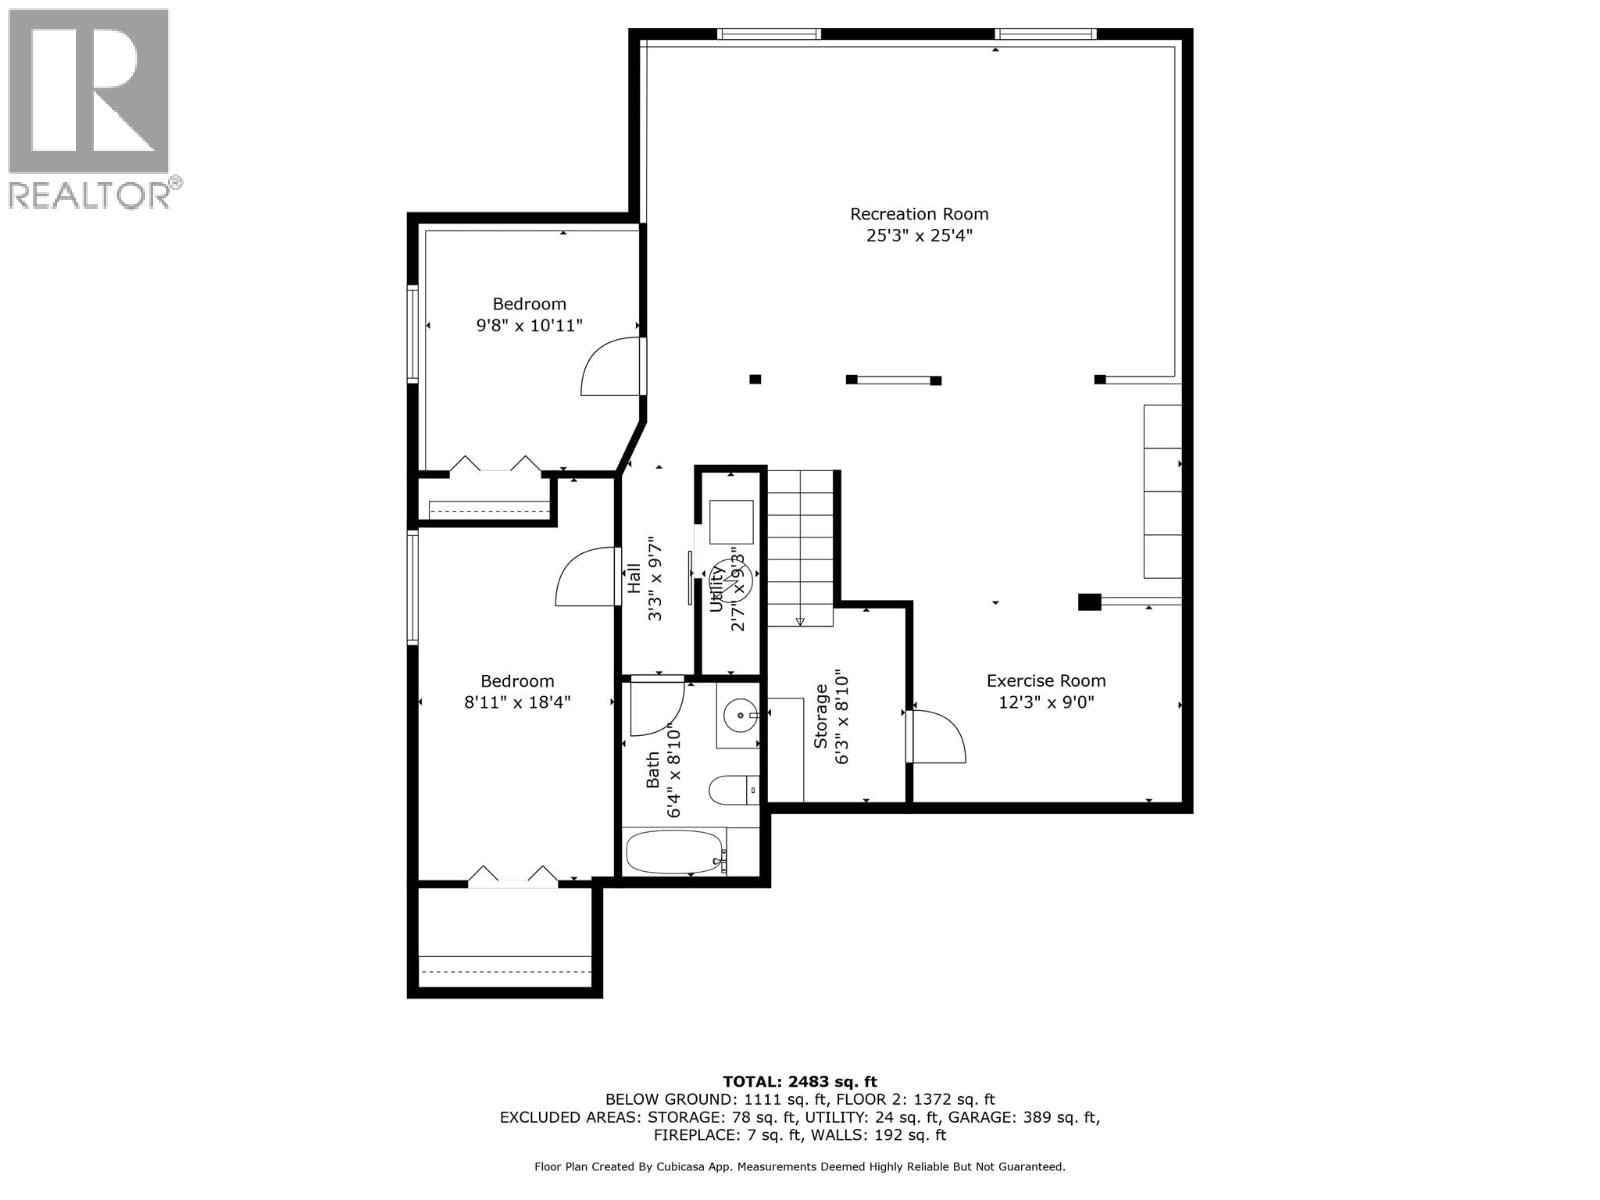
Welcome to this fully renovated 4 bedroom (2up/2down), 3 bath rancher style home with basement. Morning sun enters the open concept living/dining room leading directly into the kitchen with upgraded appliances. A formal dining room is set just off of the kitchen, with a large window facing the backyard. The Primary bedroom with ensuite and a large walk-in close has ample space for a King sized bed while still allowing plenty of room for other furnishings. The basement offers a large recreation room, an exercise area off to the side, storage room a full bathroom, and two more bedrooms. Outside, the fully fenced backyard has a fire pit and a raised ... read more
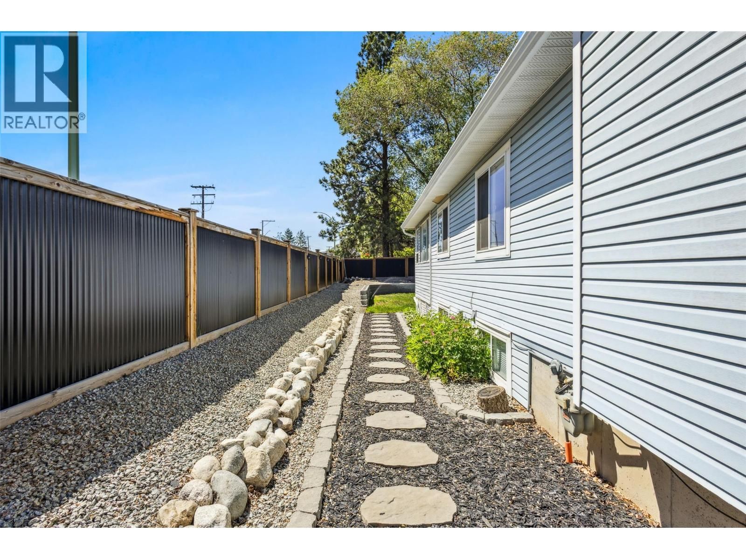
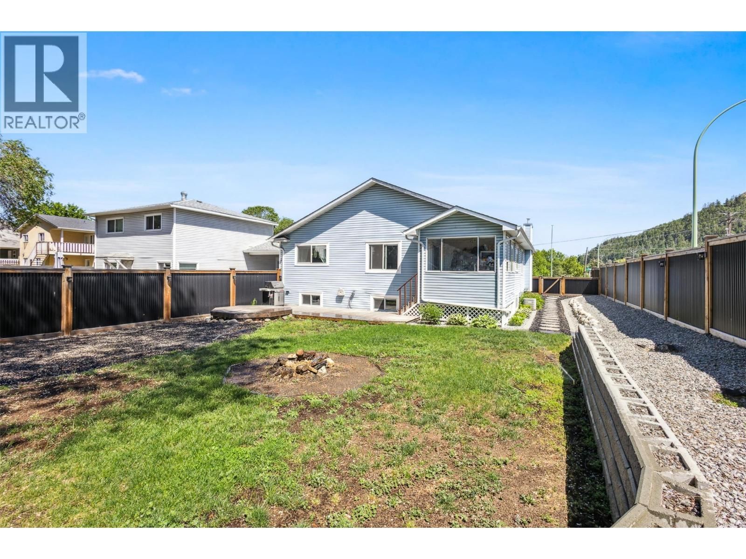
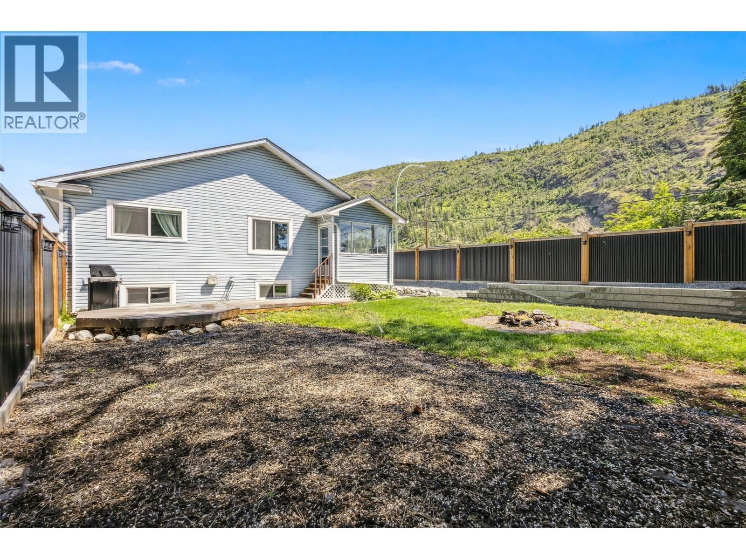
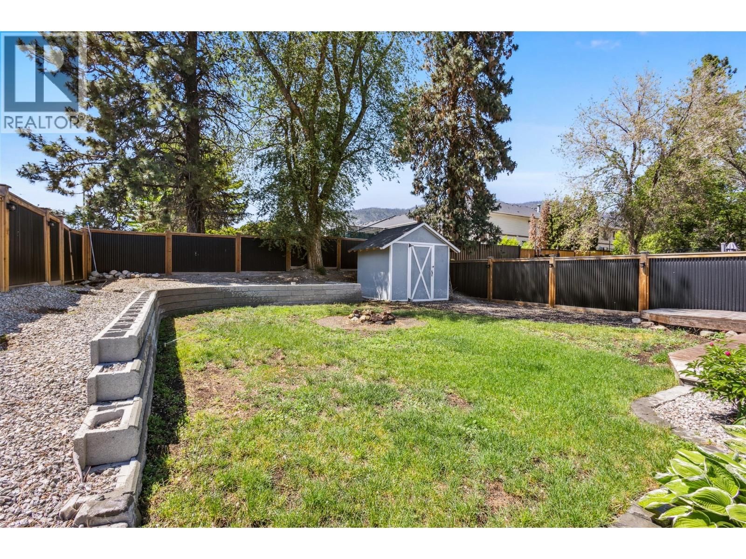
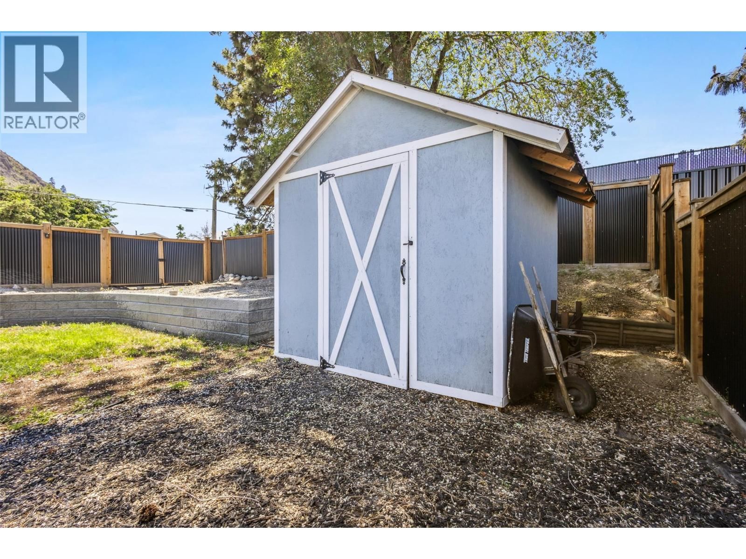
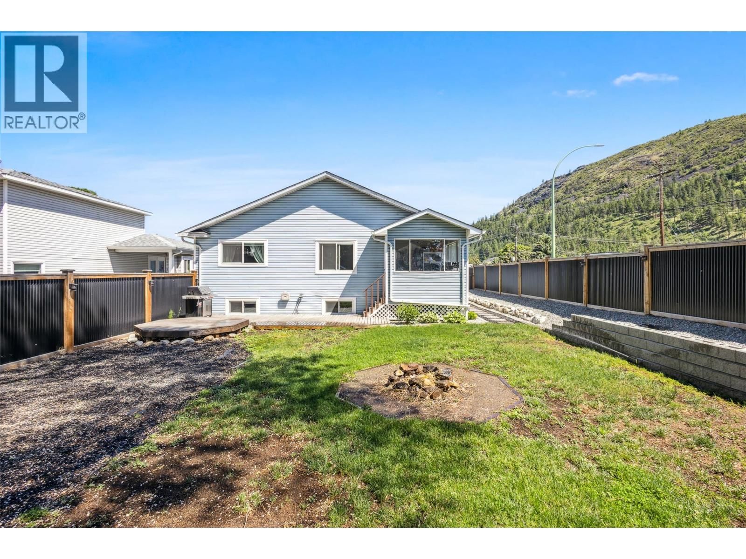
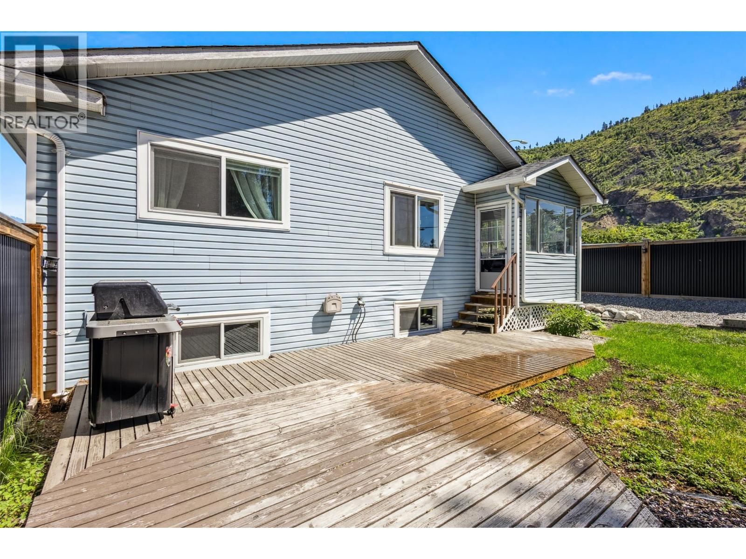
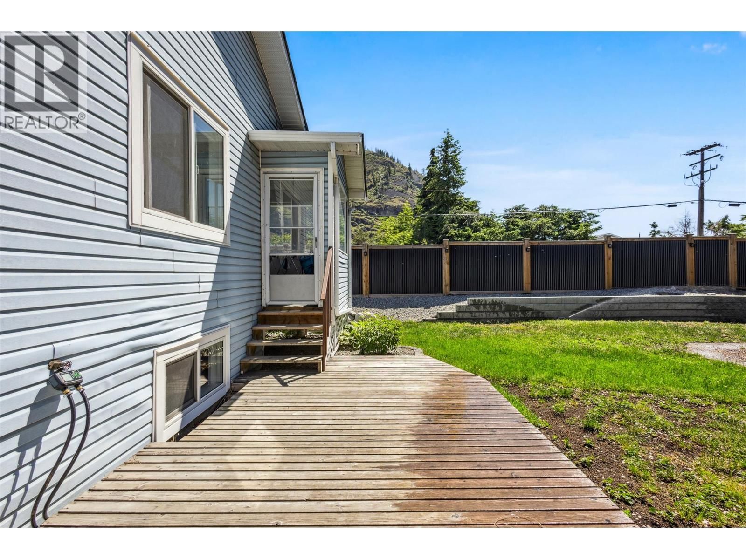
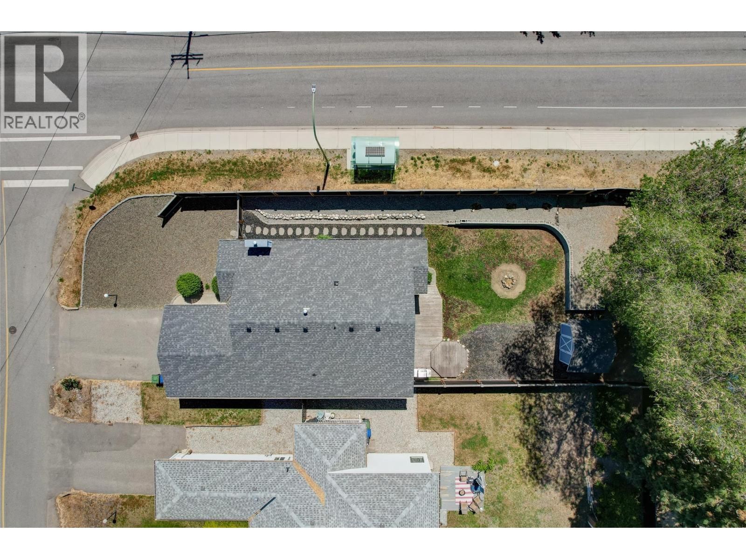
Welcome to this fully renovated 4 bedroom (2up/2down), 3 bath rancher style home with basement. Morning sun enters the open concept living/dining room leading directly into the kitchen with upgraded appliances. A formal dining room is set just off of the kitchen, with a large window facing the backyard. The Primary bedroom with ensuite and a large walk-in close has ample space for a King sized bed while still allowing plenty of room for other furnishings. The basement offers a large recreation room, an exercise area off to the side, storage room a full bathroom, and two more bedrooms. Outside, the fully fenced backyard has a fire pit and a raised garden/flower bed ready for planting. There is a gate on the Ross road side at the back for those who need a place to put their RV or boat. The home also has a double attached garage, that offers side entry and direct access to the inside and a properly sized driveway that can fit up to 4 additional vehicles. All of this right in the middle (and within short walking distance) of an Elementary school, Middle school, high school, and Ice rinks. (id:39198)
- Listing ID: 10373838
- Property Type: Single Family
- Year Built: 1988
| Property | |
|---|---|
| Style: | Ranch |
| Ownership: | Freehold |
| Lot Size: | 0.17 Ac (Under 1 Acre) Fence, Landscaped and Level |
| Parking: | Additional Parking 7 Spaces |
| Building | |
|---|---|
| Type: | Single Family House |
| HVAC: | Central Air Conditioning, Fireplace and See Remarks |
| Exterior: | Brick, Vinyl Siding and Asphalt Shingle |
| Basement: | Full |
| Utilities: | Municipal Sewage System |
| Location | |
|---|---|
| Town: | West Kelowna |
| Province: | British Columbia |
| Nearby Amenities: | Golf Nearby, Park, Public Transit, Recreation, Schools and Shopping |
| Community Features: | Family Oriented and Pets Allowed |
| Rooms | Level | Dimensions |
|---|---|---|
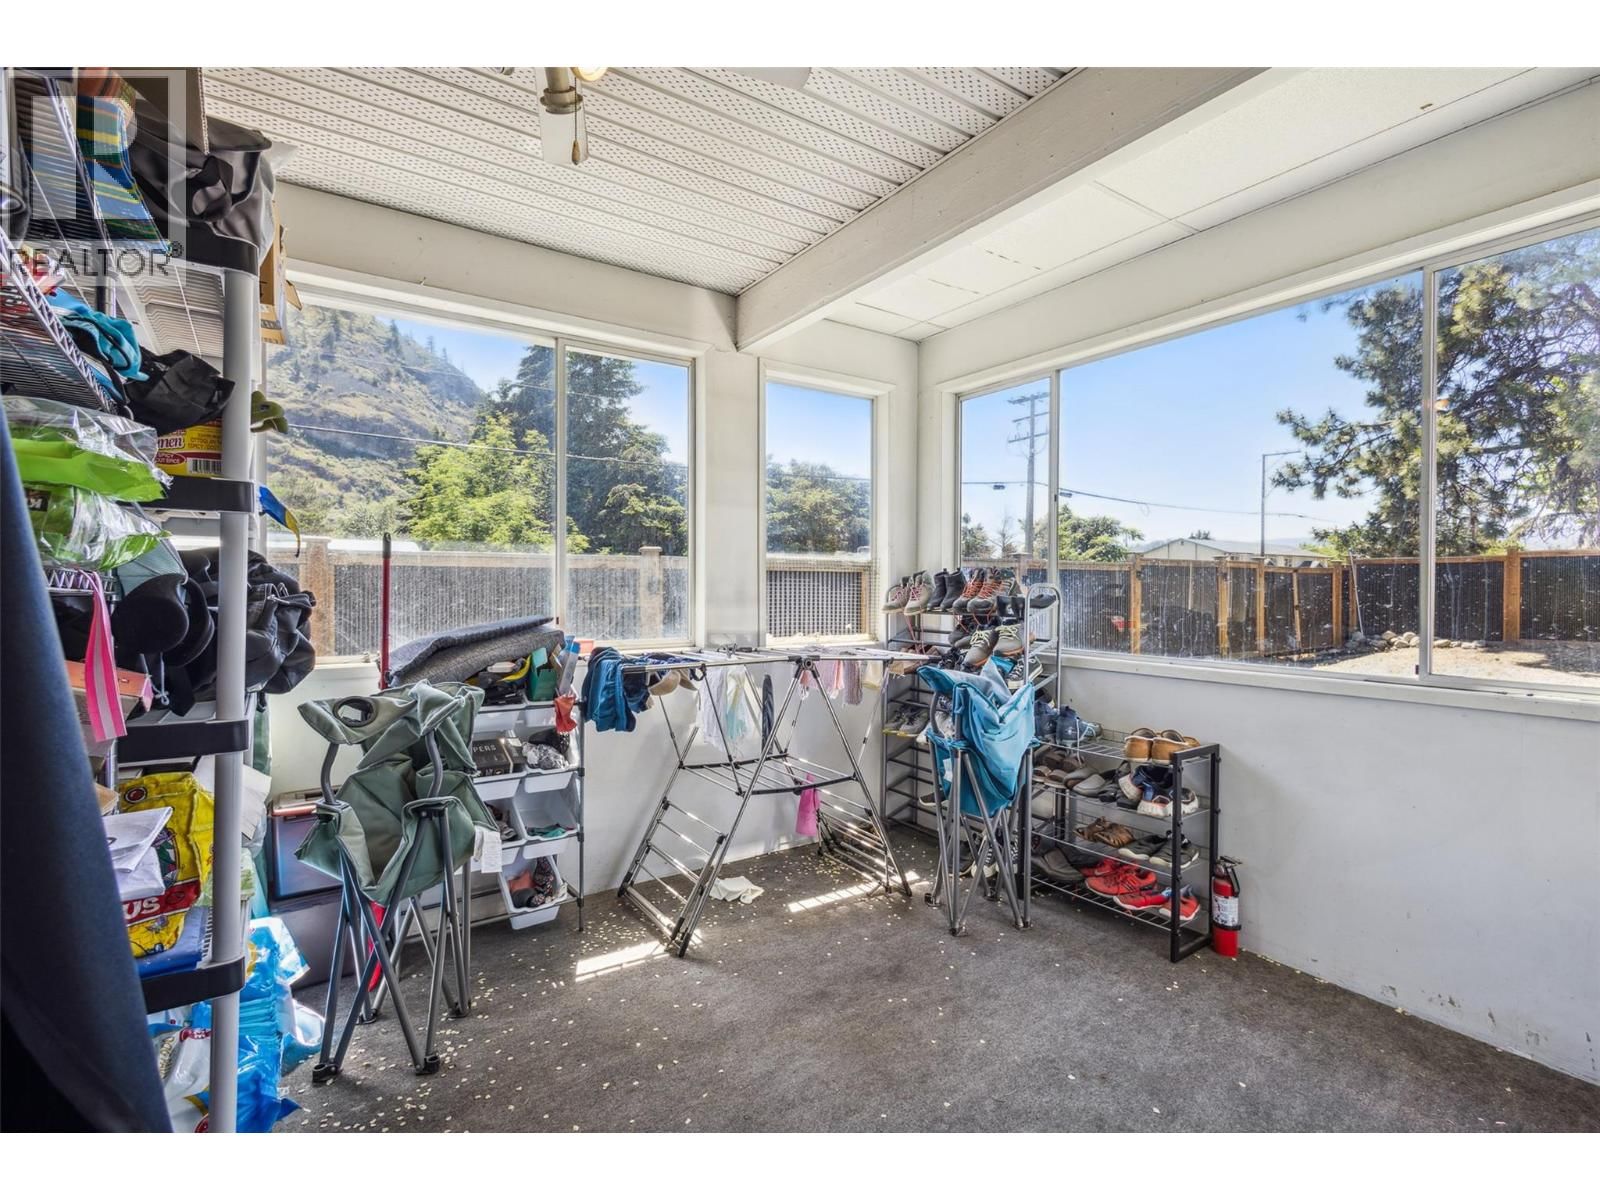
| Sunroom | Main level | 11'2'' x 9'2'' |
| Storage | Basement | 8'10'' x 6'3'' |
| Exercise room | Basement | 9' x 12'3'' |
| Recreation room | Basement | 25'4'' x 25'3'' |
| 4pc Bathroom | Basement | 8'10'' x 6'4'' |
| Bedroom | Basement | 18'4'' x 8'11'' |
| Bedroom | Basement | 9'8'' x 10'11'' |
| Kitchen | Main level | 11'7'' x 13'8'' |
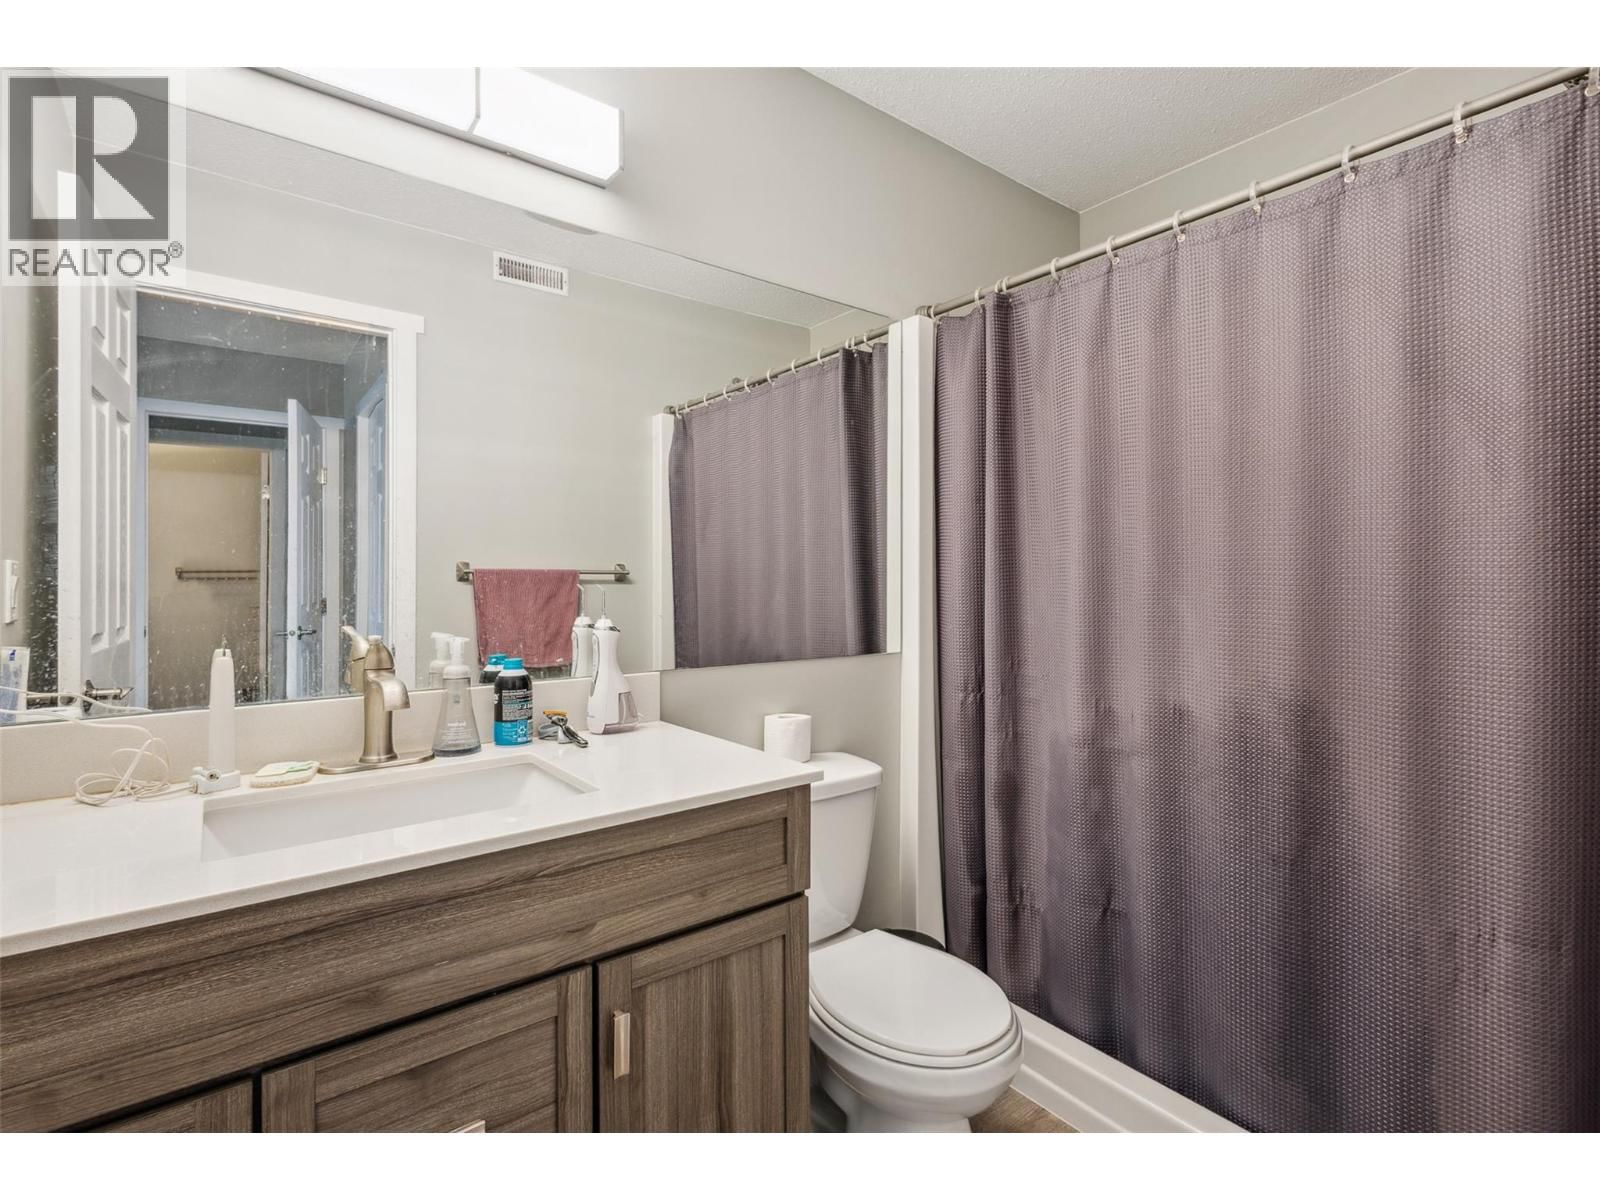
| 3pc Ensuite bath | Main level | 5'2'' x 8'11'' |
| Bedroom | Main level | 12'2'' x 11'8'' |
| Dining room | Main level | 10'11'' x 12'8'' |
| Living room | Main level | 23'8'' x 19'3'' |
| Primary Bedroom | Main level | 16'10'' x 12'2'' |
| 4pc Bathroom | Main level | 4'11'' x 7'9'' |
Book a showing to see this Cameron Home in West Kelowna
This property has so much to offer. Book a private showing now, as you do not want to miss out on 2678 Cameron Road in West Kelowna, British Columbia!
Private Showing Request
Send a request to book a private showing for
.
Please Note: Information you supply in the contact form will be kept fully confidential.
Is this home the right property for you? Start a conversation to find out.

Provided by Royal LePage Kelowna. MLS®, REALTOR®, and the associated logos are trademarks of the Canadian Real Estate Association.

This REALTOR.ca listing content is owned and licensed by REALTOR® members of the Canadian Real Estate Association.
Have questions or need more information about this home? Don't know where to begin? Then, let us connect you with the best real estate agent to guide you.

Inquiries submitted through this website will be responded to by a local sales representative from Royal LePage®.
Start a Conversation by Text
Provide your full name, phone and email to start a conversation by text message.
Please Note: Information you supply in the contact form will be kept fully confidential.
Start a Conversation by Email
Provide your full name and email to start a conversation by email.
Please Note: Information you supply in the contact form will be kept fully confidential.