
2674 Lakeview Road, West Kelowna, British Columbia V1Z 1Y7











$1,099,000
- 4 bedrooms
- 3 bathrooms
- 2,390 Square Feet
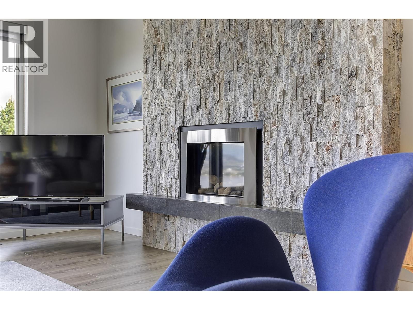
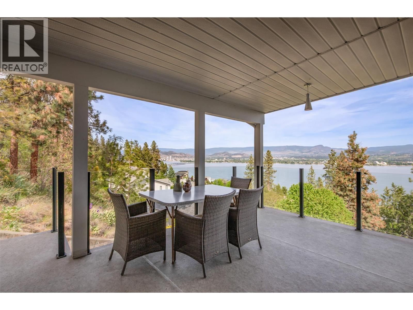
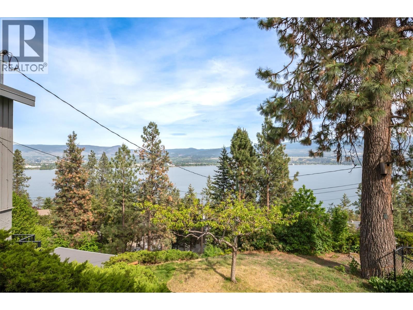
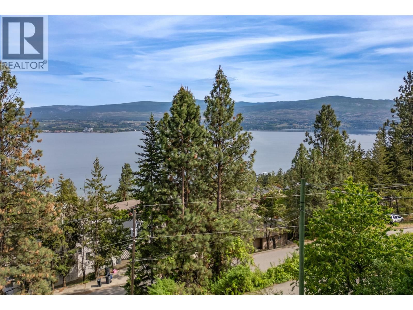
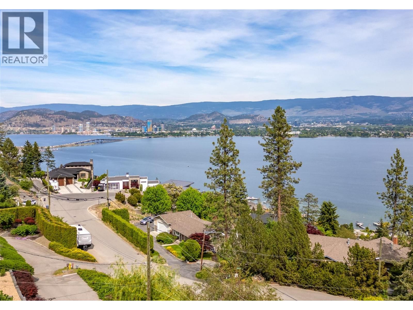
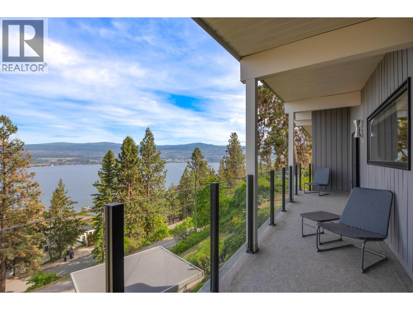
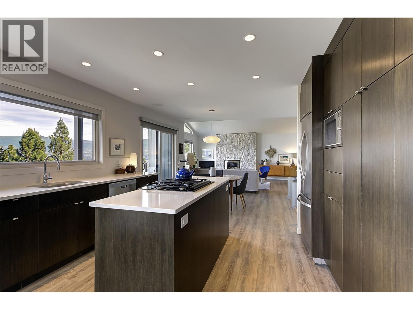
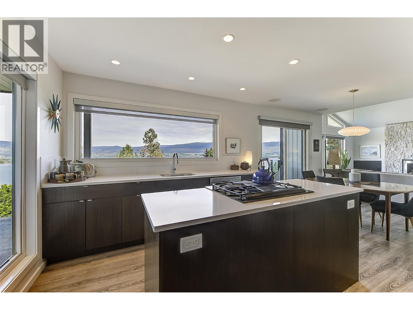
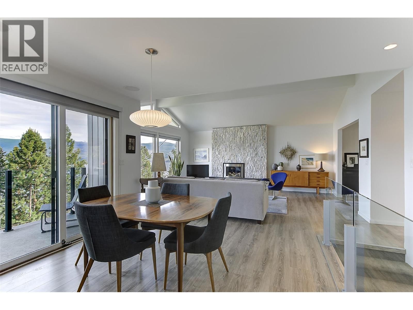
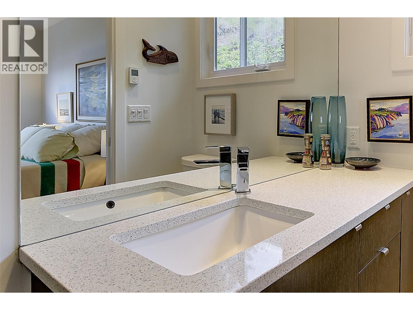
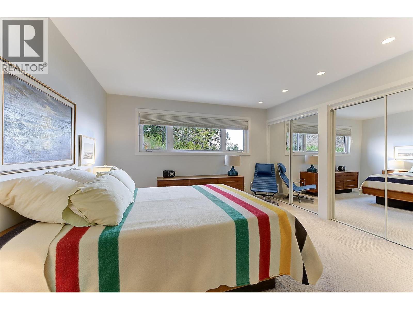
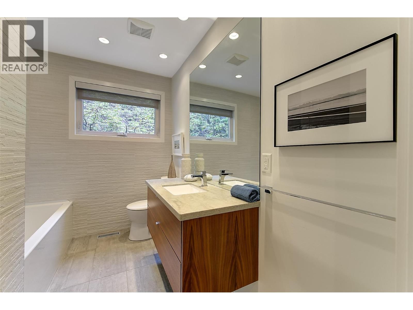
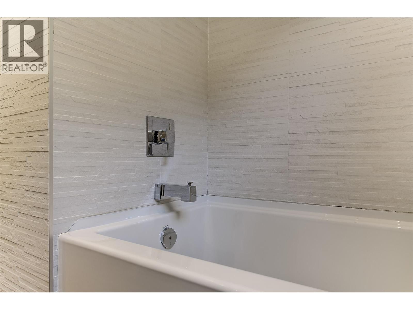
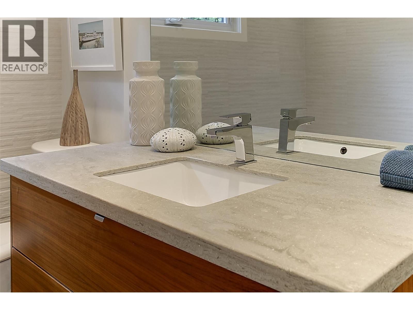
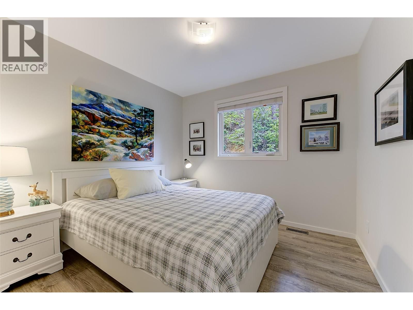
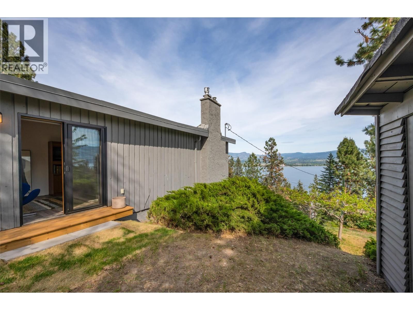
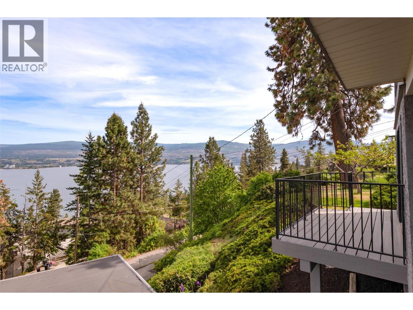
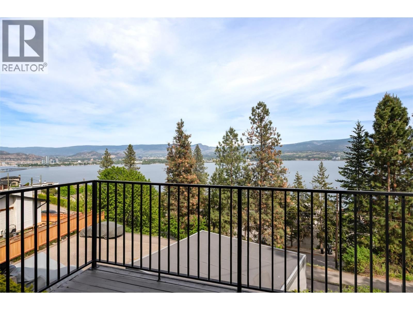
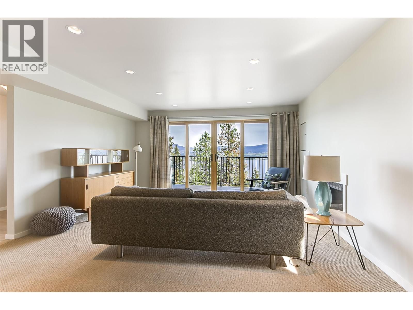
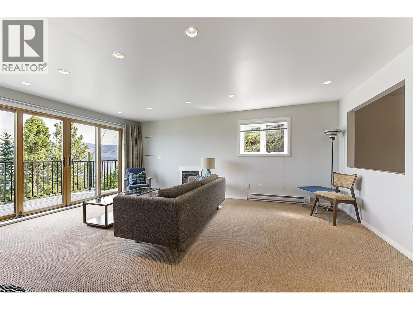
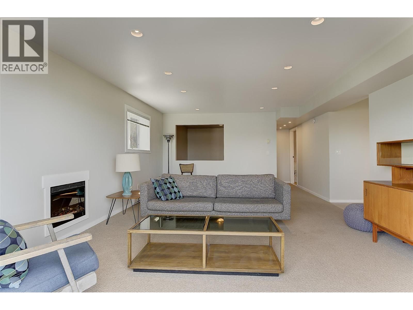
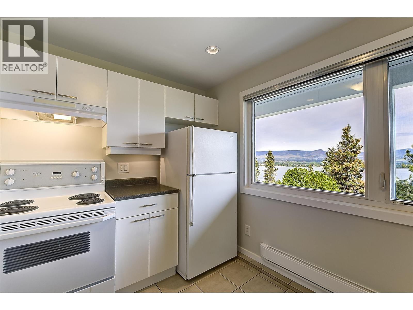
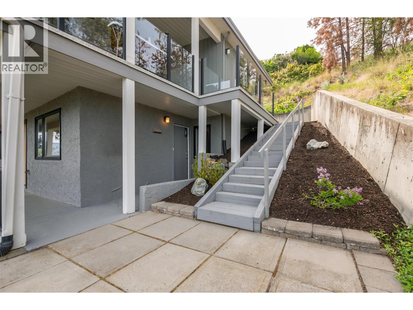
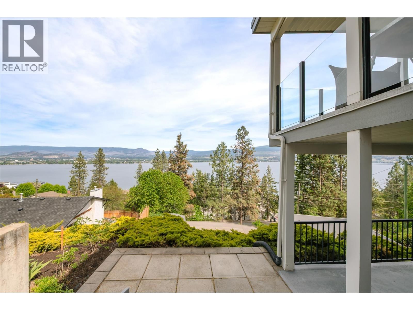
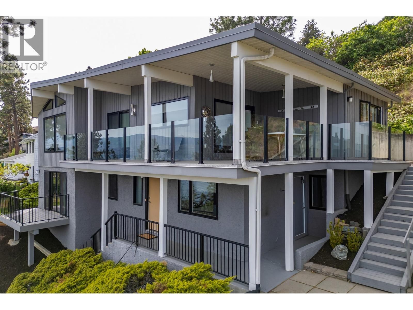
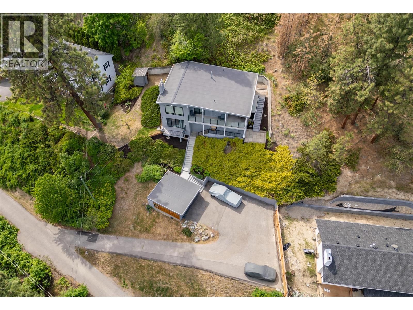
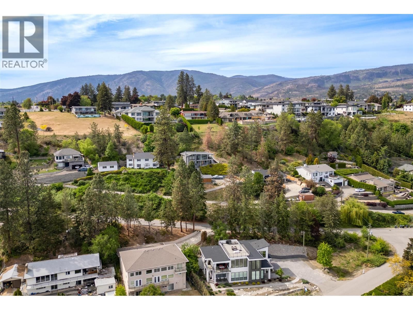
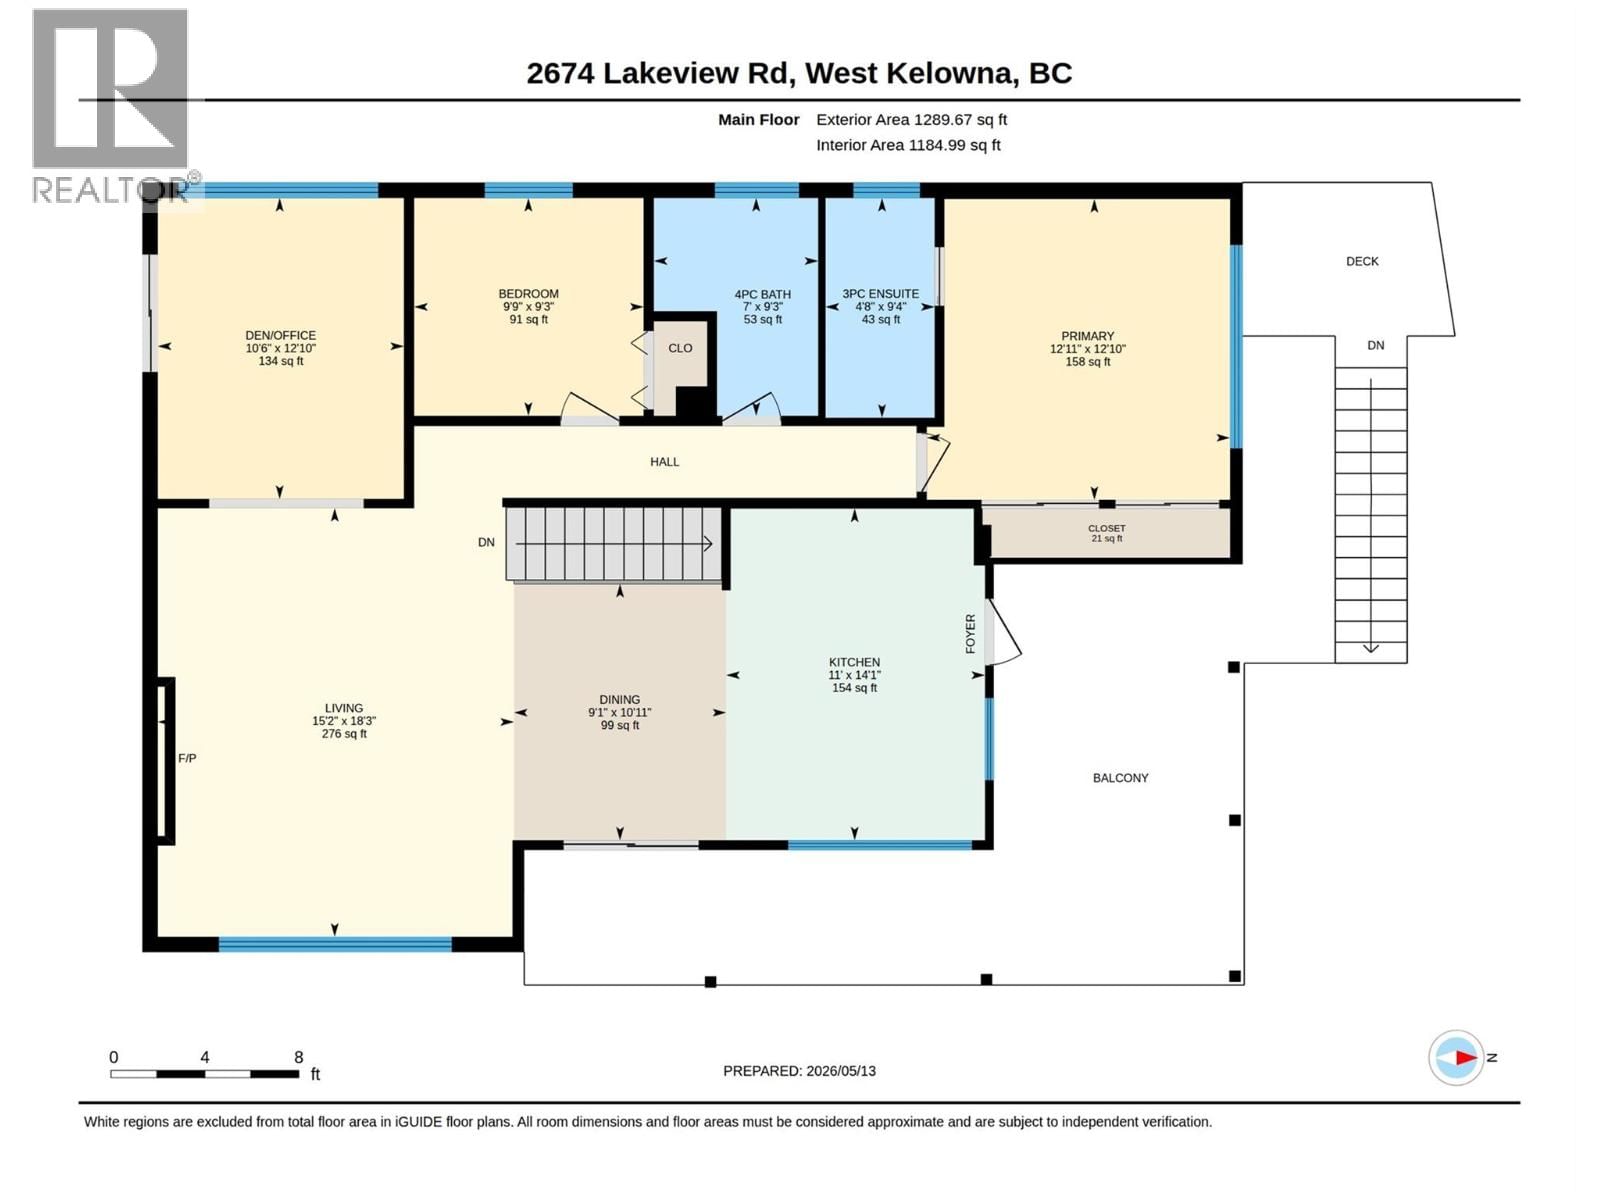
Welcome to 2674 Lakeview Road in the heart of Lakeview Heights—a beautifully renovated home offering breathtaking panoramic views of Okanagan Lake, the city of Kelowna, and surrounding mountains from nearly every window. Located on a quiet no-thru street, this established neighbourhood offers privacy while being just minutes from everyday amenities. The main level features two spacious bedrooms and two bathrooms, including in-floor heating in both upstairs bathrooms for year-round comfort. The bright living area is anchored by a cozy gas fireplace with a beautiful travertine stone surround, while large windows showcase the spectacular lake and city ... read more
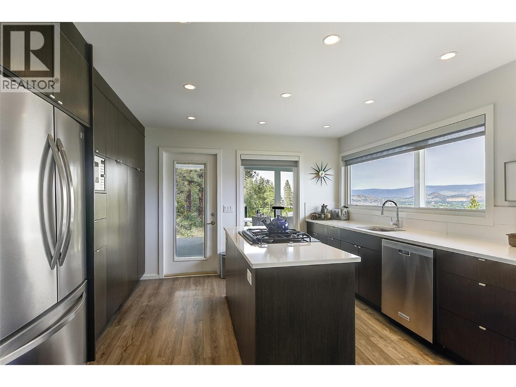
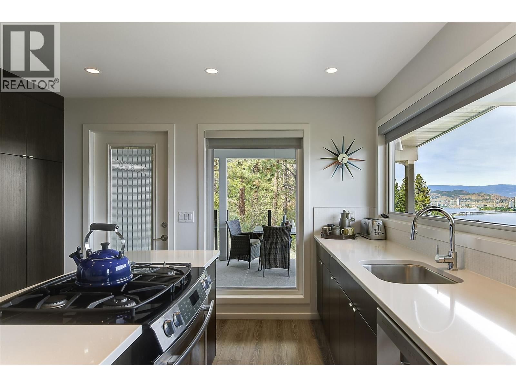
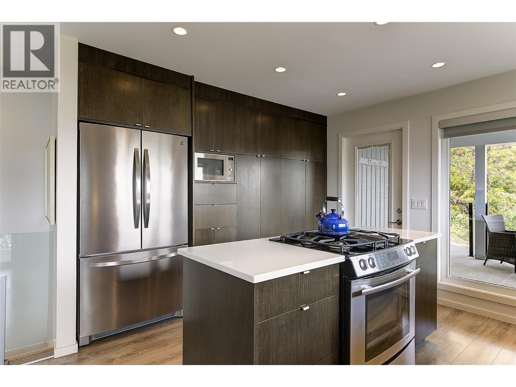
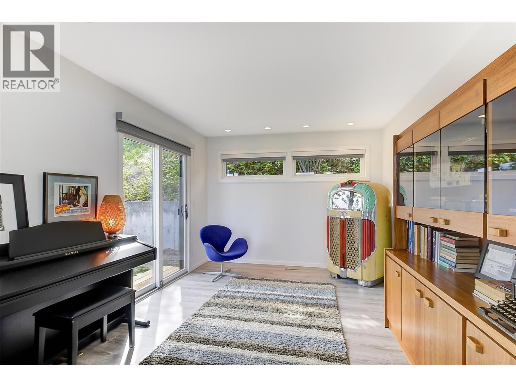
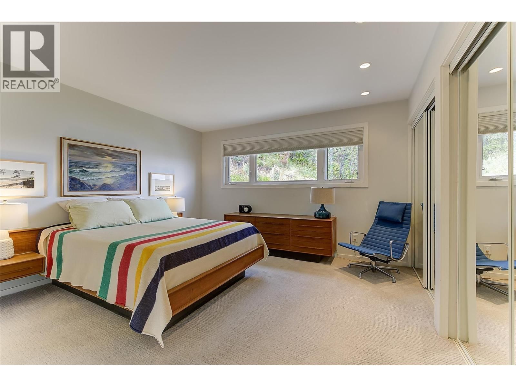
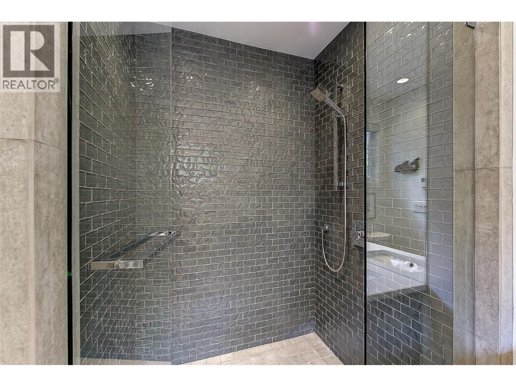
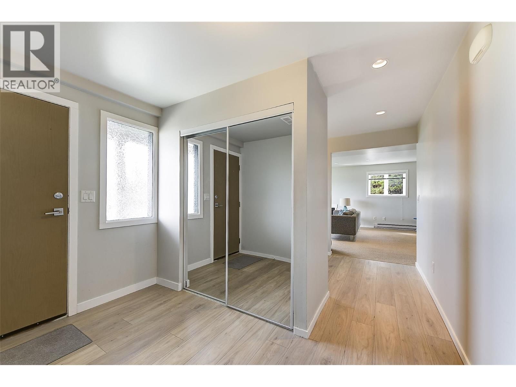
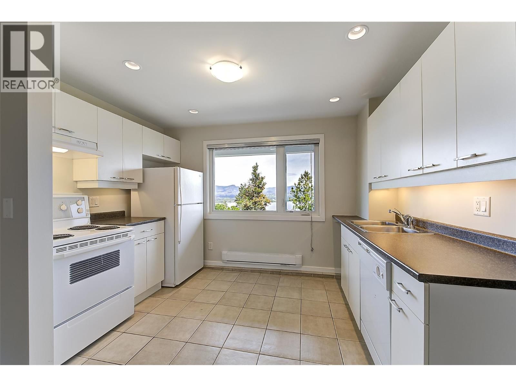
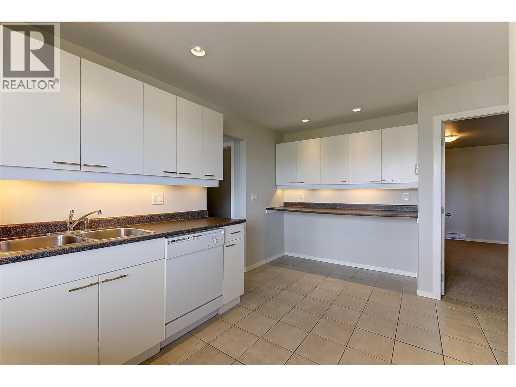
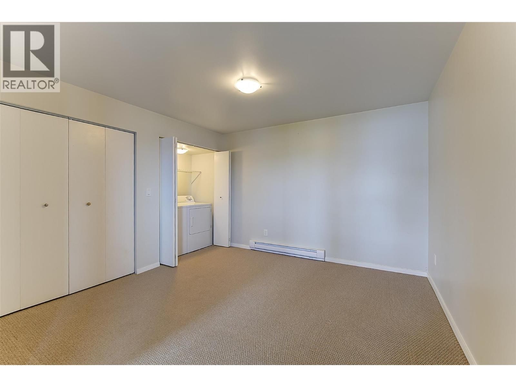
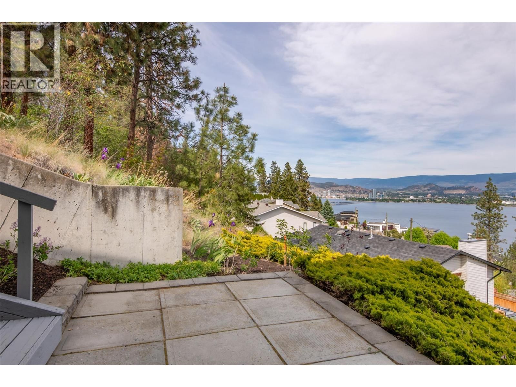
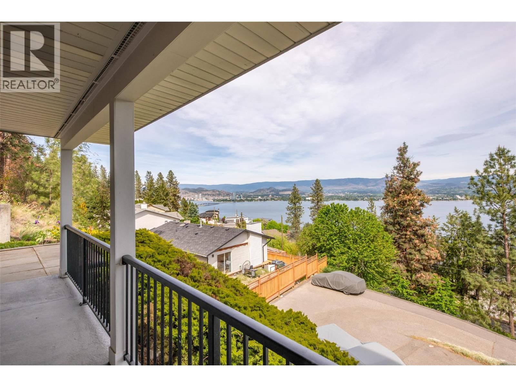
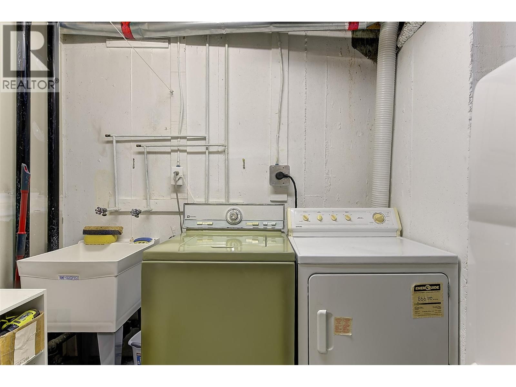
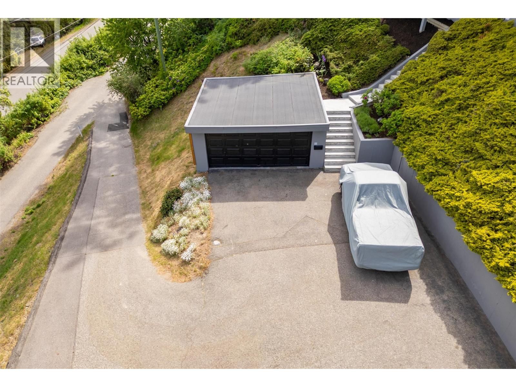
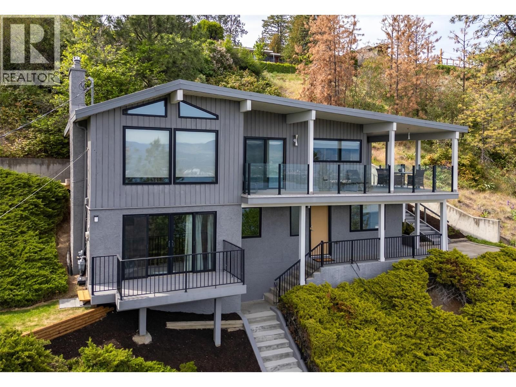
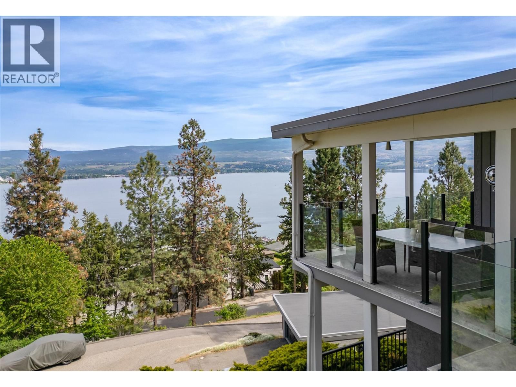
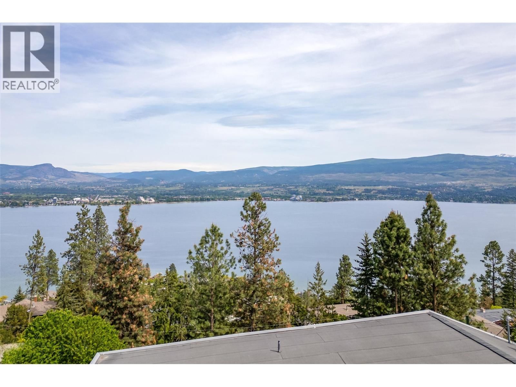
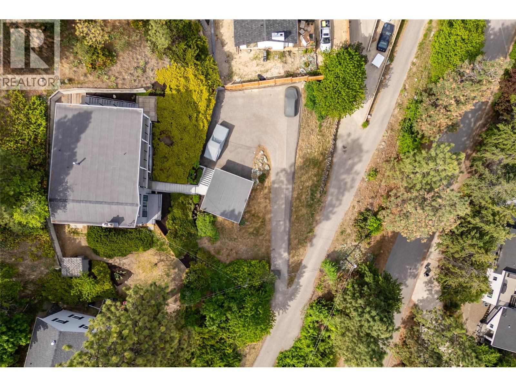
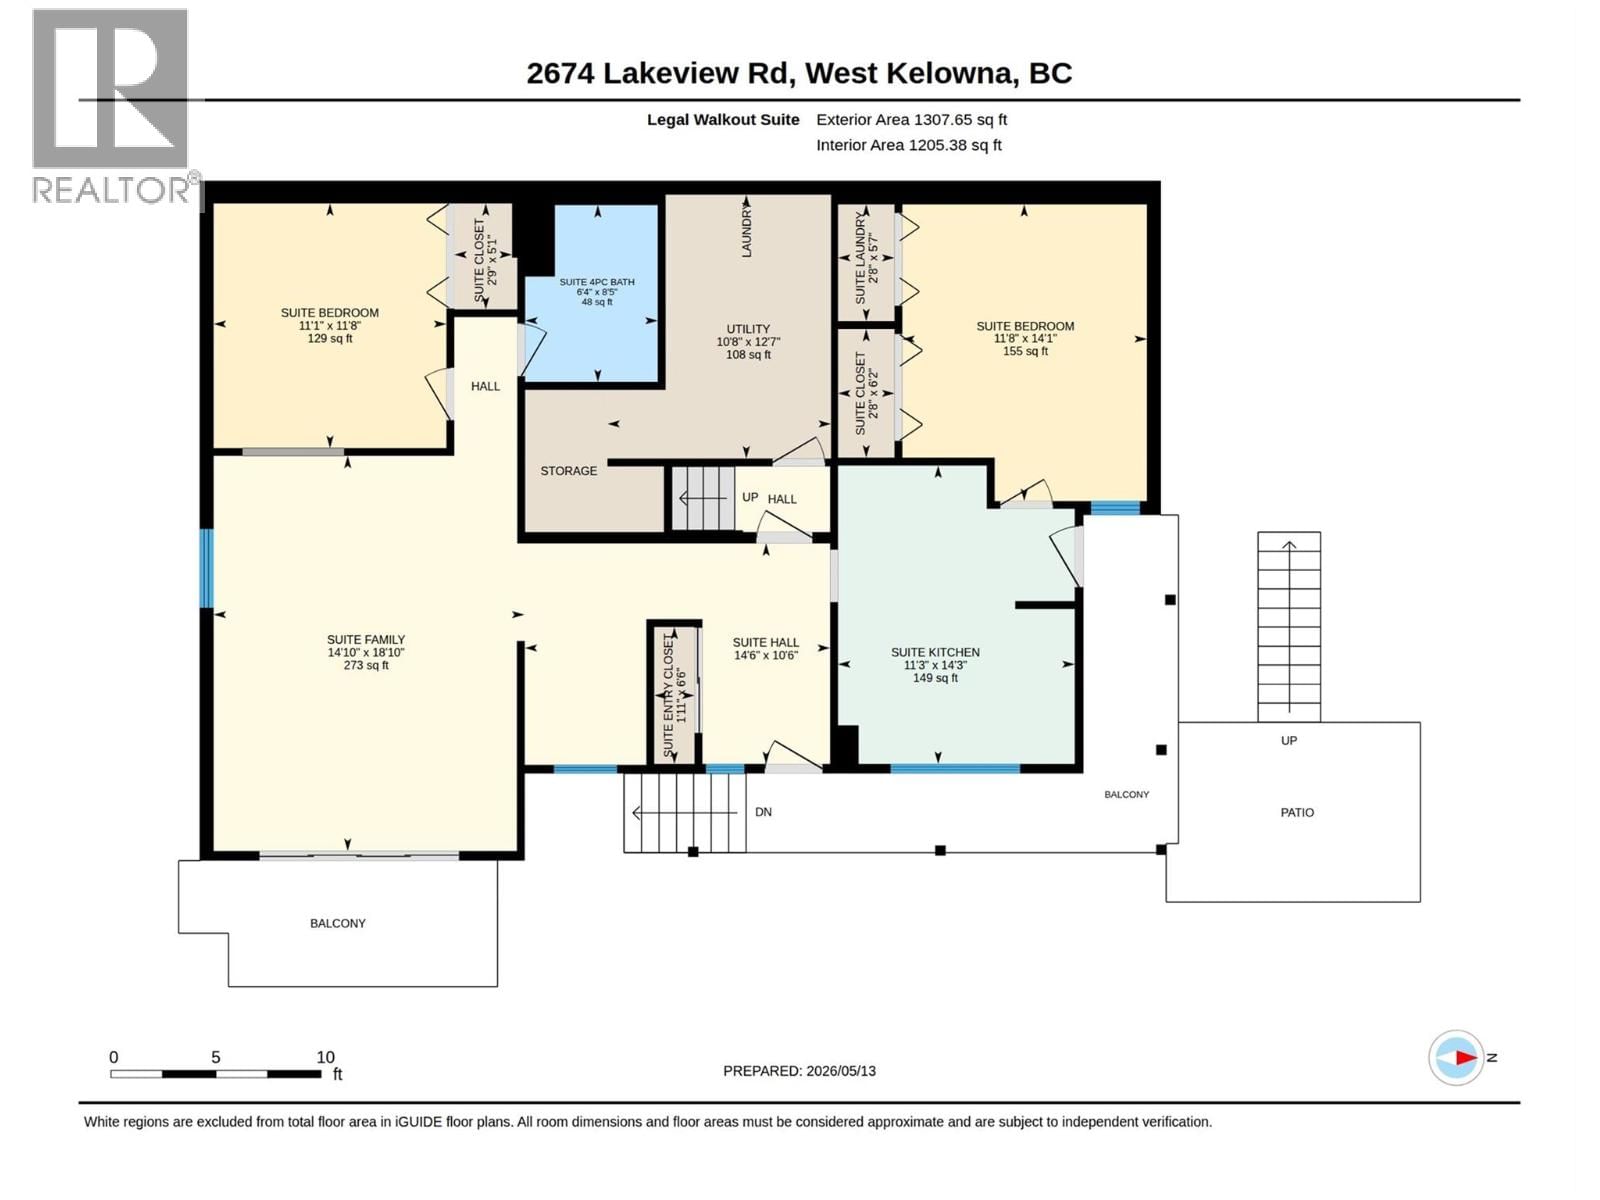
Welcome to 2674 Lakeview Road in the heart of Lakeview Heights—a beautifully renovated home offering breathtaking panoramic views of Okanagan Lake, the city of Kelowna, and surrounding mountains from nearly every window. Located on a quiet no-thru street, this established neighbourhood offers privacy while being just minutes from everyday amenities. The main level features two spacious bedrooms and two bathrooms, including in-floor heating in both upstairs bathrooms for year-round comfort. The bright living area is anchored by a cozy gas fireplace with a beautiful travertine stone surround, while large windows showcase the spectacular lake and city views. Two covered decks provide the perfect places to relax, entertain, and enjoy the scenery. The kitchen is well equipped with a Jenn-Air gas range and excellent functionality for everyday living. The lower level offers a fully self-contained legal one-bedroom plus den suite with in-suite laundry and stunning lake and city views—an excellent mortgage helper or guest accommodation. Sound-deadening insulation and drywall hangers were added during renovations to minimize sound transfer between floors. Additional highlights include a new hot water tank (Jan 2026), new smoke and CO2 alarms throughout, ample parking for up to six vehicles, and zoning that allows the detached double garage to be redeveloped as a carriage house. Located just minutes from shopping, wineries, restaurants, and the trails and beaches of Kalamoir Park. (id:39198)
- Listing ID: 10387172
- Property Type: Single Family
- Year Built: 1976
| Property | |
|---|---|
| Ownership: | Freehold |
| Lot Size: | 0.44 Ac (Under 1 Acre) |
| Parking: | Detached Garage 6 Spaces |
| Building | |
|---|---|
| Type: | Single Family House |
| HVAC: | Fireplace, Forced Air, Heat Pump and See Remarks |
| Exterior: | Cedar Siding and Stucco |
| Utilities: | Municipal Sewage System |
| Location | |
|---|---|
| Town: | West Kelowna |
| Province: | British Columbia |
| Rooms | Level | Dimensions |
|---|---|---|
| Utility room | Lower level | 12'7'' x 10'8'' |
| Full bathroom | Additional Accommodation | 8'5'' x 6'4'' |
| Bedroom | Additional Accommodation | 14'1'' x 11'8'' |
| Bedroom | Additional Accommodation | 11'8'' x 11'1'' |
| Living room | Additional Accommodation | 18'10'' x 14'10'' |
| Kitchen | Additional Accommodation | 14'3'' x 11'3'' |
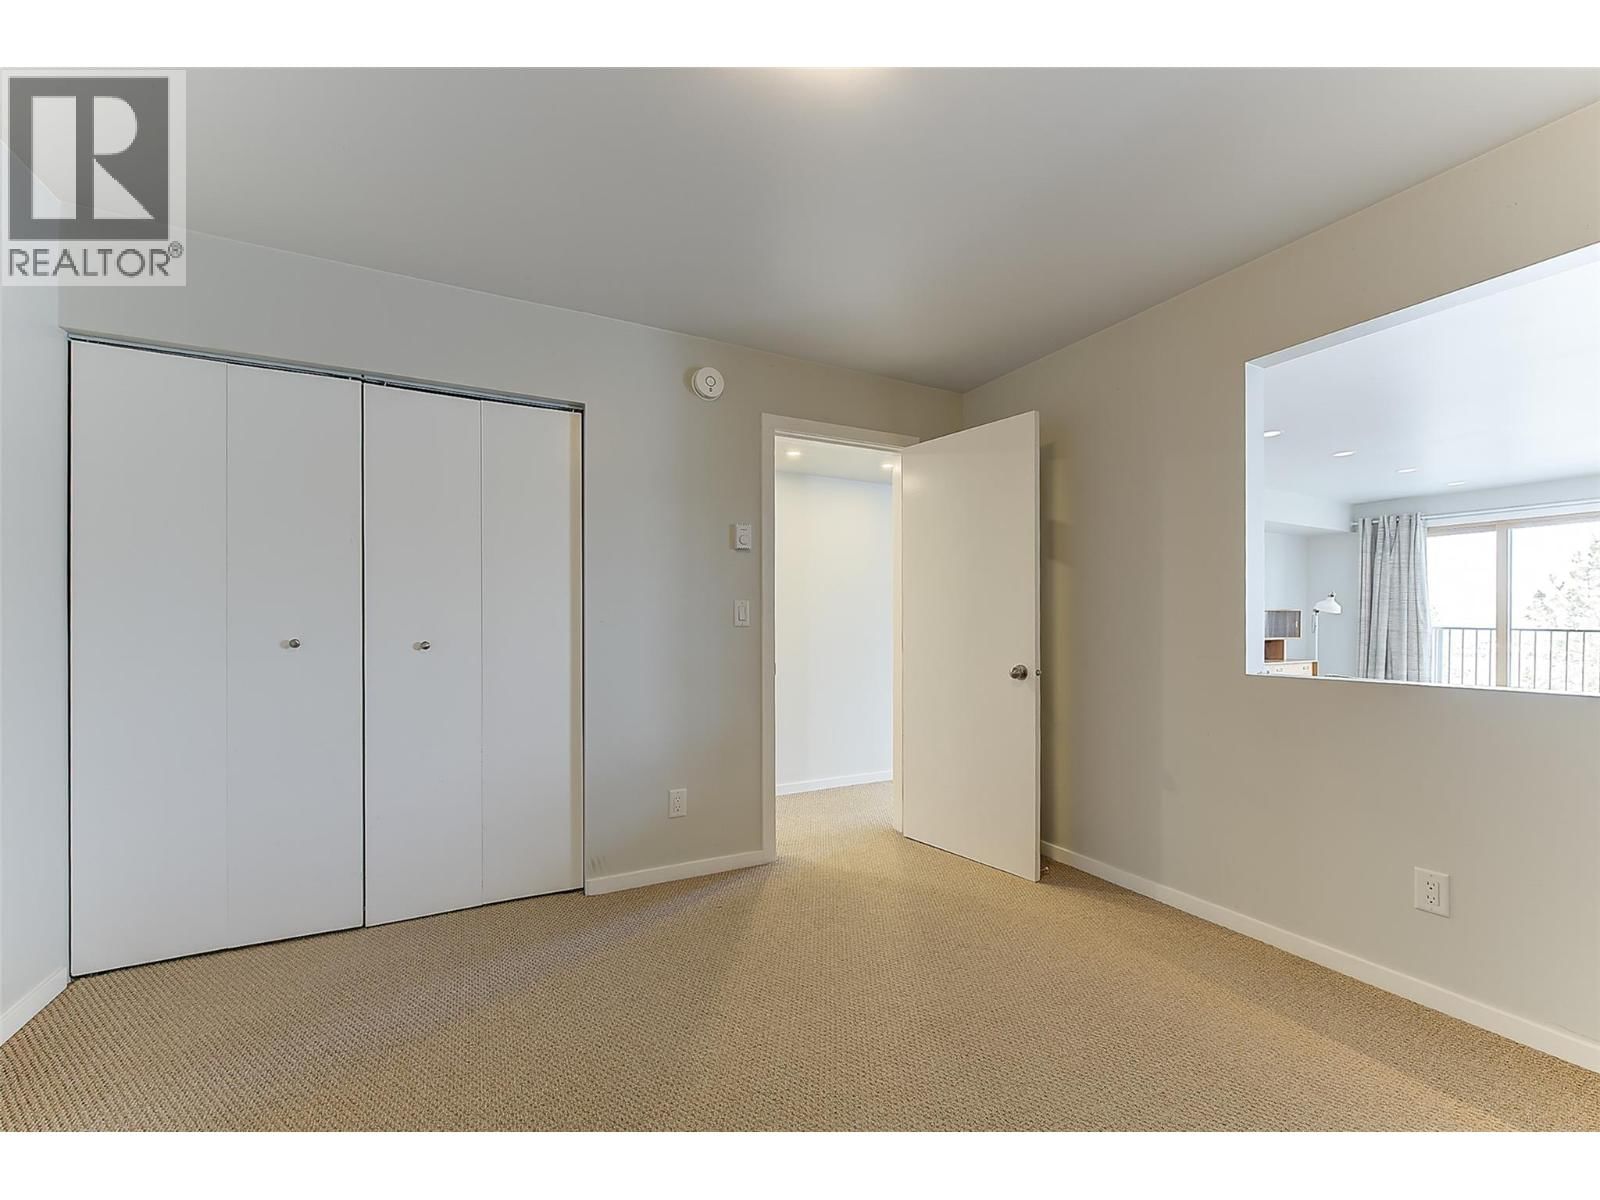
| Bedroom | Main level | 9'3'' x 9'9'' |
| 4pc Bathroom | Main level | 9'3'' x 7'0'' |
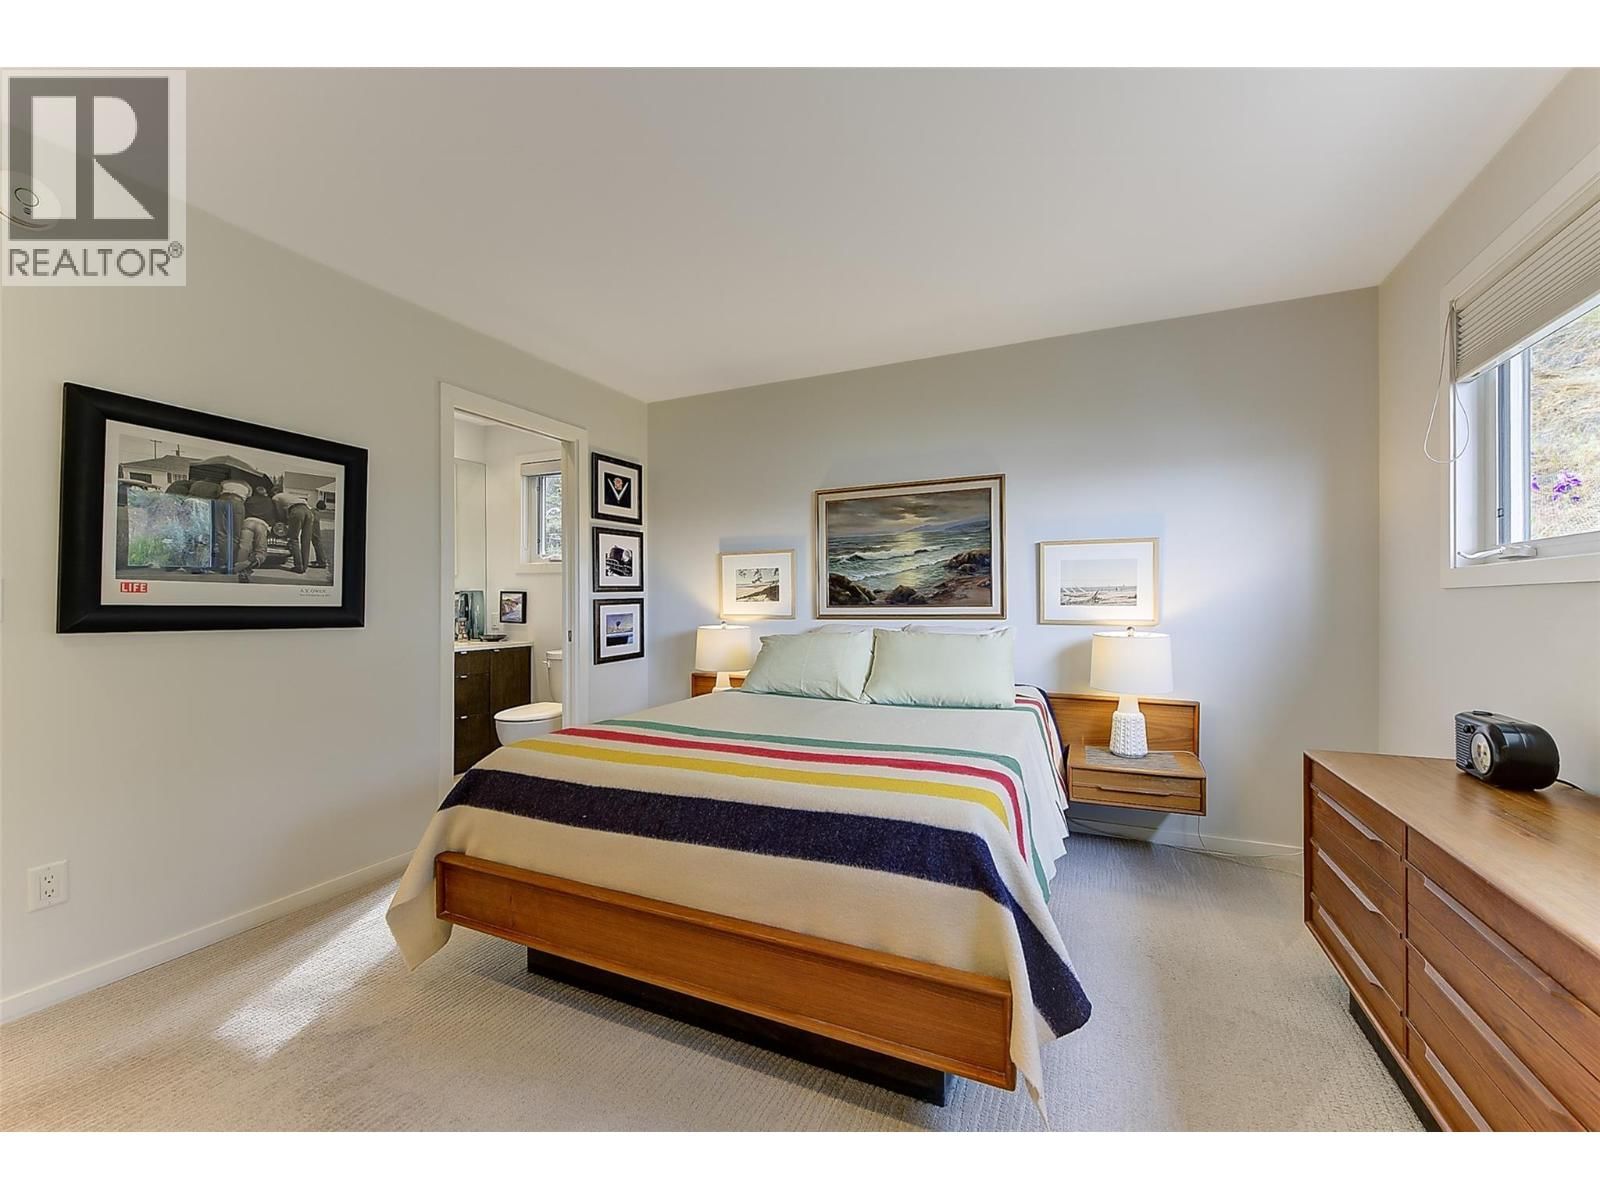
| 3pc Ensuite bath | Main level | 9'4'' x 4'8'' |
| Primary Bedroom | Main level | 12'10'' x 12'11'' |
| Den | Main level | 12'10'' x 10'6'' |
| Living room | Main level | 18'3'' x 15'2'' |
| Dining room | Main level | 10'11'' x 9'1'' |
| Kitchen | Main level | 14'1'' x 11'0'' |
Book a showing to see this Lakeview Home in West Kelowna
This property has so much to offer. Book a private showing now, as you do not want to miss out on 2674 Lakeview Road in West Kelowna, British Columbia!
Private Showing Request
Send a request to book a private showing for
.
Please Note: Information you supply in the contact form will be kept fully confidential.
Is this home the right property for you? Start a conversation to find out.

Provided by Royal LePage Kelowna. MLS®, REALTOR®, and the associated logos are trademarks of the Canadian Real Estate Association.

This REALTOR.ca listing content is owned and licensed by REALTOR® members of the Canadian Real Estate Association.
Have questions or need more information about this home? Don't know where to begin? Then, let us connect you with the best real estate agent to guide you.

Inquiries submitted through this website will be responded to by a local sales representative from Royal LePage®.
Start a Conversation by Text
Provide your full name, phone and email to start a conversation by text message.
Please Note: Information you supply in the contact form will be kept fully confidential.
Start a Conversation by Email
Provide your full name and email to start a conversation by email.
Please Note: Information you supply in the contact form will be kept fully confidential.