
2630 Rufli Road, West Kelowna, British Columbia V4T 1R3













$1,900,000
- 5 bedrooms
- 5 bathrooms
- 3,397 Square Feet
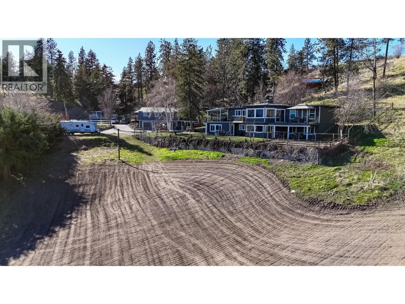
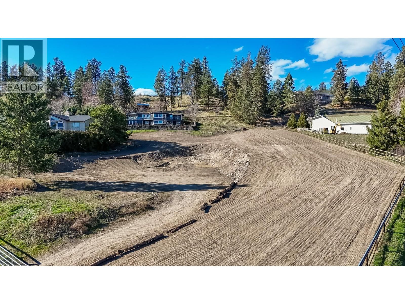
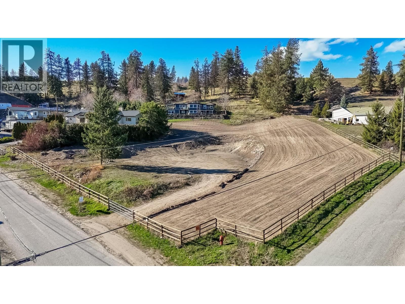
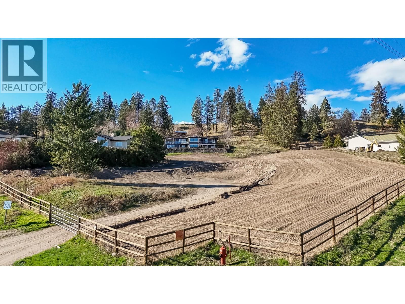
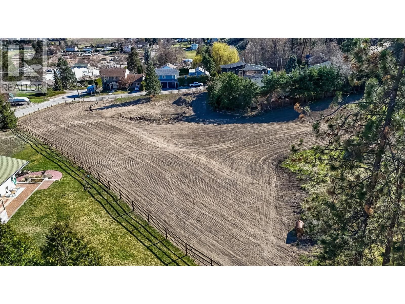
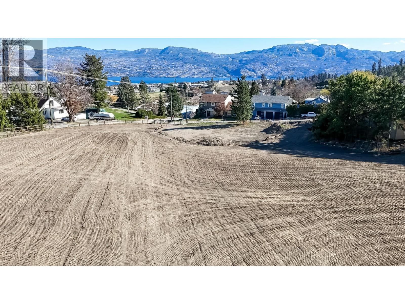
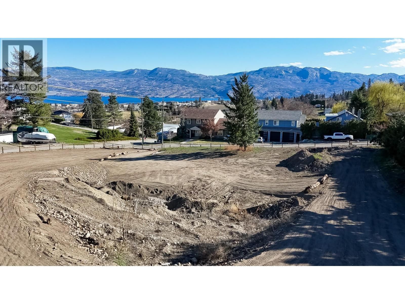
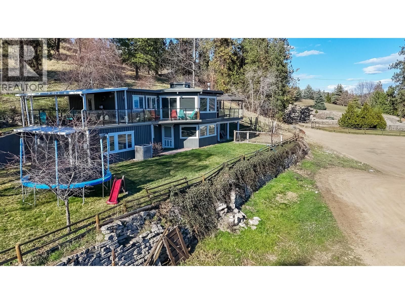
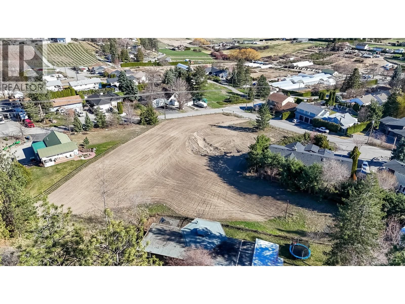
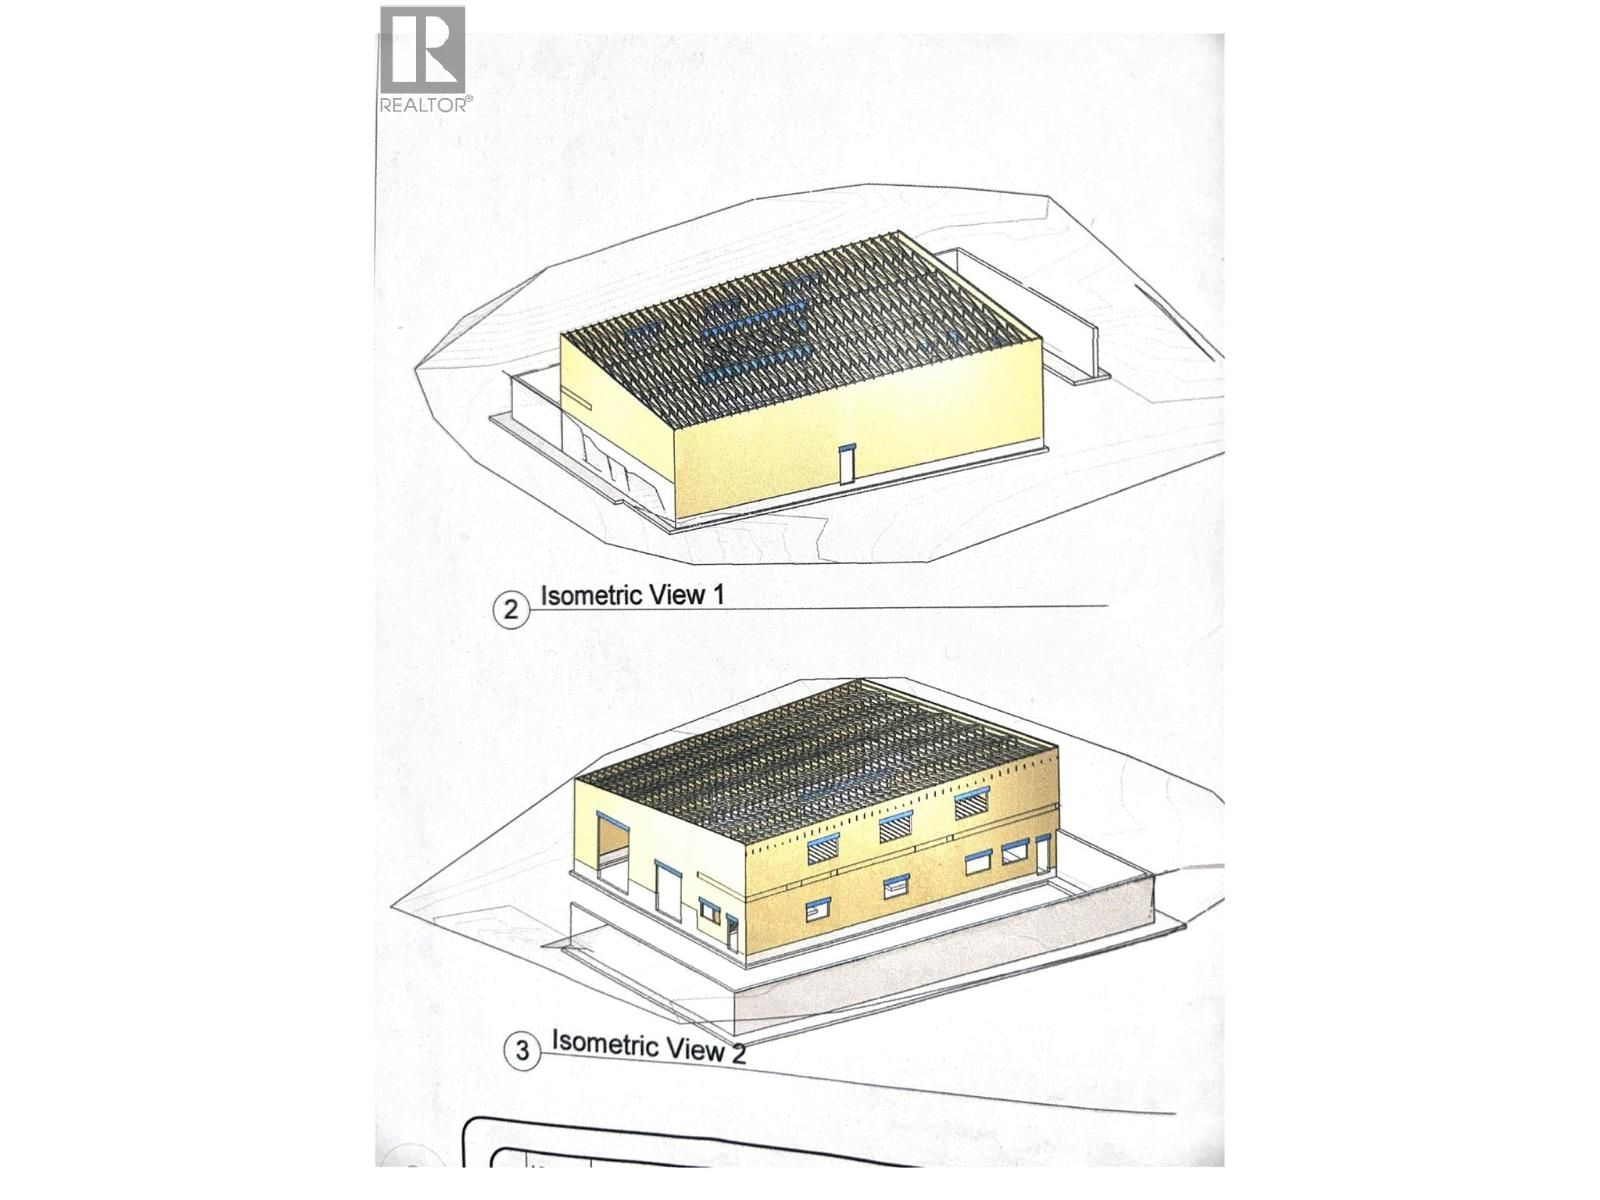
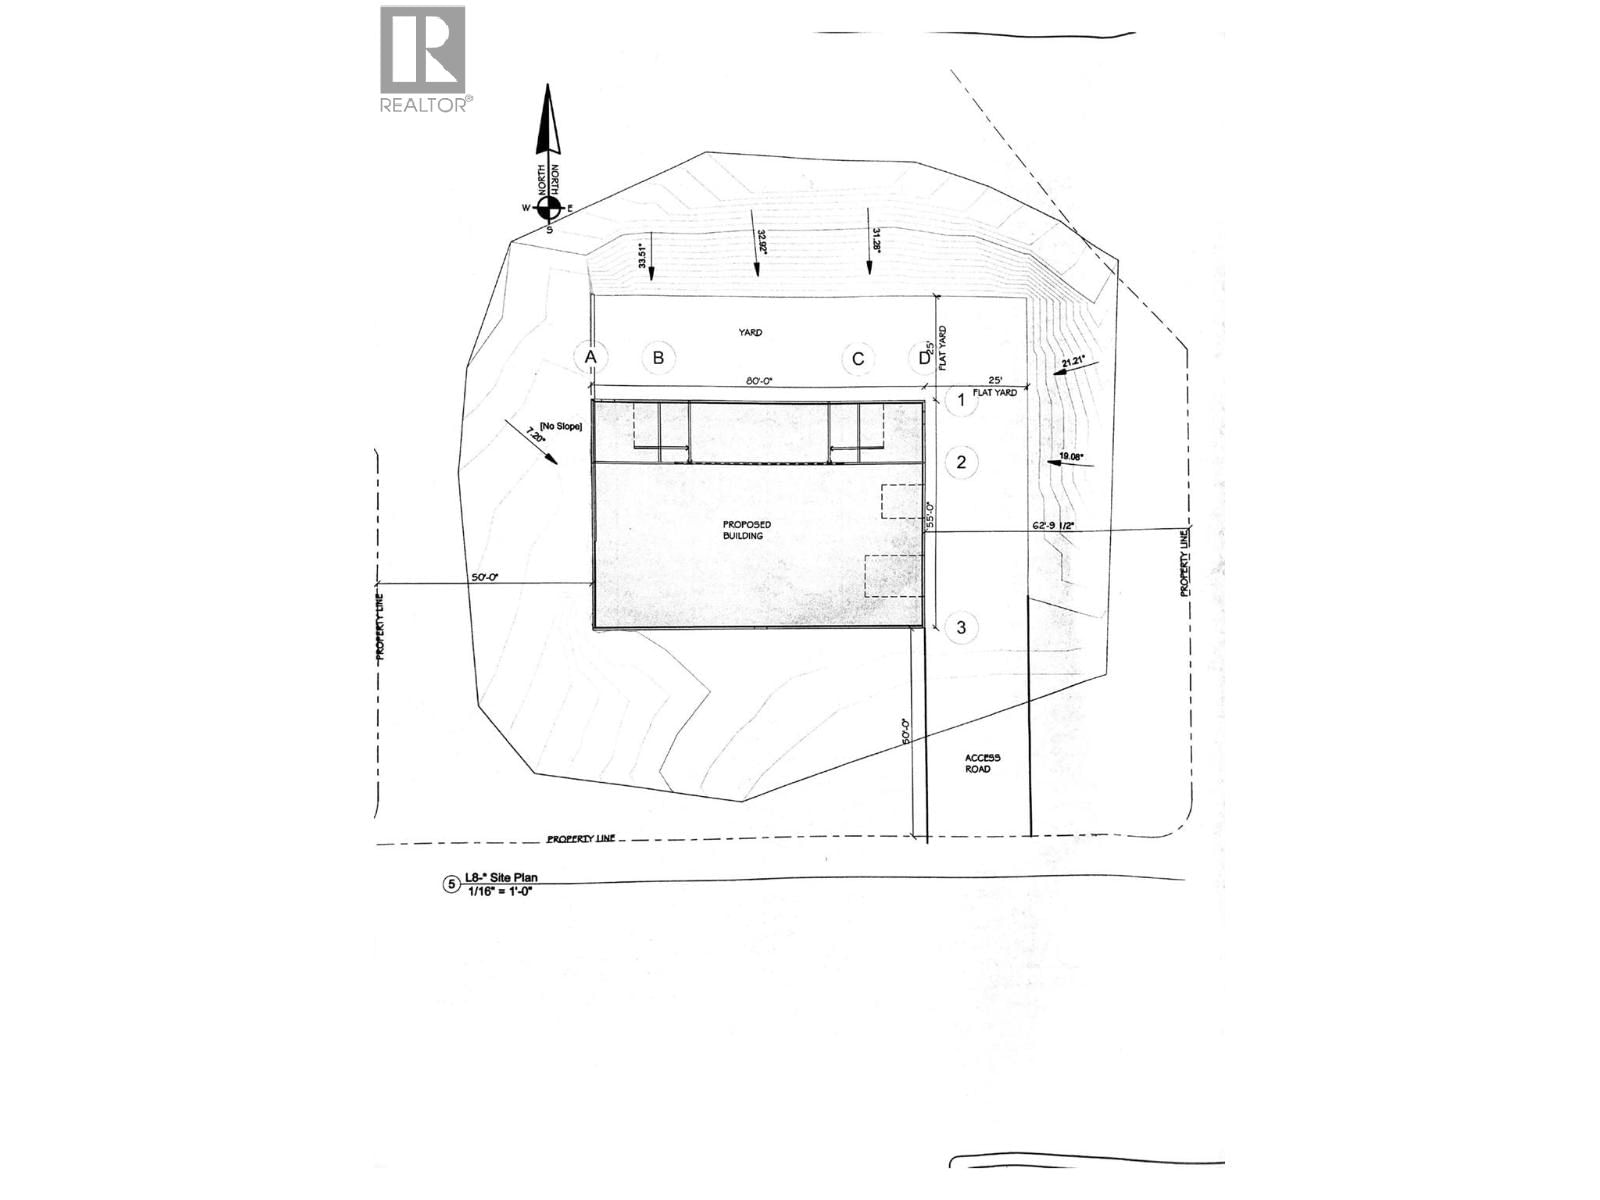
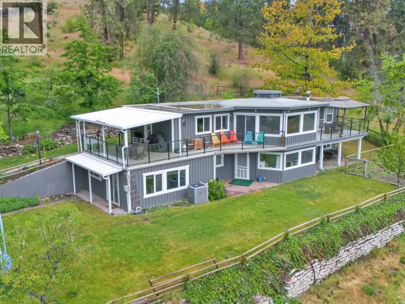
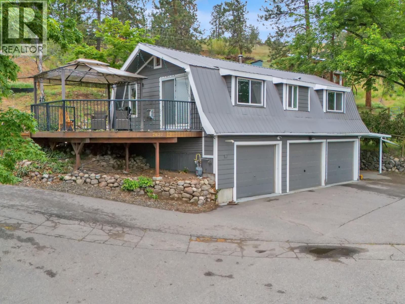
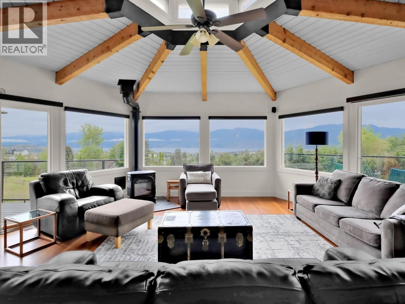
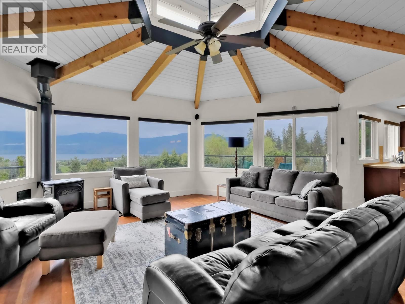
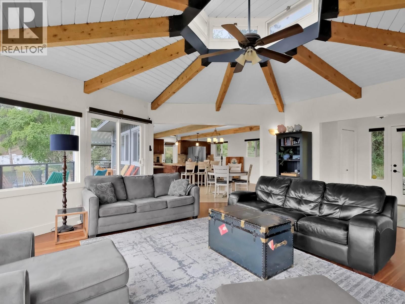
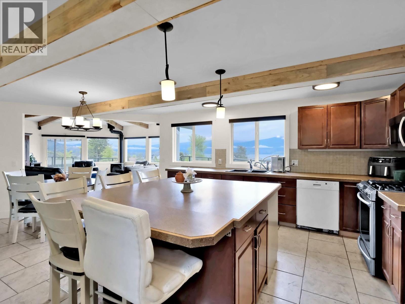
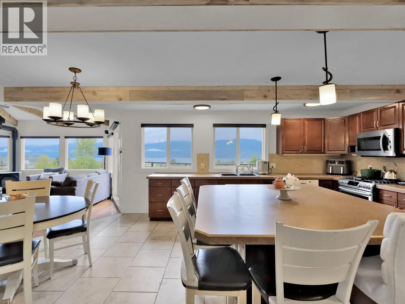
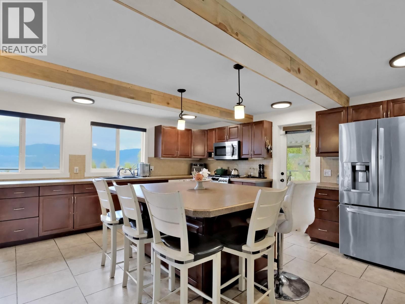
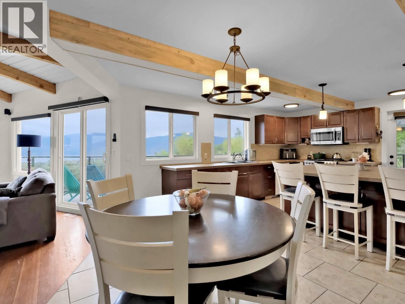
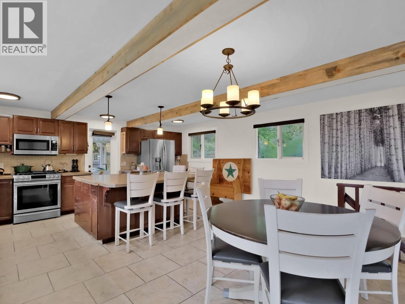
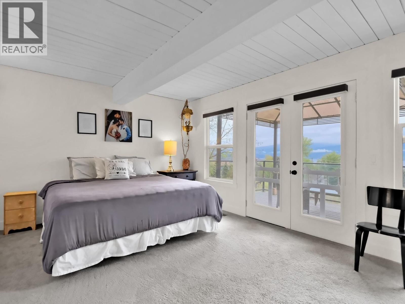
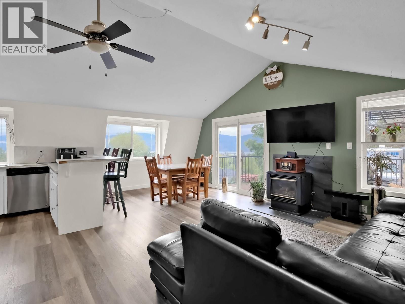
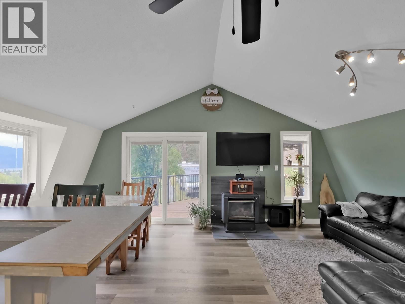
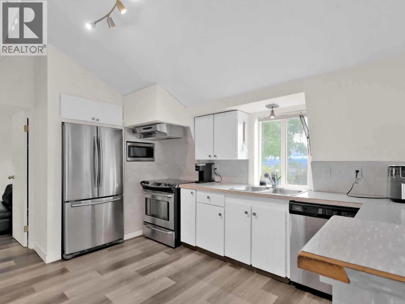
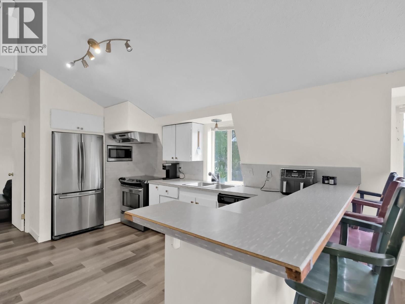
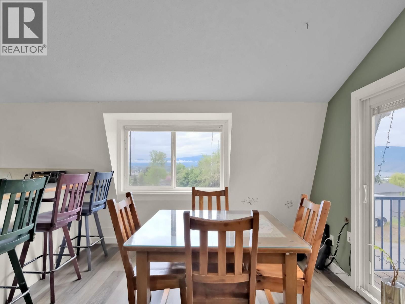
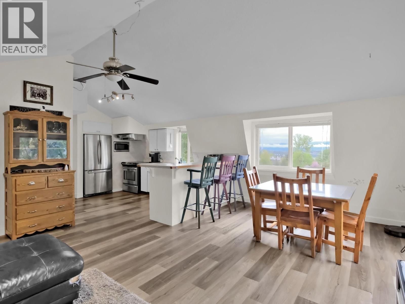
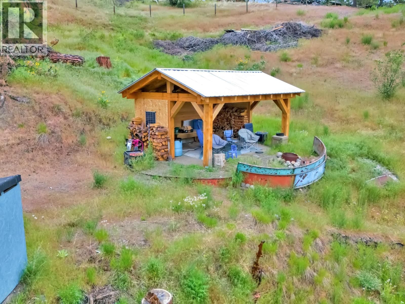
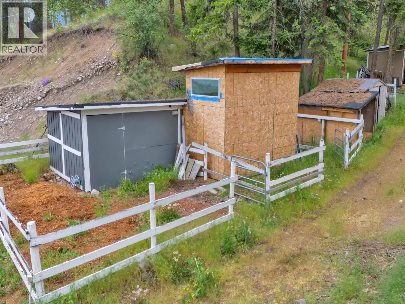
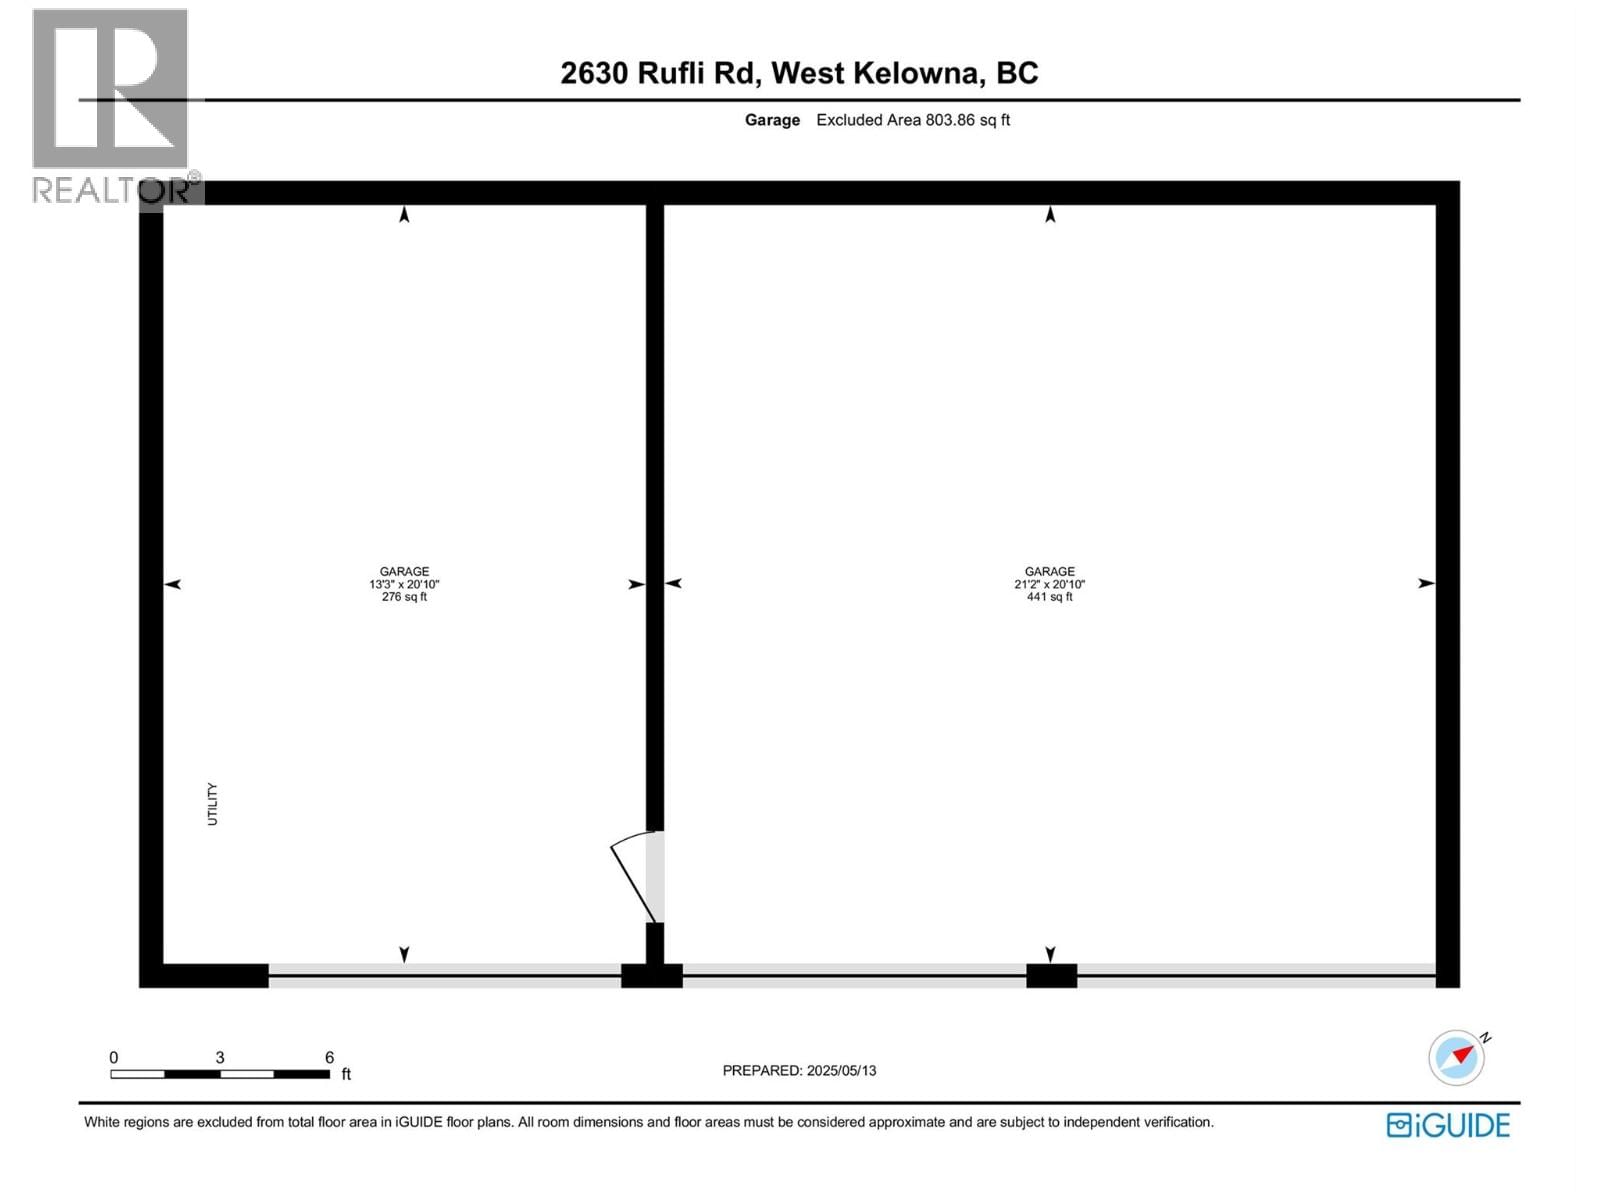
PRIME 5.45 ACRES in one of the area’s most sought-after rural locations, yet just minutes from schools, recreation, and shopping. Offering EXCEPTIONAL POTENTIAL for agri-tourism, a boutique farm-to-table venture, vineyards, orchards, greenhouses, or equestrian use. Panoramic LAKE views, open usable land, and ALR zoning supports a wide range of agricultural and home-based business uses, giving you the freedom to shape the property to your goals. Plans in place for a 55’ x 80’ SHOP. Ideal for equipment, trades, or business operations and ample parking for large vehicles and machinery. Triple-car garage adds everyday functionality. A rare ... read more
PRIME 5.45 ACRES in one of the area’s most sought-after rural locations, yet just minutes from schools, recreation, and shopping. Offering EXCEPTIONAL POTENTIAL for agri-tourism, a boutique farm-to-table venture, vineyards, orchards, greenhouses, or equestrian use. Panoramic LAKE views, open usable land, and ALR zoning supports a wide range of agricultural and home-based business uses, giving you the freedom to shape the property to your goals. Plans in place for a 55’ x 80’ SHOP. Ideal for equipment, trades, or business operations and ample parking for large vehicles and machinery. Triple-car garage adds everyday functionality. A rare opportunity to build, grow, or invest in a versatile acreage with outstanding long-term potential. This incredible parcel of land delivers unmatched value and vision. (id:39198)
- Listing ID: 10380956
- Property Type: Single Family
- Year Built: 1973
| Property | |
|---|---|
| Style: | Ranch |
| Ownership: | Freehold |
| Land Size: | 5.45 Ac (5 - 10 Acres) Fence and Wooded Area |
| Parking: | Additional Parking 3 Spaces |
| Building | |
|---|---|
| Type: | Single Family House |
| HVAC: | Central Air Conditioning, Fireplace and Forced Air |
| Basement: | Full |
| Utilities: | Septic Tank |
| Location | |
|---|---|
| Town: | West Kelowna |
| Province: | British Columbia |
| Nearby Amenities: | Recreation, Schools and Shopping |
| Community Features: | Rural Setting |
| Rooms | Level | Dimensions |
|---|---|---|
| Storage | Basement | 5'4'' x 6'6'' |
| Storage | Basement | 7'6'' x 10'1'' |
| Living room | Additional Accommodation | 10'8'' x 17'3'' |
| Kitchen | Additional Accommodation | 9'8'' x 15'10'' |
| Dining room | Additional Accommodation | 9'10'' x 9'6'' |
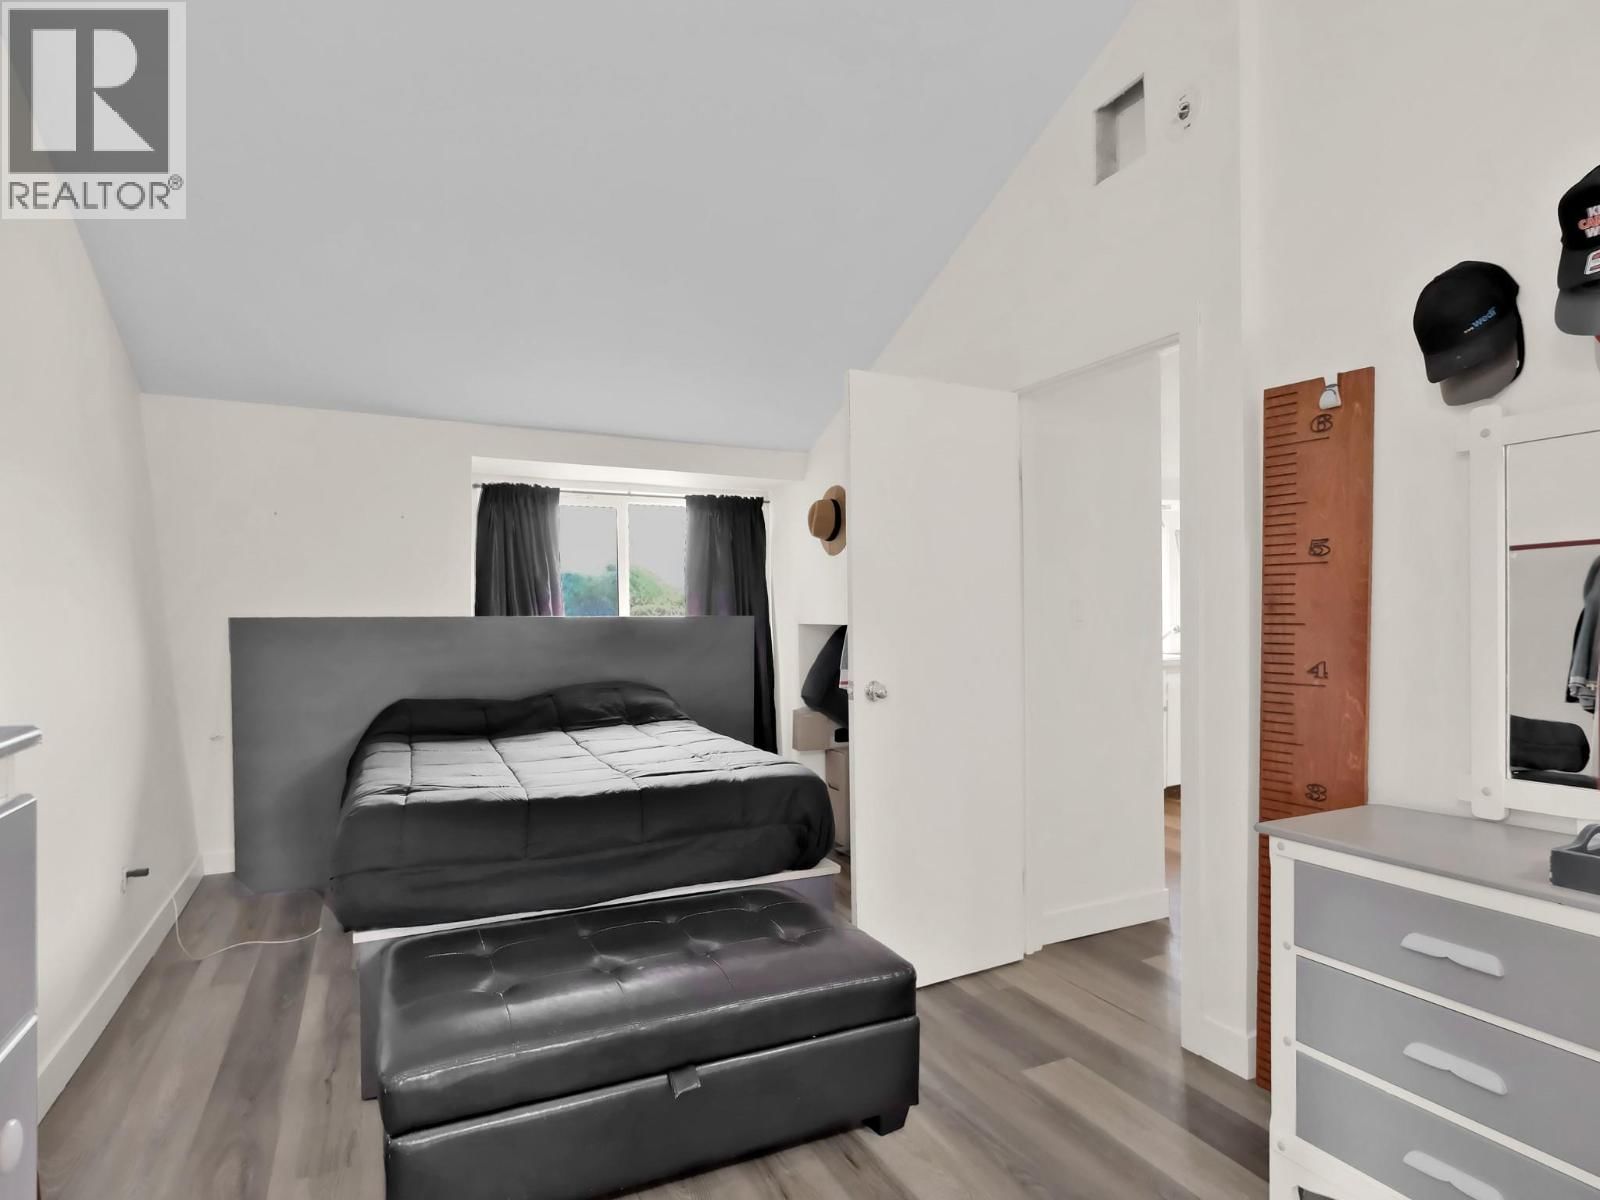
| Primary Bedroom | Additional Accommodation | 16'2'' x 9'6'' |
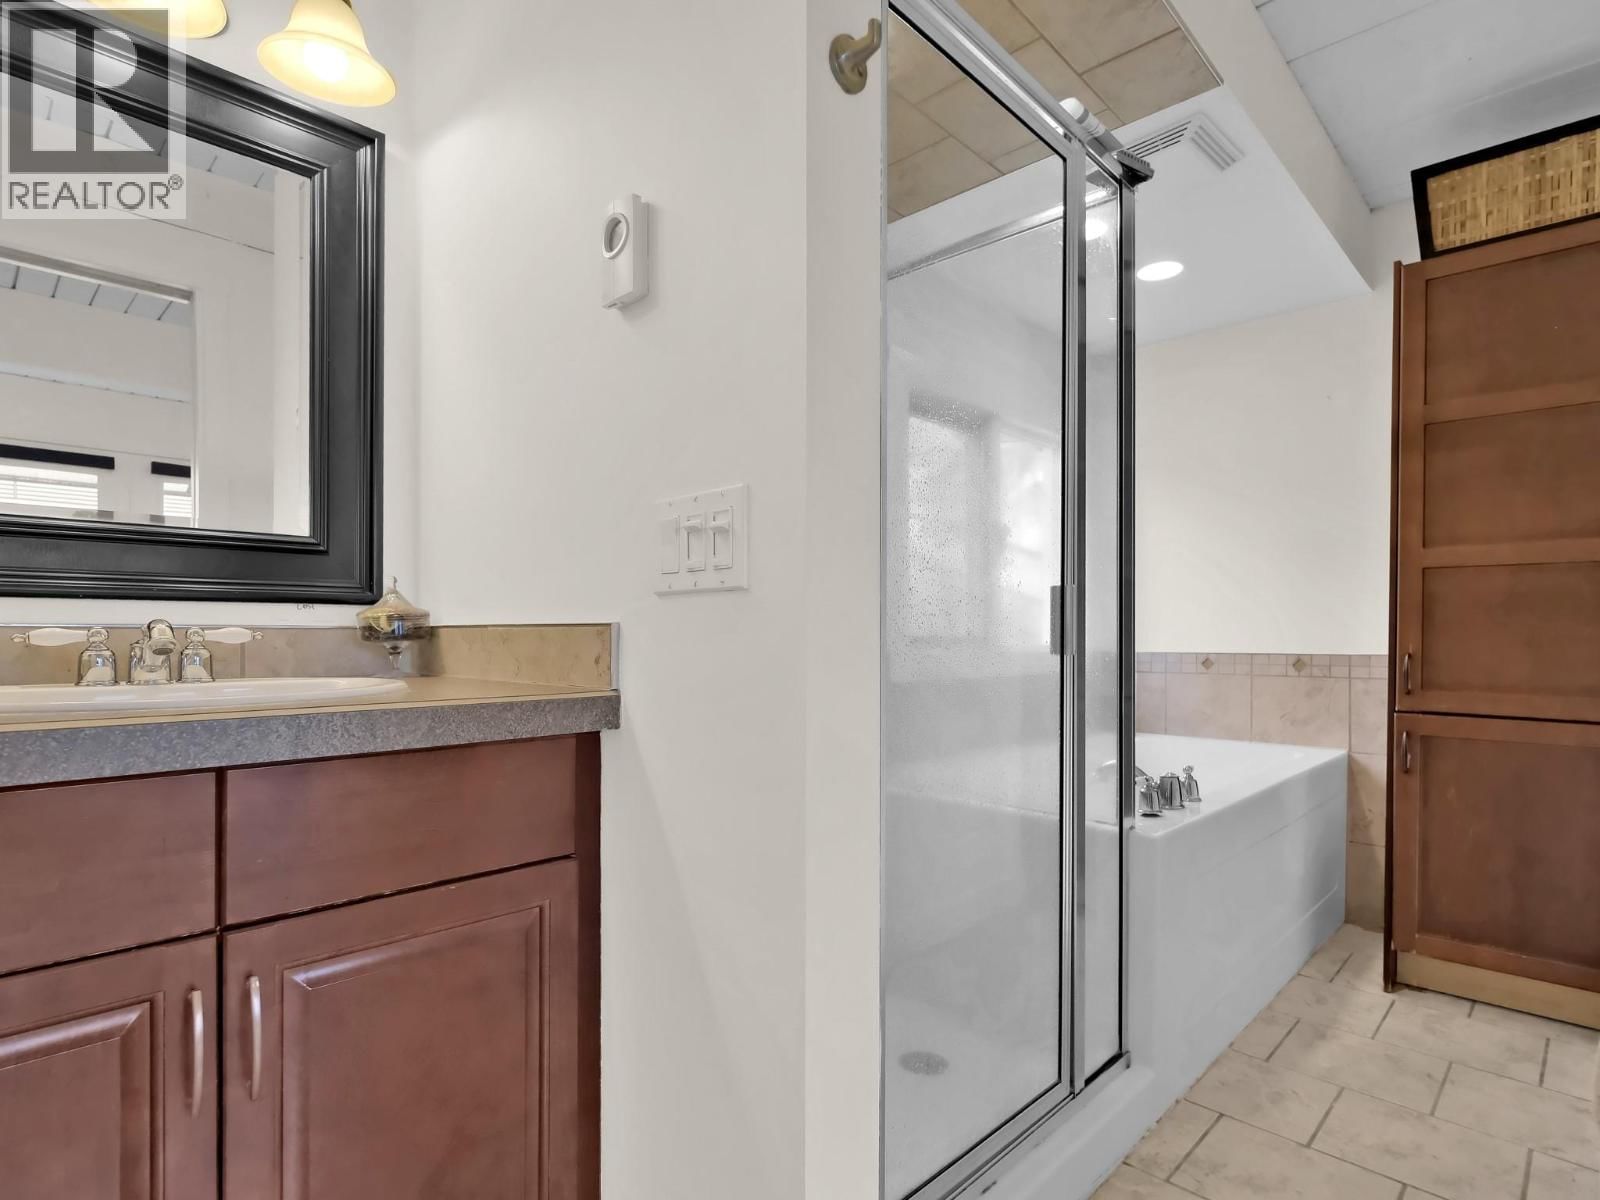
| Full bathroom | Additional Accommodation | 7'11'' x 7'7'' |
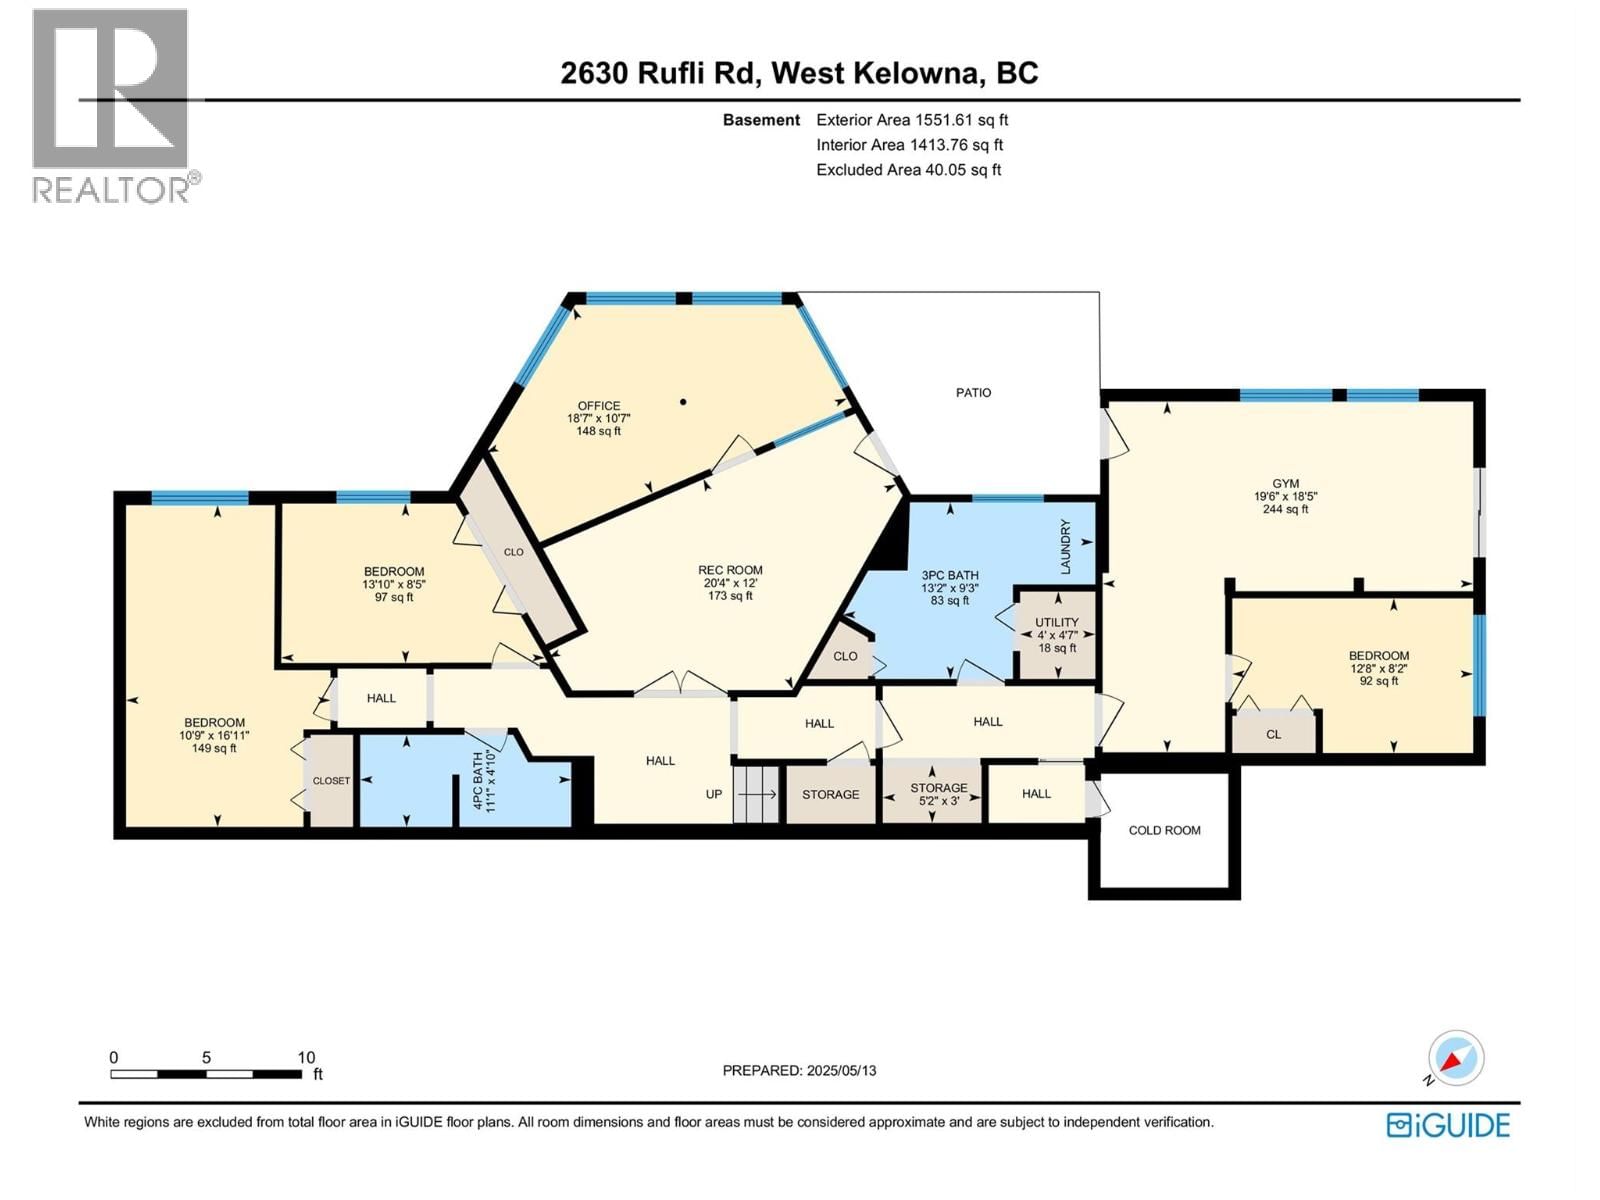
| Utility room | Lower level | 4'7'' x 4' |
| Storage | Lower level | 3' x 5'2'' |
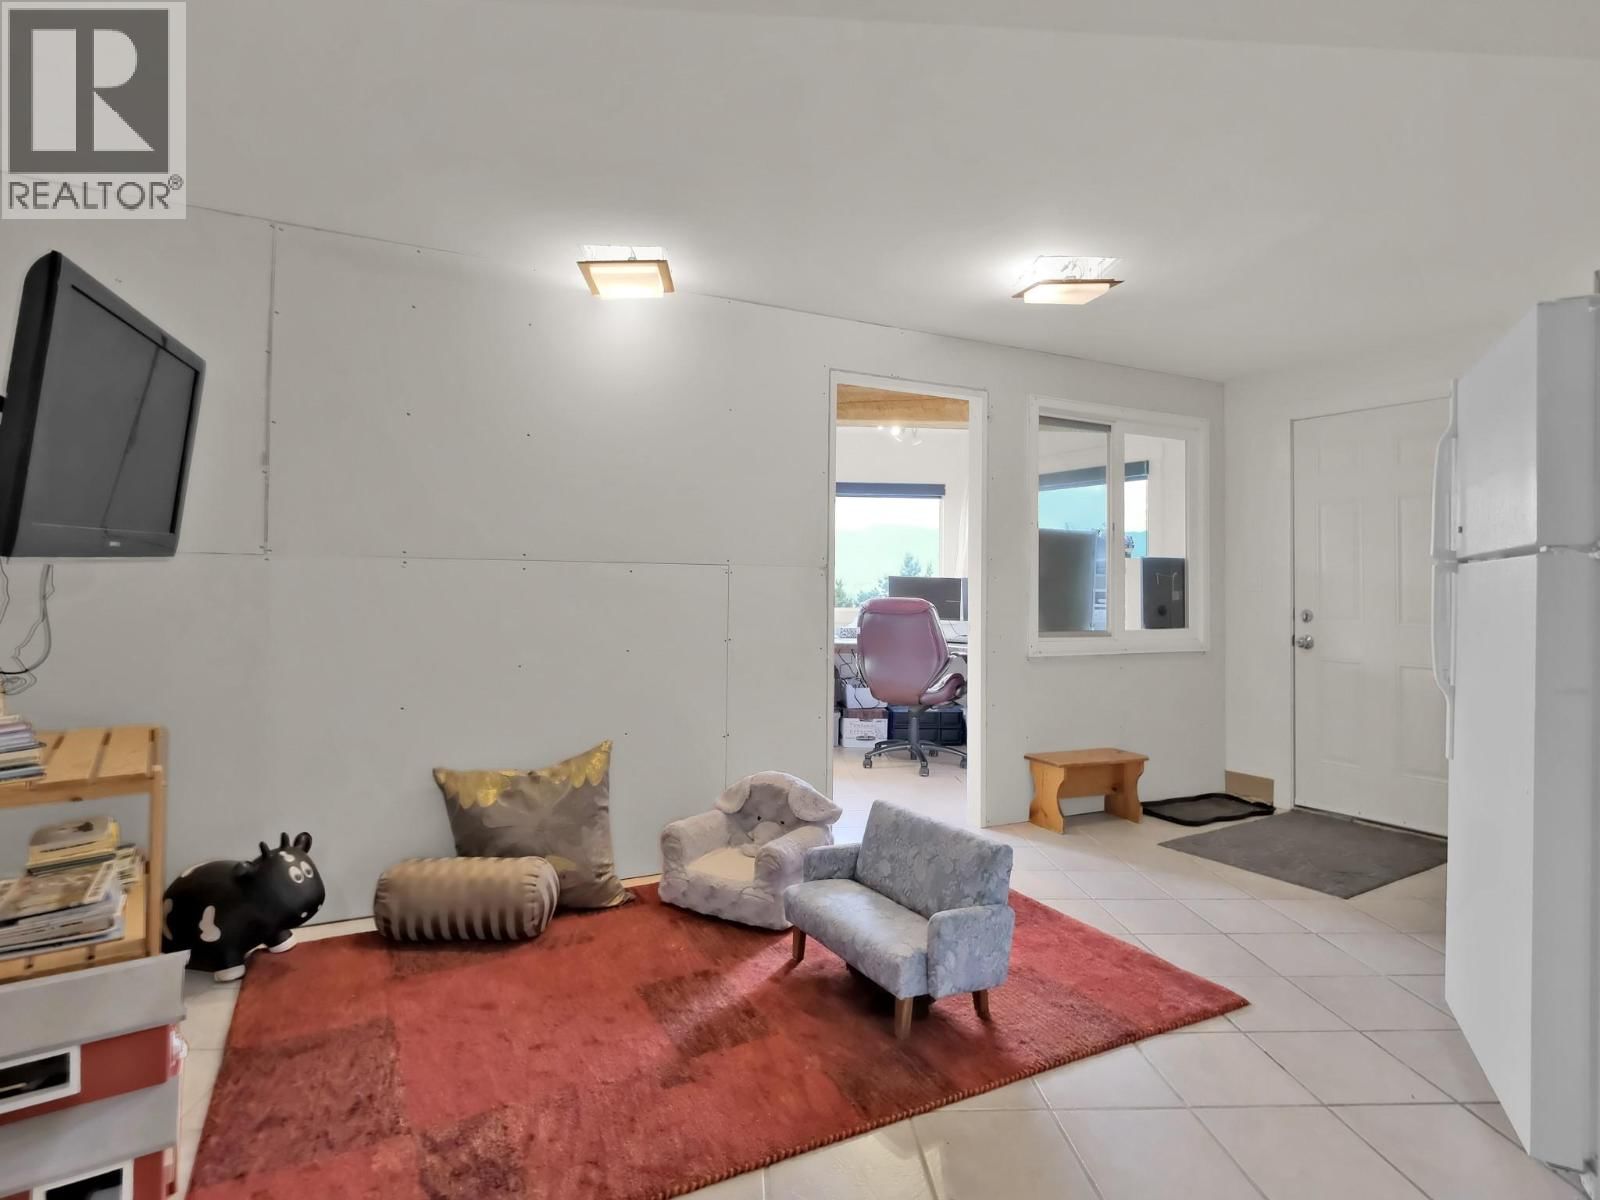
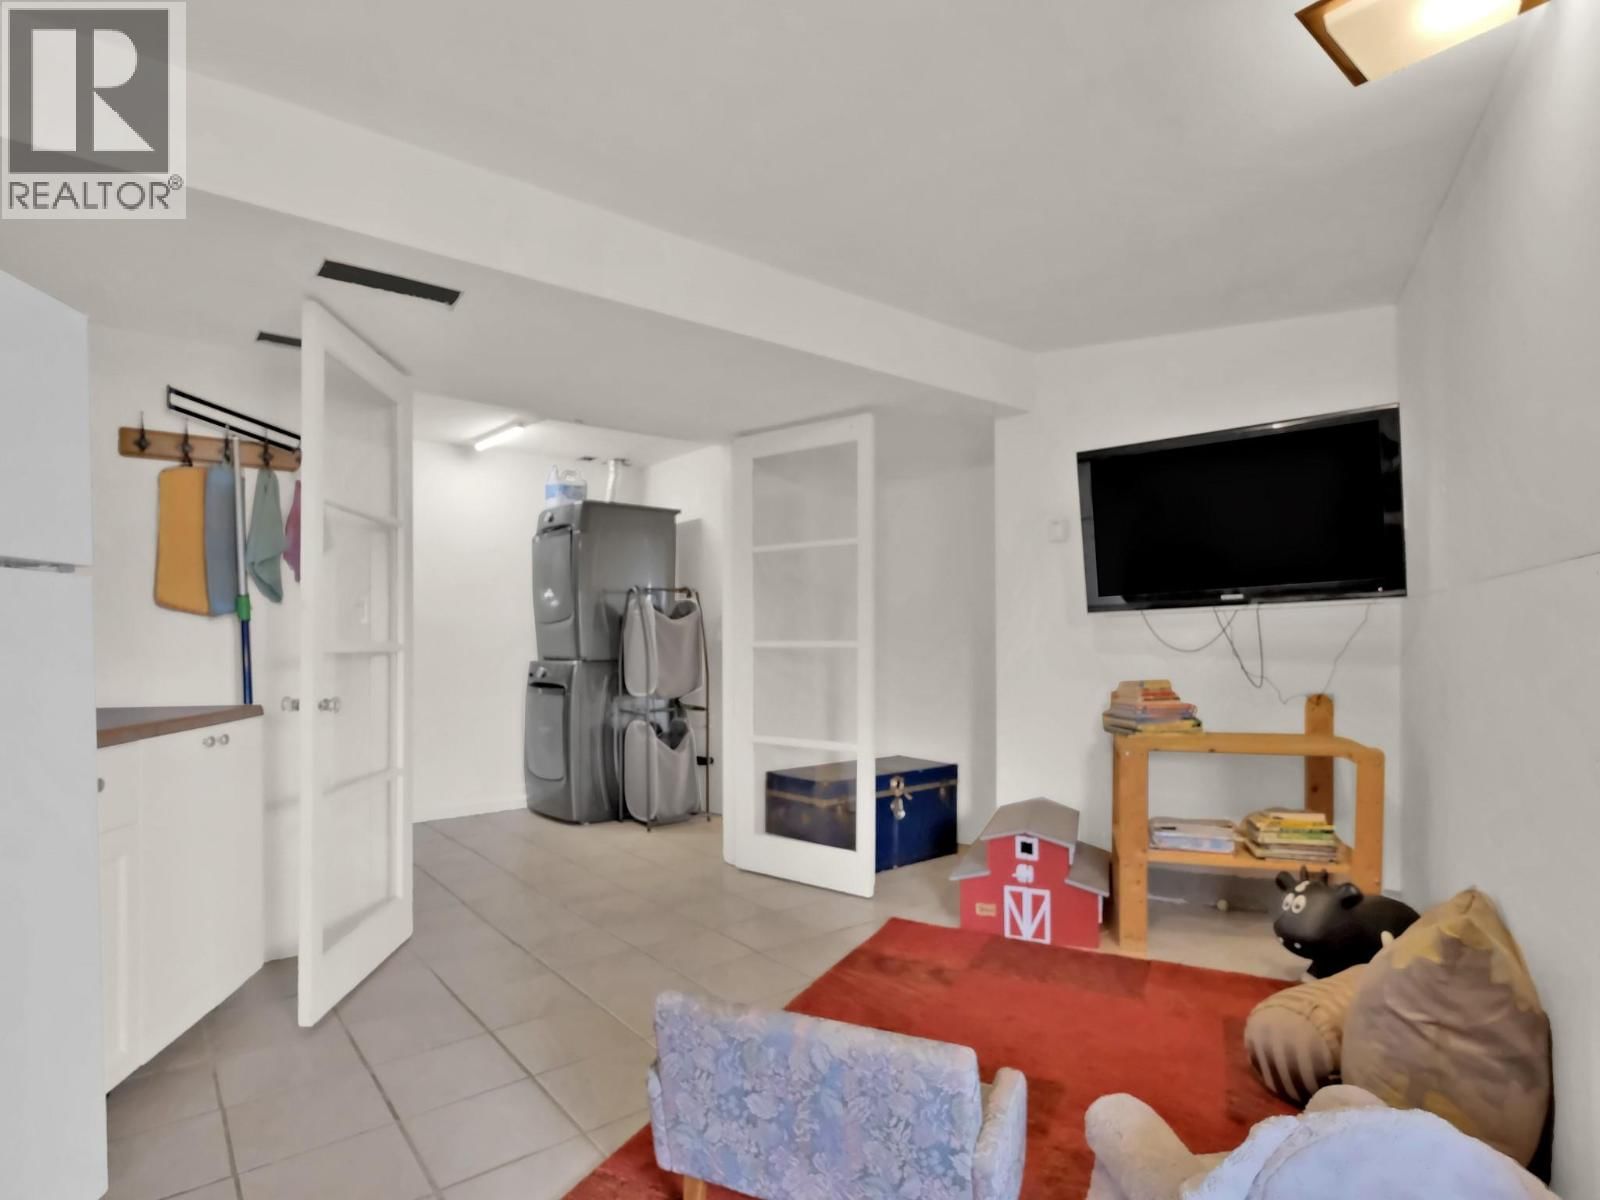
| Recreation room | Lower level | 12' x 20'4'' |
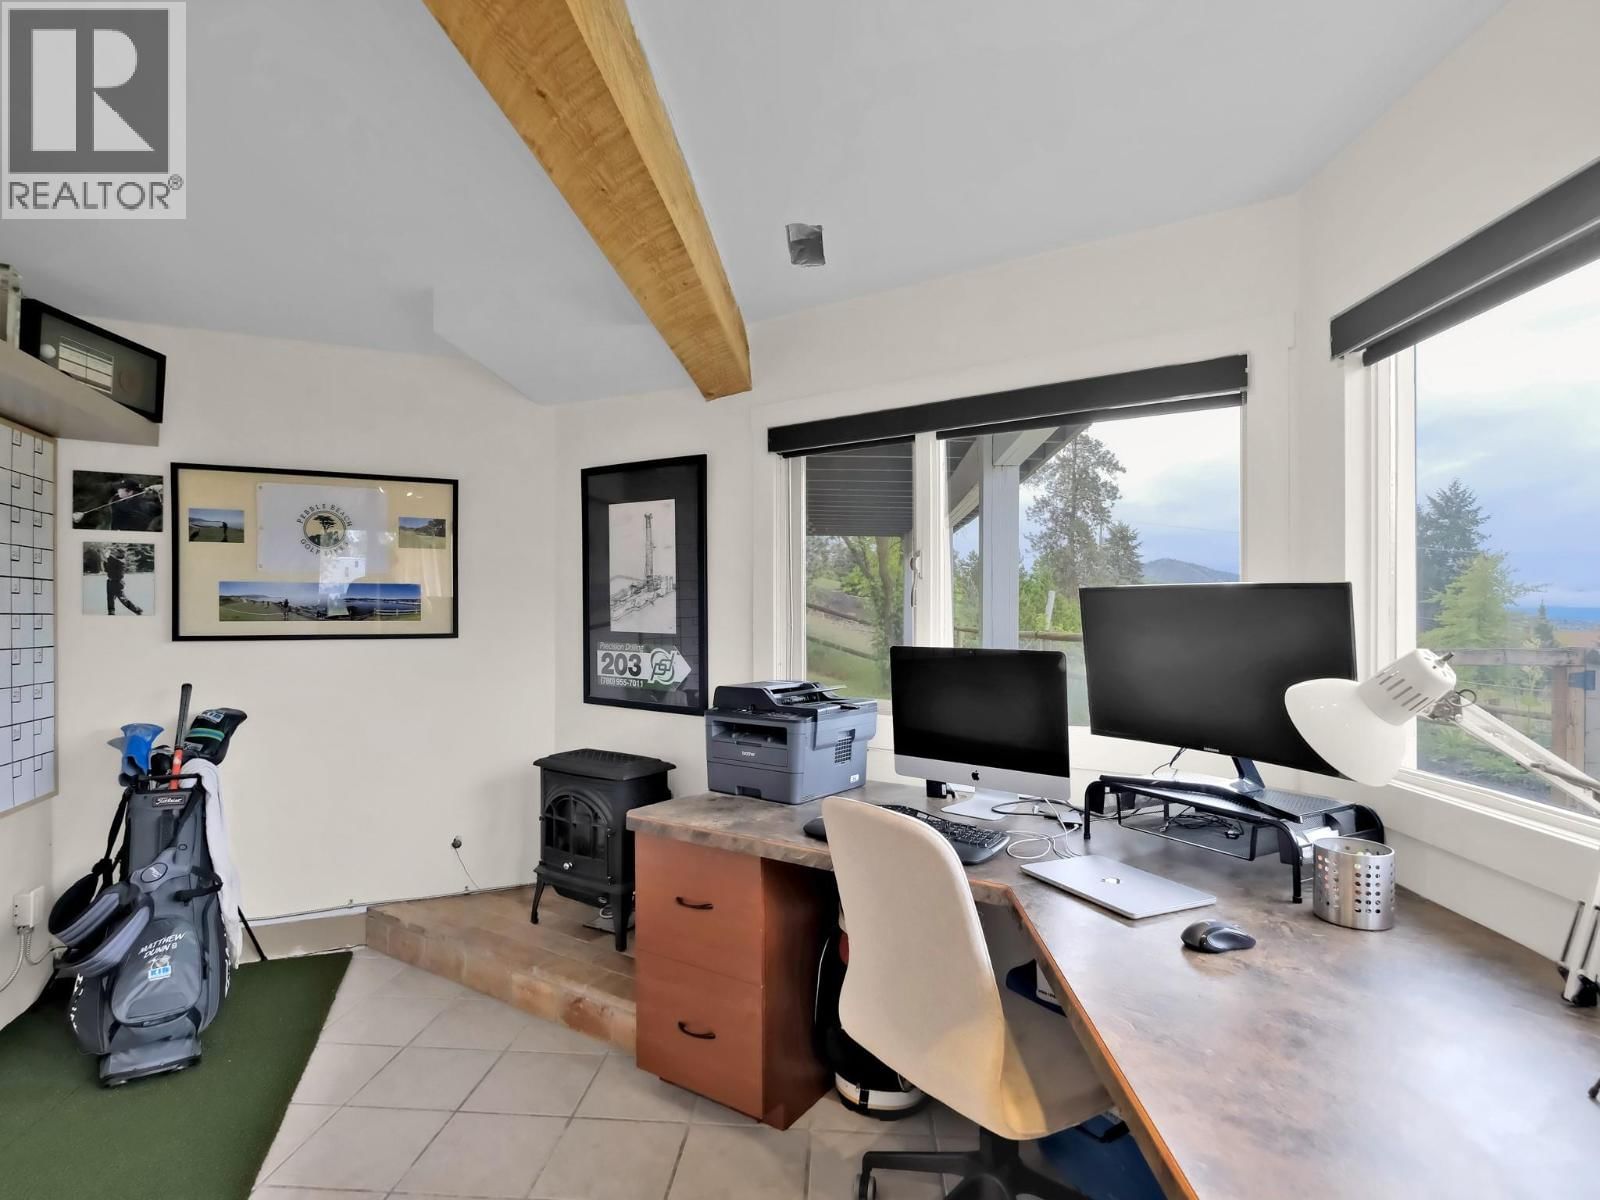
| Office | Lower level | 10'7'' x 18'7'' |
| Gym | Lower level | 18'5'' x 13'10'' |
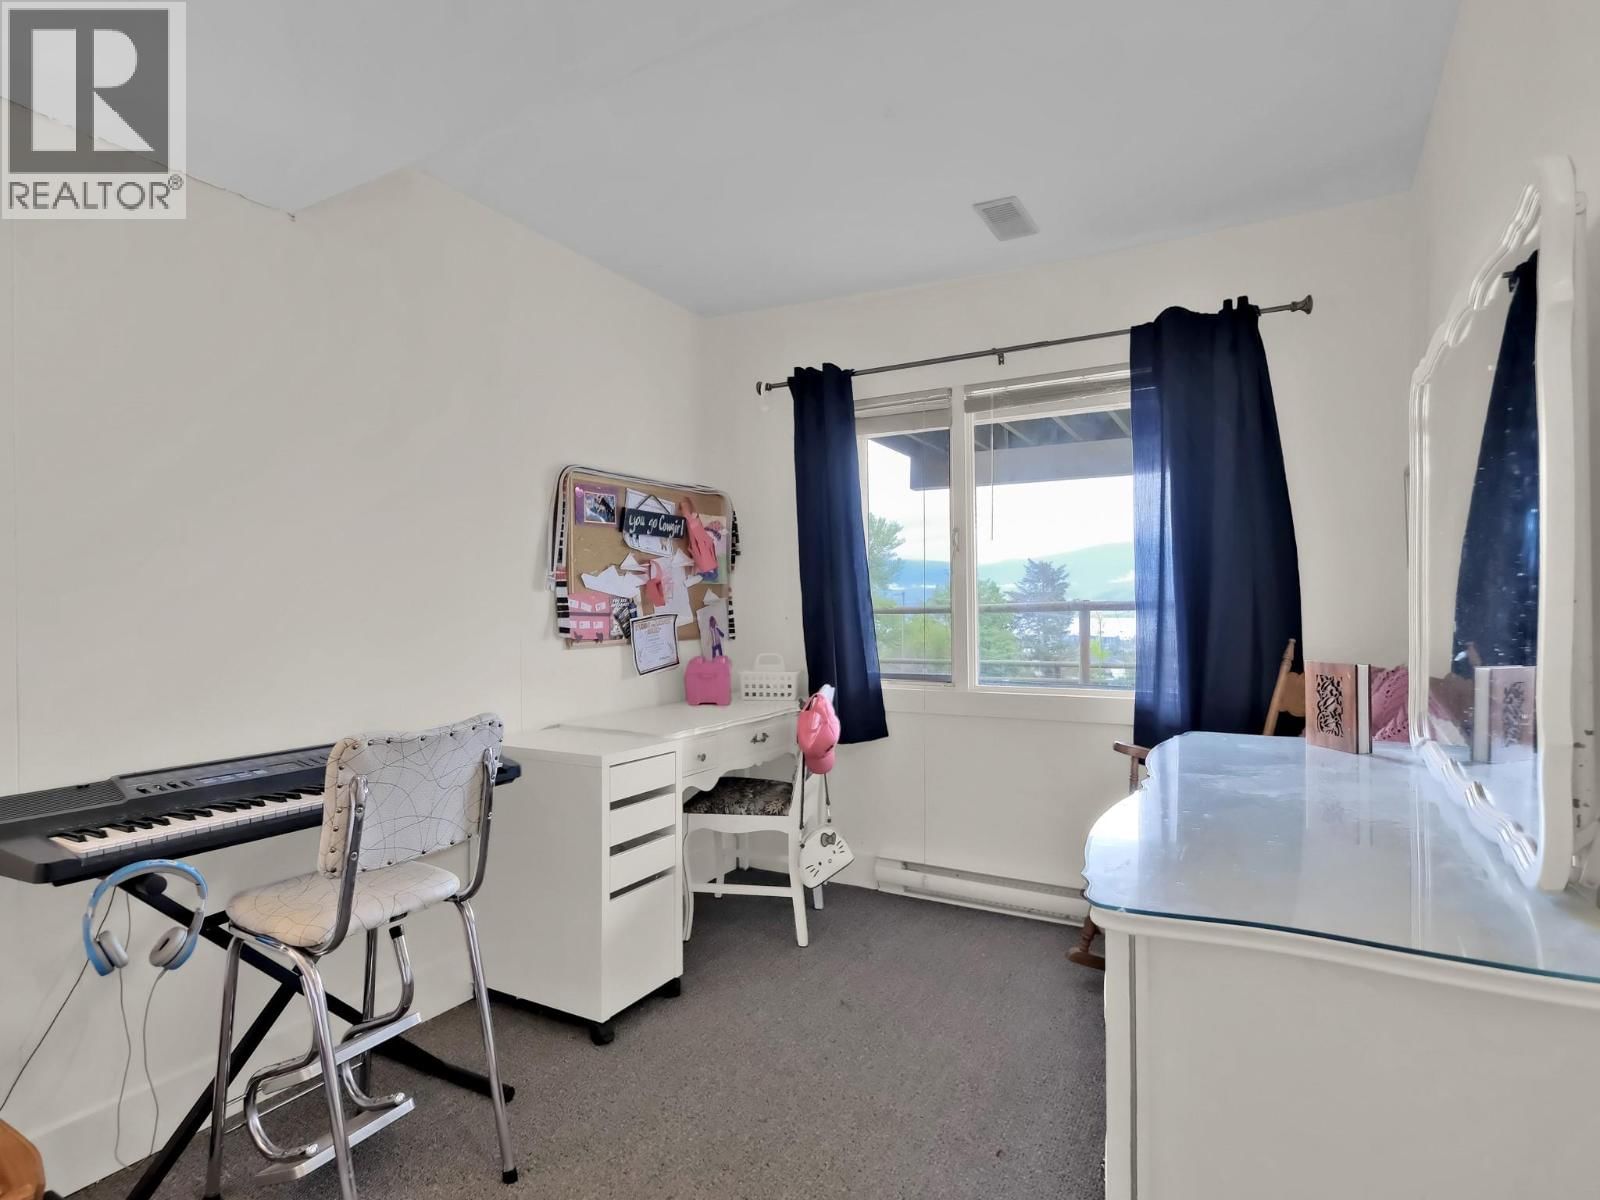
| Bedroom | Lower level | 8'5'' x 12'10'' |
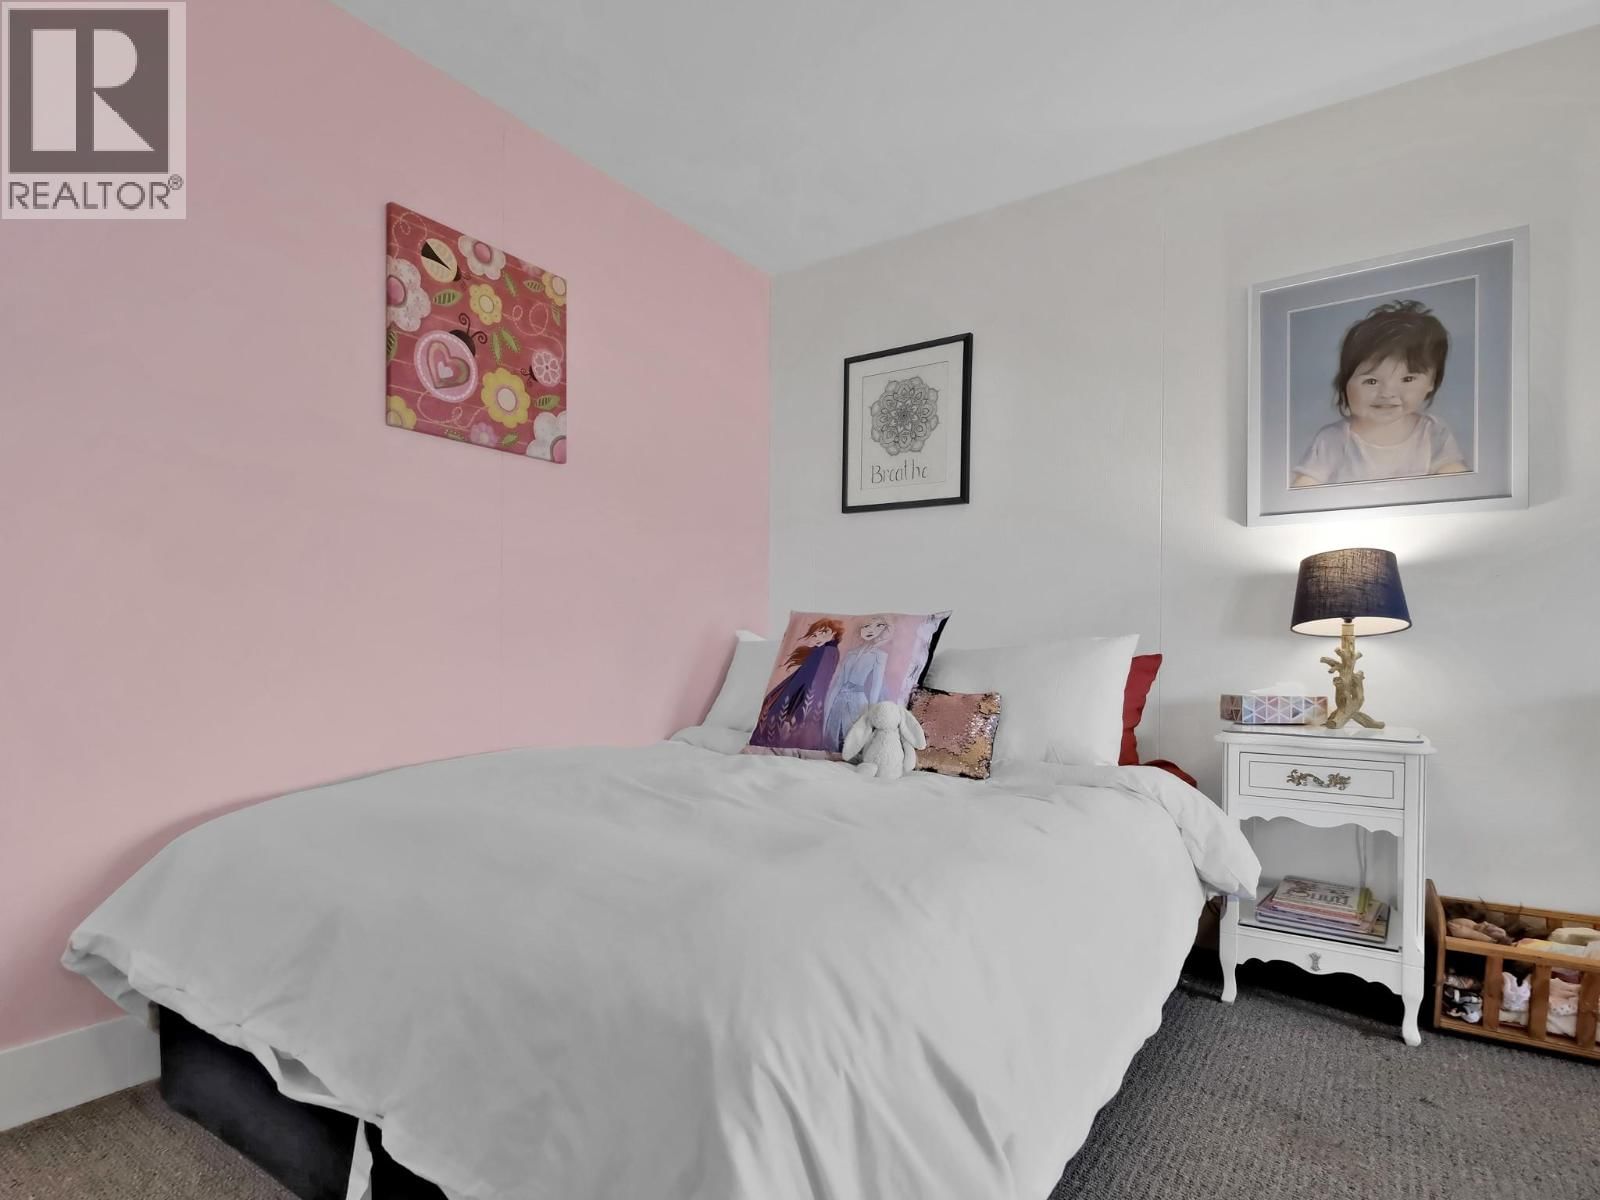
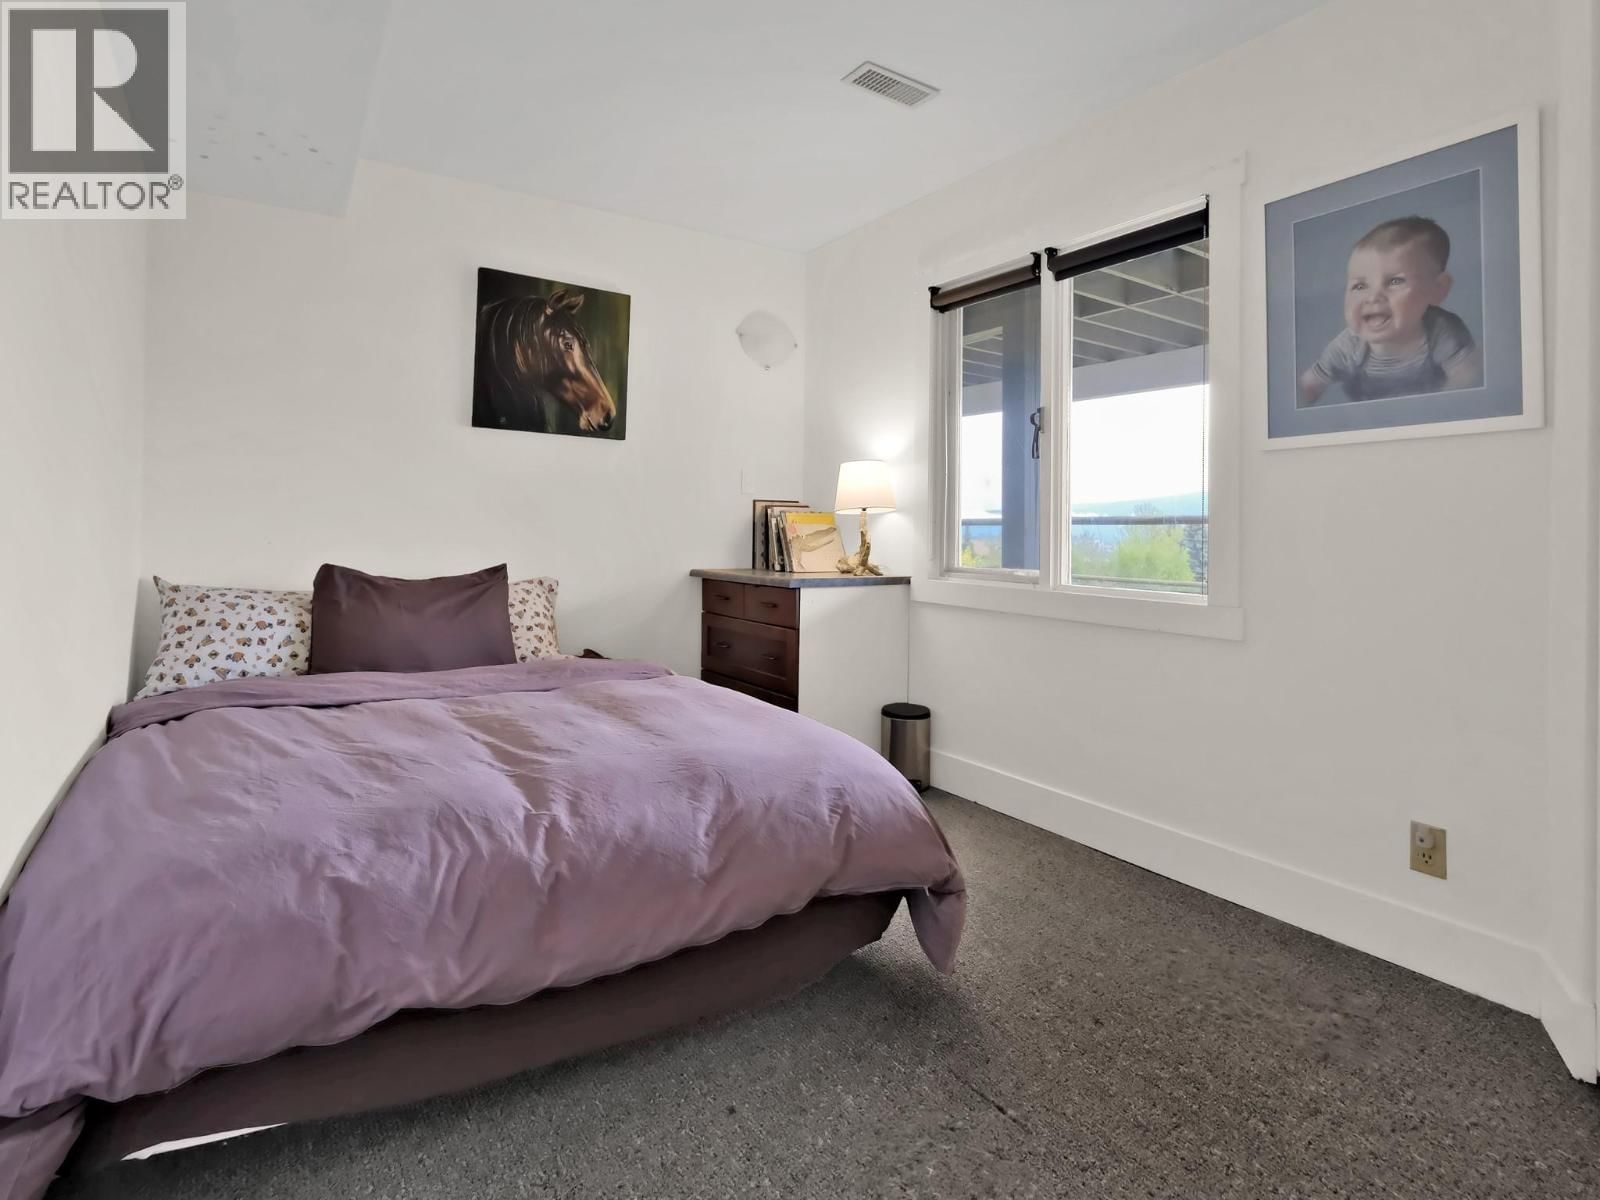
| Bedroom | Lower level | 16'11'' x 10'9'' |
| Bedroom | Lower level | 8'2'' x 12'8'' |
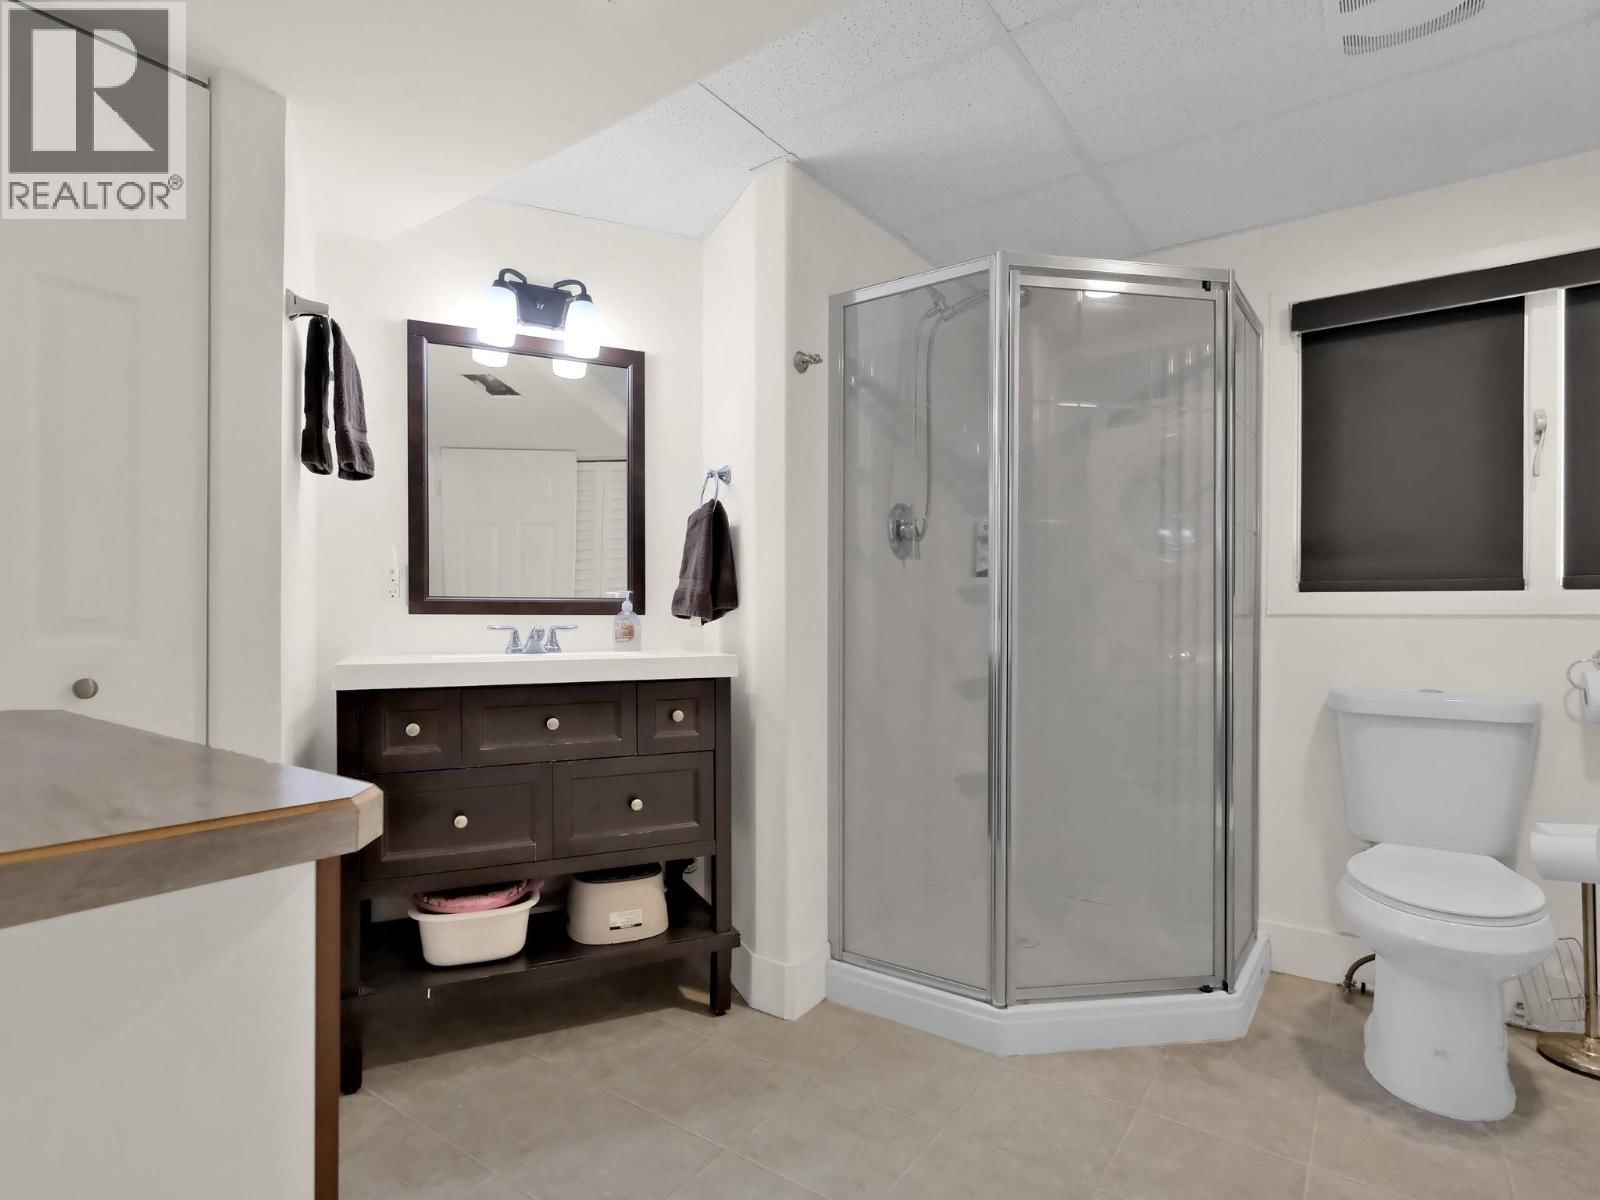
| 4pc Bathroom | Lower level | 4'10'' x 11'1'' |
| 3pc Bathroom | Lower level | 9'3'' x 13'2'' |
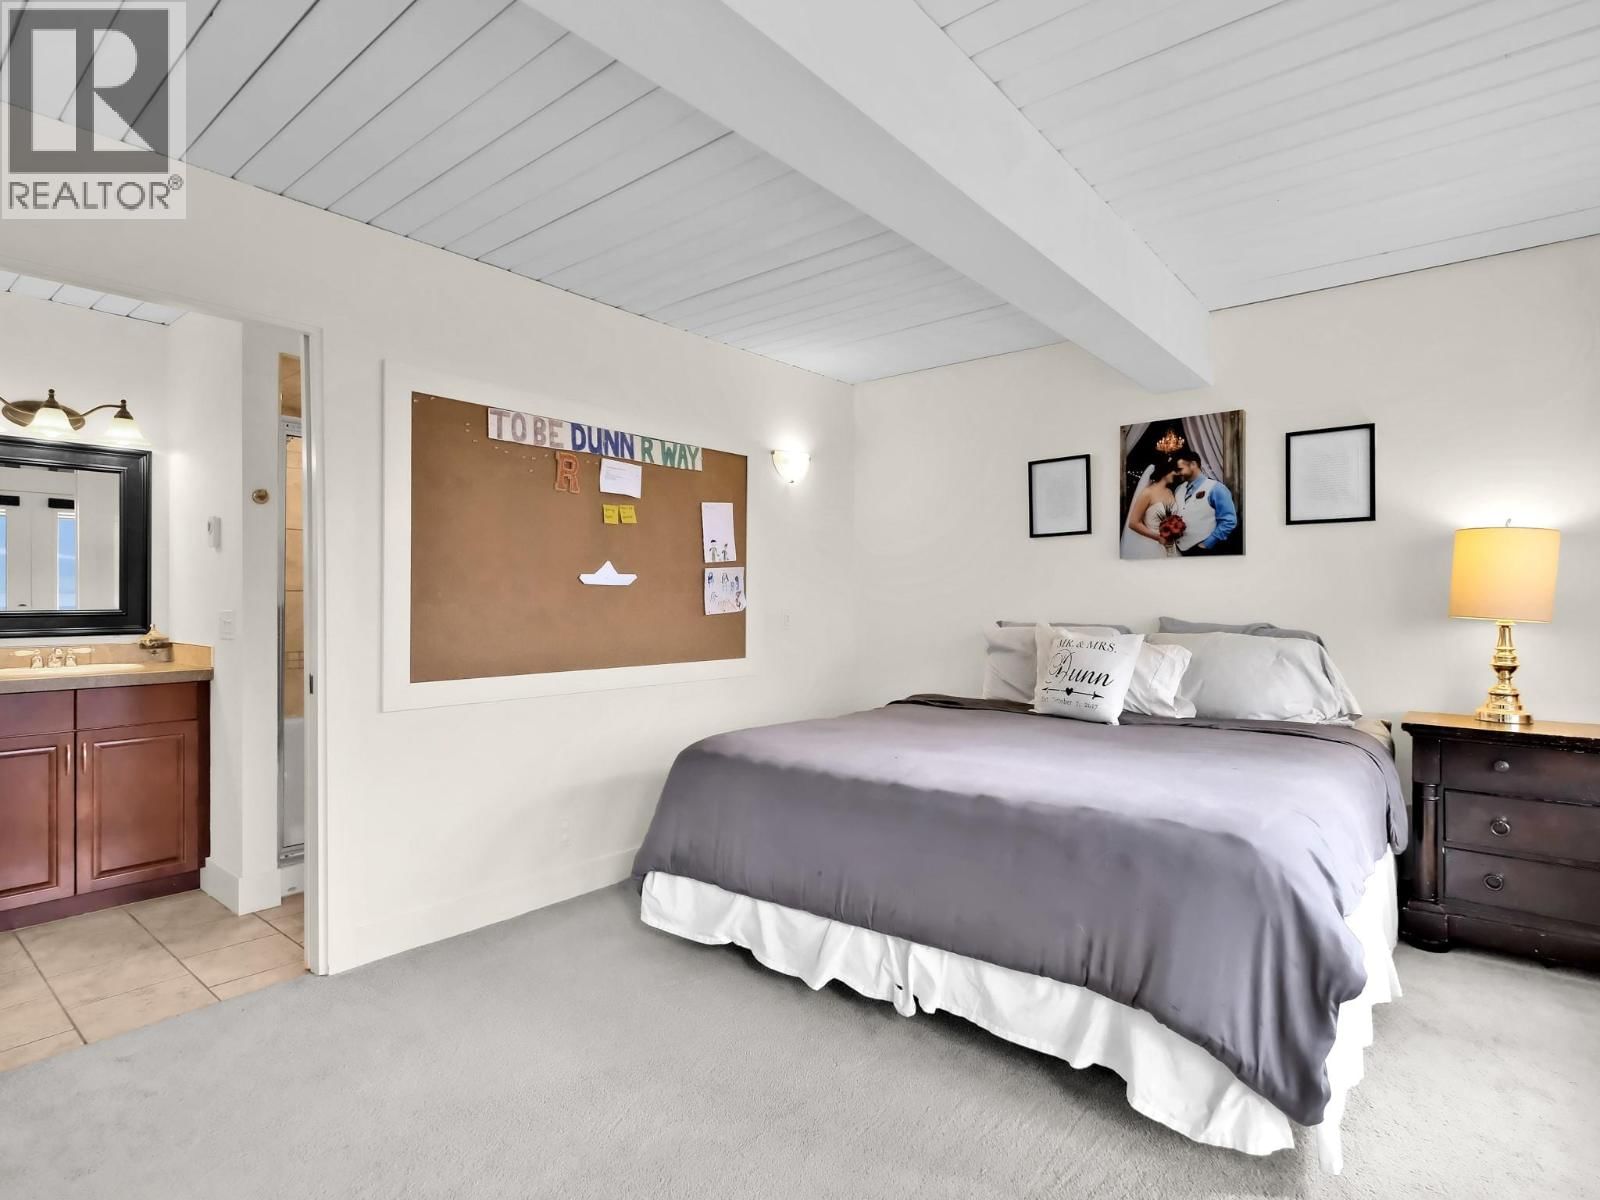
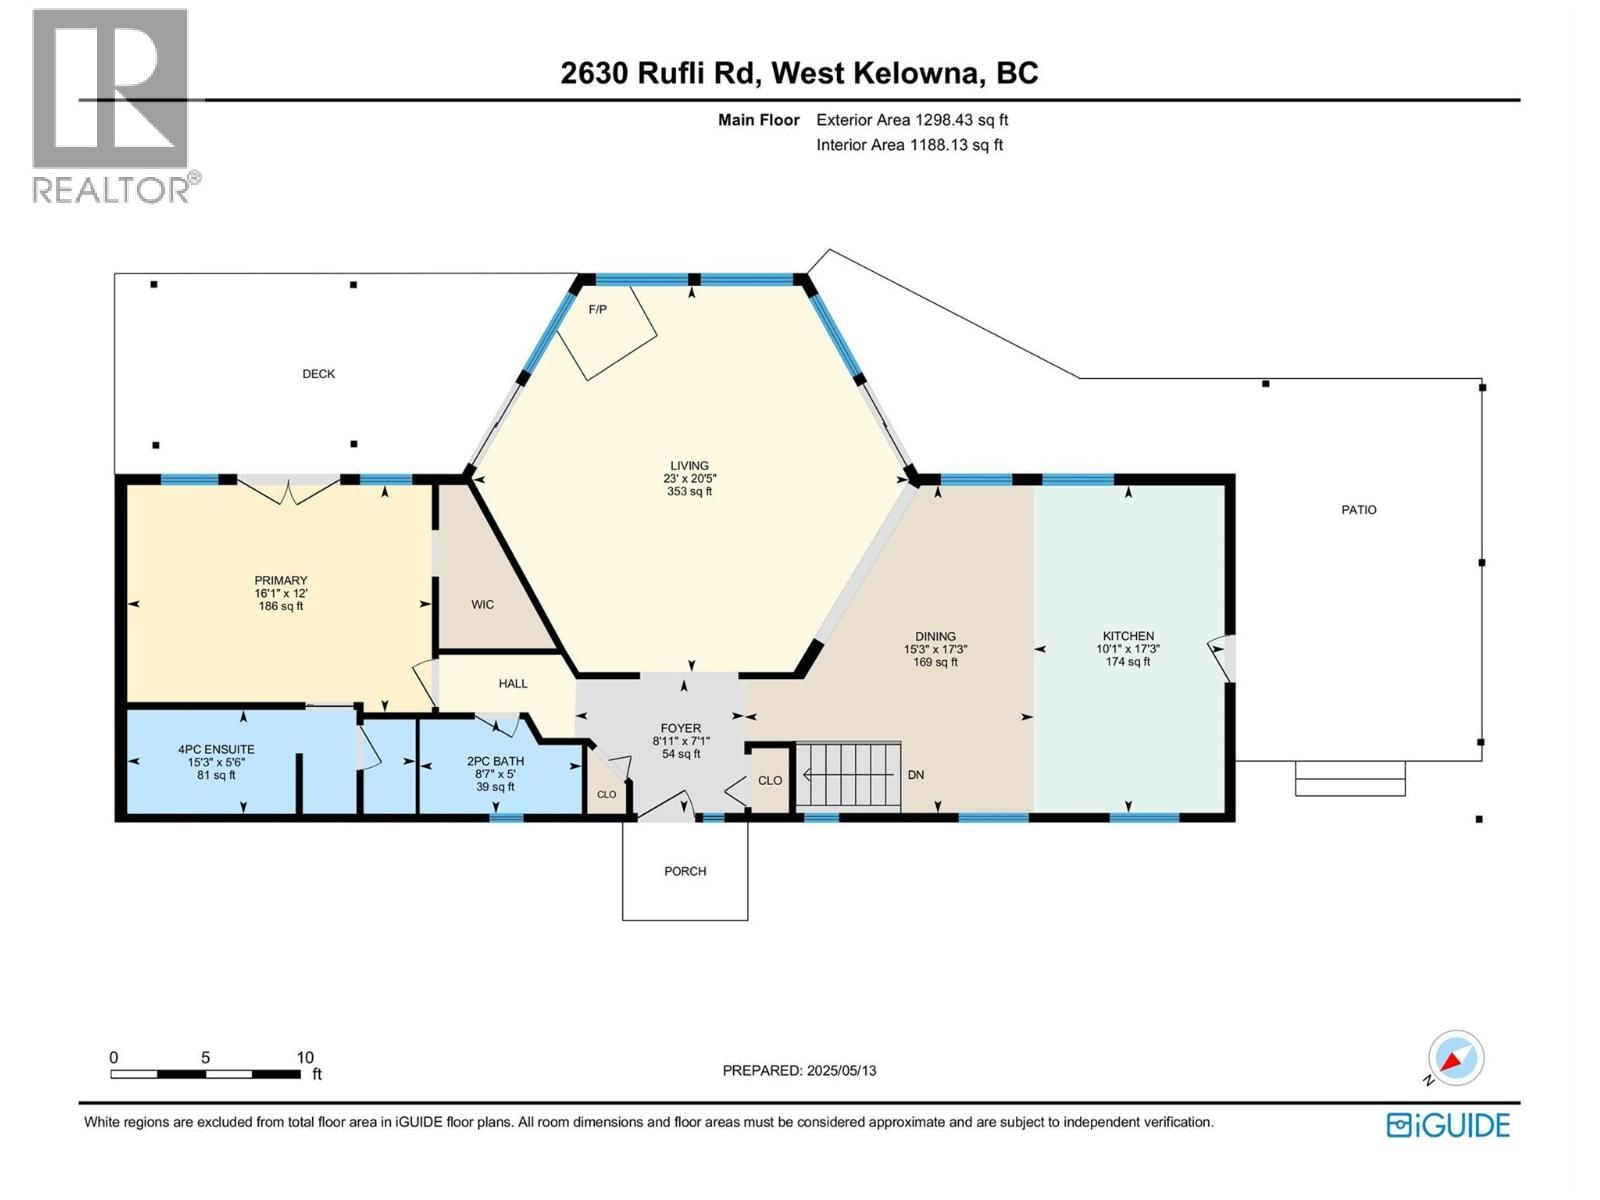
| Primary Bedroom | Main level | 12' x 16'1'' |
| Living room | Main level | 20'5'' x 23' |
| Kitchen | Main level | 17'3'' x 10'1'' |
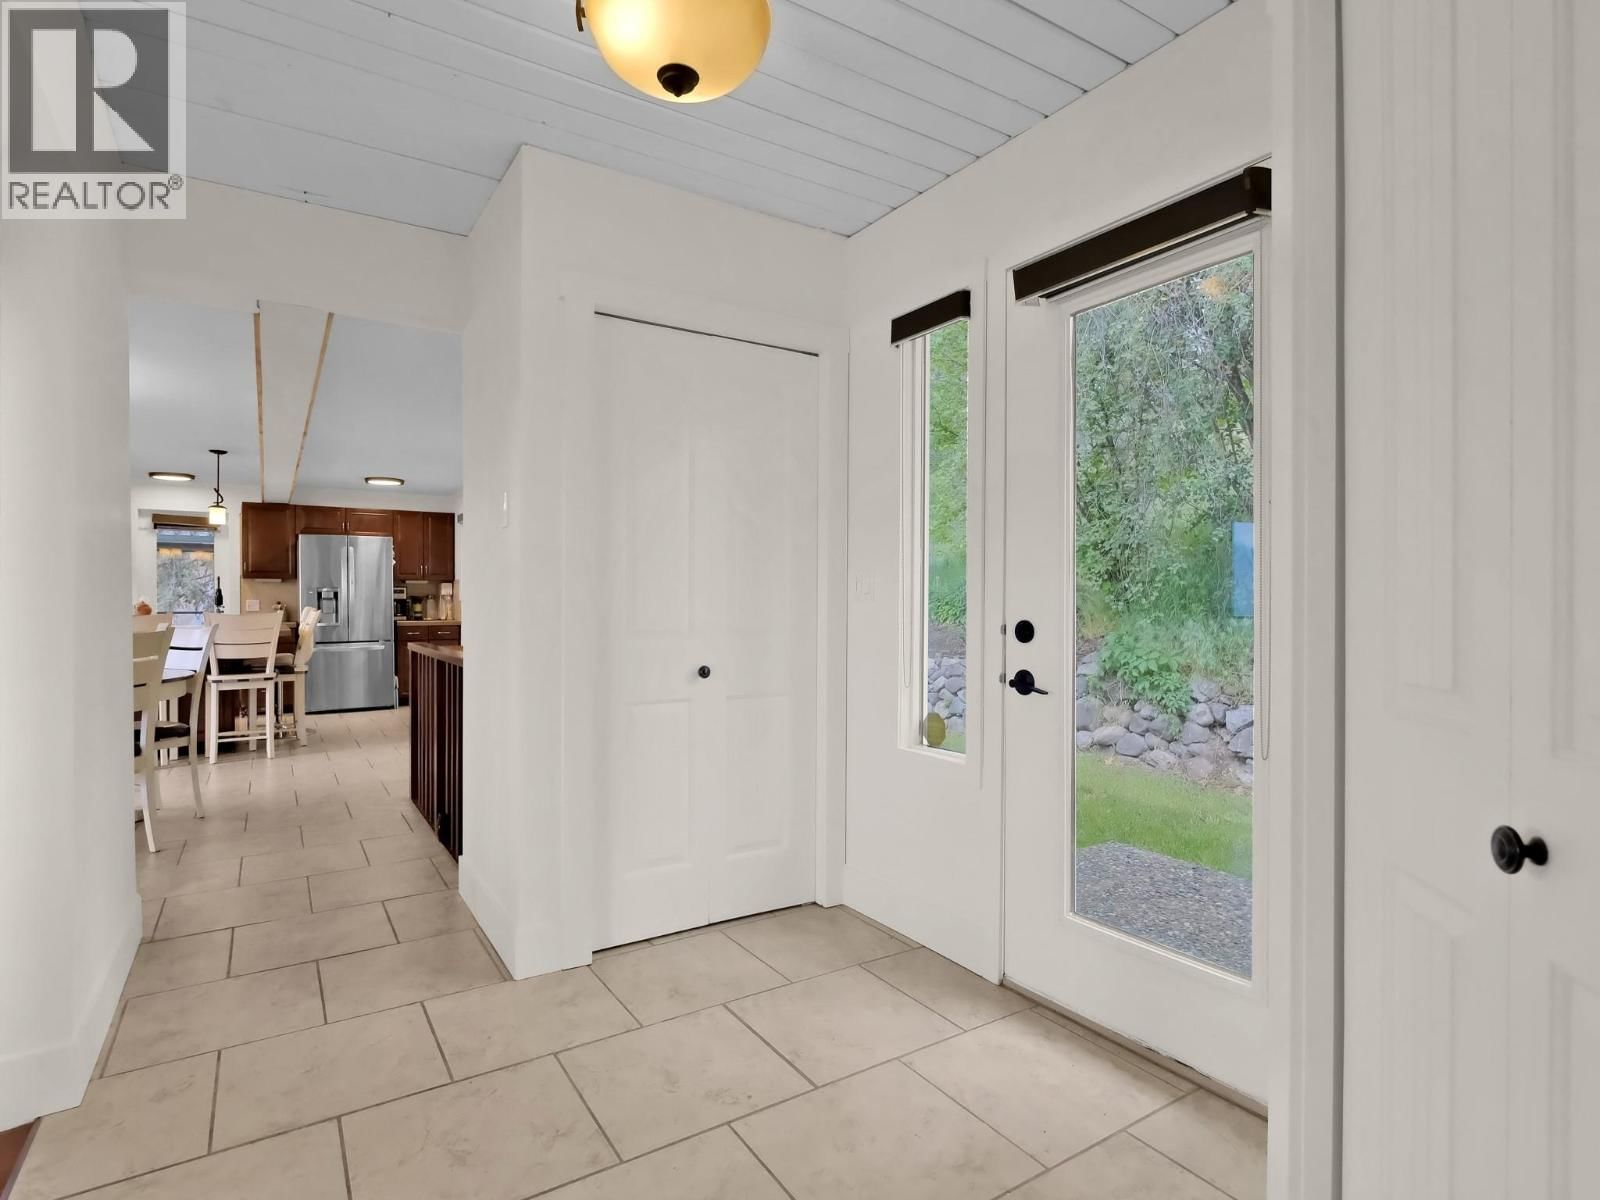
| Foyer | Main level | 7'1'' x 8'11'' |
| Dining room | Main level | 17'3'' x 15'3'' |
| 4pc Ensuite bath | Main level | 15'3'' x 5'6'' |
| 2pc Bathroom | Main level | 5' x 8'7'' |
Book a showing to see this Rufli Home in West Kelowna
This property has so much to offer. Book a private showing now, as you do not want to miss out on 2630 Rufli Road in West Kelowna, British Columbia!
Private Showing Request
Send a request to book a private showing for
.
Please Note: Information you supply in the contact form will be kept fully confidential.
Is this home the right property for you? Start a conversation to find out.

Provided by Royal LePage Kelowna. MLS®, REALTOR®, and the associated logos are trademarks of the Canadian Real Estate Association.

This REALTOR.ca listing content is owned and licensed by REALTOR® members of the Canadian Real Estate Association.
Have questions or need more information about this home? Don't know where to begin? Then, let us connect you with the best real estate agent to guide you.

Inquiries submitted through this website will be responded to by a local sales representative from Royal LePage®.
Start a Conversation by Text
Provide your full name, phone and email to start a conversation by text message.
Please Note: Information you supply in the contact form will be kept fully confidential.
Start a Conversation by Email
Provide your full name and email to start a conversation by email.
Please Note: Information you supply in the contact form will be kept fully confidential.