
2497 Paramount Drive, West Kelowna, British Columbia V4T 3K4






$1,200,000
- 5 bedrooms
- 3 bathrooms
- 3,262 Square Feet
Stunning 5 bed, 3 bath luxury walk-out rancher in the peaceful, family-oriented Tallus Ridge neighbourhood. Beautifully crafted with exceptional attention to detail throughout, this home features eye-catching hardwood flooring, soaring ceilings with intricate architectural details, and an open concept layout perfect for entertaining. The gourmet kitchen offers cream cabinetry, granite countertops, tile backsplash, and a large walk-in pantry with extensive shelving, storage, and a wine fridge. The spacious dining area is ideal for hosting family gatherings, while the built-in granite serving station adds convenience for entertaining. The living room is ... read more
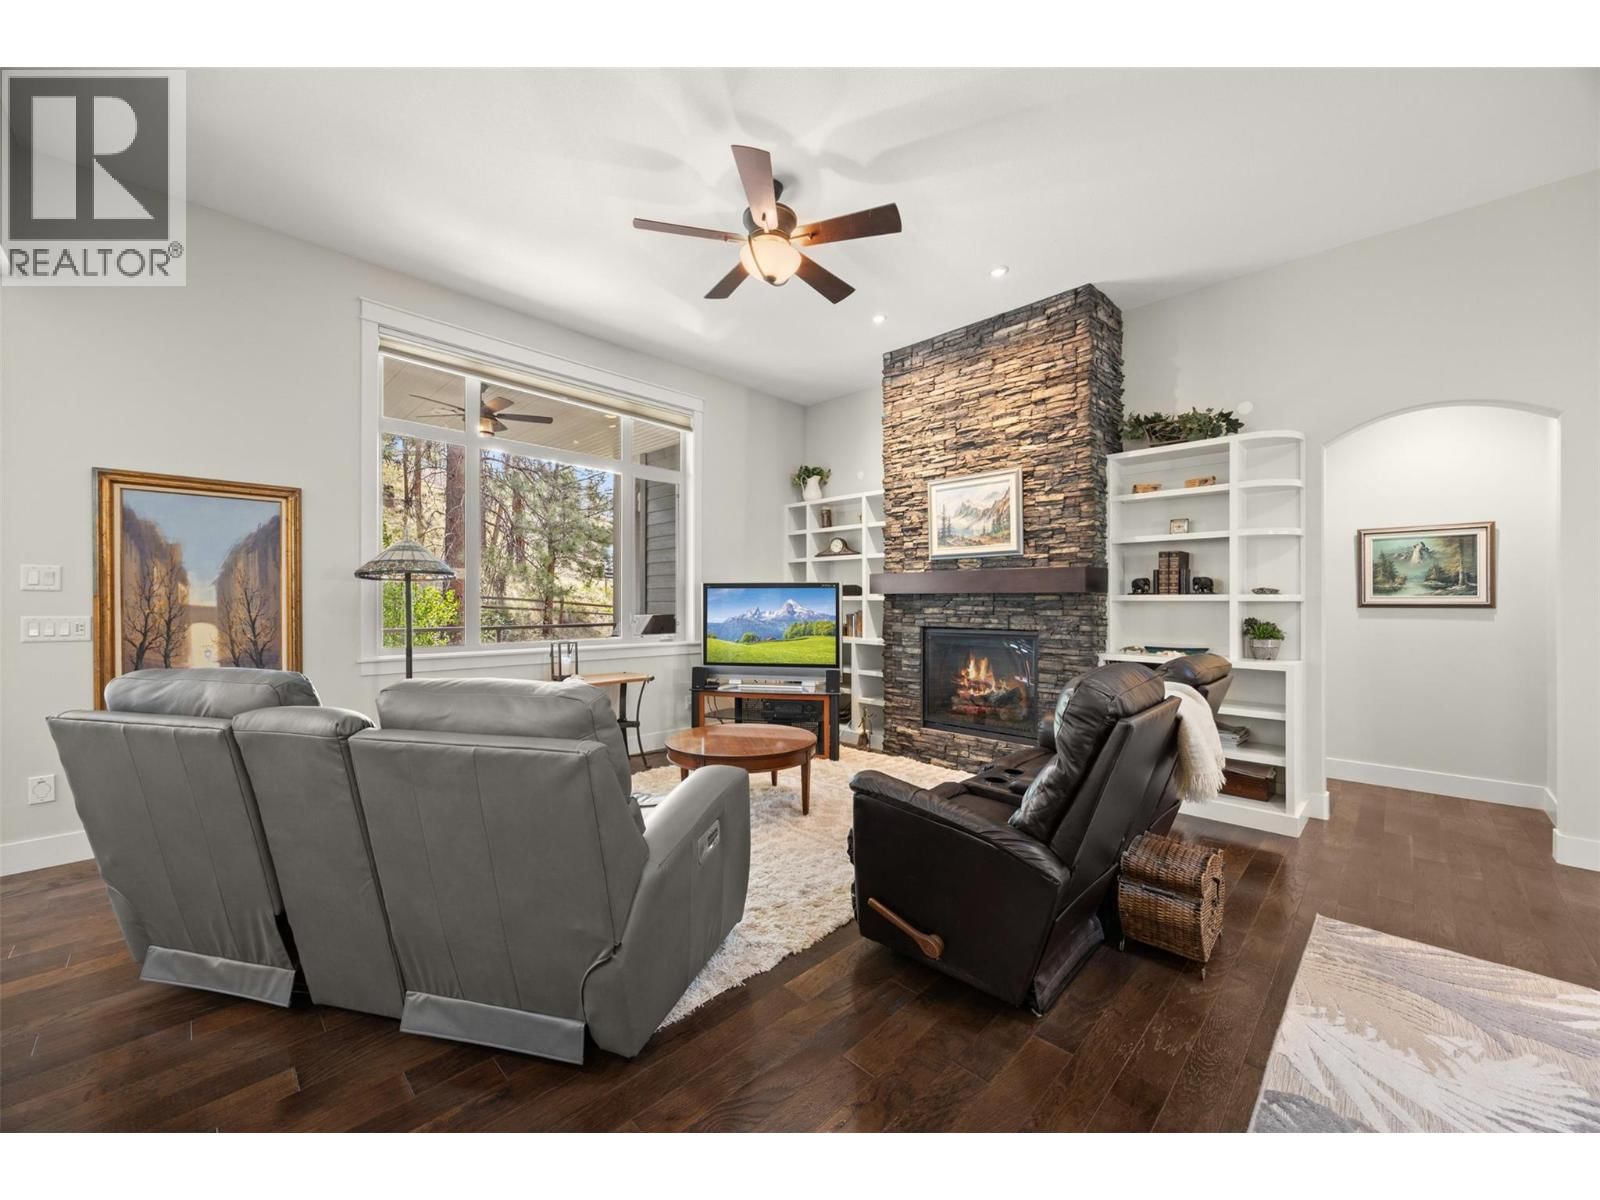
Stunning 5 bed, 3 bath luxury walk-out rancher in the peaceful, family-oriented Tallus Ridge neighbourhood. Beautifully crafted with exceptional attention to detail throughout, this home features eye-catching hardwood flooring, soaring ceilings with intricate architectural details, and an open concept layout perfect for entertaining. The gourmet kitchen offers cream cabinetry, granite countertops, tile backsplash, and a large walk-in pantry with extensive shelving, storage, and a wine fridge. The spacious dining area is ideal for hosting family gatherings, while the built-in granite serving station adds convenience for entertaining. The living room is anchored by a show-stopping fireplace with a solid wood mantle and custom built-in shelving. Step out onto the large, covered deck overlooking the greenspace backyard. The main level also features a spacious office, convenient laundry room, and an enormous primary bedroom complete with a spa-inspired ensuite featuring a large soaker tub and separate glass shower. Downstairs offers 3 additional bedrooms, a large rec room, and a wet bar with excellent suite potential. Walk-out access to the backyard completes this incredible home. (id:39198)
- Listing ID: 10387704
- Property Type: Single Family
- Year Built: 2011
| Property | |
|---|---|
| Style: | Ranch |
| Ownership: | Freehold |
| Lot Size: | 0.17 Ac (Under 1 Acre) Underground sprinkler |
| Parking: | Additional Parking 2 Spaces |
| Building | |
|---|---|
| Type: | Single Family House |
| Appliances: | Dishwasher, Dryer, Microwave, Range - Gas, Washer and Refrigerator |
| HVAC: | Central Air Conditioning, Fireplace, Forced Air and See Remarks Electric (Fireplace is Unknown) |
| Exterior: | Stone, Other and Asphalt Shingle |
| Basement: | Full |
| Utilities: | Municipal Sewage System |
| Location | |
|---|---|
| Town: | West Kelowna |
| Province: | British Columbia |
| Rooms | Level | Dimensions |
|---|---|---|
| Utility room | Basement | 11'3'' x 13'9'' |
| Recreation room | Basement | 27'9'' x 28'9'' |
| Kitchen | Main level | 13'3'' x 13'10'' |
| Dining room | Main level | 12'3'' x 12'3'' |
| Living room | Main level | 22'1'' x 17'8'' |
| Primary Bedroom | Main level | 21'6'' x 15'11'' |
| 5pc Ensuite bath | Main level | 11'7'' x 12' |
| Bedroom | Main level | 11'7'' x 9'11'' |
| 2pc Bathroom | Main level | 7'8'' x 5'3'' |
| Laundry room | Main level | 8'9'' x 13'8'' |
| Bedroom | Basement | 11'4'' x 15'10'' |
| 4pc Bathroom | Basement | 8'4'' x 10'5'' |
| Bedroom | Basement | 11'2'' x 10'4'' |
| Bedroom | Basement | 10'4'' x 11'7'' |
Book a showing to see this Paramount Home in West Kelowna
This property has so much to offer. Book a private showing now, as you do not want to miss out on 2497 Paramount Drive in West Kelowna, British Columbia!
Private Showing Request
Send a request to book a private showing for
.
Please Note: Information you supply in the contact form will be kept fully confidential.
Is this home the right property for you? Start a conversation to find out.

Provided by REMAX Kelowna. MLS®, REALTOR®, and the associated logos are trademarks of the Canadian Real Estate Association.

This REALTOR.ca listing content is owned and licensed by REALTOR® members of the Canadian Real Estate Association.
Have questions or need more information about this home? Don't know where to begin? Then, let us connect you with the best real estate agent to guide you.

Inquiries submitted through this website will be responded to by a local sales representative from Royal LePage®.
Start a Conversation by Text
Provide your full name, phone and email to start a conversation by text message.
Please Note: Information you supply in the contact form will be kept fully confidential.
Start a Conversation by Email
Provide your full name and email to start a conversation by email.
Please Note: Information you supply in the contact form will be kept fully confidential.