
2495 Pinnacle Ridge Drive, West Kelowna, British Columbia V4T 0E3






$2,300,000
- 6 bedrooms
- 4 bathrooms
- 4,408 Square Feet
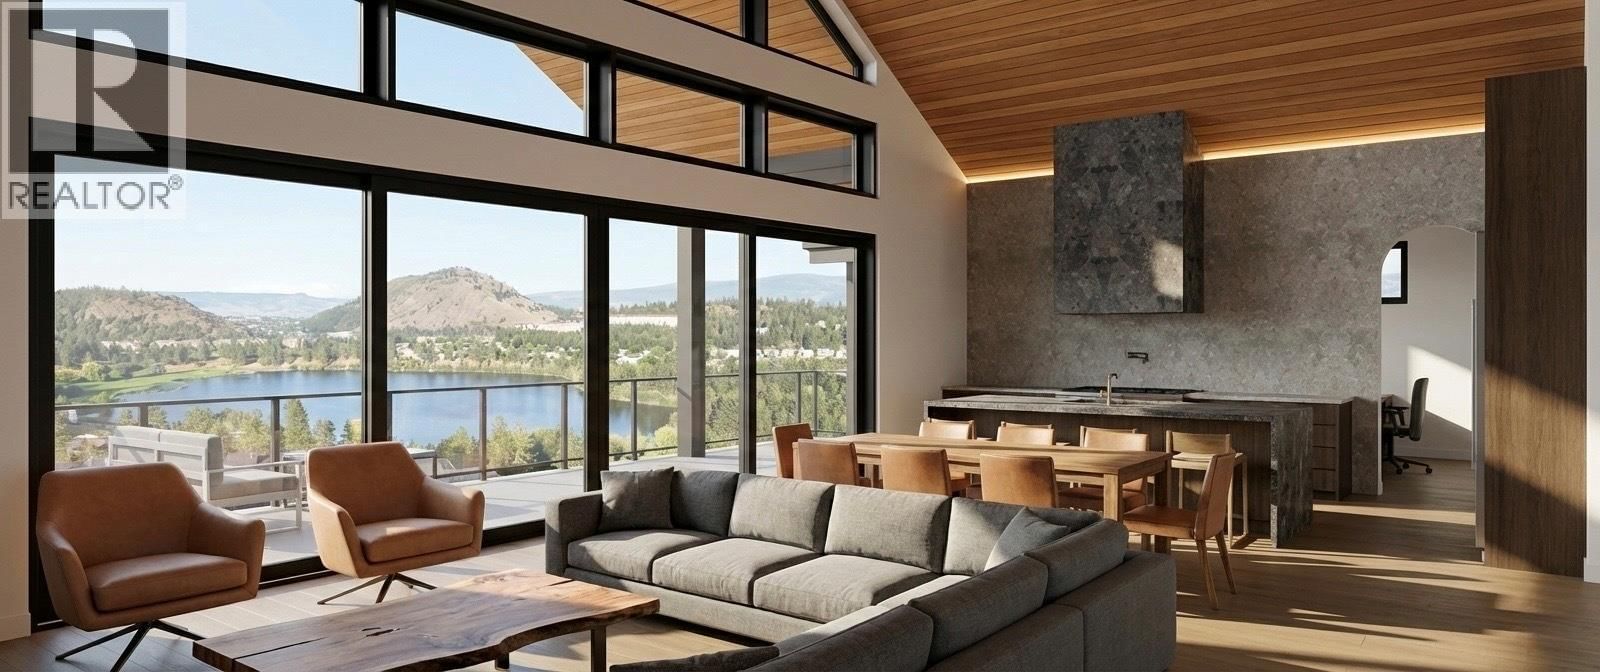
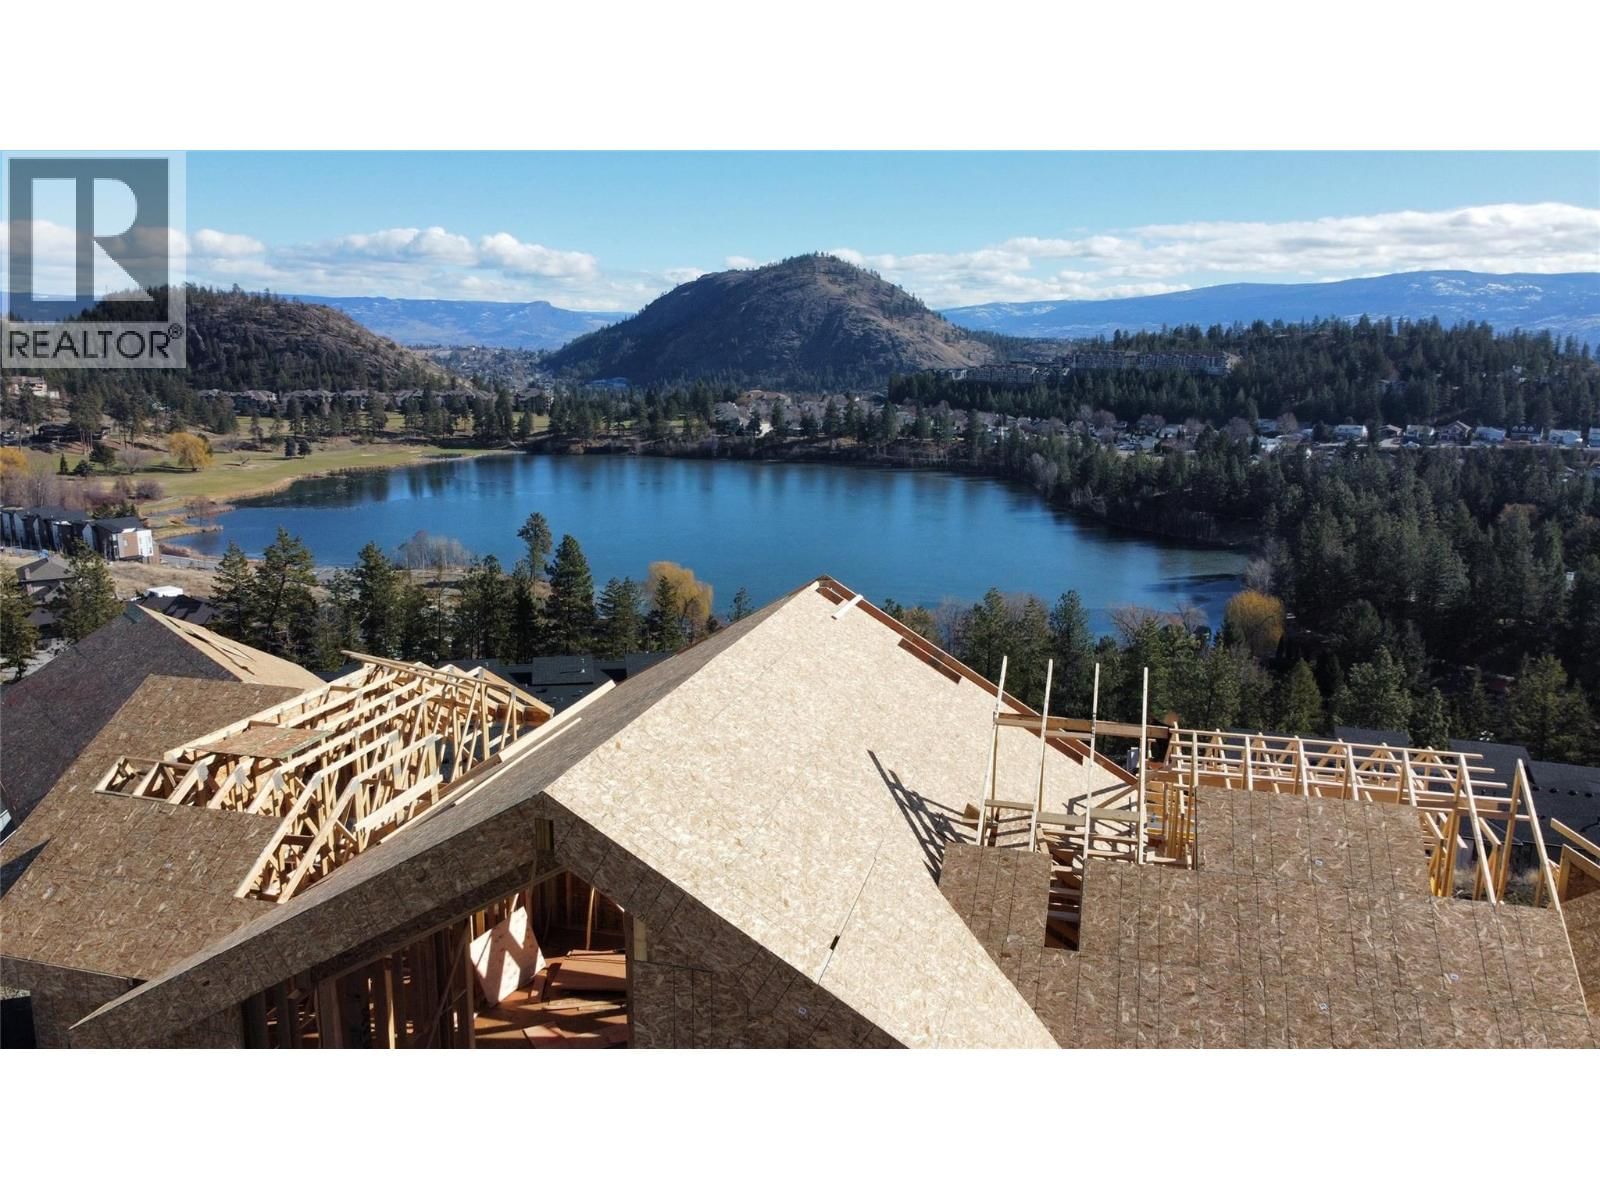
Nestled in a quiet cul-de-sac on Pinnade Ridge, this 4,141 sq. It. custom home showcases exceptional design and craftsmanship. Offering a total or six bedrooms and four bathrooms (incuding a one bedroom legal suite), as well as a den, three car garage, and a spacious balcony. Engineered to exceed BC Building Code standards, this home uses 40% less energy then the average new build (EnerGuide) — delivering lasting comfort and efficiency. Proudly built by award-winning Operon Homes, a licensed BC builder and member of Pacific Home Warranty, providing a 2-5-10 New Home Warranty for complete peace of mind. Step outside to a private backyard oasis ... read more
Nestled in a quiet cul-de-sac on Pinnade Ridge, this 4,141 sq. It. custom home showcases exceptional design and craftsmanship. Offering a total or six bedrooms and four bathrooms (incuding a one bedroom legal suite), as well as a den, three car garage, and a spacious balcony. Engineered to exceed BC Building Code standards, this home uses 40% less energy then the average new build (EnerGuide) — delivering lasting comfort and efficiency. Proudly built by award-winning Operon Homes, a licensed BC builder and member of Pacific Home Warranty, providing a 2-5-10 New Home Warranty for complete peace of mind. Step outside to a private backyard oasis featuring a heated pod with automatic cover, surrounded by panoramic views of Shannon Lake, Okanagan Lake, and the mountains. Providing unmatched privacy and serenity. Enjoy everyday convenience being down the road from Shannon Lake Golf Course, and minutes from groceries, schools, and recreation. New build, assessment and taxes not yet available. (id:39198)
- Listing ID: 10390857
- Property Type: Single Family
- Year Built: 2026
| Property | |
|---|---|
| Style: | Ranch |
| Ownership: | Freehold |
| Lot Size: | 0.54 Ac (Under 1 Acre) Fence, Other and Landscaped |
| Parking: | Additional Parking 3 Spaces |
| Pool: | Inground Pool, Outdoor Pool |
| Building | |
|---|---|
| Type: | Single Family House |
| Appliances: | Cooktop - Gas, Freezer, Hood Fan, Humidifier, Microwave, Oven, Oven - Built-In, Refrigerator, Washer, Washer & Dryer, Water Heater - Electric, Wine Fridge and Range |
| HVAC: | Fireplace, Heat Pump, Heat Pump, In Floor Heating and See Remarks |
| Exterior: | Cedar Siding, Metal, Stone and Asphalt Shingle |
| Utilities: | Municipal Sewage System |
| Location | |
|---|---|
| Town: | West Kelowna |
| Province: | British Columbia |
| Nearby Amenities: | Golf Nearby, Park, Recreation, Schools and Shopping |
| Rooms | Level | Dimensions |
|---|---|---|
| Full bathroom | Additional Accommodation | |
| Full bathroom | Lower level | |
| Full bathroom | Main level | |
| Laundry room | Main level | 7'6'' x 7'0'' |
| Foyer | Main level | 7'10'' x 11'4'' |
| Bedroom | Main level | 10'7'' x 10'3'' |
| Bedroom | Additional Accommodation | 9'10'' x 12'8'' |
| Dining room | Additional Accommodation | 11'3'' x 8'4'' |
| Kitchen | Additional Accommodation | 14'5'' x 10'0'' |
| Living room | Additional Accommodation | 14'10'' x 11'8'' |
| Bedroom | Lower level | 10'4'' x 10'6'' |
| Bedroom | Lower level | 10'3'' x 13'3'' |
| Bedroom | Lower level | 14'7'' x 10'8'' |
| Recreation room | Lower level | 16'4'' x 18'8'' |
| Full ensuite bathroom | Main level | 7'0'' x 18'0'' |
| Primary Bedroom | Main level | 15'8'' x 11'9'' |
| Den | Main level | 14'4'' x 11'3'' |
| Mud room | Main level | 8'3'' x 9'0'' |
| Pantry | Main level | 8'3'' x 5'0'' |
| Kitchen | Main level | 10'3'' x 18'0'' |
| Dining room | Main level | 9'0'' x 18'0'' |
| Living room | Main level | 17'9'' x 18'0'' |
Book a showing to see this Pinnacle Ridge Home in West Kelowna
This property has so much to offer. Book a private showing now, as you do not want to miss out on 2495 Pinnacle Ridge Drive in West Kelowna, British Columbia!
Private Showing Request
Send a request to book a private showing for
.
Please Note: Information you supply in the contact form will be kept fully confidential.
Is this home the right property for you? Start a conversation to find out.

Provided by ComFree. MLS®, REALTOR®, and the associated logos are trademarks of the Canadian Real Estate Association.

This REALTOR.ca listing content is owned and licensed by REALTOR® members of the Canadian Real Estate Association.
Have questions or need more information about this home? Don't know where to begin? Then, let us connect you with the best real estate agent to guide you.

Inquiries submitted through this website will be responded to by a local sales representative from Royal LePage®.
Start a Conversation by Text
Provide your full name, phone and email to start a conversation by text message.
Please Note: Information you supply in the contact form will be kept fully confidential.
Start a Conversation by Email
Provide your full name and email to start a conversation by email.
Please Note: Information you supply in the contact form will be kept fully confidential.