
2442 Butt Road, West Kelowna, British Columbia V4T 1N7

















$719,900
- 3 bedrooms
- 2 bathrooms
- 2,145 Square Feet
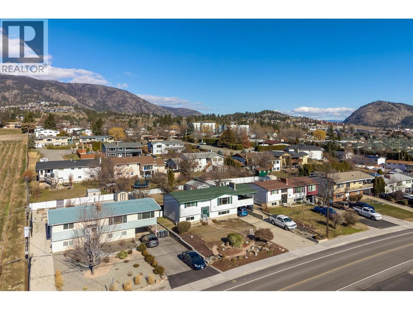
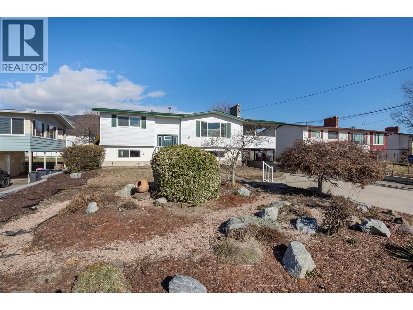
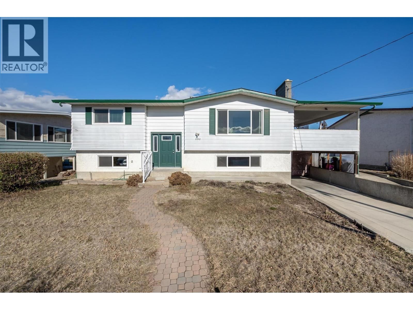
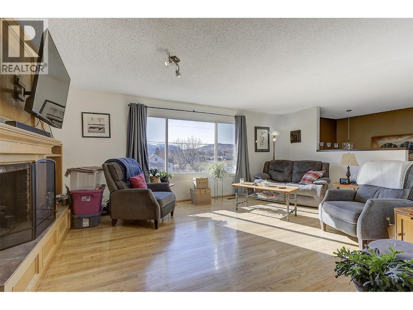
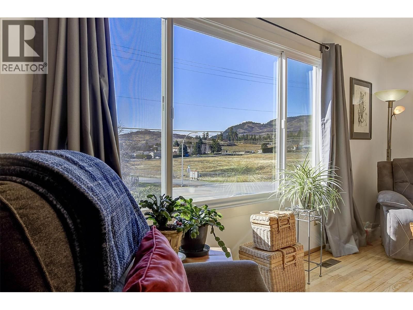
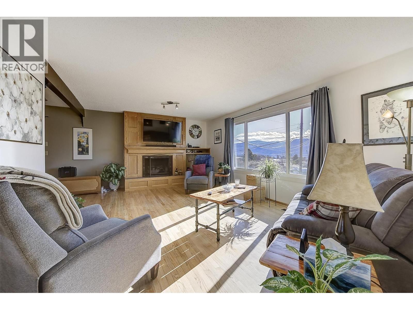
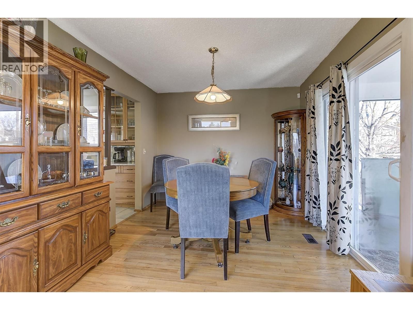
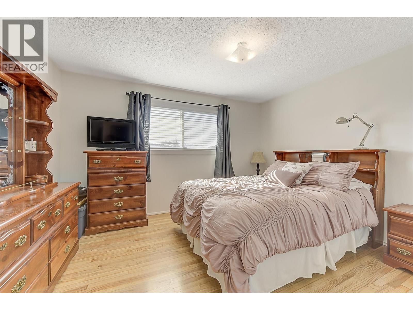
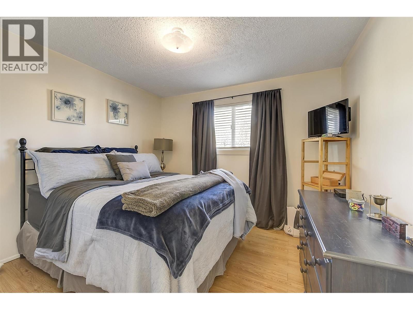
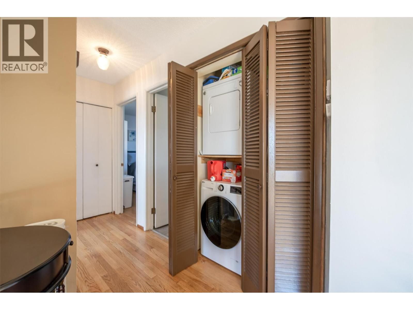
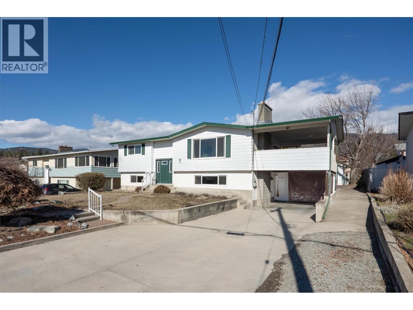
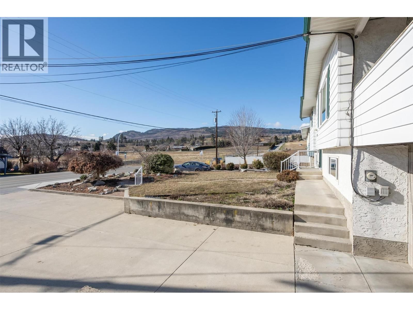
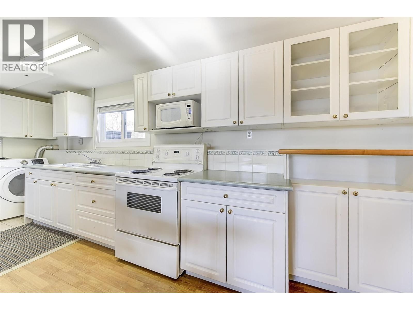
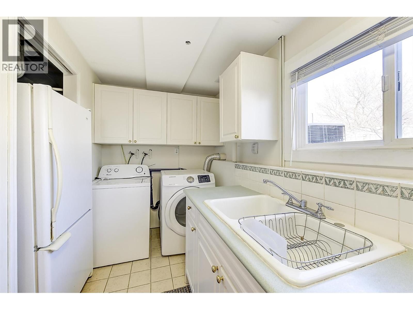
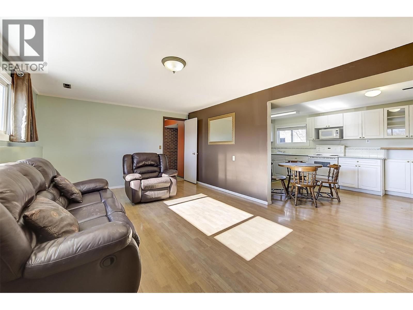
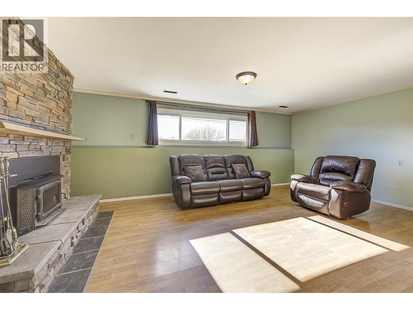
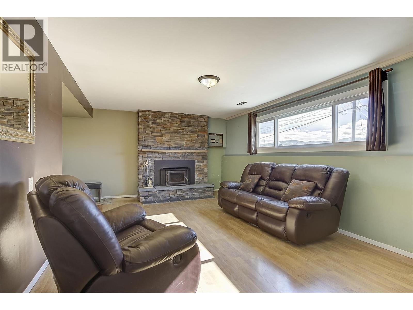
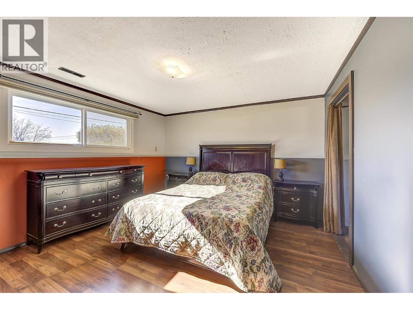
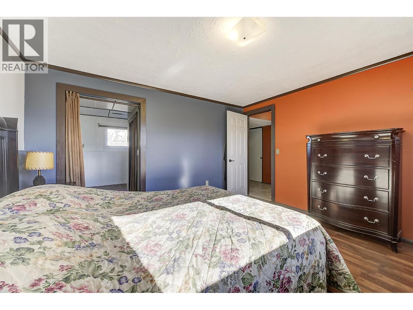
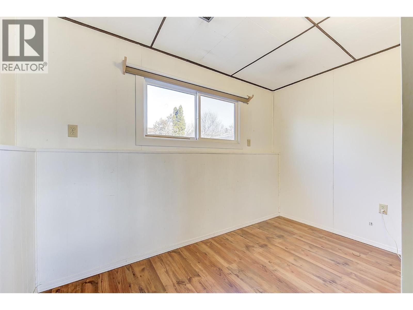
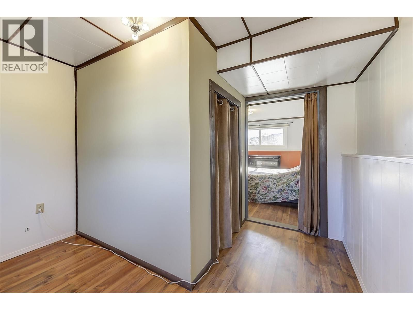
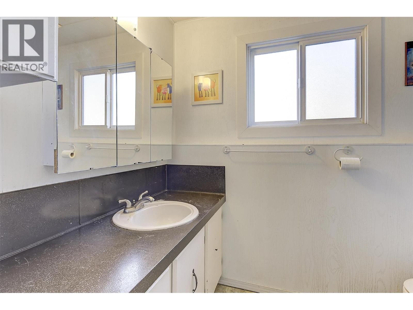
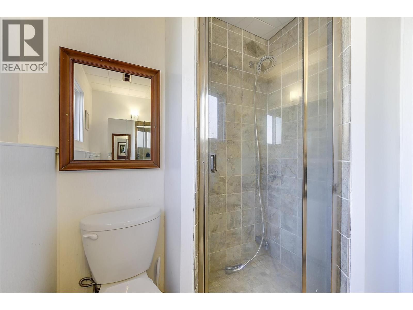
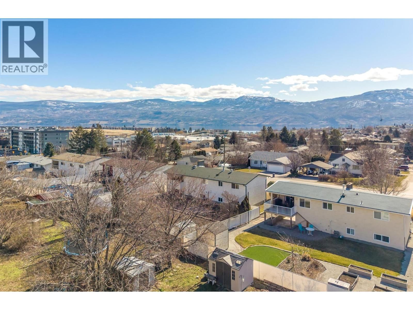
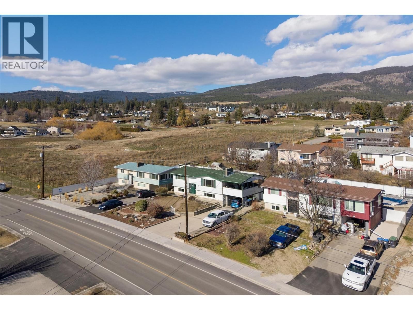
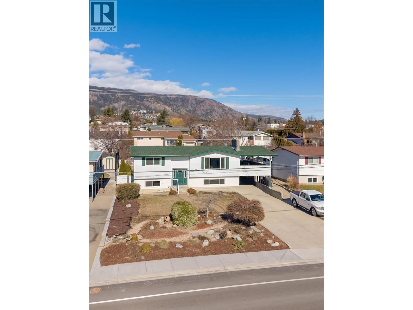
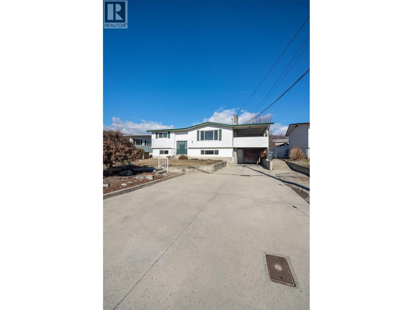
INCREDIBLE VALUE IN THIS BEAUTIFULLY MAINTAINED HOME WITH PEEK-A-BOO LAKE VIEW AND A BRIGHT IN-LAW SUITE. Basement suite has separate laundry and entrance and could easily be expanded to 2 bedrooms. Upstairs you will find beautifully refinished hardwood floors through much of the living area, updated light maple cabinets with light countertops and finishes, generous sized living, dining and kitchen areas. The updated vinyl windows throughout provide energy efficiency as well as maximize the abundance of natural light from the home’s south exposure. Many other updates to furnace (approx. 2020), roof (2018), many of the appliances in the past 3 ... read more
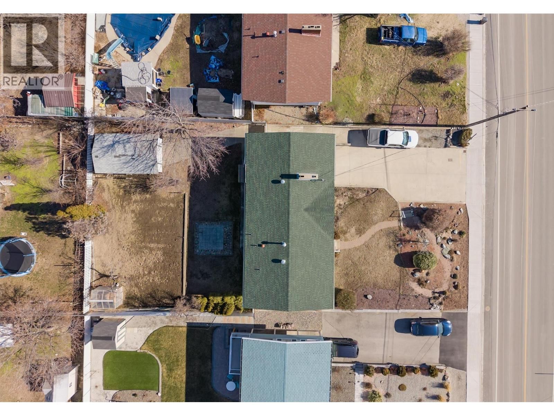
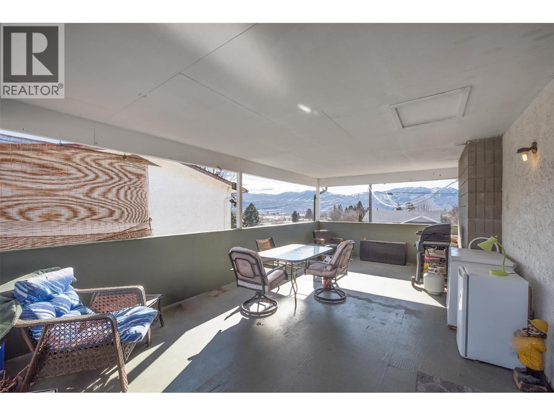
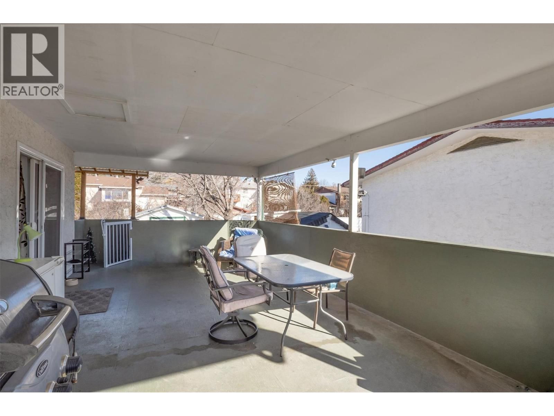
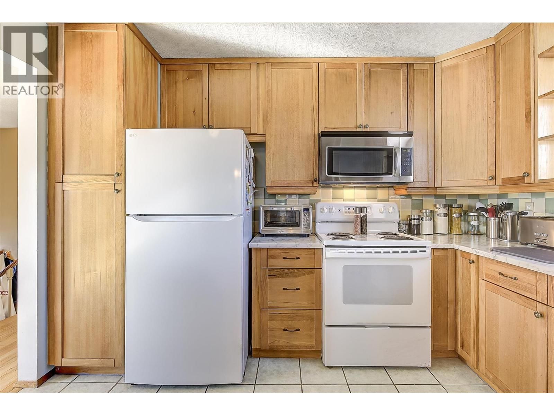
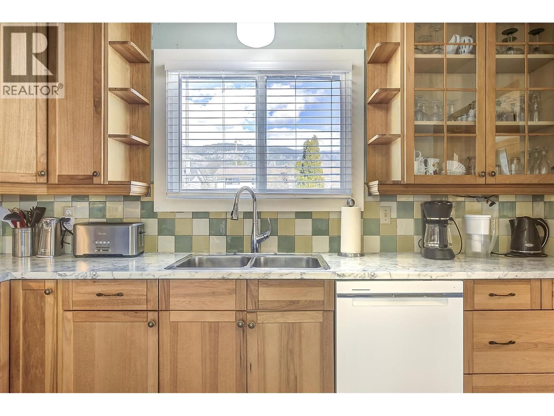
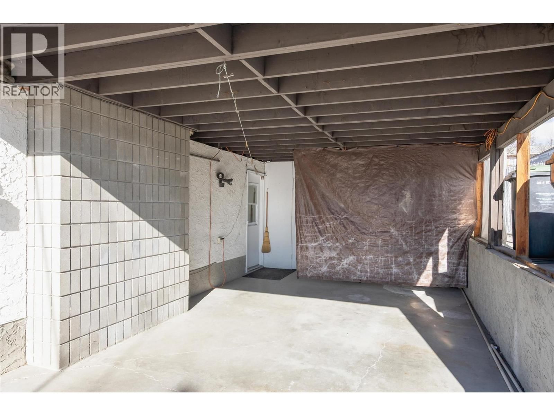
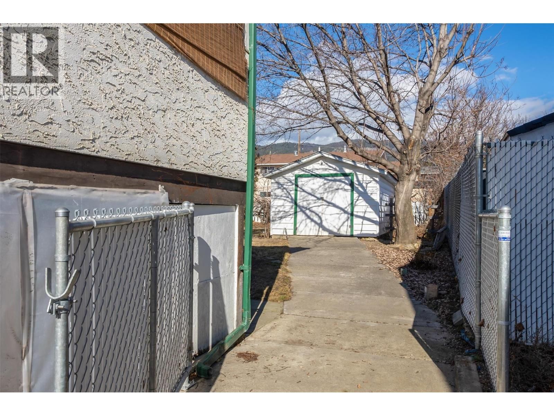
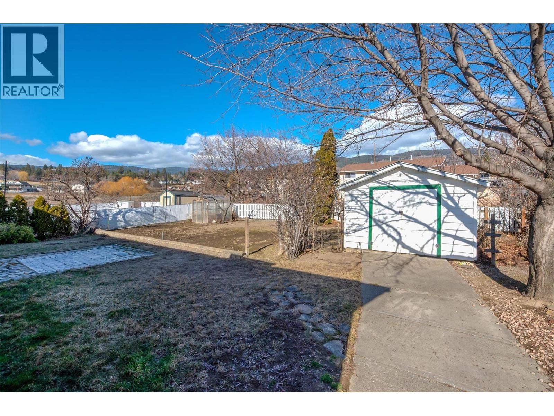
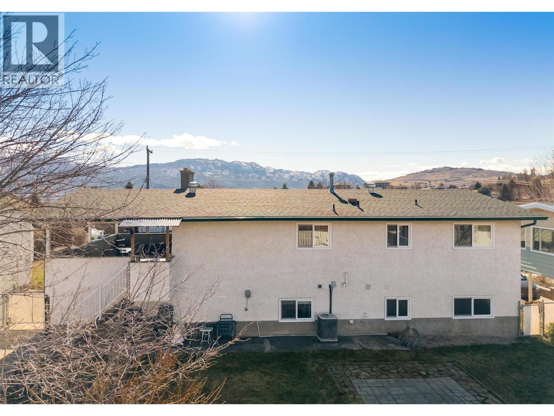
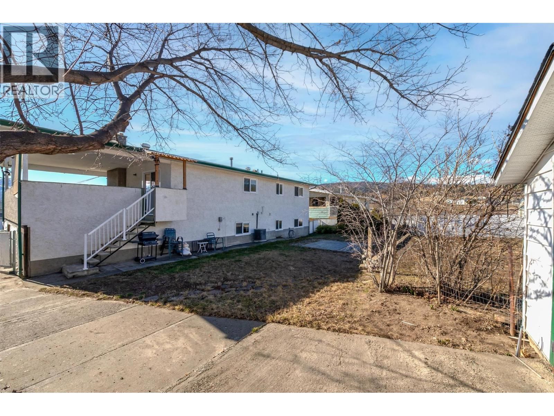
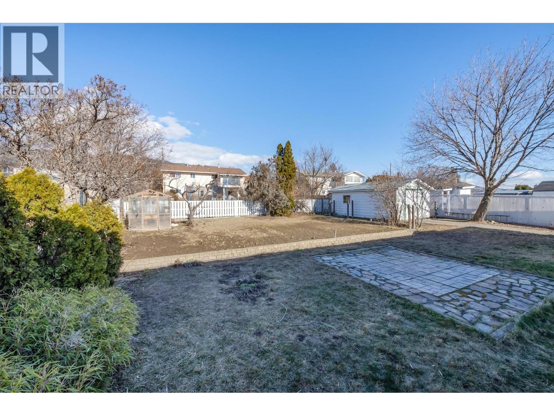
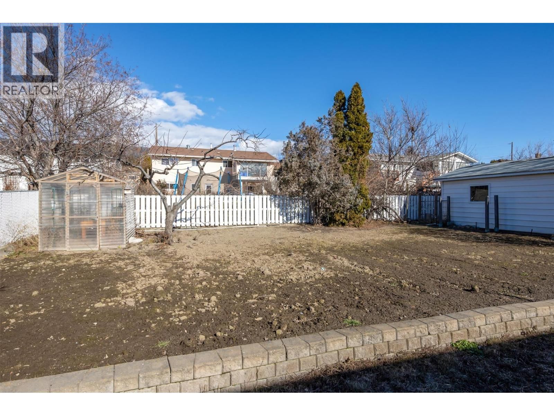
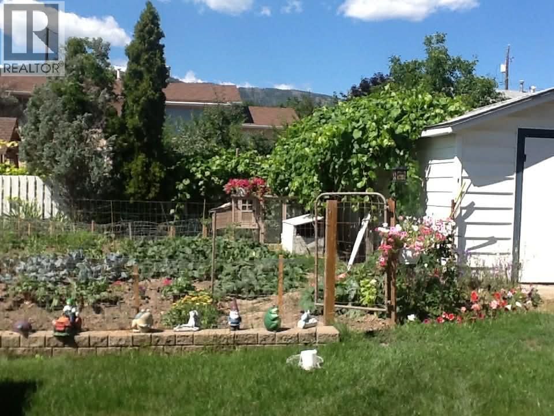
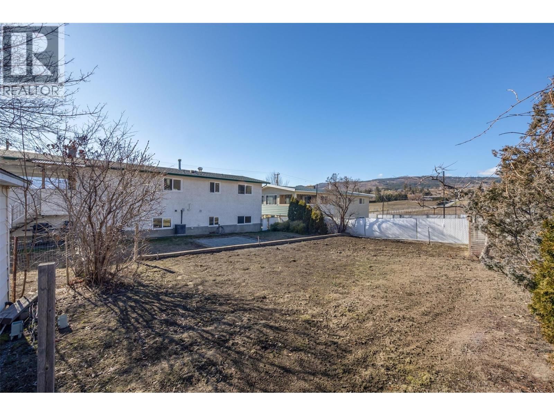
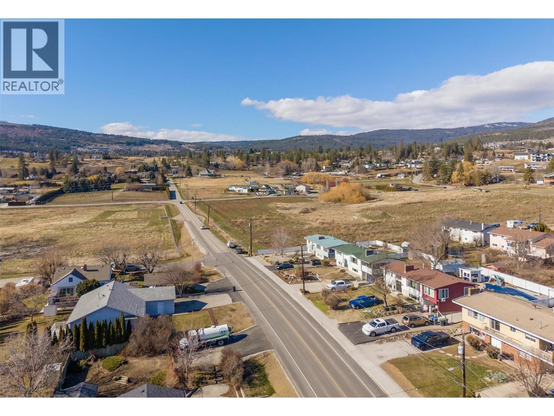
INCREDIBLE VALUE IN THIS BEAUTIFULLY MAINTAINED HOME WITH PEEK-A-BOO LAKE VIEW AND A BRIGHT IN-LAW SUITE. Basement suite has separate laundry and entrance and could easily be expanded to 2 bedrooms. Upstairs you will find beautifully refinished hardwood floors through much of the living area, updated light maple cabinets with light countertops and finishes, generous sized living, dining and kitchen areas. The updated vinyl windows throughout provide energy efficiency as well as maximize the abundance of natural light from the home’s south exposure. Many other updates to furnace (approx. 2020), roof (2018), many of the appliances in the past 3 years, fencing, retaining wall, etc. Ducts have recently been cleaned and AC serviced with a new condenser. Step outside and you will enjoy the huge covered deck on those long Okanagan summer evenings. The home is situated on a flat 0.21 acre lot, lots of parking/RV space, a workshop and shed, lovely garden plot, and plenty of grass for kids and/or pets to enjoy. Minutes to schools, restaurants, shopping, hiking/biking trails, Gellatly Beach and boardwalk, all amenities. This one is a gem, book your showing today before it is gone! (id:39198)
- Listing ID: 10376725
- Property Type: Single Family
- Year Built: 1976
| Property | |
|---|---|
| Ownership: | Freehold |
| Lot Size: | 0.22 Ac (Under 1 Acre) |
| Parking: | Carport 6 Spaces |
| Building | |
|---|---|
| Type: | Single Family House |
| Appliances: | Dishwasher, Dryer, Microwave, Oven, Washer and Refrigerator |
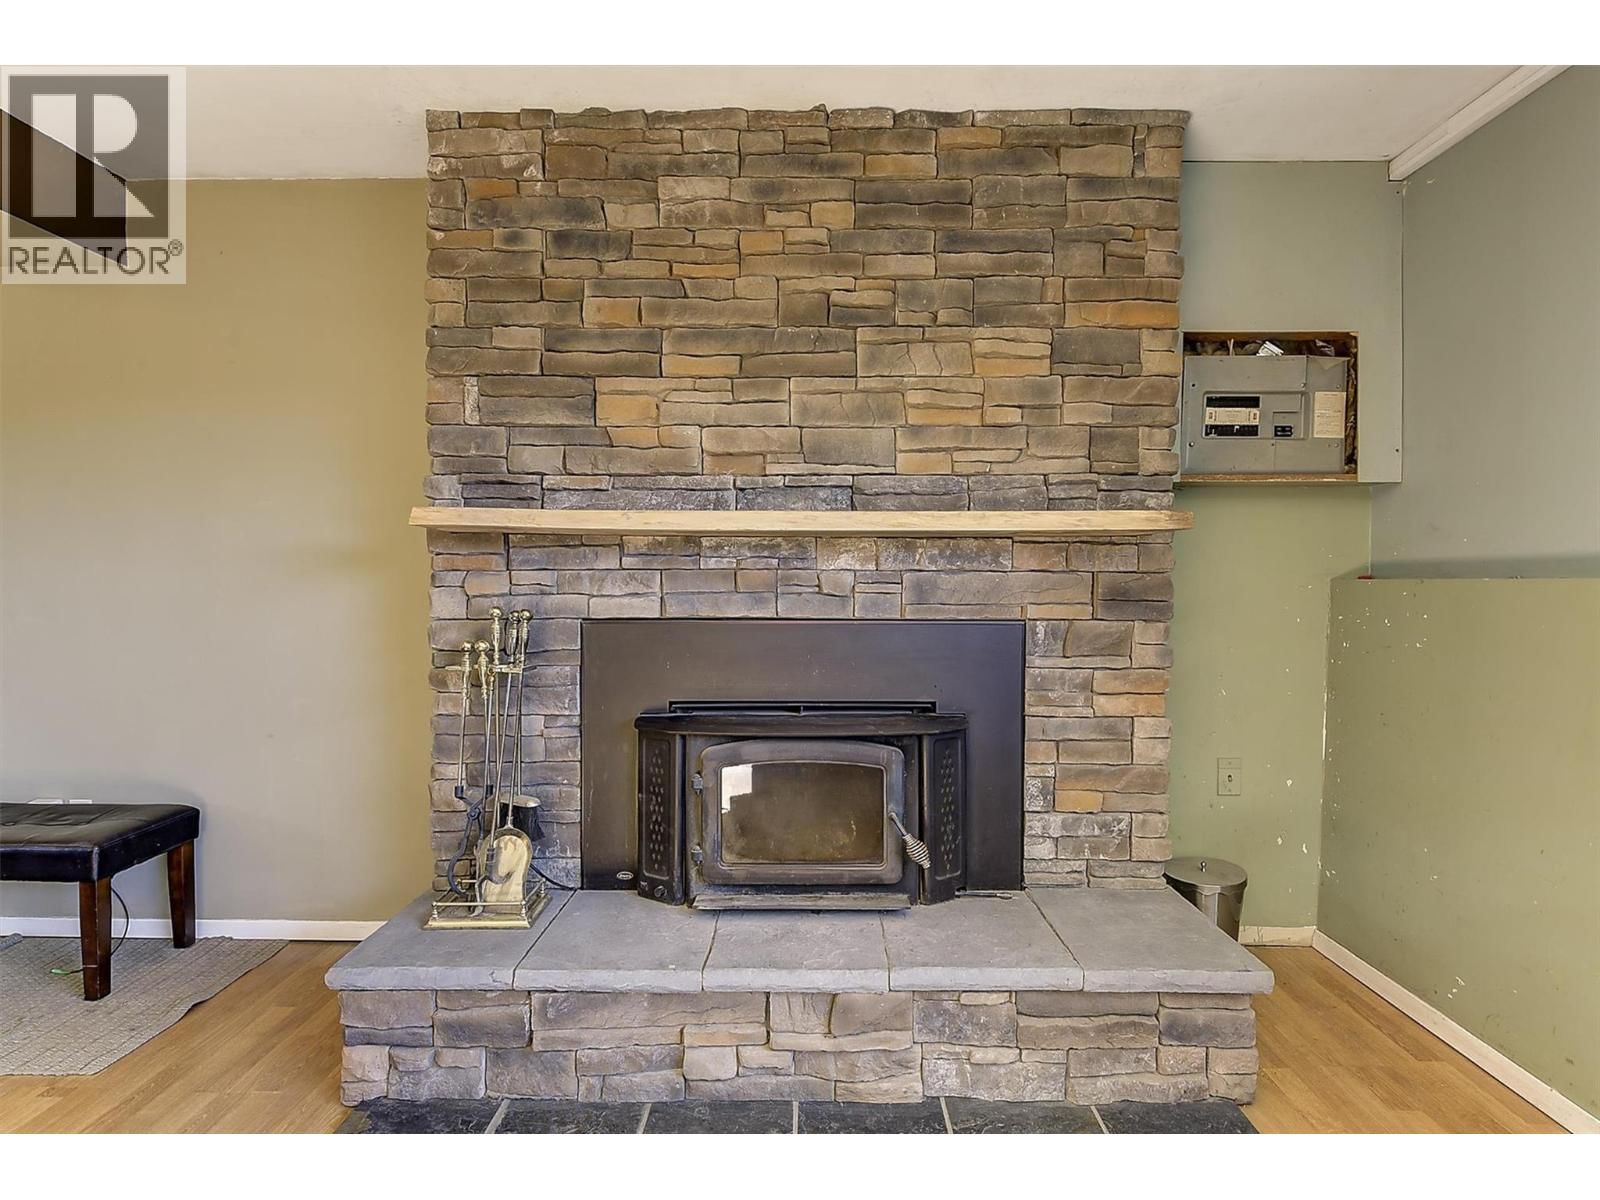
| HVAC: | Central Air Conditioning, Fireplace, Forced Air, See Remarks and Stove Wood |
| Exterior: | Aluminum, Stucco and Asphalt Shingle |
| Basement: | Full |
| Utilities: | Municipal Sewage System |
| Location | |
|---|---|
| Town: | West Kelowna |
| Province: | British Columbia |
| Rooms | Level | Dimensions |
|---|---|---|
| Utility room | Lower level | 8'7'' x 5' |
| Full bathroom | Additional Accommodation | 7'7'' x 5'8'' |
| Other | Additional Accommodation | 11'1'' x 10'6'' |
| Bedroom | Additional Accommodation | 12'7'' x 11'11'' |
| Dining room | Additional Accommodation | 13'4'' x 7'5'' |
| Kitchen | Additional Accommodation | 22'2'' x 5'8'' |
| Living room | Additional Accommodation | 21'4'' x 12'4'' |
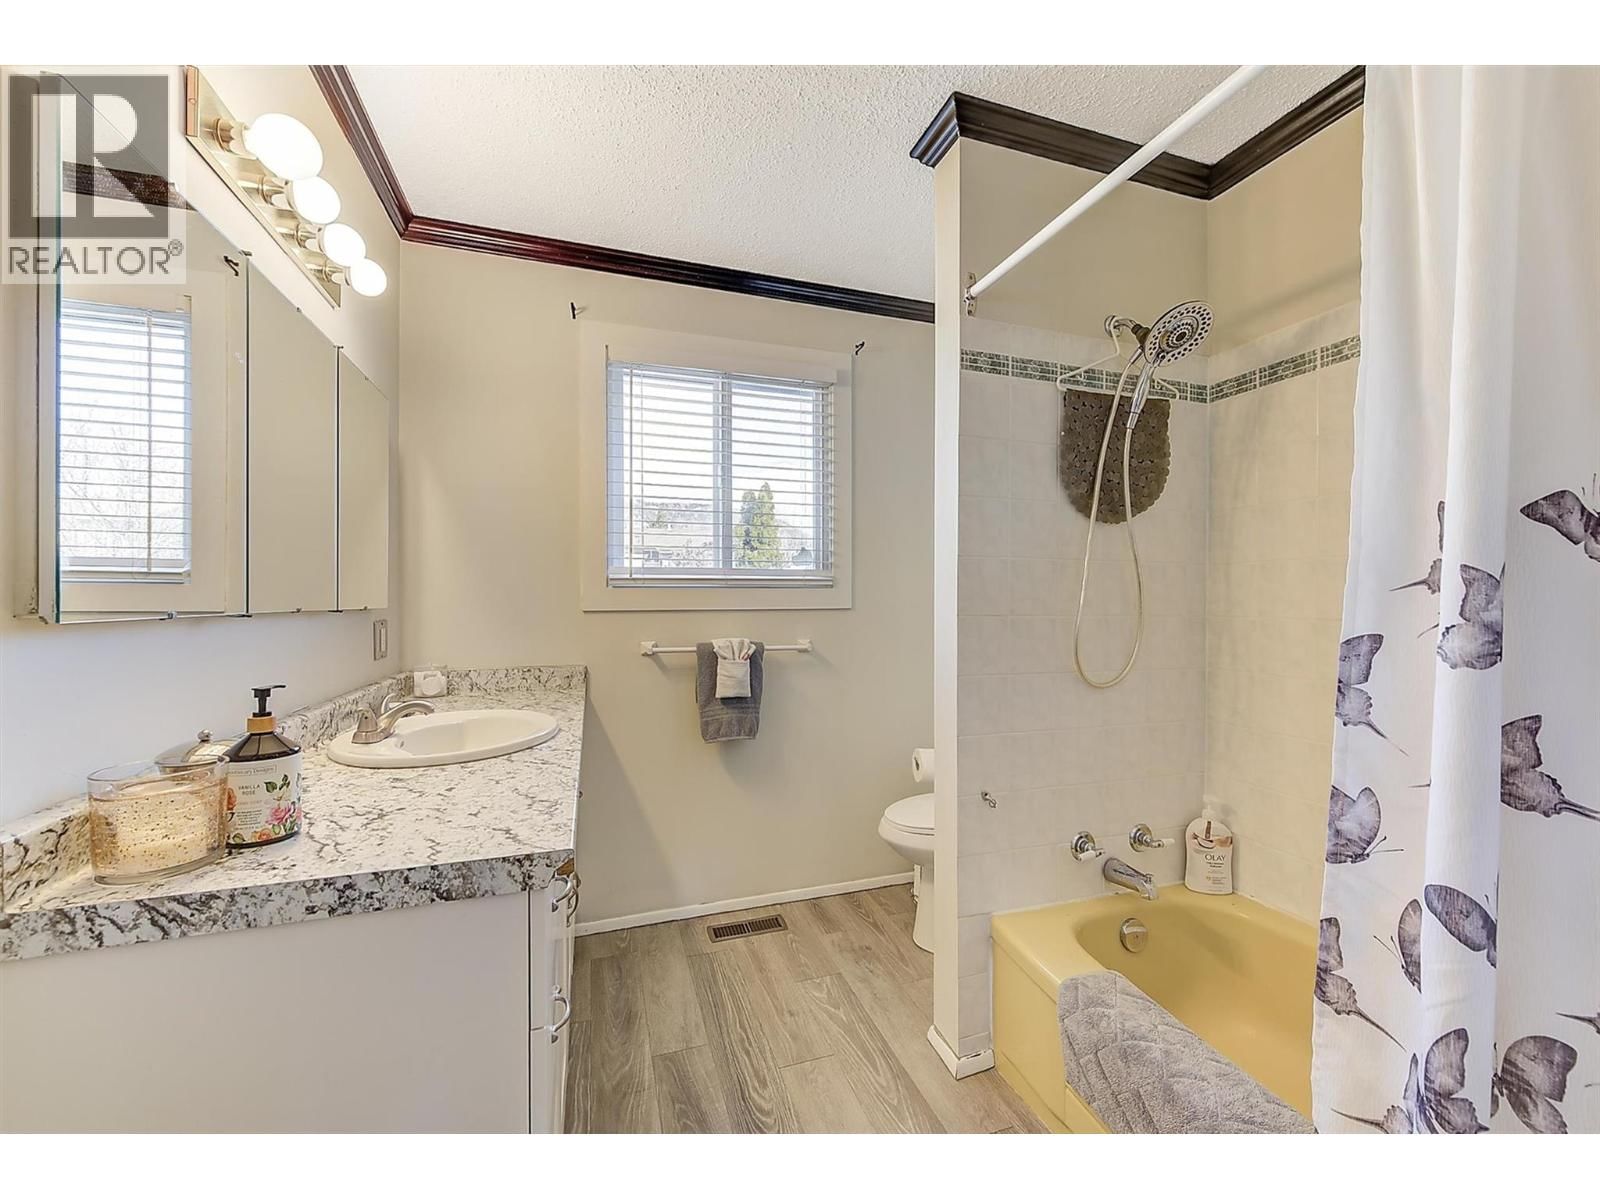
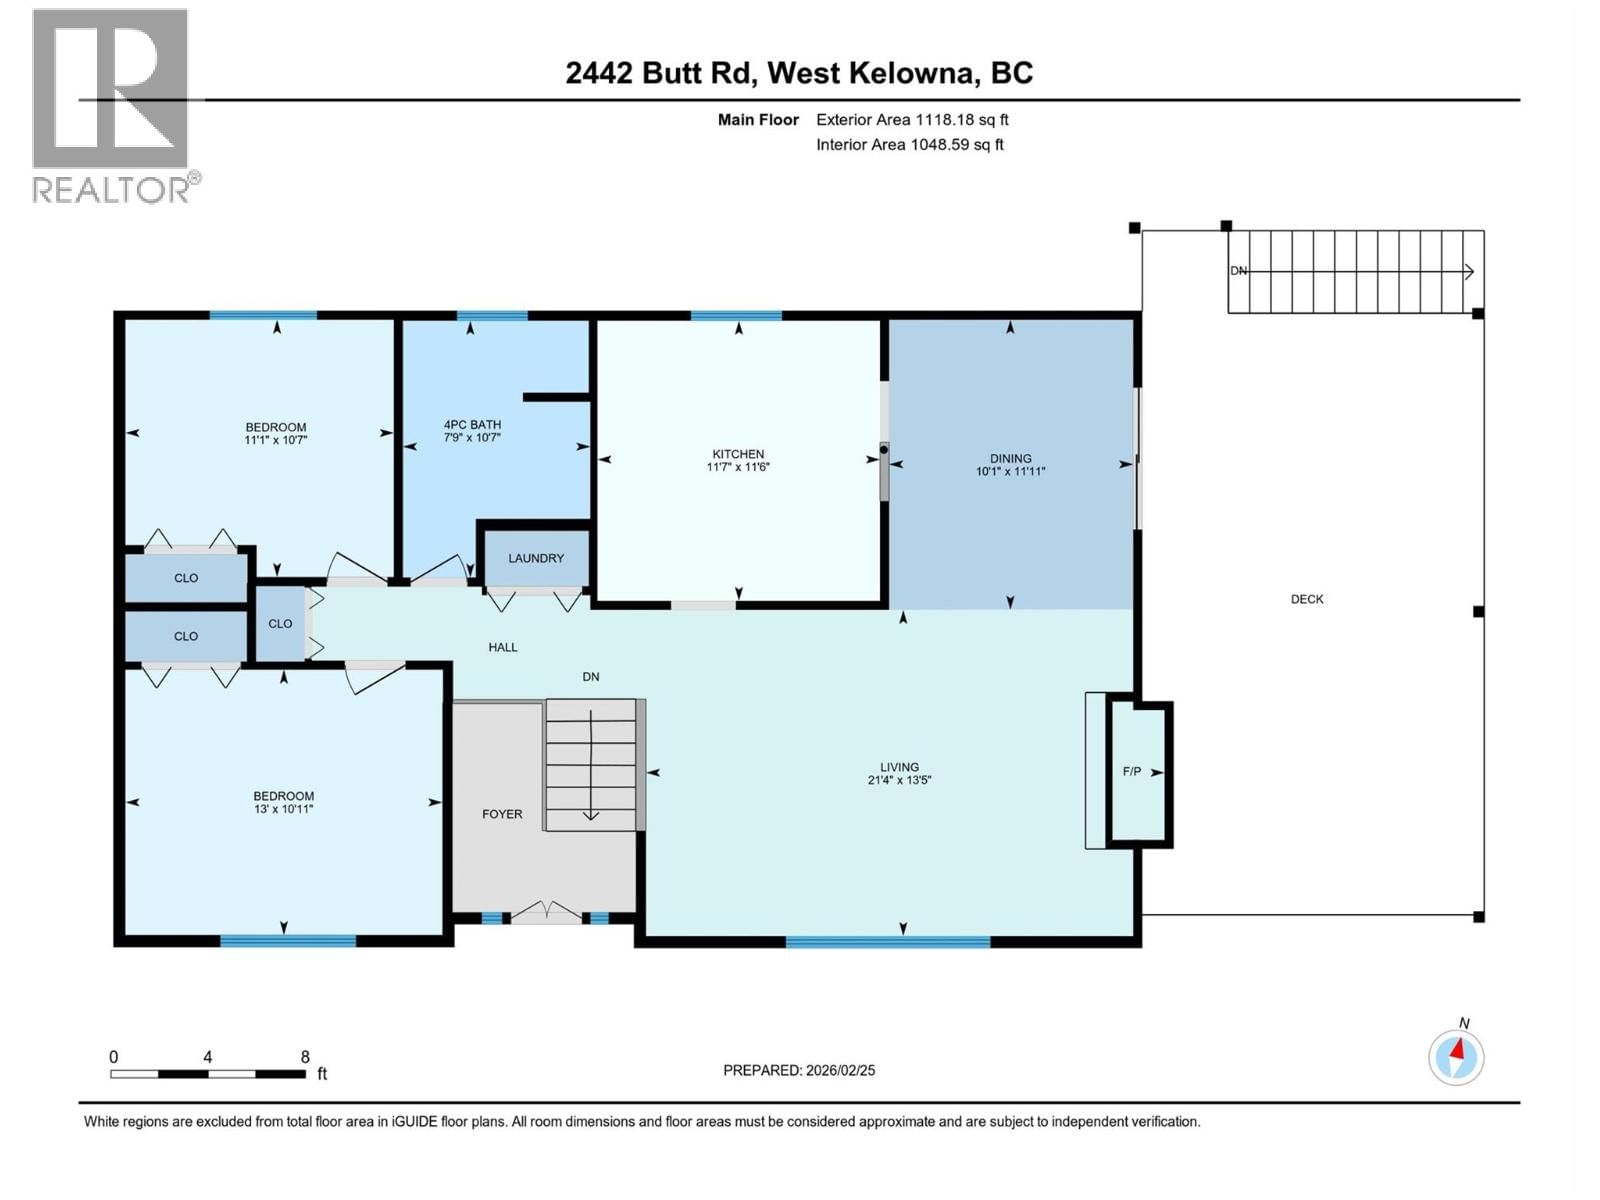
| 4pc Bathroom | Main level | 10'7'' x 7'9'' |
| Bedroom | Main level | 11'1'' x 10'7'' |
| Primary Bedroom | Main level | 13' x 10'11'' |
| Dining room | Main level | 11'11'' x 10'1'' |
| Kitchen | Main level | 11'7'' x 11'6'' |
| Living room | Main level | 21'4'' x 13'5'' |
| Foyer | Main level | 7'7'' x 4'1'' |
Book a showing to see this Butt Home in West Kelowna
This property has so much to offer. Book a private showing now, as you do not want to miss out on 2442 Butt Road in West Kelowna, British Columbia!
Private Showing Request
Send a request to book a private showing for
.
Please Note: Information you supply in the contact form will be kept fully confidential.
Is this home the right property for you? Start a conversation to find out.

Provided by REMAX Kelowna. MLS®, REALTOR®, and the associated logos are trademarks of the Canadian Real Estate Association.

This REALTOR.ca listing content is owned and licensed by REALTOR® members of the Canadian Real Estate Association.
Have questions or need more information about this home? Don't know where to begin? Then, let us connect you with the best real estate agent to guide you.

Inquiries submitted through this website will be responded to by a local sales representative from Royal LePage®.
Start a Conversation by Text
Provide your full name, phone and email to start a conversation by text message.
Please Note: Information you supply in the contact form will be kept fully confidential.
Start a Conversation by Email
Provide your full name and email to start a conversation by email.
Please Note: Information you supply in the contact form will be kept fully confidential.