
2387 Tallus Ridge Drive, West Kelowna, British Columbia V4T 3A6




$1,359,000
- 4 bedrooms
- 3 bathrooms
- 3,181 Square Feet
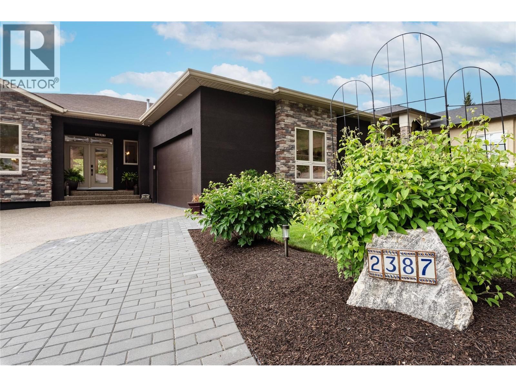
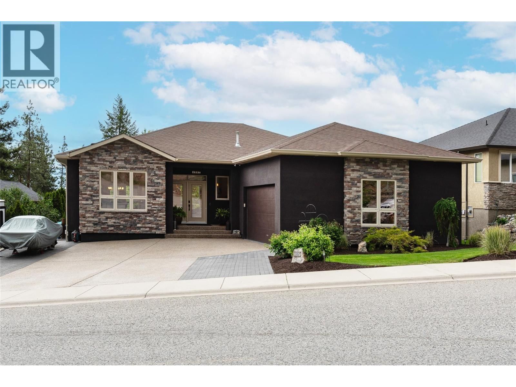
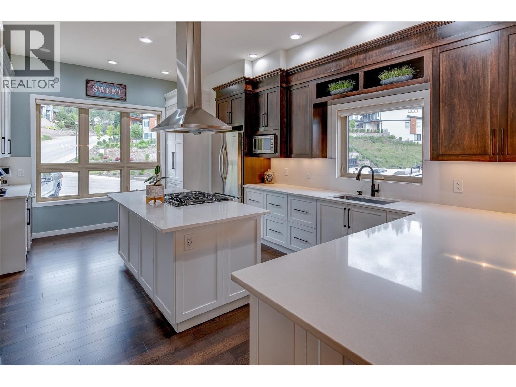
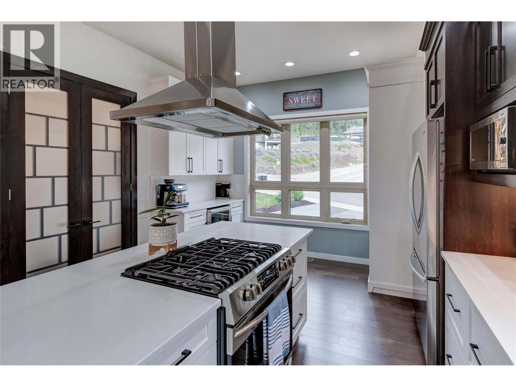
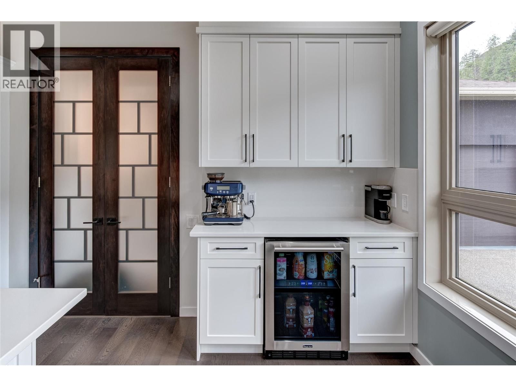
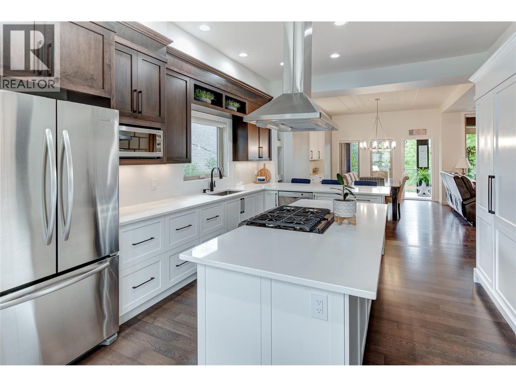
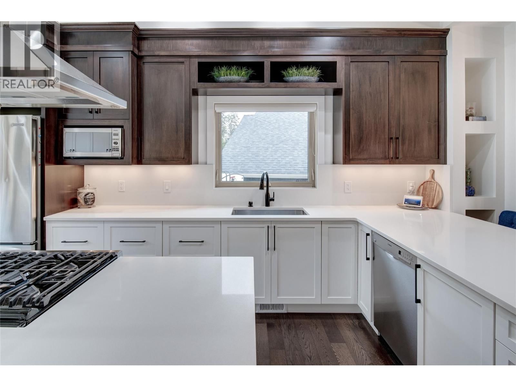
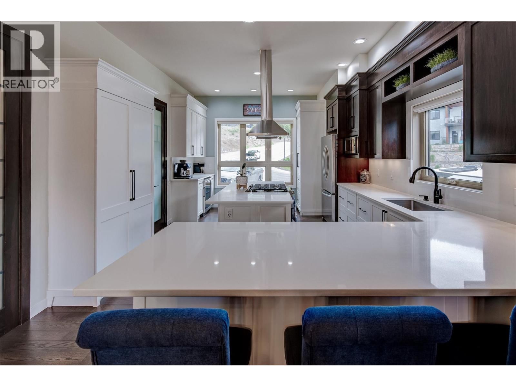
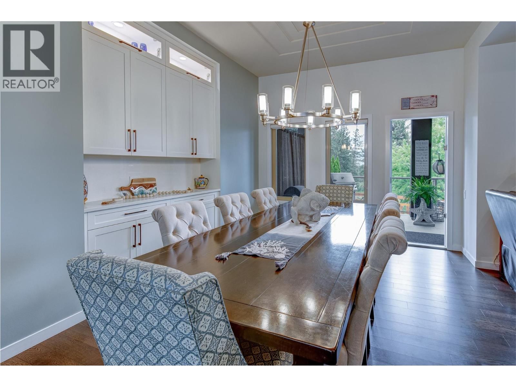
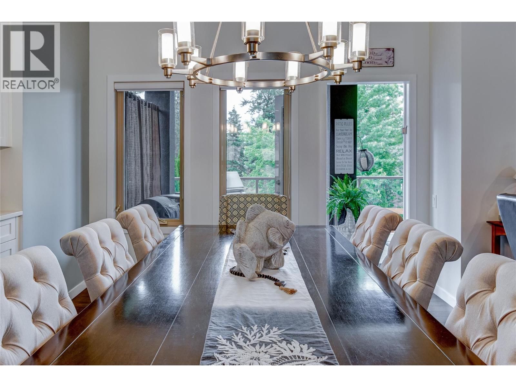
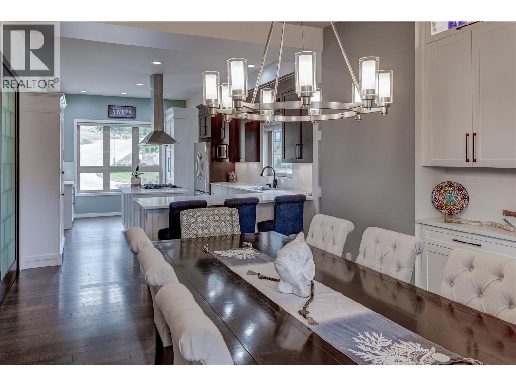
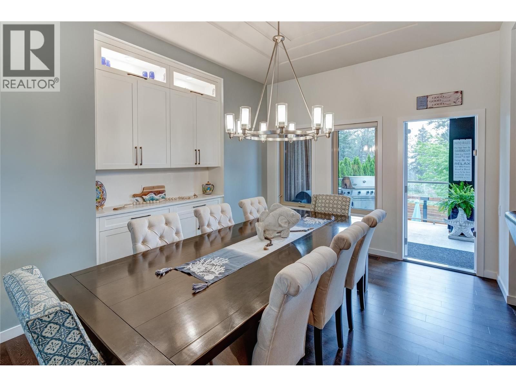
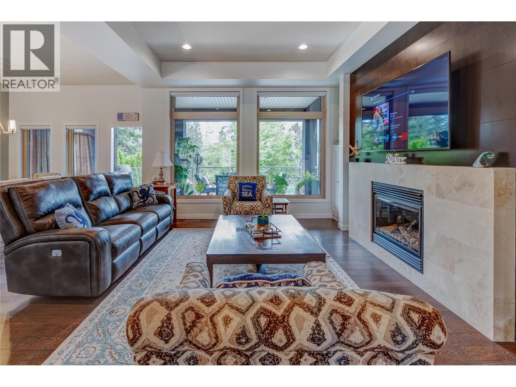
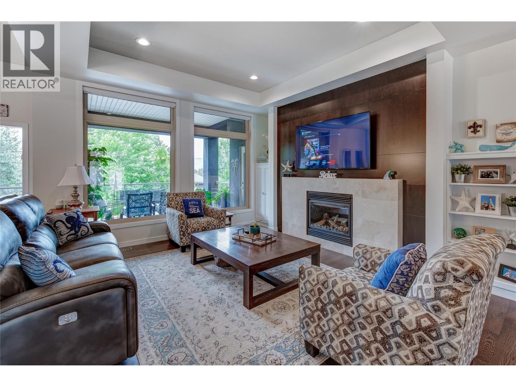
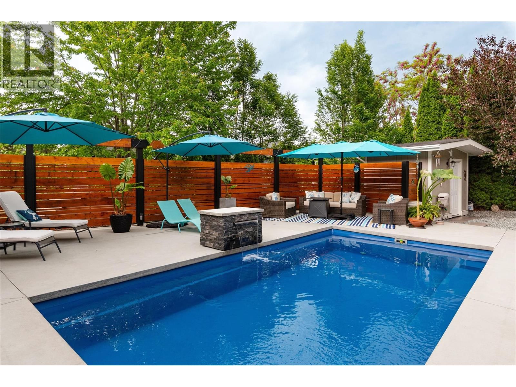
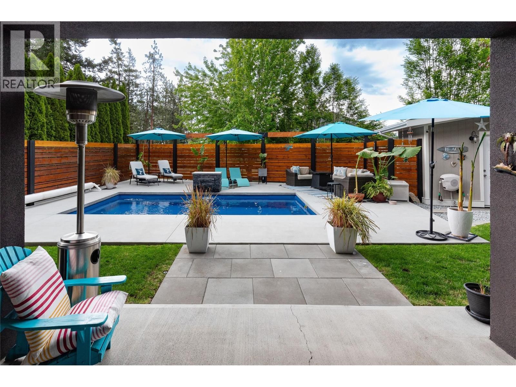
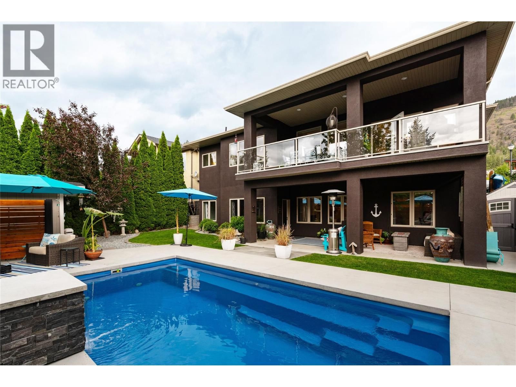
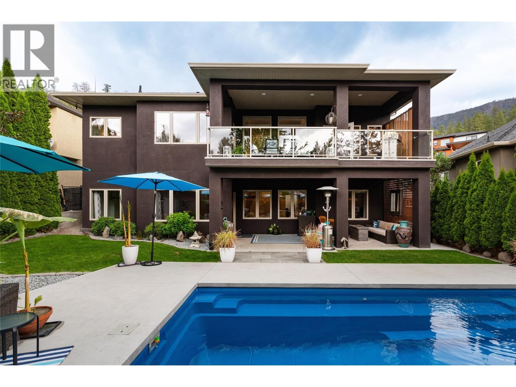
Beautifully UPDATED Walk-Out Rancher at Tallus Ridge. Private, Sun-drenched, Back Yard Oasis featuring a 1 piece fiber glass inground pool with lots of deck to lounge on! Open the front door & step into a ""Show Home"" decorated with an ""up to the minute"" color palette, feature walls, built in shelving & quartz counter tops throughout! Stunning Chef's kitchen is a joy to work in. Large Island with gas stove/oven with hood fan. Loads of cupboards, drawers, & eating bar. Dining Room has trayed ceiling & built in hutch. Living room also has a decorative ceiling & showcase travertine titled fireplace with gorgeous, solid wood wall feature. Primary ... read more
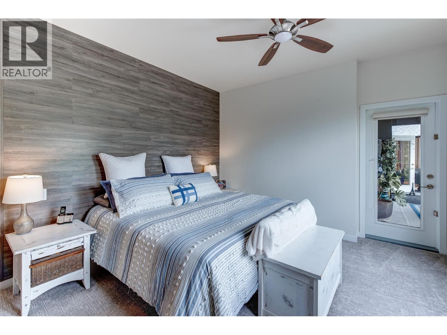
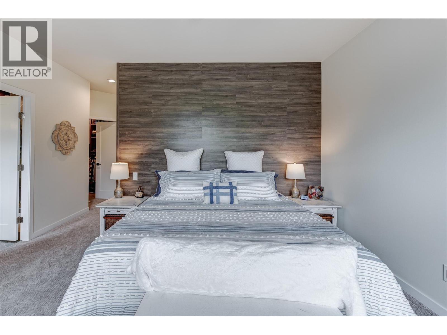
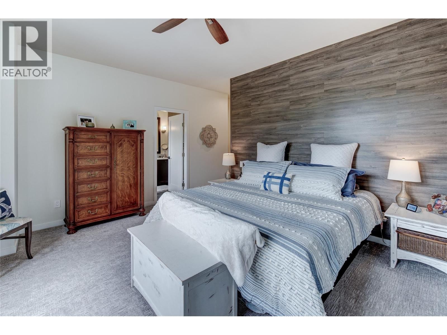
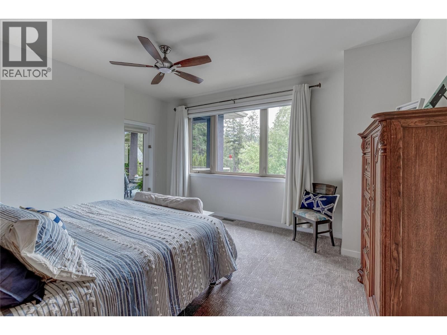
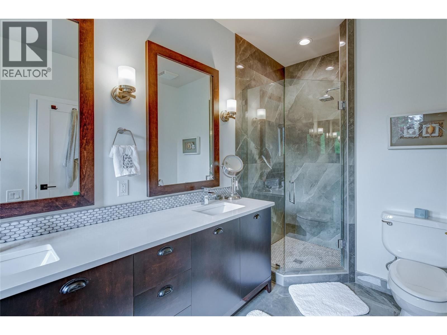
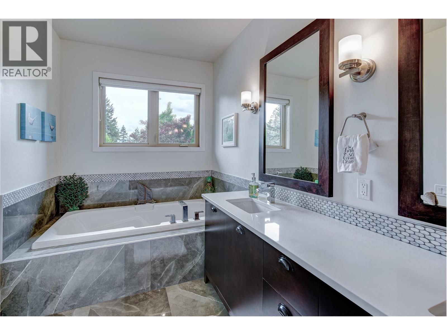
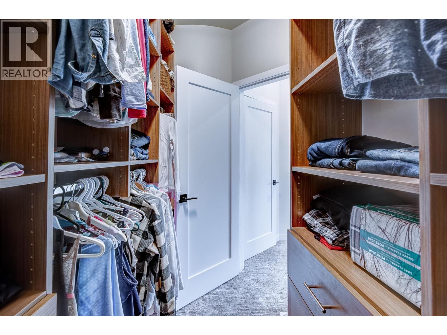
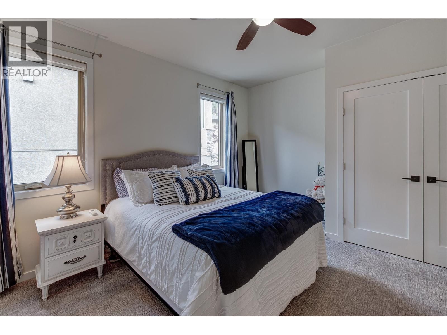
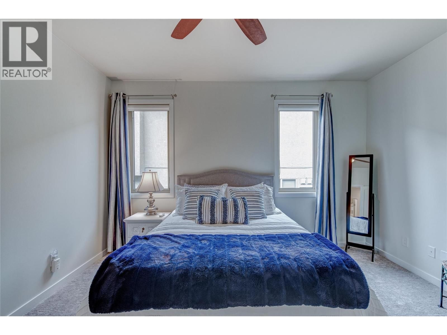
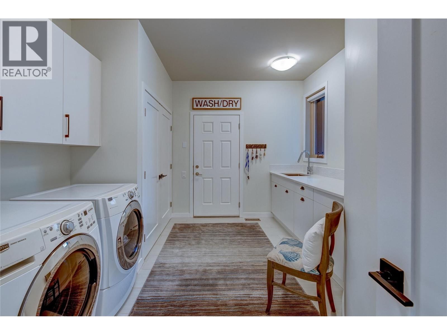
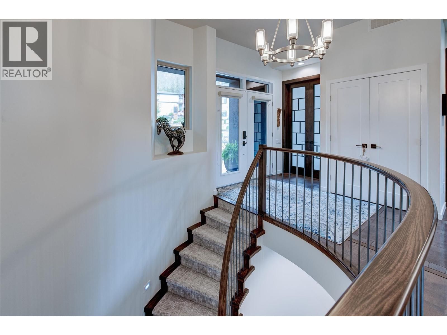
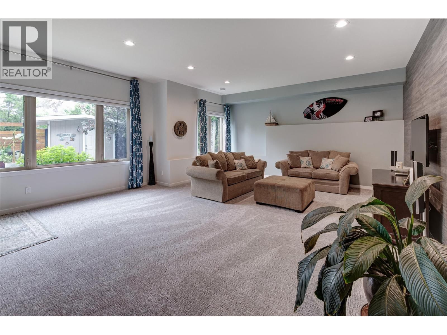
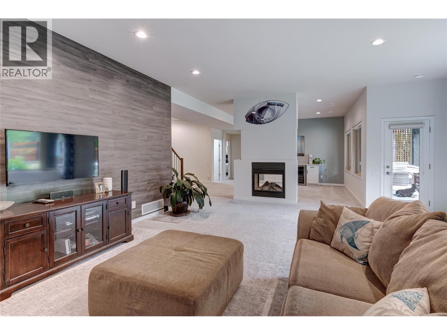
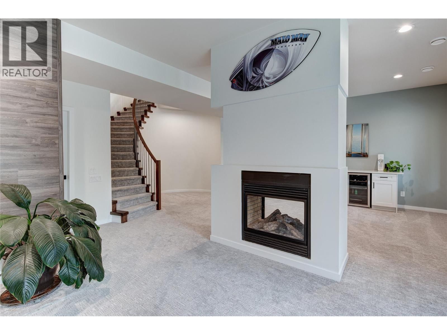
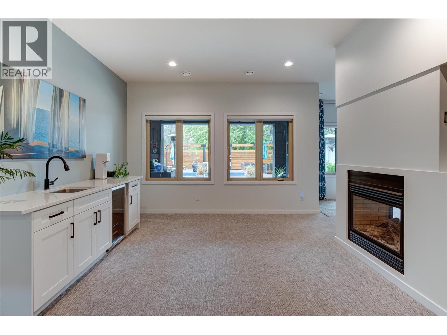
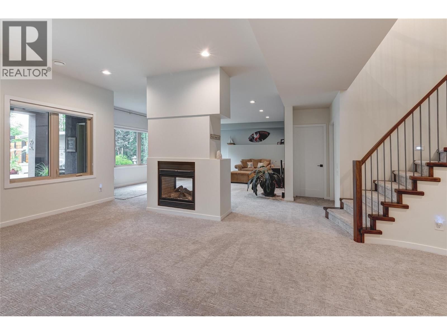
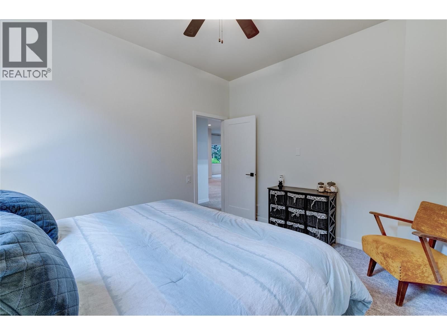
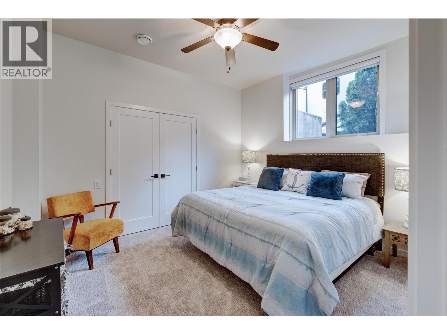
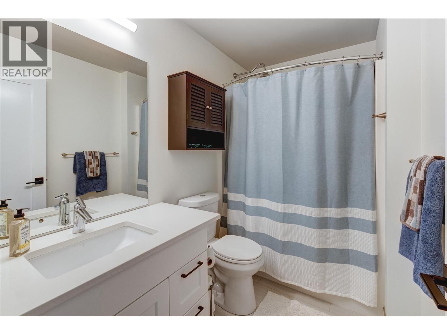
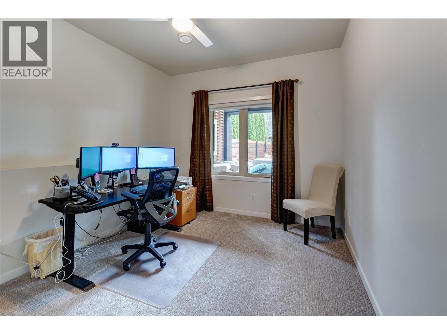
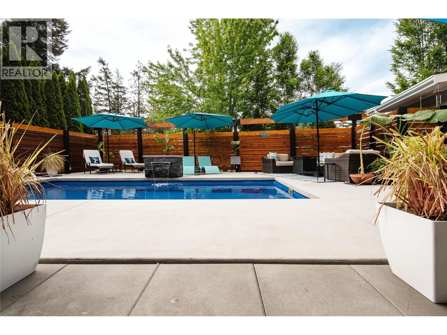
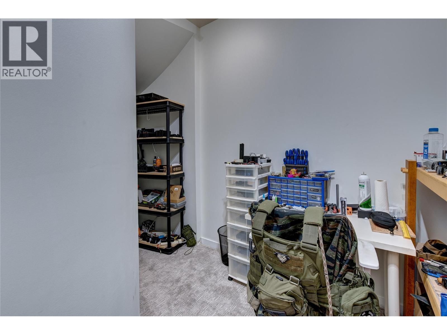
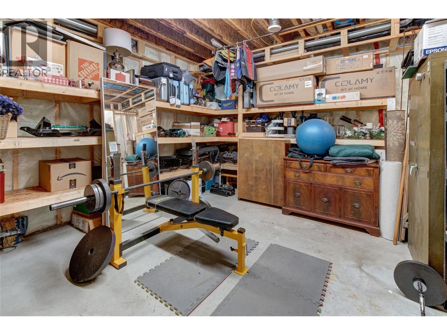
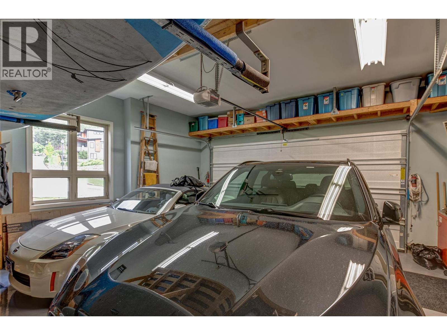
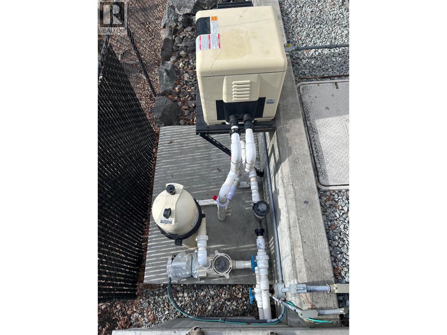
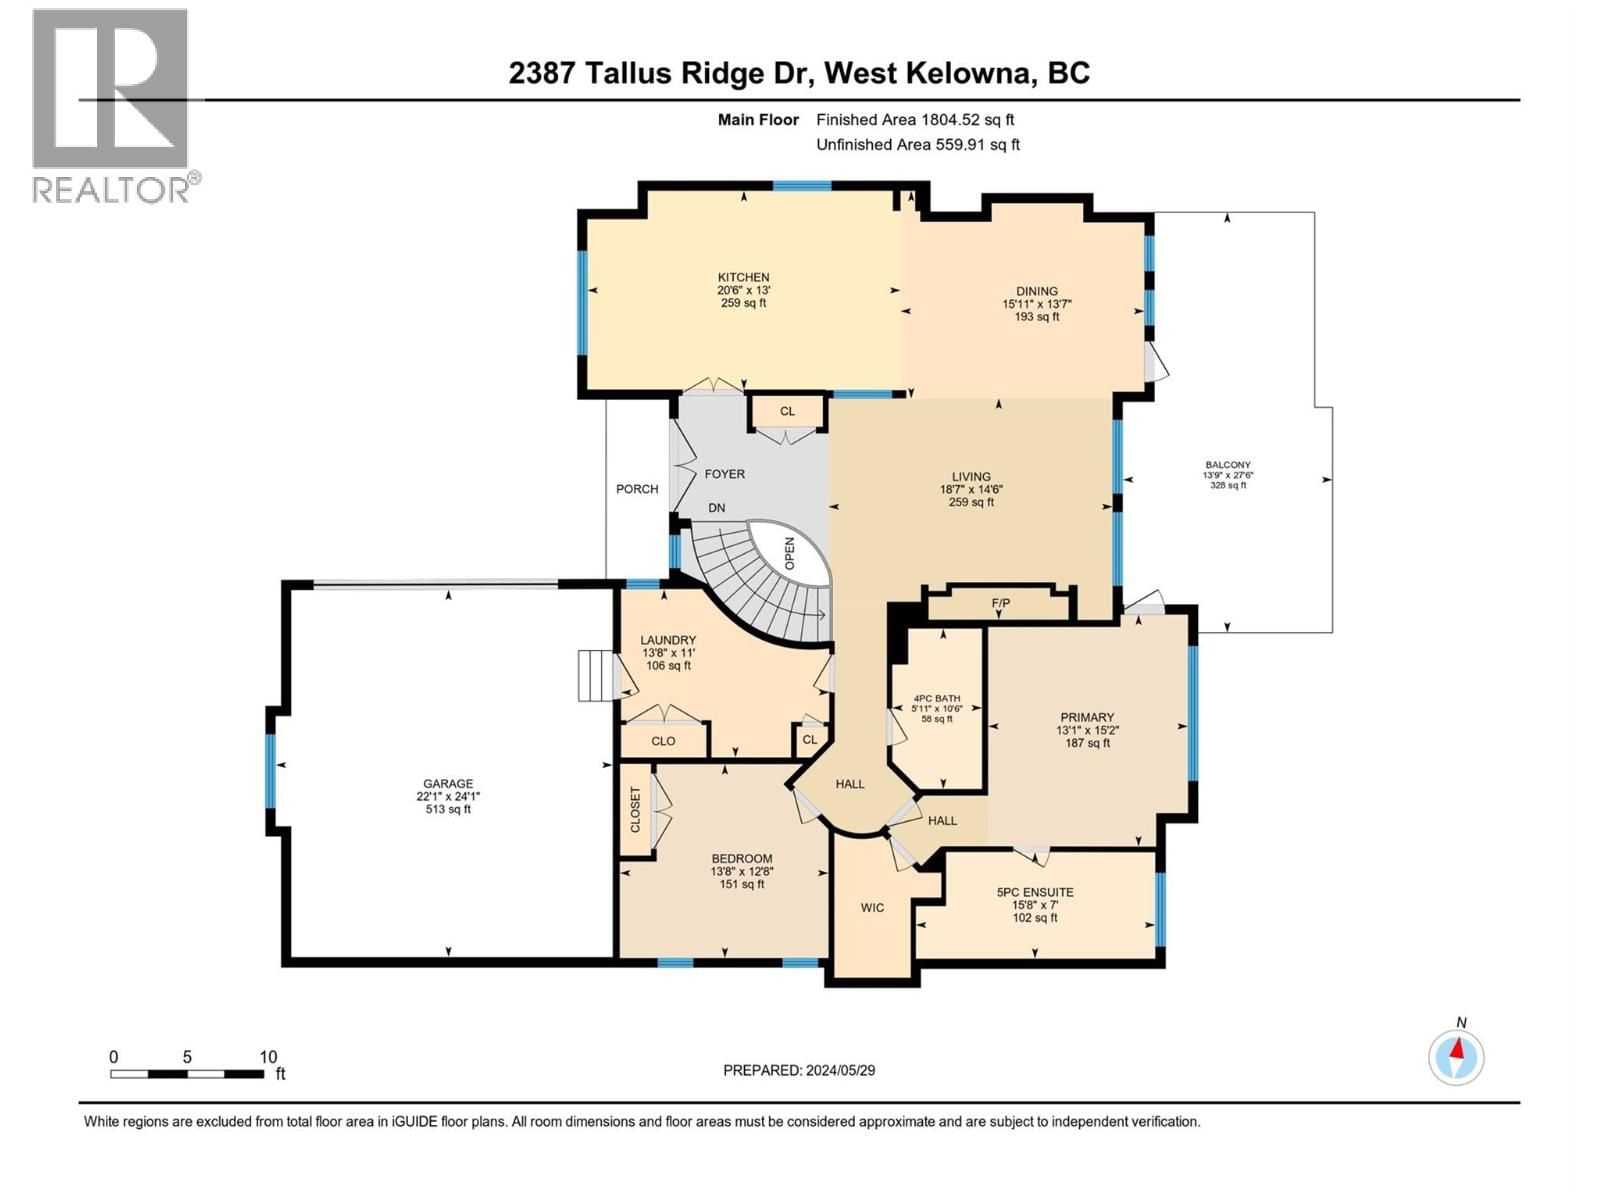
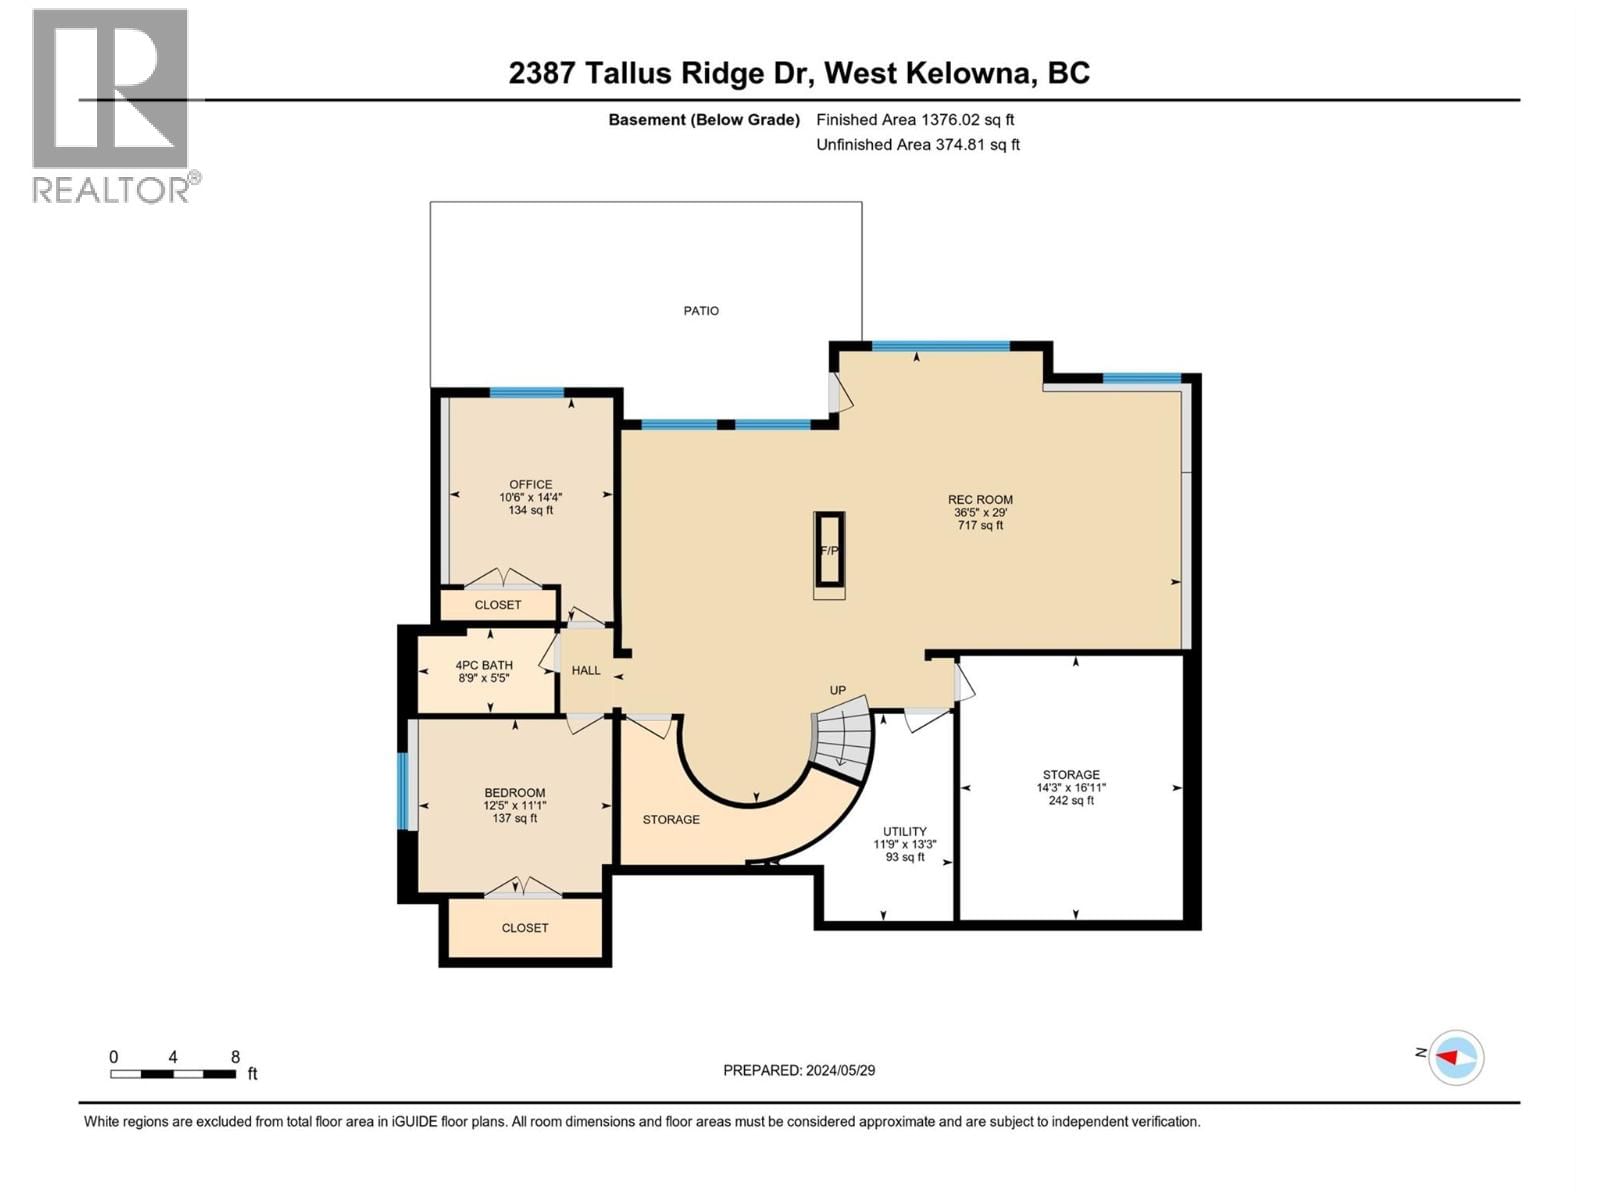
Beautifully UPDATED Walk-Out Rancher at Tallus Ridge. Private, Sun-drenched, Back Yard Oasis featuring a 1 piece fiber glass inground pool with lots of deck to lounge on! Open the front door & step into a ""Show Home"" decorated with an ""up to the minute"" color palette, feature walls, built in shelving & quartz counter tops throughout! Stunning Chef's kitchen is a joy to work in. Large Island with gas stove/oven with hood fan. Loads of cupboards, drawers, & eating bar. Dining Room has trayed ceiling & built in hutch. Living room also has a decorative ceiling & showcase travertine titled fireplace with gorgeous, solid wood wall feature. Primary Bedroom has spa-like ensuite: double sinks, corner tiled shower & separate tub, w/i closet and access to the deck. You will love the roomy Main Floor Laundry with a closet, cupboards, counters, and a sink. Large covered deck on main level overlooks the pool & patio. A curved staircase leads you downstairs to a massive recreation/family room with a 2 sided fireplace and wet bar. Loads of room for and outdoor kitchen. Bring your Pool Table! 2 more bedrooms! The storage room could become a Media Room or gym! More covered patio on the lower level to maximize your Okanagan lifestyle. Oversized garage has a epoxy floor, work bench, cabinetry, & lots of mezzanine storage. Lots of parking on driveway and room for an RV. 2 garden sheds in rear yard for pool equipment and garden tools. Minutes to golf, wineries & shopping. (id:39198)
- Listing ID: 10370406
- Property Type: Single Family
- Year Built: 2008
| Property | |
|---|---|
| Style: | Ranch |
| Ownership: | Freehold |
| Lot Size: | 0.17 Ac (Under 1 Acre) |
| Parking: | Attached Garage 4 Spaces |
| Pool: | Inground Pool |
| Building | |
|---|---|
| Type: | Single Family House |
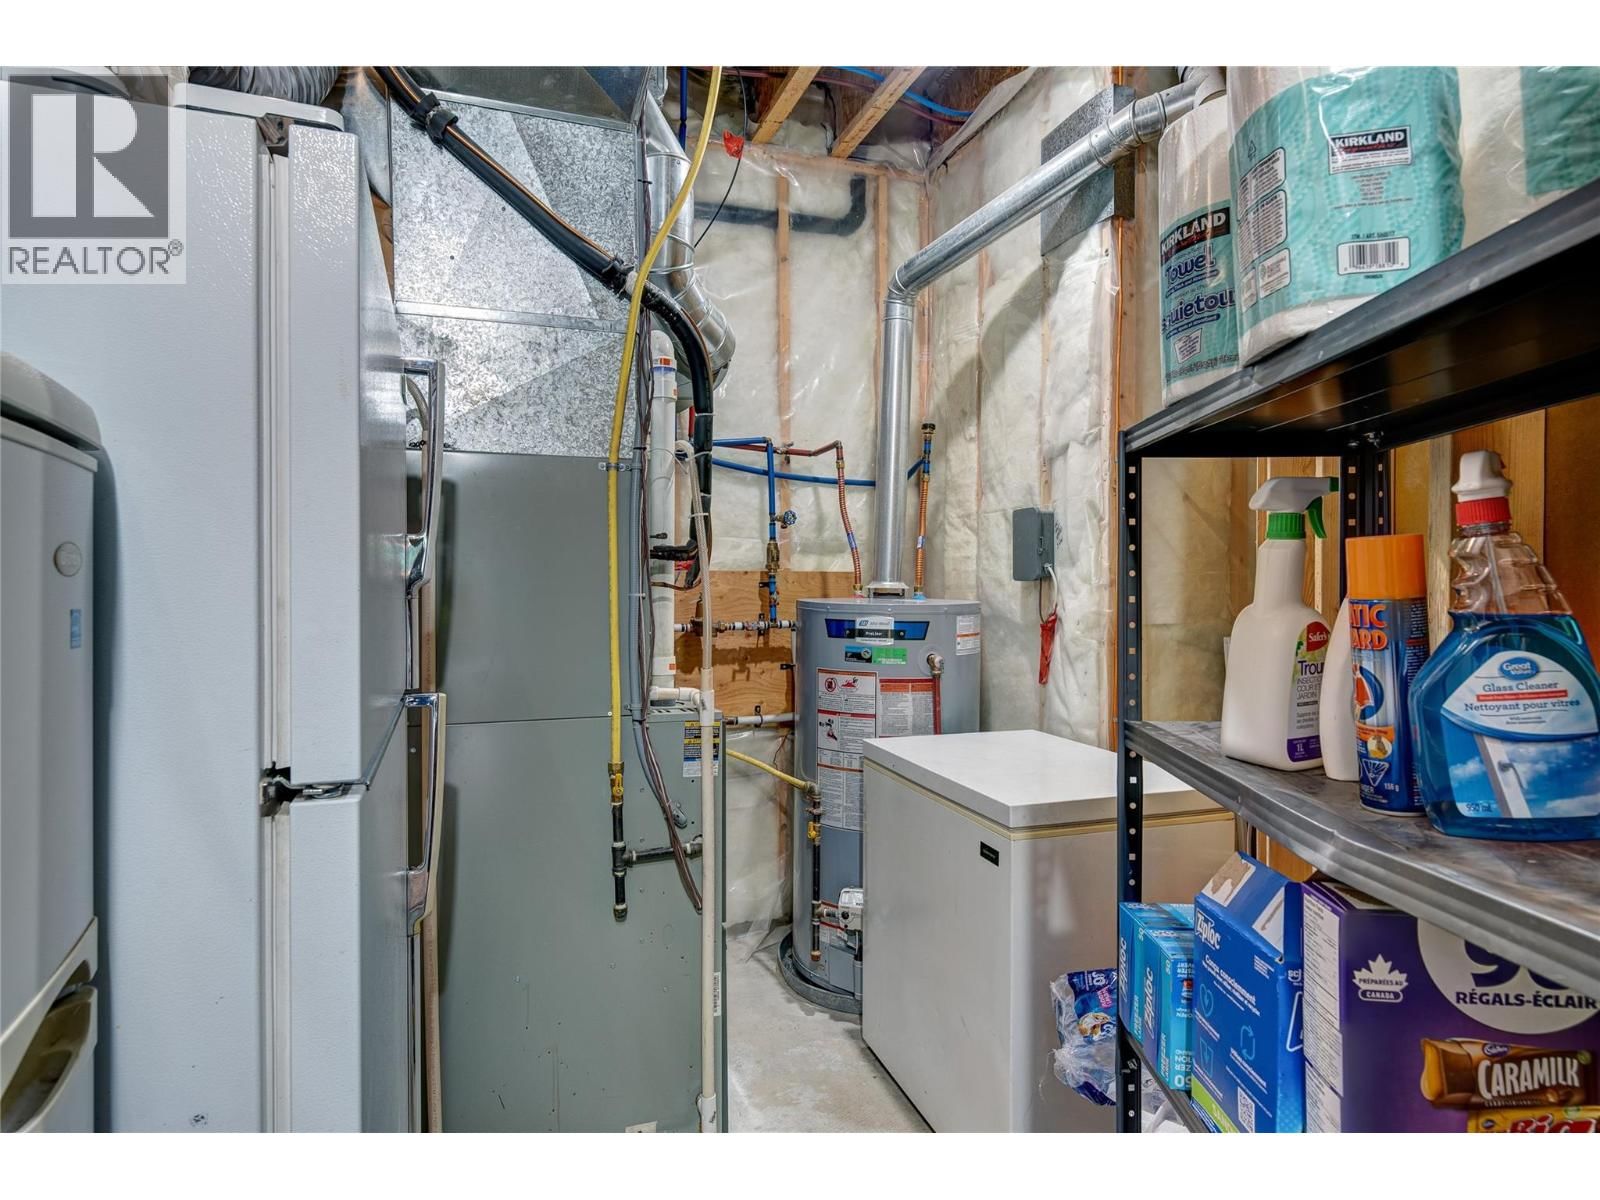
| HVAC: | Central Air Conditioning, Fireplace and Forced Air |
| Exterior: | Stucco and Asphalt Shingle |
| Basement: | Full |
| Utilities: | Municipal Sewage System |
| Location | |
|---|---|
| Town: | West Kelowna |
| Province: | British Columbia |
| Rooms | Level | Dimensions |
|---|---|---|
| Storage | Basement | 15' x 4' |
| Recreation room | Basement | 36'5'' x 29' |
| Bedroom | Basement | 12'5'' x 11'1'' |
| Bedroom | Basement | 10'6'' x 14'4'' |
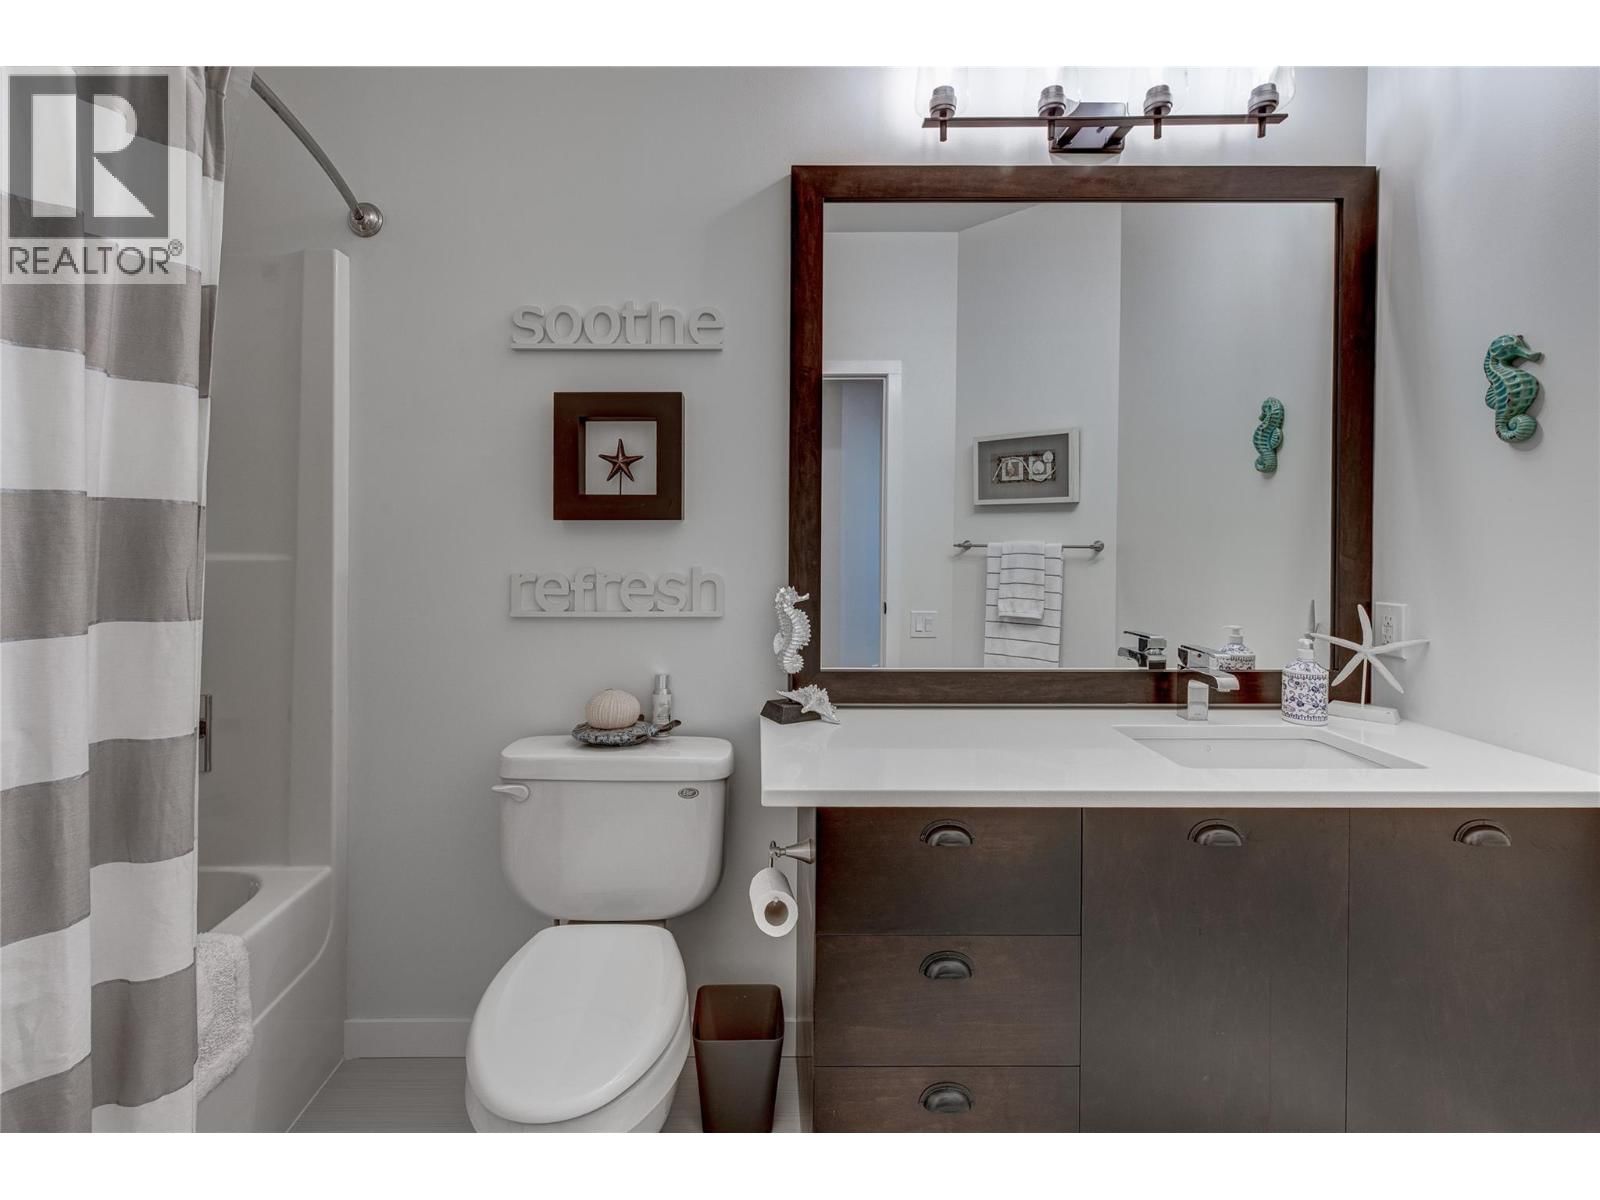
| 4pc Bathroom | Basement | 8'9'' x 5'5'' |
| Primary Bedroom | Main level | 15'2'' x 13'1'' |
| Living room | Main level | 14'6'' x 18'7'' |
| Laundry room | Main level | 11' x 13'8'' |
| Kitchen | Main level | 13'0'' x 20'6'' |
| Other | Main level | 24'1'' x 22'0'' |
| Dining room | Main level | 13'7'' x 15'11'' |
| Bedroom | Main level | 12'8'' x 13'8'' |
| 5pc Ensuite bath | Main level | 15'8'' x 7' |
| 4pc Bathroom | Main level | 10'6'' x 5'11'' |
Book a showing to see this Tallus Ridge Home in West Kelowna
This property has so much to offer. Book a private showing now, as you do not want to miss out on 2387 Tallus Ridge Drive in West Kelowna, British Columbia!
Private Showing Request
Send a request to book a private showing for
.
Please Note: Information you supply in the contact form will be kept fully confidential.
Is this home the right property for you? Start a conversation to find out.

Provided by Century 21 Assurance Realty Ltd. MLS®, REALTOR®, and the associated logos are trademarks of the Canadian Real Estate Association.

This REALTOR.ca listing content is owned and licensed by REALTOR® members of the Canadian Real Estate Association.
Have questions or need more information about this home? Don't know where to begin? Then, let us connect you with the best real estate agent to guide you.

Inquiries submitted through this website will be responded to by a local sales representative from Royal LePage®.
Start a Conversation by Text
Provide your full name, phone and email to start a conversation by text message.
Please Note: Information you supply in the contact form will be kept fully confidential.
Start a Conversation by Email
Provide your full name and email to start a conversation by email.
Please Note: Information you supply in the contact form will be kept fully confidential.