
2330 Butt Road, West Kelowna, British Columbia V4T 2L3






$599,900
- 3 bedrooms
- 3 bathrooms
- 2,298 Square Feet
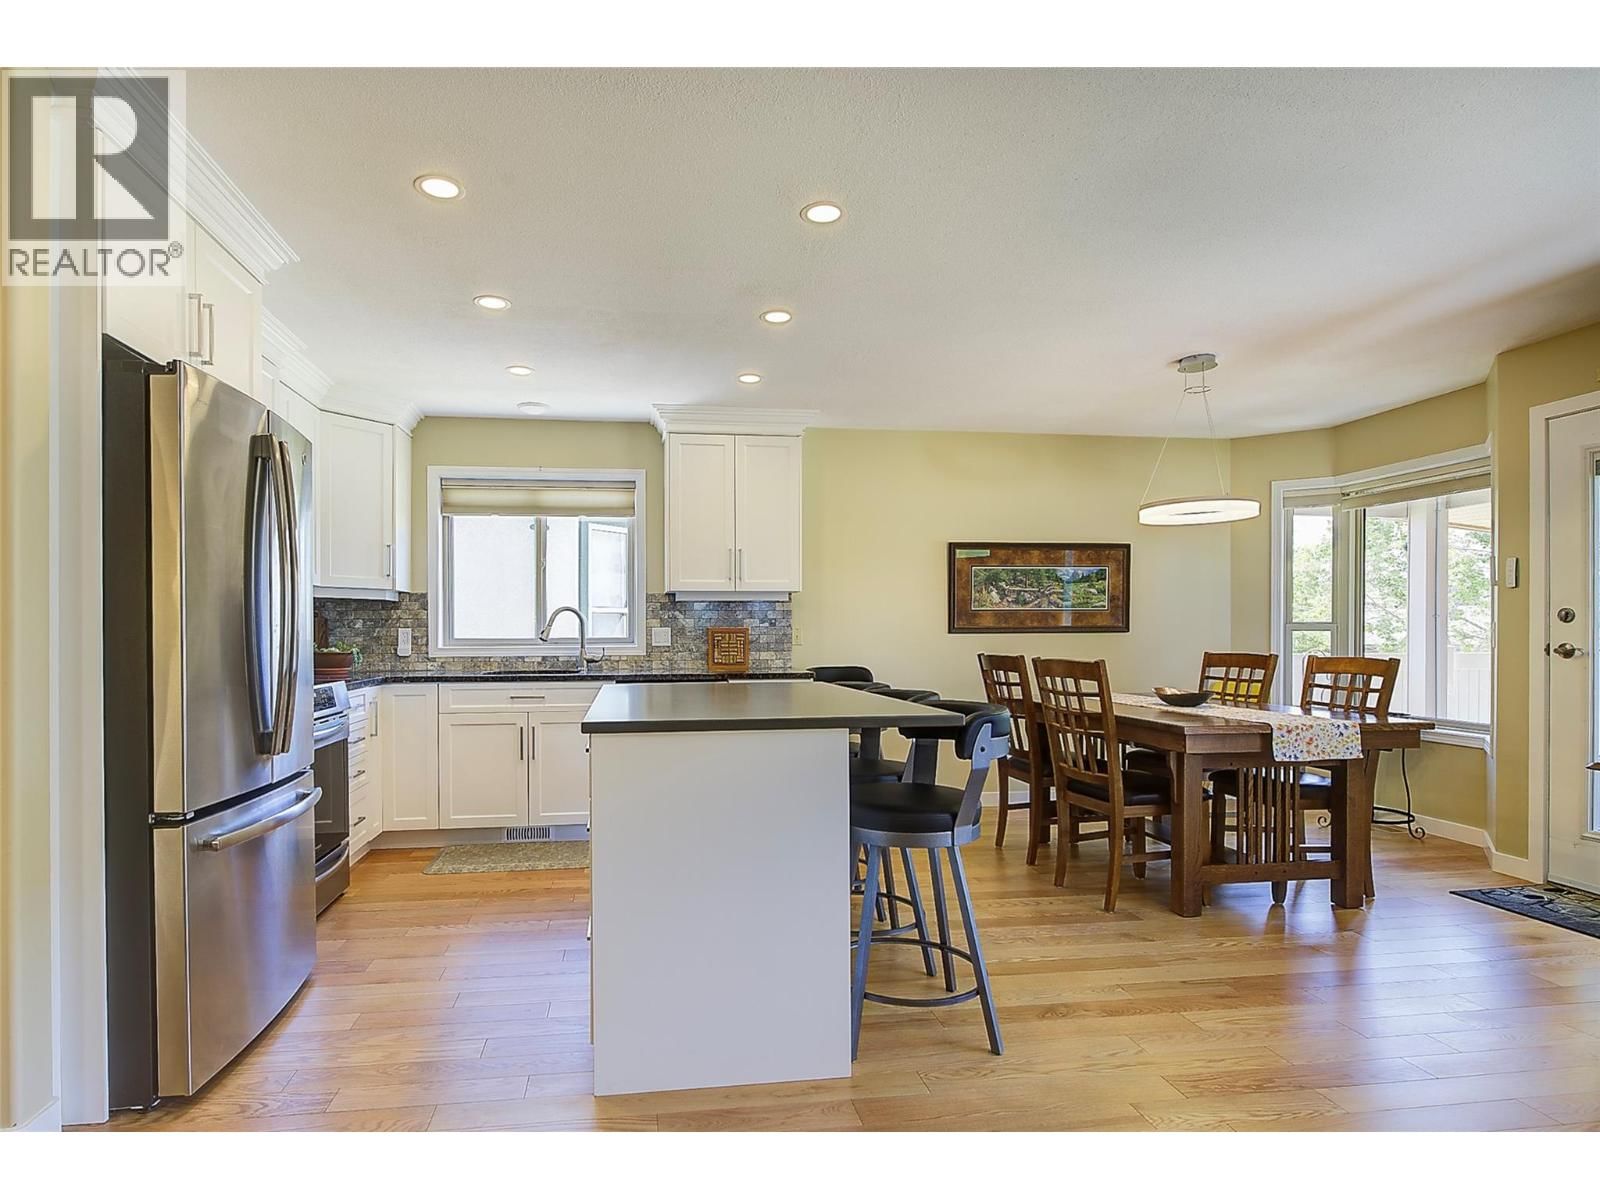
Step inside and feel the comfort & care that this updated Rancher has to offer, in the sought after gated-community of Sun Village. This beautifully updated 3 bed/ 3 bath home offers a rare combination of extensive upgrades, thoughtful design, double garage, full basement and low maintenance. No work needs to be done here folks! From the spacious great room, new kitchen (2021) w/ newer appliances (2021/23), dining area and living room equipped with a cozy newer heat-efficient fireplace (2020). New Hardwood flooring, baseboards & Paint (2024). Pride of ownership shines! The primary bedroom offers a peaceful retreat with a walk-thru closet and full ... read more
Step inside and feel the comfort & care that this updated Rancher has to offer, in the sought after gated-community of Sun Village. This beautifully updated 3 bed/ 3 bath home offers a rare combination of extensive upgrades, thoughtful design, double garage, full basement and low maintenance. No work needs to be done here folks! From the spacious great room, new kitchen (2021) w/ newer appliances (2021/23), dining area and living room equipped with a cozy newer heat-efficient fireplace (2020). New Hardwood flooring, baseboards & Paint (2024). Pride of ownership shines! The primary bedroom offers a peaceful retreat with a walk-thru closet and full ensuite. While the second bedroom (office/studio) on the main, is separated for maximum privacy. Lower Level offers a fortress of calm and relaxation, media room, full bath and bar area & spacious, bright bedroom. The Backyard patio is great for entertaining, all undercover. Plumbing has been replaced with PEX offering peace of mind, HWT has been in for 2 years, furnace upgraded in 2022, washer & dryer (2023). Soundproofing between the bedroom and family room downstairs additional R60 insulation in the attic. Residents enjoy exceptional amenities including an indoor pool, swirl pool, clubhouse, RV parking and gated security. With Landscaping and snow removal (incl. driveways and sidewalks), in the low strata fees, this is truly lock and leave living. NO lease payments as this Lease has been PRE-PAID. (id:39198)
- Listing ID: 10390991
- Property Type: Single Family
- Year Built: 1997
| Property | |
|---|---|
| Ownership: | Freehold $358.94 / Monthly |
| Lot Size: | Under 1 Acre |
| Parking: | Attached Garage 2 Spaces |
| Pool: | Indoor Pool |
| Building | |
|---|---|
| Type: | Single Family Row / Townhouse |
| HVAC: | Central Air Conditioning, Fireplace, Forced Air and See Remarks |
| Exterior: | Stucco and Asphalt Shingle |
| Basement: | Full, Remodeled Basement |
| Utilities: | Municipal Sewage System |
| Location | |
|---|---|
| Town: | West Kelowna |
| Province: | British Columbia |
| Community Features: | Pets Allowed With Restrictions, Rentals Allowed and Seniors Oriented |
| Rooms | Level | Dimensions |
|---|---|---|
| Other | Basement | 12' x 9'7'' |
| Storage | Basement | 20'11'' x 12'4'' |
| 3pc Bathroom | Basement | 10'2'' x 4'11'' |
| 3pc Ensuite bath | Main level | 8'10'' x 5'8'' |
| 4pc Bathroom | Main level | 10'2'' x 5' |
| Laundry room | Main level | 7'9'' x 8'3'' |
| Recreation room | Basement | 19'11'' x 18'8'' |
| Bedroom | Basement | 20'6'' x 10'3'' |
| Bedroom | Main level | 11'8'' x 11'0'' |
| Primary Bedroom | Main level | 22'8'' x 12'4'' |
| Kitchen | Main level | 10'4'' x 9'7'' |
| Dining room | Main level | 11'2'' x 10'4'' |
| Living room | Main level | 18'5'' x 11'8'' |
Book a showing to see this Butt Home in West Kelowna
This property has so much to offer. Book a private showing now, as you do not want to miss out on 2330 Butt Road in West Kelowna, British Columbia!
Private Showing Request
Send a request to book a private showing for
.
Please Note: Information you supply in the contact form will be kept fully confidential.
Is this home the right property for you? Start a conversation to find out.

Provided by Royal LePage Kelowna. MLS®, REALTOR®, and the associated logos are trademarks of the Canadian Real Estate Association.

This REALTOR.ca listing content is owned and licensed by REALTOR® members of the Canadian Real Estate Association.
Have questions or need more information about this home? Don't know where to begin? Then, let us connect you with the best real estate agent to guide you.

Inquiries submitted through this website will be responded to by a local sales representative from Royal LePage®.
Start a Conversation by Text
Provide your full name, phone and email to start a conversation by text message.
Please Note: Information you supply in the contact form will be kept fully confidential.
Start a Conversation by Email
Provide your full name and email to start a conversation by email.
Please Note: Information you supply in the contact form will be kept fully confidential.