
2200 Sunview Drive, West Kelowna, British Columbia V1Z 3X9










$1,099,900
- 6 bedrooms
- 4 bathrooms
- 3,390 Square Feet
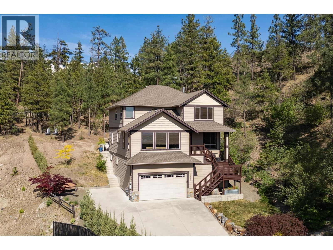
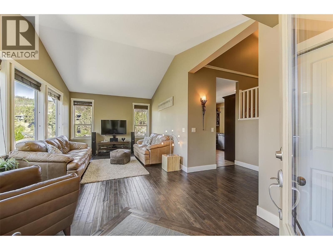
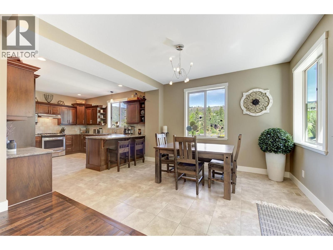
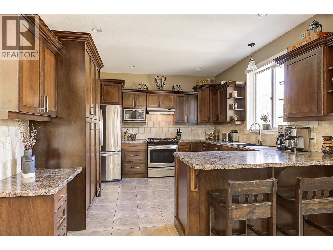
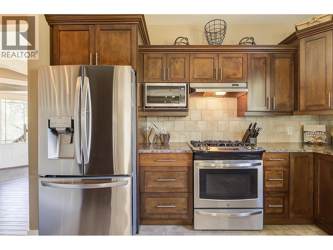
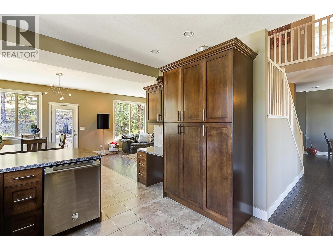
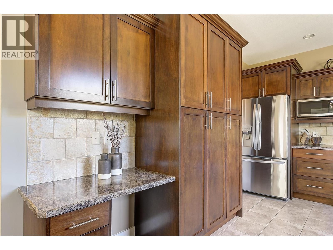
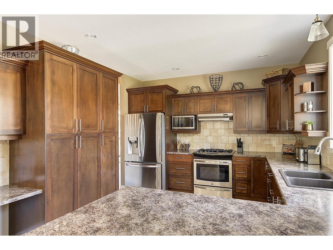
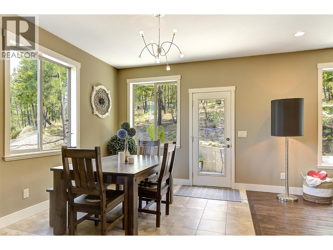
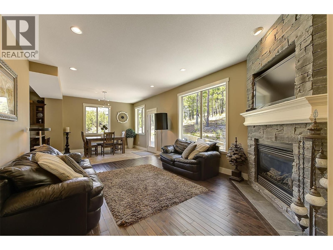
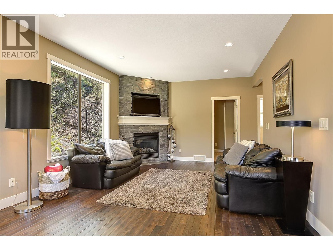
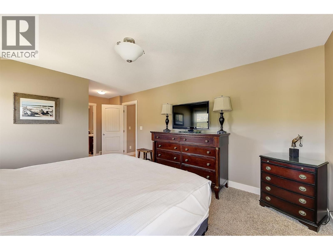
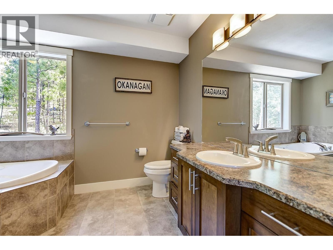
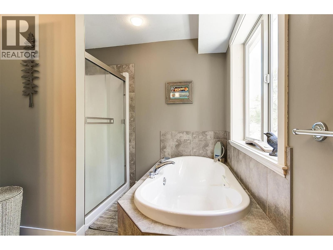
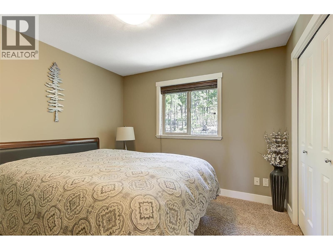
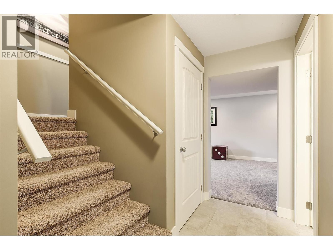
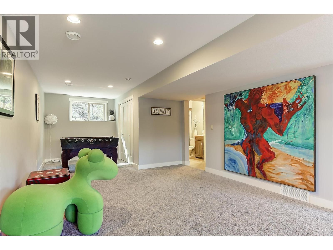
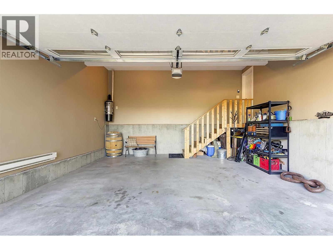
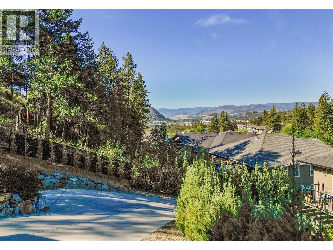
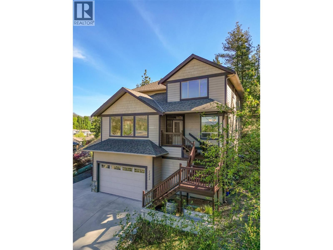
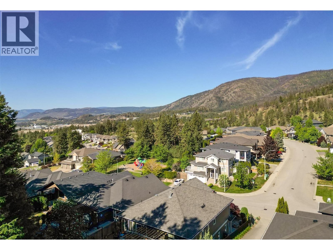
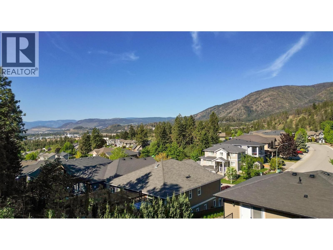
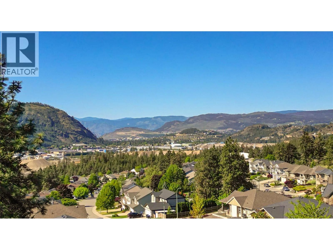
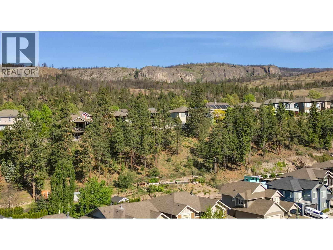
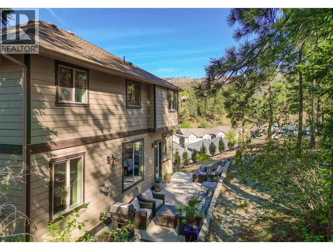
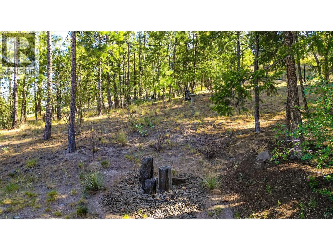
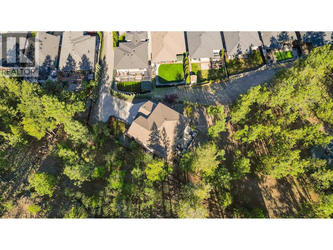
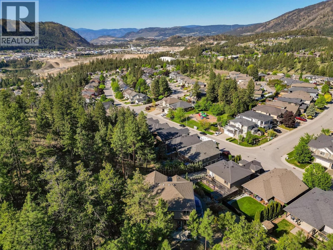
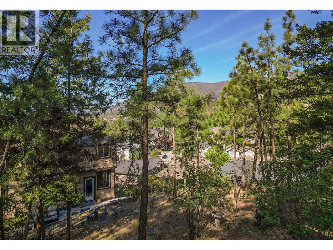
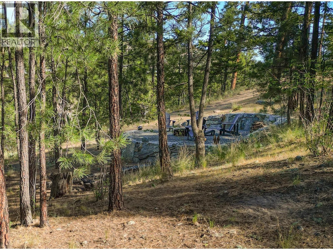
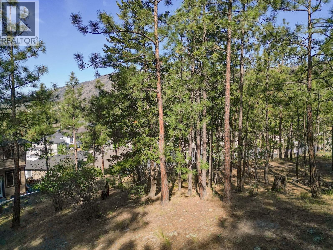
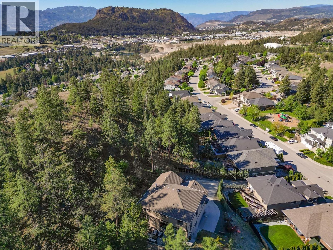
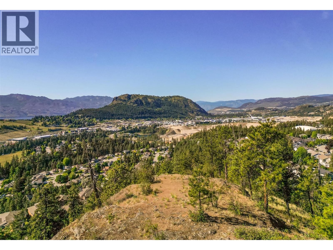
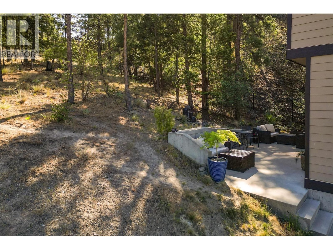
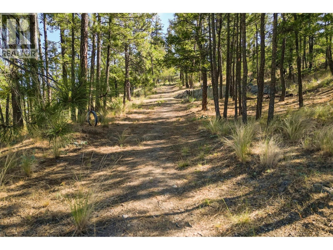
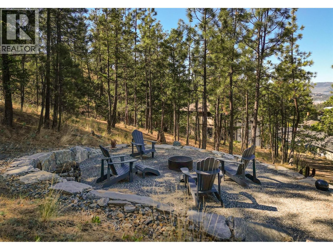
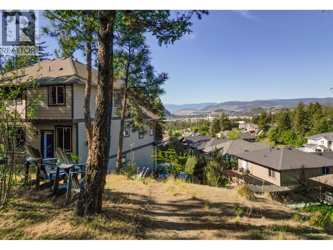
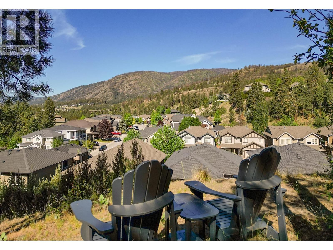
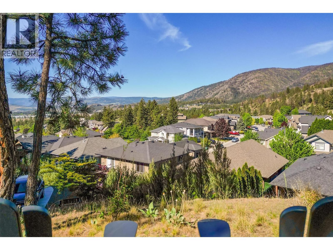
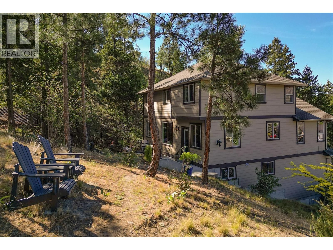
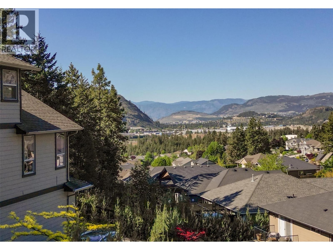
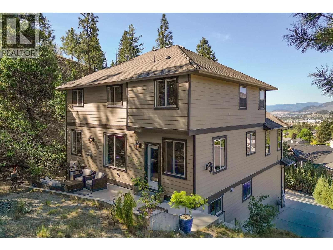
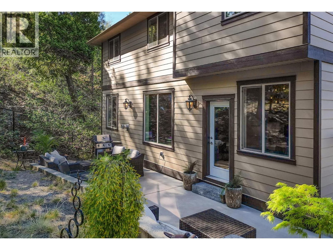
Privacy. Peace. Space. Views. This exceptional West Kelowna estate offers the kind of lifestyle buyers dream about. Set on a south-facing 0.78+ acres and backing directly onto Crown Land, this 6-bedroom, 3.5-bath home delivers rare privacy, forested serenity, and breathtaking valley views. It’s a peaceful retreat surrounded by nature, entertain on the expansive concrete patio, and the fire pit tucked beneath the trees. Inside, the home feels bright, spacious, and beautifully cared for, with 9’ ceilings across all three levels and vaulted ceilings in the main living area. The kitchen features stainless steel appliances, a gas range, and an easy ... read more
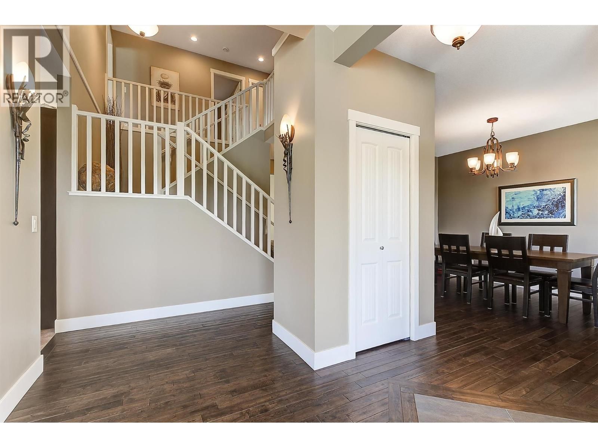
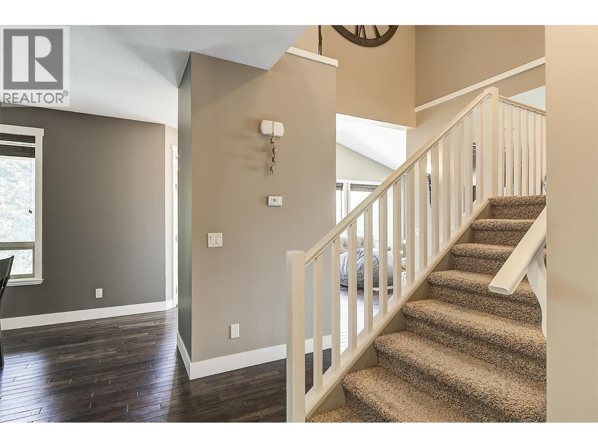
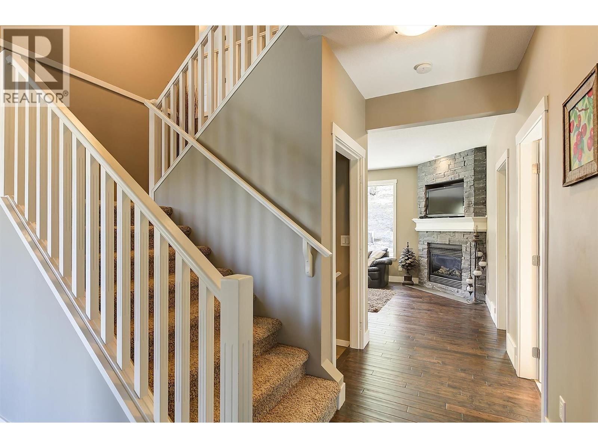
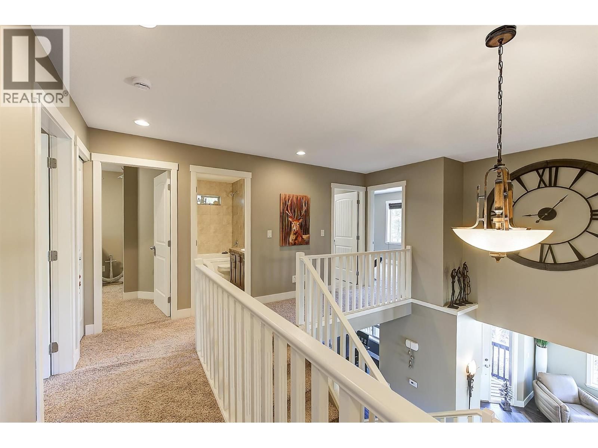
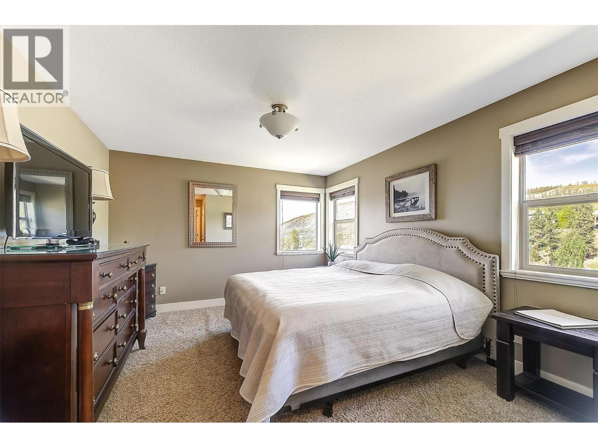
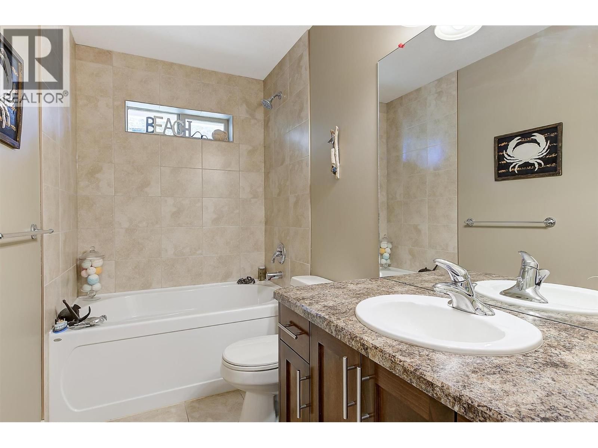
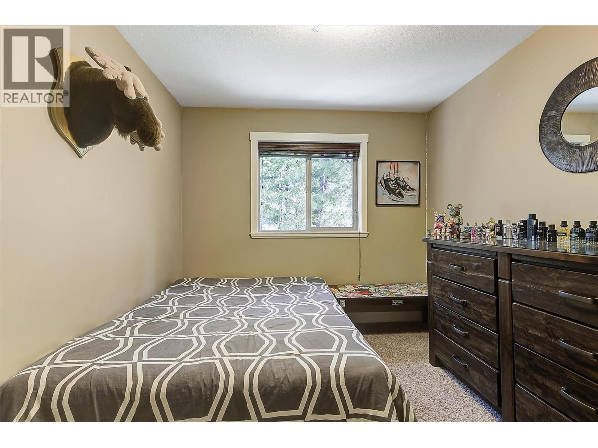
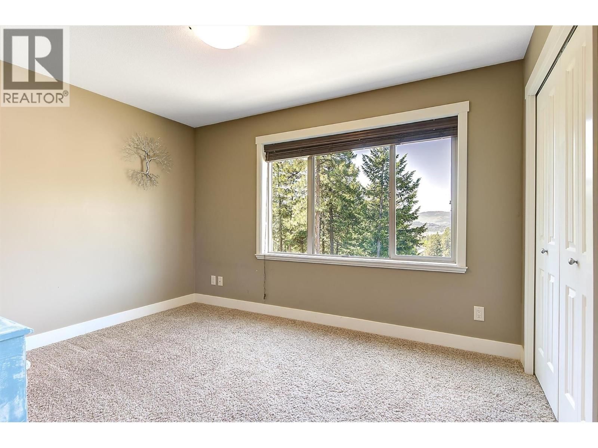
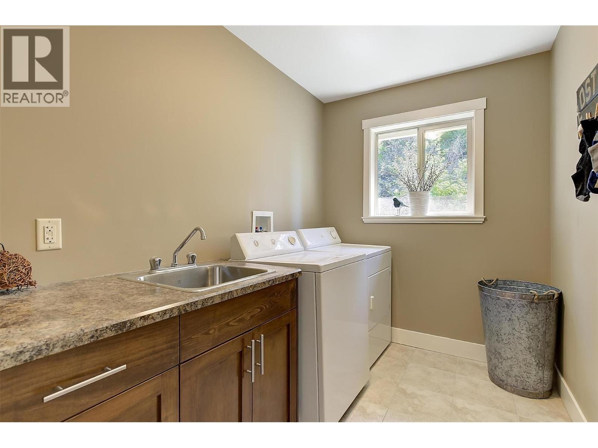
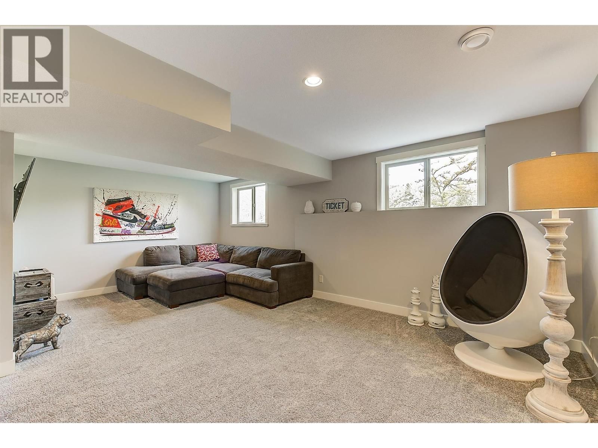
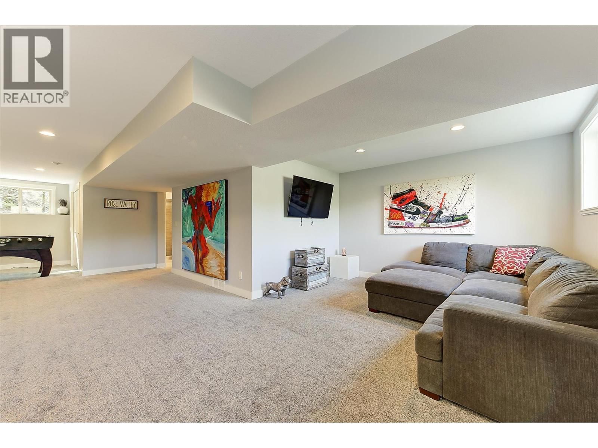
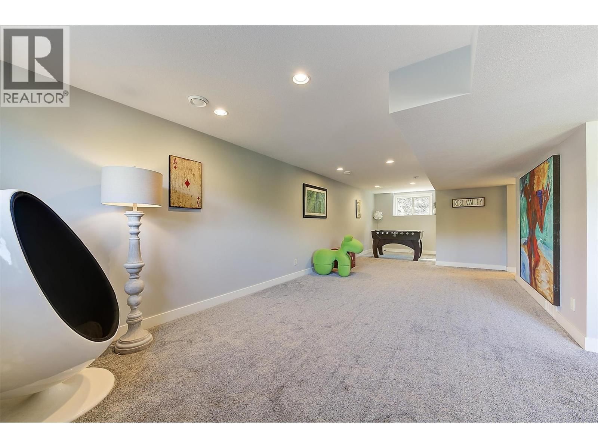
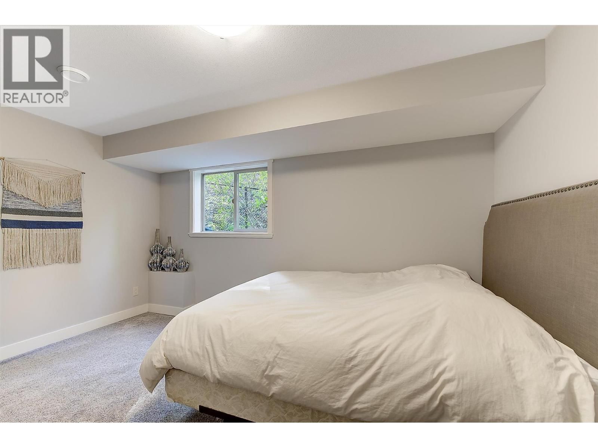
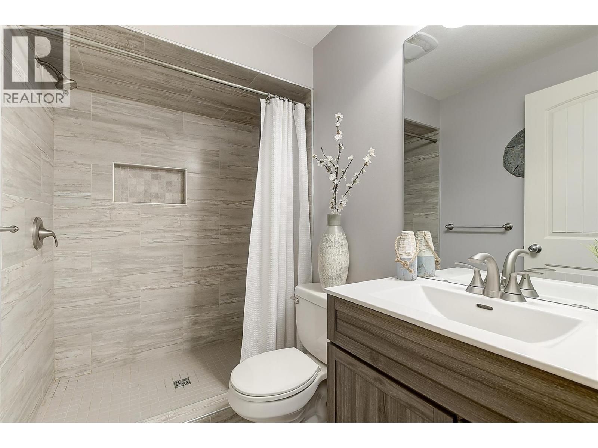
Privacy. Peace. Space. Views. This exceptional West Kelowna estate offers the kind of lifestyle buyers dream about. Set on a south-facing 0.78+ acres and backing directly onto Crown Land, this 6-bedroom, 3.5-bath home delivers rare privacy, forested serenity, and breathtaking valley views. It’s a peaceful retreat surrounded by nature, entertain on the expansive concrete patio, and the fire pit tucked beneath the trees. Inside, the home feels bright, spacious, and beautifully cared for, with 9’ ceilings across all three levels and vaulted ceilings in the main living area. The kitchen features stainless steel appliances, a gas range, and an easy flow into the dining and living spaces—perfect for family life, hosting friends, or simply enjoying quiet evenings at home. With 6 bedrooms across three levels, this home also offers excellent flexibility for a multi-generational family. There is room for grandparents, adult children, guests, or extended family to enjoy their own space while still being connected under one roof. Upstairs, four bedrooms and a convenient laundry create a practical family layout, while the luxurious primary suite offers a large walk-in closet and a spa-inspired ensuite with a soaker tub and oversized shower. With a heated driveway, full-yard irrigation, extra-large hot water tank, quick possession, and quick access to schools, trails, sports fields, wineries, beaches, shopping, and dining, this is West Kelowna living at its most private and peaceful. (id:39198)
- Listing ID: 10387040
- Property Type: Single Family
- Year Built: 2008
| Property | |
|---|---|
| Style: | Contemporary, Multi-level |
| Ownership: | Freehold |
| Lot Size: | 0.78 Ac (Under 1 Acre) Underground sprinkler |
| Parking: | Additional Parking 6 Spaces |
| Building | |
|---|---|
| Type: | Single Family House |
| Appliances: | Cooktop - Gas, Dishwasher, Microwave, Oven, Range - Gas, Washer & Dryer and Refrigerator |
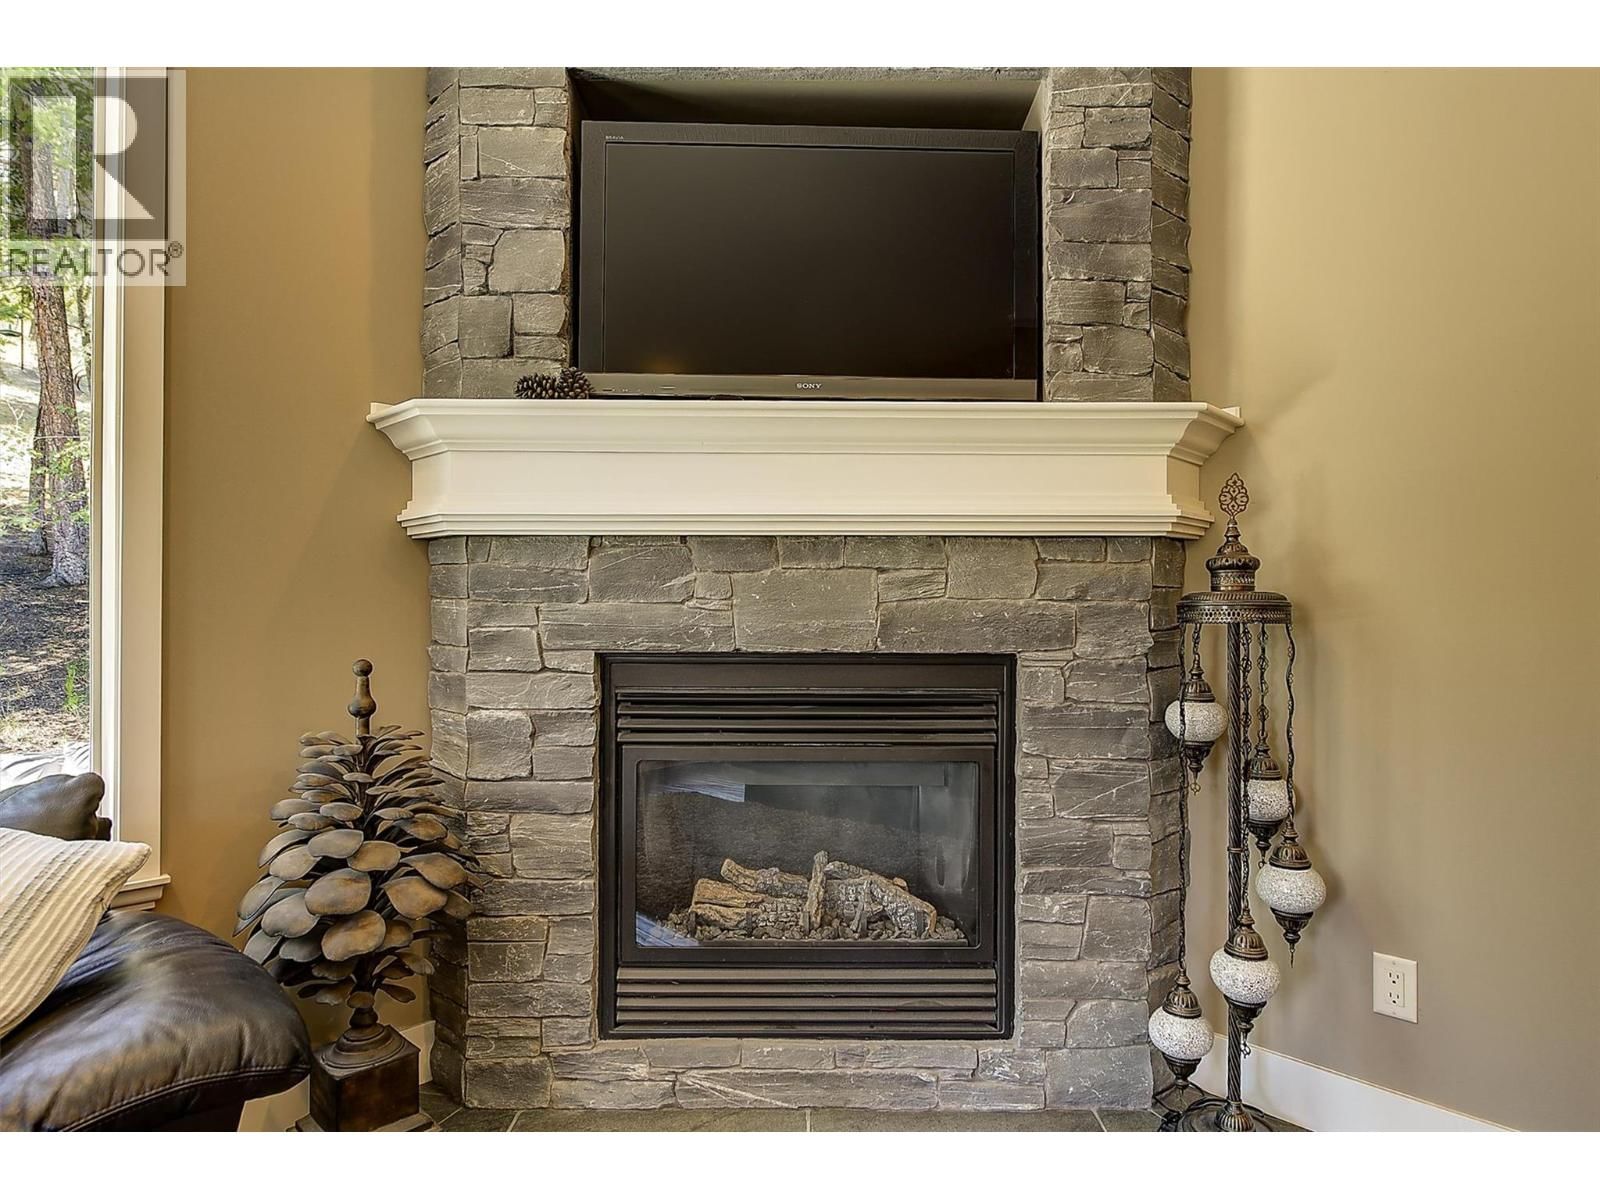
| HVAC: | Central Air Conditioning, Fireplace, Forced Air and See Remarks |
| Exterior: | Stone, Other and Asphalt Shingle |
| Utilities: | Municipal Sewage System |
| Location | |
|---|---|
| Town: | West Kelowna |
| Province: | British Columbia |
| Rooms | Level | Dimensions |
|---|---|---|
| Recreation room | Basement | 20'6'' x 32'11'' |
| Dining room | Main level | 13' x 9'9'' |
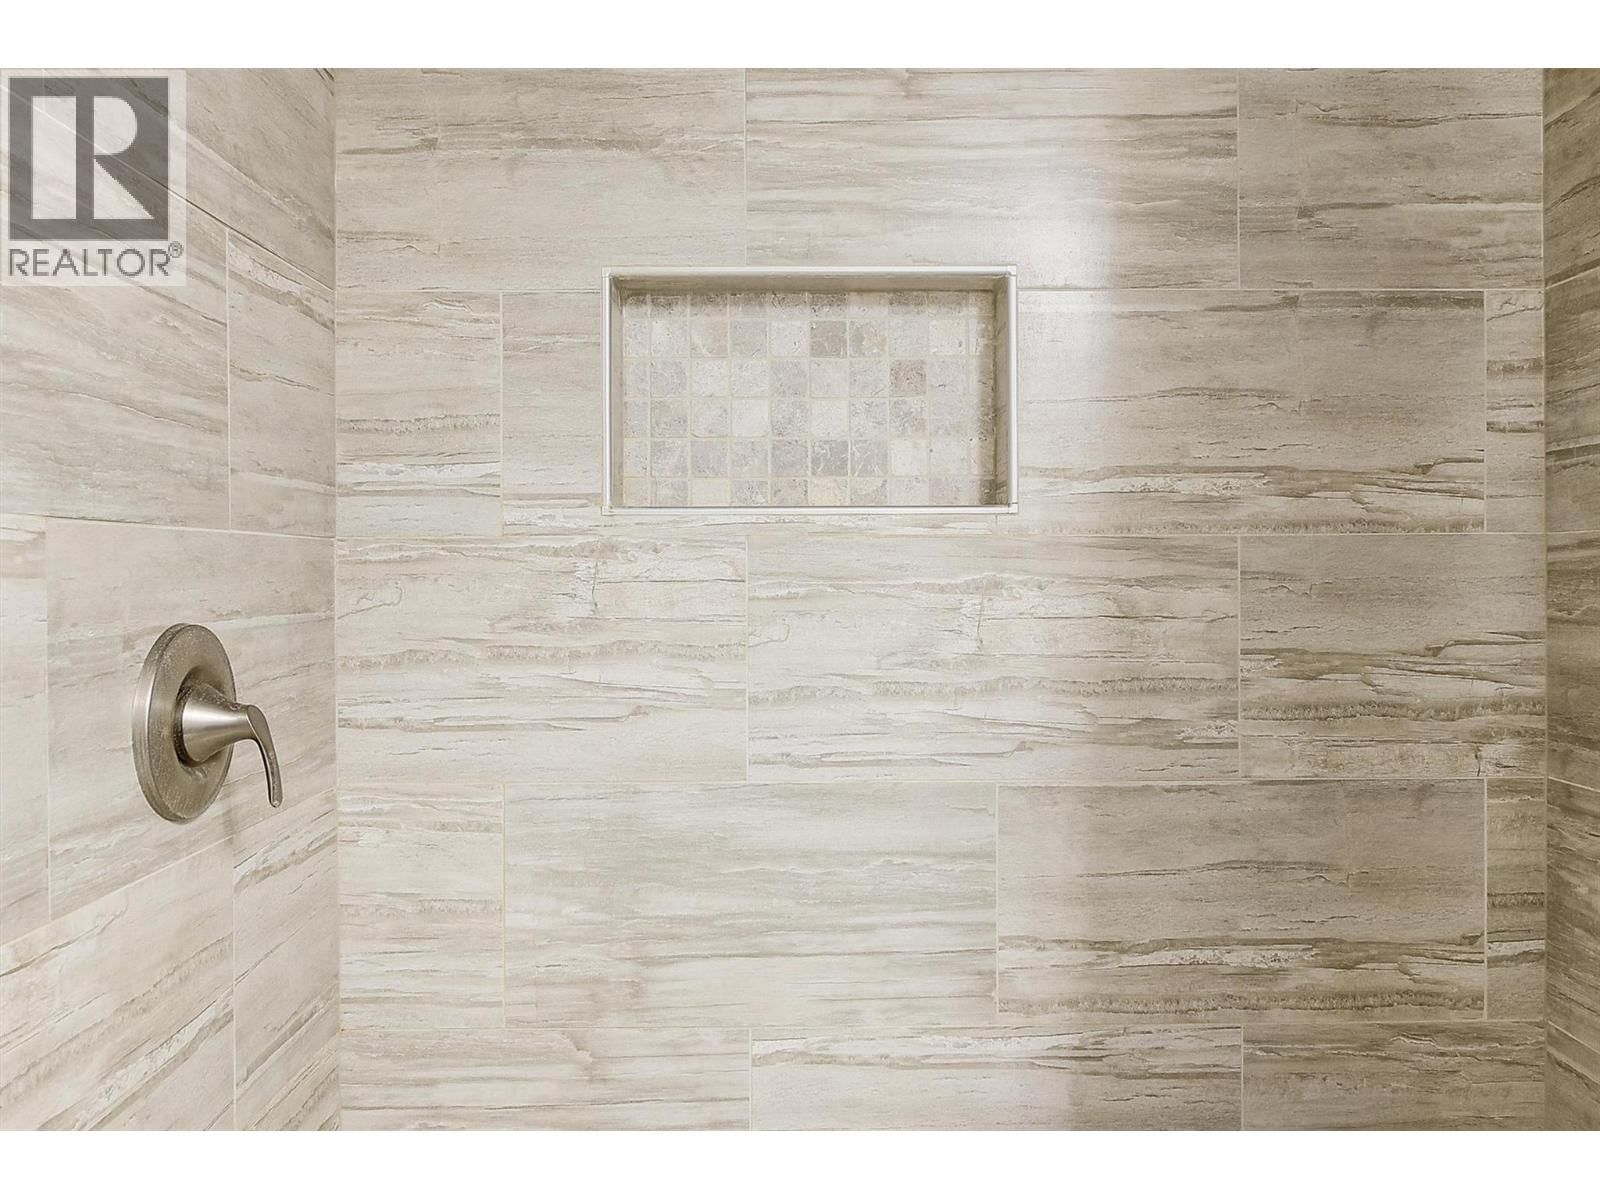
| Full bathroom | Basement | 4'11'' x 7'10'' |
| Bedroom | Main level | 11'11'' x 7'10'' |
| Bedroom | Basement | 13'8'' x 10'5'' |
| Bedroom | Second level | 10'4'' x 9'8'' |
| Bedroom | Second level | 12'4'' x 10' |
| Bedroom | Second level | 11' x 9'4'' |
| Laundry room | Basement | 6' x 9' |
| Dining nook | Main level | 13'6'' x 9' |
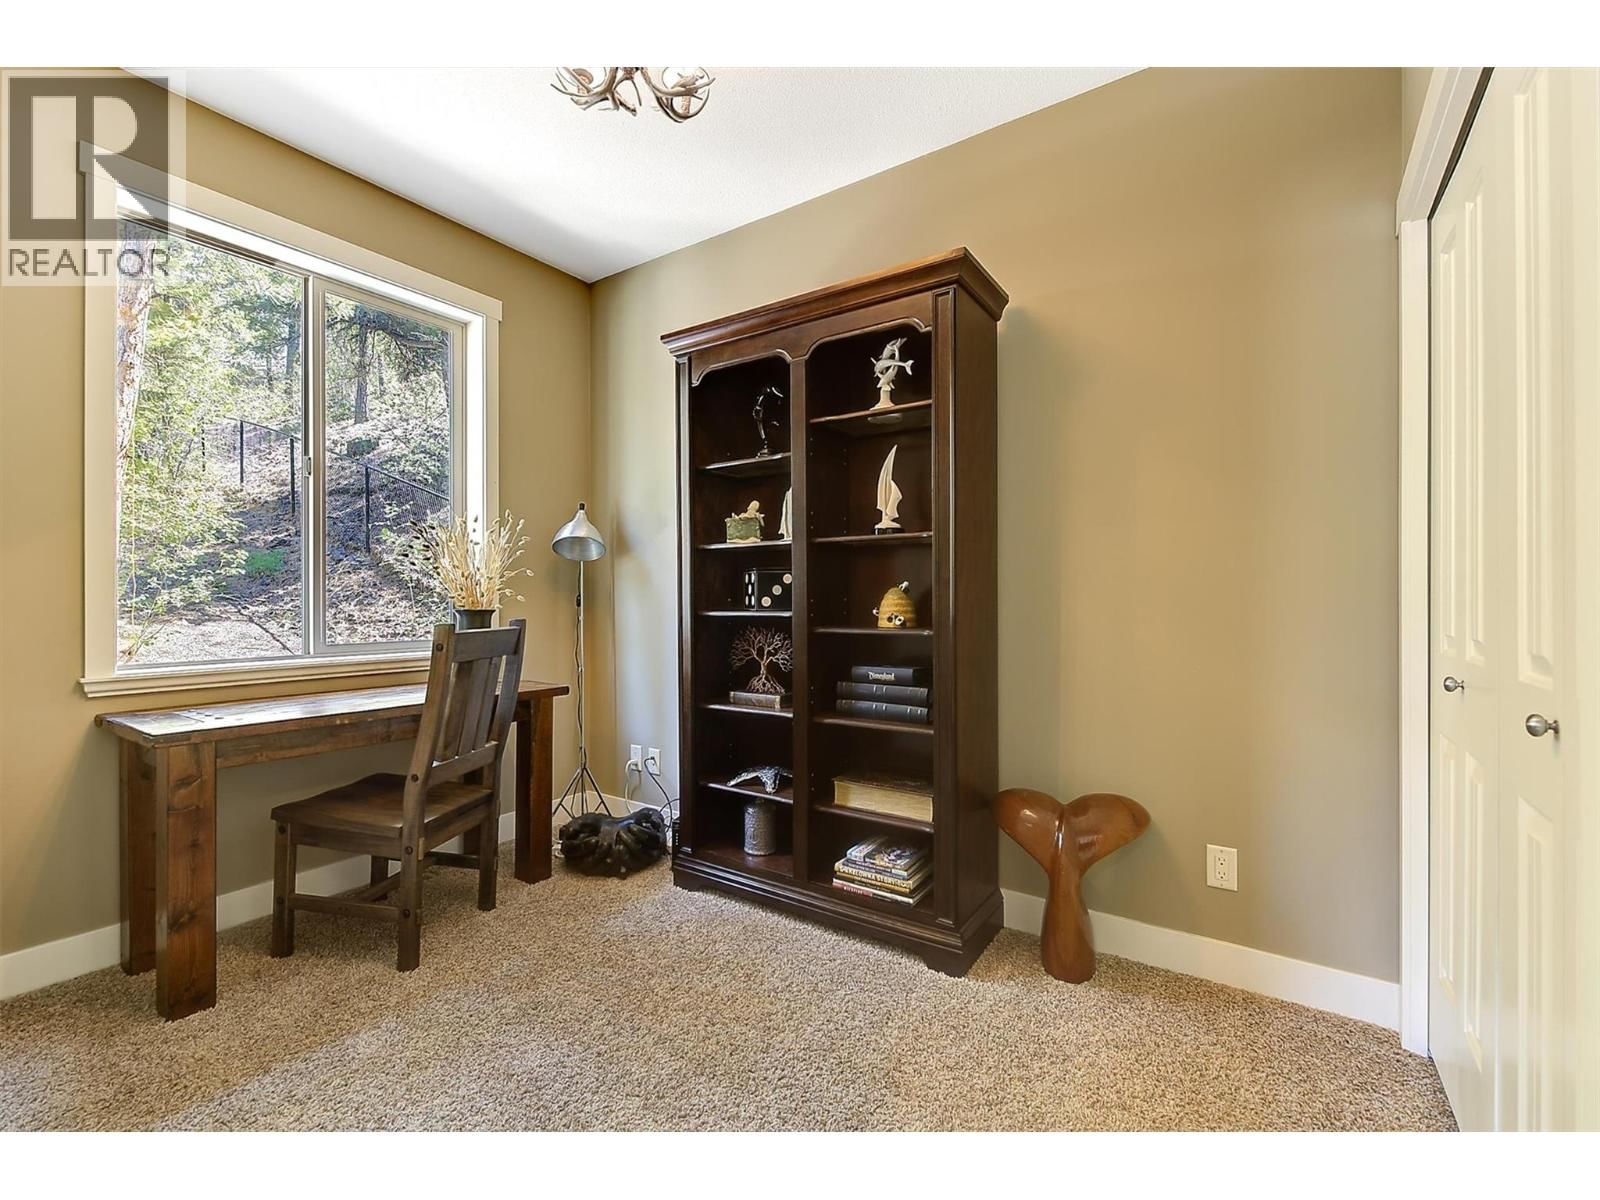
| Den | Main level | 8' x 10' |
| Family room | Main level | 14' x 12' |
| Dining room | Main level | 11' x 14' |
| Living room | Main level | 17' x 13'2'' |
| Primary Bedroom | Second level | 12' x 14' |
| Full bathroom | Second level | 4'11'' x 9'2'' |
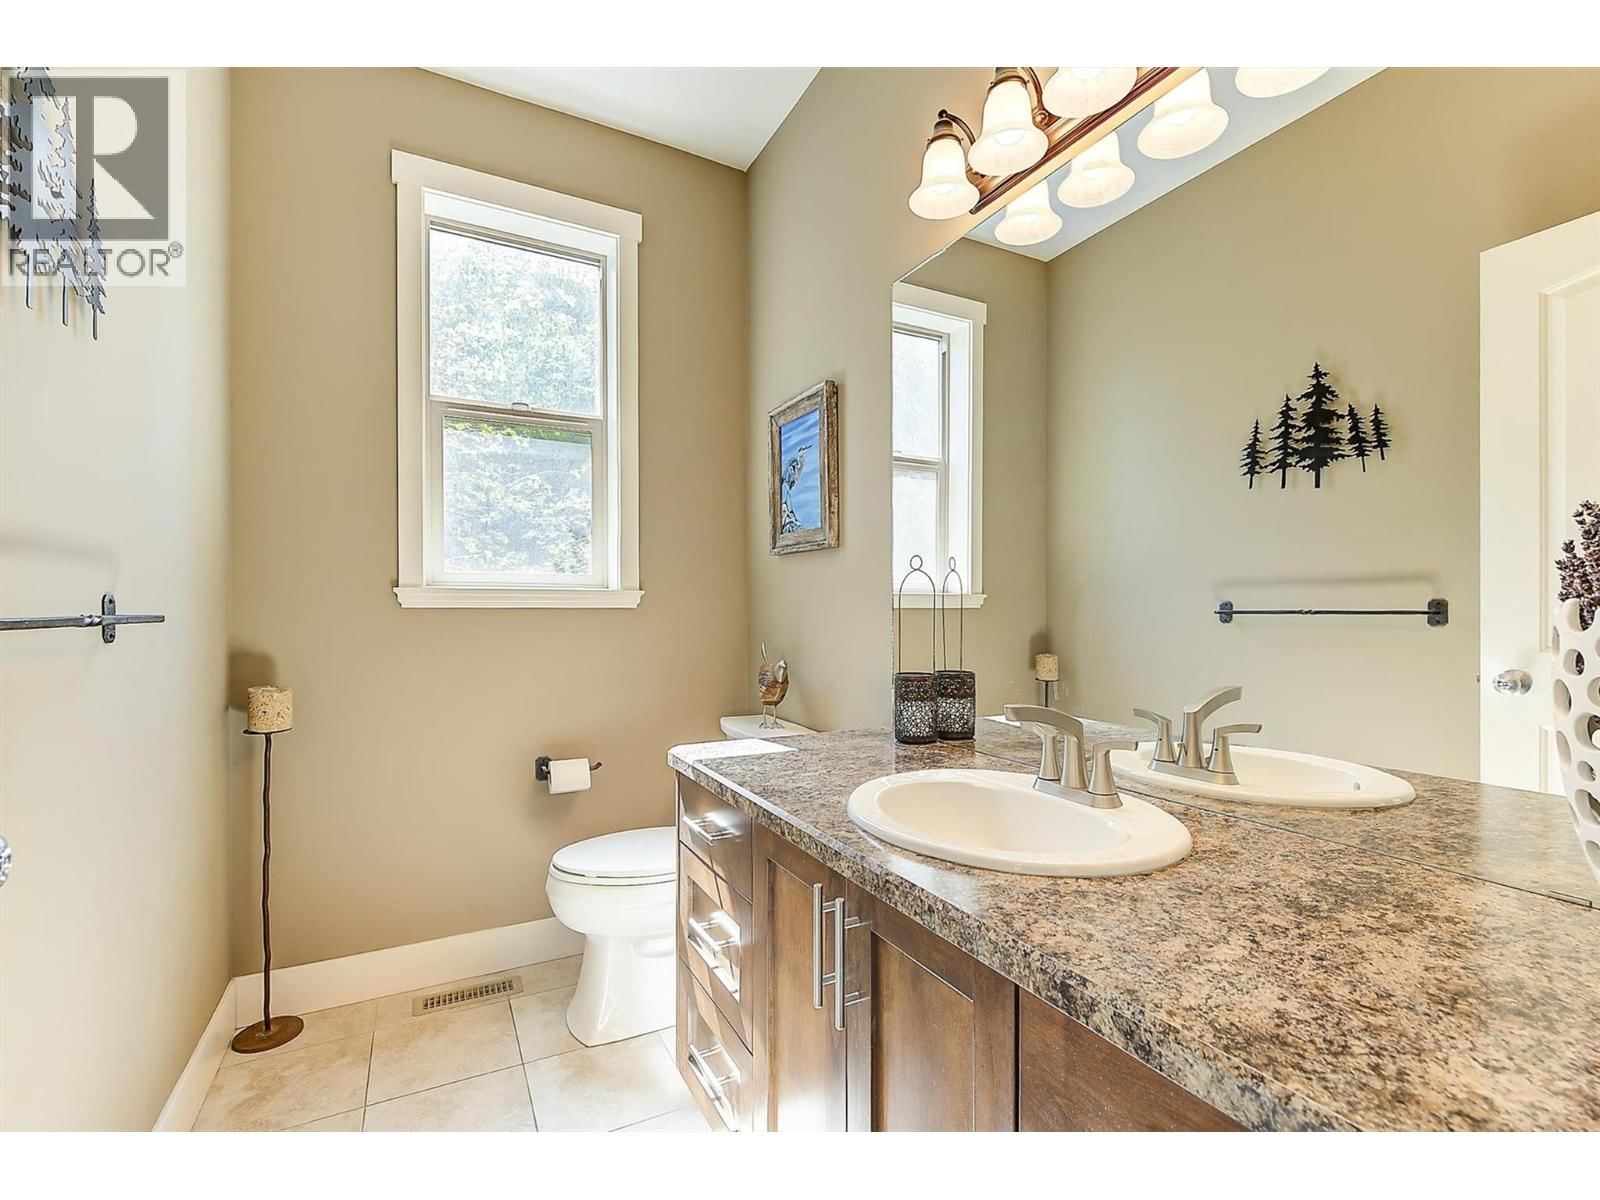
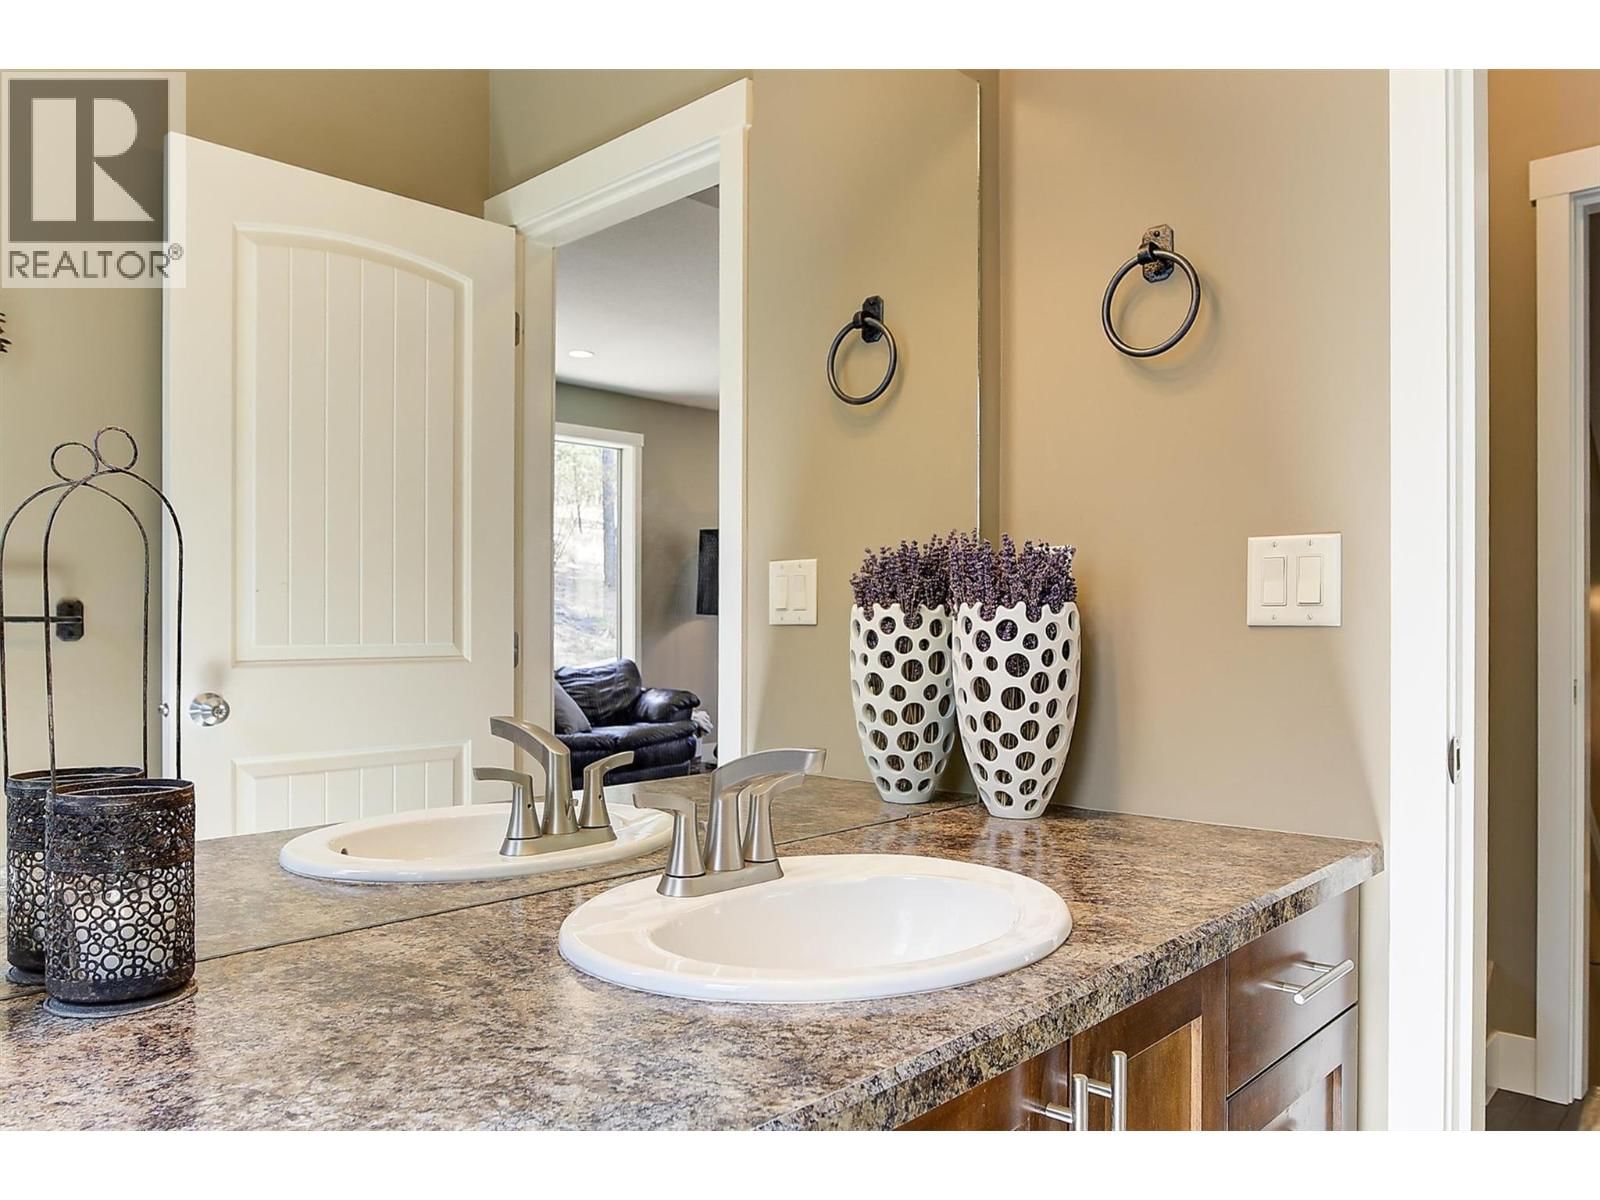
| Partial bathroom | Main level | 4'10'' x 7'10'' |
| Full ensuite bathroom | Second level | 8' x 11'5'' |
| Kitchen | Main level | 12' x 14' |
Book a showing to see this Sunview Home in West Kelowna
This property has so much to offer. Book a private showing now, as you do not want to miss out on 2200 Sunview Drive in West Kelowna, British Columbia!
Private Showing Request
Send a request to book a private showing for
.
Please Note: Information you supply in the contact form will be kept fully confidential.
Is this home the right property for you? Start a conversation to find out.

Provided by REMAX Kelowna. MLS®, REALTOR®, and the associated logos are trademarks of the Canadian Real Estate Association.

This REALTOR.ca listing content is owned and licensed by REALTOR® members of the Canadian Real Estate Association.
Have questions or need more information about this home? Don't know where to begin? Then, let us connect you with the best real estate agent to guide you.

Inquiries submitted through this website will be responded to by a local sales representative from Royal LePage®.
Start a Conversation by Text
Provide your full name, phone and email to start a conversation by text message.
Please Note: Information you supply in the contact form will be kept fully confidential.
Start a Conversation by Email
Provide your full name and email to start a conversation by email.
Please Note: Information you supply in the contact form will be kept fully confidential.