
2155 Horizon Drive, West Kelowna, British Columbia V1Z 3Z8






$995,000
- 4 bedrooms
- 3 bathrooms
- 2,540 Square Feet
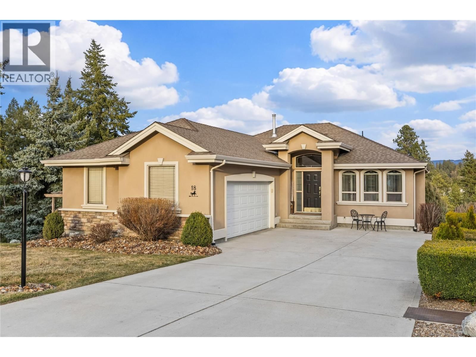
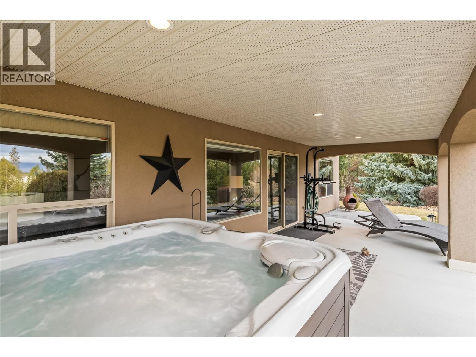
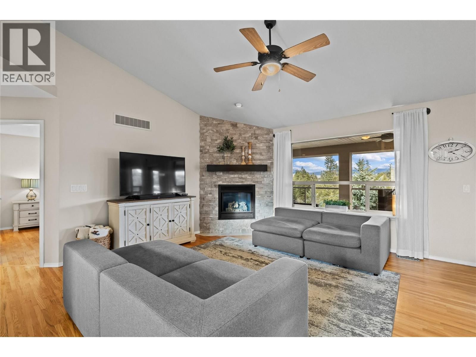
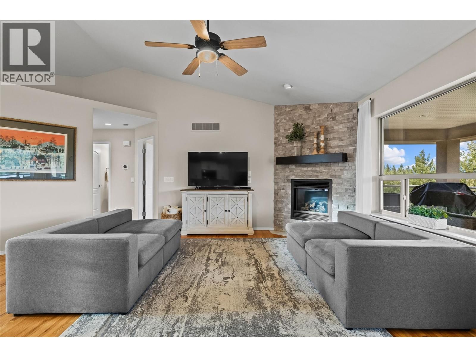
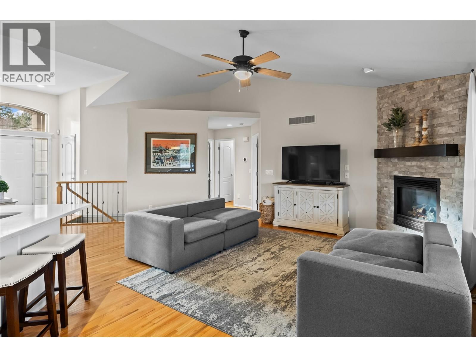
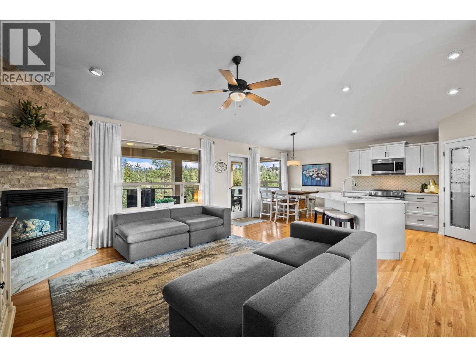
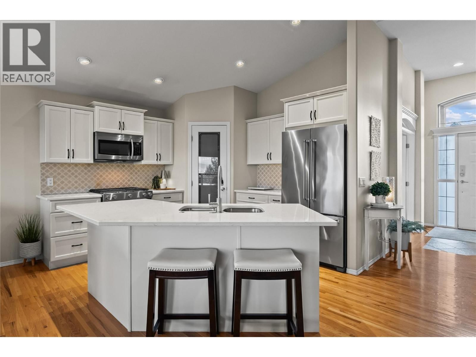
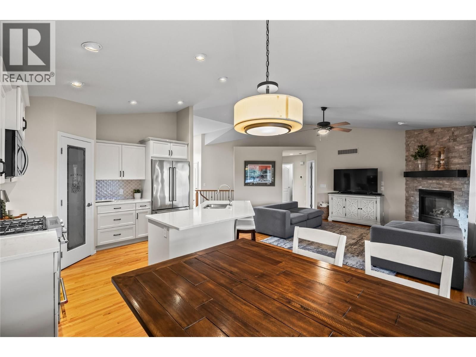
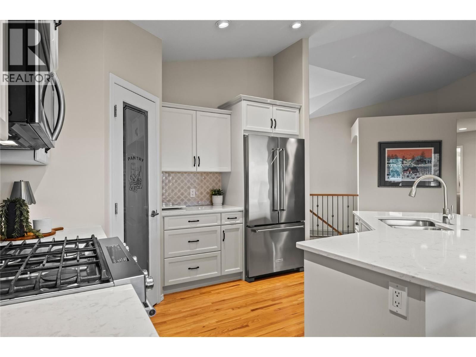
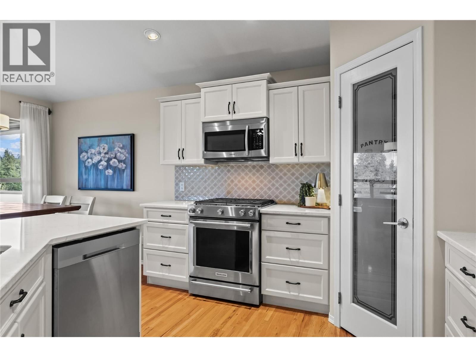
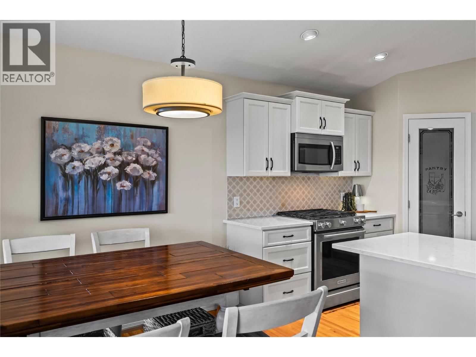
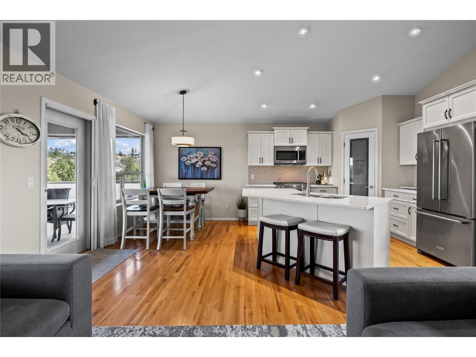
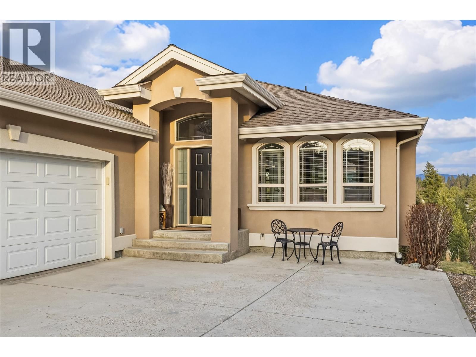
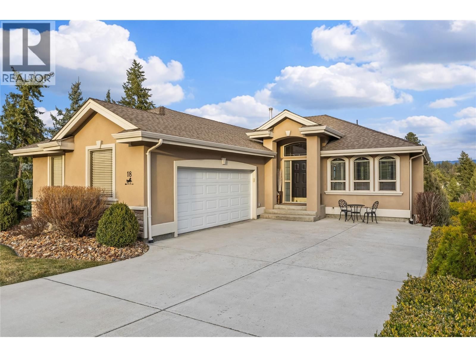
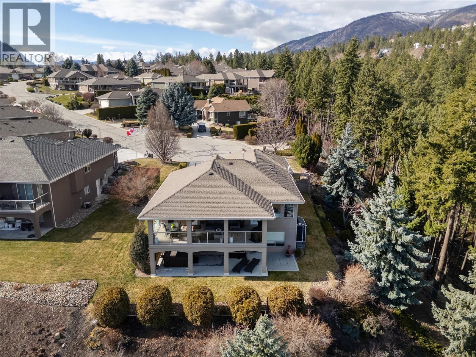
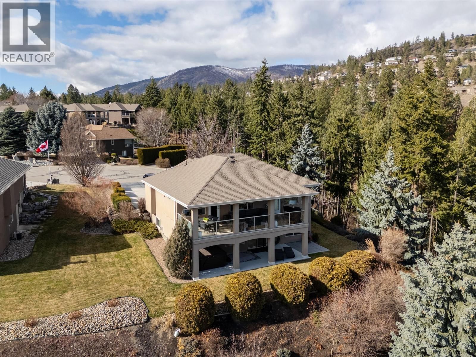
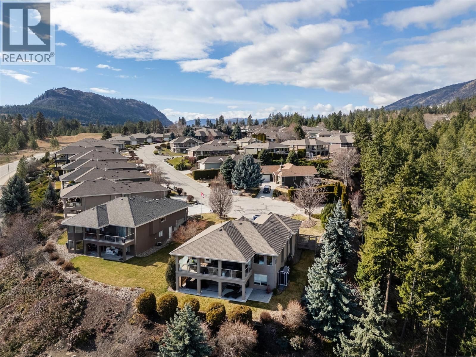
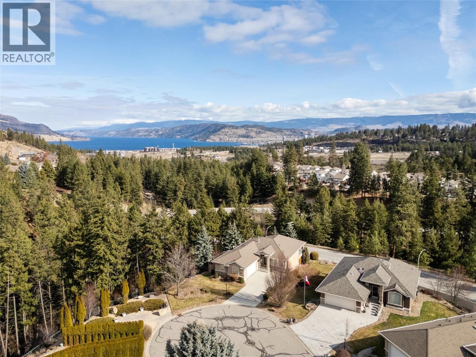
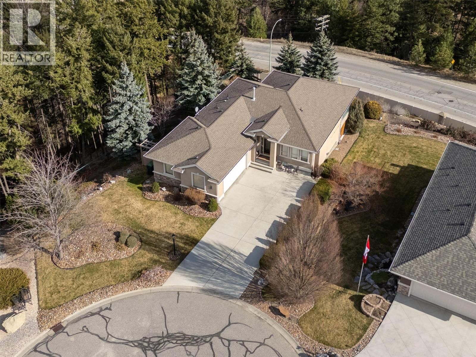
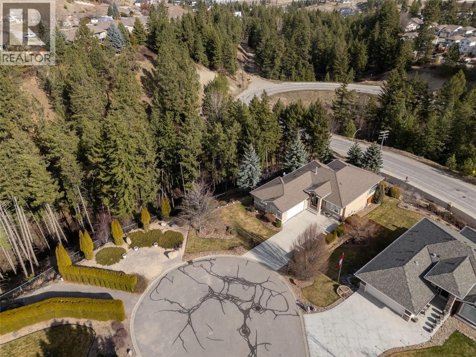
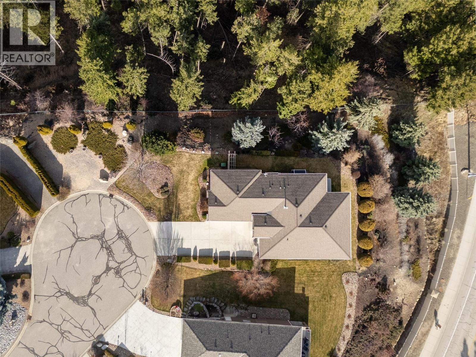
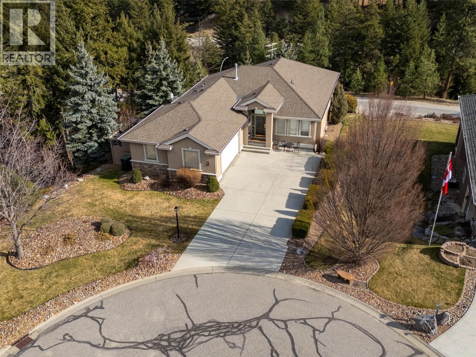
If you’ve been searching for an incredible single-family detached home in a safe and peaceful gated community then look no further. This stunning walkout rancher is tucked away in the highly sought-after community of Huntsfield Green, located at the end of a quiet cul-de-sac and backing onto your own private green space that is under 7 km to downtown Kelowna. As soon as you step inside, you are greeted by a bright, open interior with soaring ceilings and rich hardwood floors that create a warm and inviting atmosphere. The tastefully updated kitchen flows seamlessly into the living and dining areas, highlighted by a beautiful stone fireplace and ... read more
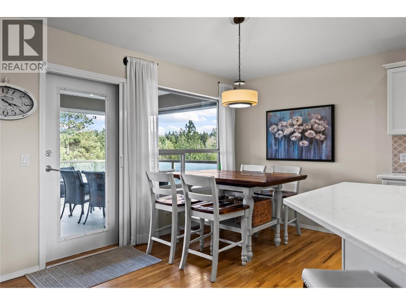
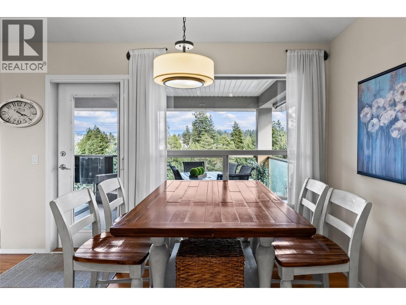
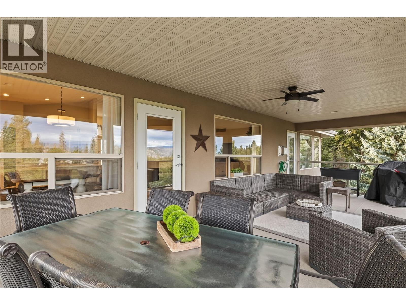
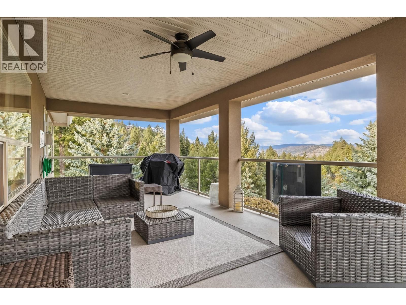
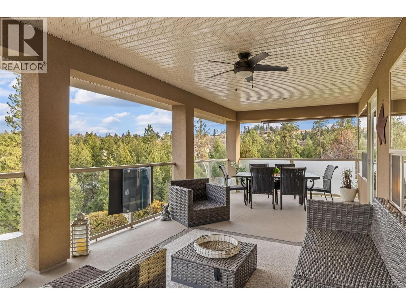
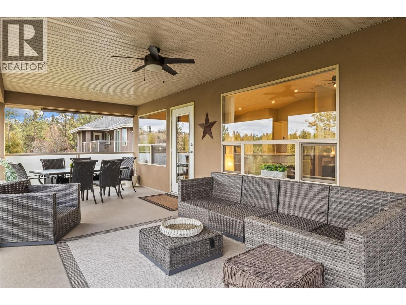
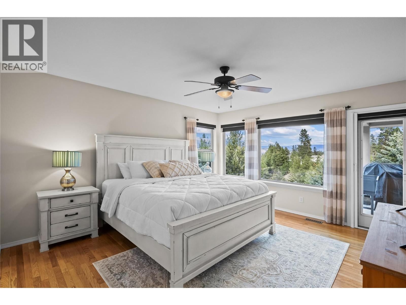
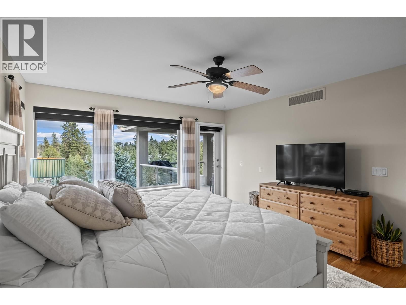
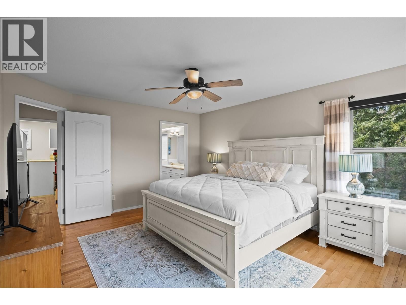
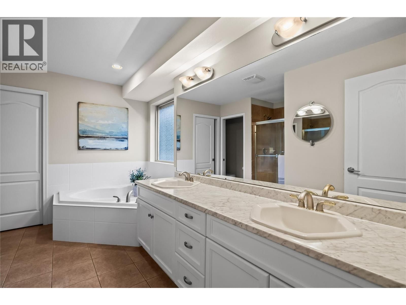
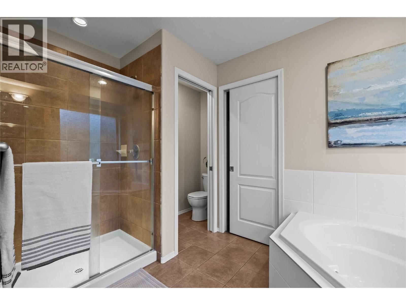
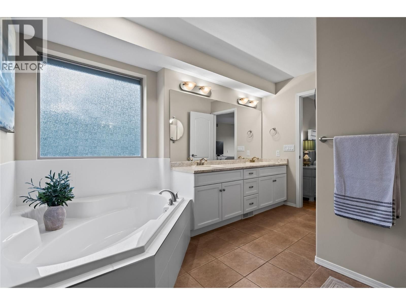
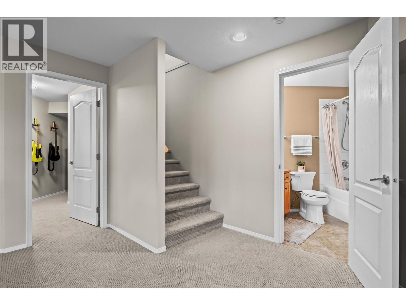
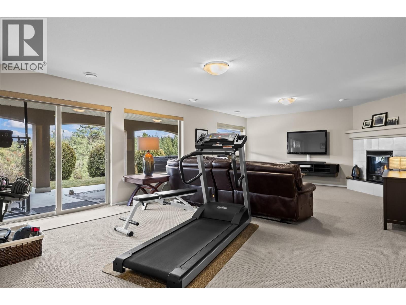
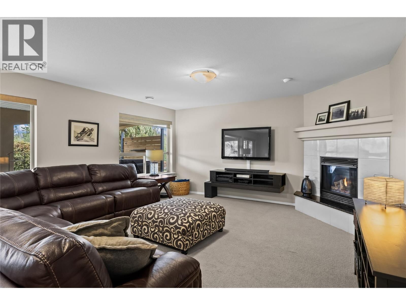
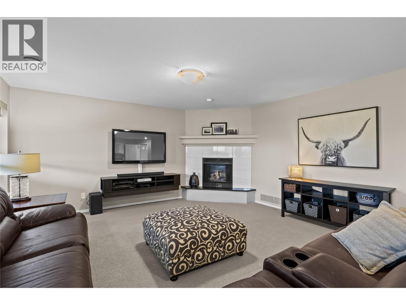
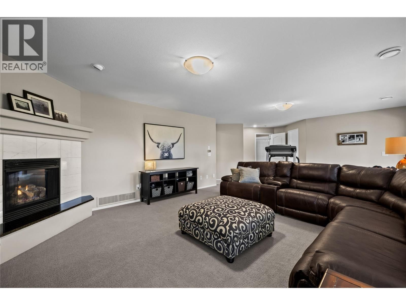
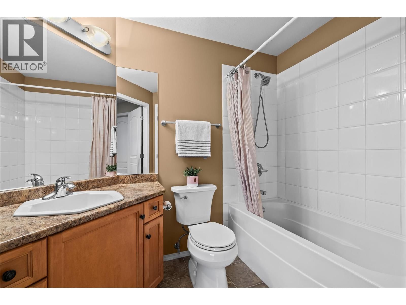
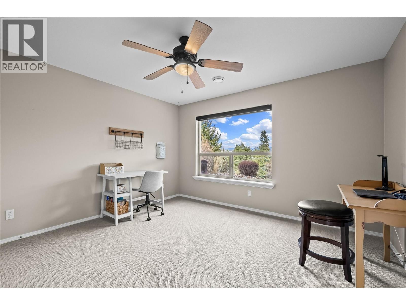
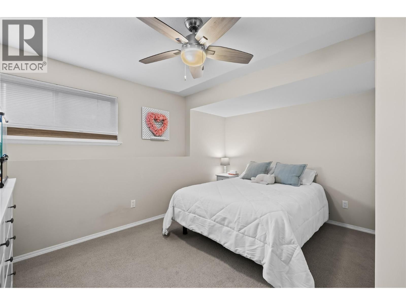
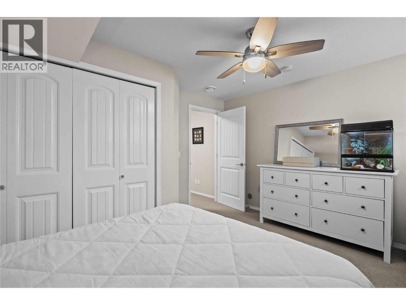
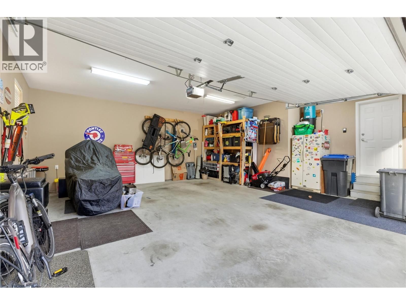
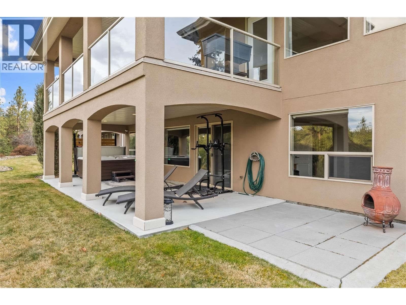
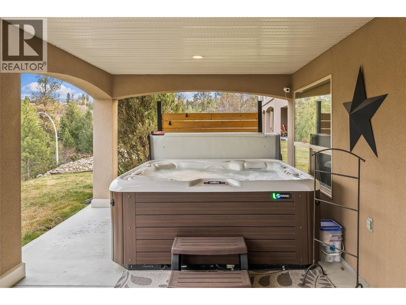
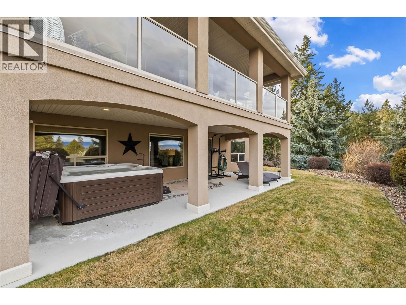
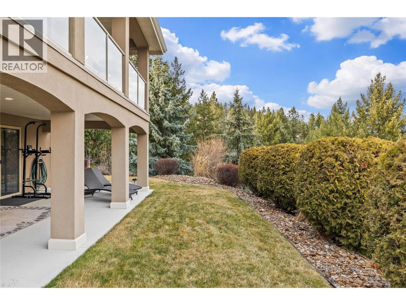
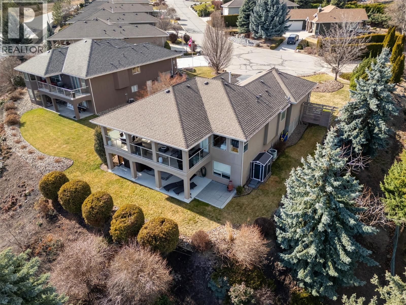
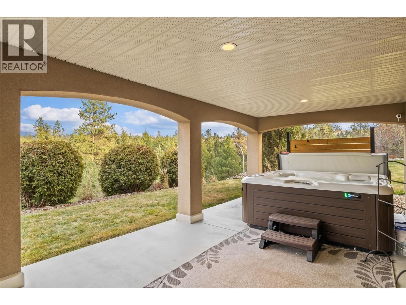
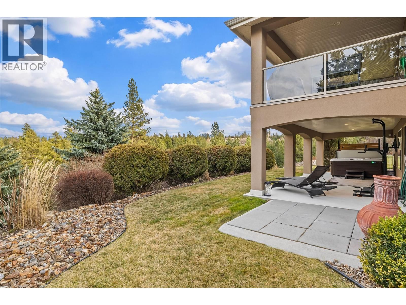
If you’ve been searching for an incredible single-family detached home in a safe and peaceful gated community then look no further. This stunning walkout rancher is tucked away in the highly sought-after community of Huntsfield Green, located at the end of a quiet cul-de-sac and backing onto your own private green space that is under 7 km to downtown Kelowna. As soon as you step inside, you are greeted by a bright, open interior with soaring ceilings and rich hardwood floors that create a warm and inviting atmosphere. The tastefully updated kitchen flows seamlessly into the living and dining areas, highlighted by a beautiful stone fireplace and direct access to a covered deck overlooking the valley and surrounding mountains. The thoughtfully designed main level allows for comfortable main-floor living, featuring the primary bedroom with private deck access and a well-appointed ensuite with double vanities, a soaker tub, walk-in shower, and in-floor heating. The main level also includes a dedicated office that could easily function as a fourth bedroom, offering excellent flexibility for guests or additional family space. The lower level serves as the perfect retreat for extended family or guests. Offering a bright walkout entrance with two generous bedrooms, a full 4 piece bathroom, ample storage, and access to a covered patio and private hot tub, an ideal place to relax with a glass of wine while enjoying the peaceful natural surroundings. (id:39198)
- Listing ID: 10377355
- Property Type: Single Family
- Year Built: 2005
| Property | |
|---|---|
| Style: | Ranch |
| Ownership: | Freehold $120.00 / Monthly |
| Lot Size: | 0.22 Ac (Under 1 Acre) Underground sprinkler |
| Parking: | Additional Parking 2 Spaces |
| Building | |
|---|---|
| Type: | Single Family House |
| HVAC: | Central Air Conditioning, Fireplace and Forced Air |
| Exterior: | Stucco and Asphalt Shingle |
| Utilities: | Municipal Sewage System |
| Location | |
|---|---|
| Town: | West Kelowna |
| Province: | British Columbia |
| Community Features: | Pets Allowed |
| Rooms | Level | Dimensions |
|---|---|---|
| Utility room | Basement | 14'2'' x 20'9'' |
| Recreation room | Basement | 25' x 15'4'' |
| Bedroom | Basement | 11'4'' x 13'9'' |
| Bedroom | Basement | 12'5'' x 12' |
| 4pc Bathroom | Basement | 8'9'' x 6'6'' |
| Primary Bedroom | Main level | 13' x 14'11'' |
| Living room | Main level | 14'8'' x 12'4'' |
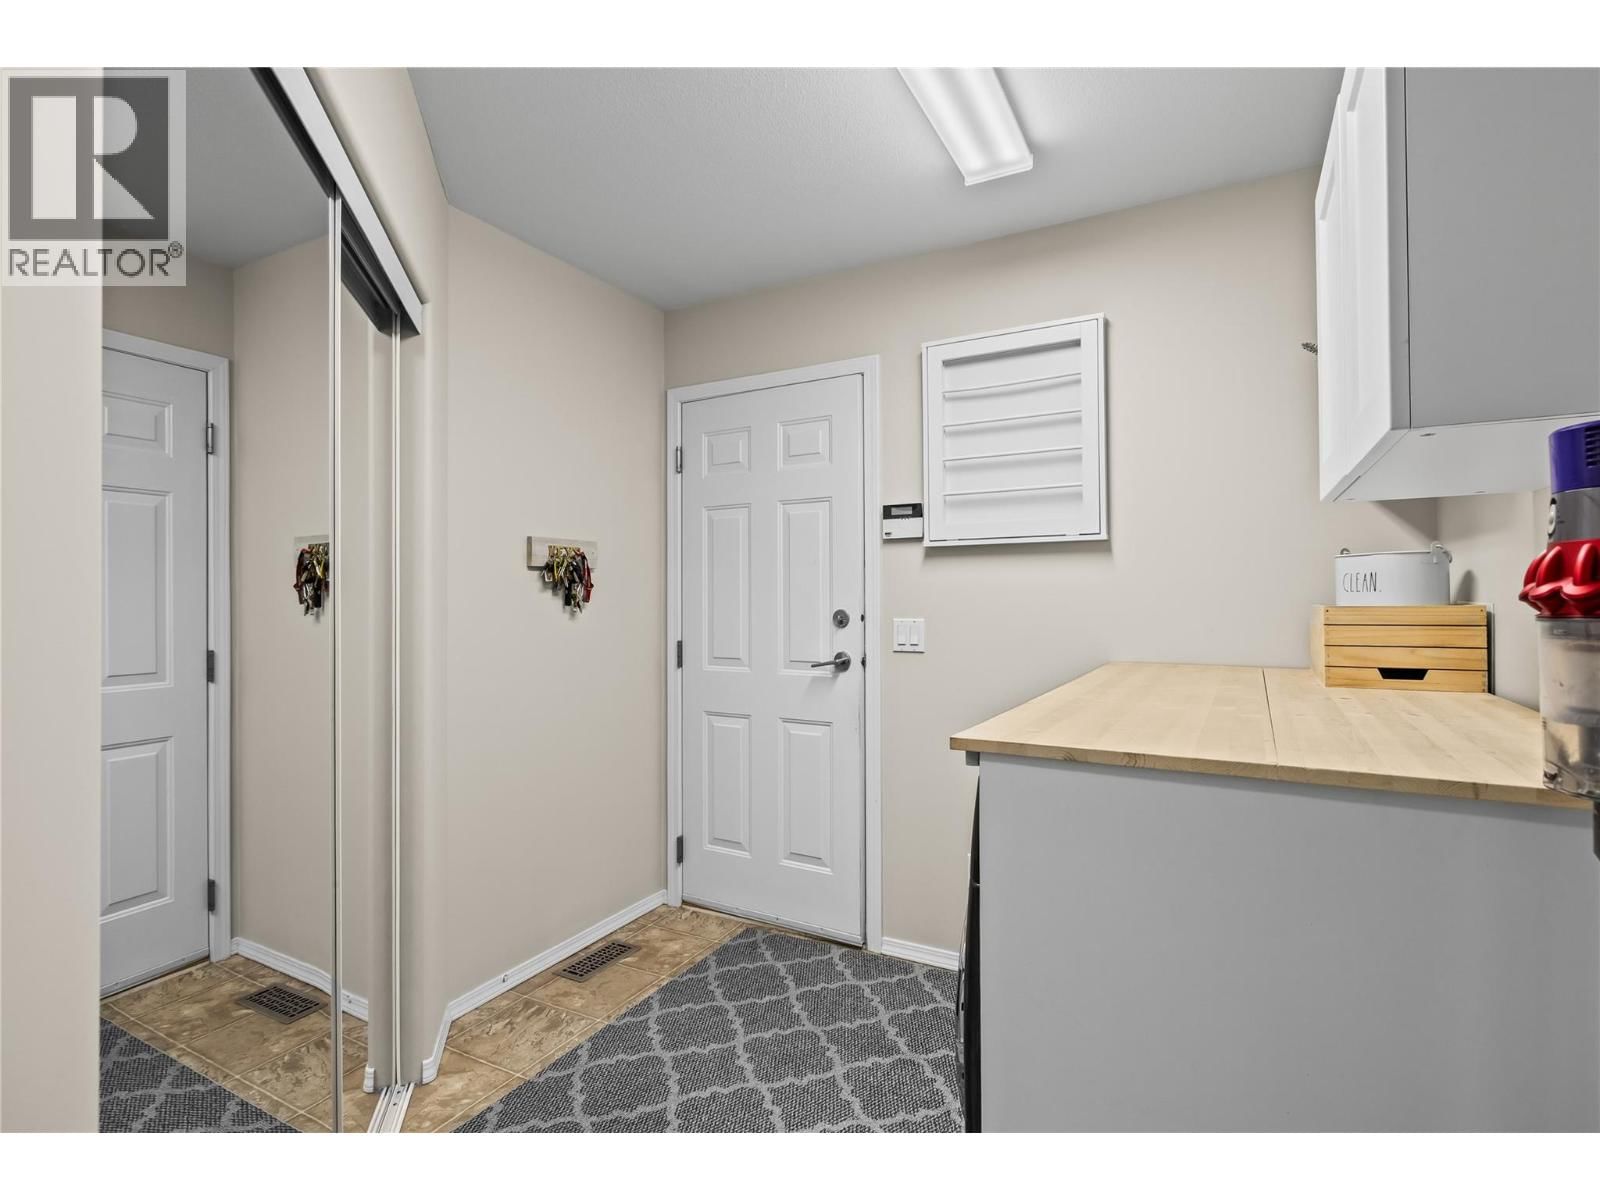
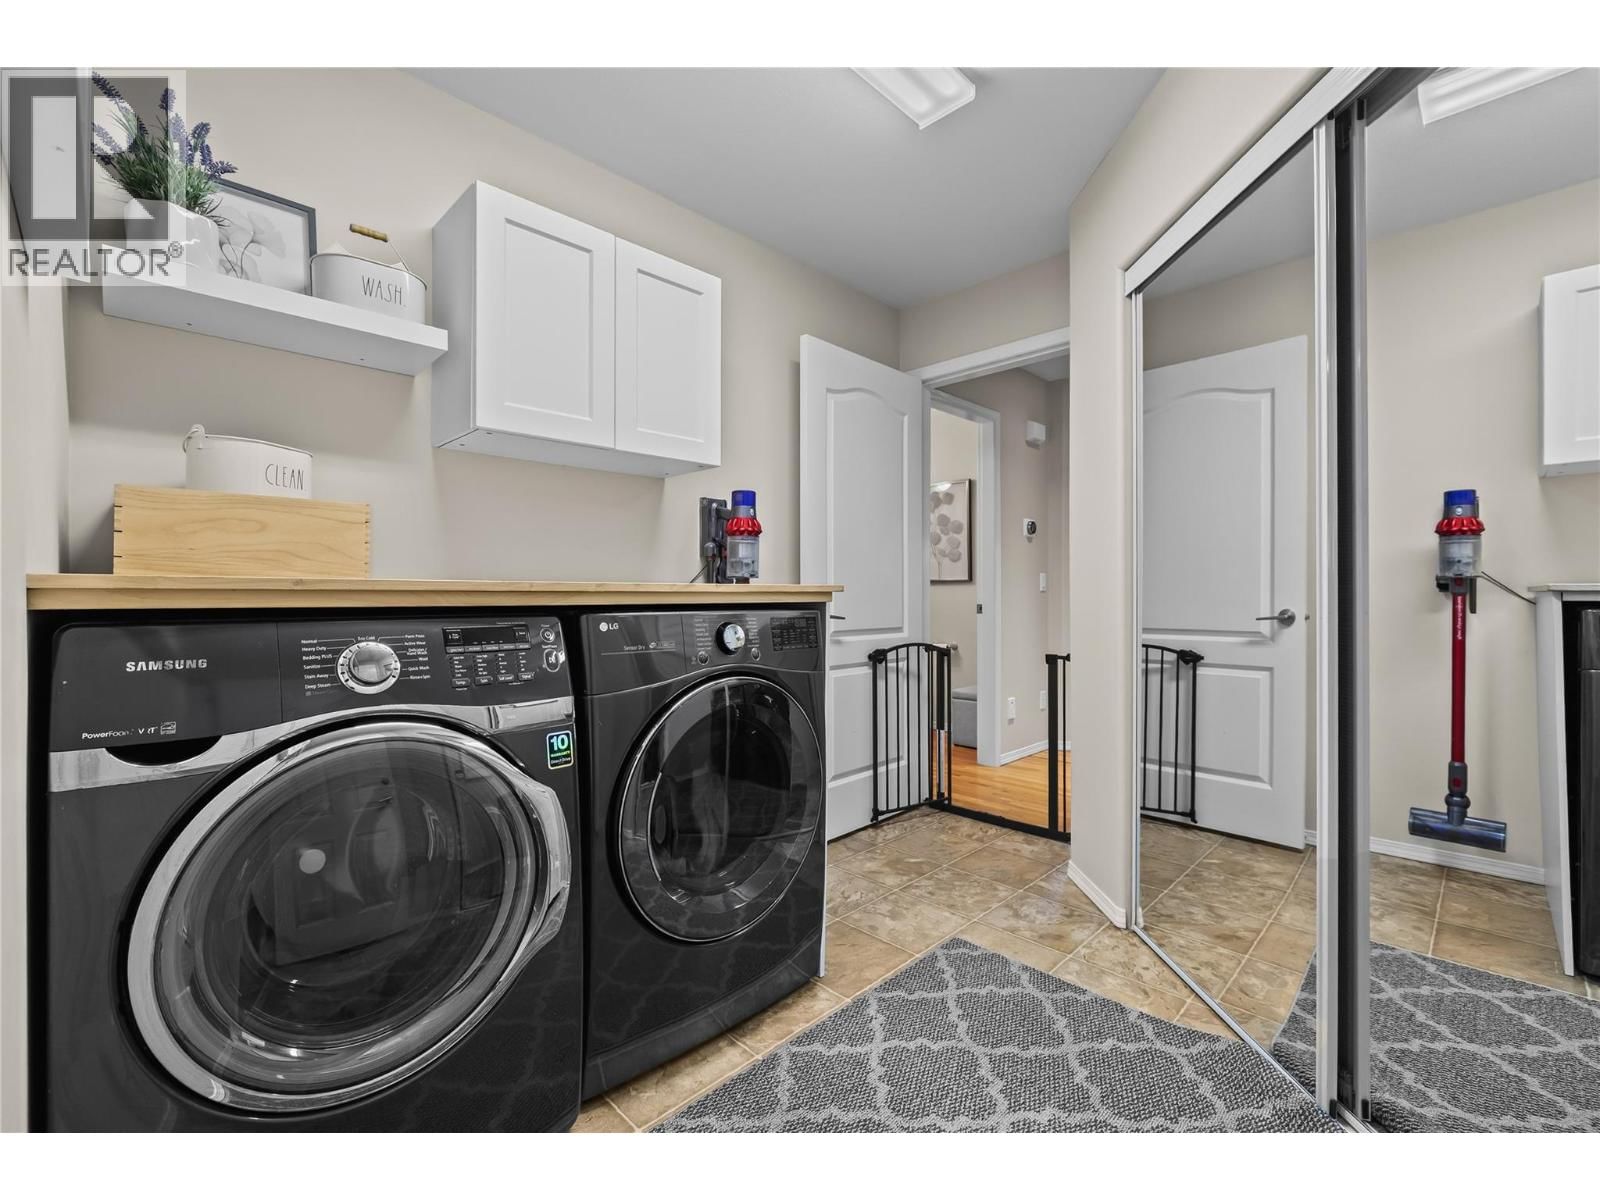
| Laundry room | Main level | 8'4'' x 9'5'' |
| Kitchen | Main level | 11' x 18'8'' |
| Other | Main level | 22' x 26'4'' |
| Foyer | Main level | 6'11'' x 7'11'' |
| Bedroom | Main level | 12' x 10'11'' |
| 5pc Ensuite bath | Main level | 11'4'' x 14'10'' |
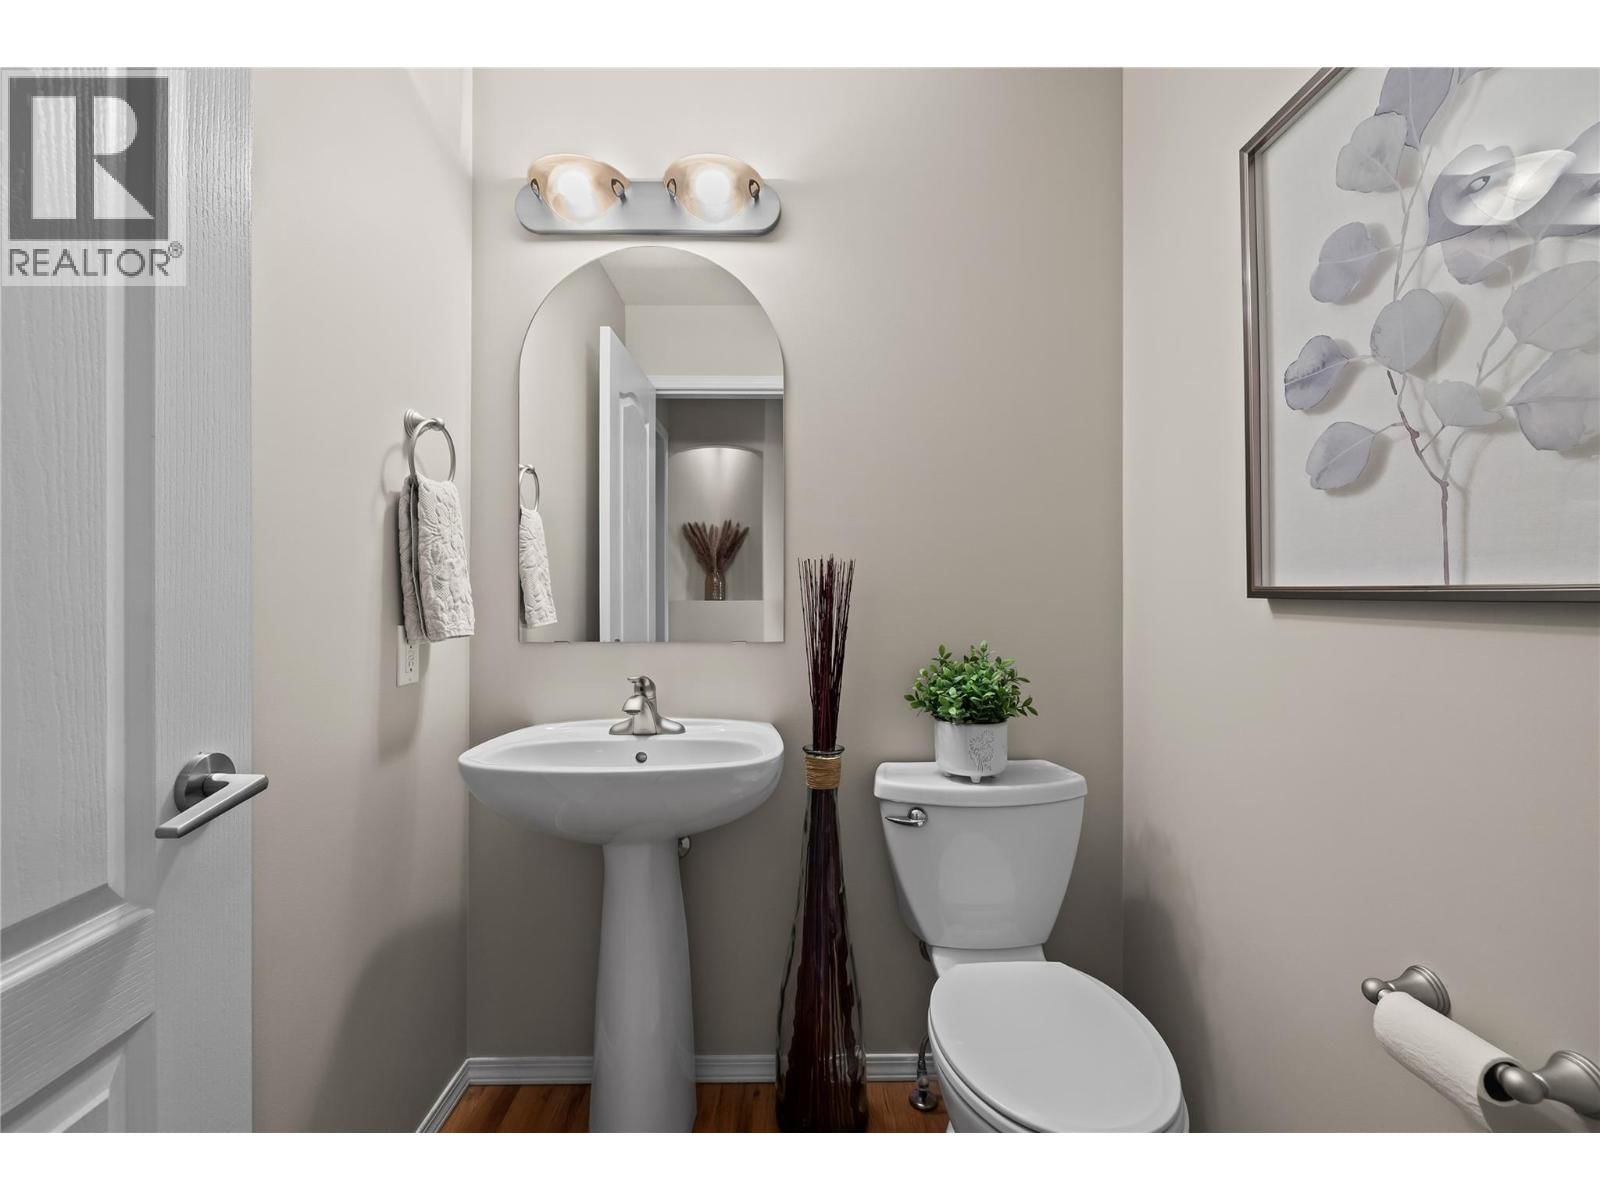
| 2pc Bathroom | Main level | 5' x 5' |
Book a showing to see this Horizon Home in West Kelowna
This property has so much to offer. Book a private showing now, as you do not want to miss out on 2155 Horizon Drive in West Kelowna, British Columbia!
Private Showing Request
Send a request to book a private showing for
.
Please Note: Information you supply in the contact form will be kept fully confidential.
Is this home the right property for you? Start a conversation to find out.

Provided by Royal LePage Kelowna. MLS®, REALTOR®, and the associated logos are trademarks of the Canadian Real Estate Association.

This REALTOR.ca listing content is owned and licensed by REALTOR® members of the Canadian Real Estate Association.
Have questions or need more information about this home? Don't know where to begin? Then, let us connect you with the best real estate agent to guide you.

Inquiries submitted through this website will be responded to by a local sales representative from Royal LePage®.
Start a Conversation by Text
Provide your full name, phone and email to start a conversation by text message.
Please Note: Information you supply in the contact form will be kept fully confidential.
Start a Conversation by Email
Provide your full name and email to start a conversation by email.
Please Note: Information you supply in the contact form will be kept fully confidential.