
2120 Shannon Ridge Drive, West Kelowna, British Columbia V4T 2Z3











$529,000
- 3 bedrooms
- 3 bathrooms
- 1,402 Square Feet
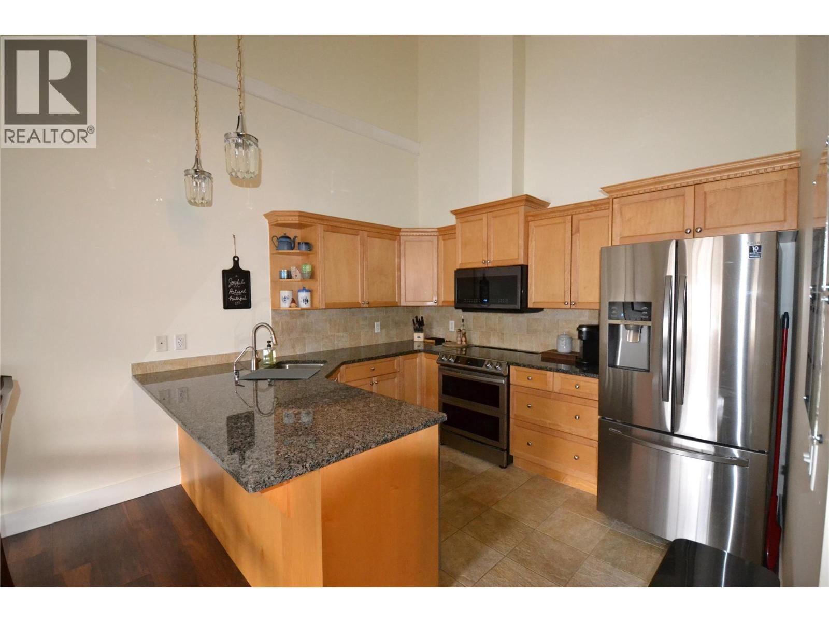
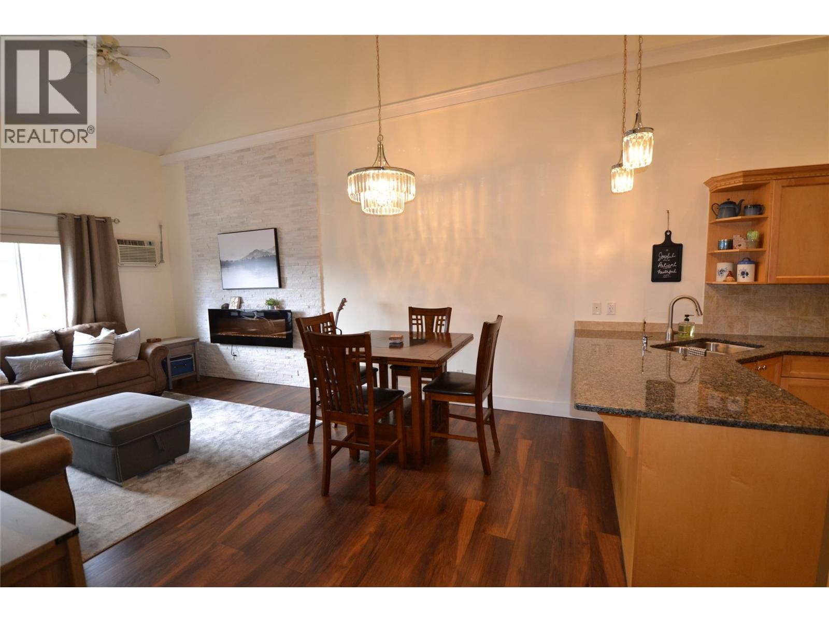
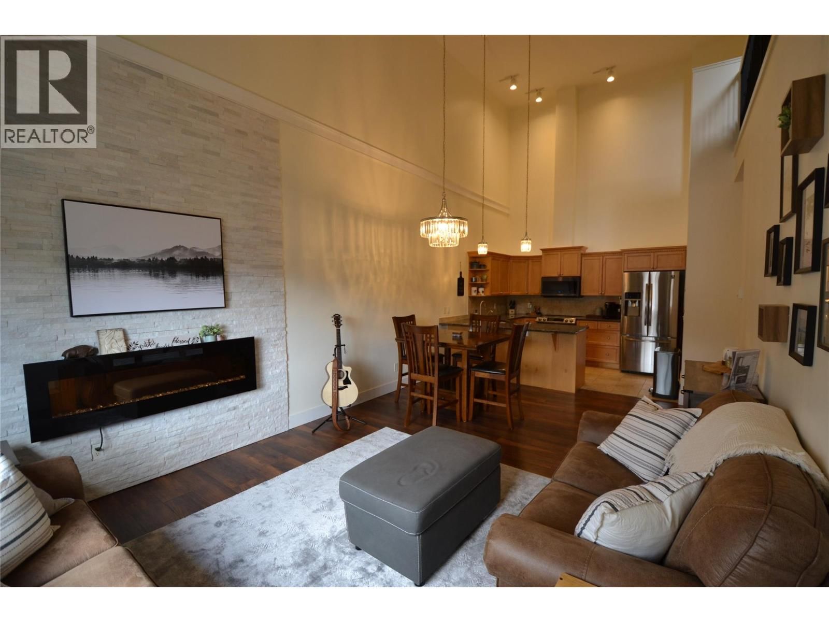
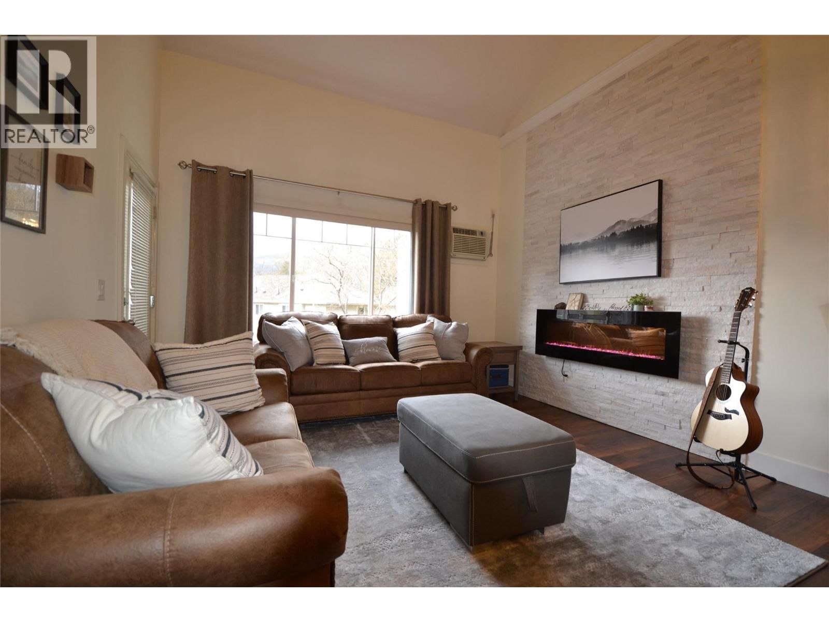
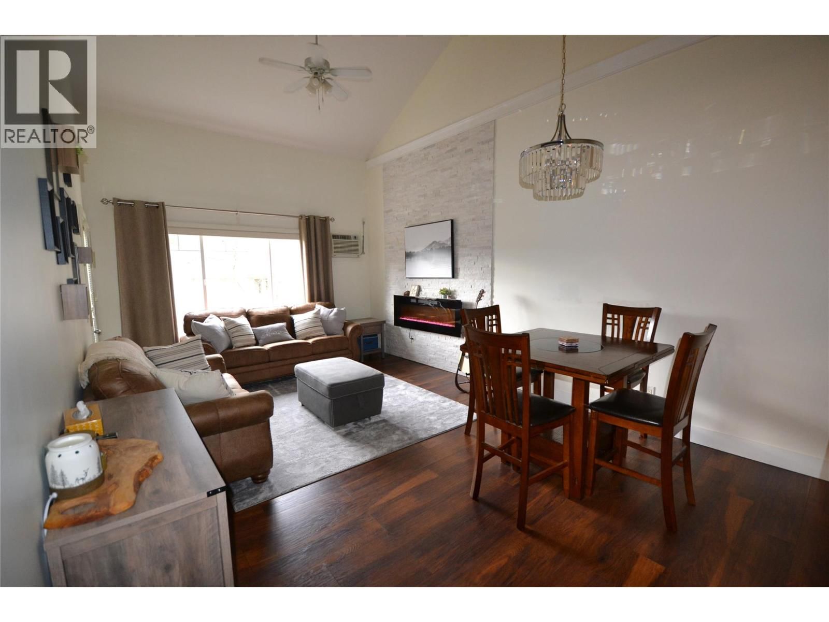
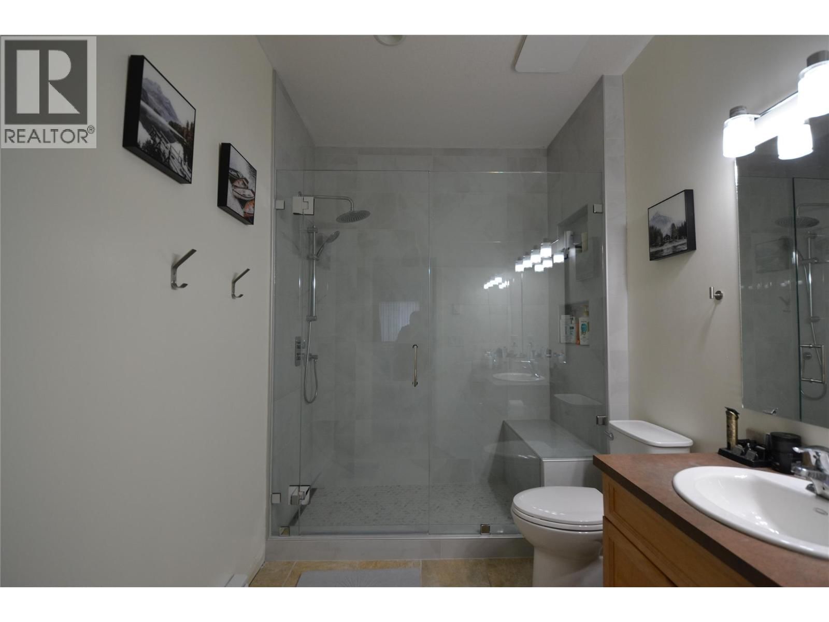
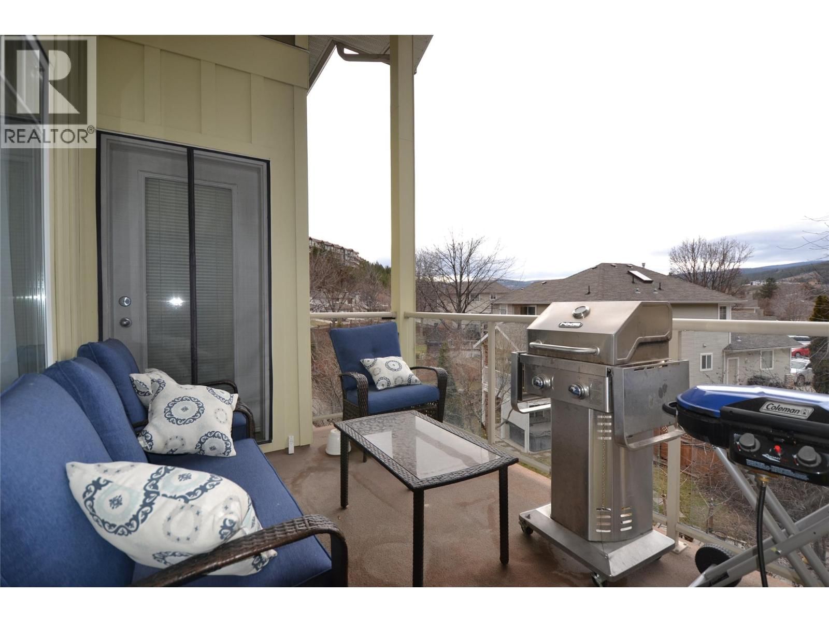
Welcome to your move-in ready Penthouse Loft. This home is centrally located in beautiful Shannon Lake, positioned in the heart of Okanagan living. With close proximity to all schools, lakes, golf courses, trails, wineries and shopping, Shannon Lake hosts an abundance of activity and convenience while retaining its small community charm. Beautifully updated with a stone feature wall surrounding your fireplace and entertainment area, stainless steel appliances, creative custom pantry, reverse osmosis water filtration, granite countertops, new en-suite glass tiled shower and fresh paint. Accompanied by 19 foot ceilings, vaulted in both the main floor ... read more
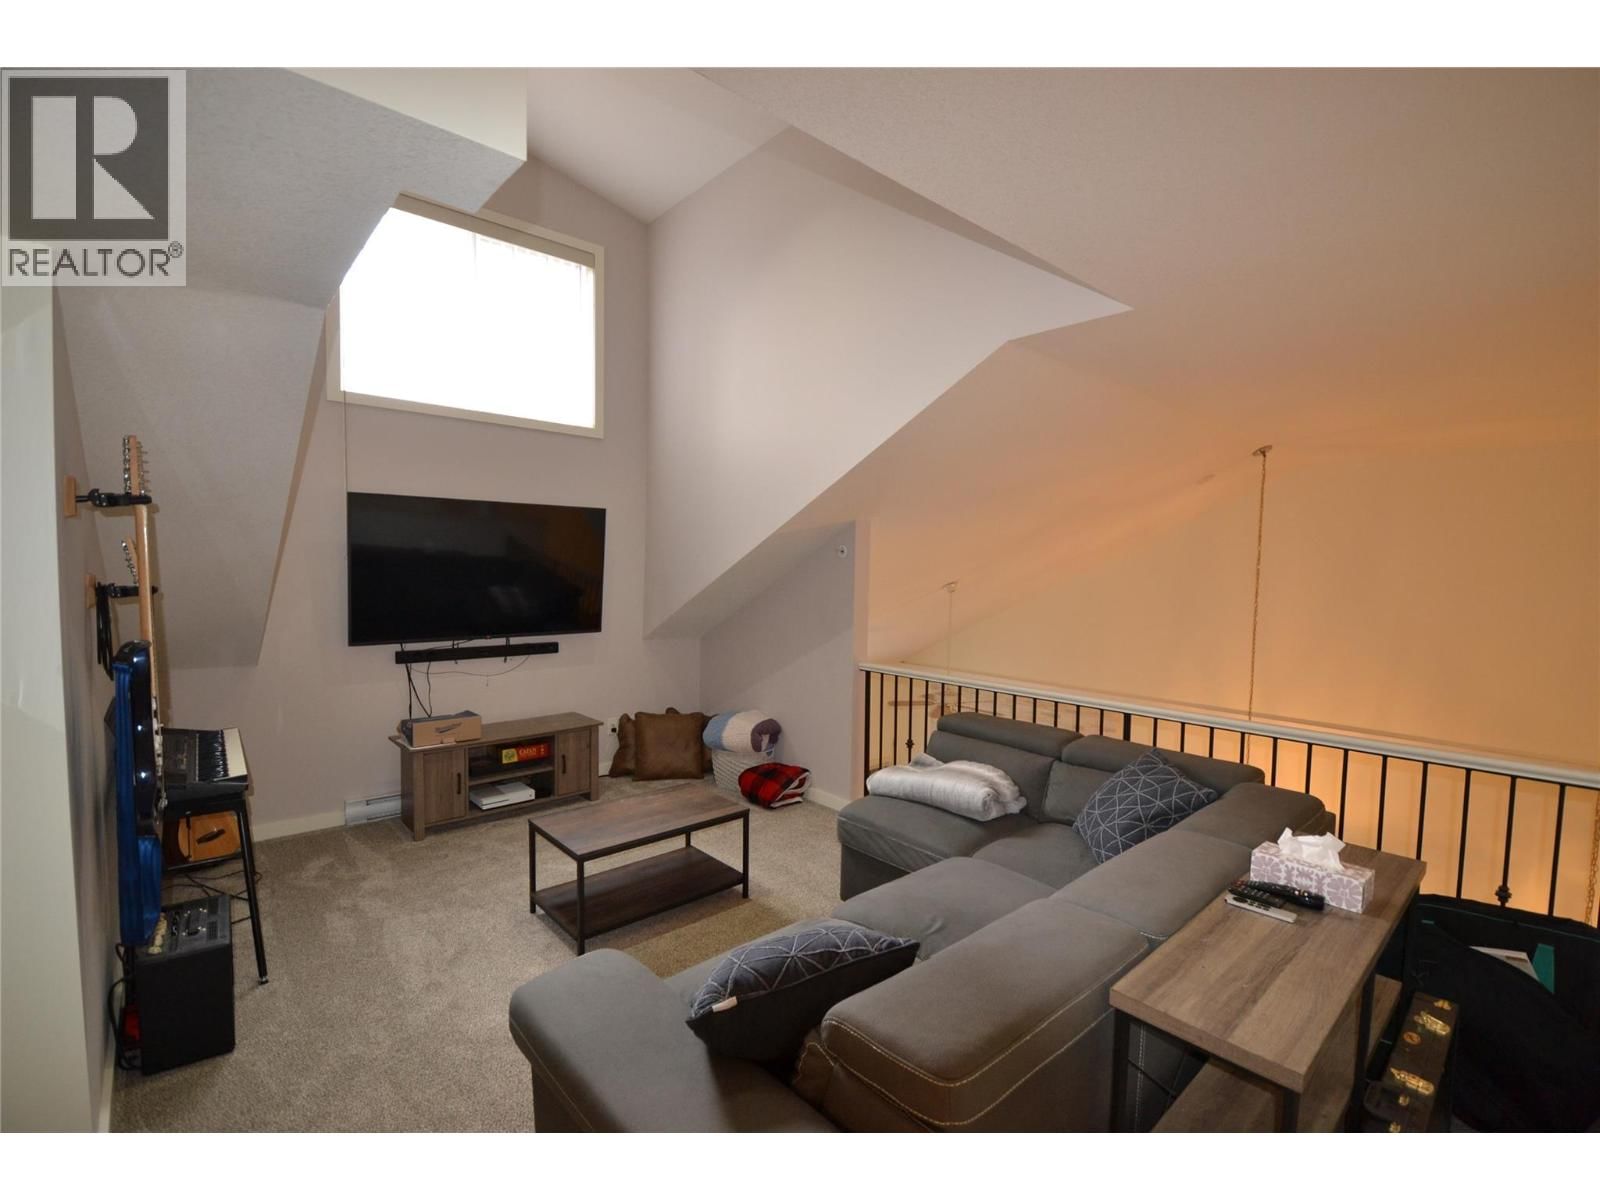
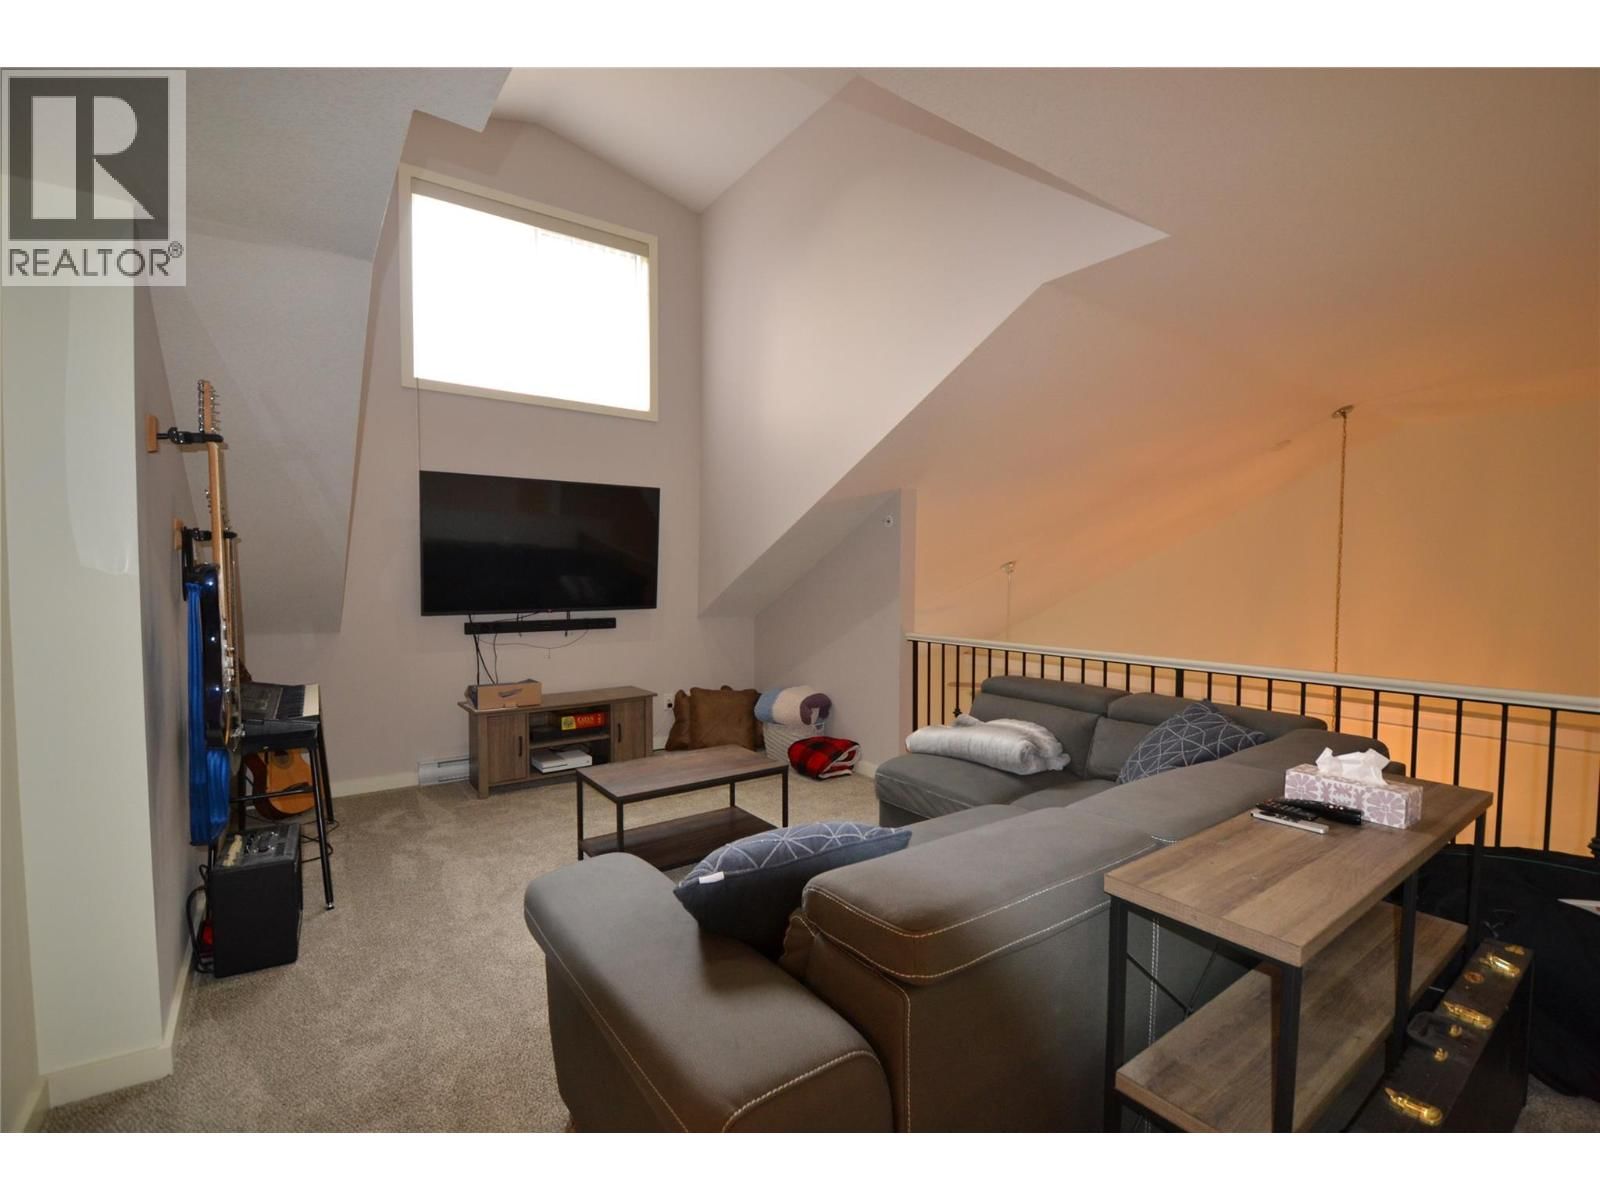
Welcome to your move-in ready Penthouse Loft. This home is centrally located in beautiful Shannon Lake, positioned in the heart of Okanagan living. With close proximity to all schools, lakes, golf courses, trails, wineries and shopping, Shannon Lake hosts an abundance of activity and convenience while retaining its small community charm. Beautifully updated with a stone feature wall surrounding your fireplace and entertainment area, stainless steel appliances, creative custom pantry, reverse osmosis water filtration, granite countertops, new en-suite glass tiled shower and fresh paint. Accompanied by 19 foot ceilings, vaulted in both the main floor and primary suite, this home provides the benefits of 'loft living' while retaining your privacy when hosting family and friends. Amenities and features include a rental guest suite, along with a residents fitness center. Underground consists of one designated storage locker and parking stall with the option to rent an additional parking space. (id:39198)
- Listing ID: 10372662
- Property Type: Single Family
- Year Built: 2006
| Property | |
|---|---|
| Ownership: | Condo Corporation $527.00 / Monthly |
| Lot Size: | Under 1 Acre Landscaped |
| Parking: | Parkade 1 Spaces |
| Building | |
|---|---|
| Type: | Single Family Apartment |
| Appliances: | Dishwasher, Dryer, Microwave, Range - Electric, Washer and Refrigerator |
| HVAC: | Baseboard Heaters, Fireplace and Wall Unit Electric (Fireplace is Unknown) |
| Exterior: | Stone, Wood Siding and Asphalt Shingle |
| Utilities: | Municipal Sewage System |
| Location | |
|---|---|
| Town: | West Kelowna |
| Province: | British Columbia |
| Nearby Amenities: | Golf Nearby, Park, Recreation and Schools |
| Rooms | Level | Dimensions |
|---|---|---|
| Storage | Basement | 9'4'' x 4'0'' |
| 4pc Bathroom | Second level | 8'3'' x 4'11'' |
| Bedroom | Second level | 16'7'' x 11'5'' |
| 4pc Ensuite bath | Main level | 9'2'' x 8'7'' |
| Primary Bedroom | Main level | 20'10'' x 12'7'' |
| Partial bathroom | Main level | 7'9'' x 4'11'' |
| Bedroom | Main level | 12'3'' x 10'6'' |
| Dining room | Main level | 8'1'' x 12'6'' |
| Kitchen | Main level | 9'2'' x 11'1'' |
| Living room | Main level | 12'0'' x 12'6'' |
Book a showing to see this Shannon Ridge Condo in West Kelowna
This property has so much to offer. Book a private showing now, as you do not want to miss out on 2120 Shannon Ridge Drive in West Kelowna, British Columbia!
Private Showing Request
Send a request to book a private showing for
.
Please Note: Information you supply in the contact form will be kept fully confidential.
Is this condo the right property for you? Start a conversation to find out.

Provided by REMAX Kelowna. MLS®, REALTOR®, and the associated logos are trademarks of the Canadian Real Estate Association.

This REALTOR.ca listing content is owned and licensed by REALTOR® members of the Canadian Real Estate Association.
Have questions or need more information about this condo? Don't know where to begin? Then, let us connect you with the best real estate agent to guide you.

Inquiries submitted through this website will be responded to by a local sales representative from Royal LePage®.
Start a Conversation by Text
Provide your full name, phone and email to start a conversation by text message.
Please Note: Information you supply in the contact form will be kept fully confidential.
Start a Conversation by Email
Provide your full name and email to start a conversation by email.
Please Note: Information you supply in the contact form will be kept fully confidential.