
2079 Shelby Crescent, West Kelowna, British Columbia V4T 3A9





















$949,000
- 4 bedrooms
- 4 bathrooms
- 3,156 Square Feet
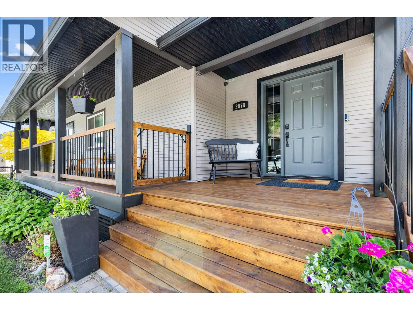
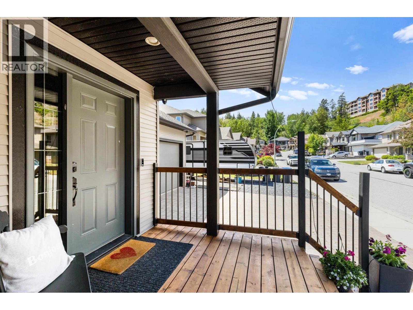
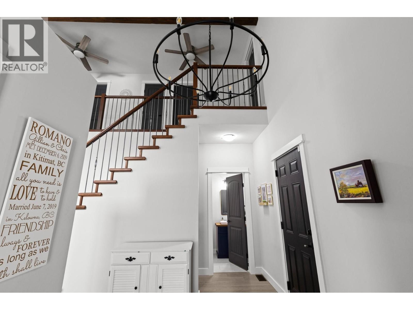
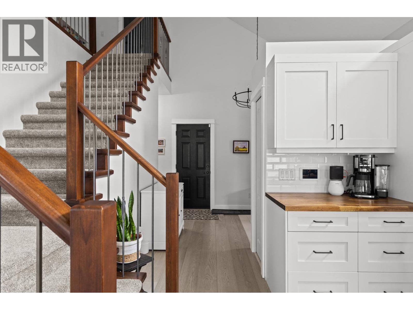
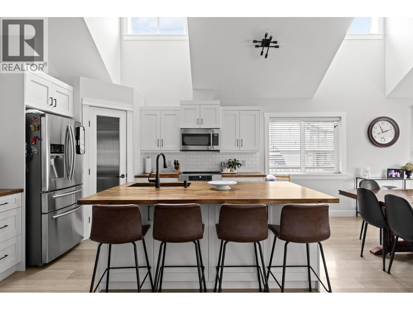
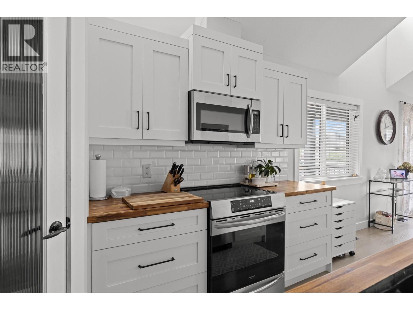
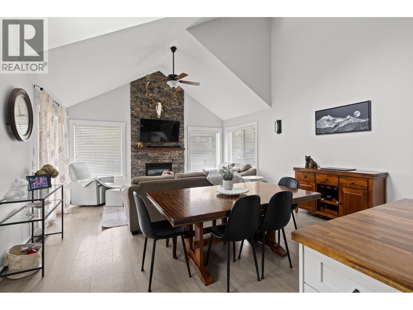
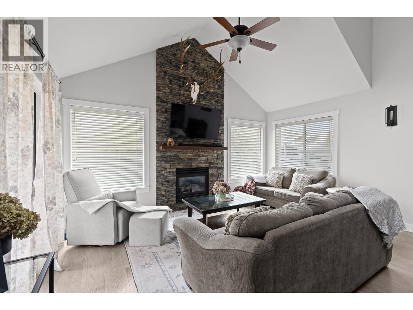
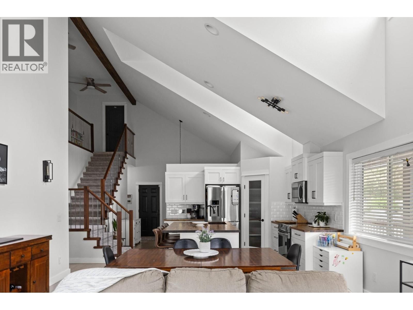
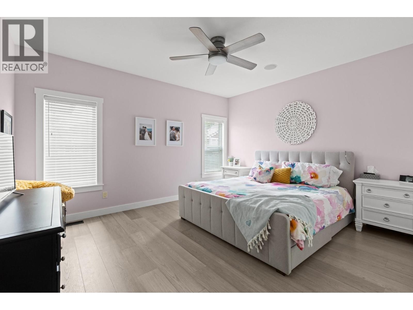
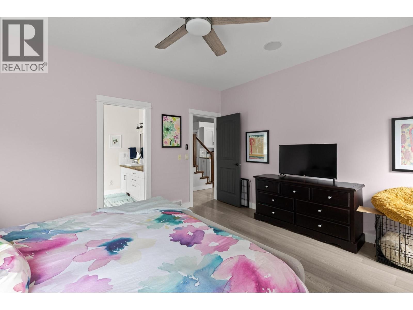
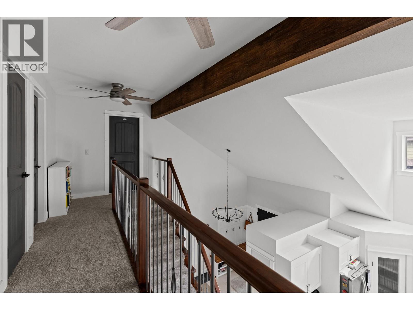
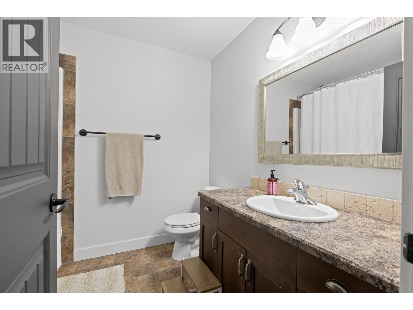
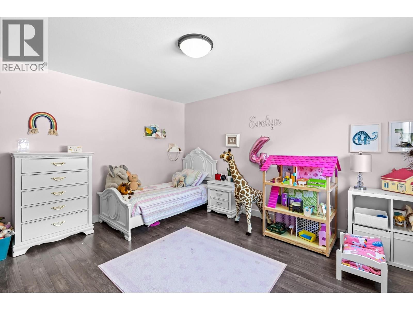
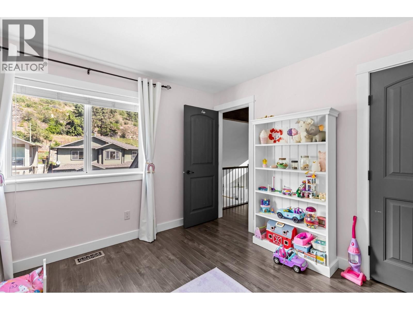
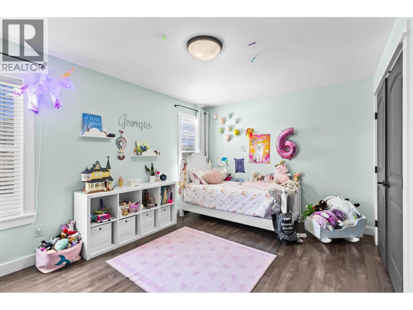
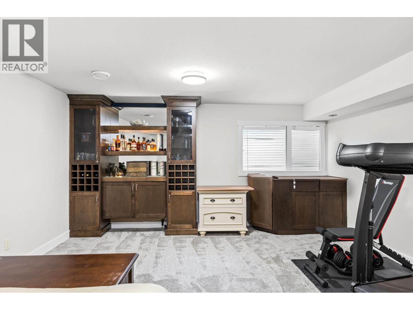
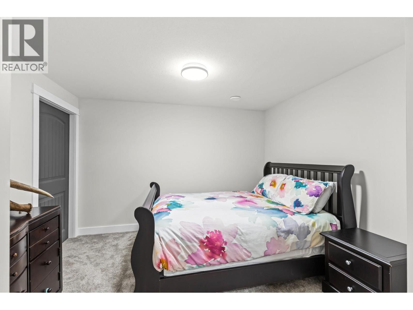
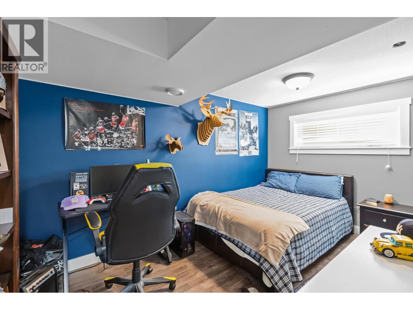
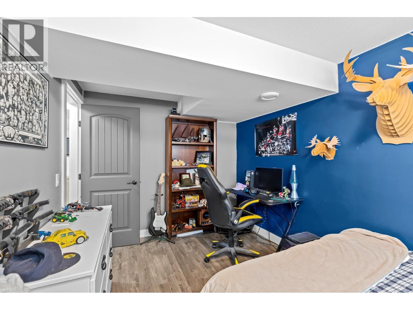
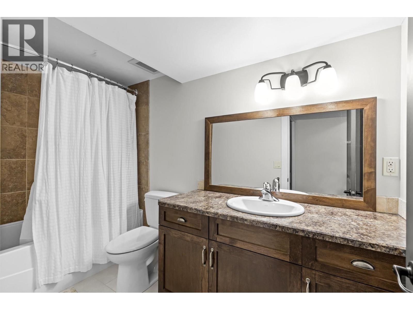
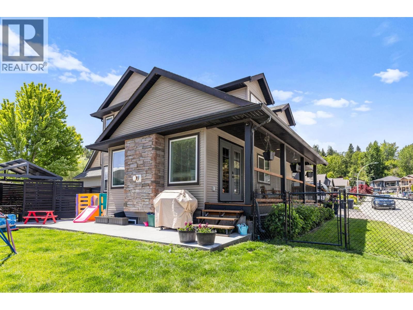
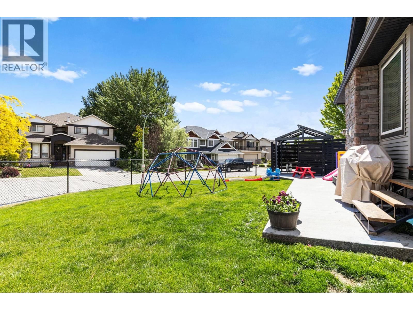
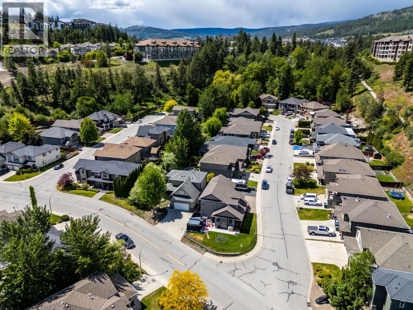
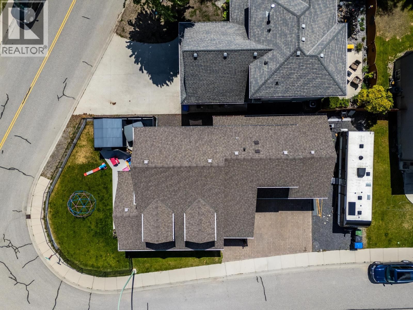
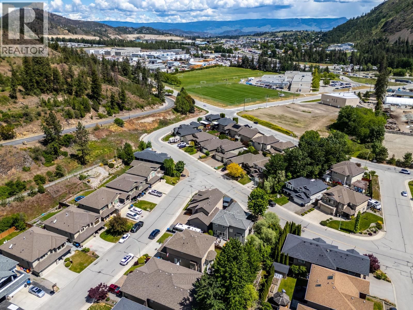
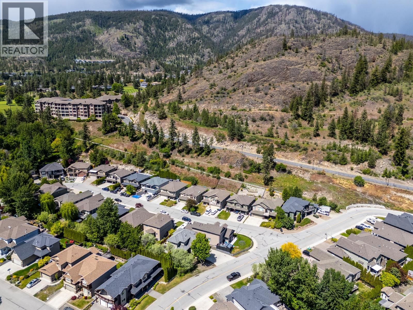
A true family home with space, flexibility, and beautiful renovations throughout! Located in Shannon Lake, this residence features 4 bedrooms and 4 bathrooms. The primary suite is on the main level, with two additional bedrooms, a full bath, and a laundry area upstairs. The lower level offers another bedroom, full bath, two recreational rooms, and a custom-built bar, along with a versatile room that can serve as a fifth bedroom (no window). Boasting over 3,000 sq. ft. of bright living space, vaulted ceilings, and a gas fireplace with floor-to-ceiling stone, the home feels warm and inviting. Large windows allow plenty of natural light. Upgrades include ... read more
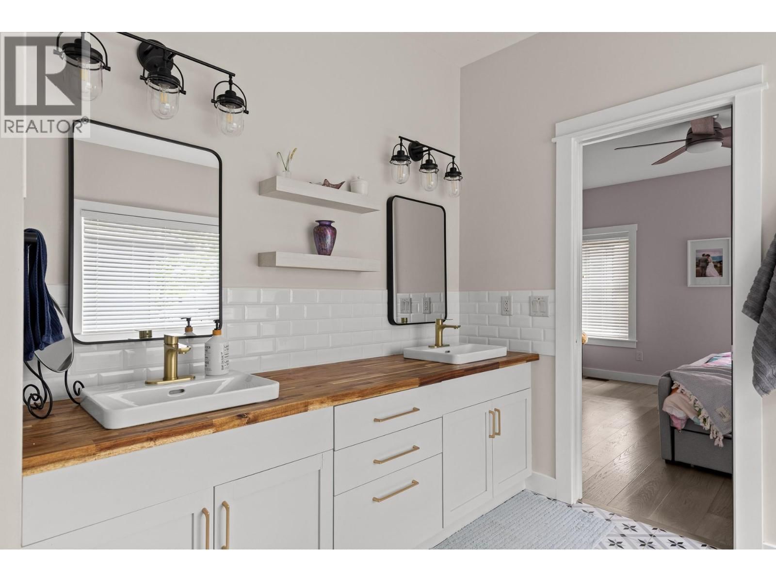
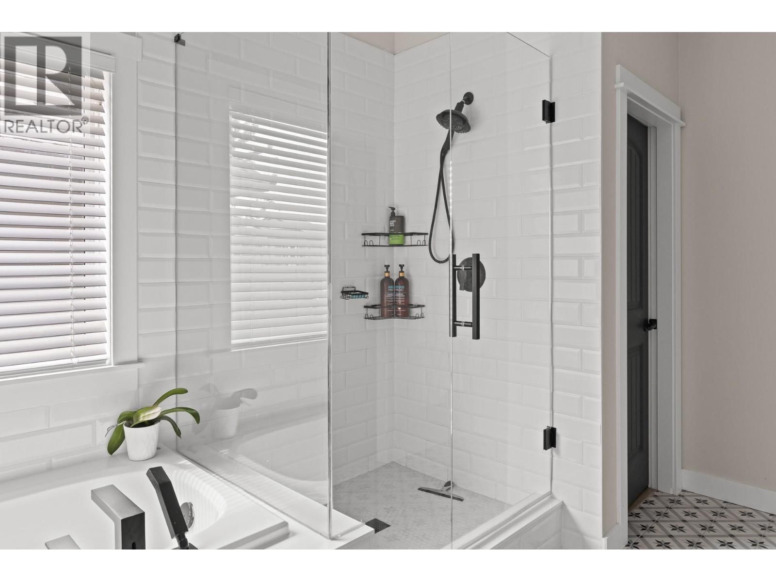
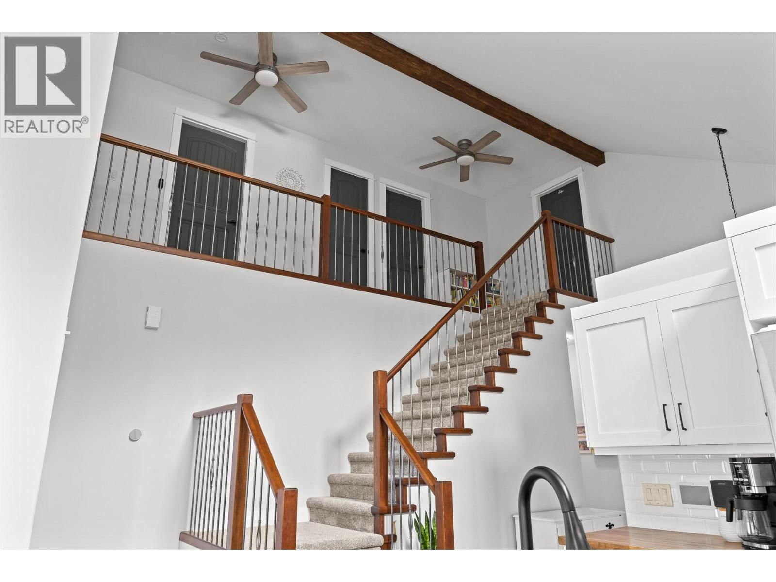
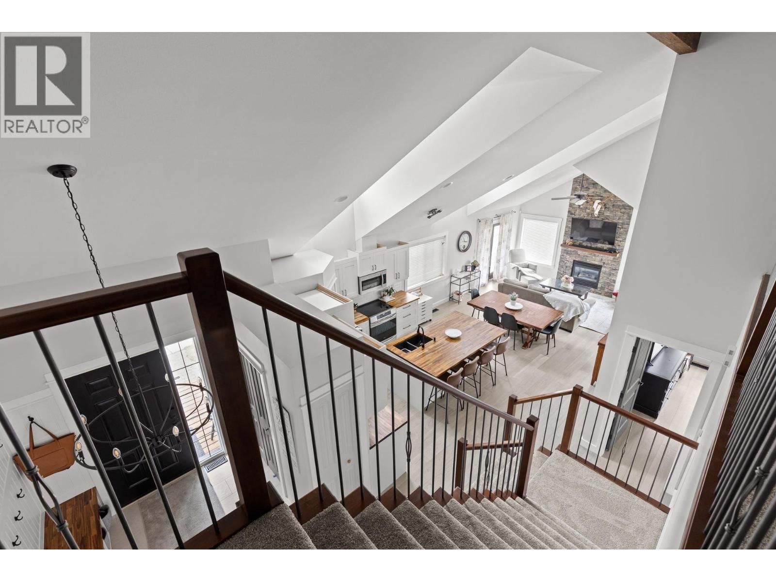
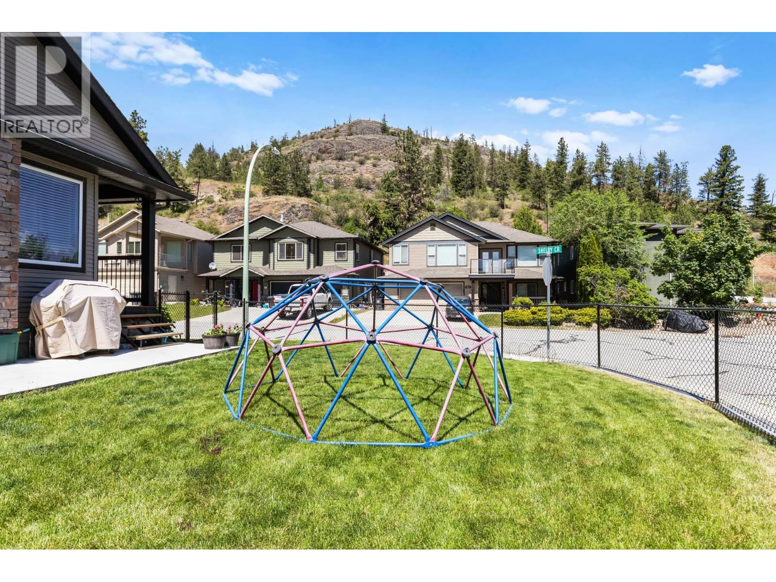
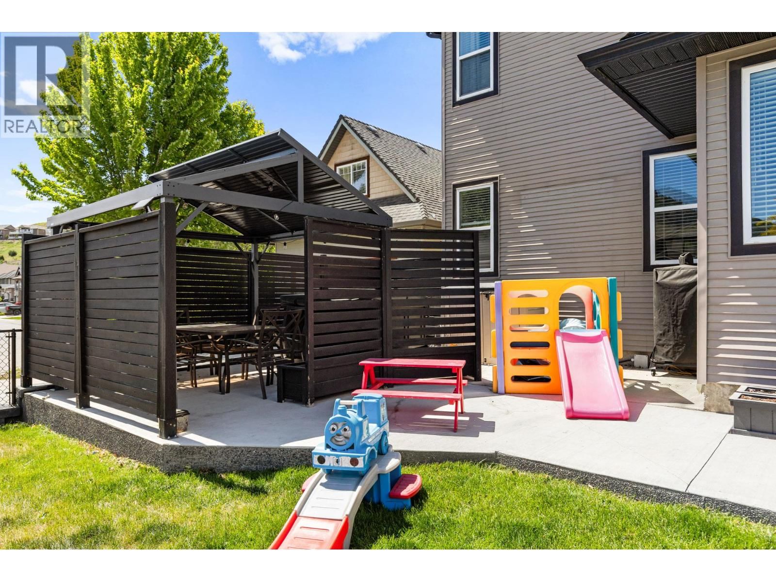
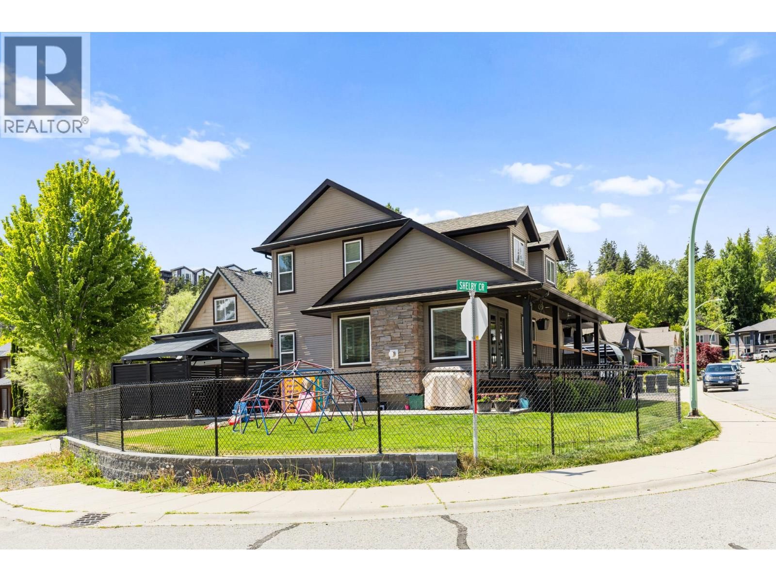
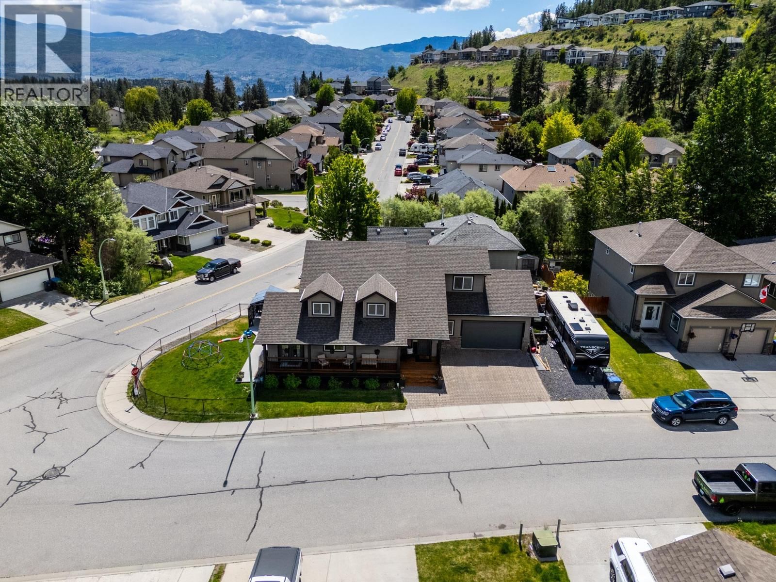
A true family home with space, flexibility, and beautiful renovations throughout! Located in Shannon Lake, this residence features 4 bedrooms and 4 bathrooms. The primary suite is on the main level, with two additional bedrooms, a full bath, and a laundry area upstairs. The lower level offers another bedroom, full bath, two recreational rooms, and a custom-built bar, along with a versatile room that can serve as a fifth bedroom (no window). Boasting over 3,000 sq. ft. of bright living space, vaulted ceilings, and a gas fireplace with floor-to-ceiling stone, the home feels warm and inviting. Large windows allow plenty of natural light. Upgrades include engineered hardwood, new basement carpet, and upcoming upstairs carpeting. The kitchen features a new island, a custom pantry, an induction stove, wood countertops, and a stylish backsplash. The primary ensuite includes heated floors, a modern backsplash, and a sleek vanity. The hot water tank and furnace were replaced in 2022, the A/C in 2018, and the fibreglass roof is well-maintained with moss removal. The yard is fully fenced, with a front deck, double garage, RV parking, and an Arctic Spa hot tub. Located on a quiet corner lot near Constable Neil Bruce Middle School, close to West Kelowna amenities, and just 12 minutes to Kelowna. A wonderful home, a must see in person! (id:39198)
- Listing ID: 10394615
- Property Type: Single Family
- Year Built: 2007
| Property | |
|---|---|
| Style: | Multi-level |
| Ownership: | Freehold |
| Lot Size: | 0.13 Ac (Under 1 Acre) Fence and Underground Sprinkler |
| Parking: | Attached Garage 2 Spaces |
| Building | |
|---|---|
| Type: | Single Family House |
| Appliances: | Dishwasher, Dryer, Microwave, Range - Electric, Washer and Refrigerator |
| HVAC: | Central Air Conditioning, Fireplace, Forced Air and See Remarks |
| Exterior: | Stone, Vinyl Siding and Asphalt Shingle |
| Basement: | Full |
| Utilities: | Municipal Sewage System |
| Location | |
|---|---|
| Town: | West Kelowna |
| Province: | British Columbia |
| Rooms | Level | Dimensions |
|---|---|---|
| Utility room | Basement | 16'6'' x 13'5'' |
| Other | Basement | 11'5'' x 9'8'' |
| Recreation room | Basement | 15'5'' x 30'1'' |
| 4pc Bathroom | Basement | 10'3'' x 5'0'' |
| Bedroom | Basement | 14'2'' x 8'8'' |
| Laundry room | Second level | 7'3'' x 8'11'' |
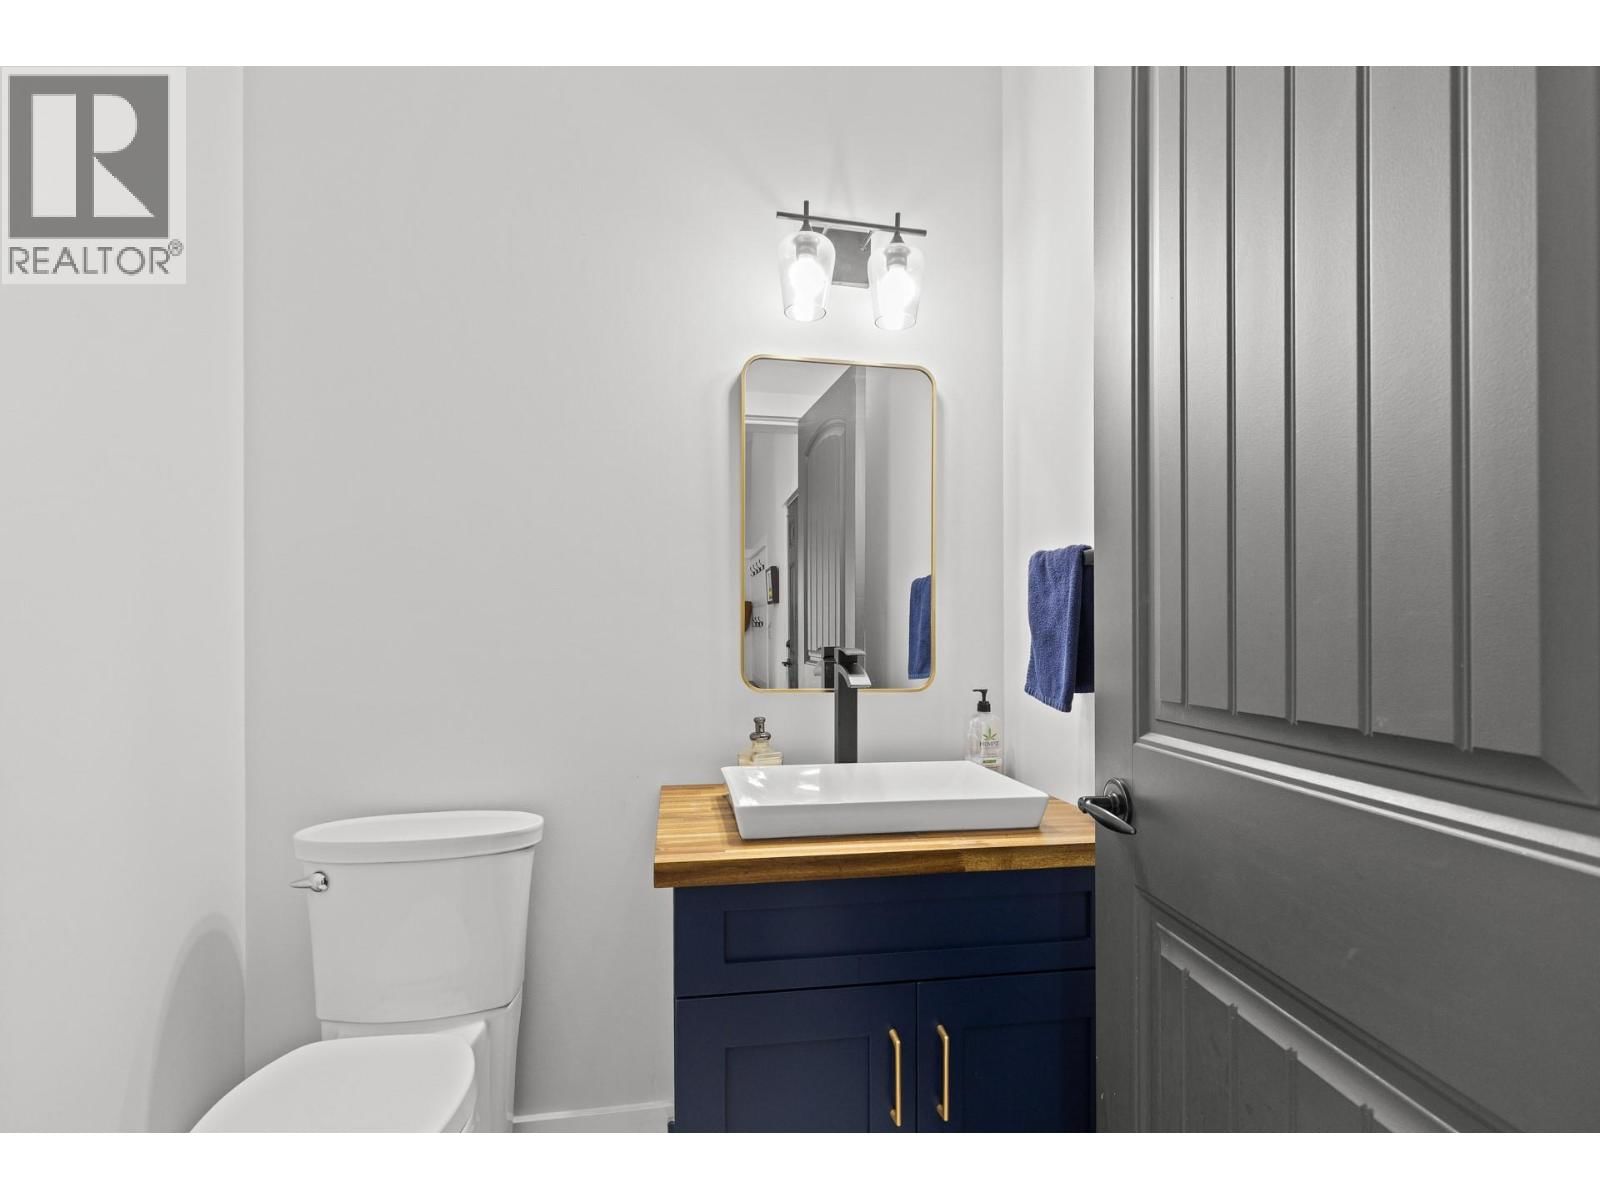
| 2pc Bathroom | Main level | 5'1'' x 5'6'' |
| 4pc Bathroom | Second level | 7'3'' x 8'0'' |
| 5pc Ensuite bath | Main level | 10'9'' x 13'10'' |
| Bedroom | Second level | 14'8'' x 13'1'' |
| Bedroom | Second level | 14'1'' x 11'9'' |
| Primary Bedroom | Main level | 14'6'' x 13'0'' |
| Kitchen | Main level | 19'11'' x 12'5'' |
| Living room | Main level | 16'1'' x 10'10'' |
Book a showing to see this Shelby Home in West Kelowna
This property has so much to offer. Book a private showing now, as you do not want to miss out on 2079 Shelby Crescent in West Kelowna, British Columbia!
Private Showing Request
Send a request to book a private showing for
.
Please Note: Information you supply in the contact form will be kept fully confidential.
Is this home the right property for you? Start a conversation to find out.

Provided by Oakwyn Realty Okanagan. MLS®, REALTOR®, and the associated logos are trademarks of the Canadian Real Estate Association.

This REALTOR.ca listing content is owned and licensed by REALTOR® members of the Canadian Real Estate Association.
Have questions or need more information about this home? Don't know where to begin? Then, let us connect you with the best real estate agent to guide you.

Inquiries submitted through this website will be responded to by a local sales representative from Royal LePage®.
Start a Conversation by Text
Provide your full name, phone and email to start a conversation by text message.
Please Note: Information you supply in the contact form will be kept fully confidential.
Start a Conversation by Email
Provide your full name and email to start a conversation by email.
Please Note: Information you supply in the contact form will be kept fully confidential.