
2044 Spyglass Way, West Kelowna, British Columbia V1Z 3Z7









$799,000
- 3 bedrooms
- 3 bathrooms
- 2,142 Square Feet
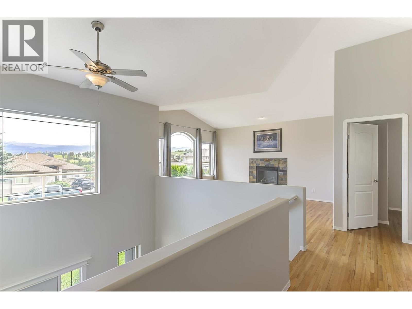
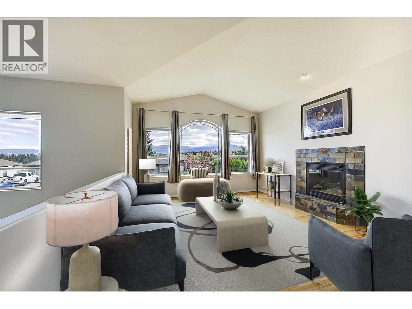
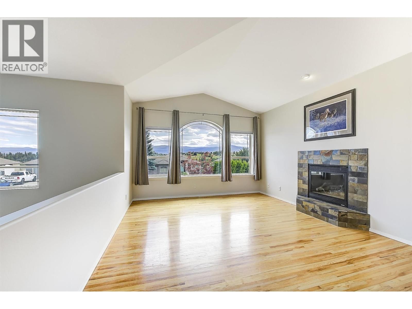
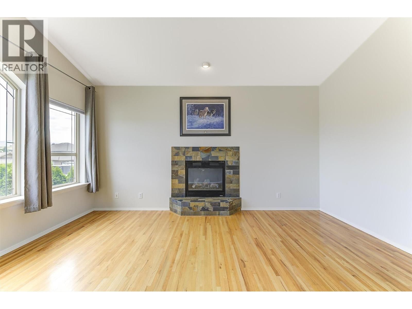
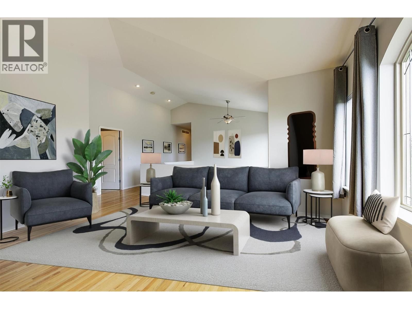
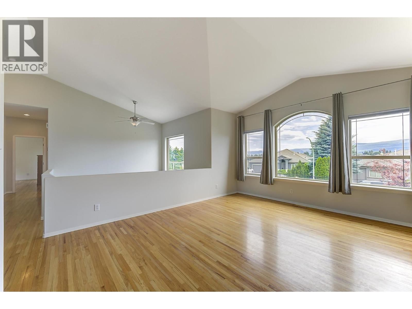
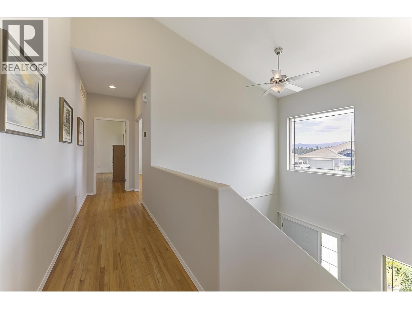
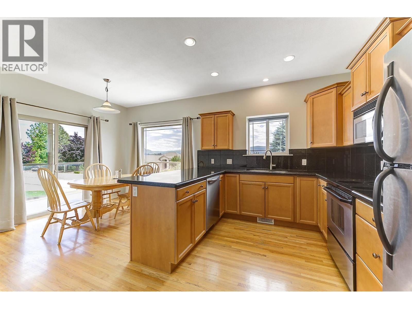
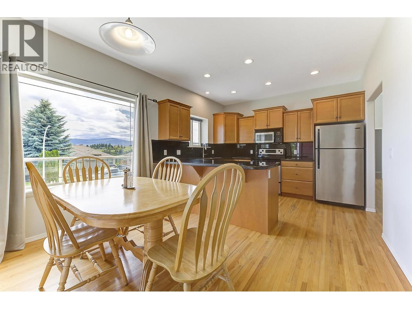
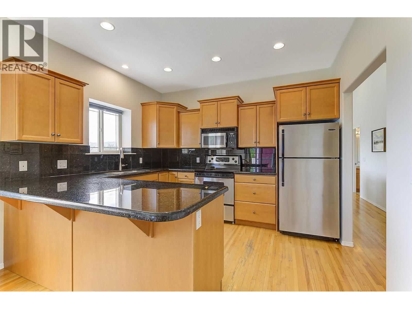
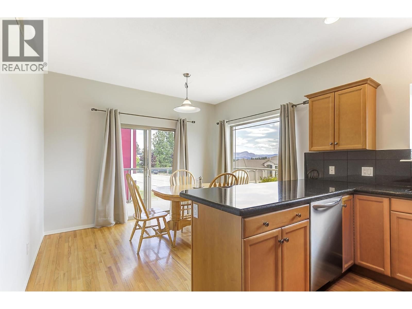
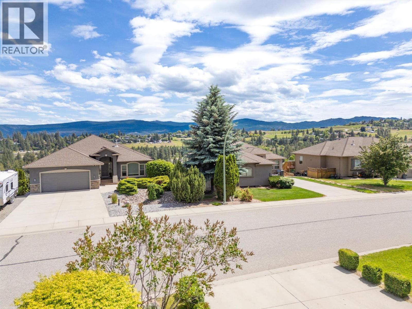
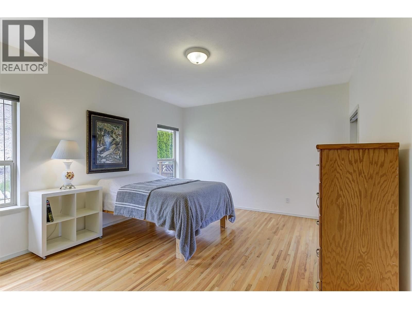
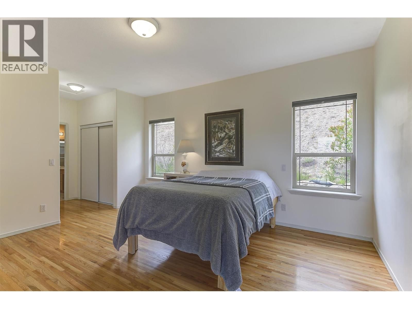
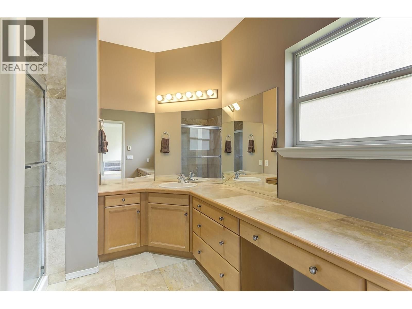
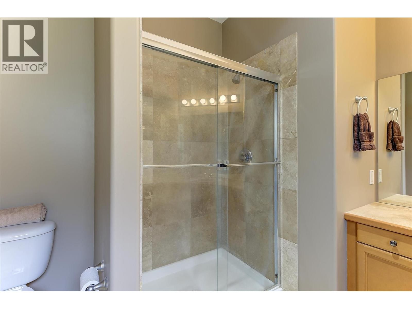
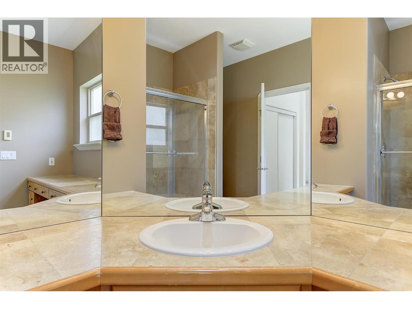
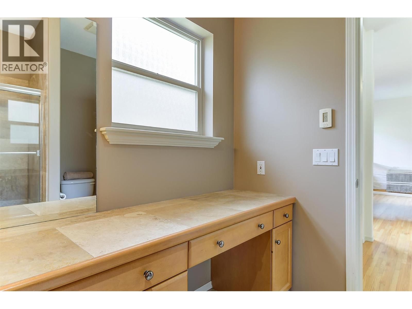
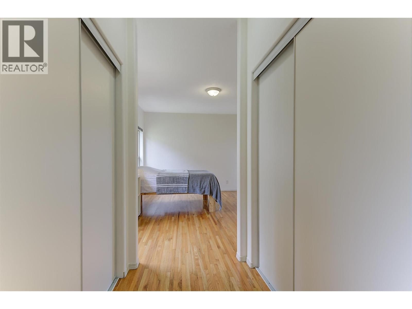
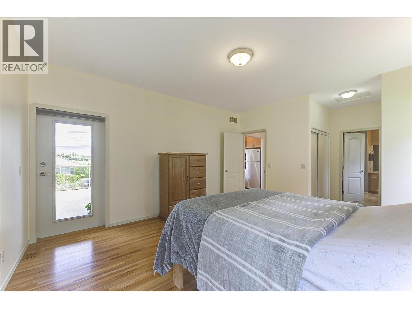
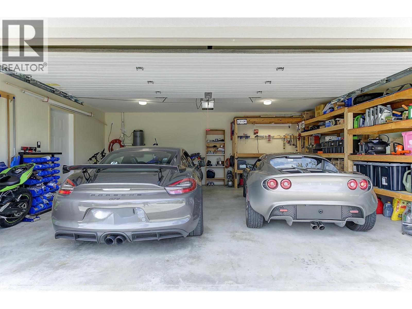
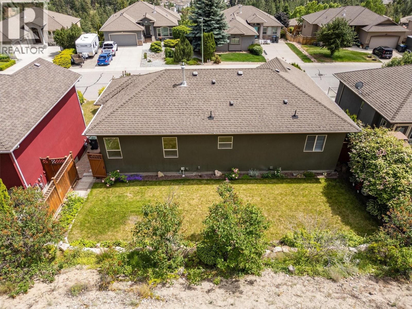
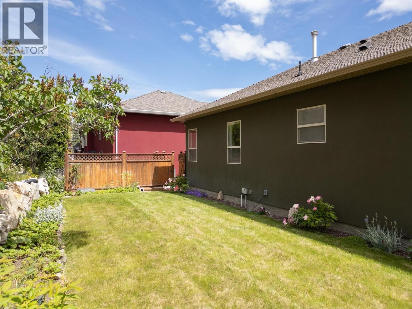
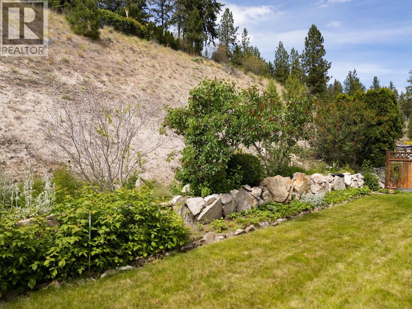
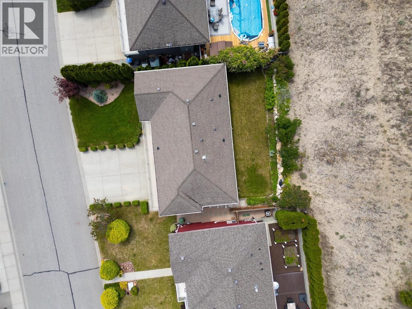
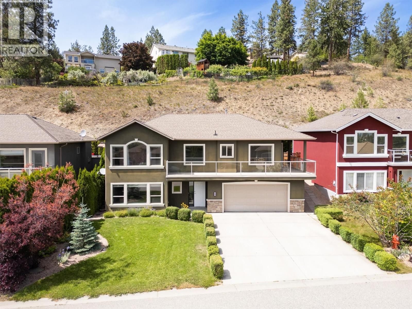
FAMILY FRIENDLY describes this property. 3 bedroom walkup, double car garage, 4 car parking (room for your RV or boat). This stunning home boasts three bedrooms and three baths, with a fully finished basement. As you enter the foyer, you're greeted with tile floors, hardwood stairs and double height ceilings, setting the tone for the sophistication and charm that awaits you inside. The family room provides the perfect atmosphere for cozy nights in front of the gas fireplace, with hardwood flooring and vaulted ceilings . Plenty of storage in the maple kitchen with granite countertops and stainless appliances. Relax in the king-sized primary bedroom ... read more
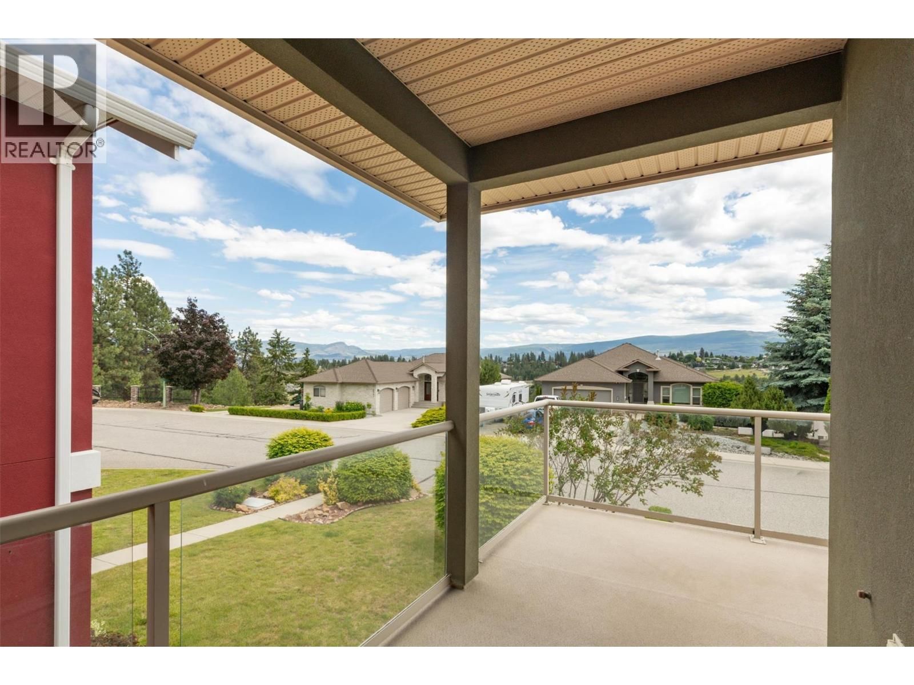
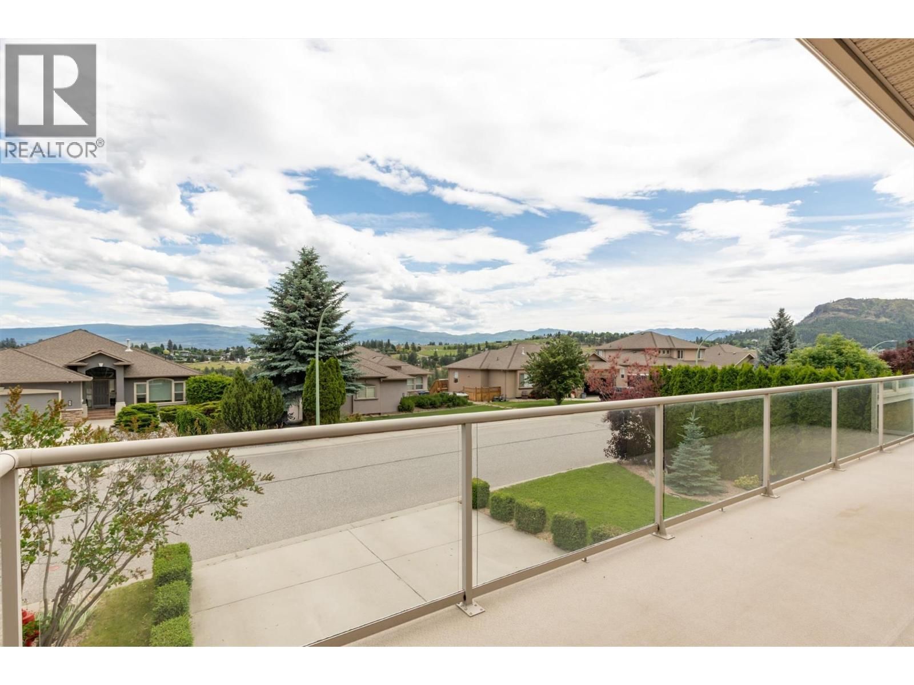
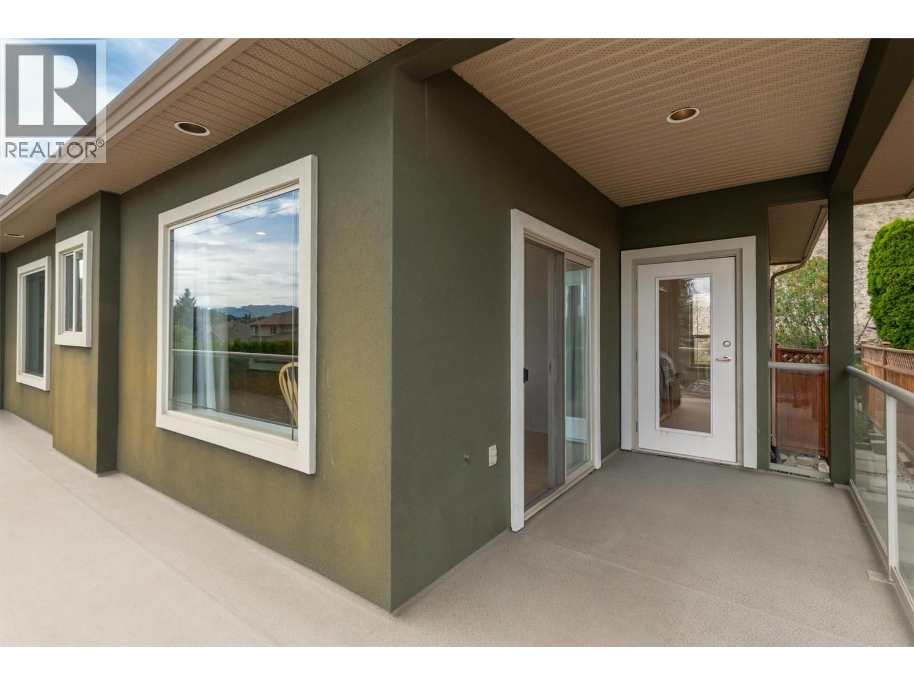
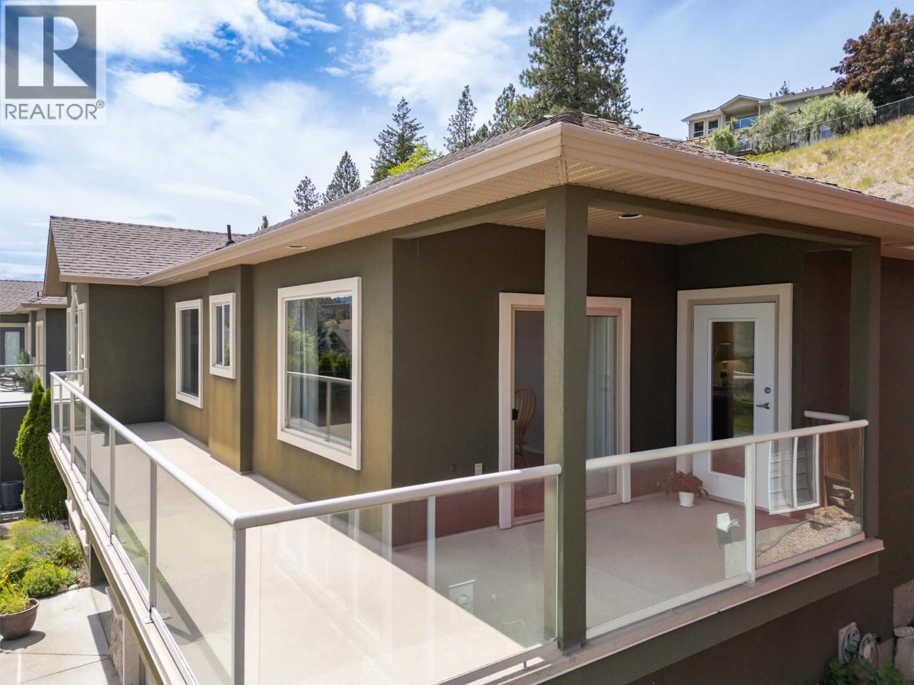
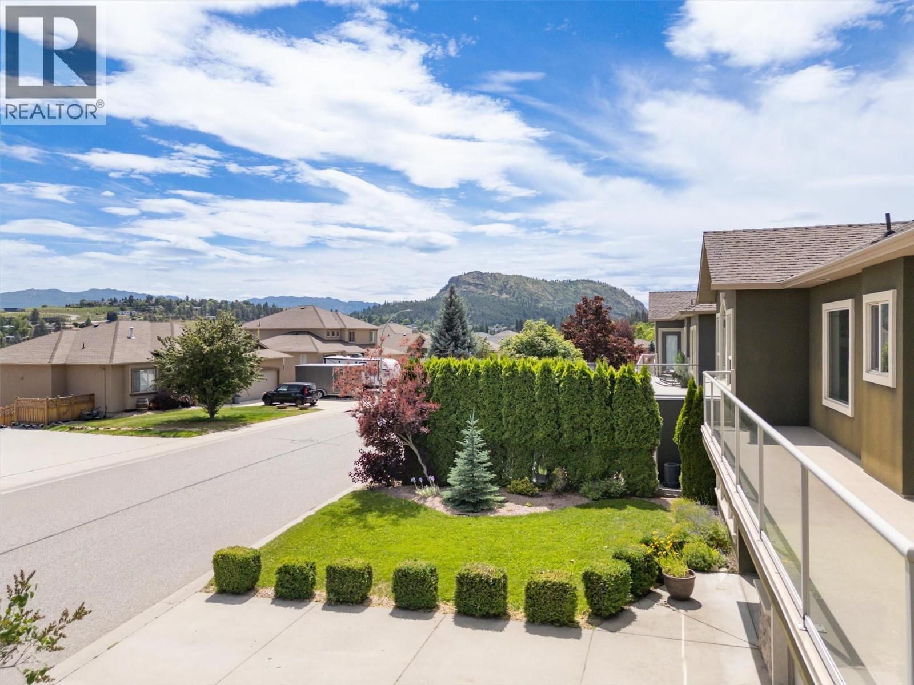
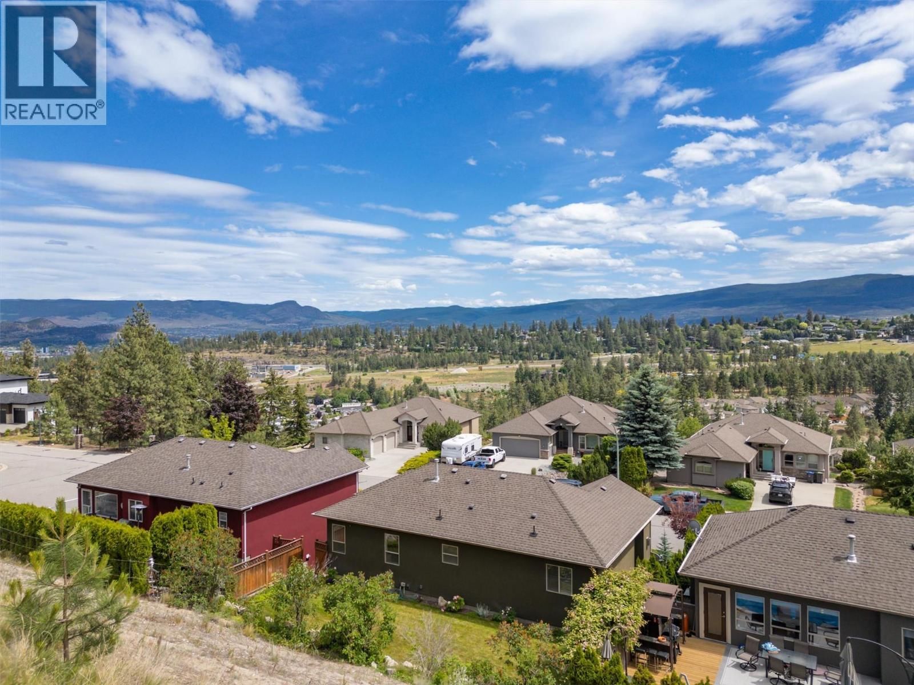
FAMILY FRIENDLY describes this property. 3 bedroom walkup, double car garage, 4 car parking (room for your RV or boat). This stunning home boasts three bedrooms and three baths, with a fully finished basement. As you enter the foyer, you're greeted with tile floors, hardwood stairs and double height ceilings, setting the tone for the sophistication and charm that awaits you inside. The family room provides the perfect atmosphere for cozy nights in front of the gas fireplace, with hardwood flooring and vaulted ceilings . Plenty of storage in the maple kitchen with granite countertops and stainless appliances. Relax in the king-sized primary bedroom with spacious ensuite. Step outside onto the expansive wrap-around deck, perfect for family BBQs, entertaining guests or enjoying a quiet evening under the stars. And with wineries, shopping, restaurants, downtown and more just minutes away, this home offers the perfect blend of comfort, convenience, and luxury. Don't miss your chance to make it yours today! Quick Possession for the right Buyer. (id:39198)
- Listing ID: 10390950
- Property Type: Single Family
- Year Built: 2003
| Property | |
|---|---|
| Ownership: | Freehold |
| Lot Size: | 0.2 Ac (Under 1 Acre) |
| Parking: | Attached Garage 4 Spaces |
| Building | |
|---|---|
| Type: | Single Family House |
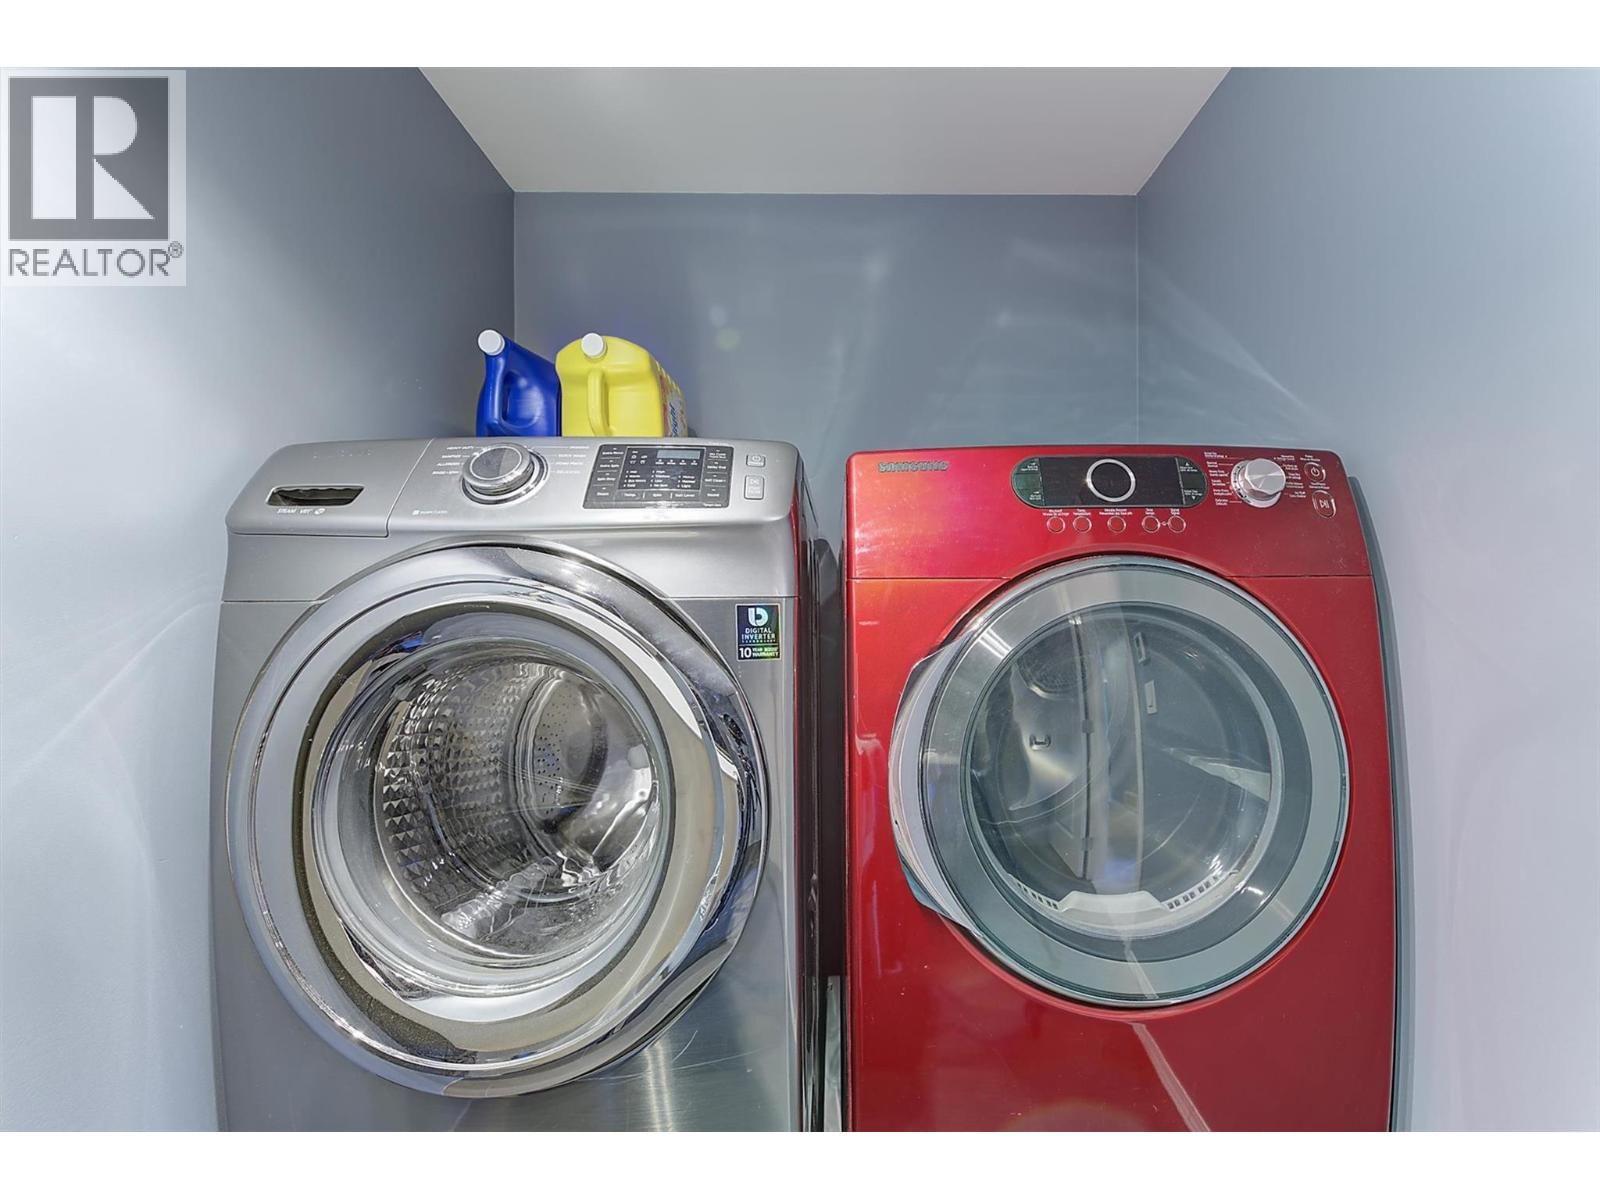
| Appliances: | Dishwasher, Dryer, Range - Electric, Washer and Refrigerator |
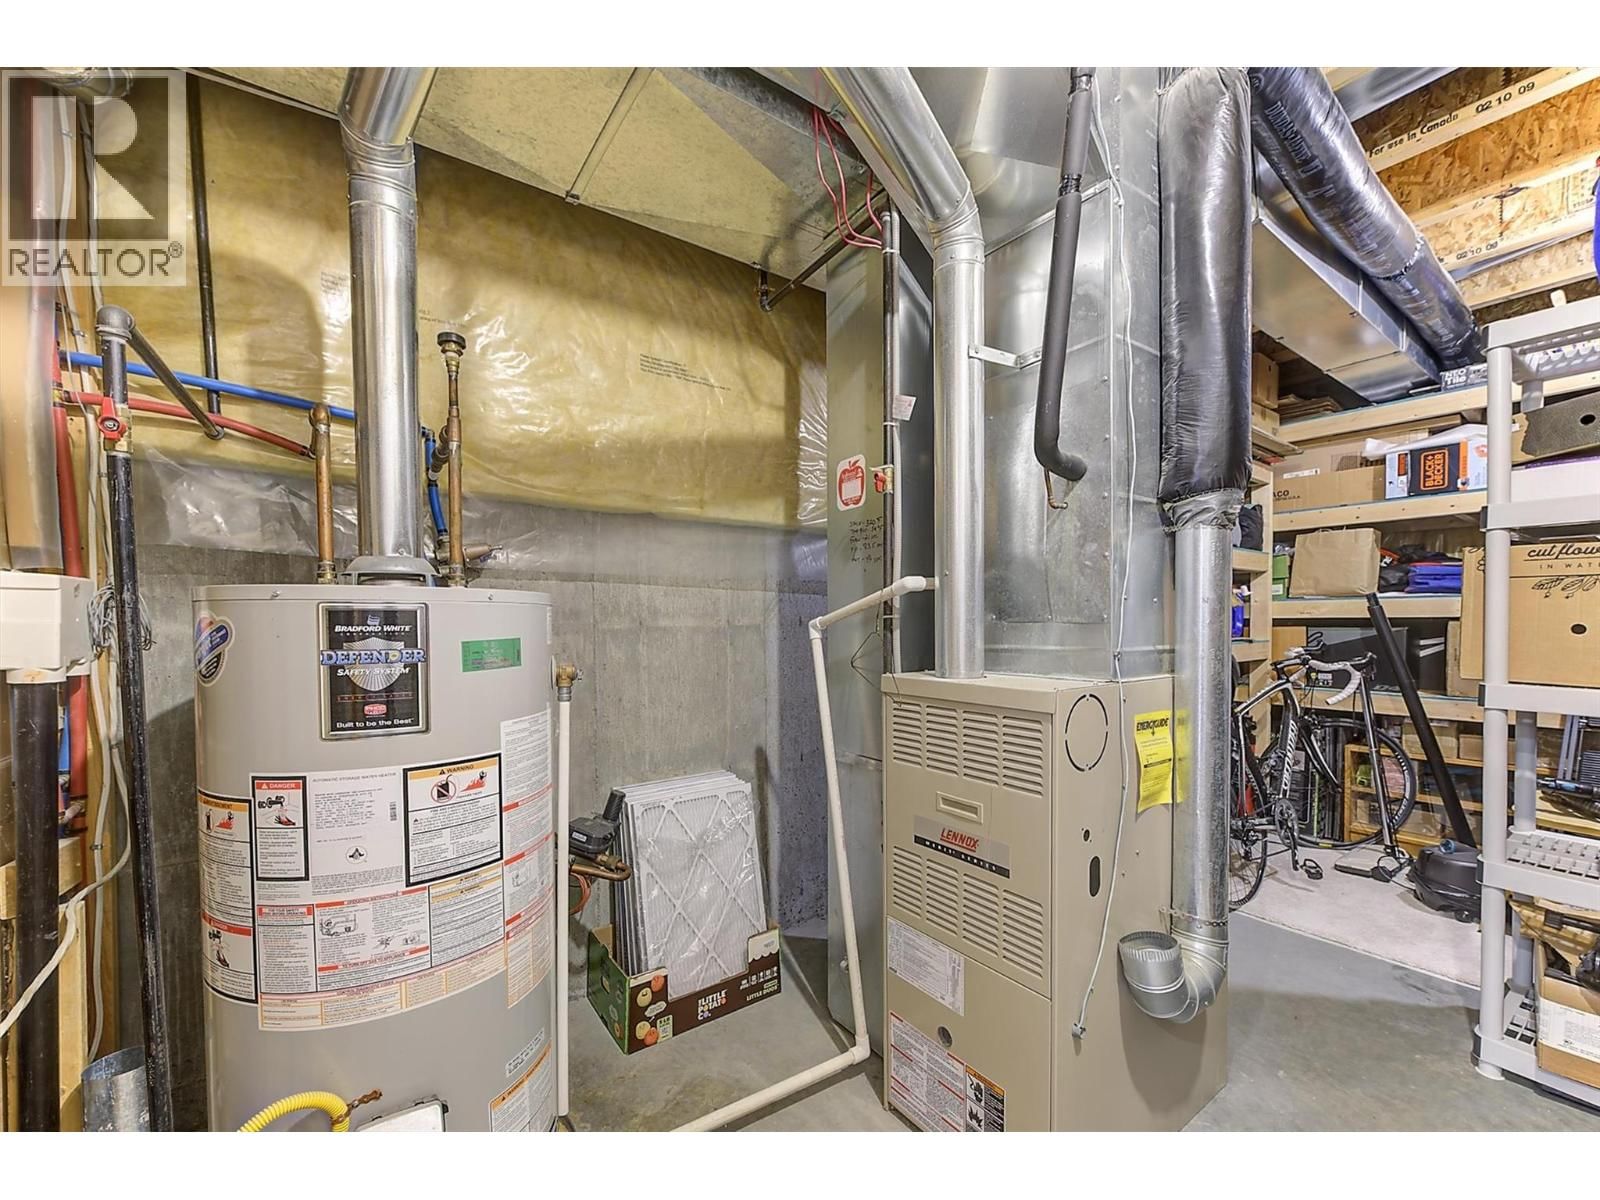
| HVAC: | Central Air Conditioning, Fireplace, Forced Air and See Remarks |
| Exterior: | Stucco and Asphalt Shingle |
| Basement: | Full |
| Utilities: | Municipal Sewage System |
| Location | |
|---|---|
| Town: | West Kelowna |
| Province: | British Columbia |
| Rooms | Level | Dimensions |
|---|---|---|
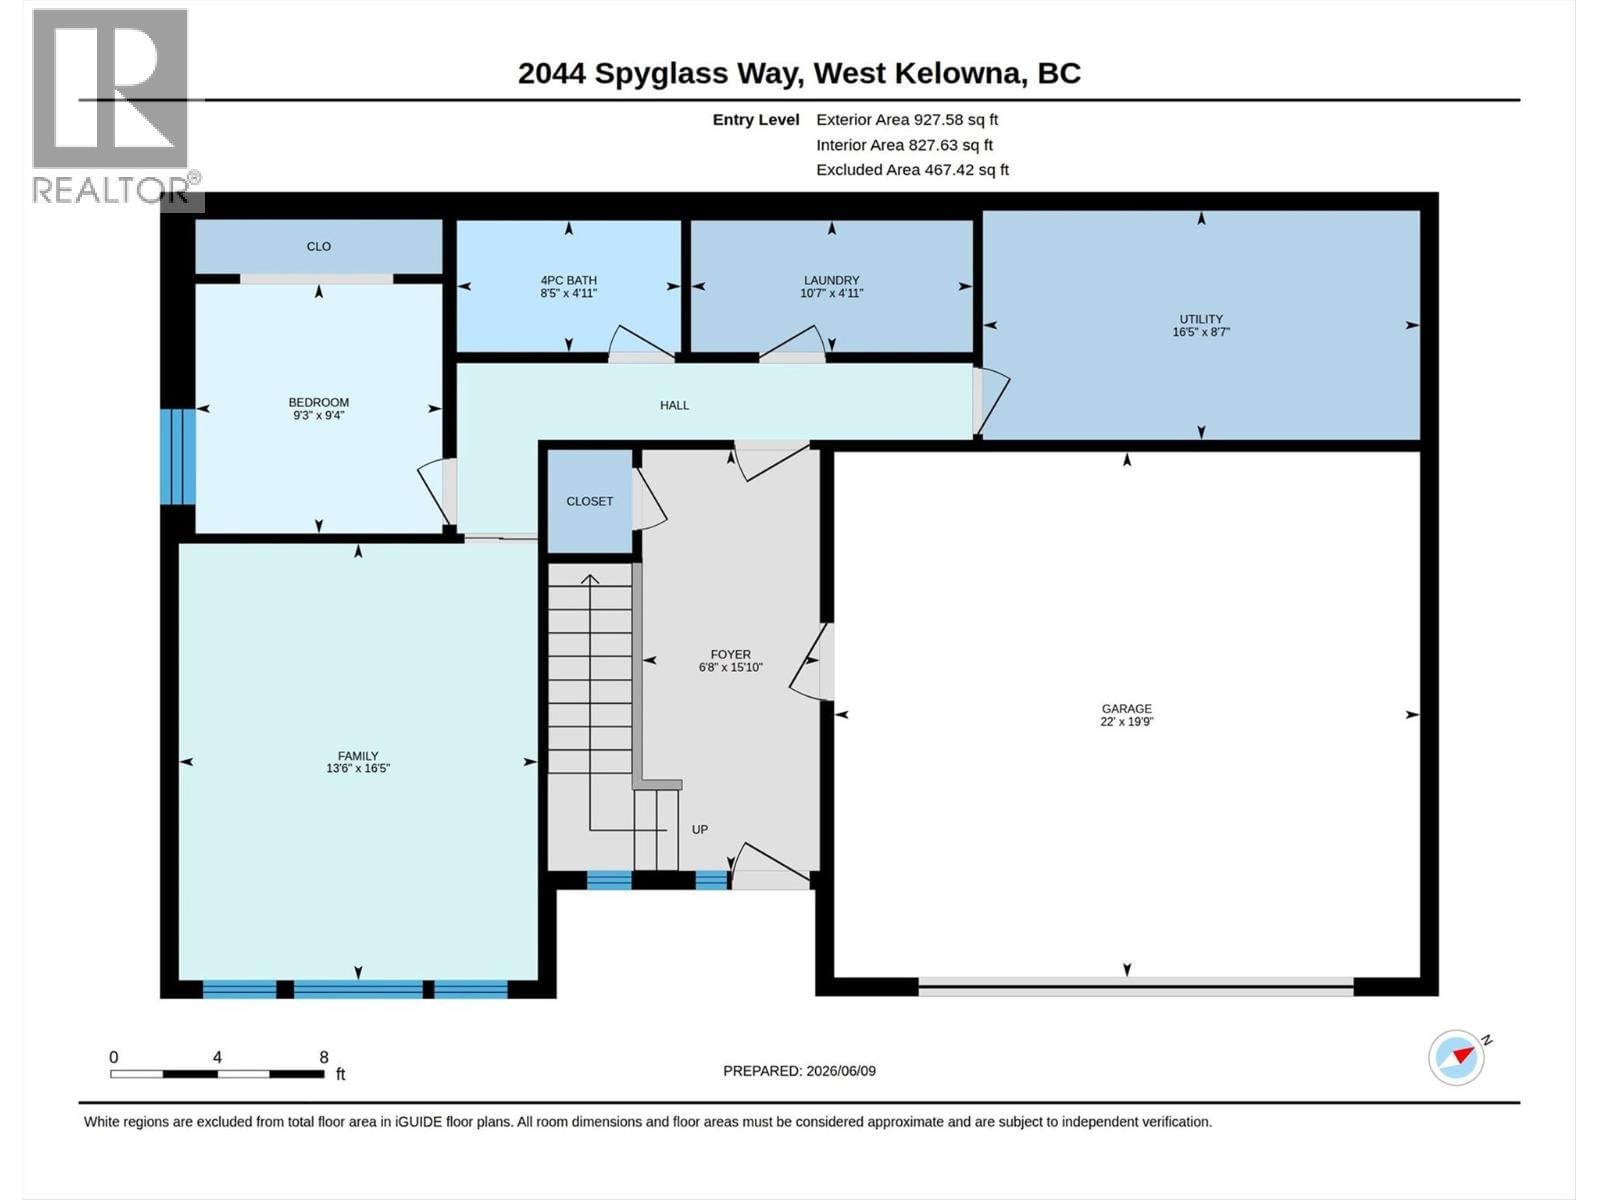
| Utility room | Lower level | 8'7'' x 16'5'' |
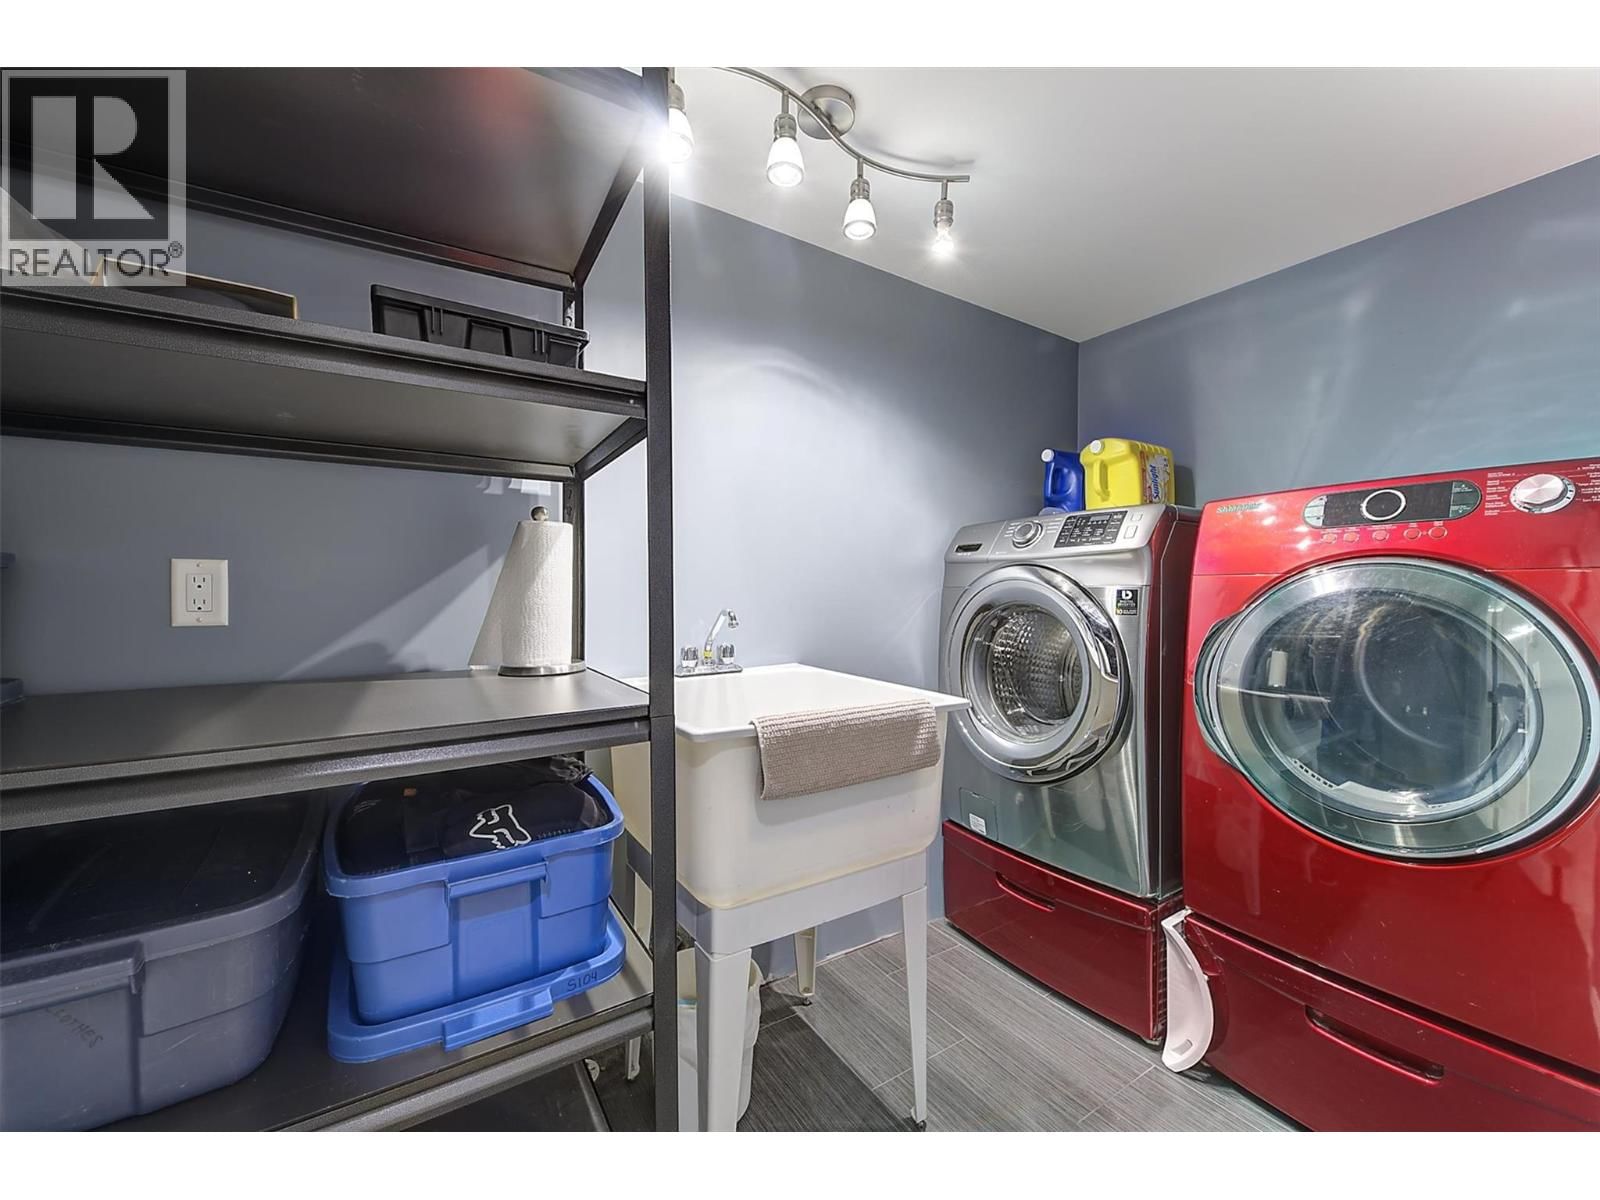
| Laundry room | Lower level | 10'7'' x 4'11'' |
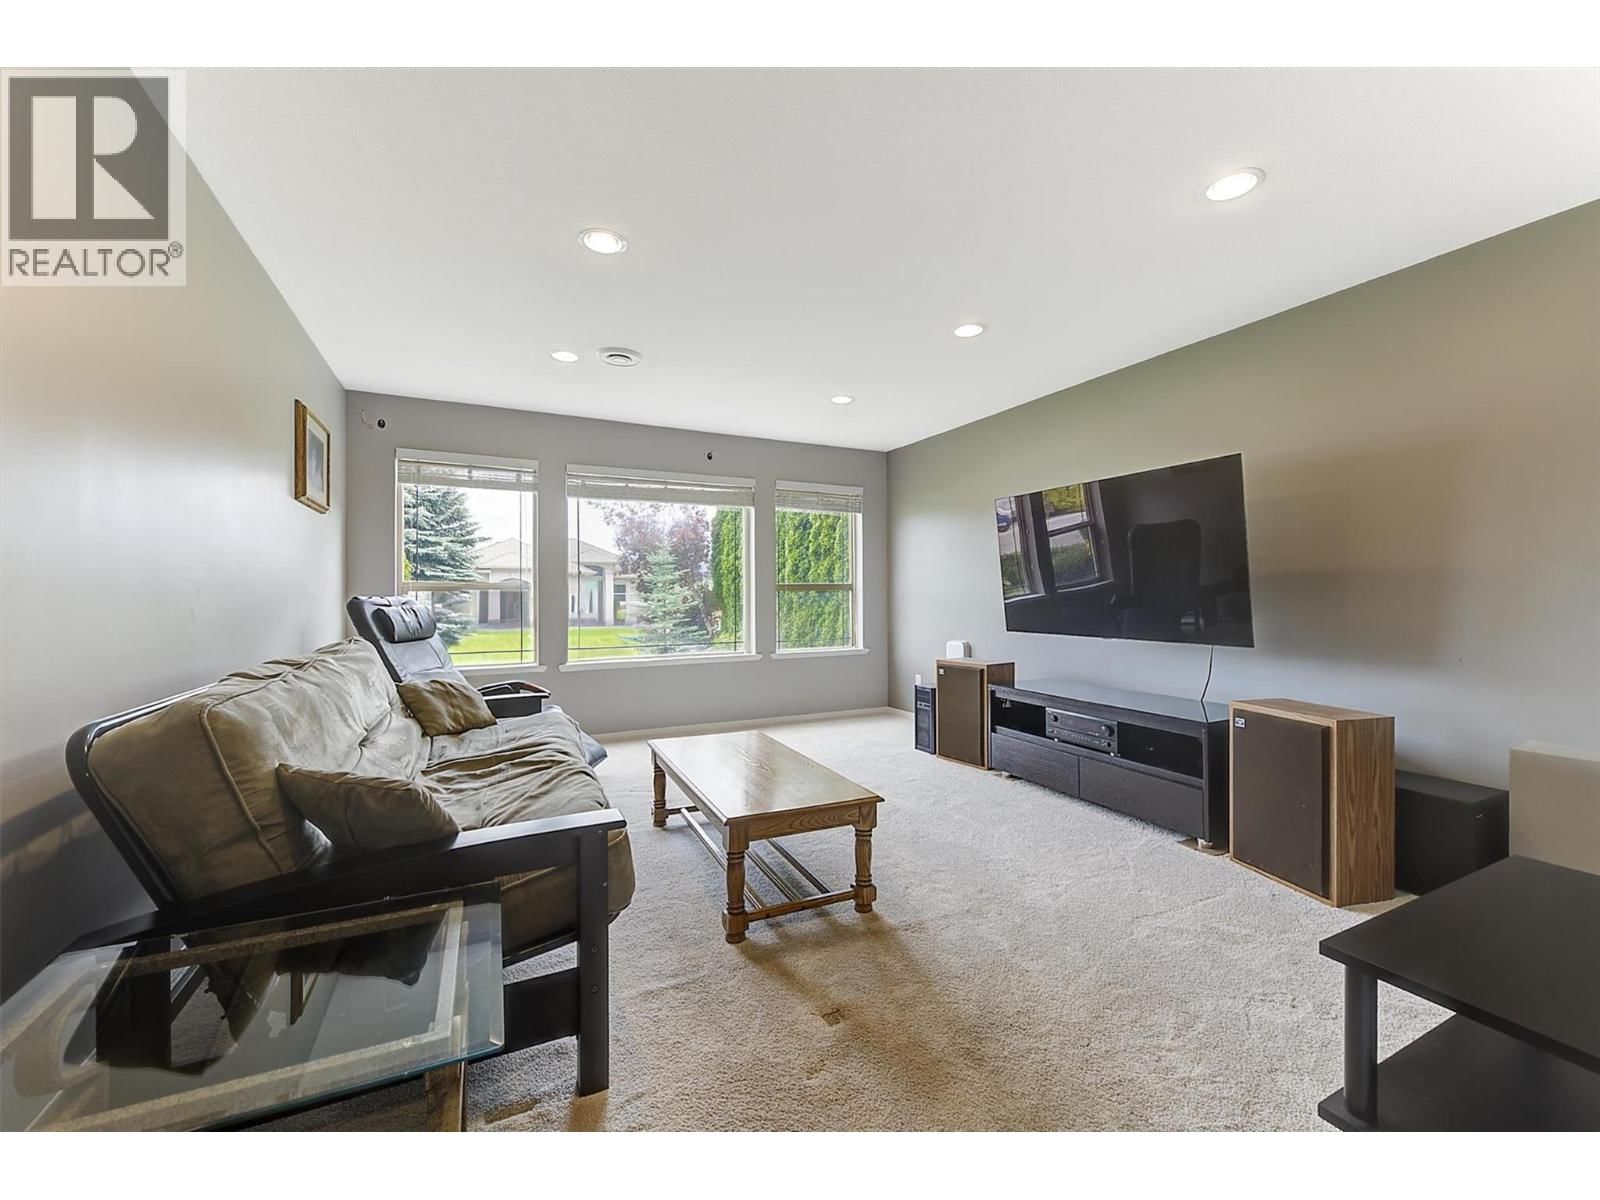
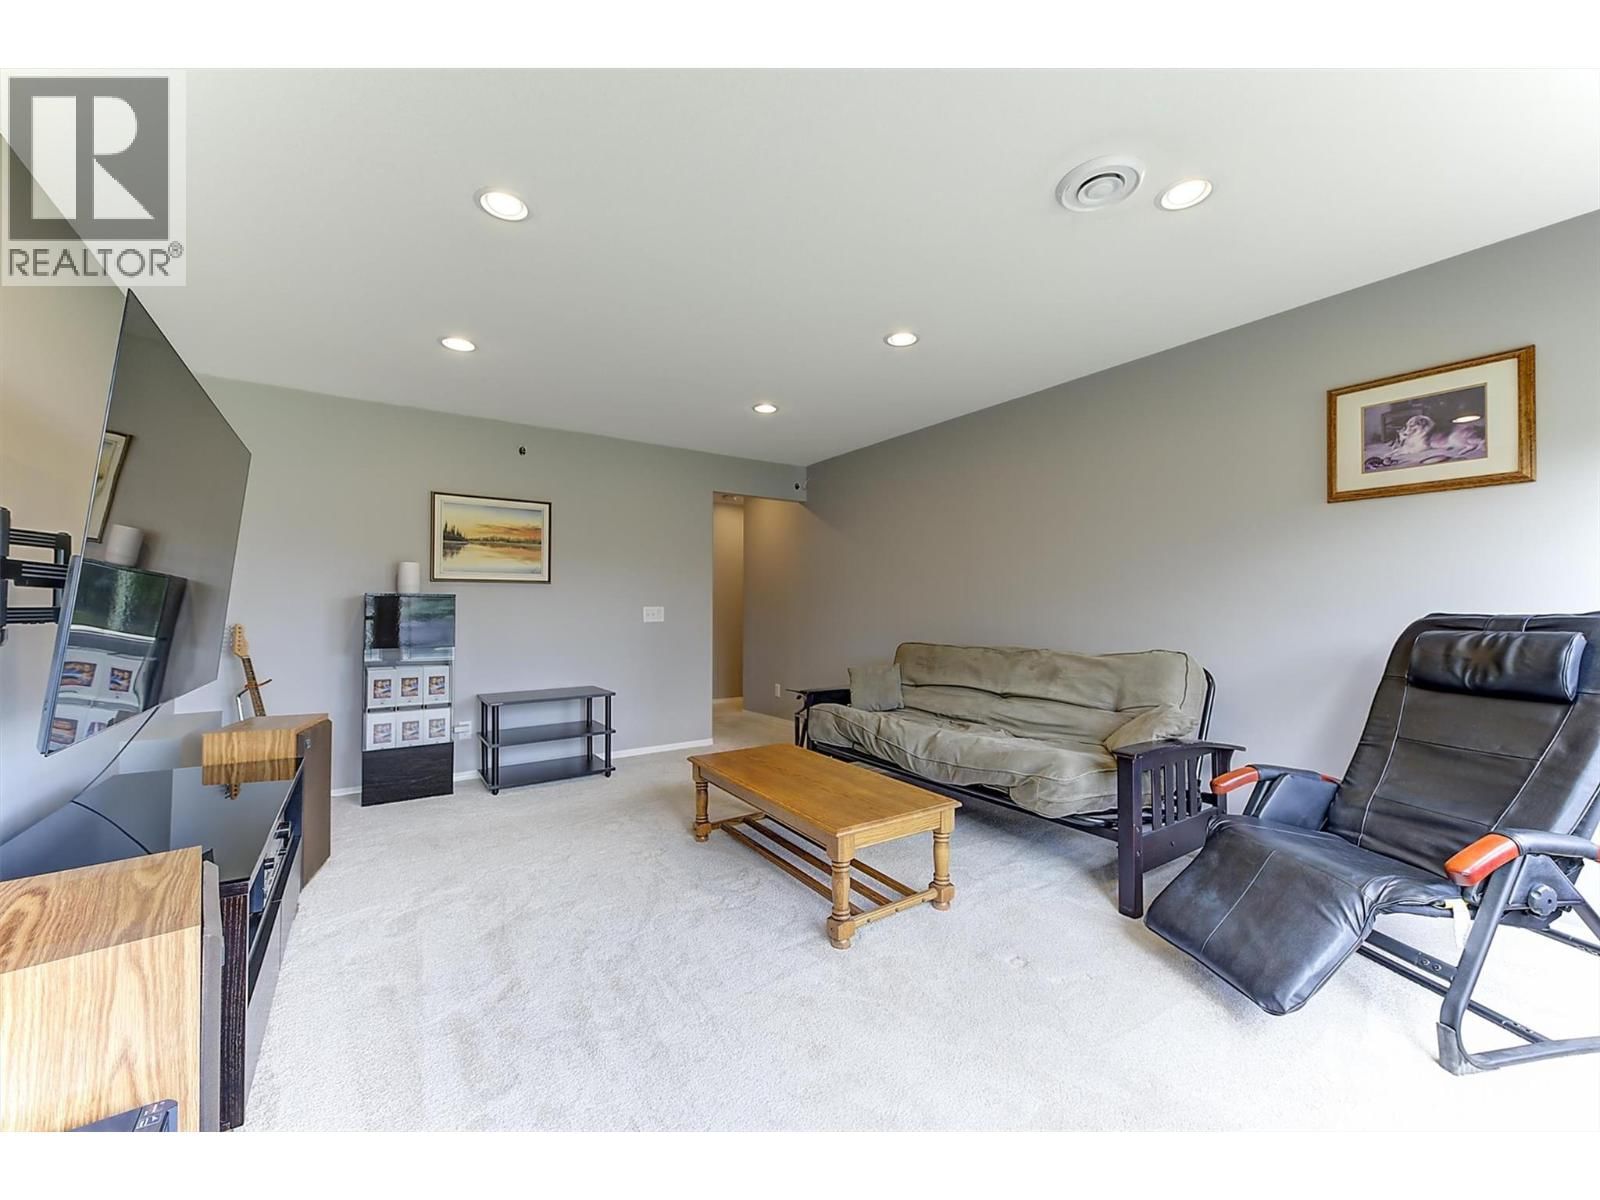
| Family room | Lower level | 16'5'' x 13'6'' |
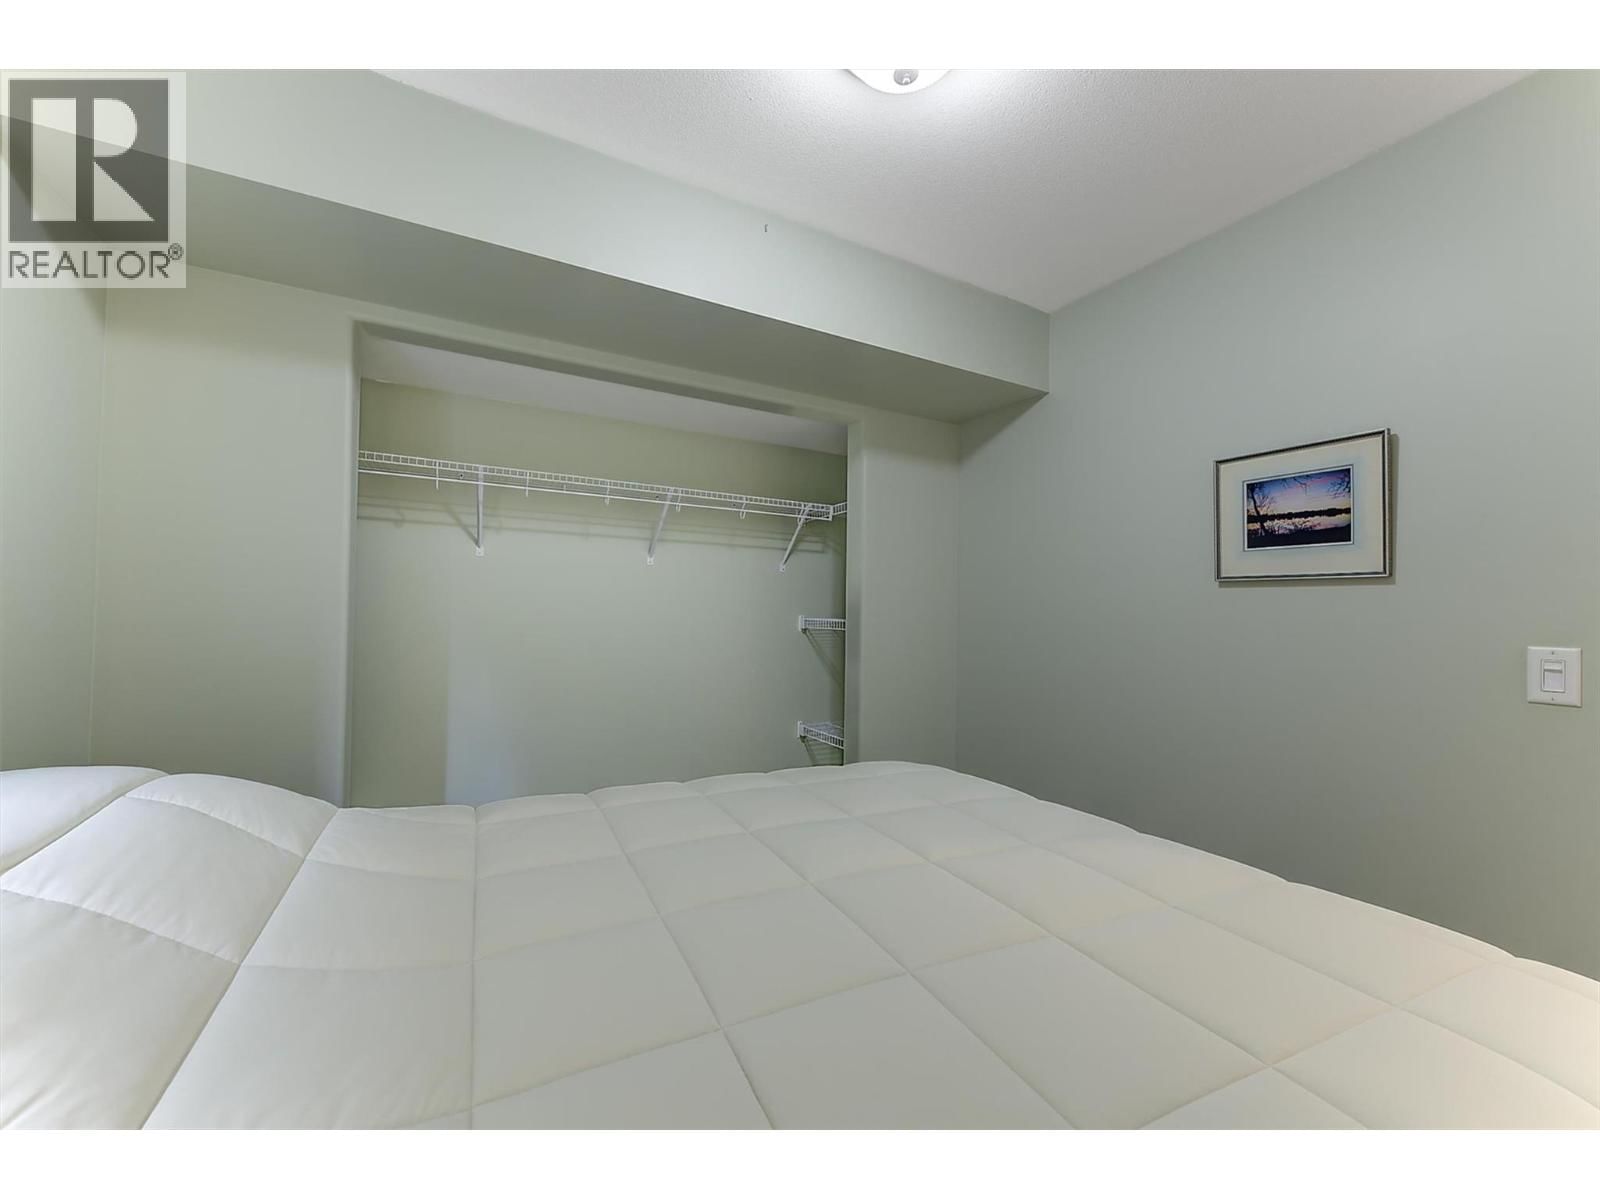
| Bedroom | Lower level | 9'4'' x 9'3'' |
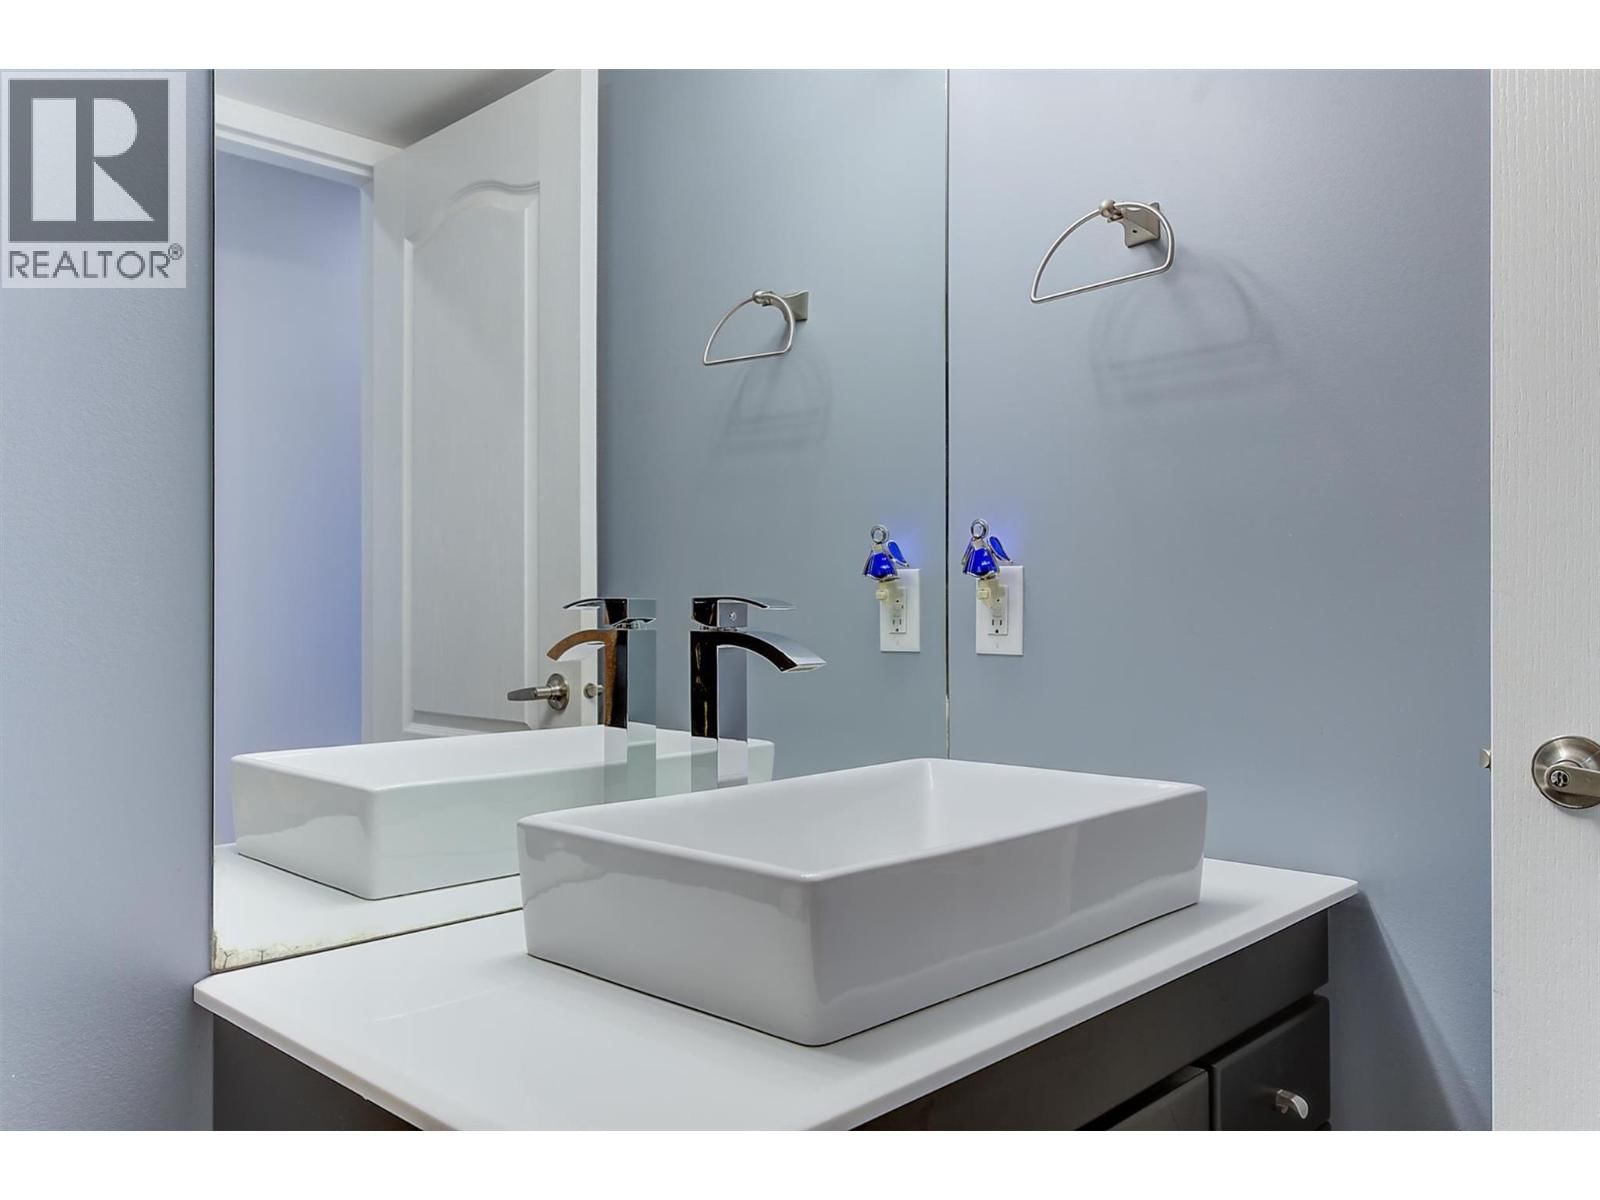
| 4pc Bathroom | Lower level | 4'11'' x 8'5'' |
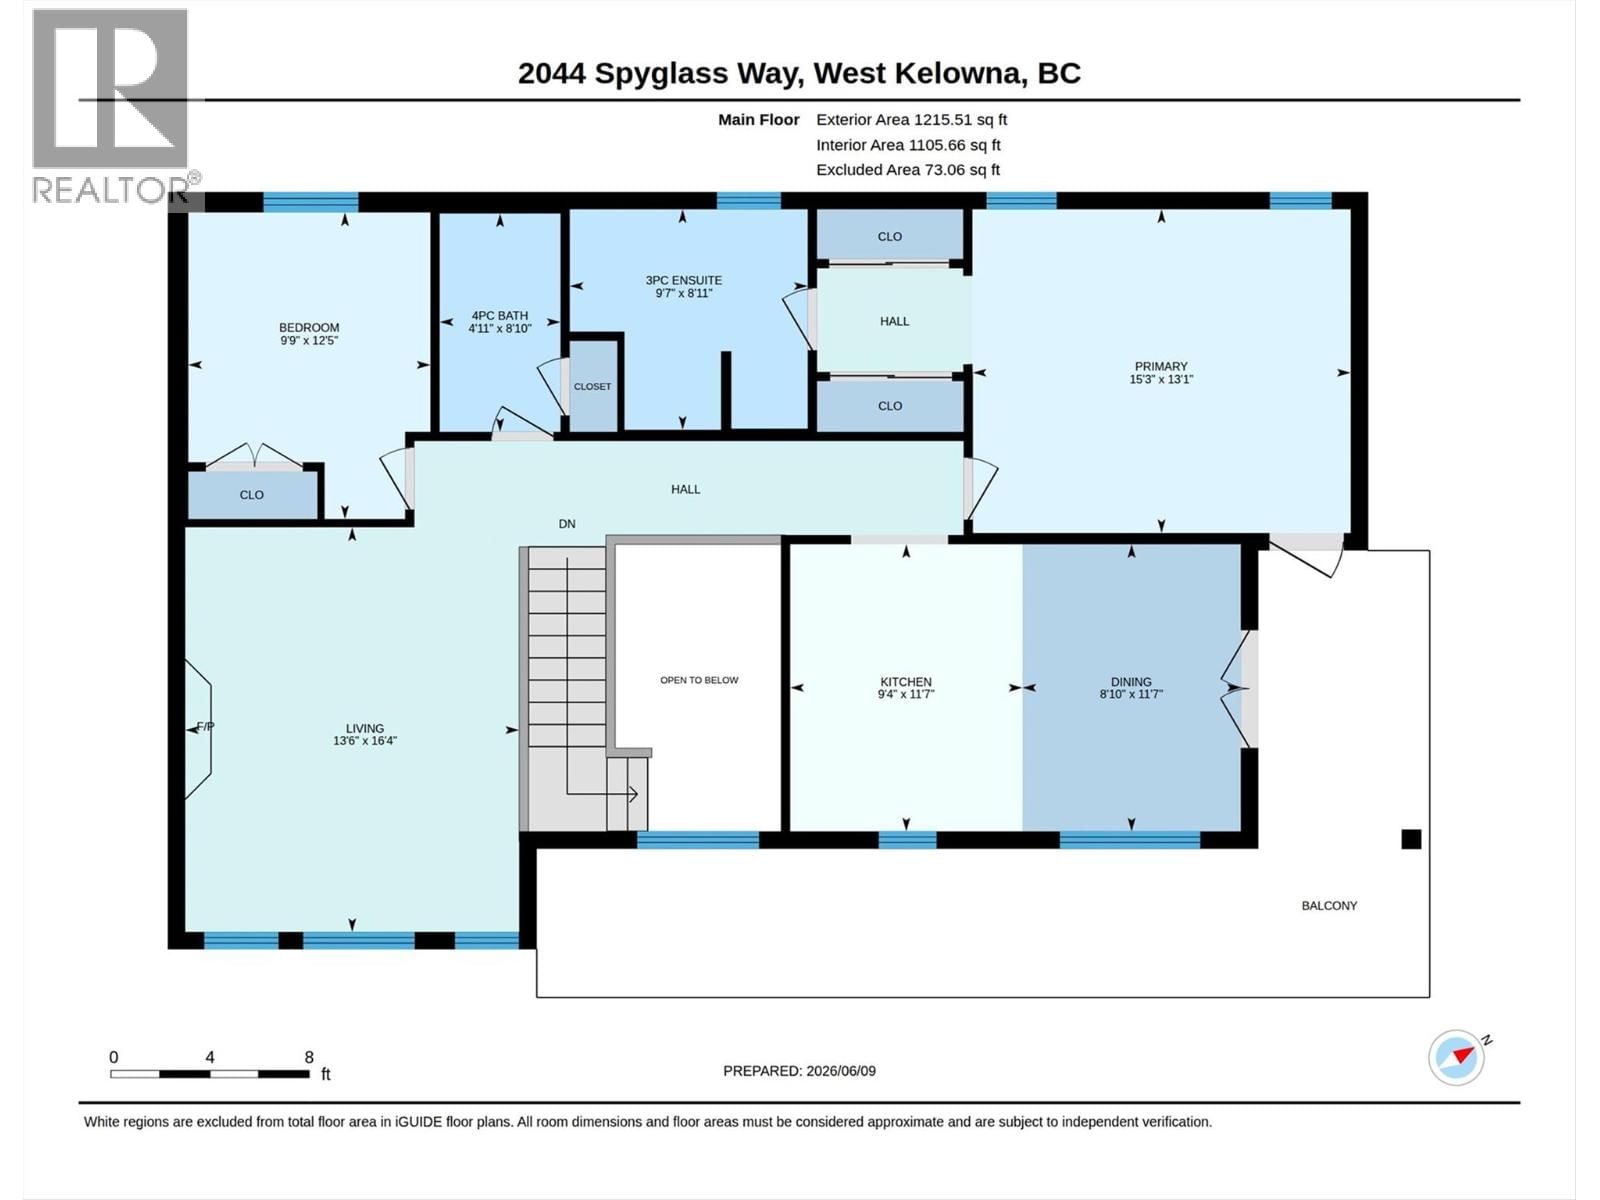
| Primary Bedroom | Main level | 13'1'' x 15'3'' |
| Living room | Main level | 16'4'' x 13'6'' |
| Kitchen | Main level | 11'7'' x 9'4'' |
| Dining room | Main level | 11'7'' x 8'10'' |
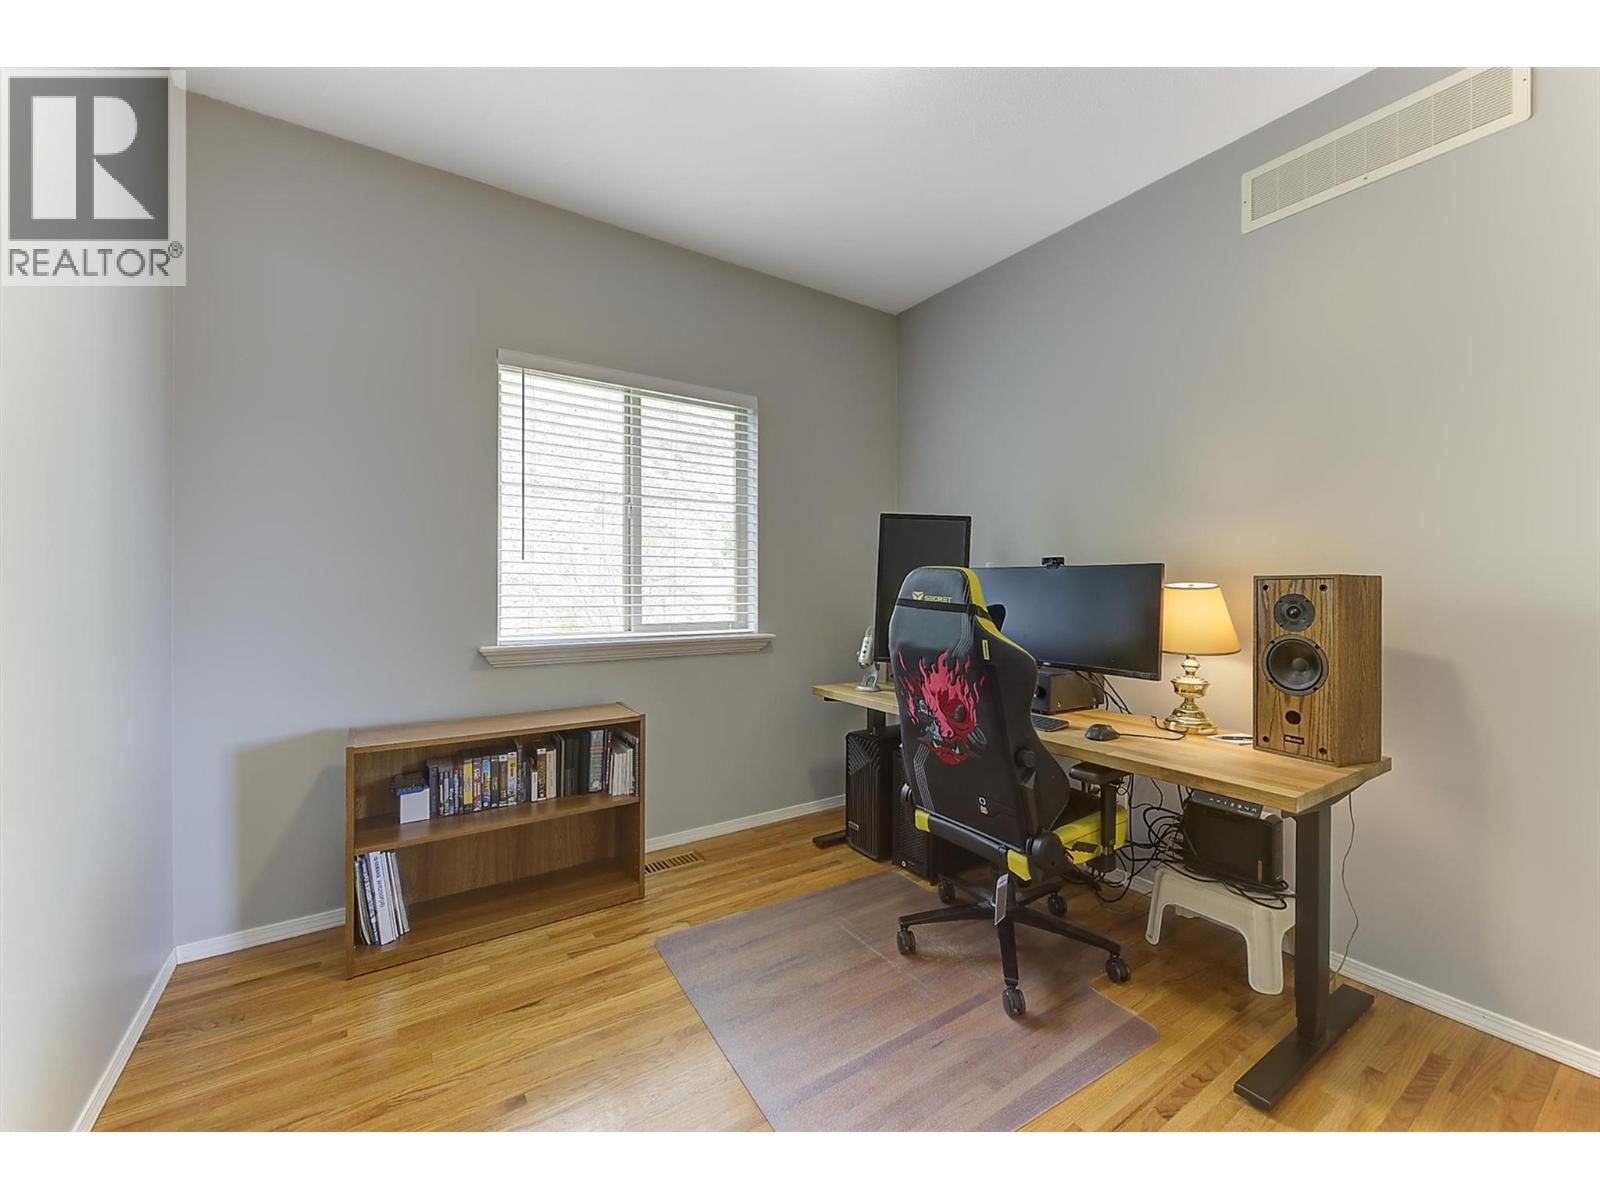
| Bedroom | Main level | 12'5'' x 9'9'' |
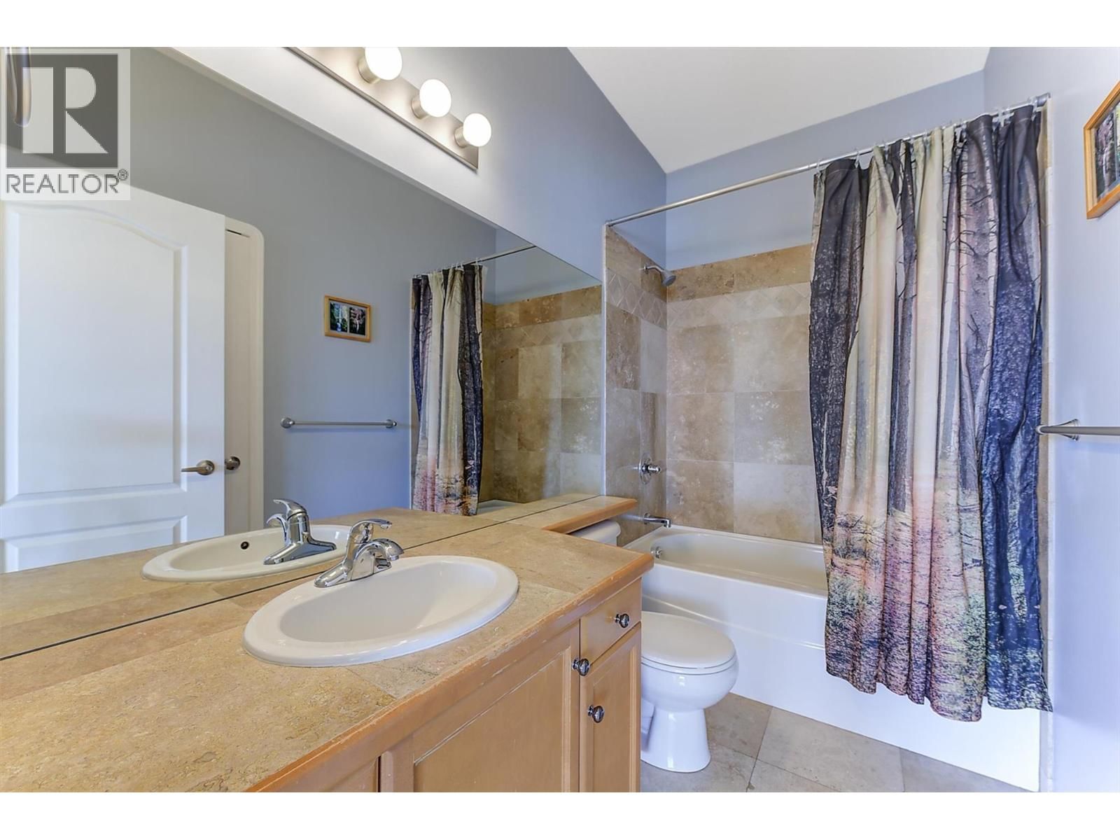
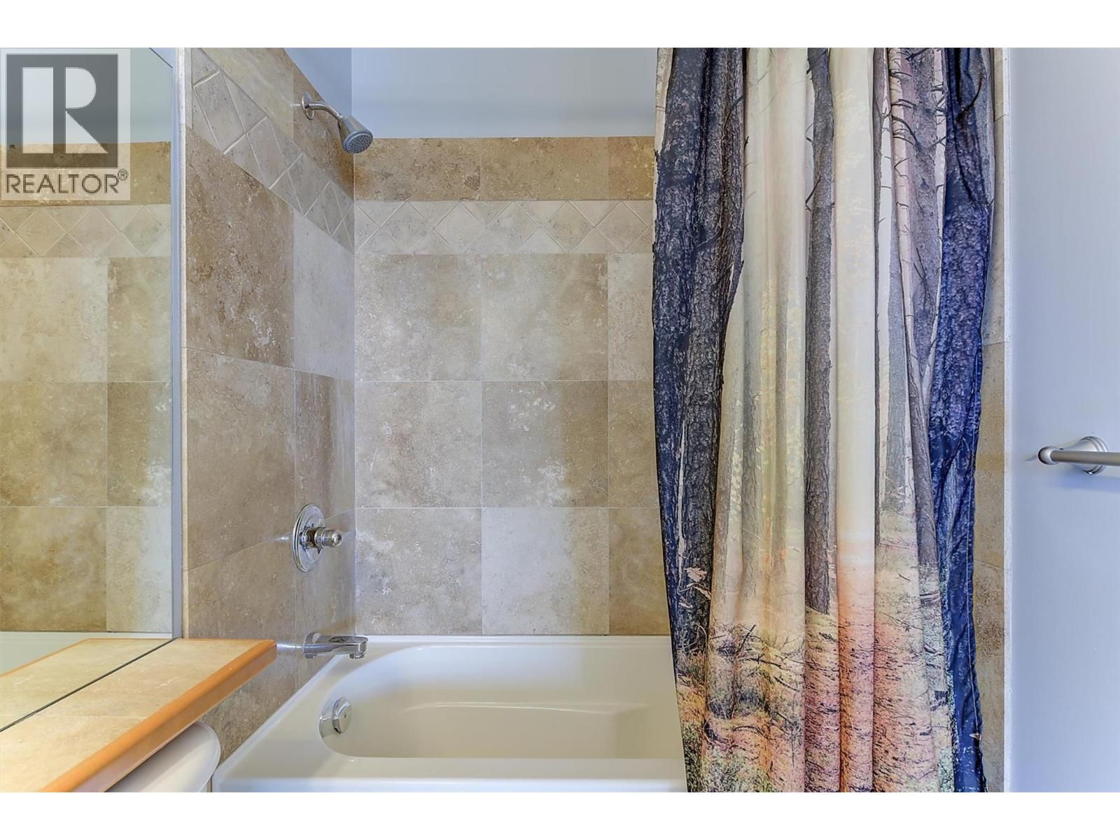
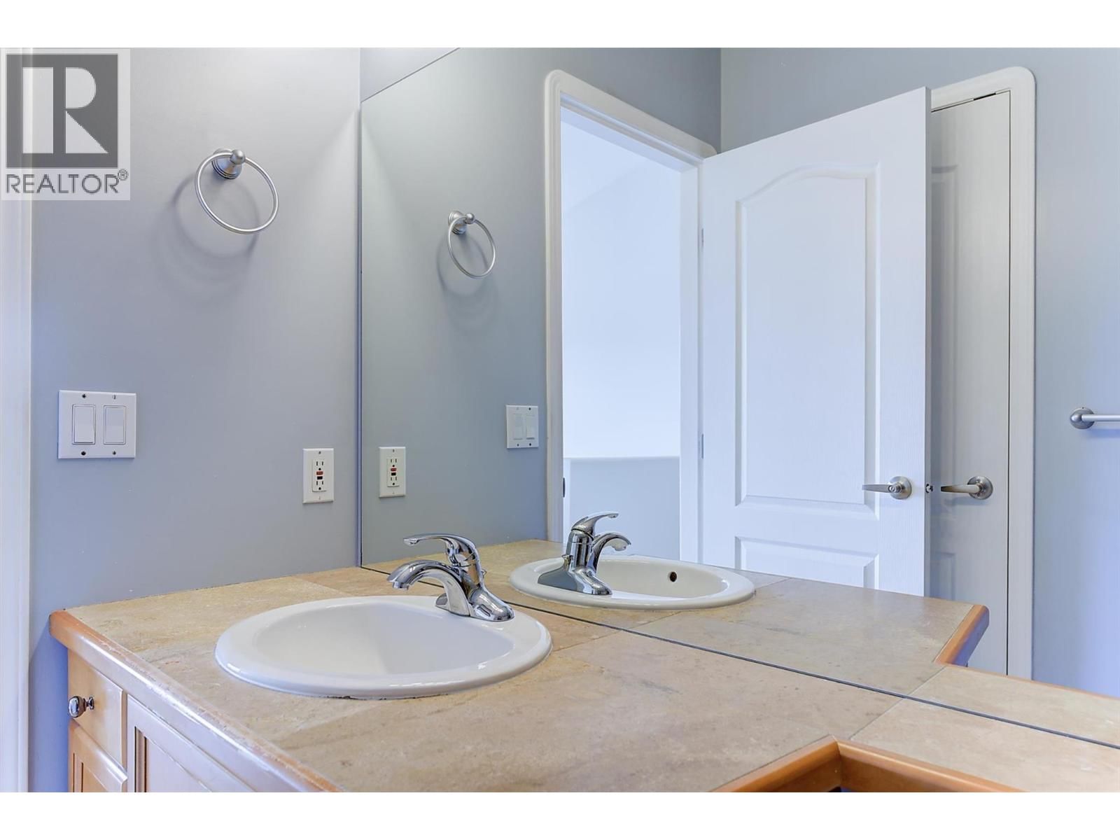
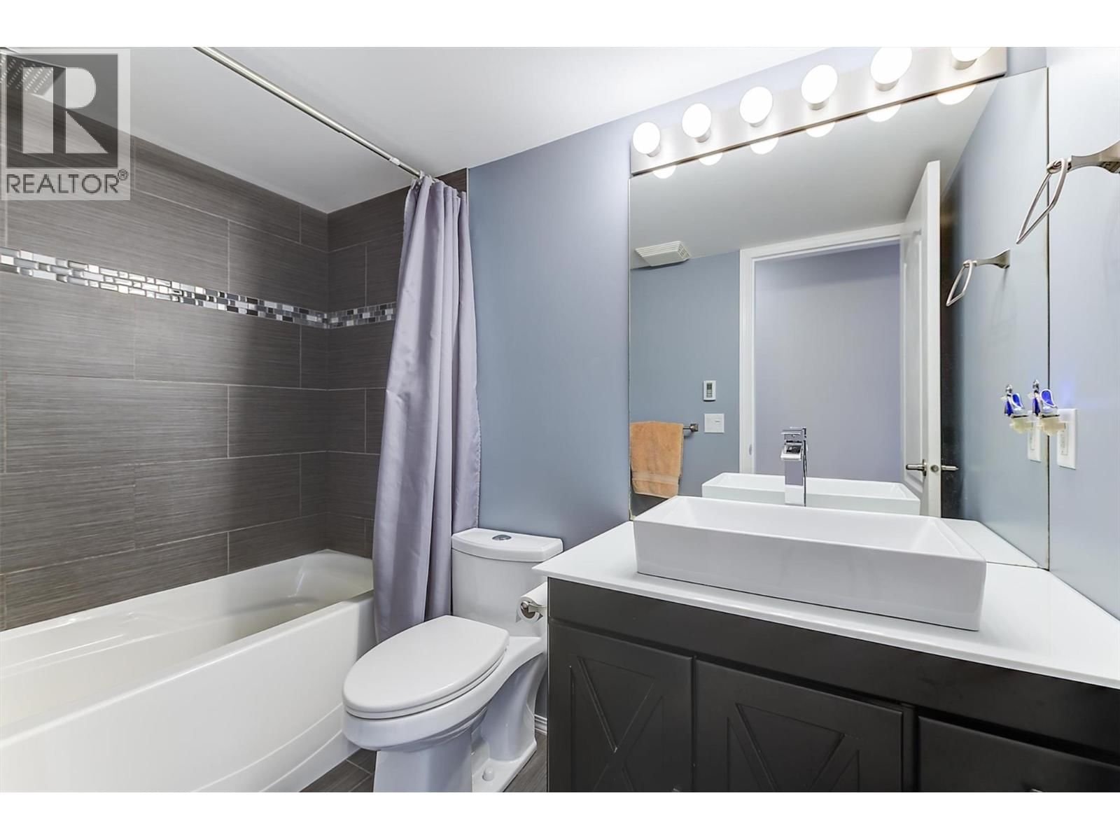
| 4pc Bathroom | Main level | 8'10'' x 4'11'' |
| 3pc Ensuite bath | Main level | 8'11'' x 9'7'' |
Book a showing to see this Spyglass Home in West Kelowna
This property has so much to offer. Book a private showing now, as you do not want to miss out on 2044 Spyglass Way in West Kelowna, British Columbia!
Private Showing Request
Send a request to book a private showing for
.
Please Note: Information you supply in the contact form will be kept fully confidential.
Is this home the right property for you? Start a conversation to find out.

Provided by REMAX Kelowna. MLS®, REALTOR®, and the associated logos are trademarks of the Canadian Real Estate Association.

This REALTOR.ca listing content is owned and licensed by REALTOR® members of the Canadian Real Estate Association.
Have questions or need more information about this home? Don't know where to begin? Then, let us connect you with the best real estate agent to guide you.

Inquiries submitted through this website will be responded to by a local sales representative from Royal LePage®.
Start a Conversation by Text
Provide your full name, phone and email to start a conversation by text message.
Please Note: Information you supply in the contact form will be kept fully confidential.
Start a Conversation by Email
Provide your full name and email to start a conversation by email.
Please Note: Information you supply in the contact form will be kept fully confidential.