
2001 Highway 97 Other South, West Kelowna, British Columbia V1Z 3E3








$325,000
- 2 bedrooms
- 2 bathrooms
- 1,344 Square Feet
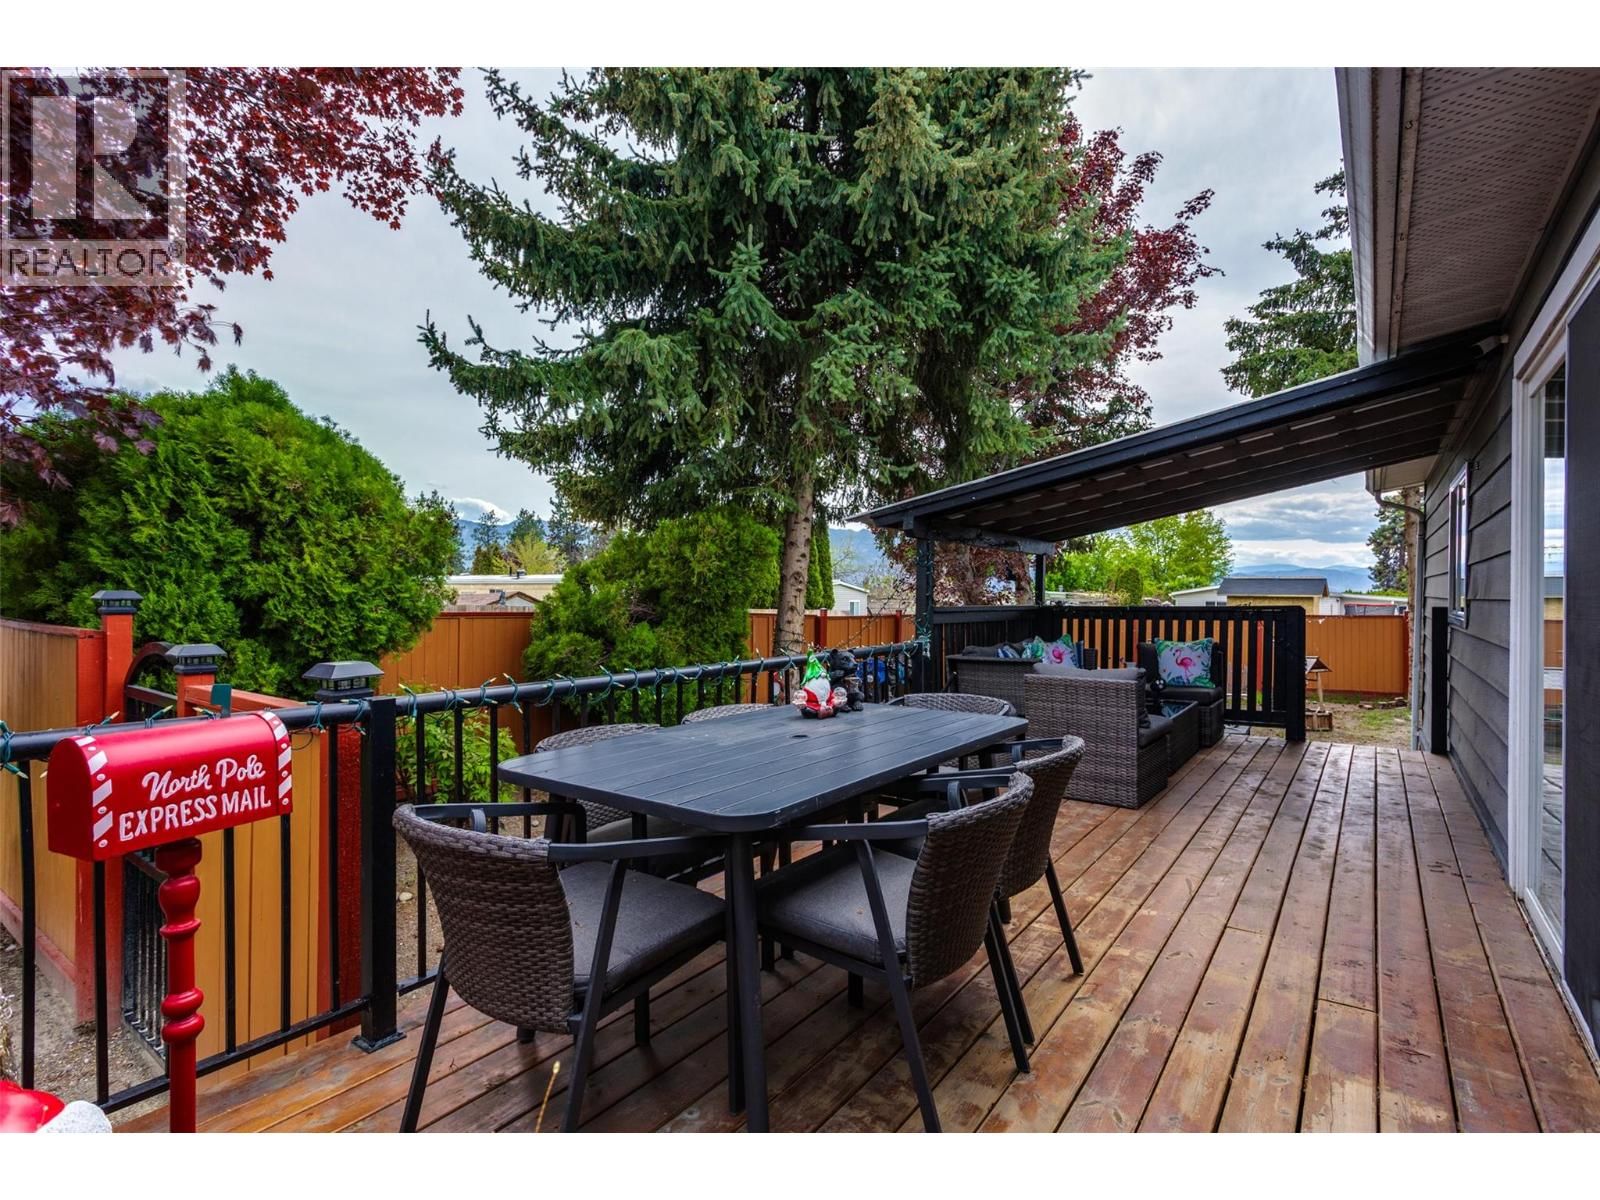
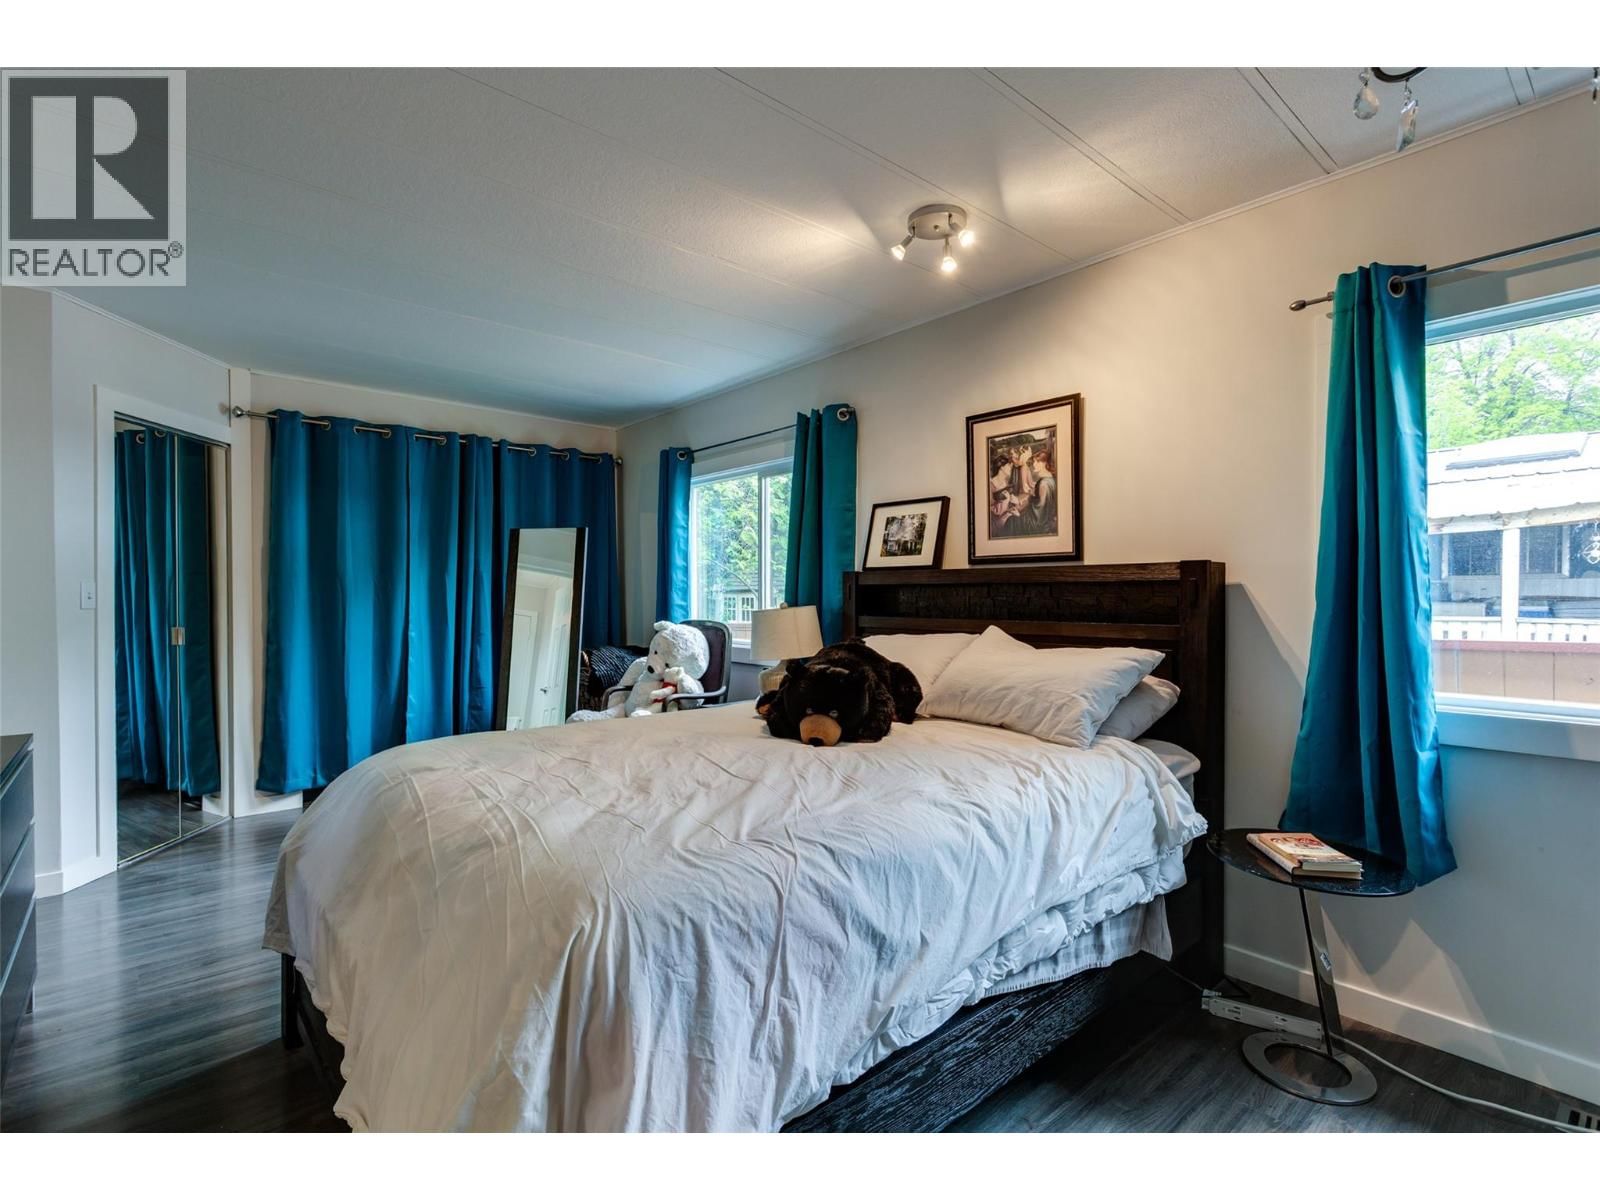
This true gem is a move-in-ready home boasting over 1340 sq. ft., featuring two bedrooms and two bathrooms. The bright open-concept main area includes a spacious kitchen with updated stainless steel appliances and an island, seamlessly flowing into the dining room. Patio doors lead to a large, private, partially covered deck, surrounded by lush trees and shrubs, creating your own little private oasis to enjoy the Okanagan lifestyle year-round. The generous master bedroom offers a three-piece ensuite, complete with a lovely soaker tub for relaxation at the end of the day. Recent upgrades include a new heating and air conditioning system, a new hot ... read more
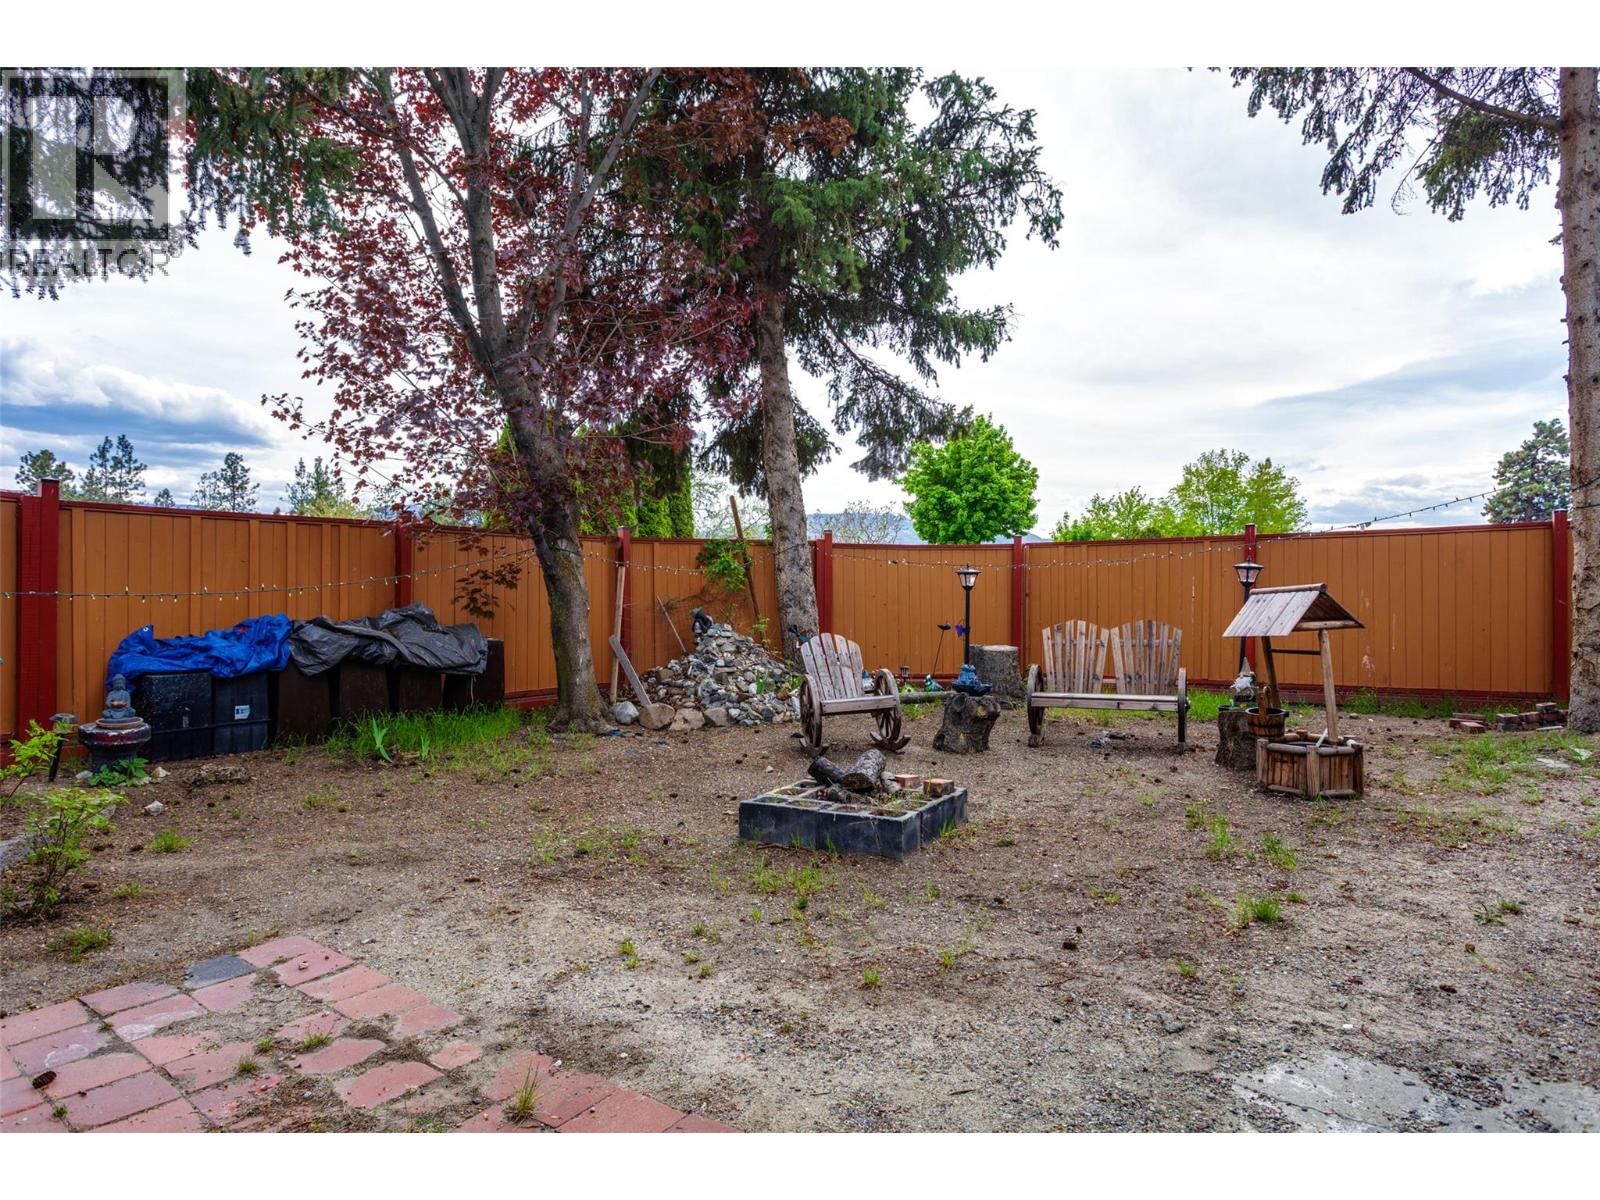
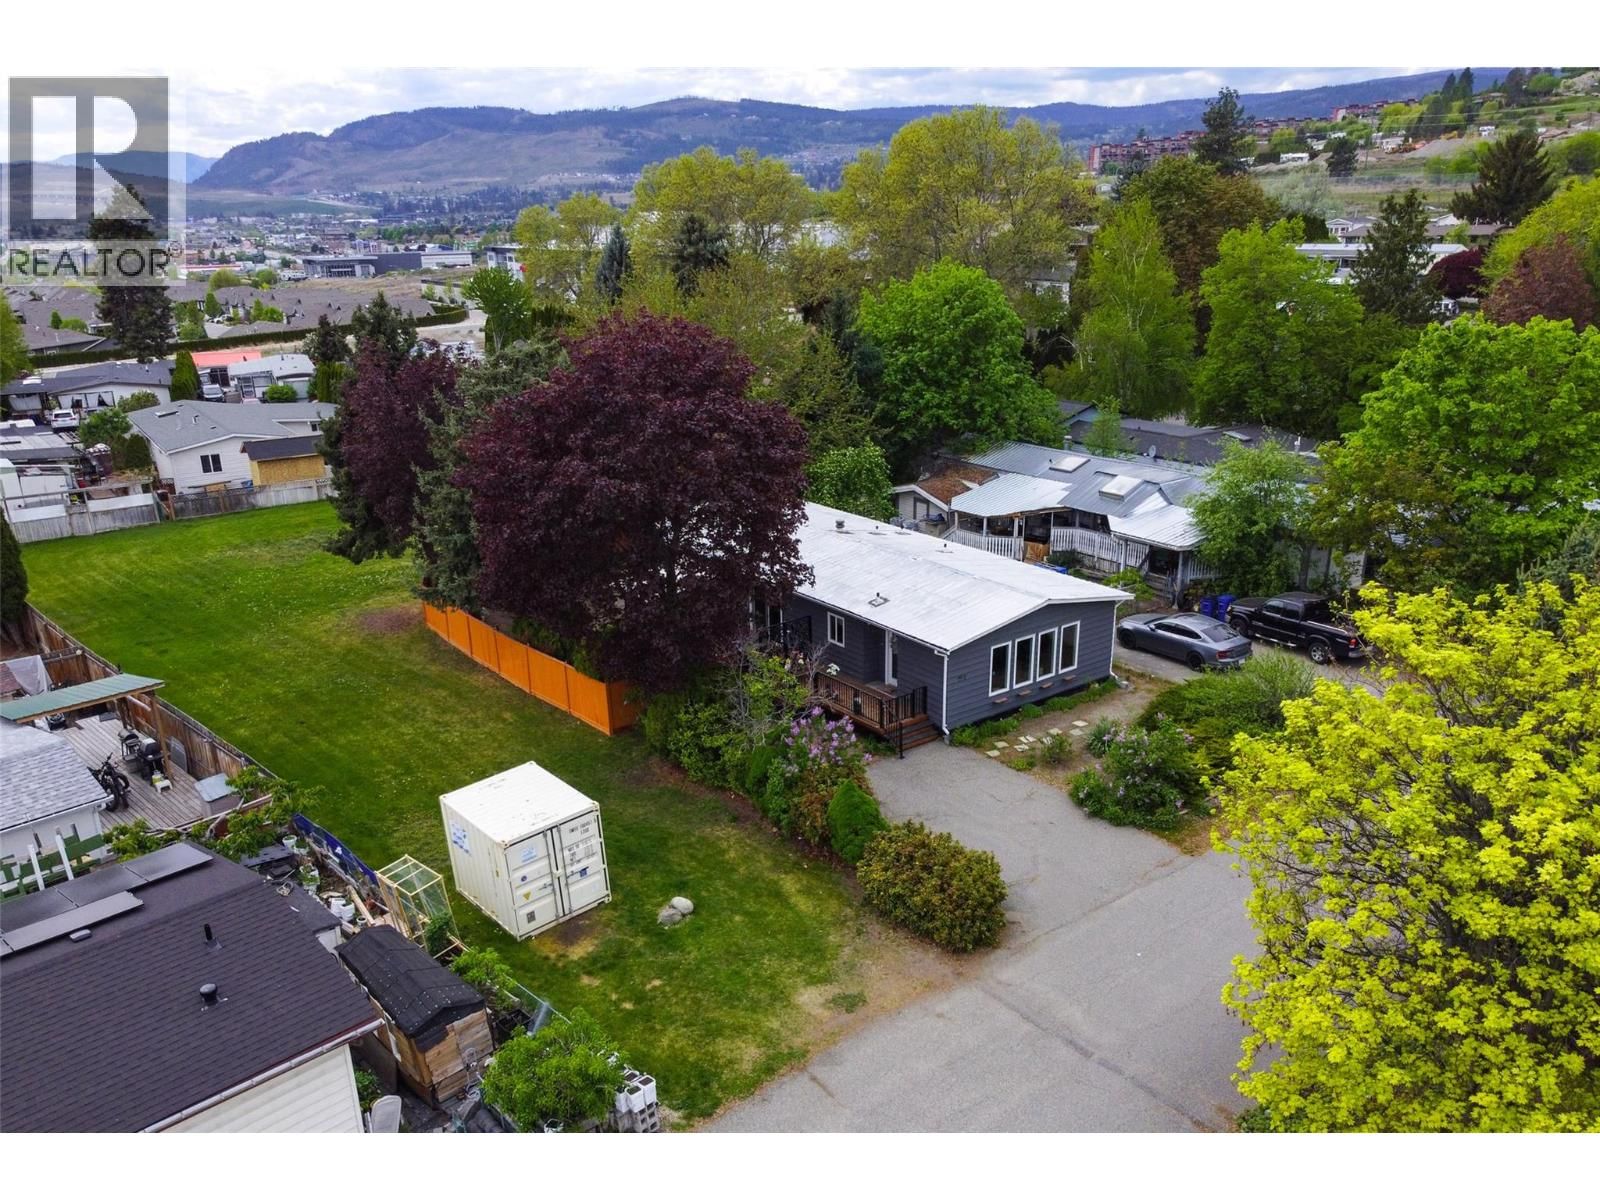
This true gem is a move-in-ready home boasting over 1340 sq. ft., featuring two bedrooms and two bathrooms. The bright open-concept main area includes a spacious kitchen with updated stainless steel appliances and an island, seamlessly flowing into the dining room. Patio doors lead to a large, private, partially covered deck, surrounded by lush trees and shrubs, creating your own little private oasis to enjoy the Okanagan lifestyle year-round. The generous master bedroom offers a three-piece ensuite, complete with a lovely soaker tub for relaxation at the end of the day. Recent upgrades include a new heating and air conditioning system, a new hot water tank (2020), new Centra vinyl windows, and new laminate and tile flooring. Both bathrooms have been refreshed with new fixtures, including a stunning 48-inch walk-in shower in the main bath. Fresh paint throughout, including the ceilings, and exterior enhancements have transformed this unit into one of the nicest in Berkley Estates with enormous curb appeal. Situated on one of the best lots in Berkley, this home features a large green space beside and behind it. The new deck, fencing, ample storage, and parking make it appealing for all ages. Centrally located, you're just minutes away from schools, shopping, restaurants, beaches, wineries, golf and public transit. The pad rent is $625.00, with gross taxes of $1550. The community permits no rentals and allows for 2 pets with no size restrictions (no vicious breeds). Families are welcome! Please ensure your client’s credit score is ideally 650 or higher before scheduling a showing. (id:39198)
- Listing ID: 10386431
- Property Type: Single Family
- Year Built: 1979
| Property | |
|---|---|
| Lot Size: | 0.14 Ac (Under 1 Acre) Level |
| Parking: | 4 Spaces |
| Building | |
|---|---|
| Type: | Single Family Manufactured Home |
| Appliances: | Dryer, Range - Electric, Washer and Refrigerator |
| HVAC: | Central Air Conditioning, Fireplace, Forced Air and See Remarks |
| Utilities: | Septic Tank |
| Location | |
|---|---|
| Town: | West Kelowna |
| Province: | British Columbia |
| Nearby Amenities: | Golf Nearby, Public Transit and Shopping |
| Community Features: | Adult Oriented, Family Oriented, Pet Restrictions, Pets Allowed and Pets Allowed With Restrictions |
| Rooms | Level | Dimensions |
|---|---|---|
| Living room | Main level | 21'2'' x 12'2'' |
| Dining room | Main level | 15'0'' x 8'1'' |
| 4pc Bathroom | Main level | 9'3'' x 5'1'' |
| Laundry room | Main level | 11'7'' x 5'6'' |
| Kitchen | Main level | 11'8'' x 12'0'' |
| Family room | Main level | 13'8'' x 12'1'' |
| Bedroom | Main level | 10'4'' x 8'1'' |
| 3pc Ensuite bath | Main level | 11'4'' x 7'5'' |
| Primary Bedroom | Main level | 21'2'' x 11'7'' |
Book a showing to see this Highway 97 Condo in West Kelowna
This property has so much to offer. Book a private showing now, as you do not want to miss out on 2001 Highway 97 Other in West Kelowna, British Columbia!
Private Showing Request
Send a request to book a private showing for
.
Please Note: Information you supply in the contact form will be kept fully confidential.
Is this condo the right property for you? Start a conversation to find out.

Provided by Royal LePage Kelowna. MLS®, REALTOR®, and the associated logos are trademarks of the Canadian Real Estate Association.

This REALTOR.ca listing content is owned and licensed by REALTOR® members of the Canadian Real Estate Association.
Have questions or need more information about this condo? Don't know where to begin? Then, let us connect you with the best real estate agent to guide you.

Inquiries submitted through this website will be responded to by a local sales representative from Royal LePage®.
Start a Conversation by Text
Provide your full name, phone and email to start a conversation by text message.
Please Note: Information you supply in the contact form will be kept fully confidential.
Start a Conversation by Email
Provide your full name and email to start a conversation by email.
Please Note: Information you supply in the contact form will be kept fully confidential.