
1988 Abel Street, West Kelowna, British Columbia V1Z 3C9








$750,000
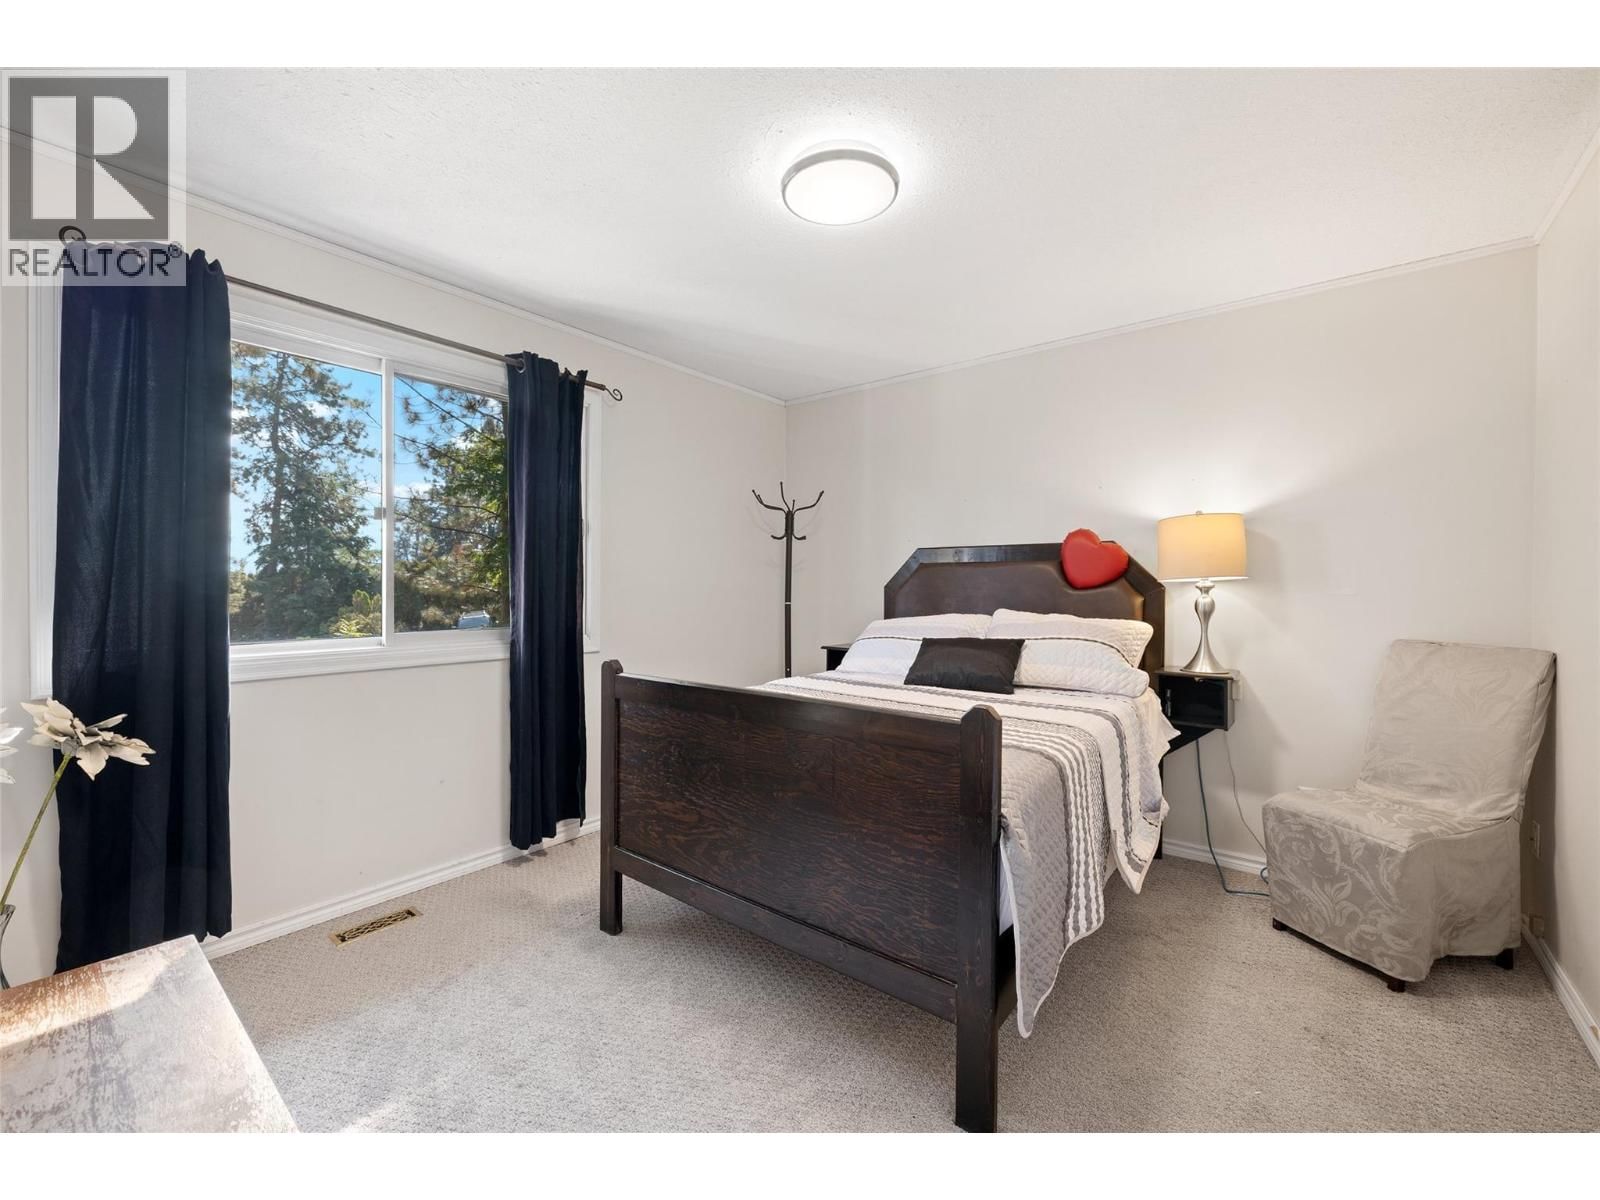
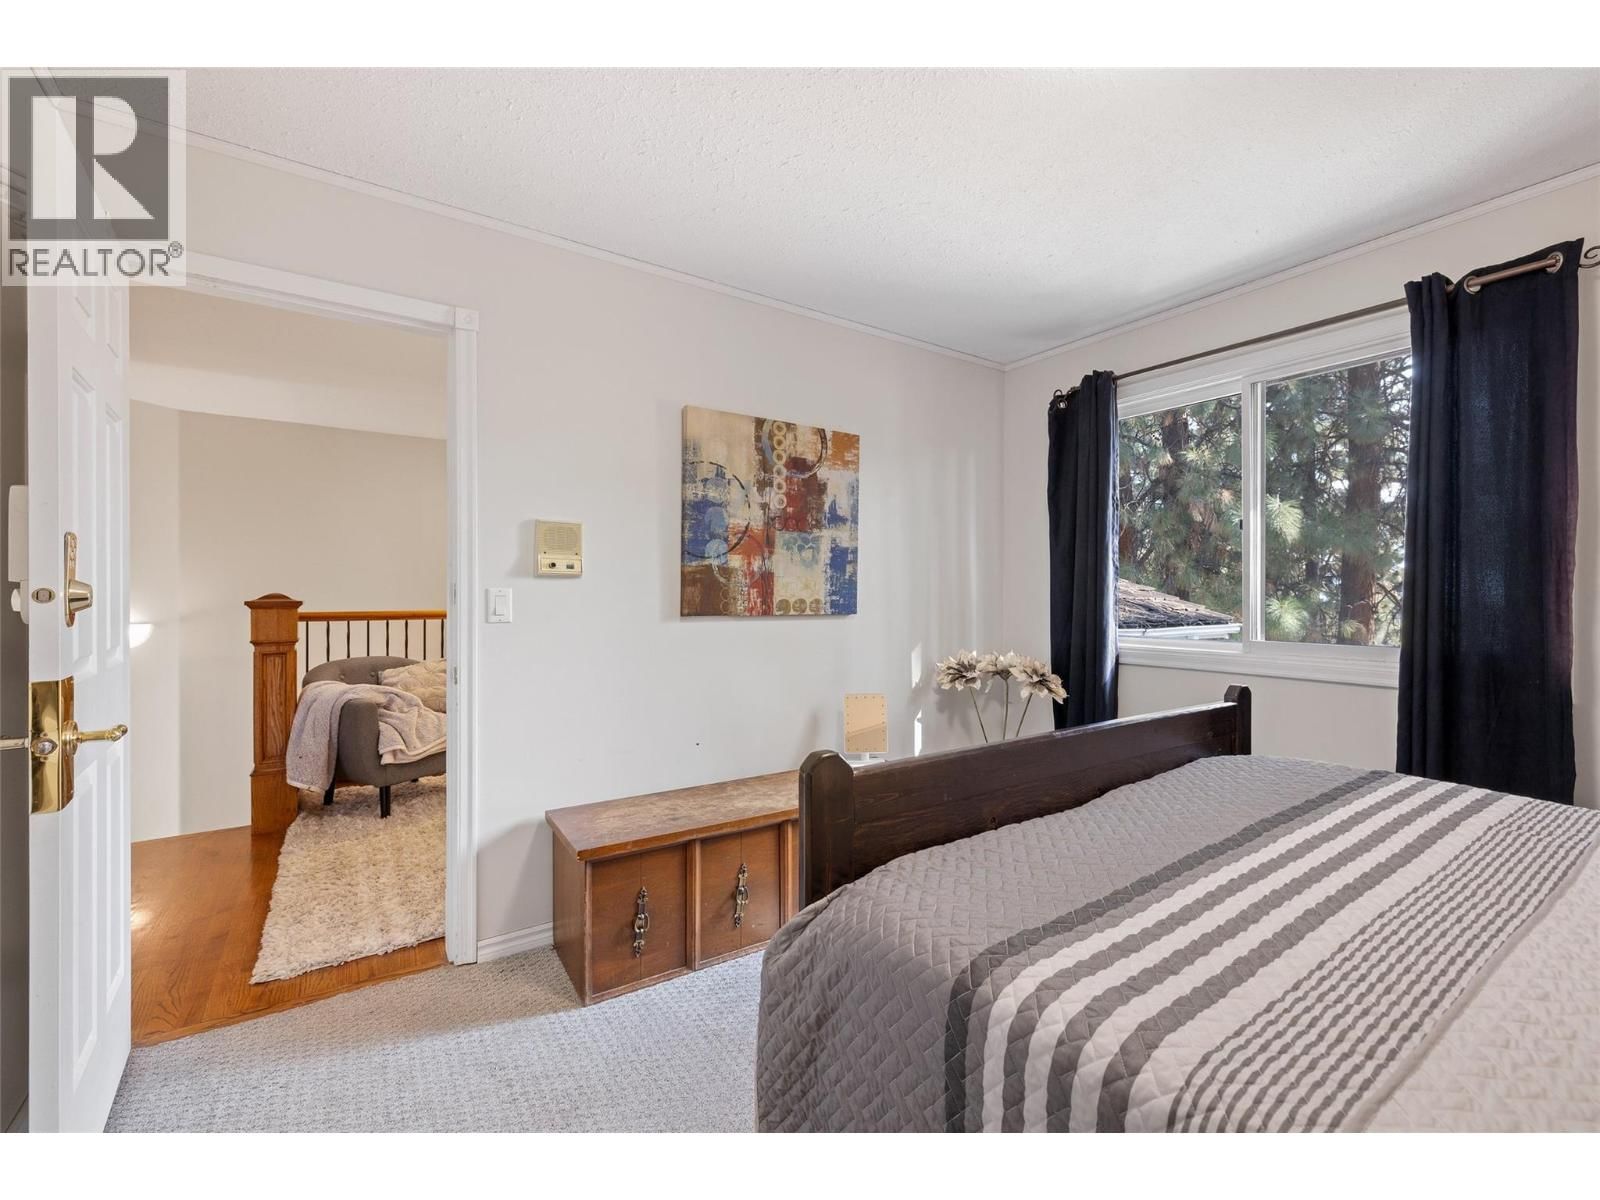
- 4 bedrooms
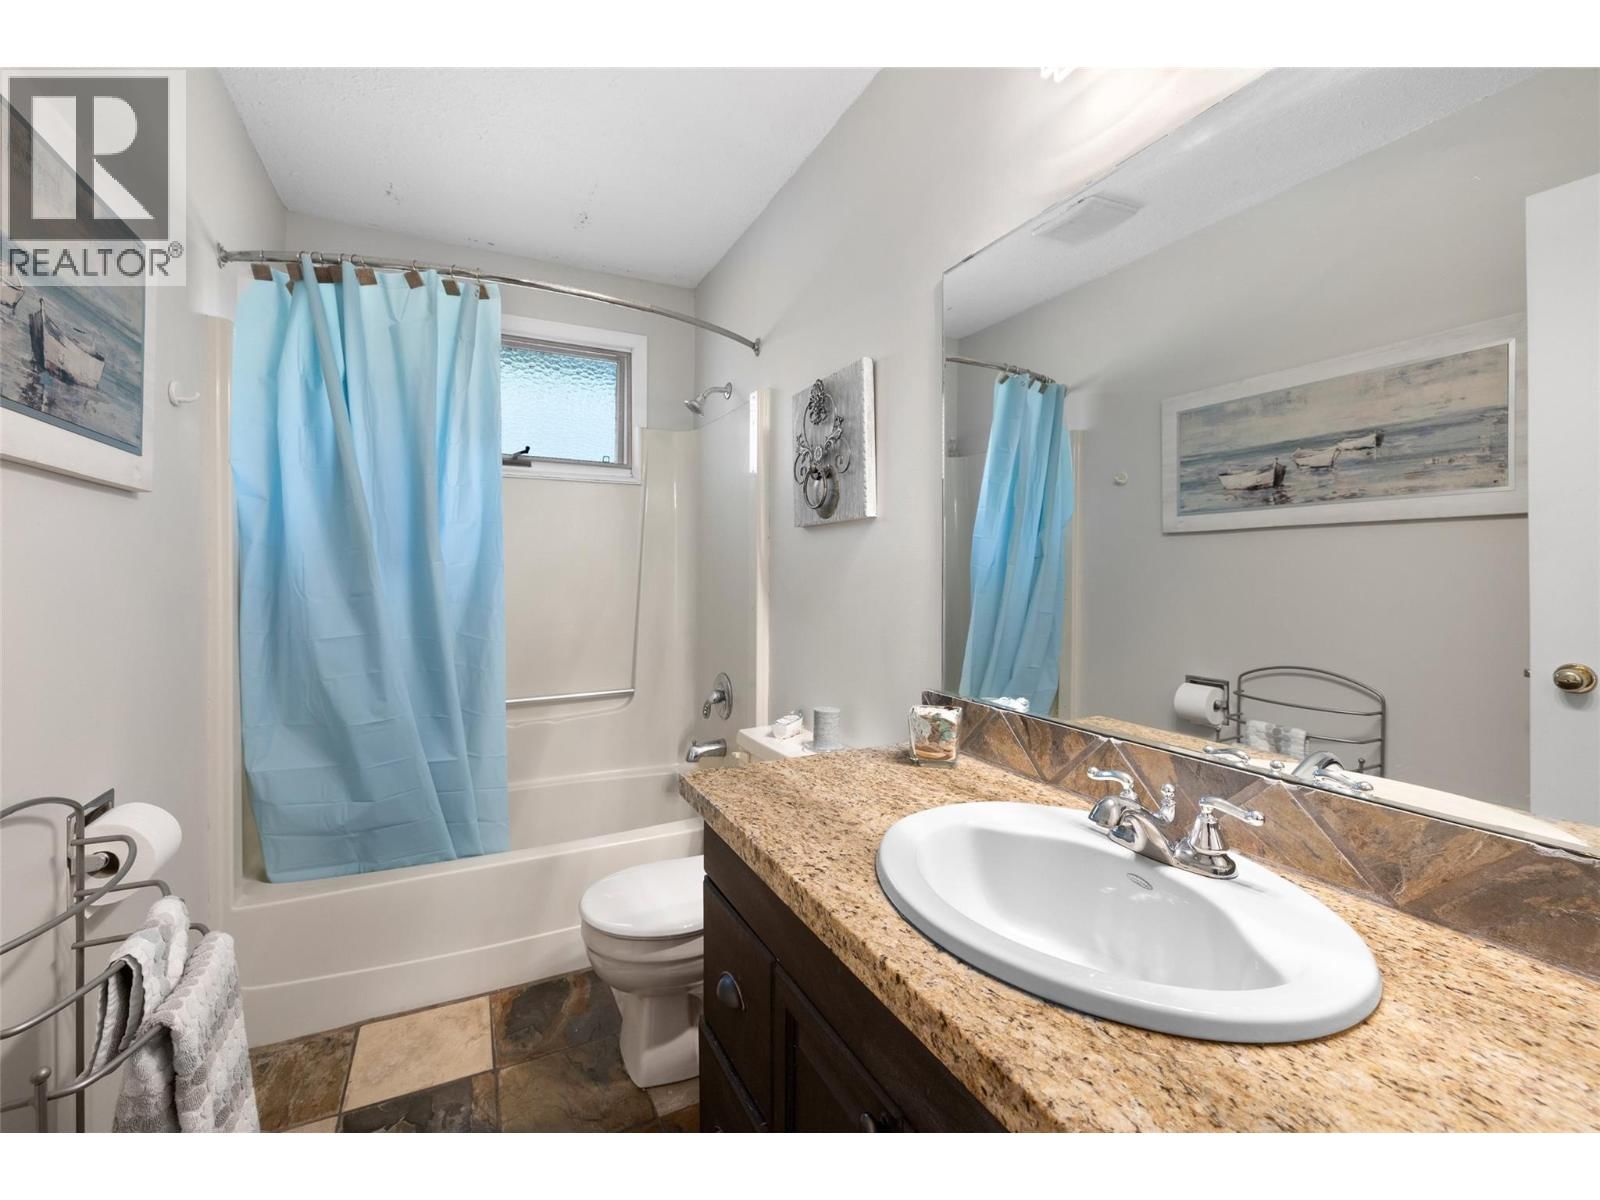
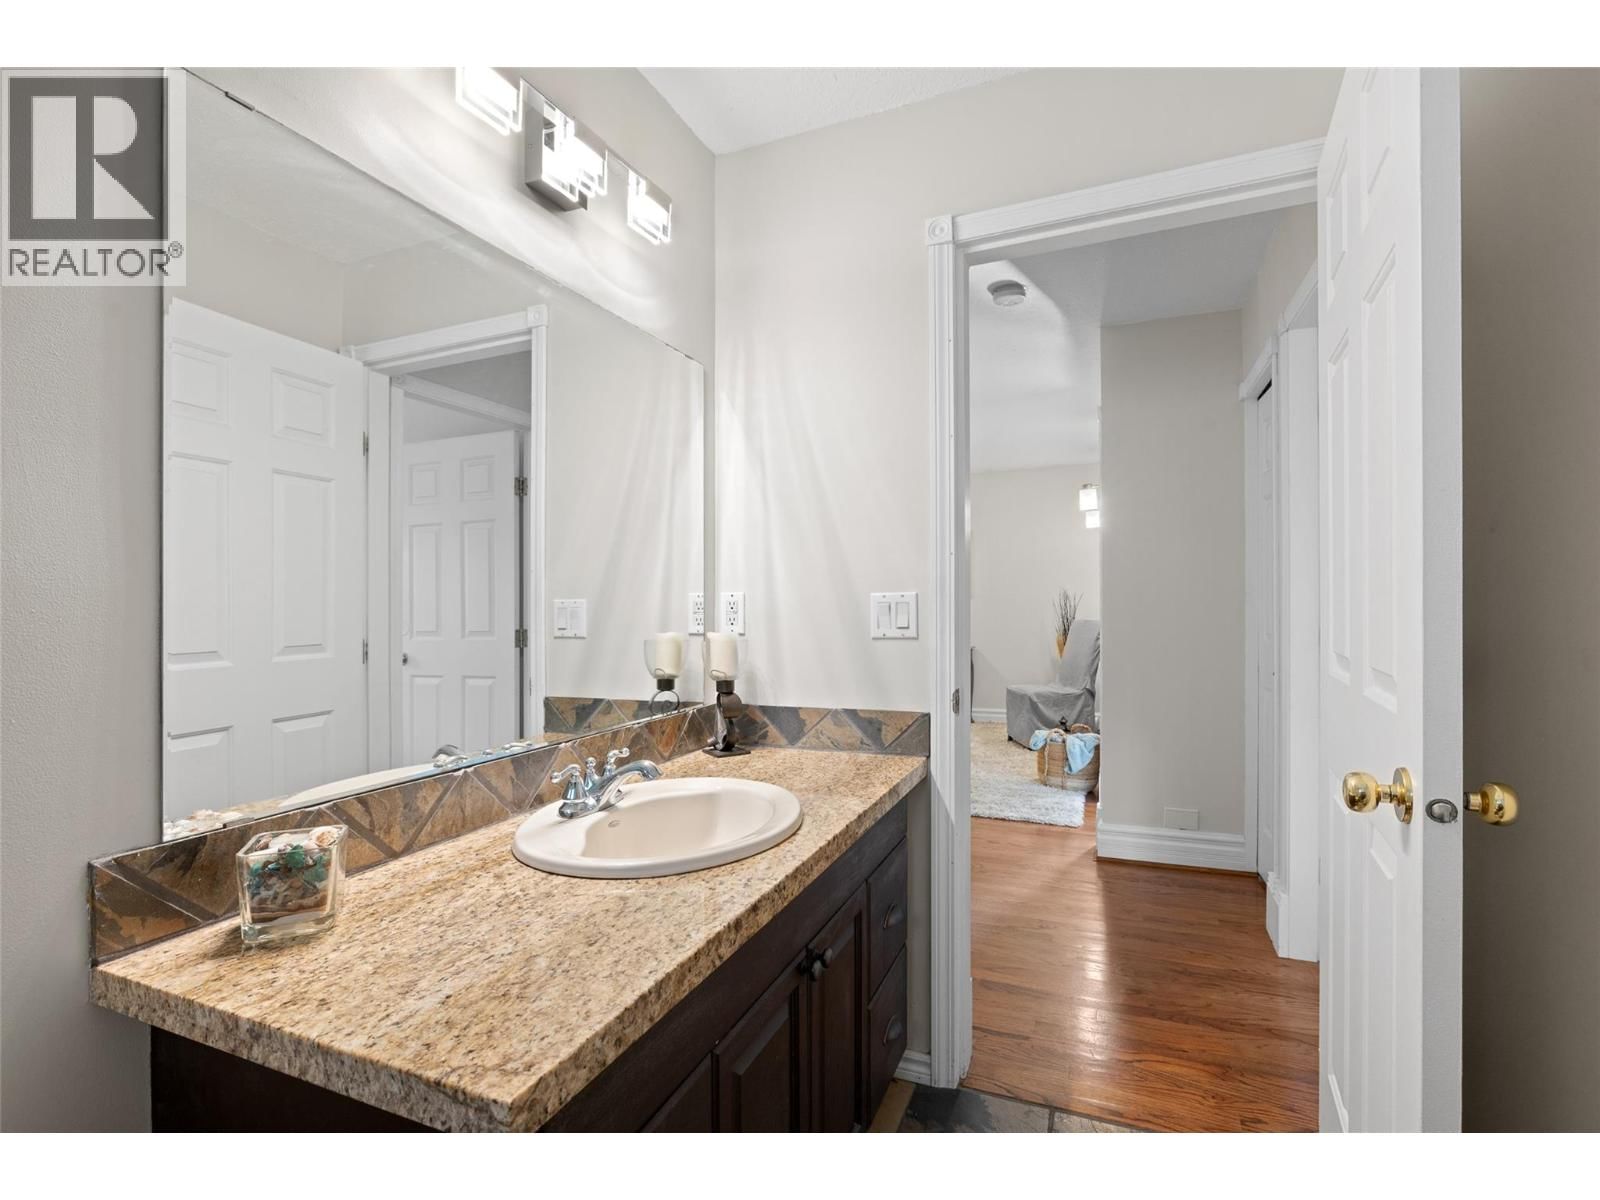
- 3 bathrooms
- 3,139 Square Feet
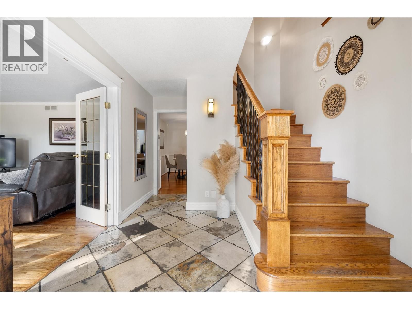
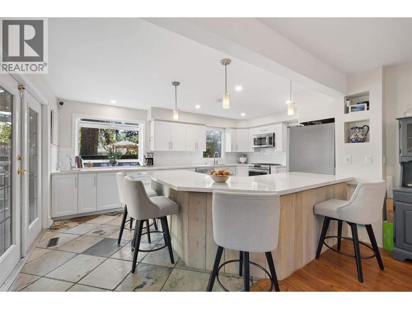
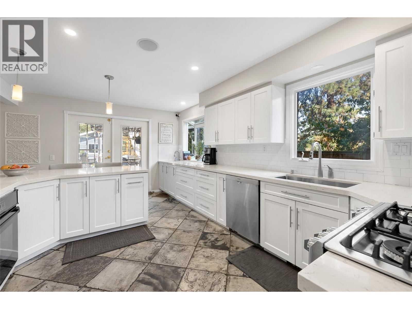
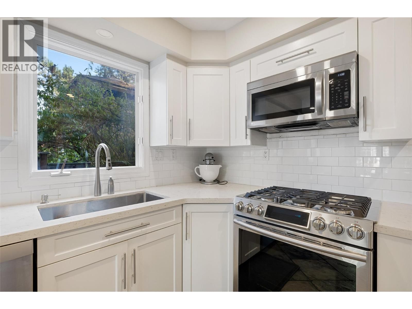
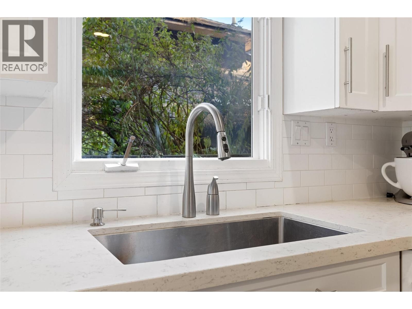
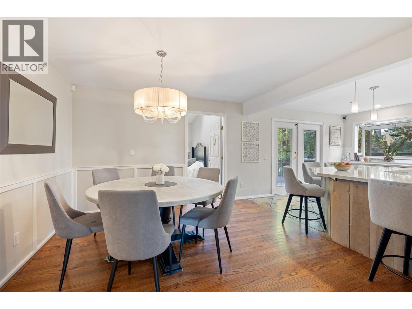
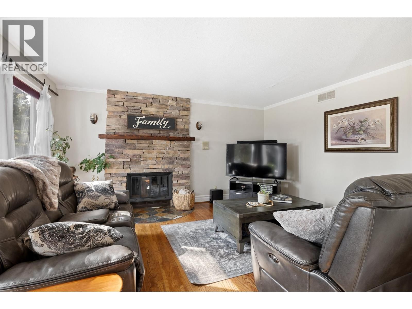
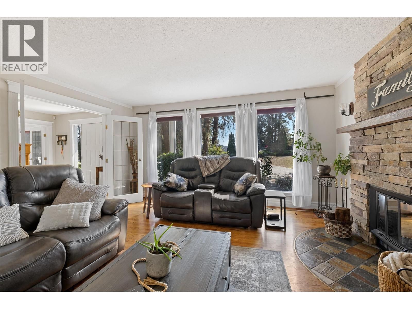
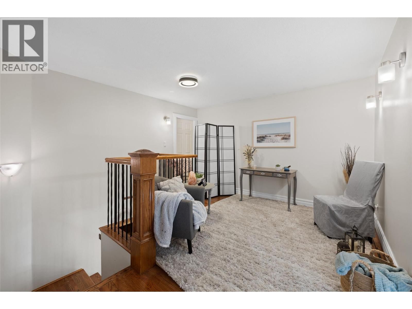
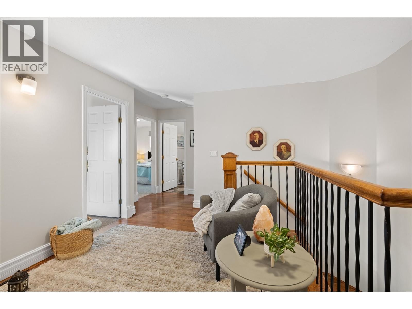
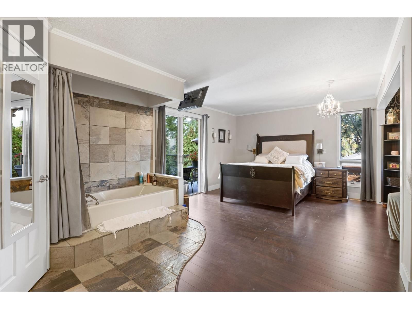
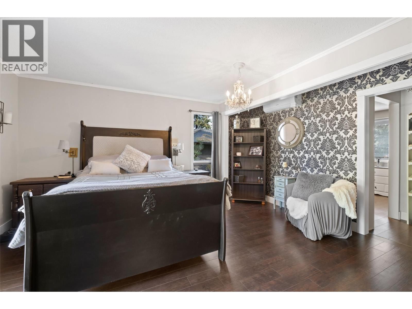
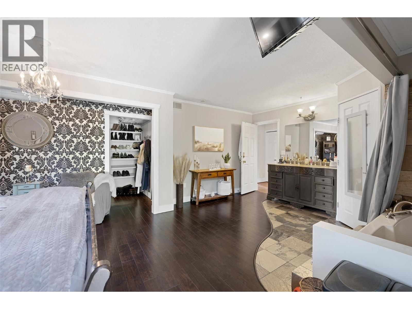
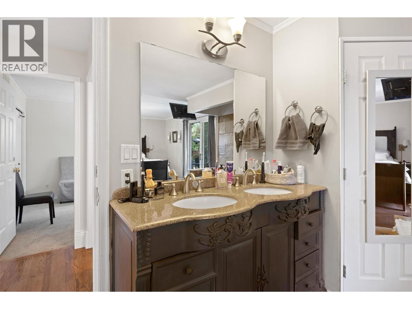
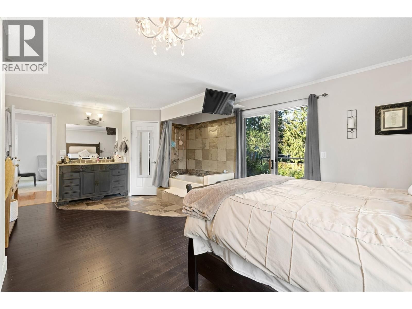
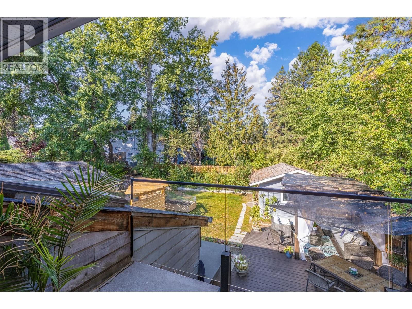
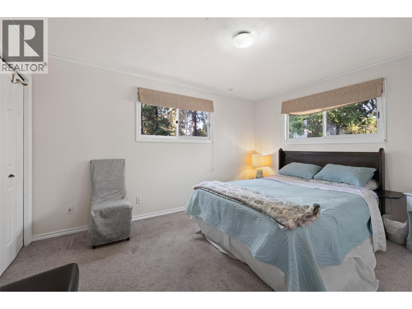
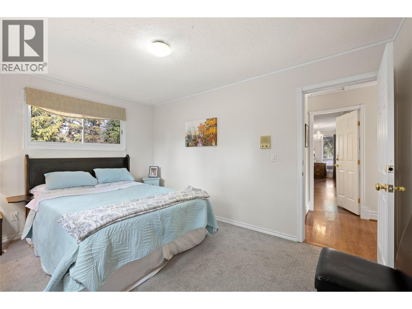
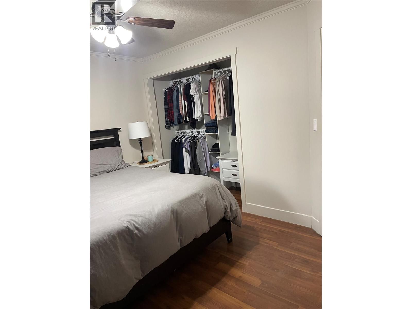
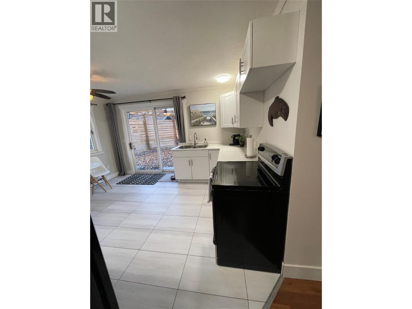
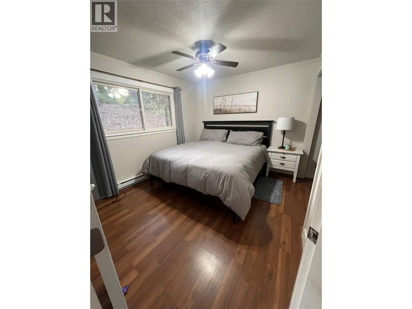
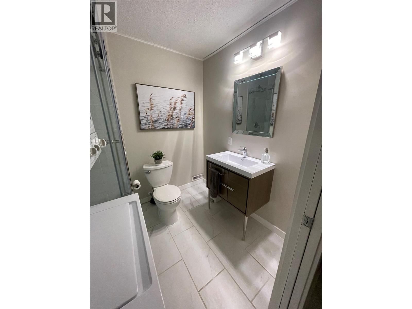
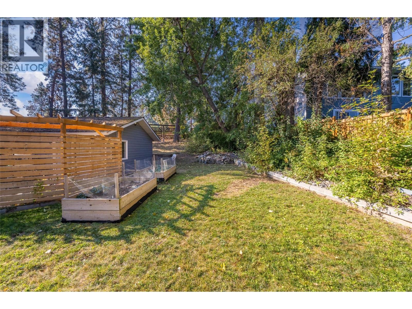
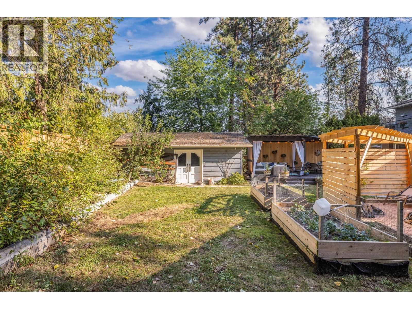
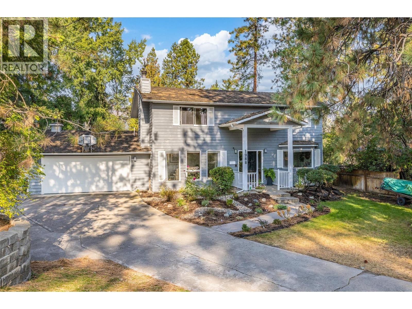
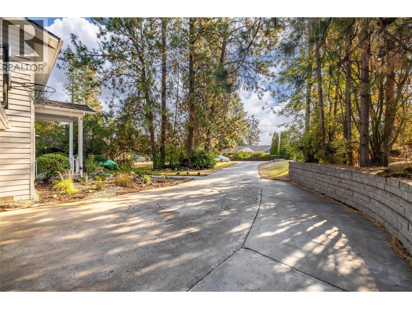
Welcome home to this stunning two-story property, a perfect blend of modern upgrades and enduring charm, set on a generous, private lot. The lush, mature landscaping and underground irrigation create an immediate, welcoming presence. Step inside to a home designed for lifestyle, featuring 4 spacious bedrooms and 3 full bathrooms. The luxurious primary suite is a private retreat, and a truly expansive walk-in closet that provides incredible storage. The heart of the home is the bright, open, and updated kitchen, a dream for both cooking and entertaining. It boasts elegant quartz countertops, double ovens, and a charming herb window. The living space ... read more
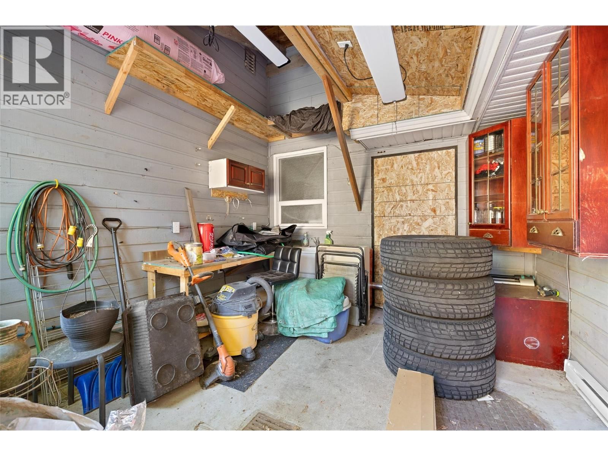
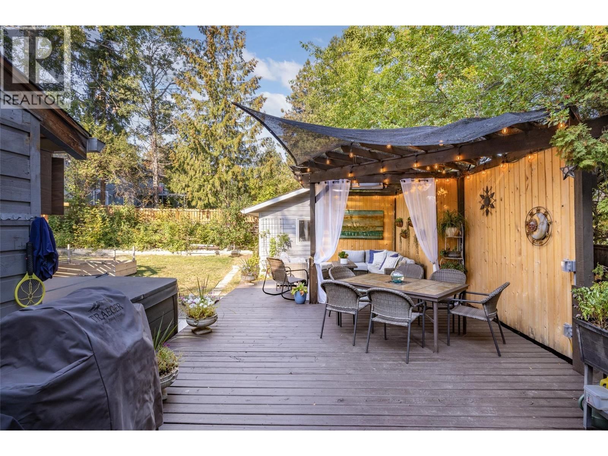
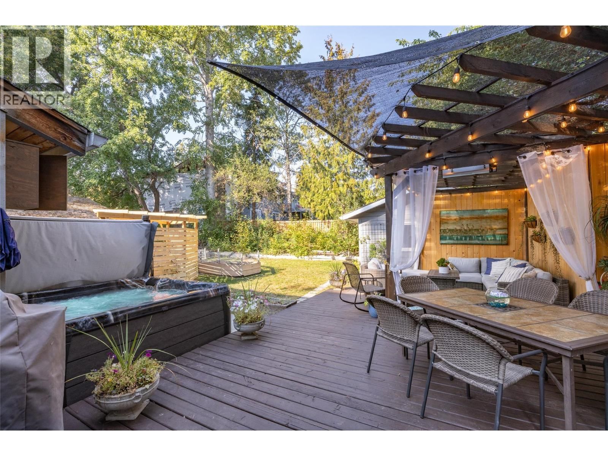
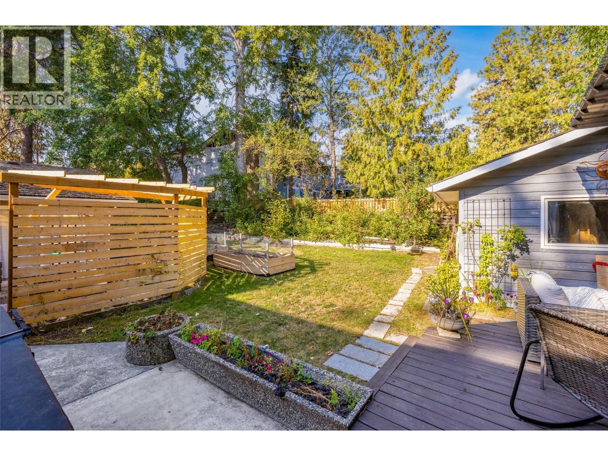
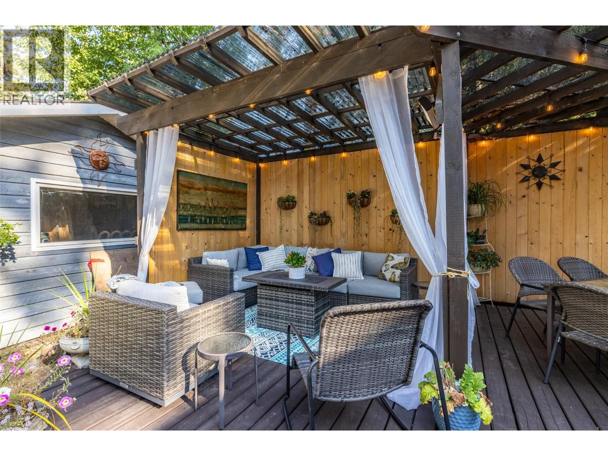
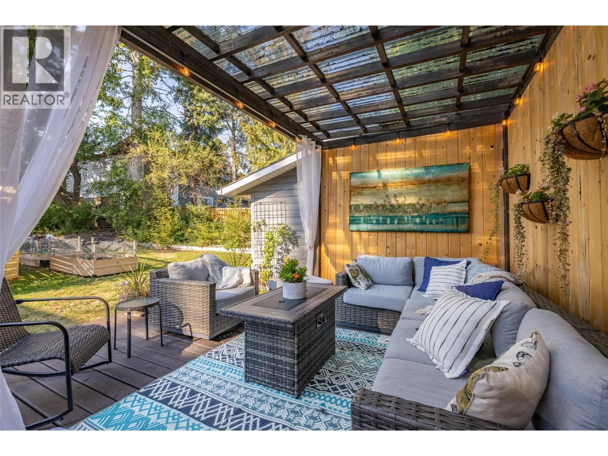
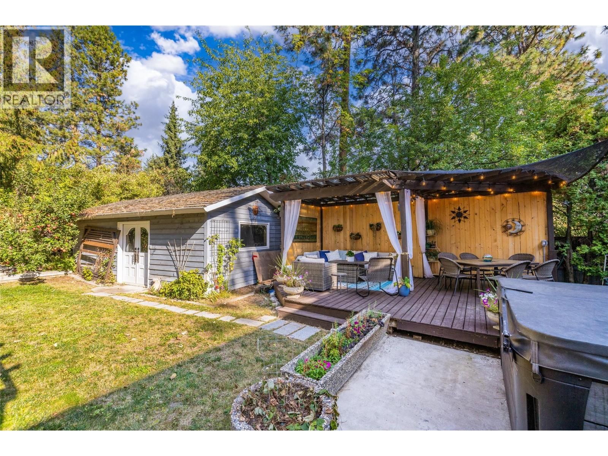
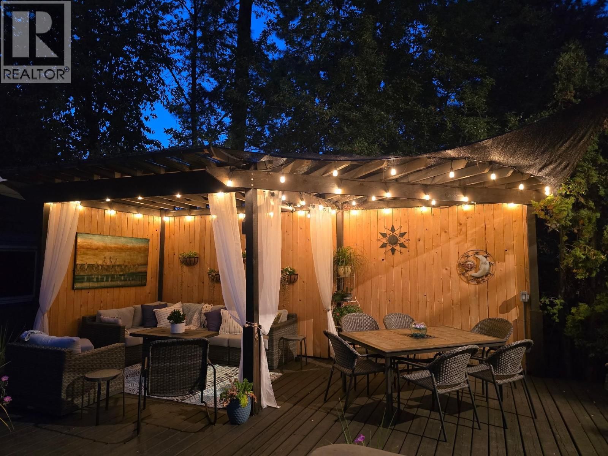
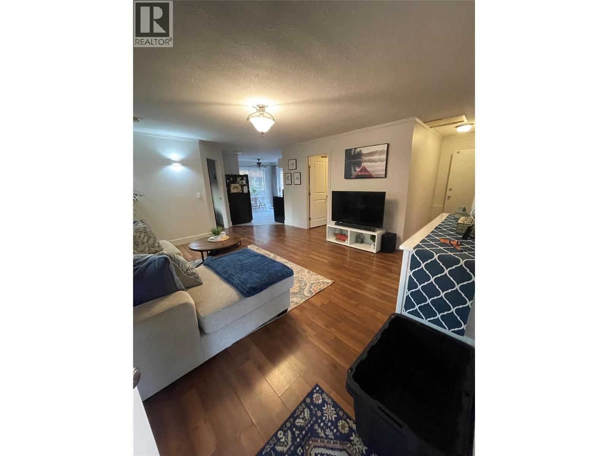
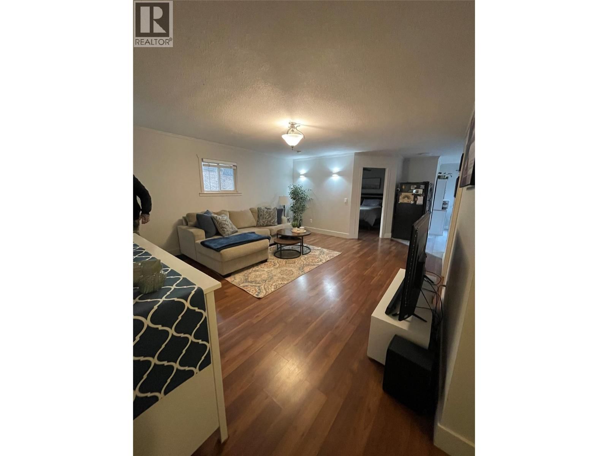
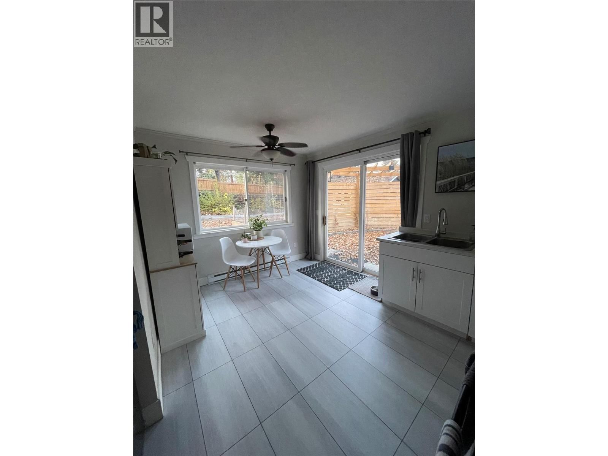
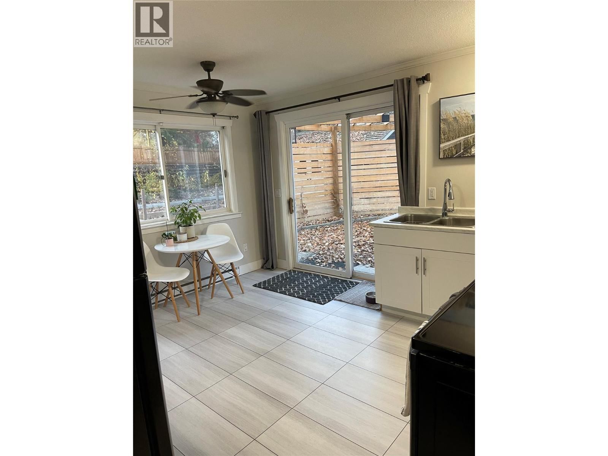
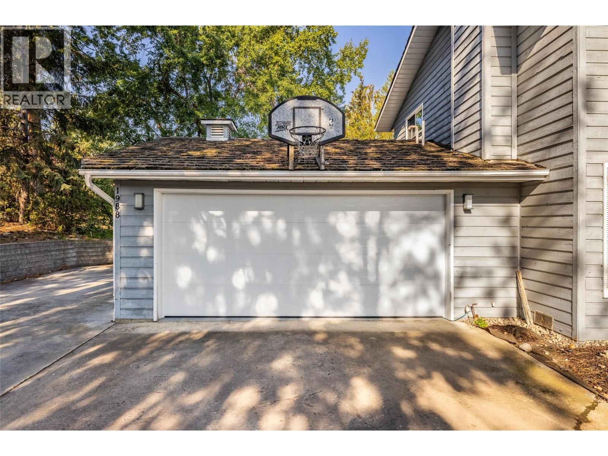
Welcome home to this stunning two-story property, a perfect blend of modern upgrades and enduring charm, set on a generous, private lot. The lush, mature landscaping and underground irrigation create an immediate, welcoming presence. Step inside to a home designed for lifestyle, featuring 4 spacious bedrooms and 3 full bathrooms. The luxurious primary suite is a private retreat, and a truly expansive walk-in closet that provides incredible storage. The heart of the home is the bright, open, and updated kitchen, a dream for both cooking and entertaining. It boasts elegant quartz countertops, double ovens, and a charming herb window. The living space flows seamlessly to the magnificent outdoor living area, perfect for year-round enjoyment. Extend the season with Infrared Heaters, and enjoy easy grilling with a dedicated Gas BBQ line. The space is complete with a built-in speaker system, a spacious entertainment patio, and a new 2025 hot tub for ultimate relaxation. This property offers unique flexibility, including a fully self-contained,690 sq. ft. suite that is separate from the main living area. Hobbyists and business owners will appreciate the space: a detached workshop with power, plus an additional storage building equipped with power, water, and heat, offering endless possibilities for creative or practical pursuits. Rest easy knowing all major systems have been recently updated: Hot Water Tank (2022),Furnace & A/C (2023),Kitchen Renovation (2019), New Garage Door (2025) (id:39198)
- Listing ID: 10375378
- Property Type: Single Family
- Year Built: 1980
| Property | |
|---|---|
| Ownership: | Freehold |
| Lot Size: | 0.31 Ac (Under 1 Acre) Underground sprinkler |
| Parking: | Attached Garage 2 Spaces |
| Building | |
|---|---|
| Type: | Single Family House |
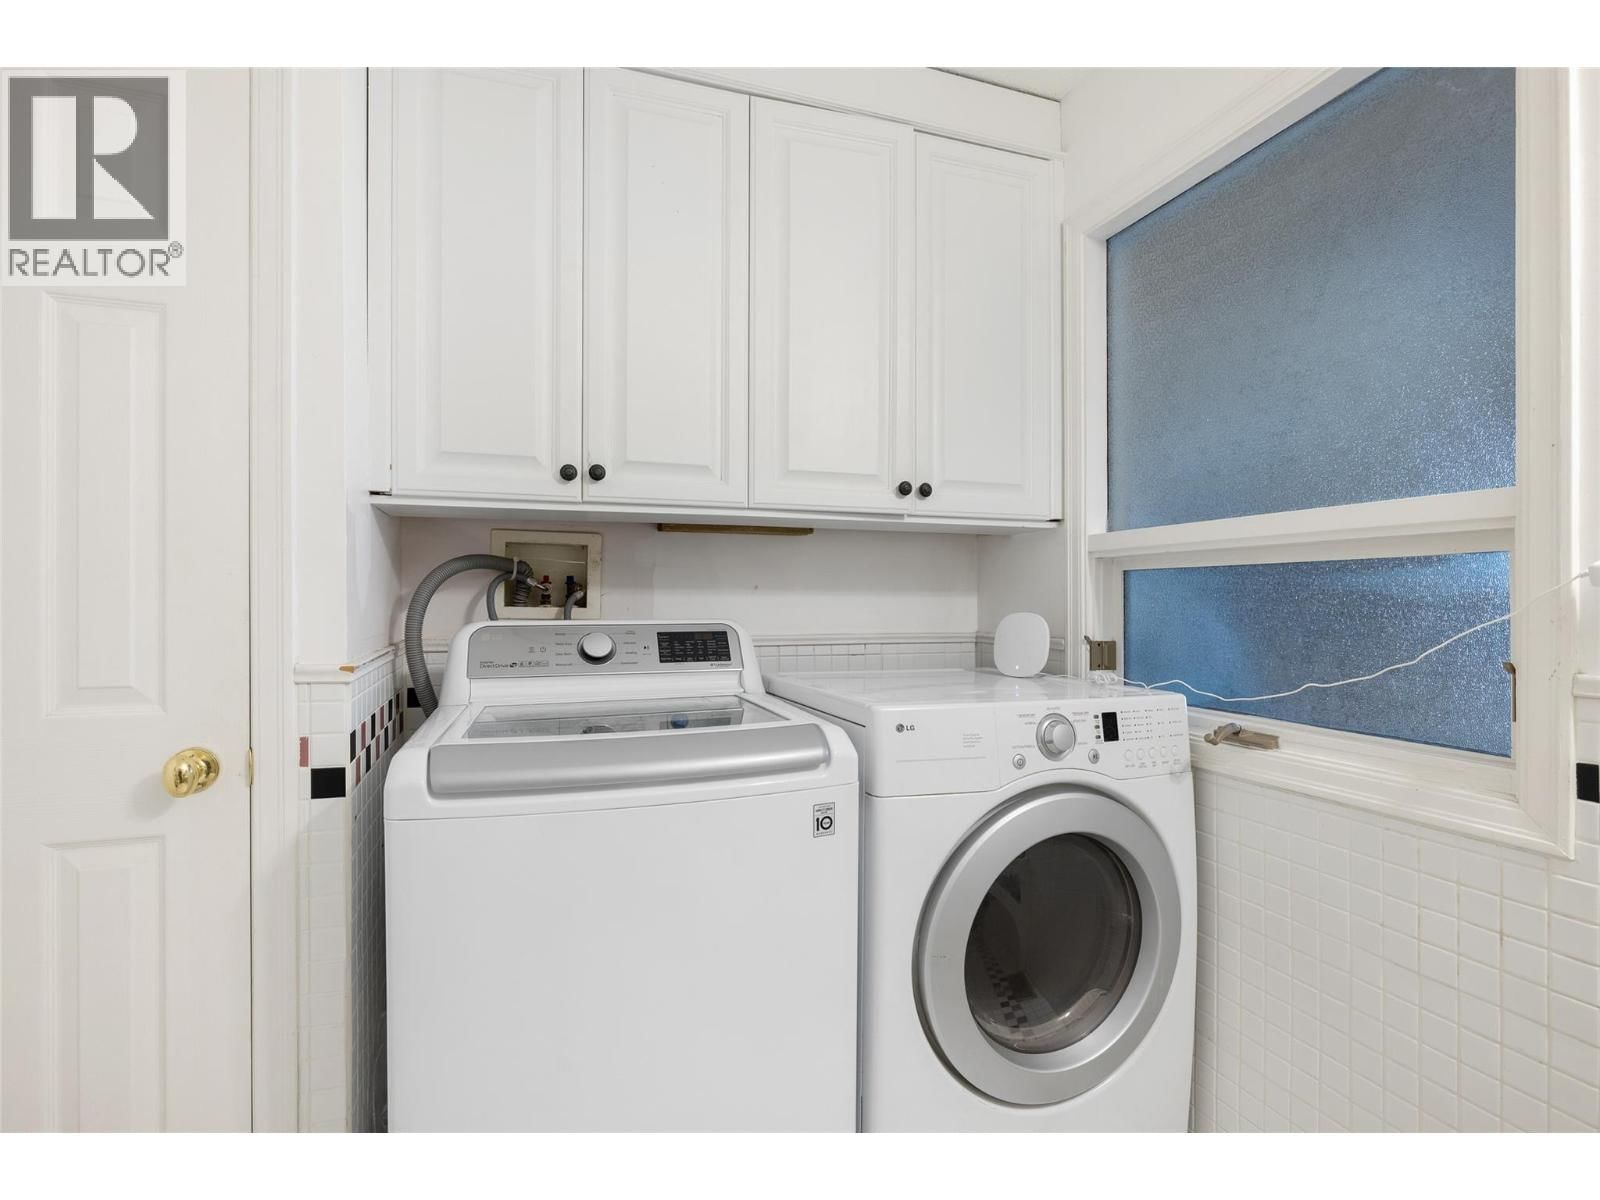
| Appliances: | Dishwasher, Microwave, Oven, Refrigerator, Washer & Dryer and Range |
| HVAC: | Baseboard Heaters, Central Air Conditioning, Fireplace and Forced Air |
| Utilities: | Municipal Sewage System |
| Location | |
|---|---|
| Town: | West Kelowna |
| Province: | British Columbia |
| Rooms | Level | Dimensions |
|---|---|---|
| Other | Secondary Dwelling Unit | 30' x 23' |
| Other | Second level | 10'1'' x 12'11'' |
| Bedroom | Second level | 11'1'' x 11'10'' |
| Bedroom | Second level | 13'5'' x 10'1'' |
| Other | Second level | 11'10'' x 11'6'' |
| Primary Bedroom | Second level | 21'3'' x 14'11'' |
| Full ensuite bathroom | Second level | 10'4'' x 9'11'' |
| Full bathroom | Second level | 9'9'' x 4'11'' |
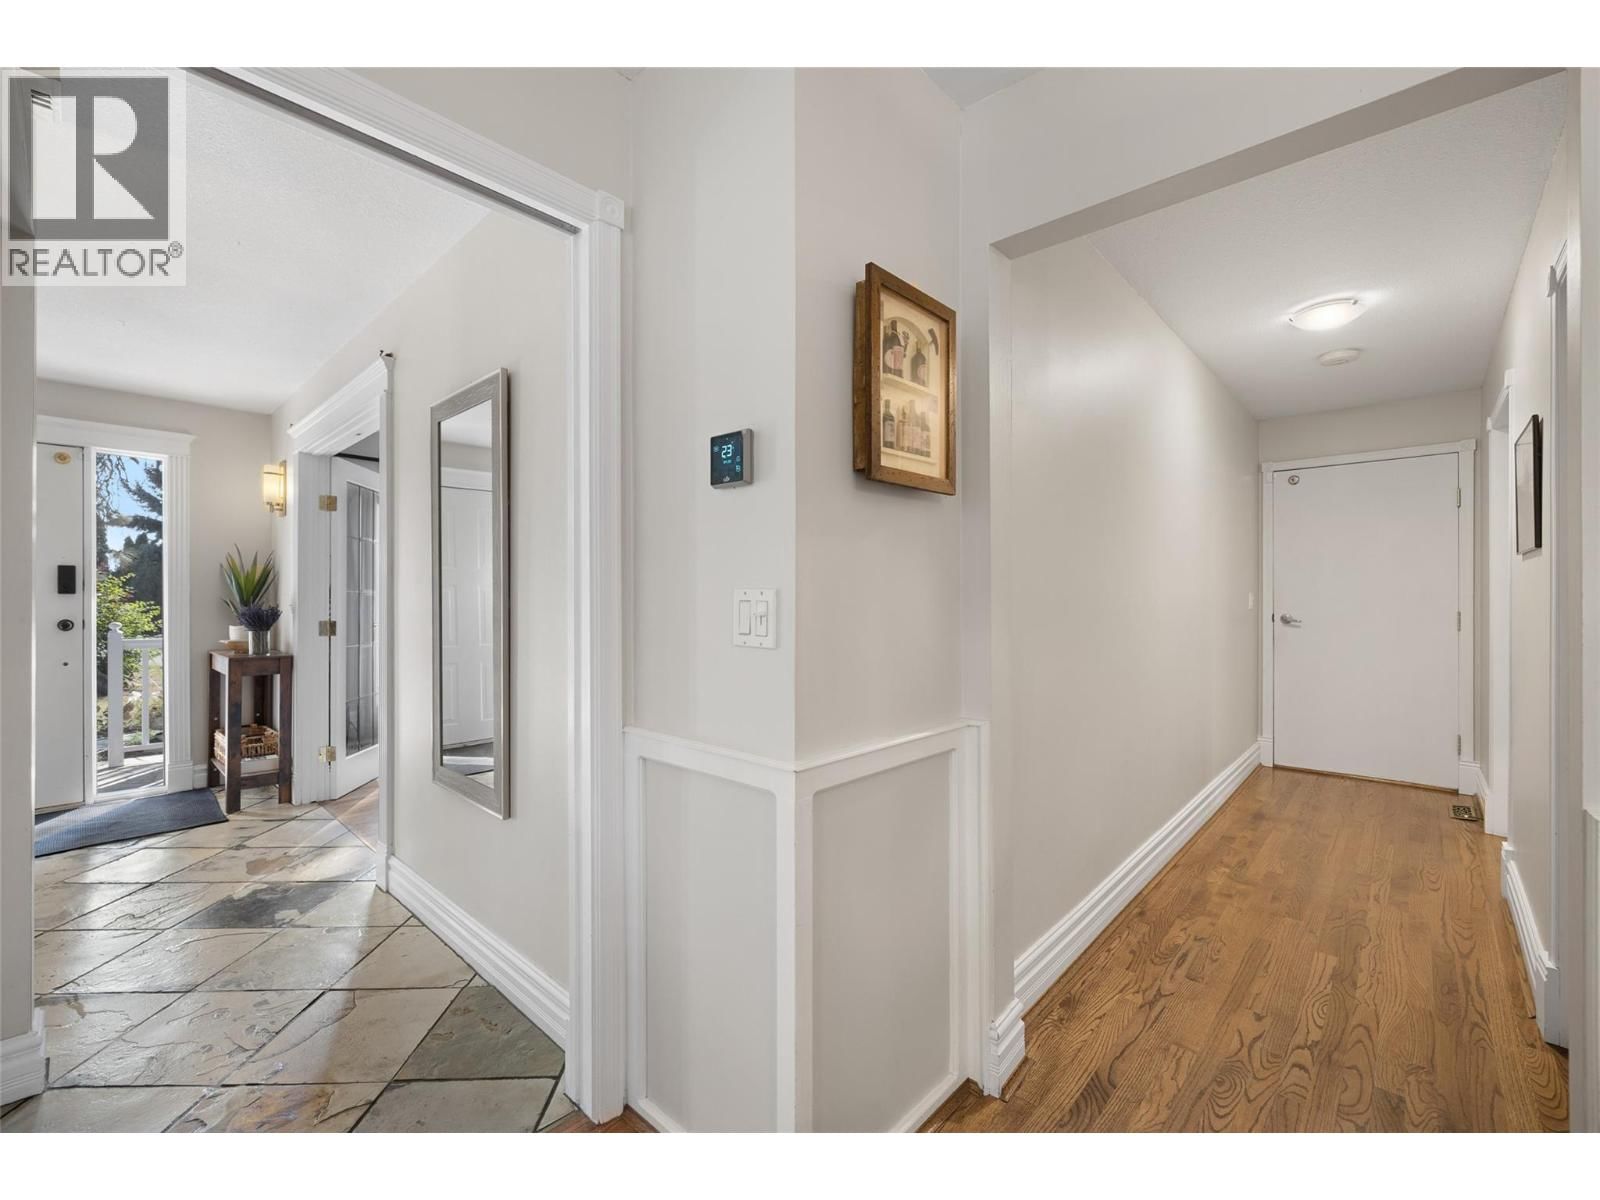
| Foyer | Main level | 13'6'' x 9'6'' |
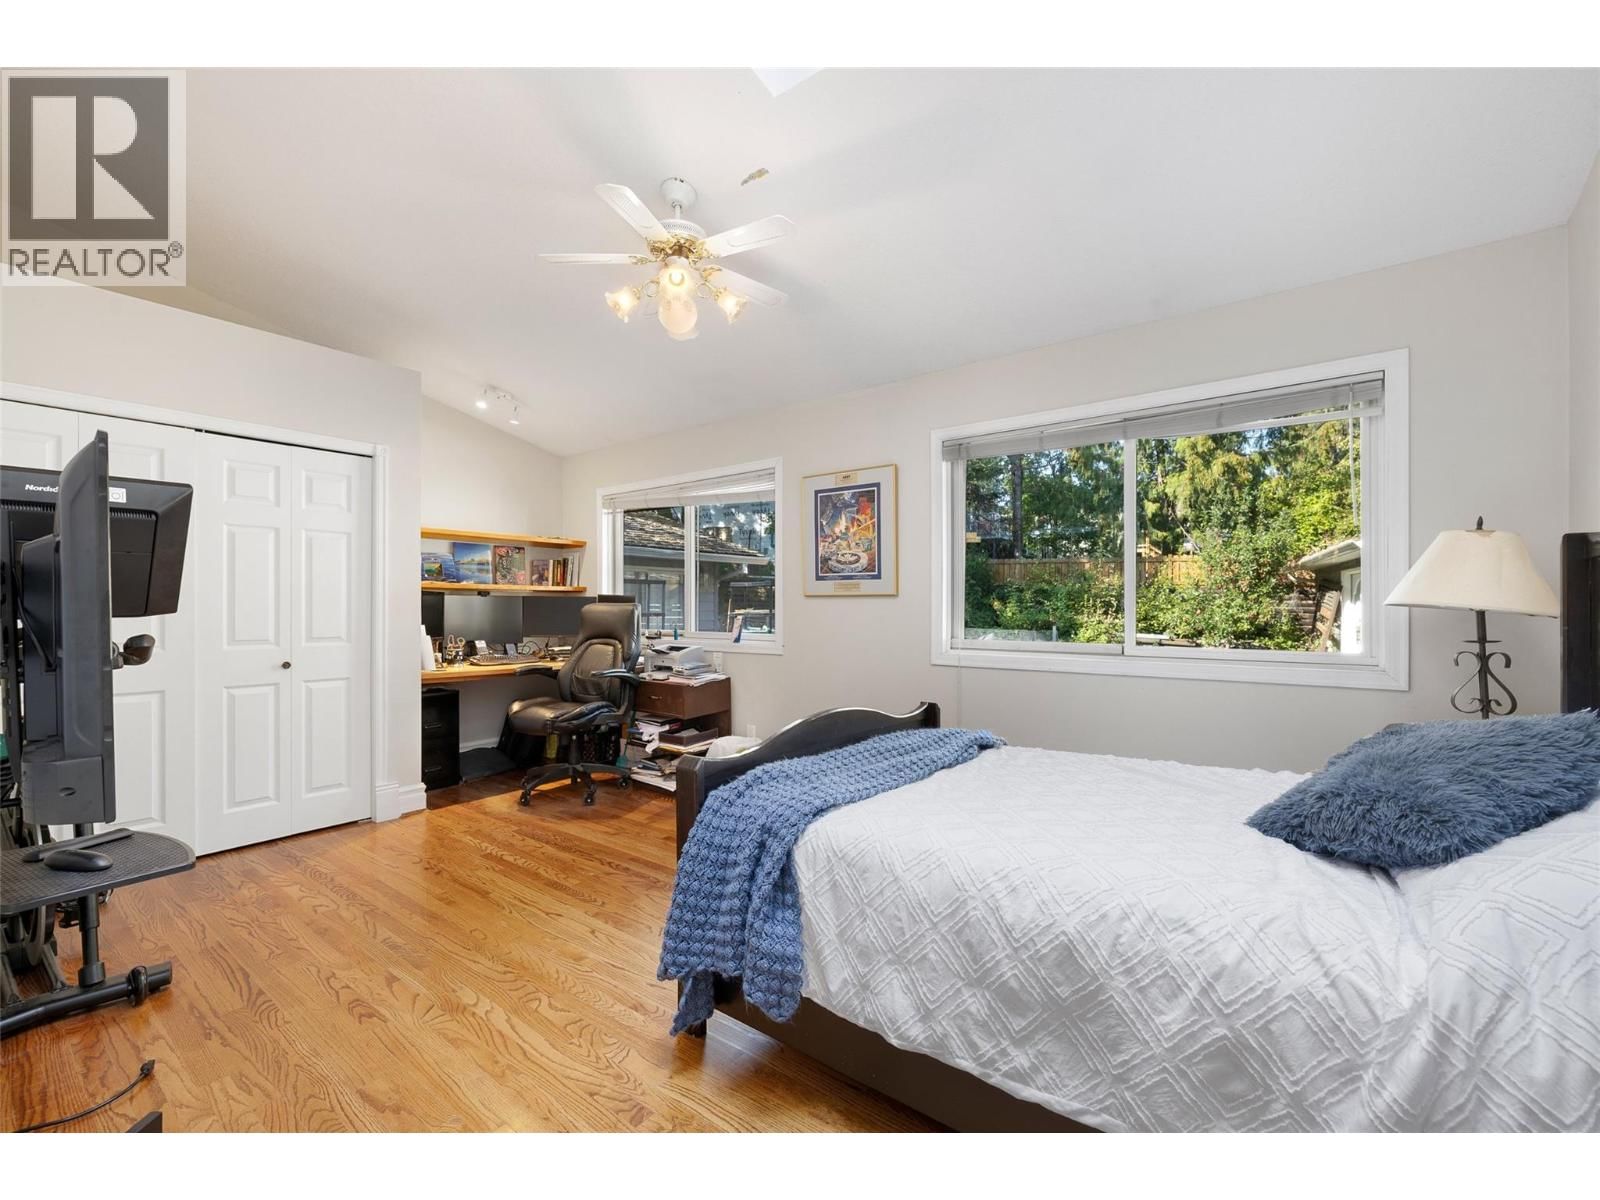
| Bedroom | Main level | 18'4'' x 11'4'' |
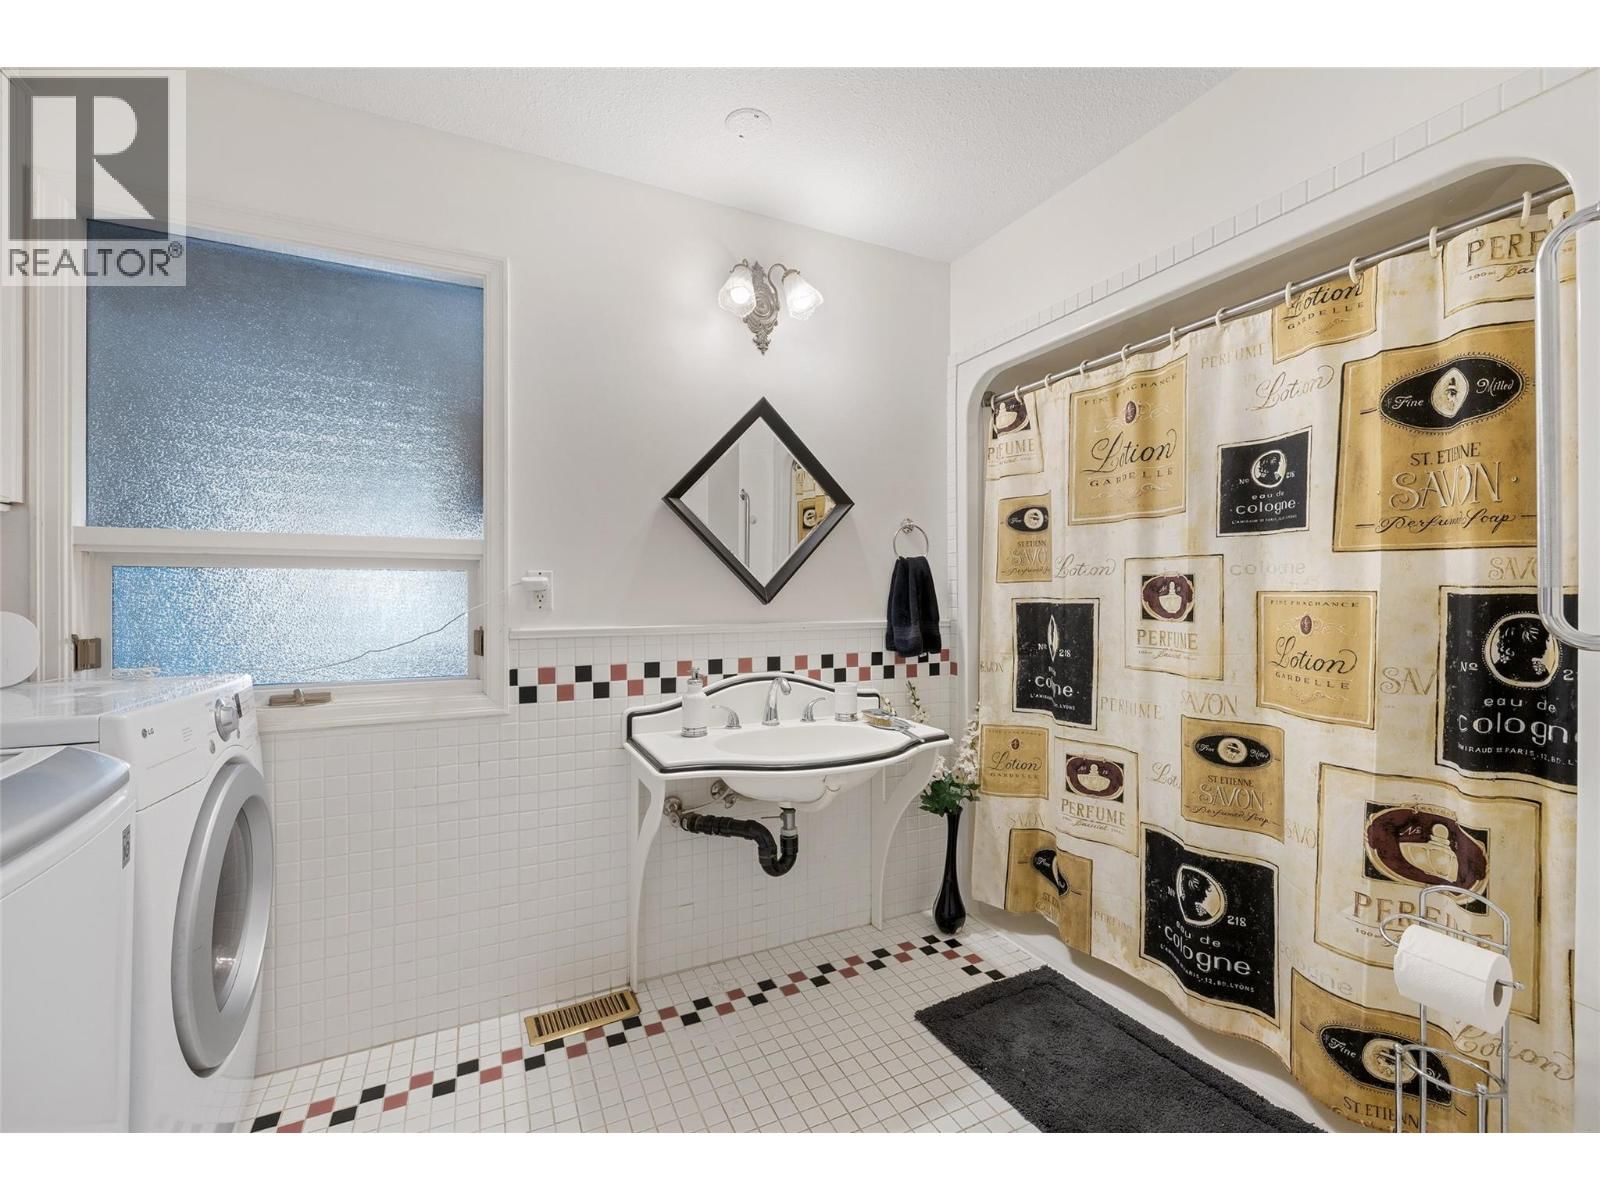
| Full bathroom | Main level | 12'6'' x 7'7'' |
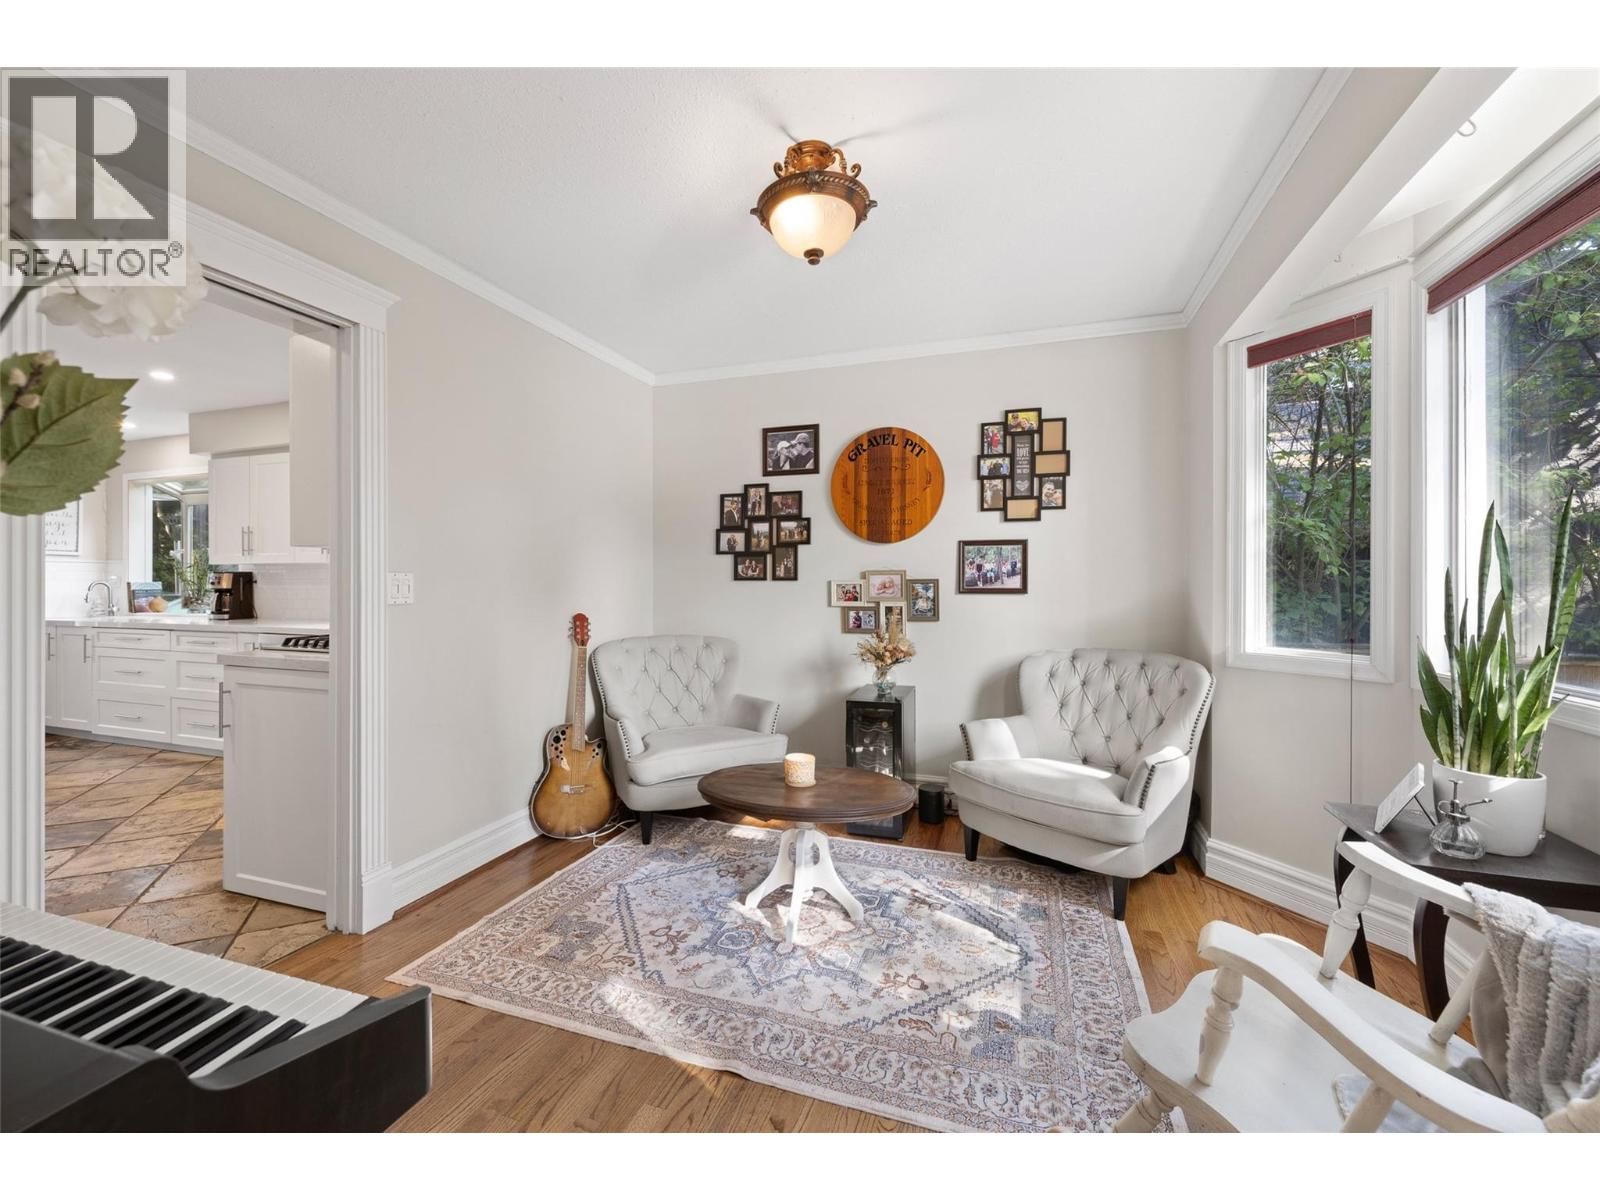
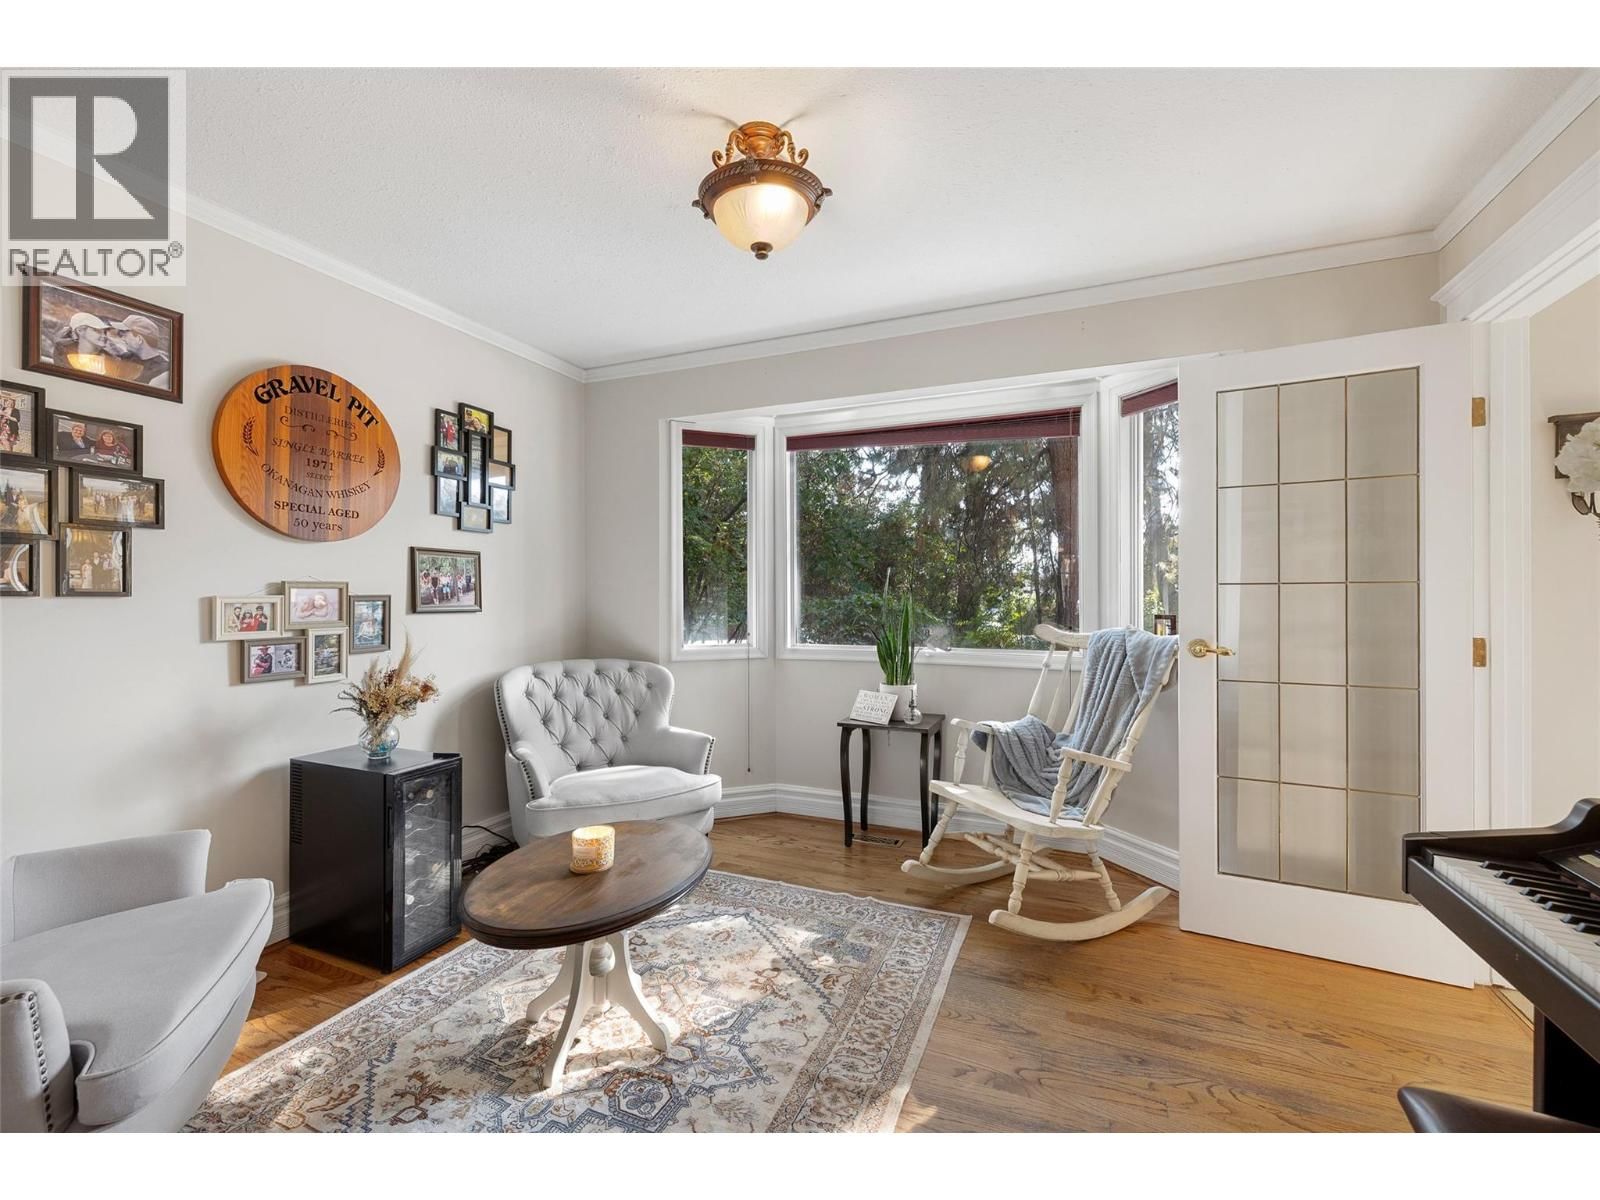
| Office | Main level | 11'7'' x 10'8'' |
| Living room | Main level | 15'1'' x 15'3'' |
| Dining room | Main level | 13'4'' x 10'11'' |
| Kitchen | Main level | 17'7'' x 12'8'' |
Book a showing to see this Abel Home in West Kelowna
This property has so much to offer. Book a private showing now, as you do not want to miss out on 1988 Abel Street in West Kelowna, British Columbia!
Private Showing Request
Send a request to book a private showing for
.
Please Note: Information you supply in the contact form will be kept fully confidential.
Is this home the right property for you? Start a conversation to find out.

Provided by Royal LePage Kelowna. MLS®, REALTOR®, and the associated logos are trademarks of the Canadian Real Estate Association.

This REALTOR.ca listing content is owned and licensed by REALTOR® members of the Canadian Real Estate Association.
Have questions or need more information about this home? Don't know where to begin? Then, let us connect you with the best real estate agent to guide you.

Inquiries submitted through this website will be responded to by a local sales representative from Royal LePage®.
Start a Conversation by Text
Provide your full name, phone and email to start a conversation by text message.
Please Note: Information you supply in the contact form will be kept fully confidential.
Start a Conversation by Email
Provide your full name and email to start a conversation by email.
Please Note: Information you supply in the contact form will be kept fully confidential.