
1643 Touriga Place, West Kelowna, British Columbia V4T 3B5


























$3,899,000
- 8 bedrooms
- 5 bathrooms
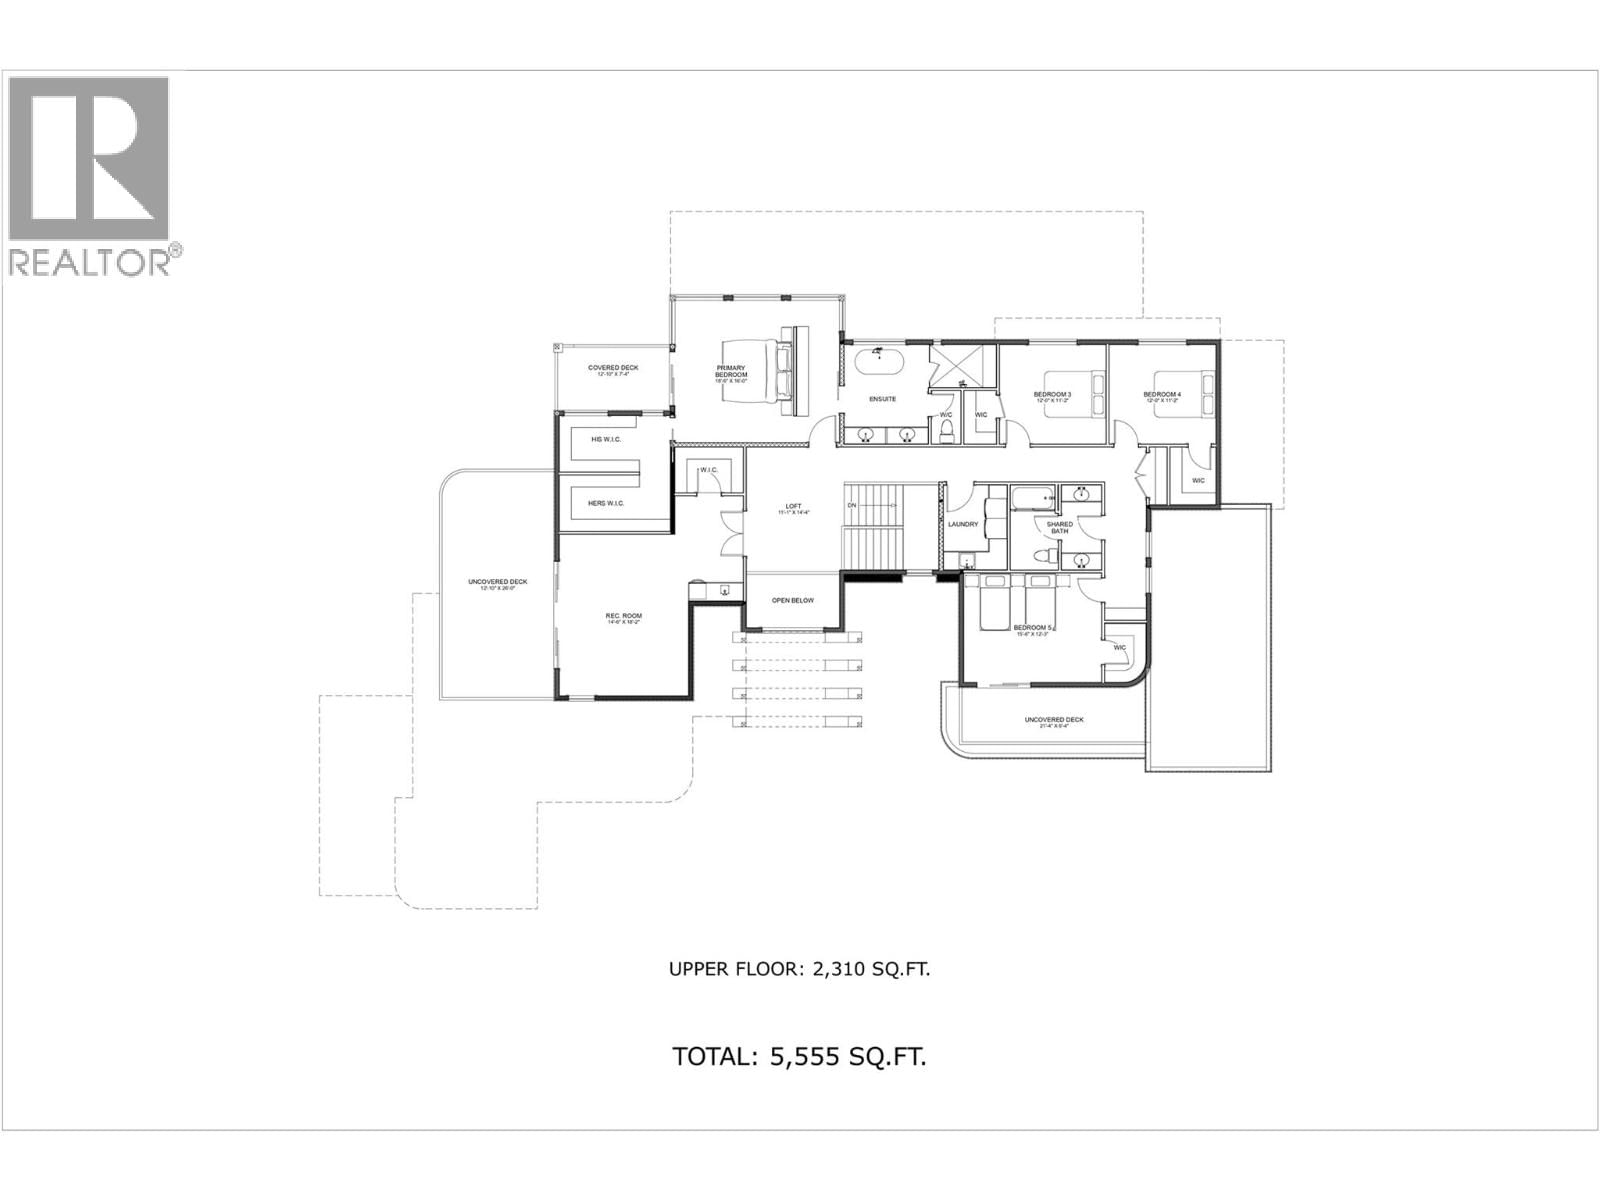
- 5,555 Square Feet
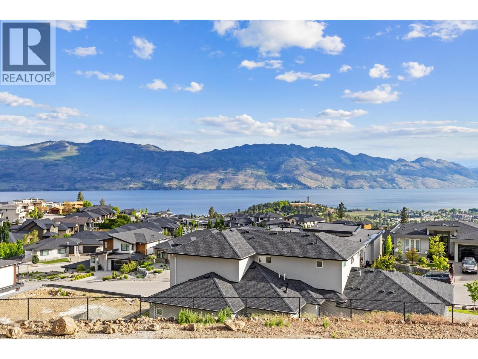
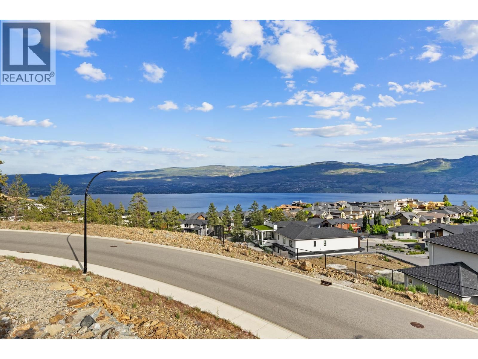
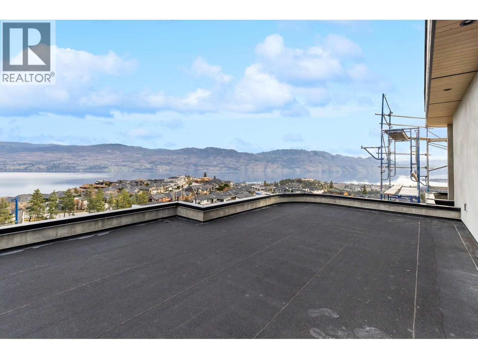
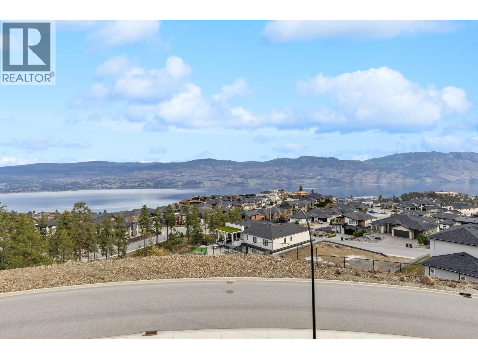
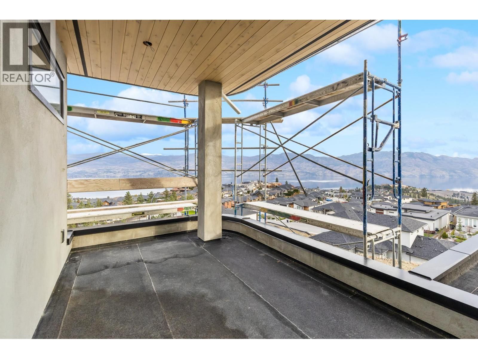
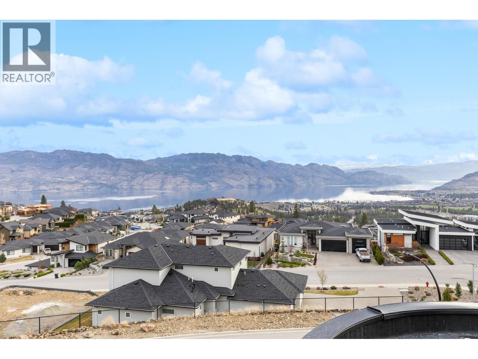
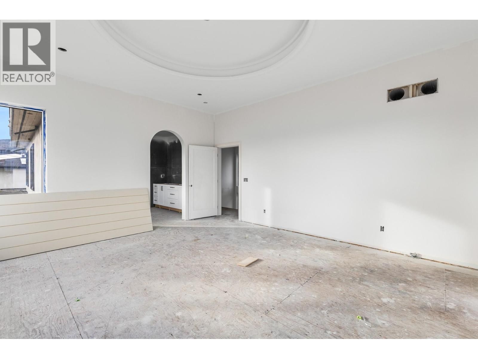
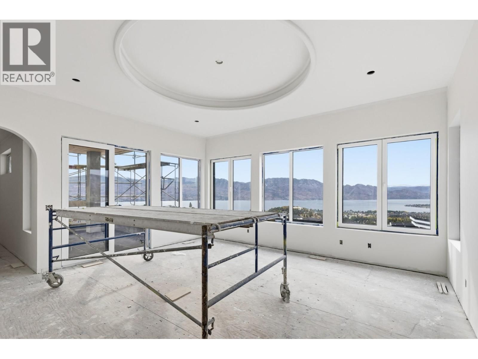
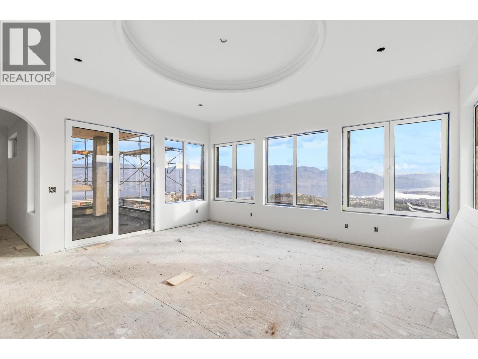
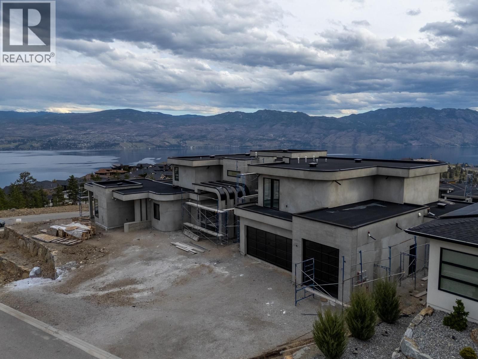
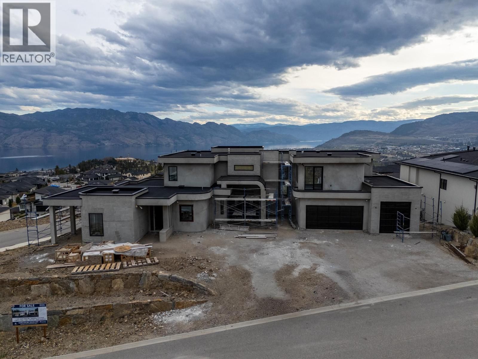
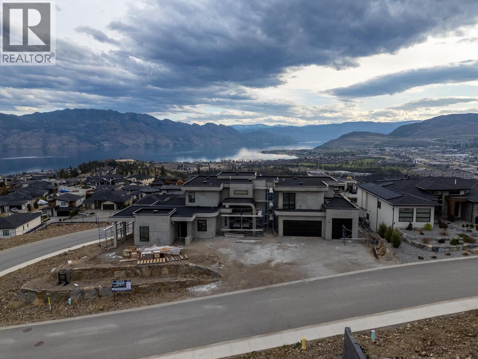
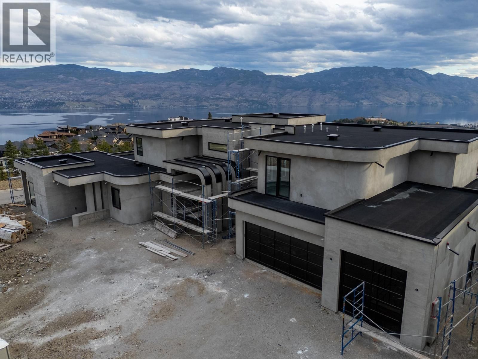
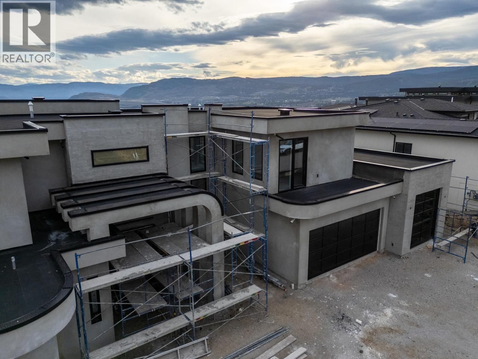
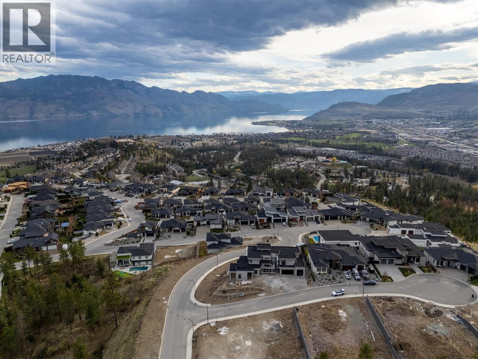
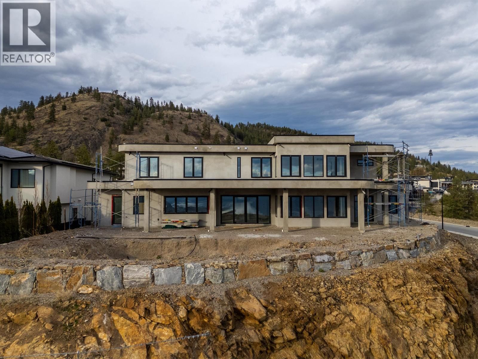
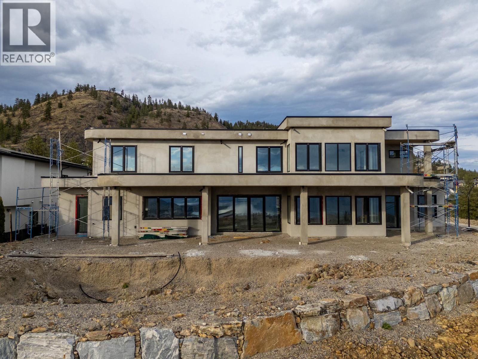
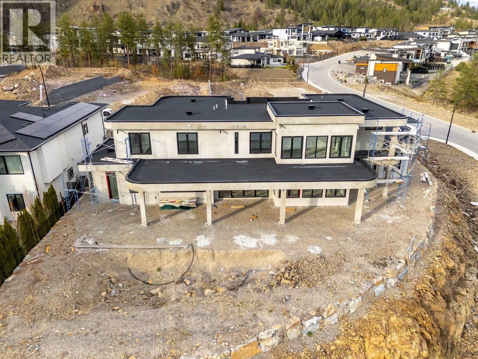
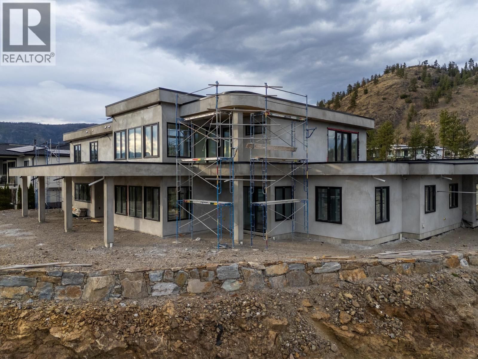
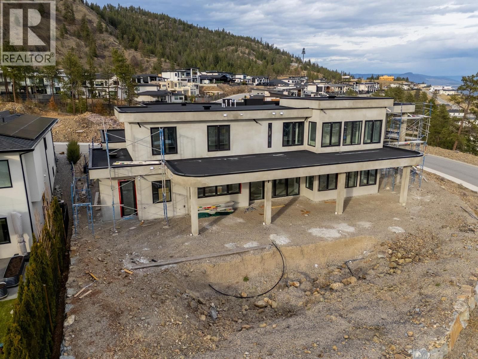
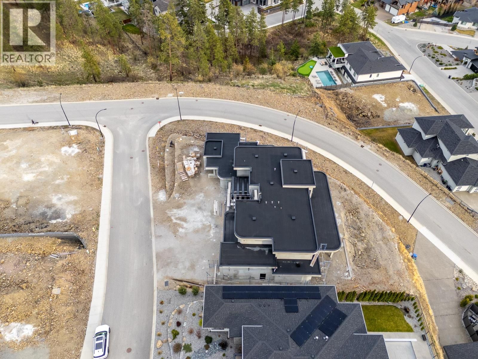
Solid built custom home in West Kelowna's highly desirable Vineyard Estates. With over 5,550sf of finished living space, this Lakeview Heights property leaves little reason to leave home. The unique architecture incorporates a contemporary style with curvature elements reminiscent of caribbean ocean front villas. This property is one of a kind, sits on ~.47 acres of flat, useable land w/ unobstructed, panoramic views & situated on a quiet cul-de-sac near parks, schools, wineries & hiking. Unrivalled craftsmanship & luxury, this masterpiece will take you on a journey with its timeless, sleek style and use of natural materials. Entering the grand foyer, ... read more
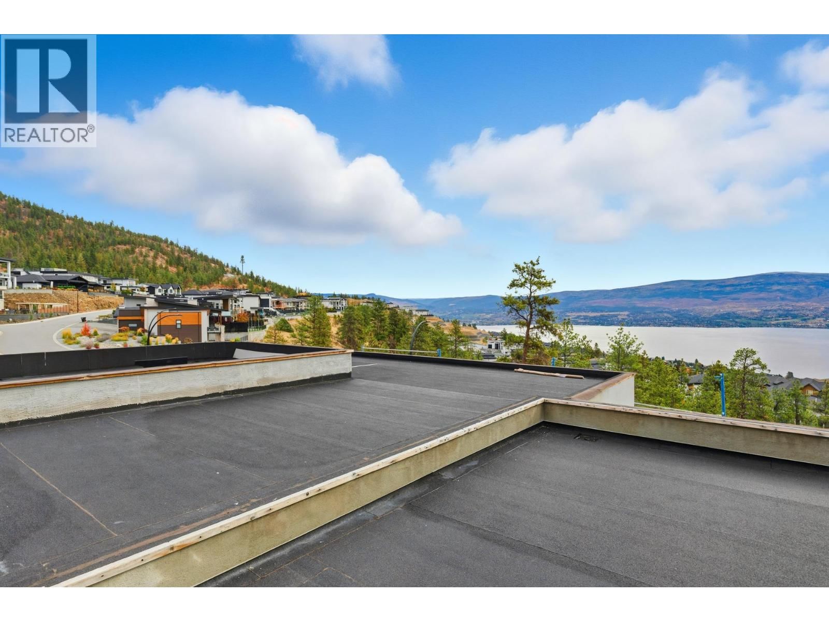
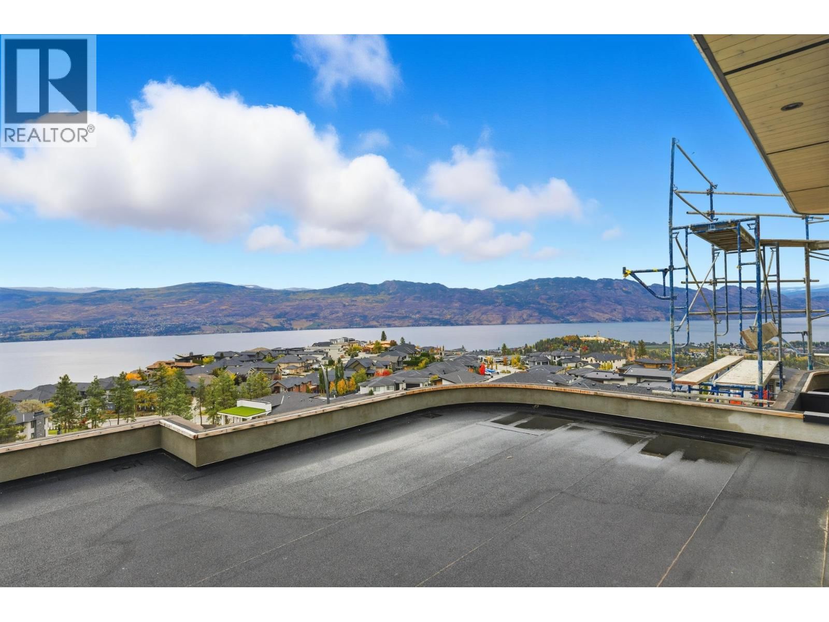
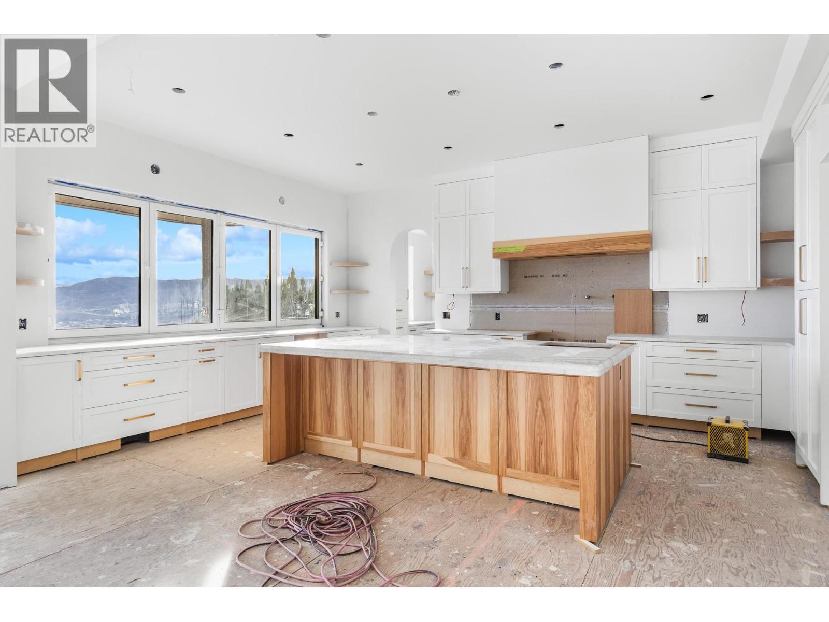
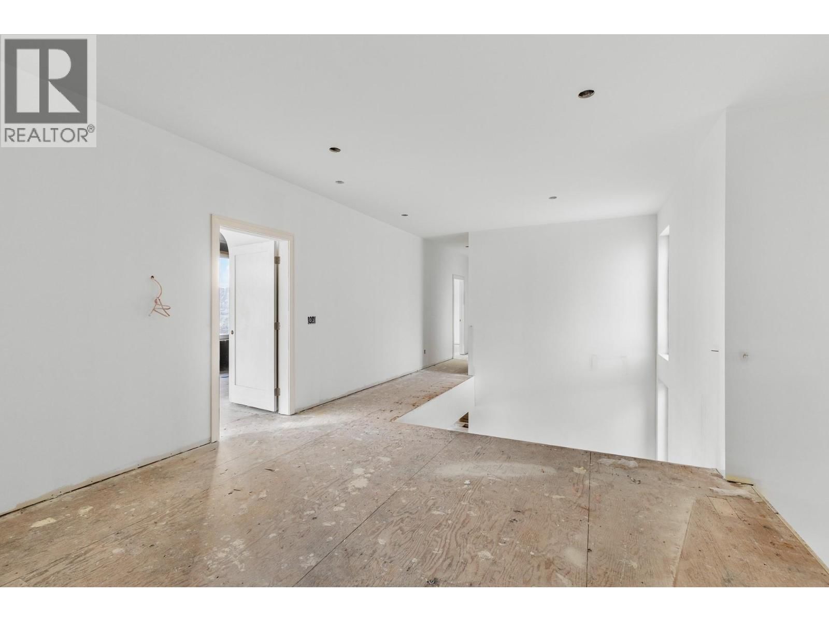
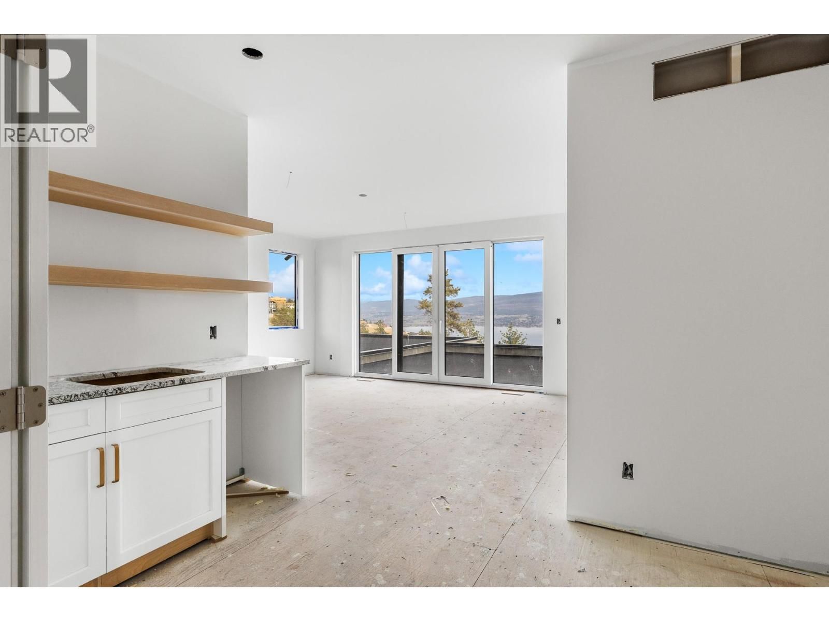
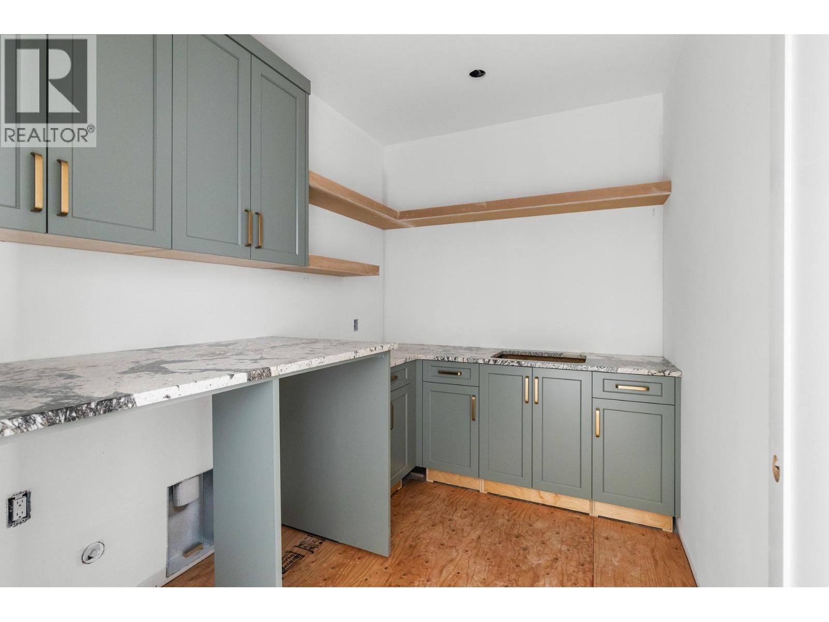
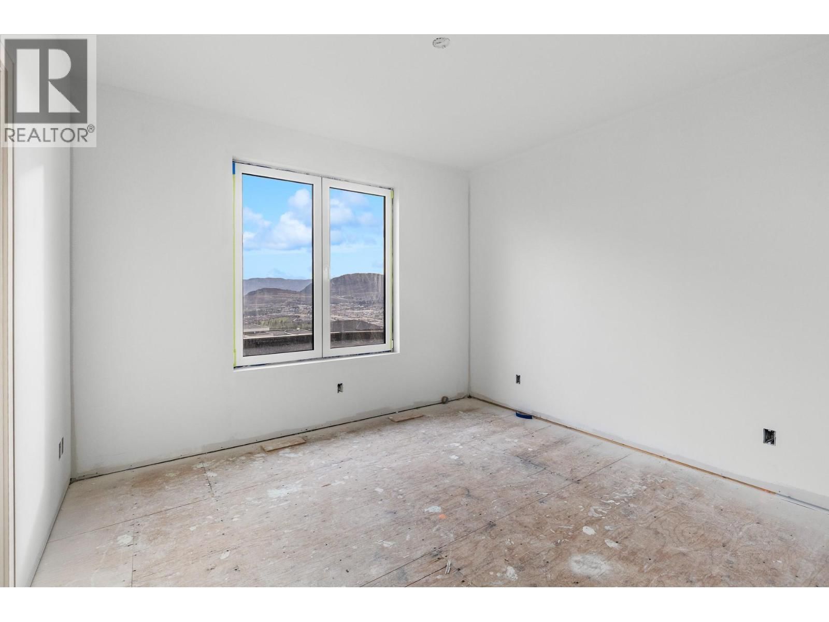
Solid built custom home in West Kelowna's highly desirable Vineyard Estates. With over 5,550sf of finished living space, this Lakeview Heights property leaves little reason to leave home. The unique architecture incorporates a contemporary style with curvature elements reminiscent of caribbean ocean front villas. This property is one of a kind, sits on ~.47 acres of flat, useable land w/ unobstructed, panoramic views & situated on a quiet cul-de-sac near parks, schools, wineries & hiking. Unrivalled craftsmanship & luxury, this masterpiece will take you on a journey with its timeless, sleek style and use of natural materials. Entering the grand foyer, you're welcomed by 2-storey ceilings & glass that provides a clean line of vision straight through the main floor & locks onto the mesmerizing lake views. Open concept w/ large great rm, gourmet kitchen, walk-in pantry, dining & 2 bedrms/office on main flr provides comfort, usability & clean sight lines oriented towards the views from all rooms. 4 bedrms, laundry & secondary family rm upstairs helps accommodate efficient family life. Oversize, 2-bed legal suite w/ patio, views & independent heating/cooling is perfect for personal use, guests or tenants. Pool & expansive, flat yard makes for perfect Summer entertainment. Totalling 8 beds, 5 baths, astonishing lake views in a perfect location, this solid, vast luxury property provides value seldom seen & rarely built today. The oversize garage is also ideal for boat or RV storage. (id:39198)
- Listing ID: 10391023
- Property Type: Single Family
- Year Built: 2026
| Property | |
|---|---|
| Ownership: | Freehold |
| Lot Size: | 0.47 Ac (Under 1 Acre) Fence, Landscaped, Level and Underground Sprinkler |
| Parking: | Additional Parking 6 Spaces |
| Pool: | Inground Pool, Pool |
| Building | |
|---|---|
| Type: | Single Family House |
| Appliances: | Dishwasher, Freezer, Hood Fan, Humidifier, Microwave, Range - Gas, Washer & Dryer, Wine Fridge and Refrigerator |
| HVAC: | Central Air Conditioning, Fireplace, Forced Air, Other, See Remarks and See Remarks |
| Exterior: | Cedar Siding, Stone, Stucco and Other |
| Basement: | Crawl Space |
| Utilities: | Cable, Electricity, Natural Gas, Telephone, Sewer, Water and Municipal Sewage System |
| Location | |
|---|---|
| Town: | West Kelowna |
| Province: | British Columbia |
| Nearby Amenities: | Park, Recreation, Schools and Shopping |
| Community Features: | Family Oriented and Pets Allowed |
| Rooms | Level | Dimensions |
|---|---|---|
| Laundry room | Second level | 7'2'' x 9'7'' |
| Recreation room | Second level | 14'6'' x 18'2'' |
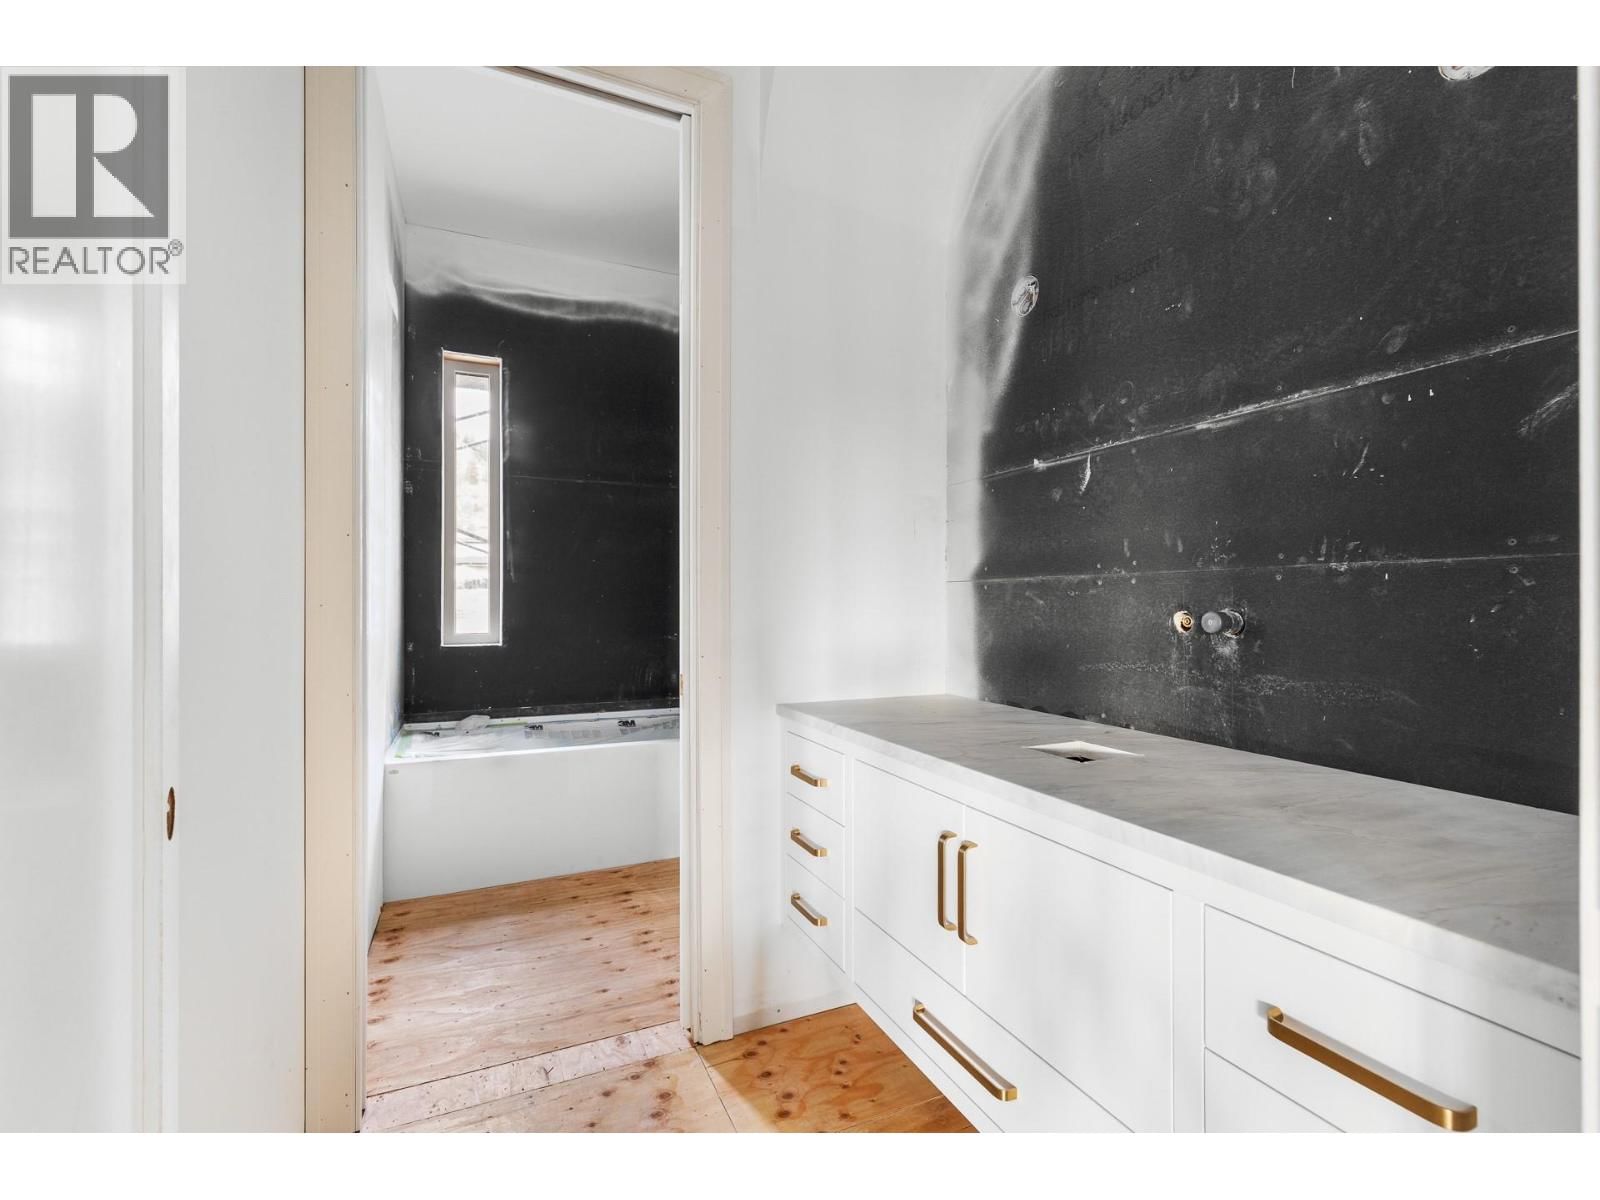
| Full bathroom | Second level | 10'6'' x 10'3'' |
| Bedroom | Second level | 15'6'' x 12'3'' |
| Bedroom | Second level | 12'0'' x 11'2'' |
| Bedroom | Second level | 12'0'' x 11'2'' |
| Full ensuite bathroom | Second level | 17'0'' x 11'0'' |
| Primary Bedroom | Second level | 18'6'' x 16'0'' |
| Bedroom | Additional Accommodation | 13'1'' x 11'0'' |
| Bedroom | Additional Accommodation | 10'7'' x 11'0'' |
| Full bathroom | Additional Accommodation | 6'4'' x 8'7'' |
| Living room | Additional Accommodation | 15'0'' x 11'10'' |
| Kitchen | Additional Accommodation | 19'7'' x 11'0'' |
| Bedroom | Main level | 12'6'' x 11'1'' |
| Bedroom | Main level | 12'6'' x 12'11'' |
| Full bathroom | Main level | 6'0'' x 12'0'' |
| Full bathroom | Main level | 6'8'' x 18'0'' |
| Pantry | Main level | 8'10'' x 7'10'' |
| Mud room | Main level | 6'6'' x 12'4'' |
| Great room | Main level | 18'9'' x 20'7'' |
| Dining room | Main level | 17'7'' x 15'7'' |
| Kitchen | Main level | 15'4'' x 20'6'' |
Book a showing to see this Touriga Home in West Kelowna
This property has so much to offer. Book a private showing now, as you do not want to miss out on 1643 Touriga Place in West Kelowna, British Columbia!
Private Showing Request
Send a request to book a private showing for
.
Please Note: Information you supply in the contact form will be kept fully confidential.
Is this home the right property for you? Start a conversation to find out.

Provided by REMAX Kelowna. MLS®, REALTOR®, and the associated logos are trademarks of the Canadian Real Estate Association.

This REALTOR.ca listing content is owned and licensed by REALTOR® members of the Canadian Real Estate Association.
Have questions or need more information about this home? Don't know where to begin? Then, let us connect you with the best real estate agent to guide you.

Inquiries submitted through this website will be responded to by a local sales representative from Royal LePage®.
Start a Conversation by Text
Provide your full name, phone and email to start a conversation by text message.
Please Note: Information you supply in the contact form will be kept fully confidential.
Start a Conversation by Email
Provide your full name and email to start a conversation by email.
Please Note: Information you supply in the contact form will be kept fully confidential.