
1584 Malbec Place, West Kelowna, British Columbia V4T 3B5









$2,145,000
- 4 bedrooms
- 4 bathrooms
- 3,608 Square Feet
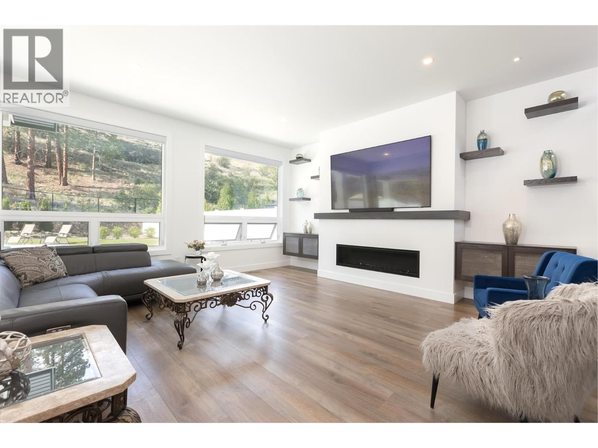
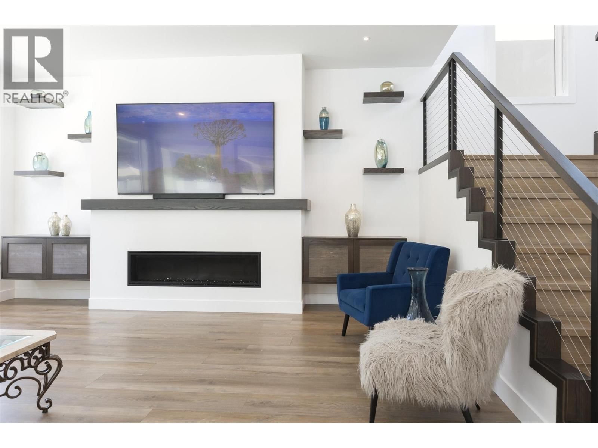
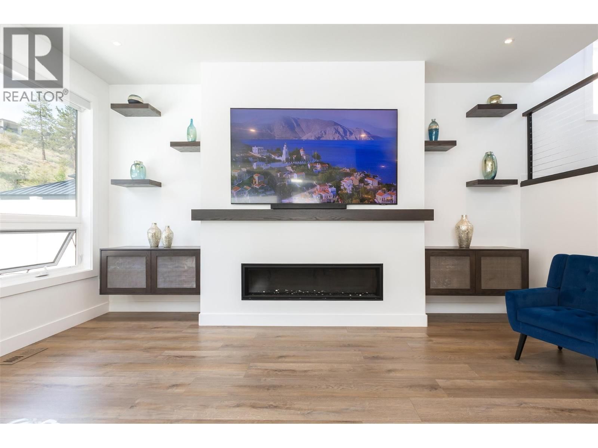
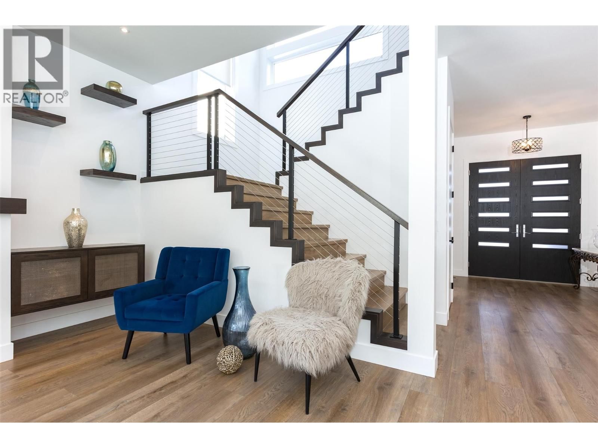
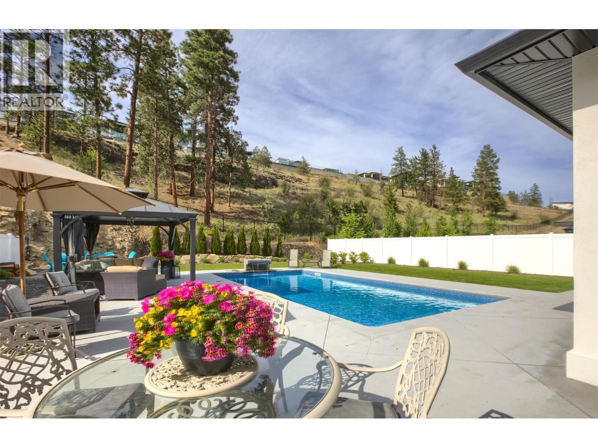
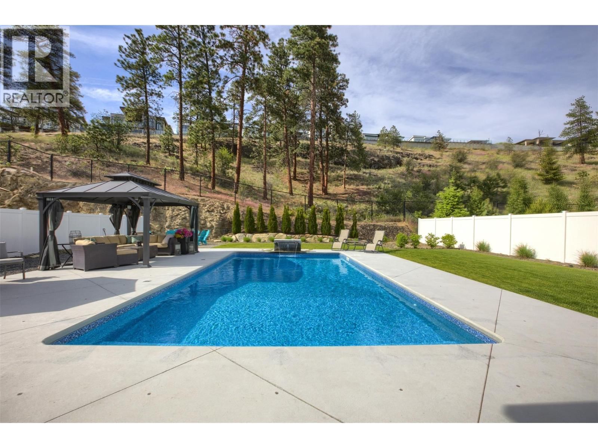
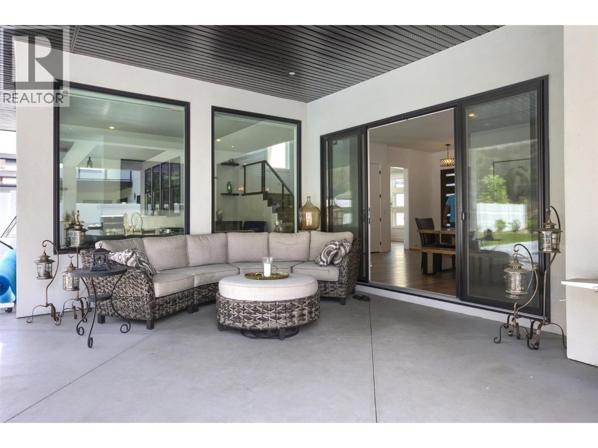
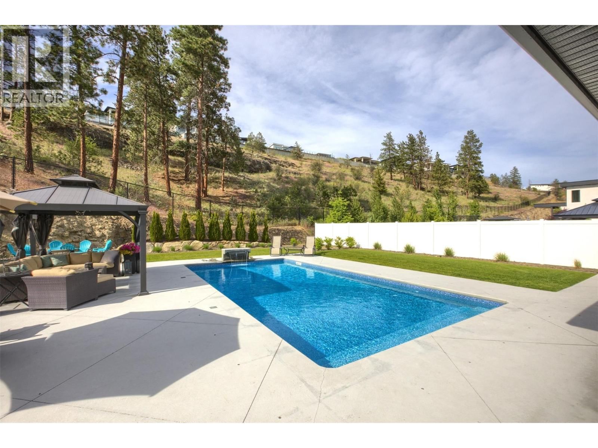
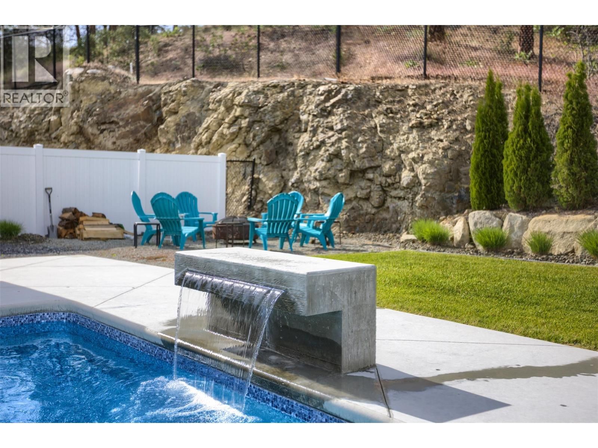
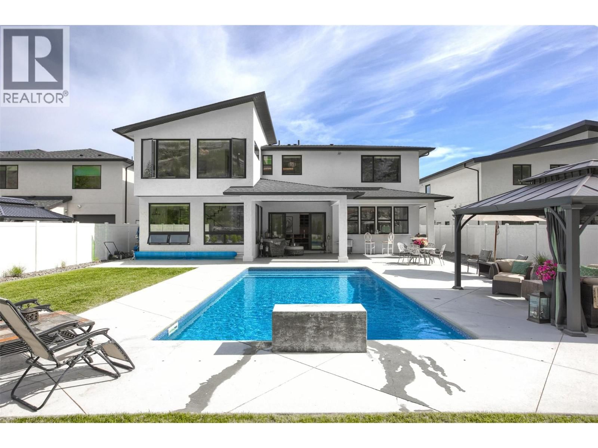
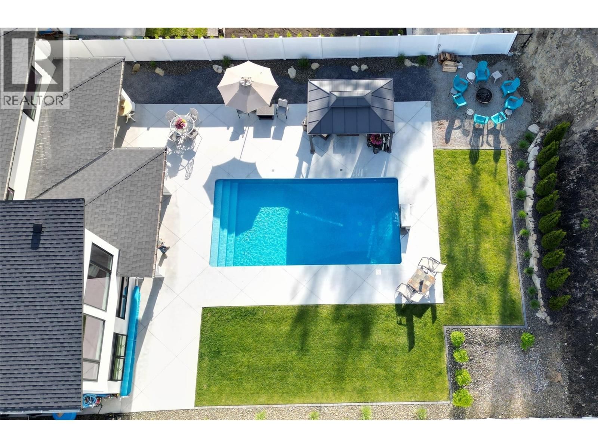
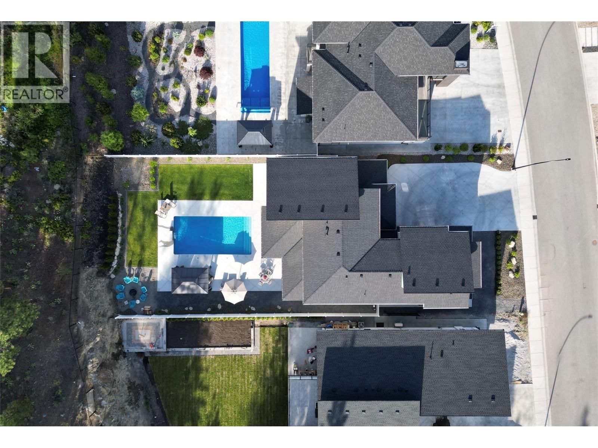
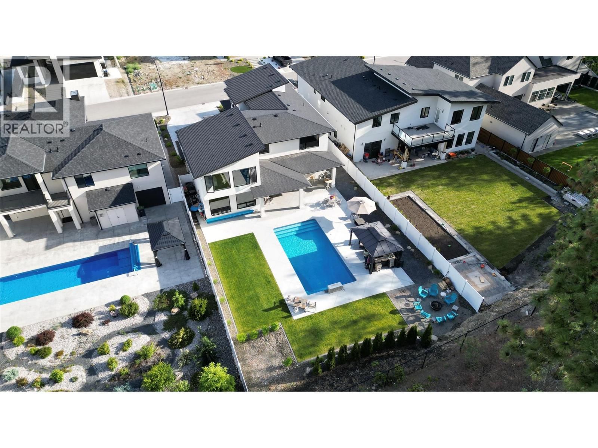
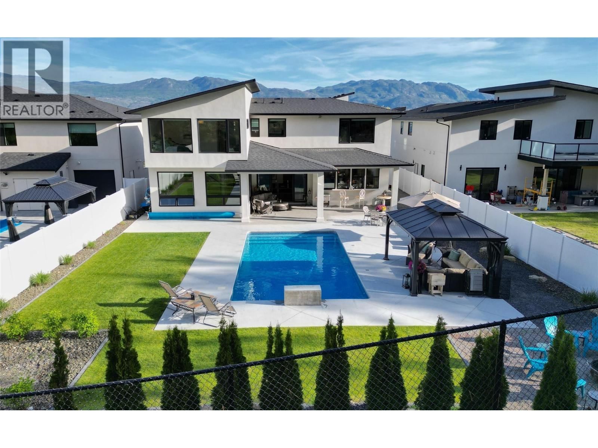
Step into a one-of-a-kind modern residence where refined design meets effortless luxury. Tucked away on a quiet cul-de-sac, this ideally shaped lot showcases a resort-style backyard that serves as the heart of the home. From the main living area, expansive windows frame a private oasis featuring a sparkling pool with waterfall, multiple lounge and dining areas, and beautifully manicured landscaping. A seamless kitchen pass-through enhances indoor-outdoor living, creating the perfect setting for entertaining or relaxing in total privacy. Inside, the main level offers an expansive open-concept layout that is both functional and inviting. At its center, ... read more
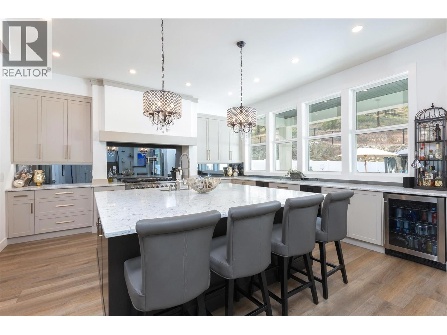
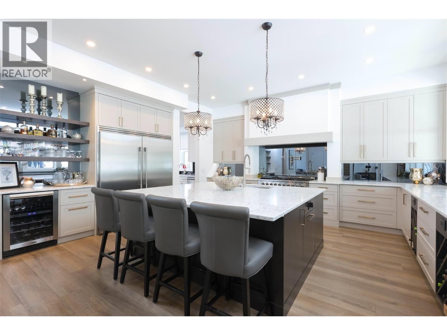
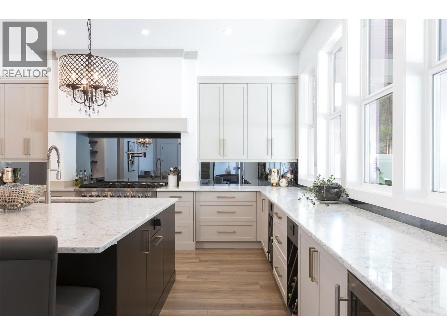
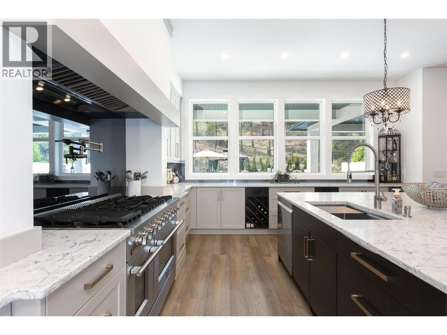
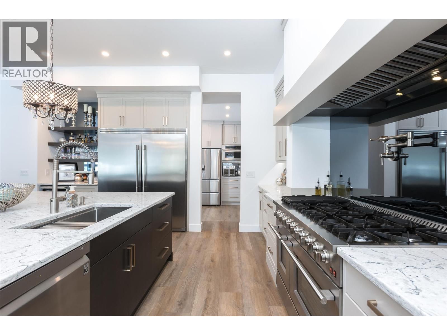
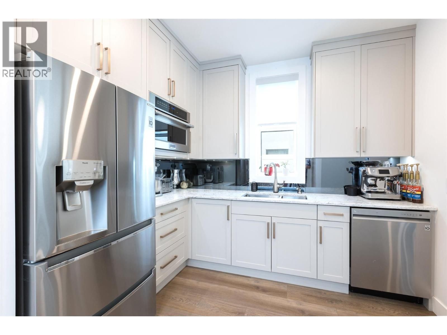
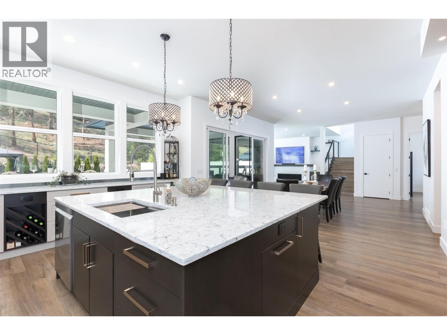
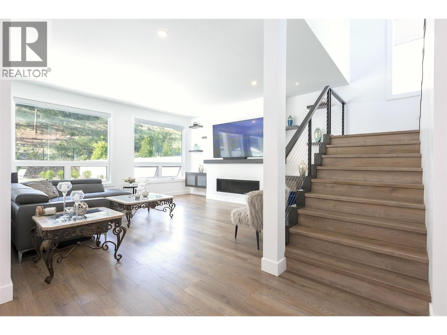
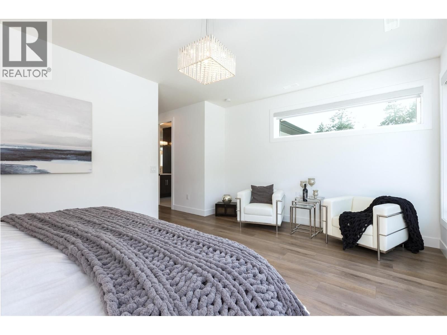
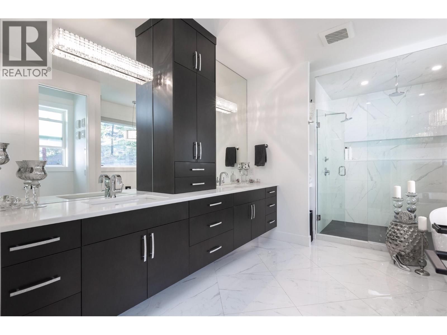
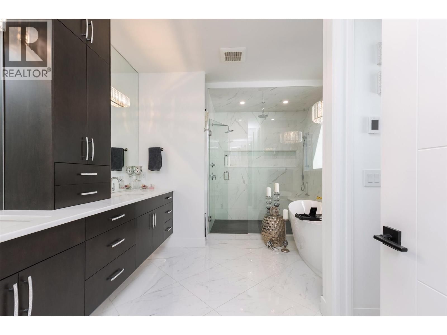
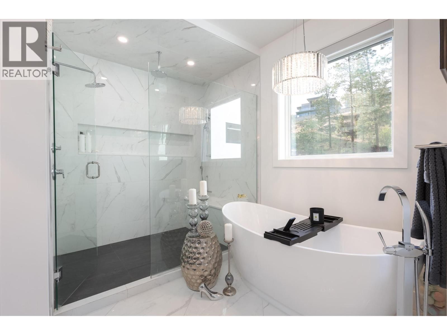
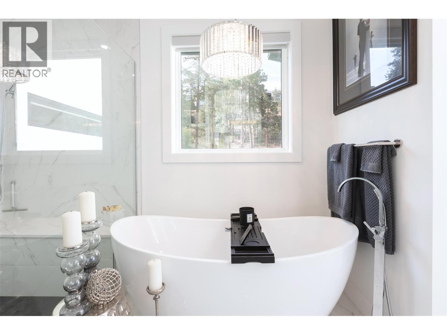
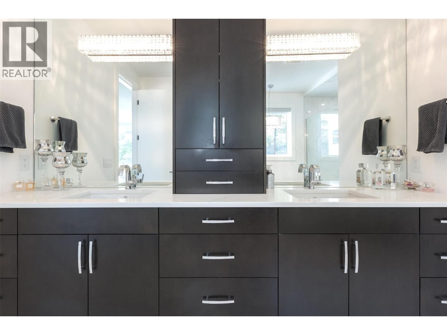
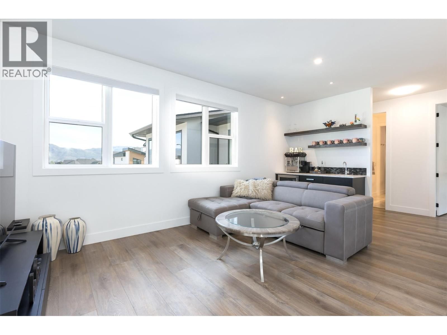
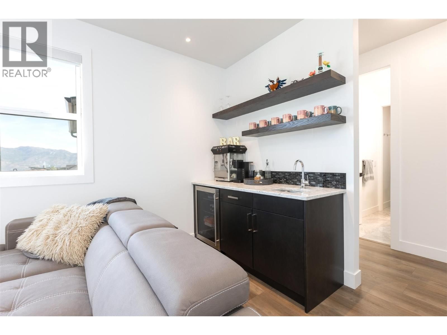
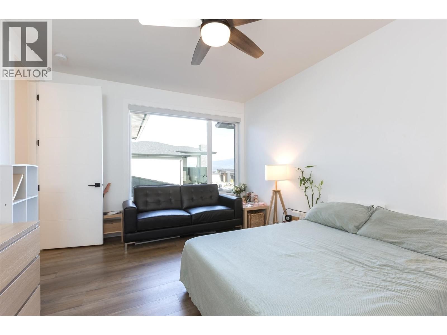
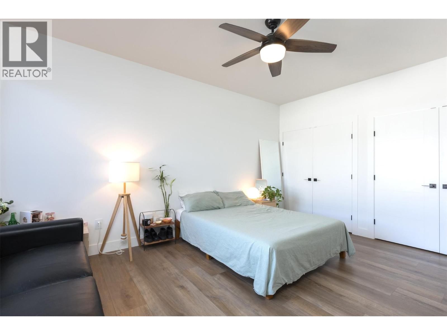
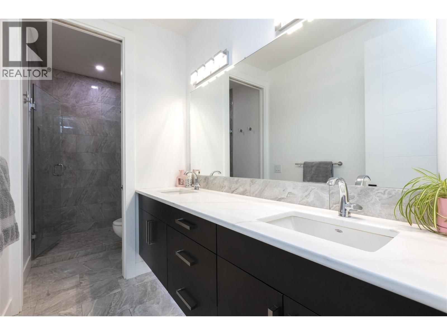
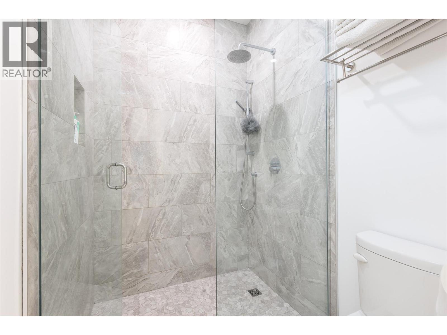
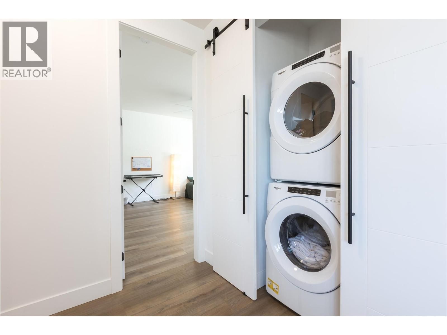
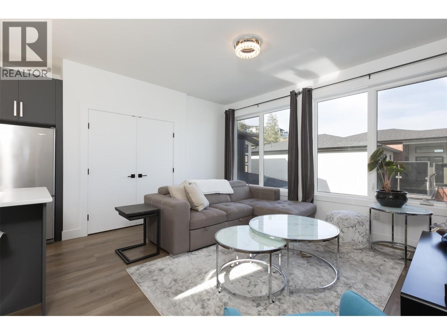
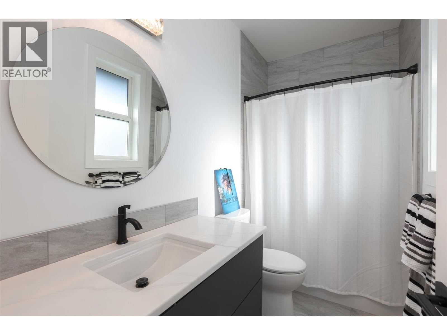
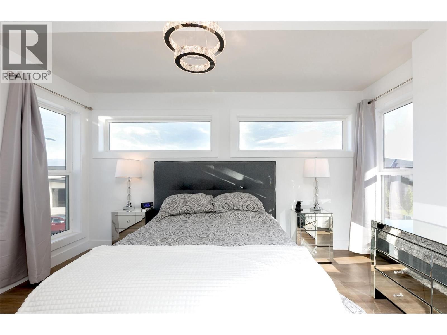
Step into a one-of-a-kind modern residence where refined design meets effortless luxury. Tucked away on a quiet cul-de-sac, this ideally shaped lot showcases a resort-style backyard that serves as the heart of the home. From the main living area, expansive windows frame a private oasis featuring a sparkling pool with waterfall, multiple lounge and dining areas, and beautifully manicured landscaping. A seamless kitchen pass-through enhances indoor-outdoor living, creating the perfect setting for entertaining or relaxing in total privacy. Inside, the main level offers an expansive open-concept layout that is both functional and inviting. At its center, a chef-inspired kitchen features premium appliances, an oversized quartz island, dual wine fridges, built-in wall ovens, a beverage station, side-by-side refrigerator, and a secondary prep area for added convenience. Upstairs, three generously sized bedrooms provide space for the whole family. The primary suite is a true retreat, complete with a walk-in closet and a spa-like ensuite featuring a freestanding tub, glass shower, and heated floors. A versatile recreation space with a wet bar completes the upper level. A bright, fully self-contained one-bedroom legal suite above the garage offers excellent flexibility for guests, extended family, or rental income. An expansive driveway and triple car garage complete this exceptional home, set in a peaceful, newly developed cul-de-sac. (id:39198)
- Listing ID: 10369965
- Property Type: Single Family
- Year Built: 2021
| Property | |
|---|---|
| Ownership: | Freehold |
| Lot Size: | 0.26 Ac (Under 1 Acre) Fence, Landscaped, Level and Underground Sprinkler |
| Parking: | Attached Garage 7 Spaces |
| Pool: | Inground Pool, Outdoor Pool, Pool |
| Building | |
|---|---|
| Type: | Single Family House |
| HVAC: | Central Air Conditioning, Fireplace and Forced Air |
| Exterior: | Other, Stucco and Asphalt Shingle |
| Basement: | Crawl Space |
| Utilities: | Municipal Sewage System |
| Location | |
|---|---|
| Town: | West Kelowna |
| Province: | British Columbia |
| Community Features: | Family Oriented |
| Rooms | Level | Dimensions |
|---|---|---|
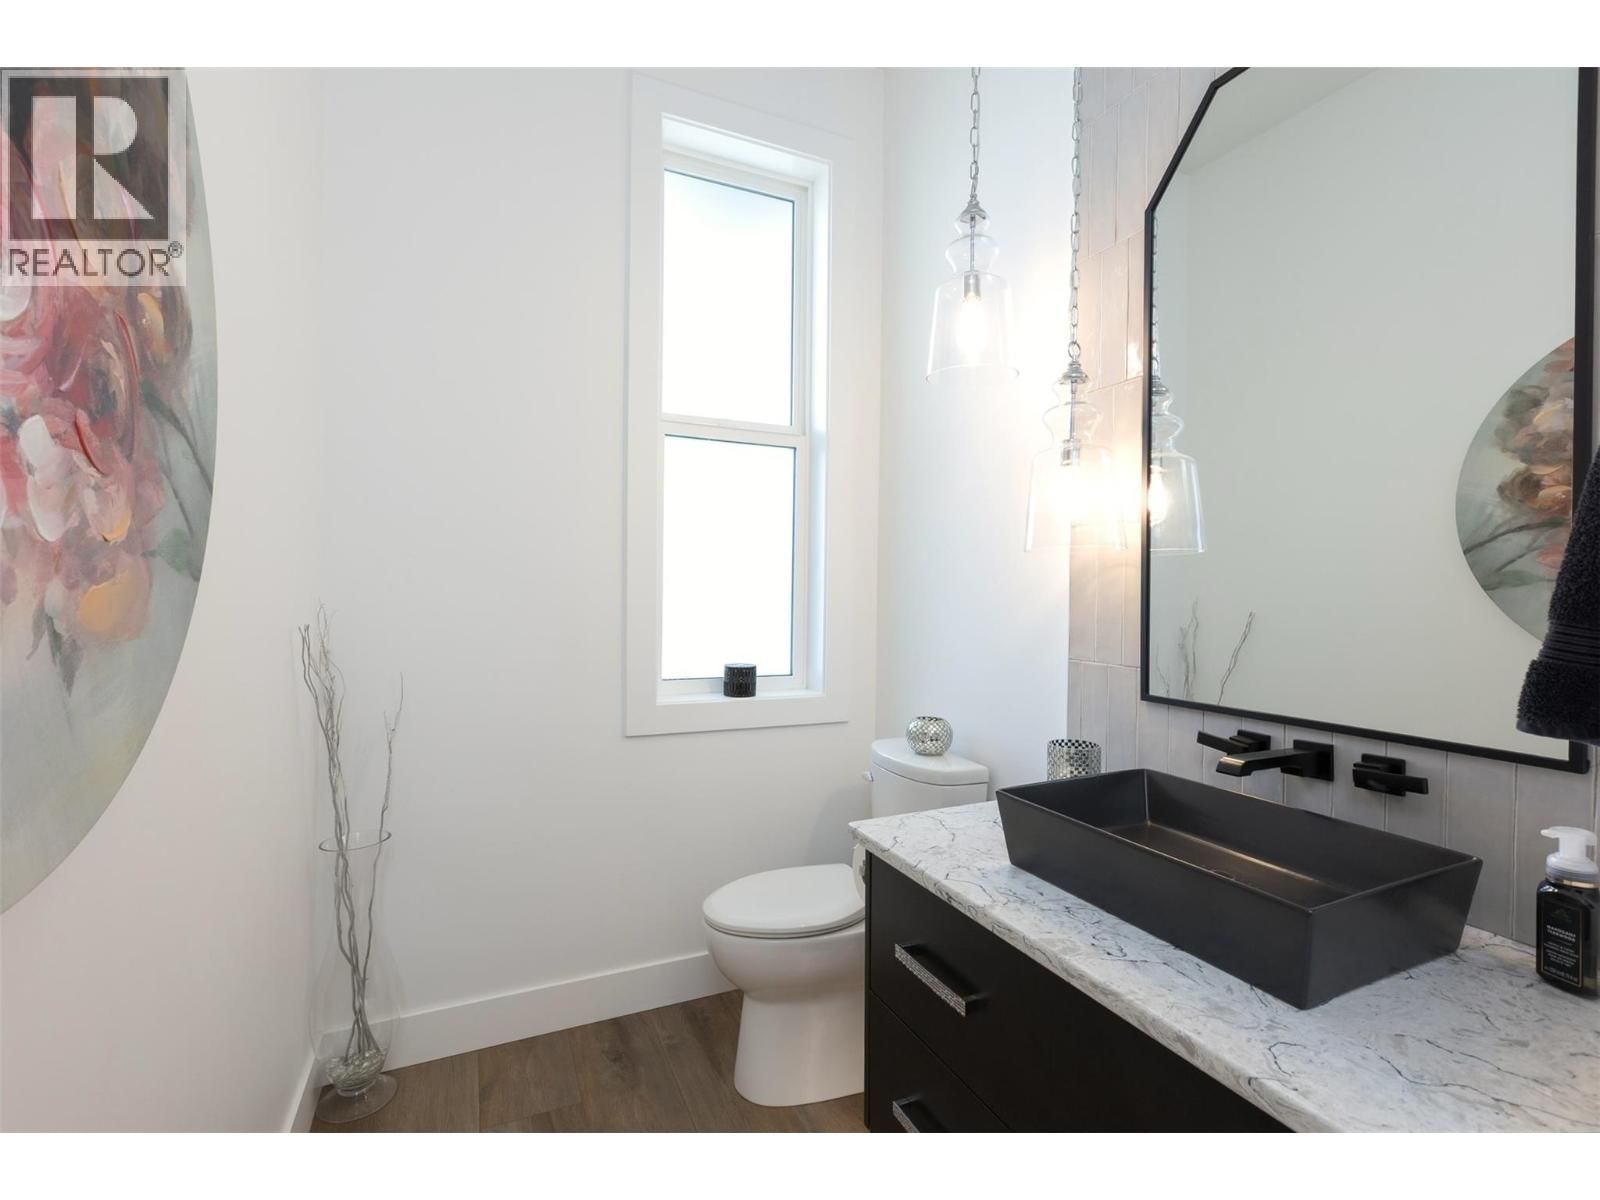
| 2pc Bathroom | Main level | |
| Pantry | Main level | 9'11'' x 11'5'' |
| Laundry room | Main level | 8' x 11'10'' |
| Kitchen | Main level | 19' x 16' |
| Dining room | Main level | 15'2'' x 15'2'' |
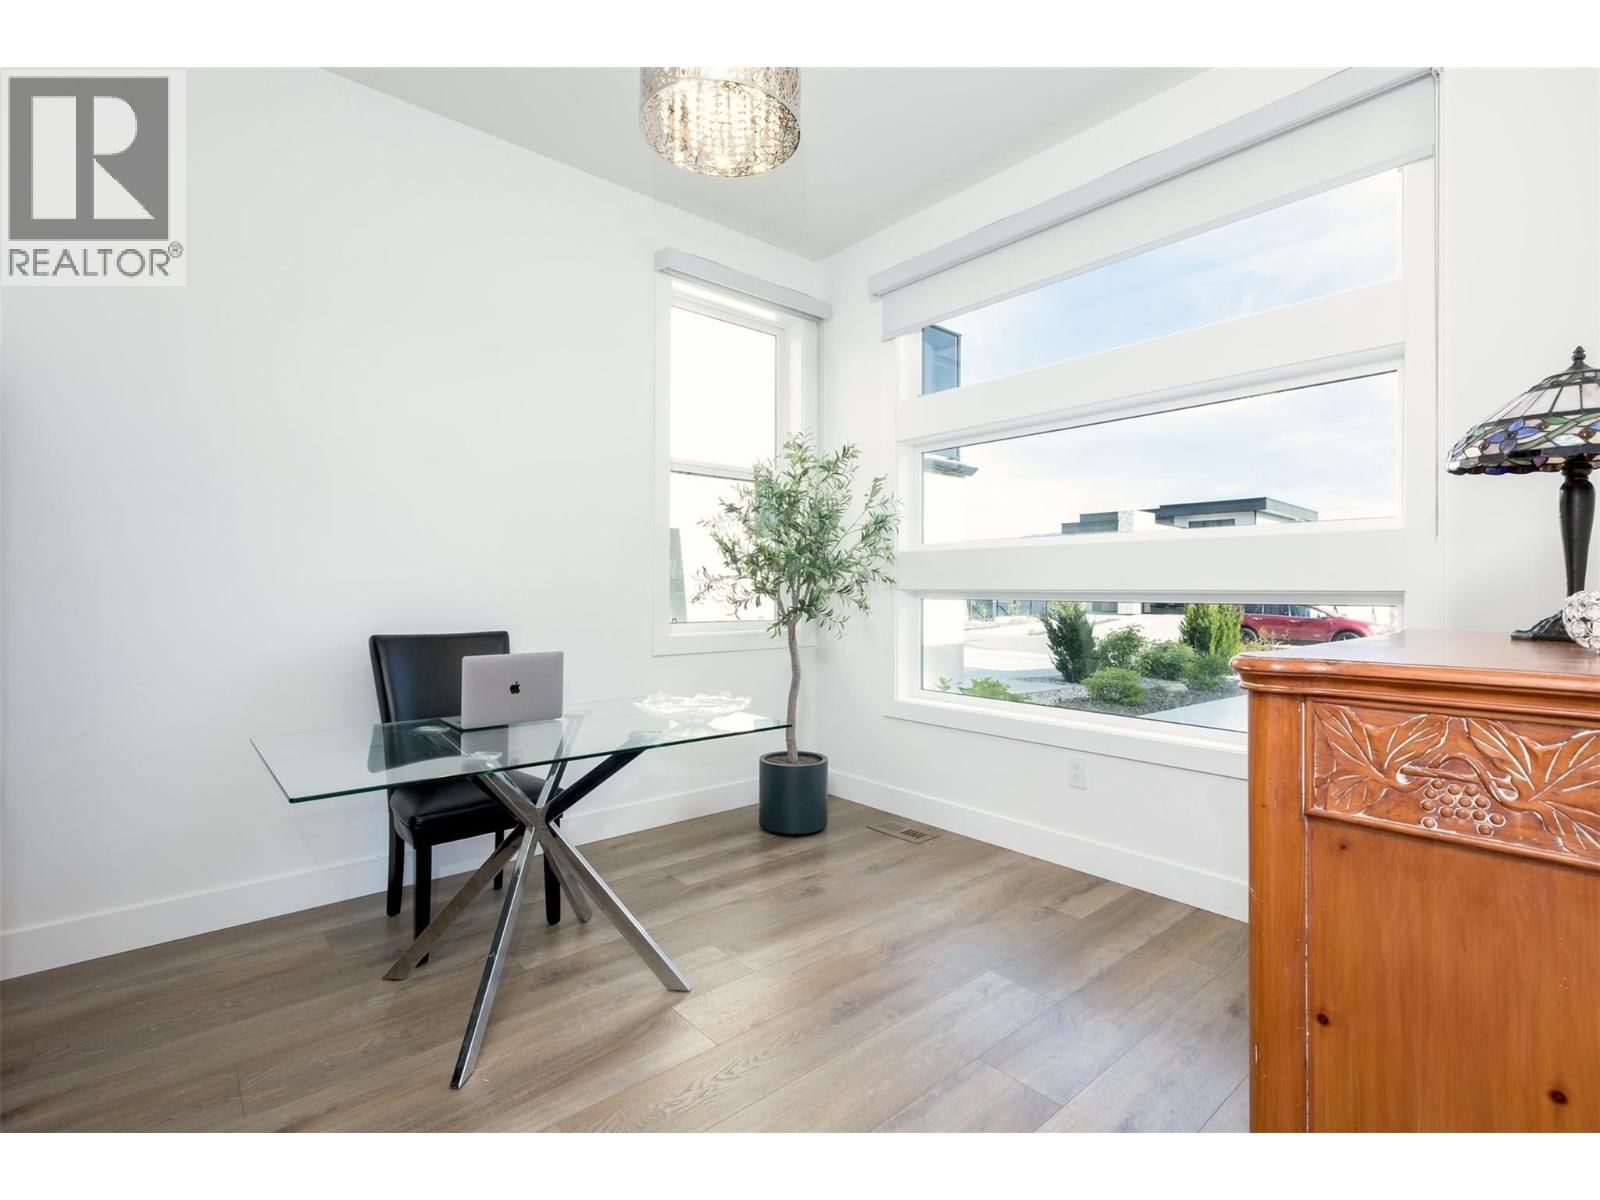
| Den | Main level | 11'11'' x 10'11'' |
| Living room | Main level | 17'11'' x 18' |
| 4pc Bathroom | Third level | |
| Bedroom | Third level | 10'7'' x 13'10'' |
| Kitchen | Third level | 13' x 11'7'' |
| Living room | Third level | 13'11'' x 11'5'' |
| Bedroom | Second level | 12' x 18'9'' |
| Laundry room | Second level | ' x ' |
| 4pc Bathroom | Second level | |
| Bedroom | Second level | 14'5'' x 13'11'' |
| Recreation room | Second level | 11'10'' x 18'8'' |
| 5pc Ensuite bath | Second level | |
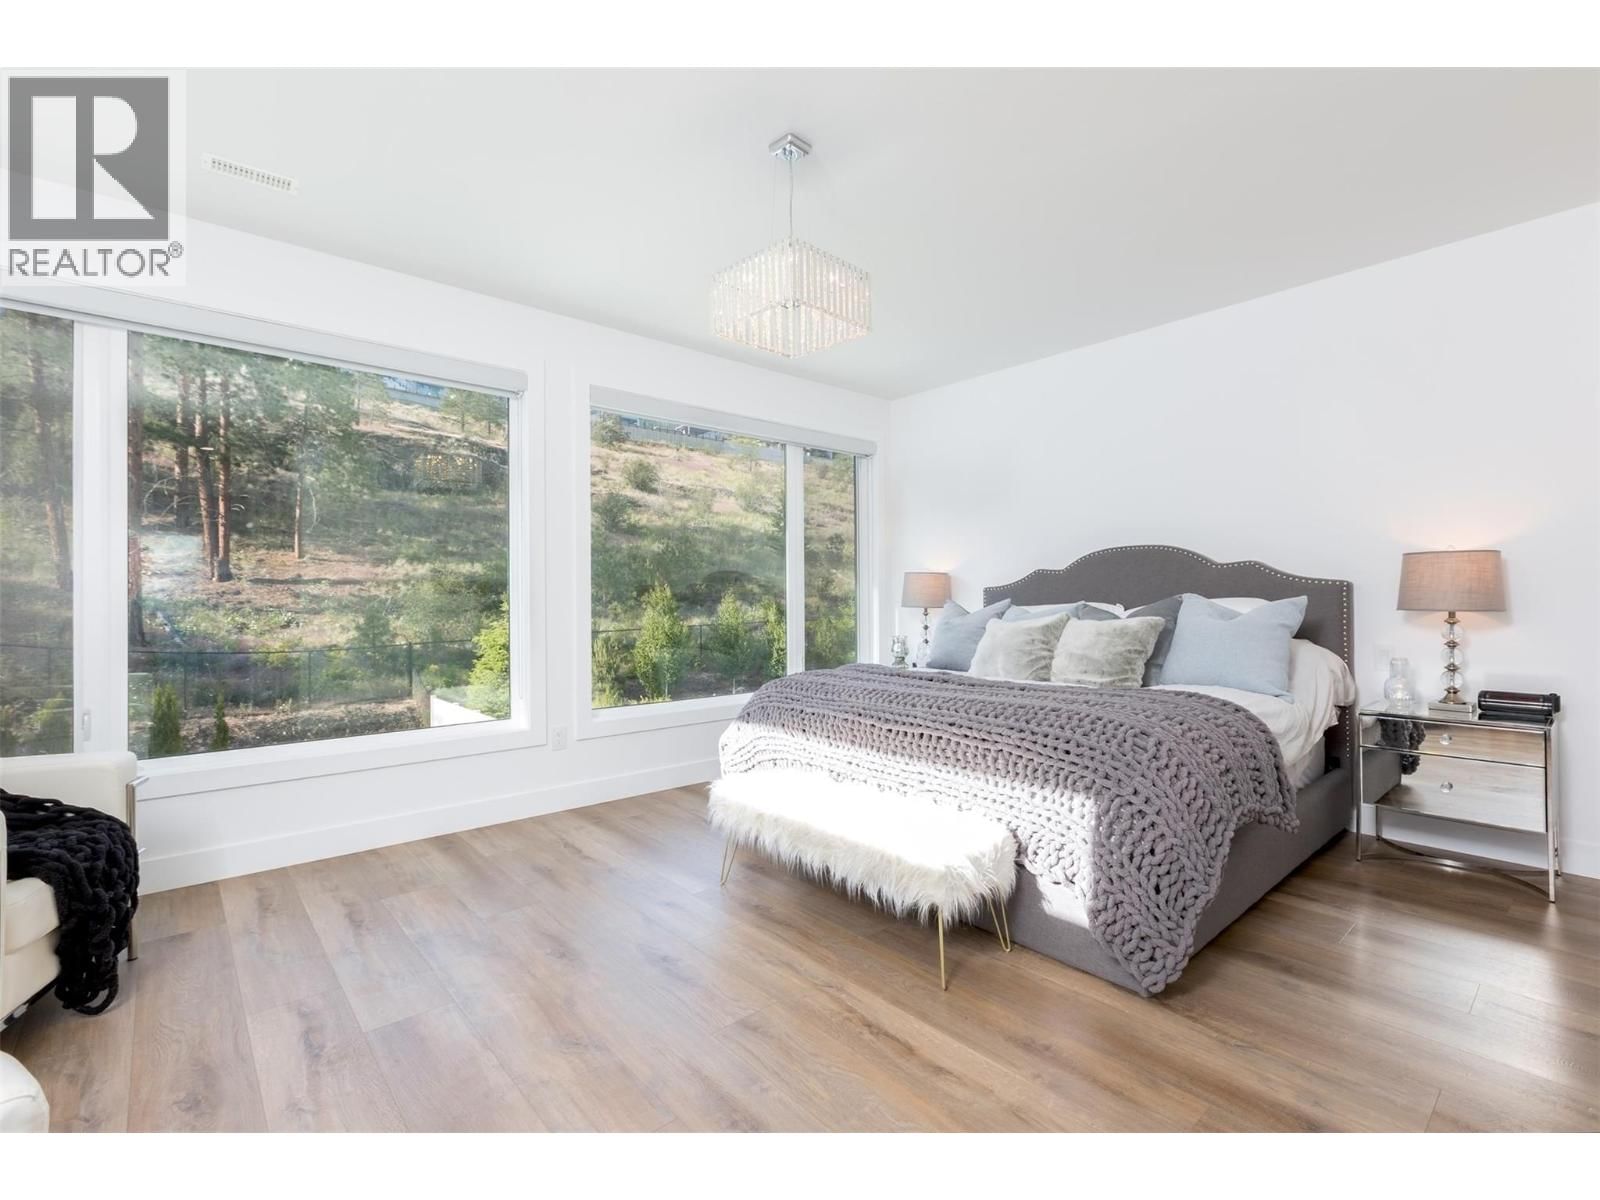
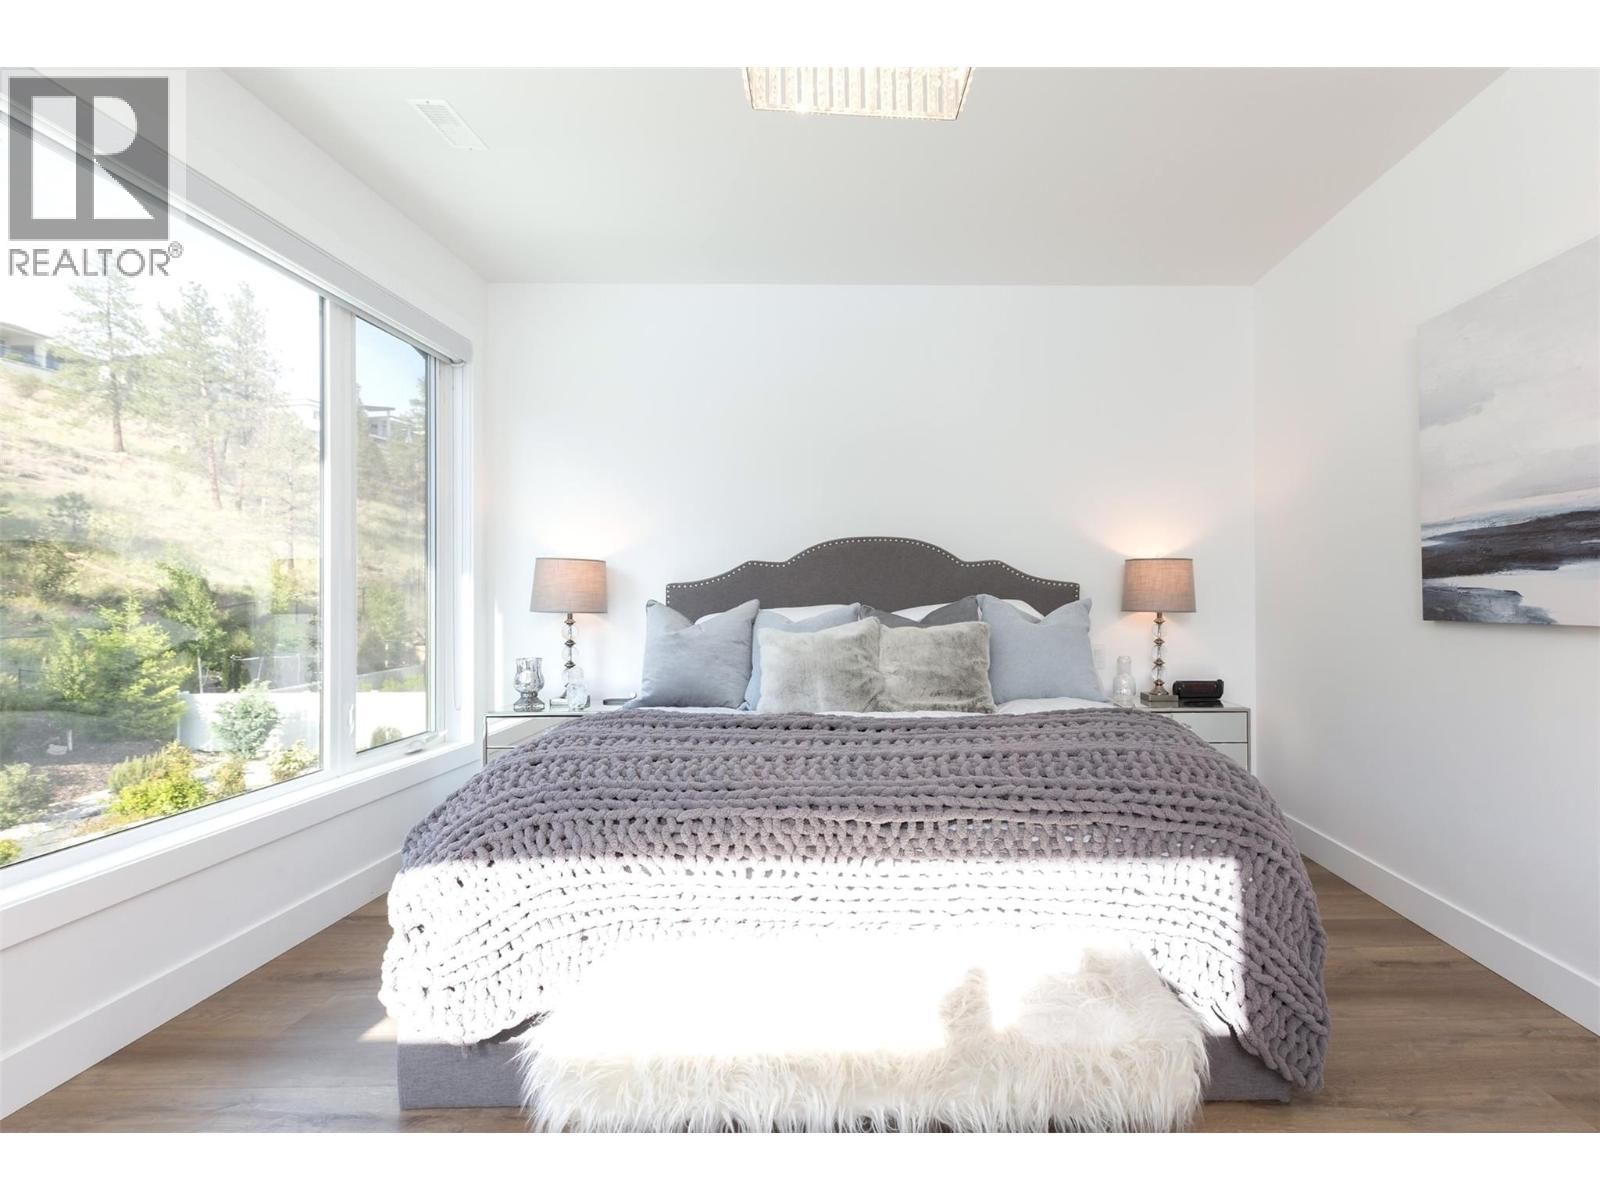
| Primary Bedroom | Second level | 12'11'' x 17'11'' |
Book a showing to see this Malbec Home in West Kelowna
This property has so much to offer. Book a private showing now, as you do not want to miss out on 1584 Malbec Place in West Kelowna, British Columbia!
Private Showing Request
Send a request to book a private showing for
.
Please Note: Information you supply in the contact form will be kept fully confidential.
Is this home the right property for you? Start a conversation to find out.

Provided by Sotheby's International Realty Canada. MLS®, REALTOR®, and the associated logos are trademarks of the Canadian Real Estate Association.

This REALTOR.ca listing content is owned and licensed by REALTOR® members of the Canadian Real Estate Association.
Have questions or need more information about this home? Don't know where to begin? Then, let us connect you with the best real estate agent to guide you.

Inquiries submitted through this website will be responded to by a local sales representative from Royal LePage®.
Start a Conversation by Text
Provide your full name, phone and email to start a conversation by text message.
Please Note: Information you supply in the contact form will be kept fully confidential.
Start a Conversation by Email
Provide your full name and email to start a conversation by email.
Please Note: Information you supply in the contact form will be kept fully confidential.