
1581 Gregory Road, West Kelowna, British Columbia V4T 2V7






$1,790,000
- 6 bedrooms
- 4 bathrooms
- 3,379 Square Feet
Perched to capture sweeping views of Okanagan Lake from both levels, this custom-built home offers rare flexibility for a large family or a savvy investor. The main level opens into bright, easy living space, while the lower level holds a self-contained three-bedroom suite with its own entrance. Combine the two into one expansive six-bedroom home, or keep them separate and let the suite pay your mortgage. Both levels have their own living room with a gas fireplace, kitchen, primary suite and two extra bedrooms. Step outside and the lifestyle continues on two covered patios. Upstairs, the entertainer's patio comes fitted with a ceiling-mounted heater, ... read more
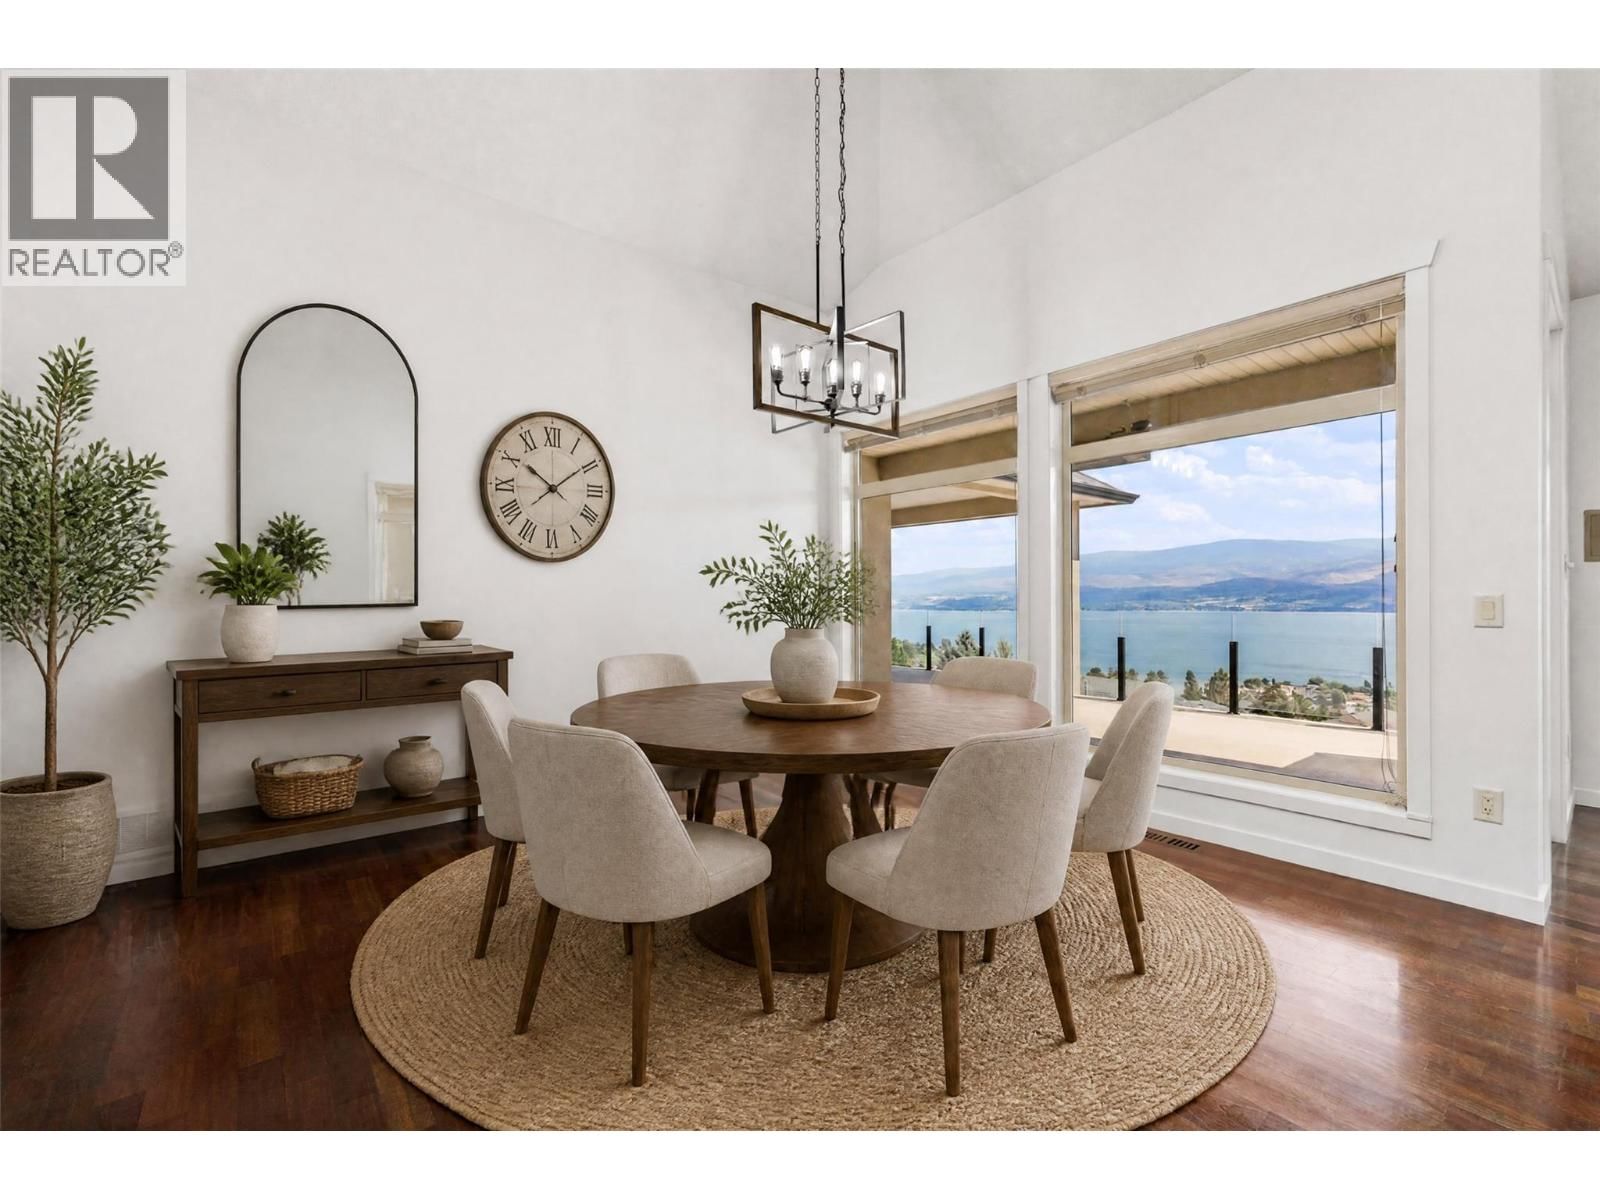
Perched to capture sweeping views of Okanagan Lake from both levels, this custom-built home offers rare flexibility for a large family or a savvy investor. The main level opens into bright, easy living space, while the lower level holds a self-contained three-bedroom suite with its own entrance. Combine the two into one expansive six-bedroom home, or keep them separate and let the suite pay your mortgage. Both levels have their own living room with a gas fireplace, kitchen, primary suite and two extra bedrooms. Step outside and the lifestyle continues on two covered patios. Upstairs, the entertainer's patio comes fitted with a ceiling-mounted heater, so you can host through the shoulder seasons long after the sun dips behind the hills. Downstairs, the patio stays shaded well into the afternoon, providing the perfect spot to cool off beside the in-ground pool on a hot Okanagan day. This home sits above Green Bay in Lakeview Heights, one of West Kelowna's most sought-after neighbourhoods, rising from the western shore of Okanagan Lake just south of the William R. Bennett Bridge. It's the heart of the Westside Wine Trail along with hiking trails and parks. Residents enjoy a quieter, rural feel without giving up convenience - shopping and restaurants are both a short drive away. It's a neighbourhood that draws families, retirees, and empty-nesters alike, all for the same reason: lake views, wine country and an easy, outdoor-driven pace of life. 1581 Gregory is ready for its next owner, with quick possession available. (id:39198)
- Listing ID: 10396437
- Property Type: Single Family
- Year Built: 2005
| Property | |
|---|---|
| Style: | Ranch |
| Ownership: | Freehold |
| Lot Size: | 0.34 Ac (Under 1 Acre) |
| Parking: | Attached Garage 6 Spaces |
| Pool: | Inground Pool |
| Building | |
|---|---|
| Type: | Single Family House |
| HVAC: | Central Air Conditioning, Fireplace and Forced Air |
| Utilities: | Municipal Sewage System |
| Location | |
|---|---|
| Town: | West Kelowna |
| Province: | British Columbia |
| Community Features: | Rentals Allowed |
| Rooms | Level | Dimensions |
|---|---|---|
| Storage | Lower level | 11' x 4' |
| Utility room | Lower level | 7'10'' x 7'4'' |
| Laundry room | Lower level | 7'10'' x 8' |
| Mud room | Lower level | 9'9'' x 11'7'' |
| 4pc Bathroom | Lower level | 8'4'' x 4'11'' |
| Bedroom | Lower level | 11'7'' x 10'6'' |
| Bedroom | Lower level | 10'1'' x 12' |
| 4pc Ensuite bath | Lower level | 9'6'' x 5'9'' |
| Primary Bedroom | Lower level | 13'1'' x 13'10'' |
| Kitchen | Lower level | 16'2'' x 17'2'' |
| Living room | Lower level | 17'7'' x 18'6'' |
| Mud room | Main level | 8'4'' x 11' |
| 4pc Bathroom | Main level | 8'10'' x 4'11'' |
| Bedroom | Main level | 10'8'' x 11'6'' |
| Bedroom | Main level | 10'2'' x 12'7'' |
| 5pc Ensuite bath | Main level | 16'11'' x 6'4'' |
| Primary Bedroom | Main level | 13'8'' x 13'10'' |
| Kitchen | Main level | 13'8'' x 16'2'' |
| Dining room | Main level | 15'6'' x 11'11'' |
| Living room | Main level | 20'1'' x 19'6'' |
Book a showing to see this Gregory Home in West Kelowna
This property has so much to offer. Book a private showing now, as you do not want to miss out on 1581 Gregory Road in West Kelowna, British Columbia!
Private Showing Request
Send a request to book a private showing for
.
Please Note: Information you supply in the contact form will be kept fully confidential.
Is this home the right property for you? Start a conversation to find out.

Provided by Angell Hasman & Assoc Realty Ltd.. MLS®, REALTOR®, and the associated logos are trademarks of the Canadian Real Estate Association.

This REALTOR.ca listing content is owned and licensed by REALTOR® members of the Canadian Real Estate Association.
Have questions or need more information about this home? Don't know where to begin? Then, let us connect you with the best real estate agent to guide you.

Inquiries submitted through this website will be responded to by a local sales representative from Royal LePage®.
Start a Conversation by Text
Provide your full name, phone and email to start a conversation by text message.
Please Note: Information you supply in the contact form will be kept fully confidential.
Start a Conversation by Email
Provide your full name and email to start a conversation by email.
Please Note: Information you supply in the contact form will be kept fully confidential.