
1487 Pinot Gris Drive, West Kelowna, British Columbia V4T 2Y6














$1,525,000
- 4 bedrooms
- 4 bathrooms
- 4,210 Square Feet
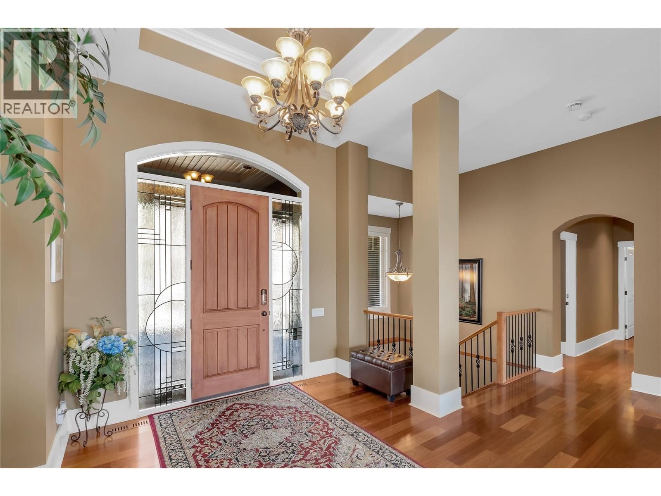
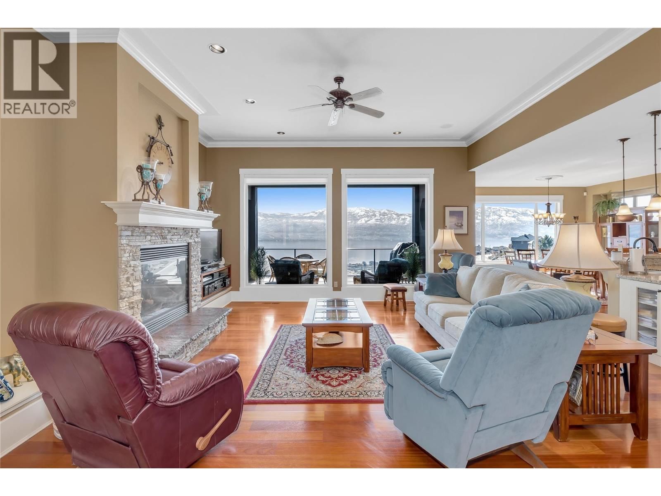
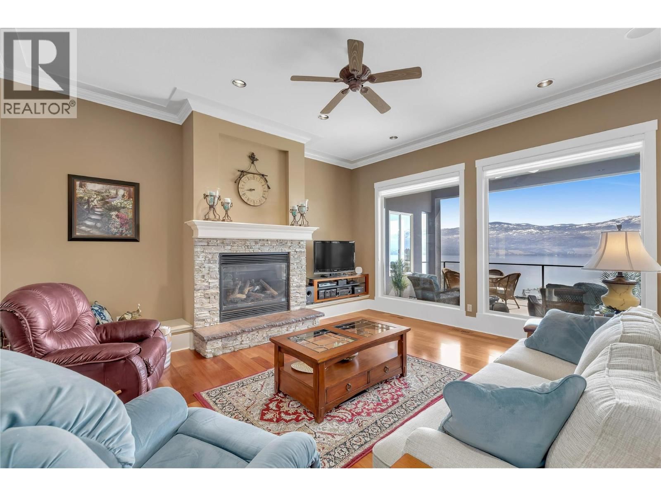
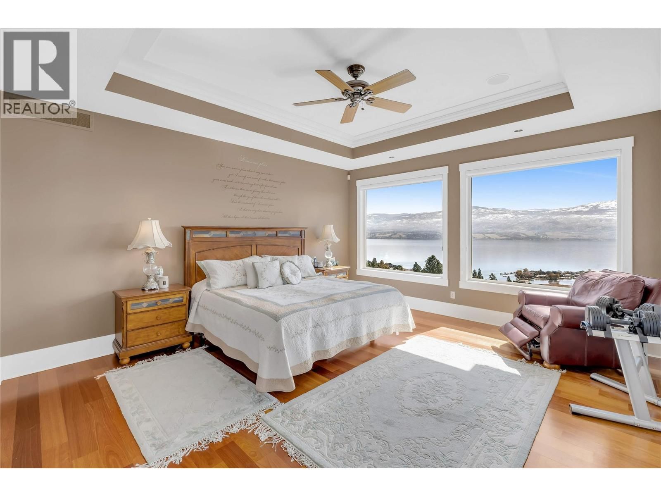
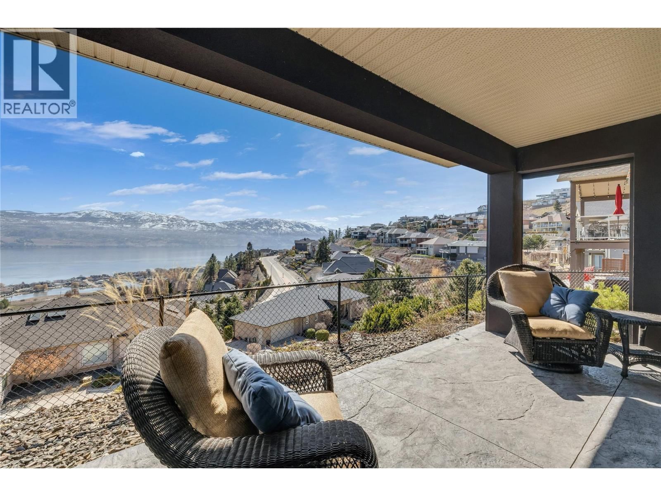
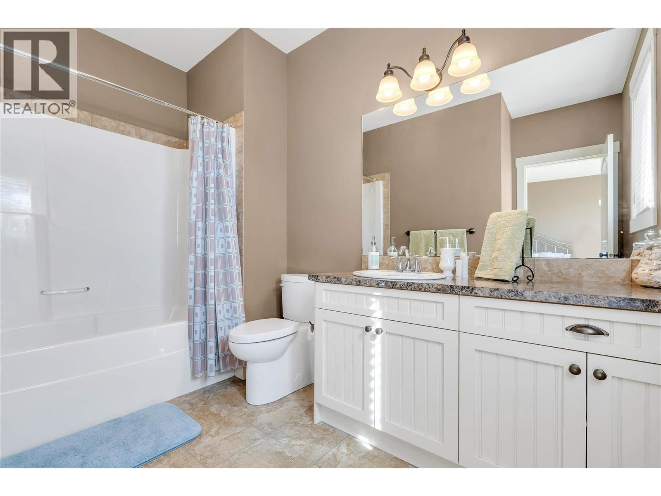
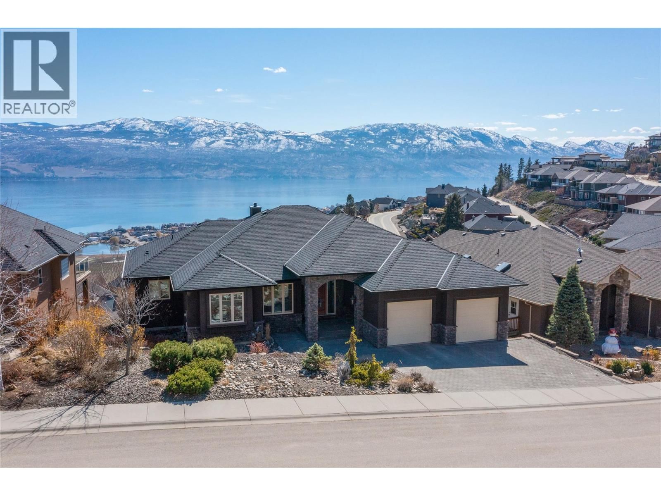
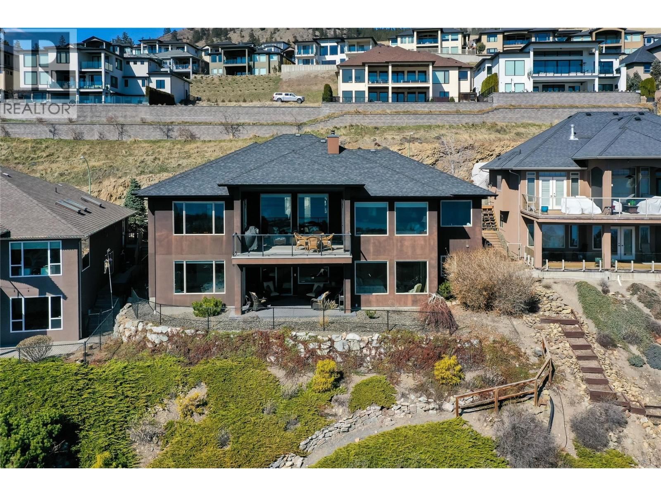
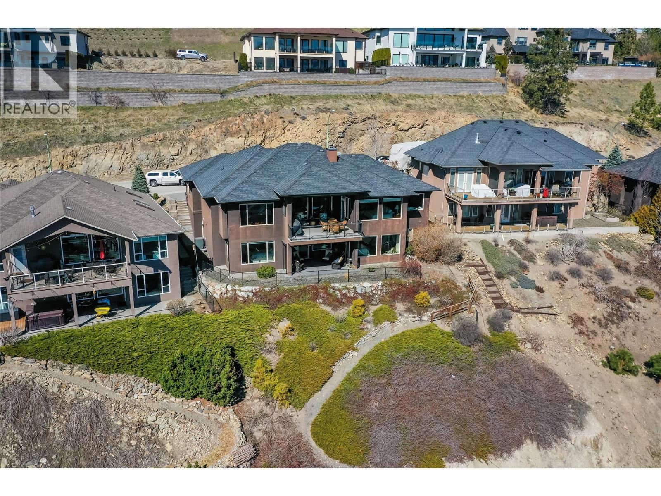
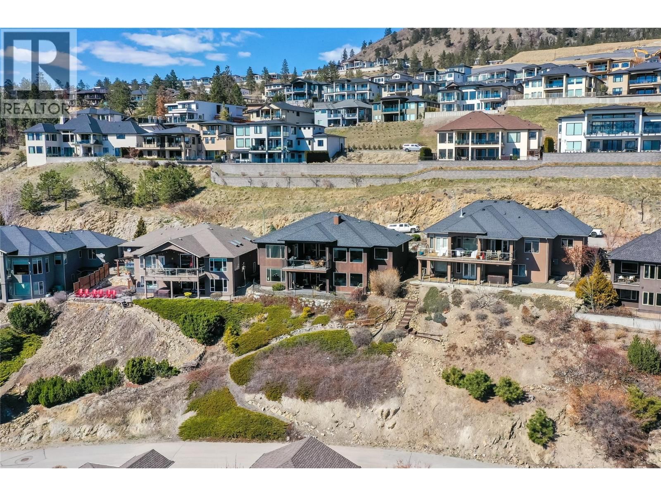
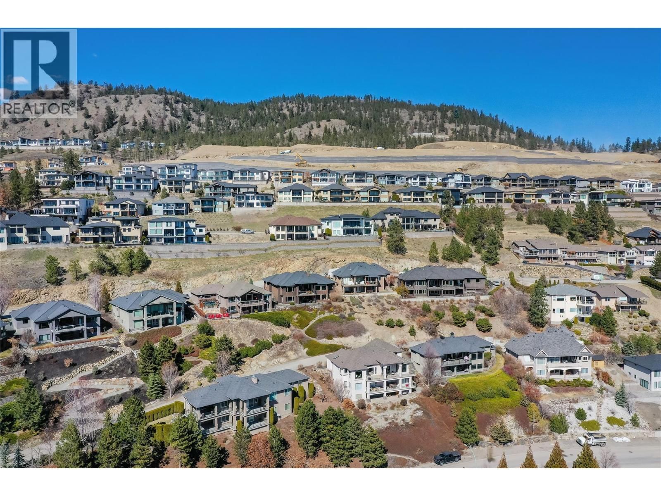
Wake up to breathtaking, unobstructed lake and mountain views that stretch for miles from this exceptional bungalow in Lakeview Heights. Designed to maximize the scenery from nearly every principal room, this 4-bedroom, 4-bathroom home seamlessly blends timeless craftsmanship with the beauty of the Okanagan. Rich Brazilian hardwood flooring, custom millwork, granite countertops, and elegant coved ceilings create a warm, sophisticated interior. The chef's kitchen is perfectly positioned to take in the spectacular views and features an oversized island with seating, a walk-in pantry, and abundant natural light. Cozy fireplaces anchor both the main and ... read more
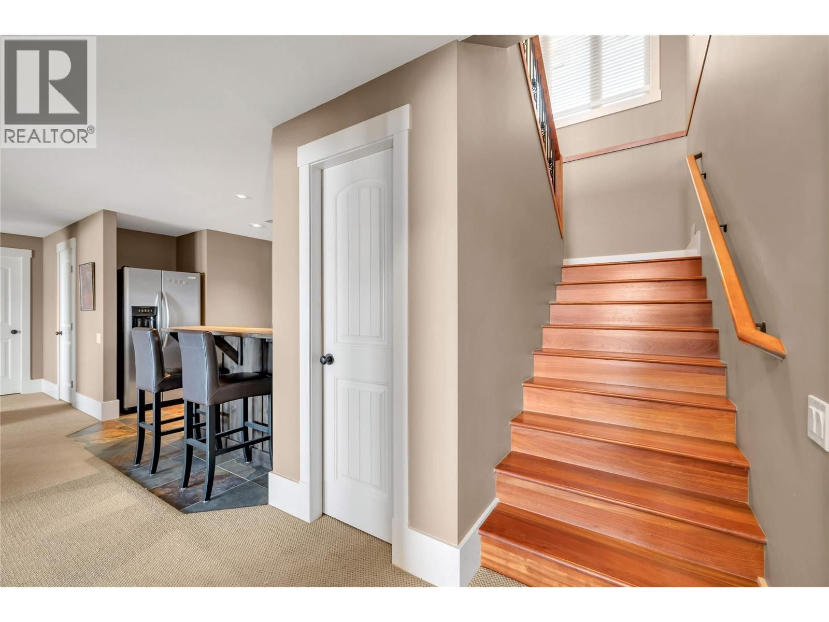
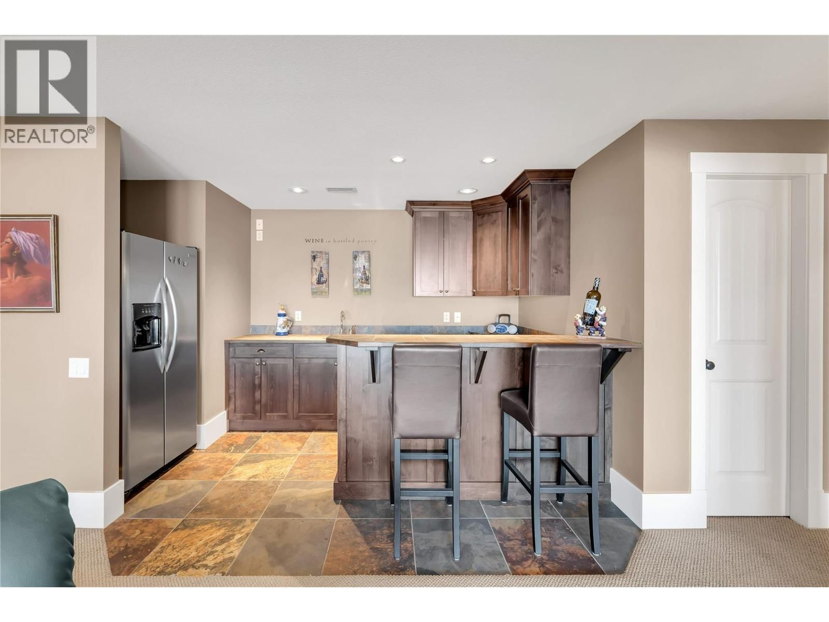
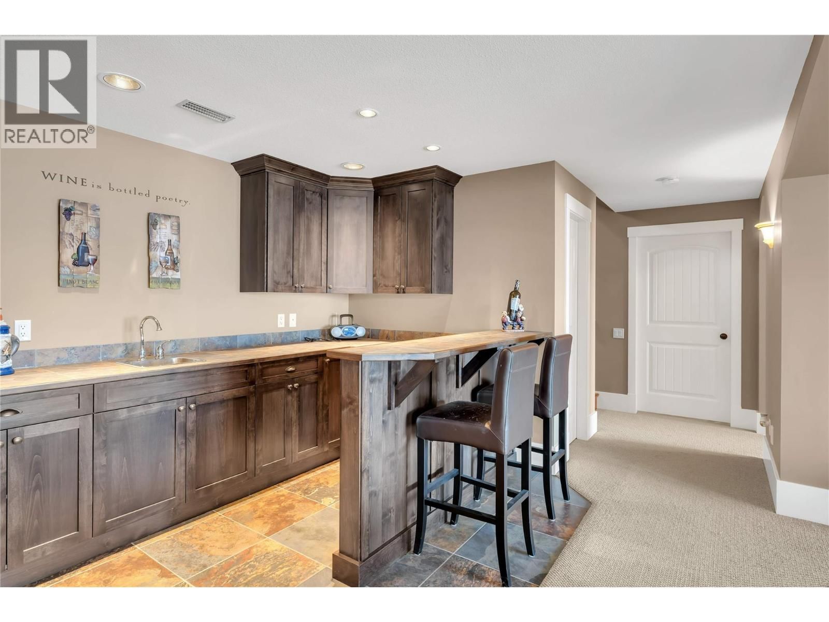
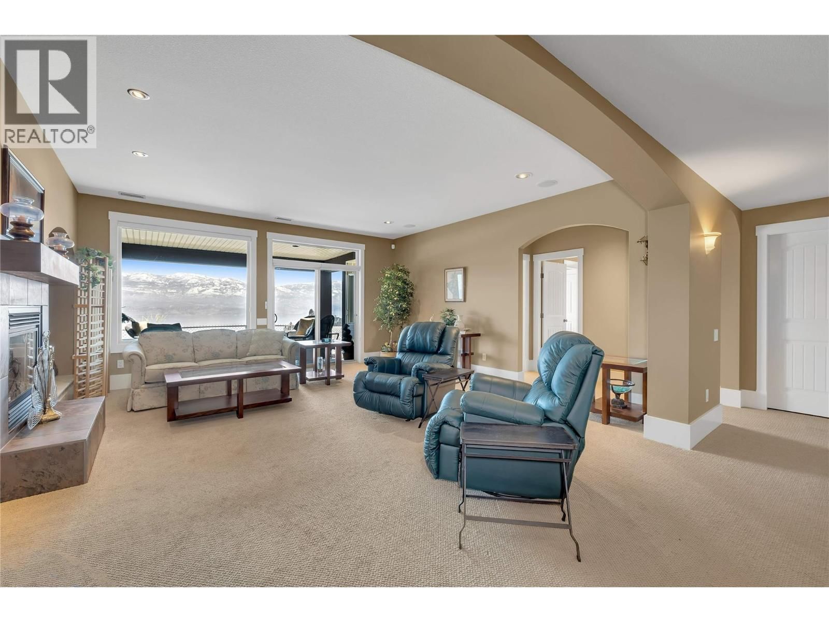
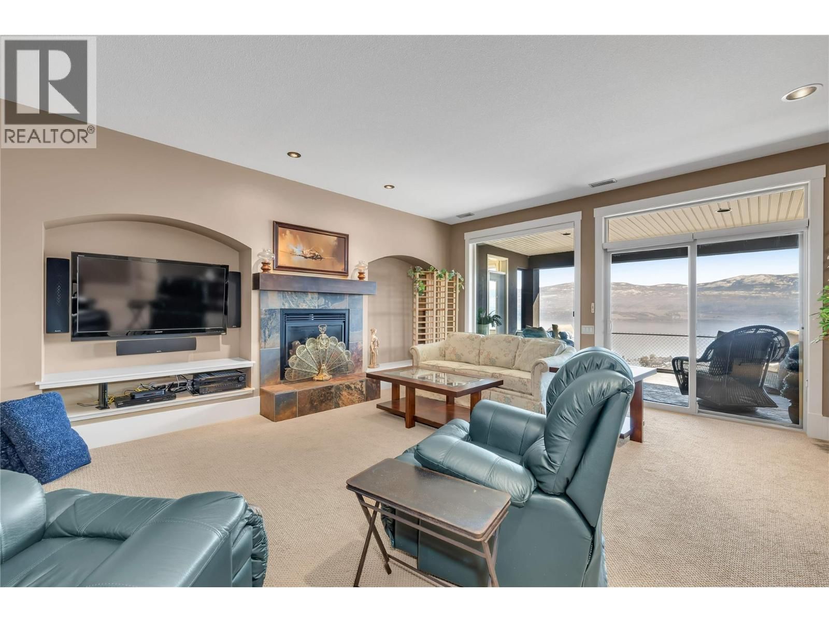
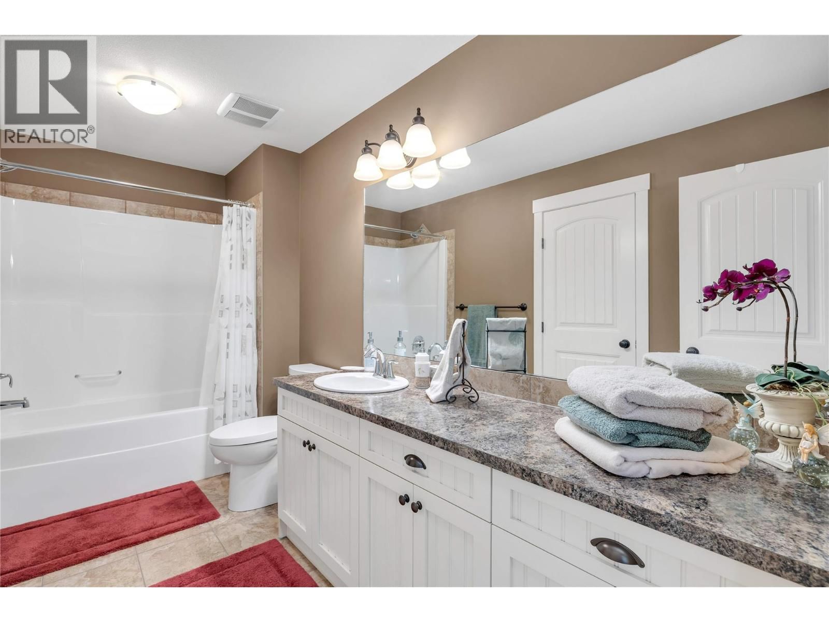
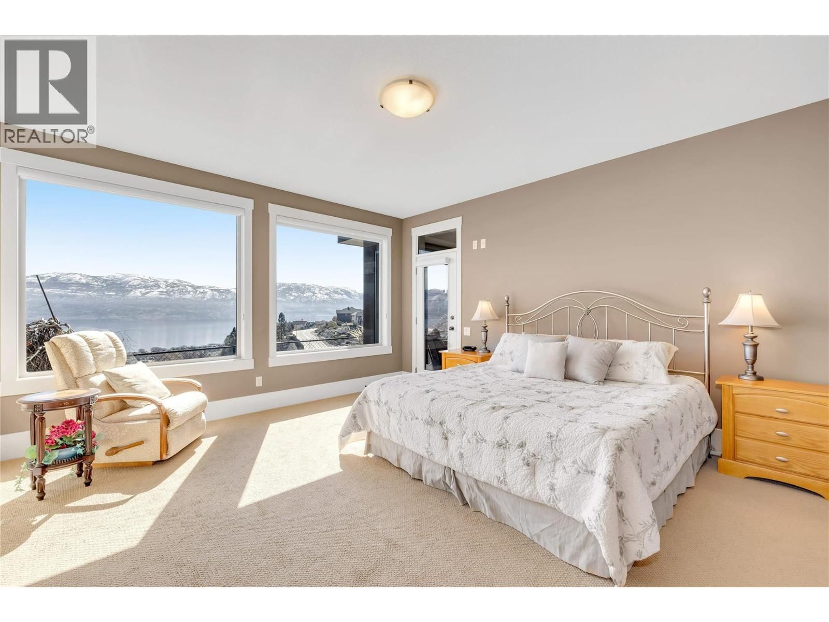
Wake up to breathtaking, unobstructed lake and mountain views that stretch for miles from this exceptional bungalow in Lakeview Heights. Designed to maximize the scenery from nearly every principal room, this 4-bedroom, 4-bathroom home seamlessly blends timeless craftsmanship with the beauty of the Okanagan. Rich Brazilian hardwood flooring, custom millwork, granite countertops, and elegant coved ceilings create a warm, sophisticated interior. The chef's kitchen is perfectly positioned to take in the spectacular views and features an oversized island with seating, a walk-in pantry, and abundant natural light. Cozy fireplaces anchor both the main and lower-level living spaces, offering inviting places to gather year-round. Retreat to the luxurious primary suite, where a bay-window soaker tub overlooks the sparkling lake, complemented by a glass walk-in shower, double vanity, dedicated makeup station, and generous storage. The walkout lower level is ideal for entertaining or hosting guests, complete with a spacious recreation room, wet bar, two large bedrooms with private ensuites, and direct access to a covered deck. Whether you're enjoying your morning coffee, entertaining friends, or simply taking in the ever-changing colours of the lake and surrounding mountains, the multiple patios and decks provide unforgettable outdoor living spaces. Combining exceptional quality, thoughtful design, and truly unforgettable panoramic views, this is Okanagan living at its finest. (id:39198)
- Listing ID: 10394368
- Property Type: Single Family
- Year Built: 2007
| Property | |
|---|---|
| Style: | Bungalow |
| Ownership: | Freehold |
| Lot Size: | 0.24 Ac (Under 1 Acre) |
| Parking: | Attached Garage 2 Spaces |
| Building | |
|---|---|
| Type: | Single Family House |
| HVAC: | Central Air Conditioning, Fireplace, Forced Air and See Remarks |
| Exterior: | Stone, Stucco and Asphalt Shingle |
| Utilities: | Municipal Sewage System |
| Location | |
|---|---|
| Town: | West Kelowna |
| Province: | British Columbia |
| Rooms | Level | Dimensions |
|---|---|---|
| Utility room | Basement | 11'5'' x 15'9'' |
| Recreation room | Basement | 17'8'' x 18'4'' |
| Bedroom | Basement | 16' x 13'8'' |
| Bedroom | Basement | 19'8'' x 14'6'' |
| Other | Basement | 7'1'' x 13'5'' |
| 4pc Ensuite bath | Basement | 11' x 9'3'' |
| 4pc Bathroom | Basement | 5'11'' x 12'9'' |
| Laundry room | Main level | 6'5'' x 11'9'' |
| Dining room | Main level | 7'6'' x 15'2'' |
| Kitchen | Main level | 18'3'' x 16'10'' |
| Living room | Main level | 18'3'' x 18'6'' |
| 5pc Ensuite bath | Main level | 22'3'' x 13'7'' |
| Primary Bedroom | Main level | 23'8'' x 15' |
| 2pc Bathroom | Main level | 6'3'' x 7'11'' |
| Bedroom | Main level | 13'2'' x 11'10'' |
Book a showing to see this Pinot Gris Home in West Kelowna
This property has so much to offer. Book a private showing now, as you do not want to miss out on 1487 Pinot Gris Drive in West Kelowna, British Columbia!
Private Showing Request
Send a request to book a private showing for
.
Please Note: Information you supply in the contact form will be kept fully confidential.
Is this home the right property for you? Start a conversation to find out.

Provided by REMAX Kelowna. MLS®, REALTOR®, and the associated logos are trademarks of the Canadian Real Estate Association.

This REALTOR.ca listing content is owned and licensed by REALTOR® members of the Canadian Real Estate Association.
Have questions or need more information about this home? Don't know where to begin? Then, let us connect you with the best real estate agent to guide you.

Inquiries submitted through this website will be responded to by a local sales representative from Royal LePage®.
Start a Conversation by Text
Provide your full name, phone and email to start a conversation by text message.
Please Note: Information you supply in the contact form will be kept fully confidential.
Start a Conversation by Email
Provide your full name and email to start a conversation by email.
Please Note: Information you supply in the contact form will be kept fully confidential.