
1405 Menu Road, West Kelowna, British Columbia V4T 2R9













$1,475,000
- 4 bedrooms
- 4 bathrooms
- 4,973 Square Feet
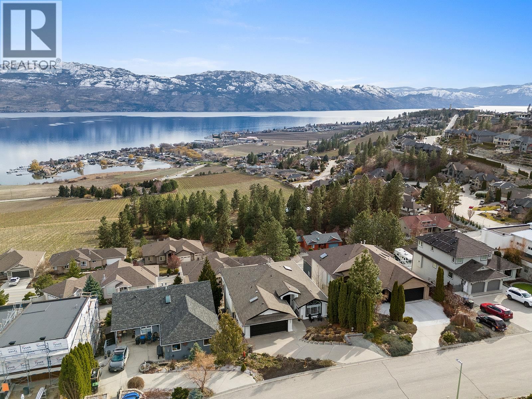
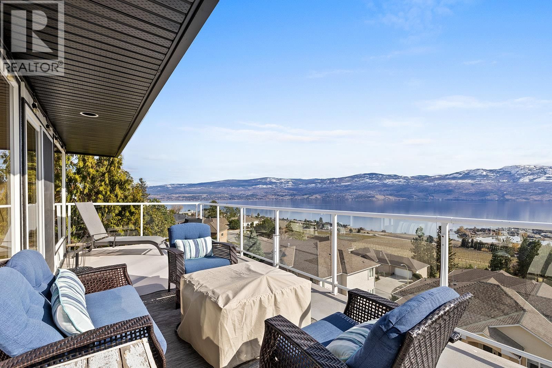
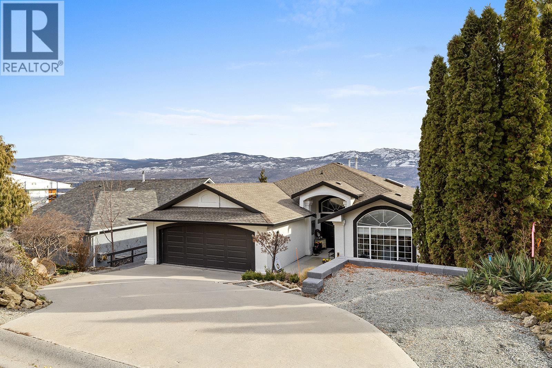
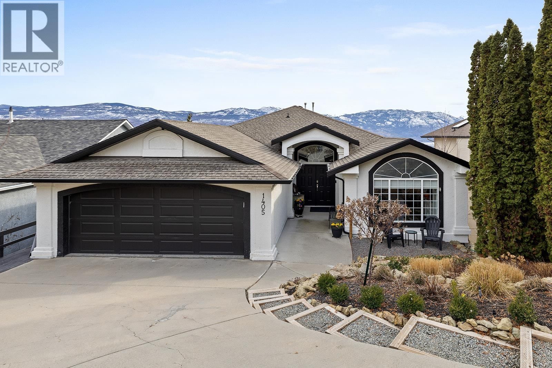
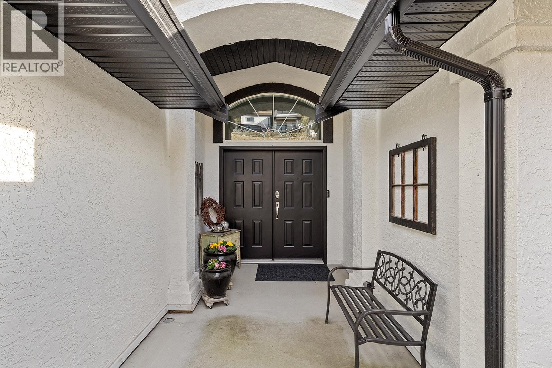
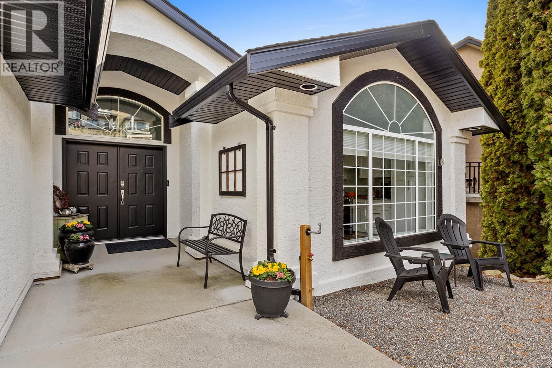
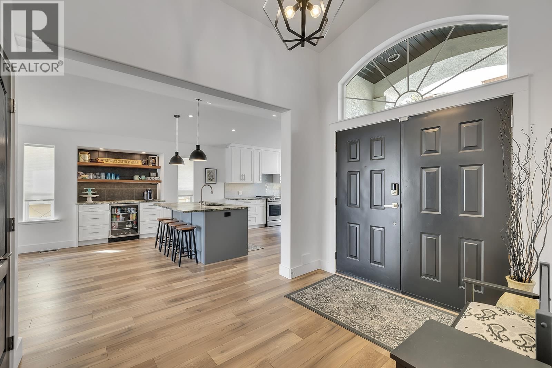
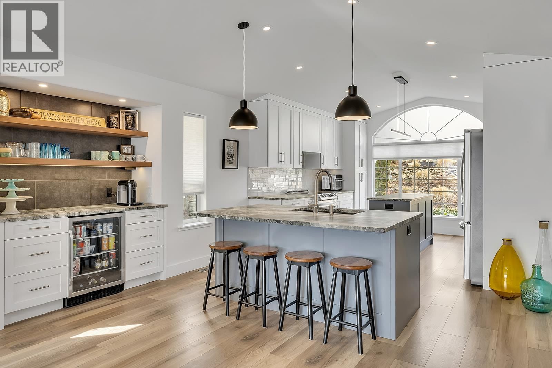
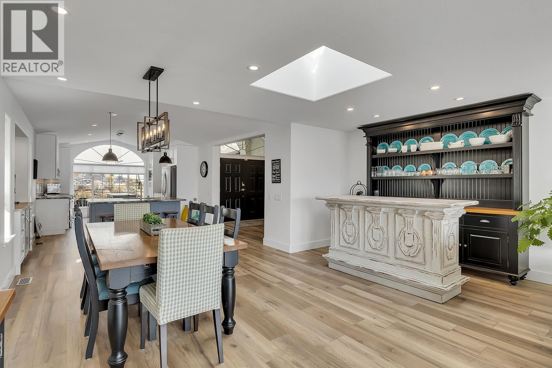
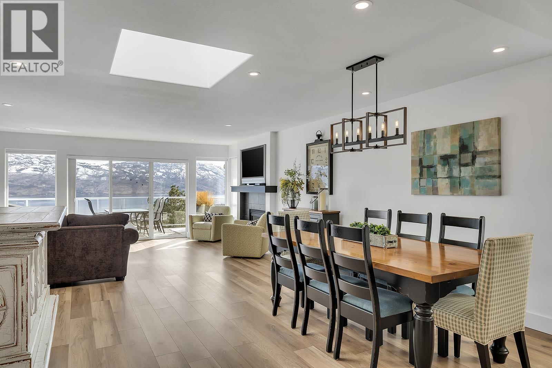
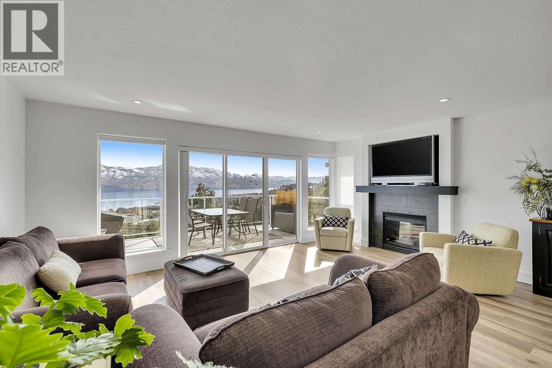
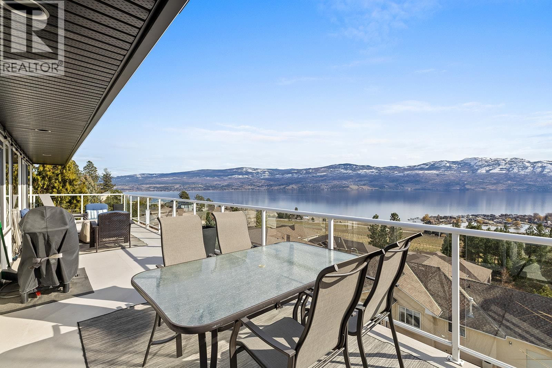
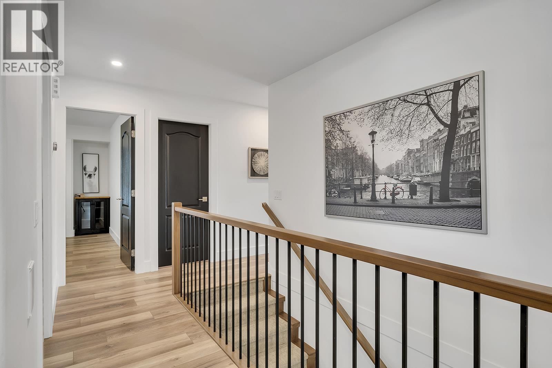
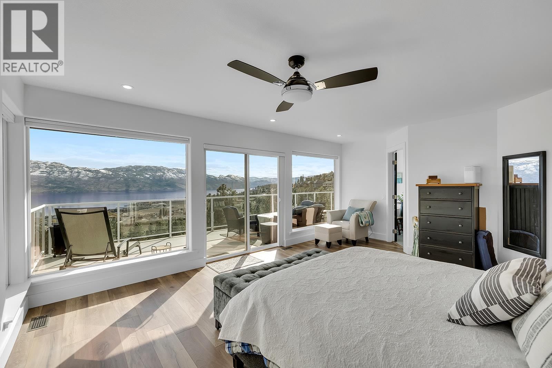
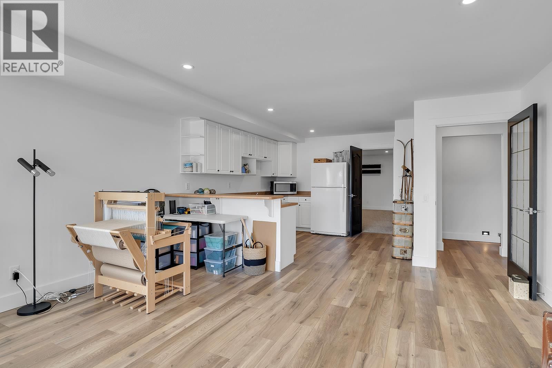
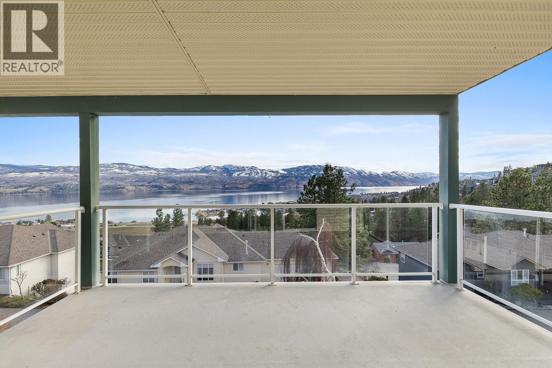
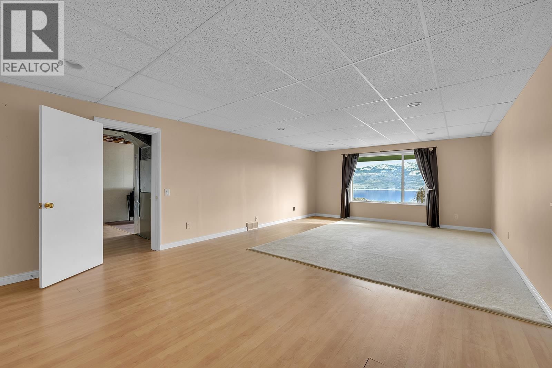
Spectacular Lakeviews! B&B opportunity or extended family in-law suite or 2 -2 bedroom suites plus another 3rd 1 bedroom suite potential or just keep the older teenagers downstairs if desired as 2nd kitchen in lower floor/ private entry. Extensive quality renovations with city permits. approx 5000 sq ft walk out rancher offering spectacular unobstructed lake views from all 3 levels! Beautiful in-law suite & possibility to rent main floor with the in-law suite for your extended family & possibility owners living accommodation on the lower 3rd bottom floor when in town or as another in law suite. Approx 2423 sq ft luxurious main floor featuring great ... read more
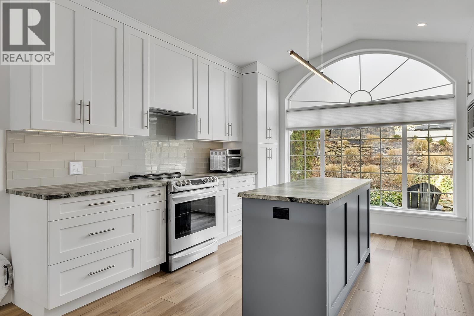
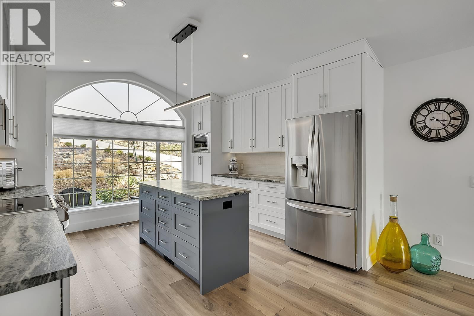
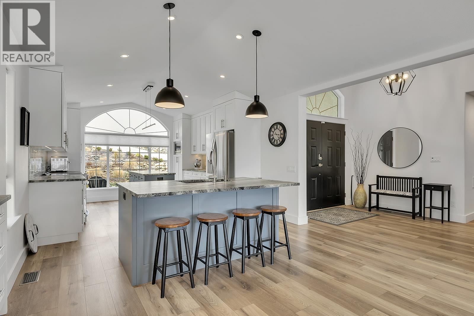
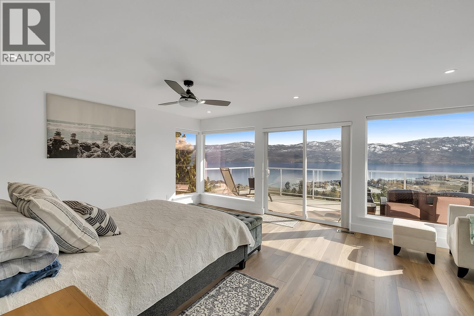
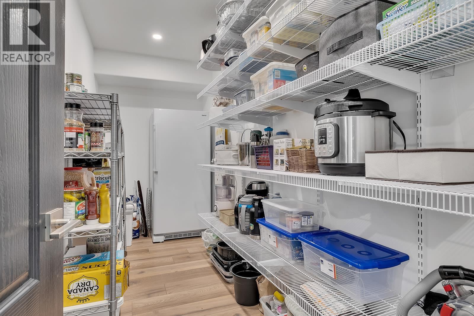
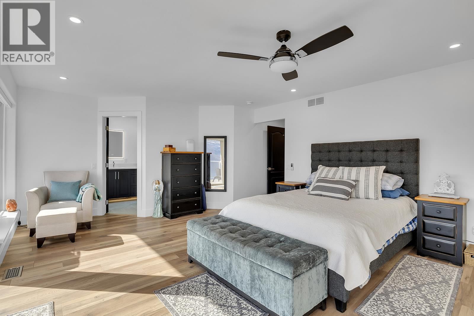
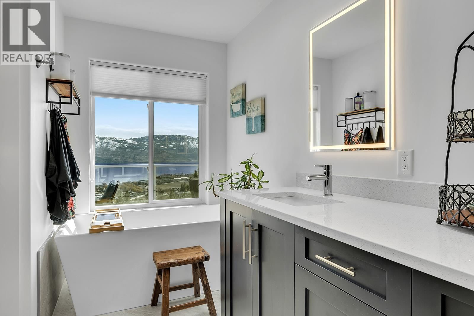
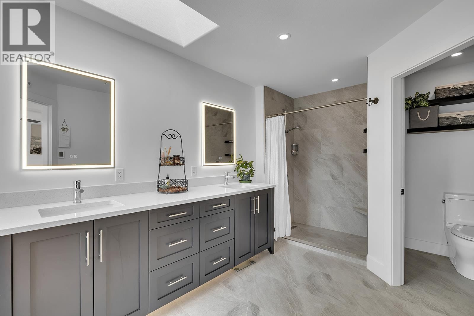
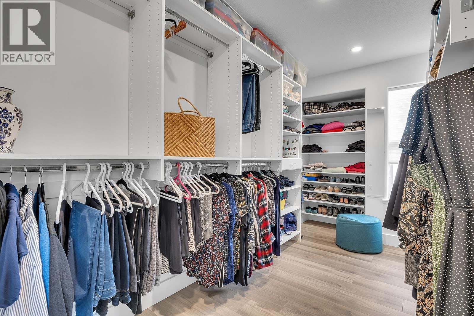
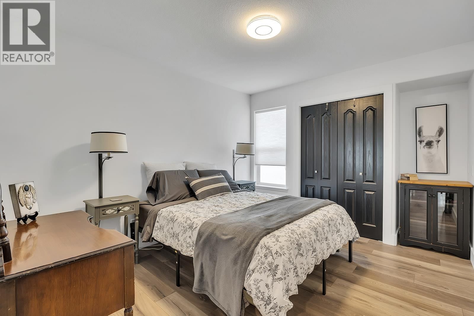
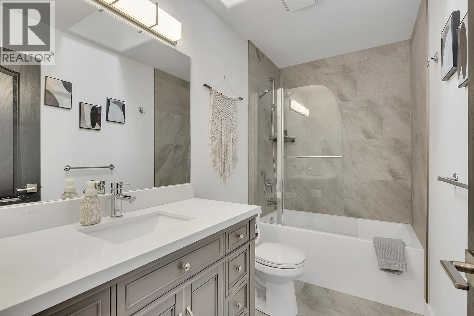
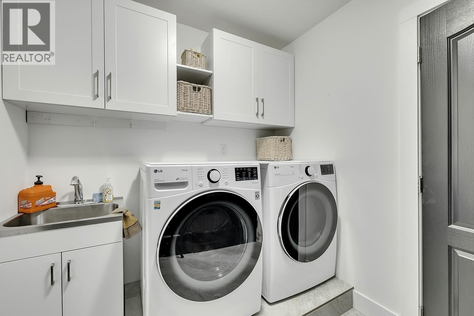
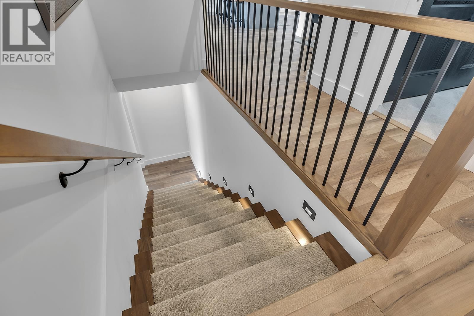
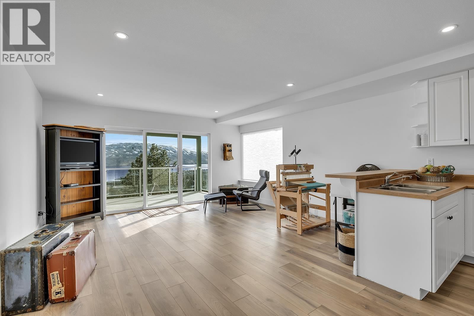
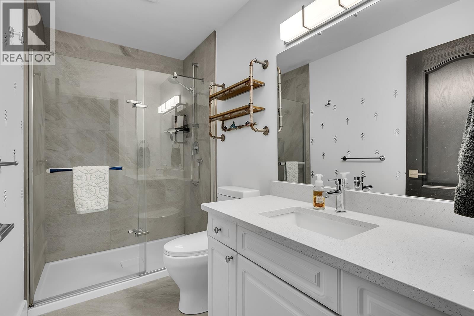
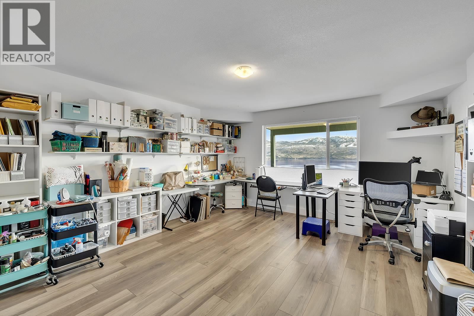
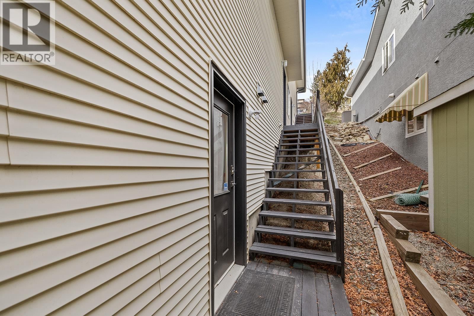
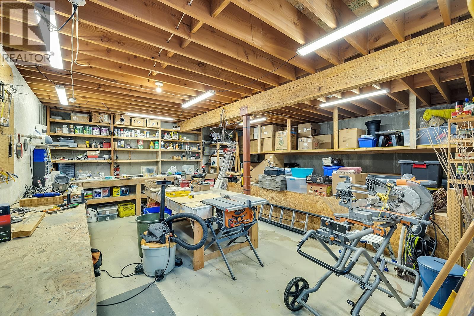
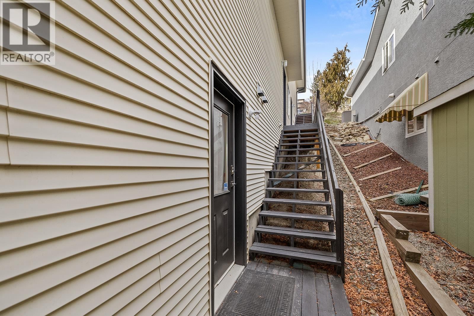
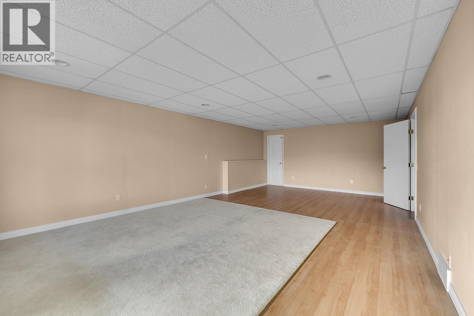
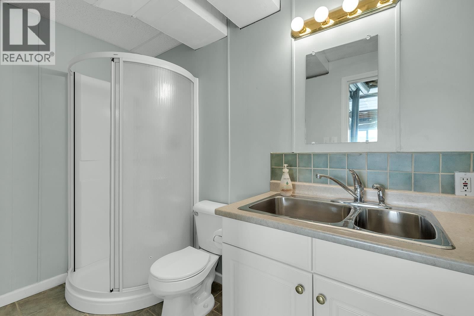
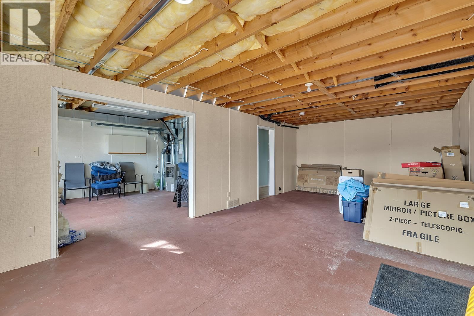
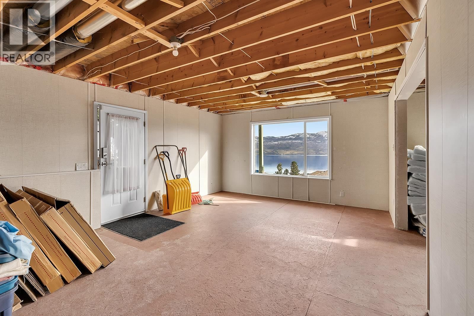
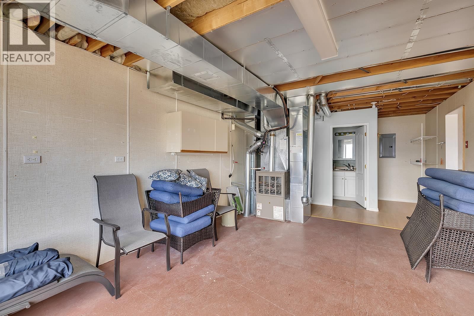
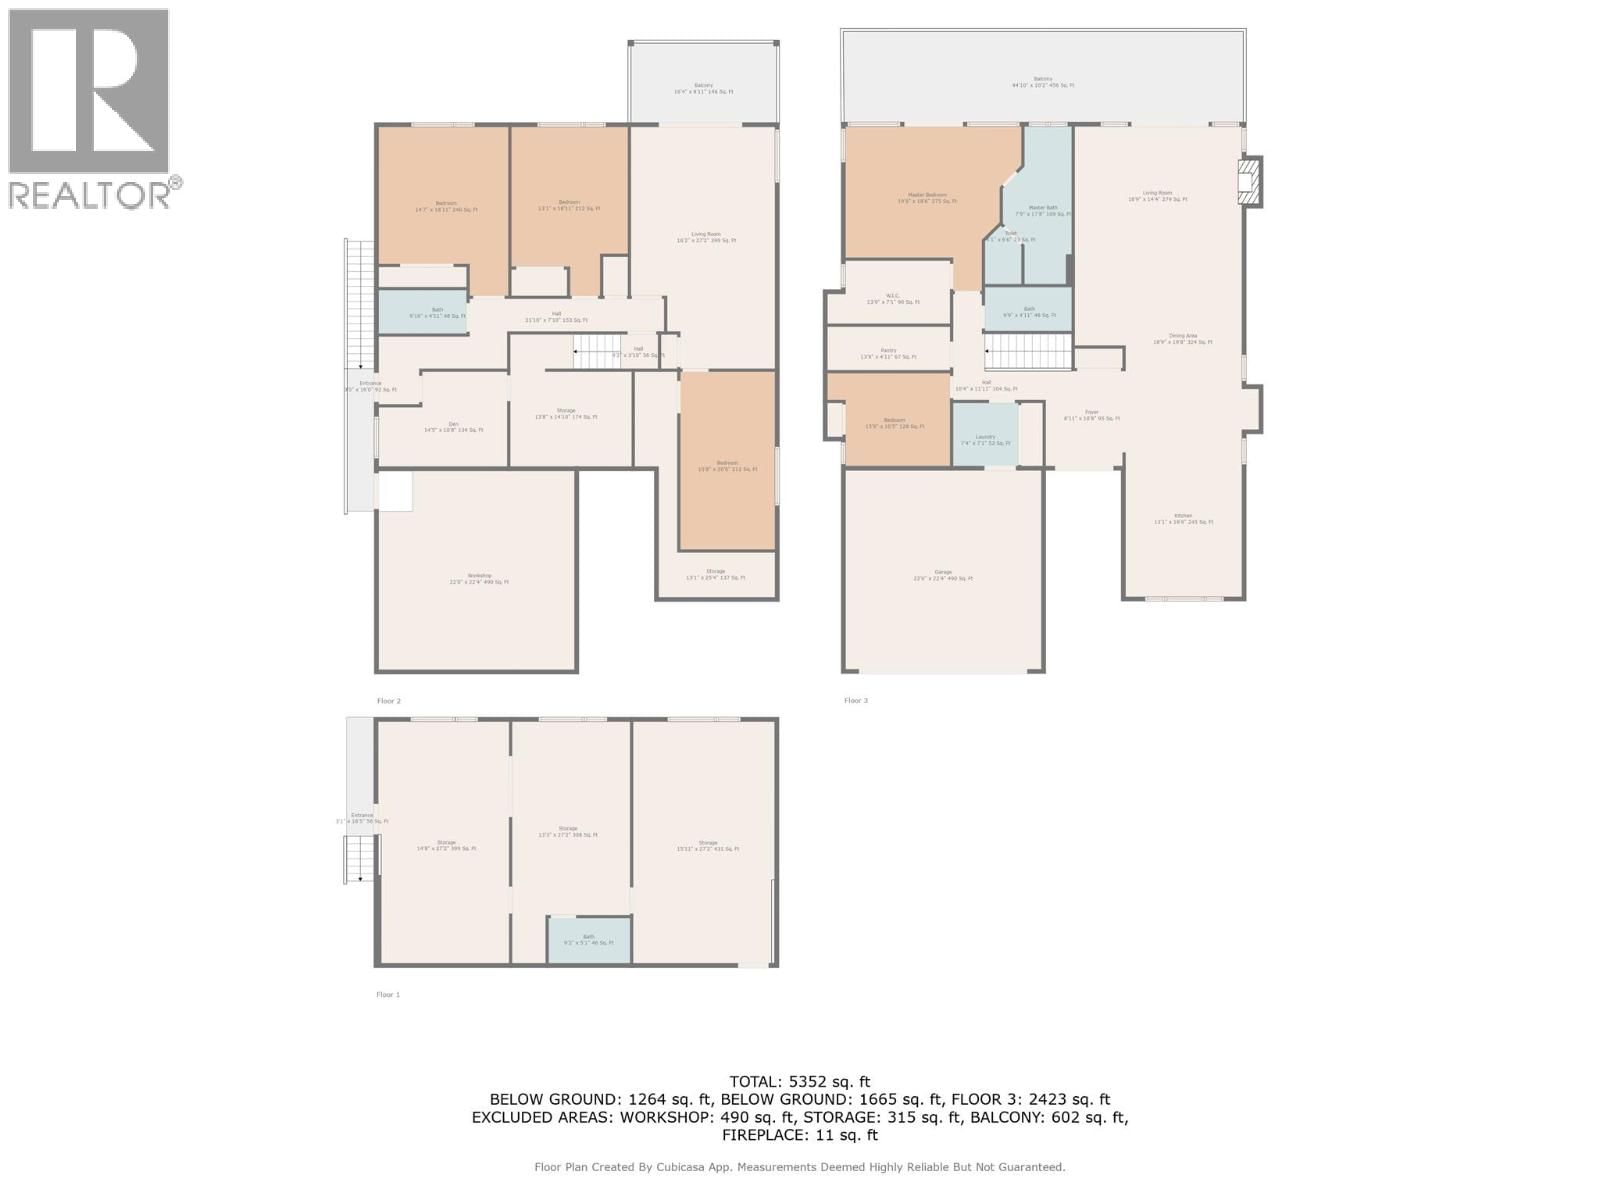
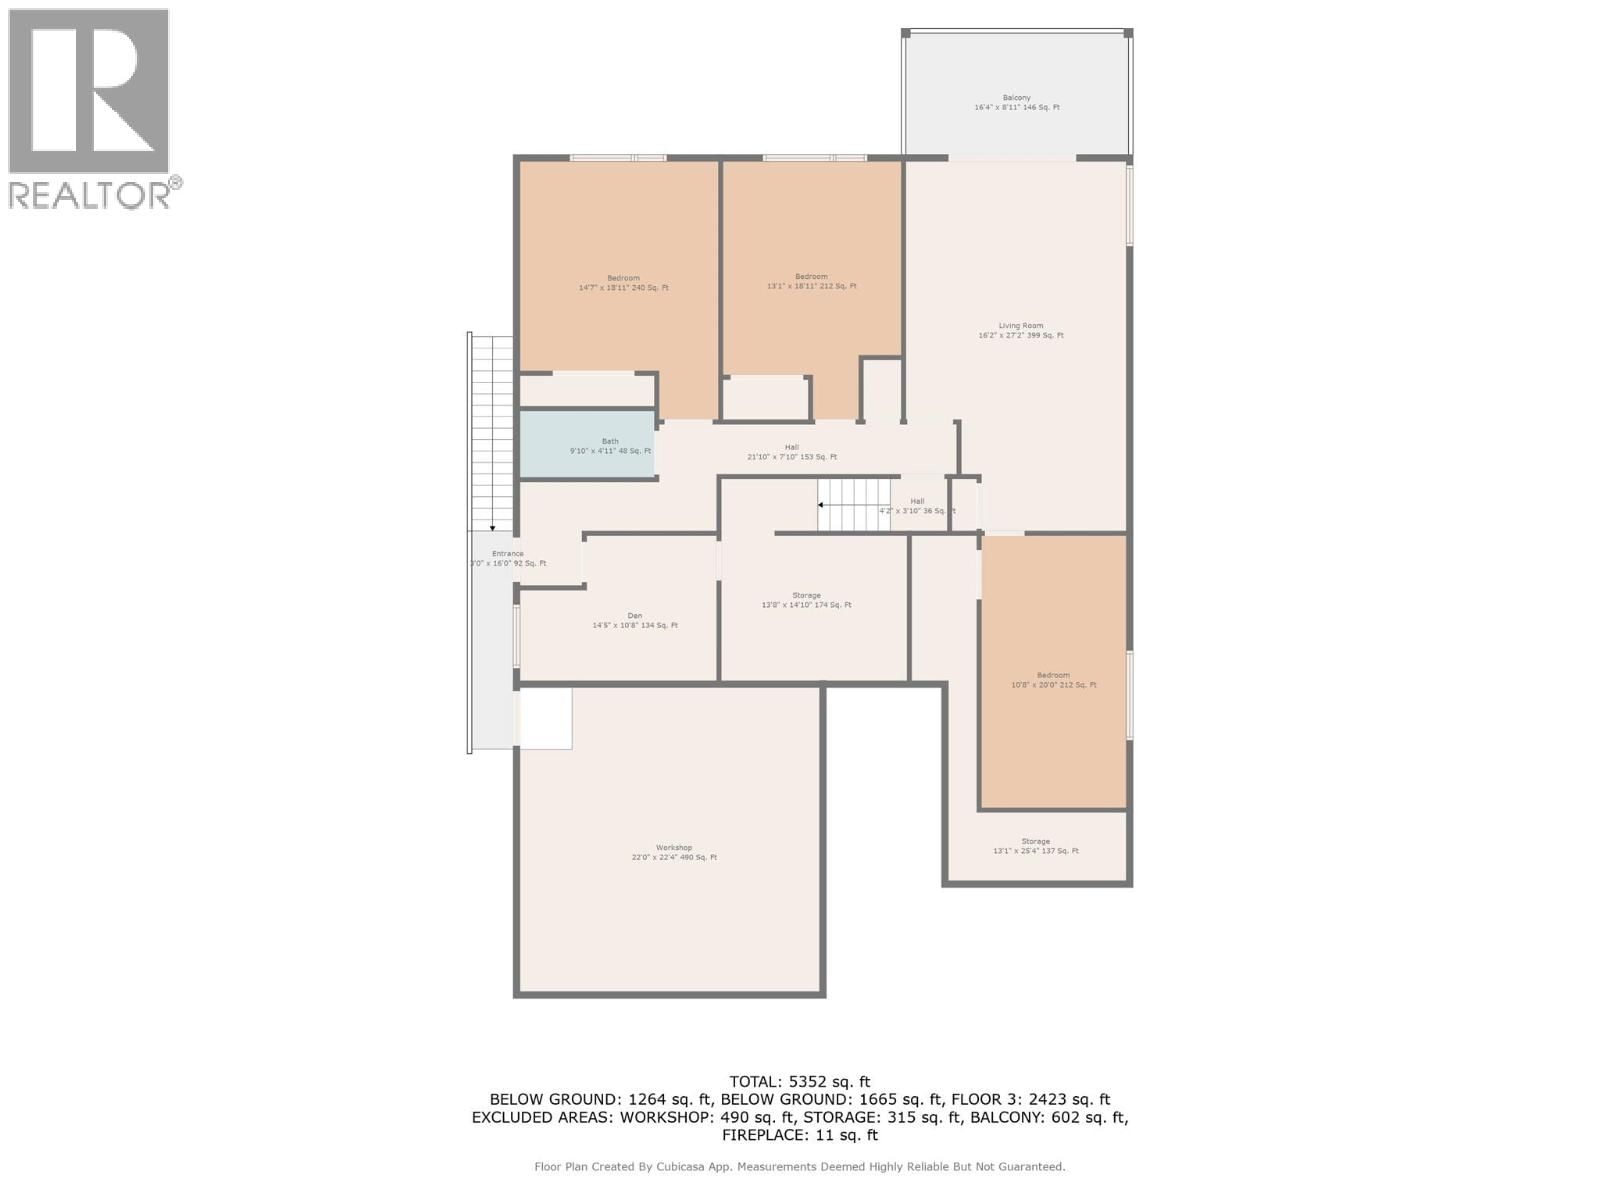
Spectacular Lakeviews! B&B opportunity or extended family in-law suite or 2 -2 bedroom suites plus another 3rd 1 bedroom suite potential or just keep the older teenagers downstairs if desired as 2nd kitchen in lower floor/ private entry. Extensive quality renovations with city permits. approx 5000 sq ft walk out rancher offering spectacular unobstructed lake views from all 3 levels! Beautiful in-law suite & possibility to rent main floor with the in-law suite for your extended family & possibility owners living accommodation on the lower 3rd bottom floor when in town or as another in law suite. Approx 2423 sq ft luxurious main floor featuring great room living, pantry, 2 bdrms, 2 bthrms & laundry. Approx 1665 sq ft Lower 2nd floor featuring 2nd kitchen, great room, 2 bdrms & full bthrm. Private exterior entry 3rd basement floor offering suite potential & storage rooms. Approx 885 finished & 399 sq ft unfinished. Lakeview Heights where world class vineyards and restaurants, lakeshore parks, golfing and shopping are nearby to enjoy the Okanagan lifestyle. Large workshop separate from garage and storage area. Many features include main floor new kitchen, induction range, new luxury vinyl plank flooring throughout, all bathrooms renovated, heated flooring and soaker tub, shower and double sinks in ensuite. New built in vacuum with hide a hose retractable hose system on top 2 floors, vacuum plate in kitchen. New blinds have cellular shades. Media room. New air conditioner 2022. (id:39198)
- Listing ID: 10385913
- Property Type: Single Family
- Year Built: 1998
| Property | |
|---|---|
| Style: | Ranch |
| Ownership: | Freehold |
| Lot Size: | 0.17 Ac (Under 1 Acre) Sloping |
| Parking: | Additional Parking 4 Spaces |
| Building | |
|---|---|
| Type: | Single Family House |
| Appliances: | Dishwasher, Hood Fan, Microwave, Range - Gas, Refrigerator, See Remarks, Washer & Dryer and Range |
| HVAC: | Central Air Conditioning, Fireplace, Forced Air and See Remarks |
| Exterior: | Other and Asphalt Shingle |
| Basement: | Full, Remodeled Basement |
| Utilities: | Cable, Electricity, Telephone, Water and Municipal Sewage System |
| Location | |
|---|---|
| Town: | West Kelowna |
| Province: | British Columbia |
| Rooms | Level | Dimensions |
|---|---|---|
| 3pc Bathroom | Third level | 6' x 8' |
| 4pc Bathroom | Second level | 6' x 8' |
| 4pc Bathroom | Main level | 8' x 9' |
| 5pc Ensuite bath | Main level | 8' x 19' |
| Bedroom | Second level | 10' x 14' |
| Workshop | Second level | 12' x 14' |
| Other | Second level | 10' x 13' |
| Dining room | Second level | 15' x 18' |
| Den | Second level | 14' x 10' |
| Bedroom | Second level | 14' x 18' |
| Kitchen | Second level | 11' x 13' |
| Laundry room | Main level | 5' x 10' |
| Bedroom | Main level | 11' x 10' |
| Primary Bedroom | Main level | 20' x 14' |
| Dining room | Main level | 10' x 14' |
| Living room | Main level | 20' x 14' |
| Kitchen | Main level | 18' x 10' |
Book a showing to see this Menu Home in West Kelowna
This property has so much to offer. Book a private showing now, as you do not want to miss out on 1405 Menu Road in West Kelowna, British Columbia!
Private Showing Request
Send a request to book a private showing for
.
Please Note: Information you supply in the contact form will be kept fully confidential.
Is this home the right property for you? Start a conversation to find out.

Provided by Oakwyn Realty Okanagan. MLS®, REALTOR®, and the associated logos are trademarks of the Canadian Real Estate Association.

This REALTOR.ca listing content is owned and licensed by REALTOR® members of the Canadian Real Estate Association.
Have questions or need more information about this home? Don't know where to begin? Then, let us connect you with the best real estate agent to guide you.

Inquiries submitted through this website will be responded to by a local sales representative from Royal LePage®.
Start a Conversation by Text
Provide your full name, phone and email to start a conversation by text message.
Please Note: Information you supply in the contact form will be kept fully confidential.
Start a Conversation by Email
Provide your full name and email to start a conversation by email.
Please Note: Information you supply in the contact form will be kept fully confidential.