
1084 Aurora Heights Other, West Kelowna, British Columbia V1Z 4B2






$950,000
- 4 bedrooms
- 3 bathrooms
- 3,034 Square Feet
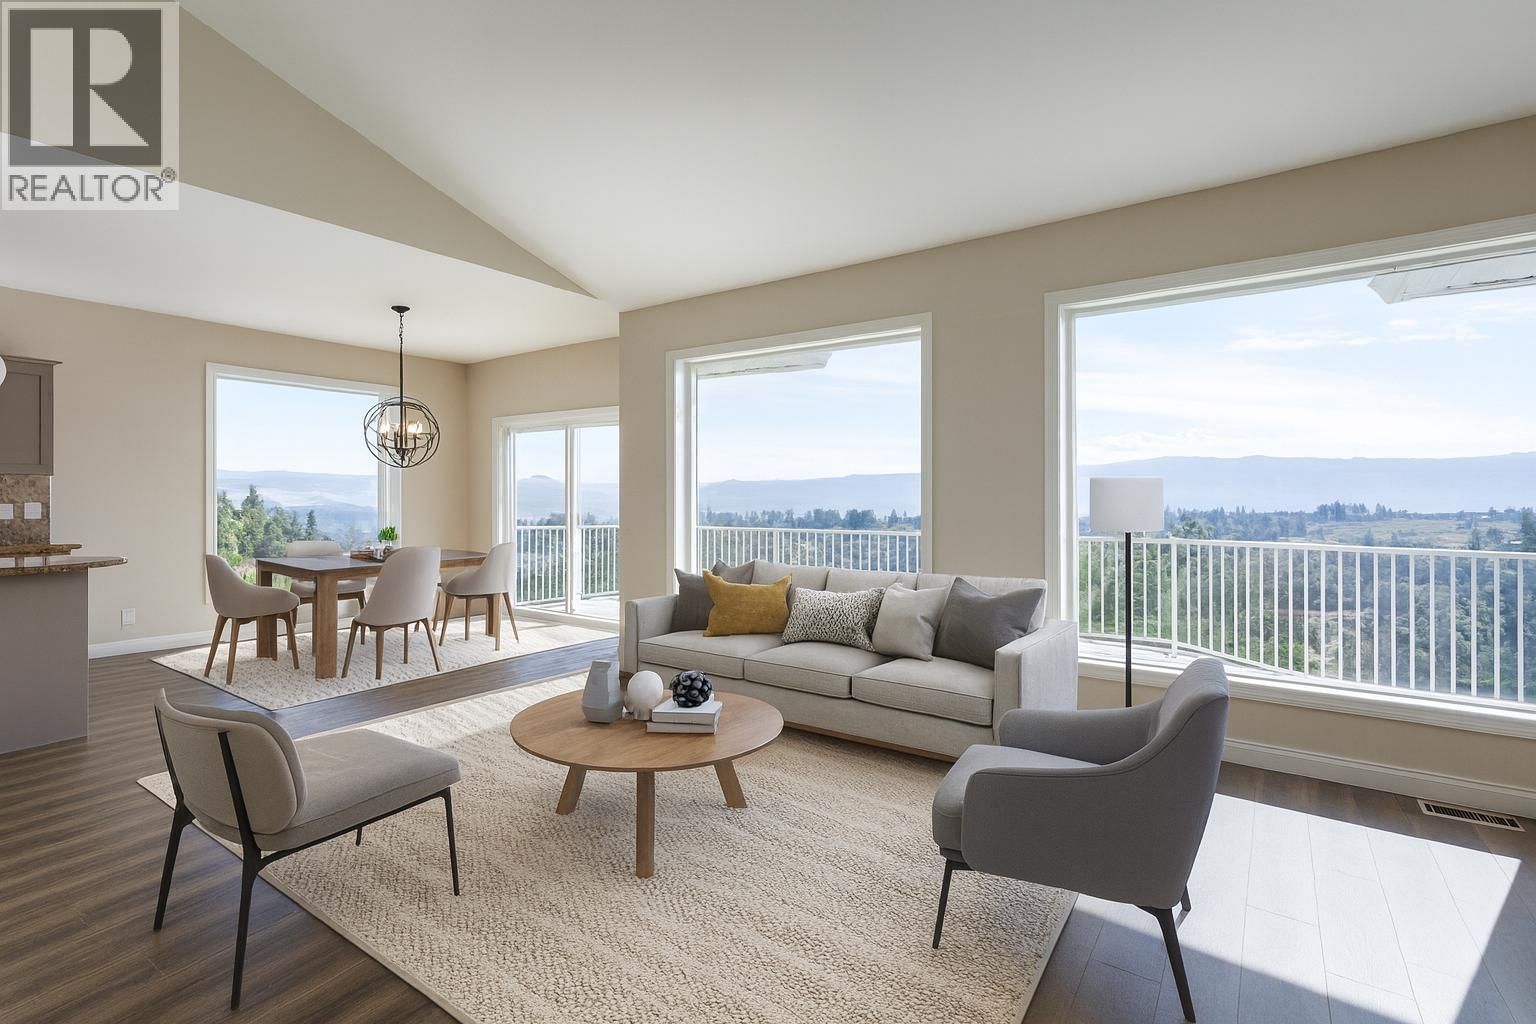
INVESTOR ALERT!!! Priced well below assessed value. Great deal on this amazing and totally updated home in Aurora Heights — an exclusive gated community where luxury and tranquility meet, offering breathtaking panoramic views of Okanagan Lake, the city, and the surrounding mountains. Perfectly positioned to take full advantage of its setting, with expansive windows that fill the interior with natural light and frame the stunning scenery beyond. Inside, the home has been freshly painted throughout, complemented by new flooring and brand-new appliances that lend a fresh, modern feel. The lighting has been thoughtfully updated, enhancing the ambiance ... read more
INVESTOR ALERT!!! Priced well below assessed value. Great deal on this amazing and totally updated home in Aurora Heights — an exclusive gated community where luxury and tranquility meet, offering breathtaking panoramic views of Okanagan Lake, the city, and the surrounding mountains. Perfectly positioned to take full advantage of its setting, with expansive windows that fill the interior with natural light and frame the stunning scenery beyond. Inside, the home has been freshly painted throughout, complemented by new flooring and brand-new appliances that lend a fresh, modern feel. The lighting has been thoughtfully updated, enhancing the ambiance in every room and highlighting the home’s bright and inviting character. With 4 bedrooms, 3 bathrooms, and a spacious media room, this home is ideal for both everyday living and entertaining. Two large decks provide exceptional outdoor spaces to relax or gather with friends while enjoying the captivating views. The large 550 sqft crawl space with 6’ ceilings offers an abundance of convenient storage. Situated on over one-third of an acre, the property includes a beautifully landscaped front yard and a natural forested area in the back — perfect for those who appreciate a touch of nature and privacy. Set within one of the area’s most desirable gated neighbourhoods, this home combines style, comfort, and stunning vistas — a true retreat above the lake. Tenants in place with lease until 2028. (id:39198)
- Listing ID: 10392167
- Property Type: Single Family
- Year Built: 2003
| Property | |
|---|---|
| Style: | Ranch |
| Ownership: | Freehold $90.00 / Monthly |
| Lot Size: | 0.37 Ac (Under 1 Acre) |
| Parking: | Attached Garage 2 Spaces |
| Building | |
|---|---|
| Type: | Single Family House |
| HVAC: | Central Air Conditioning, Fireplace and Forced Air |
| Basement: | Full |
| Utilities: | Municipal Sewage System |
| Location | |
|---|---|
| Town: | West Kelowna |
| Province: | British Columbia |
| Community Features: | Pets Allowed With Restrictions and Rentals Allowed |
| Rooms | Level | Dimensions |
|---|---|---|
| Family room | Lower level | 19'8'' x 27'0'' |
| Other | Lower level | 4'11'' x 11'8'' |
| Other | Lower level | 12'7'' x 18'10'' |
| Media | Lower level | 20'5'' x 18'6'' |
| 4pc Bathroom | Lower level | 8'2'' x 4'10'' |
| Bedroom | Lower level | 12'0'' x 13'1'' |
| Bedroom | Lower level | 12'11'' x 13'7'' |
| Other | Main level | 18'11'' x 20'10'' |
| 2pc Bathroom | Main level | 7'5'' x 5'7'' |
| Other | Main level | 6'9'' x 4'11'' |
| 5pc Ensuite bath | Main level | 8'11'' x 20'11'' |
| Primary Bedroom | Main level | 13'7'' x 16'8'' |
| Dining room | Main level | 9'11'' x 10'11'' |
| Kitchen | Main level | 13'10'' x 12'8'' |
| Living room | Main level | 17'1'' x 21'4'' |
| Bedroom | Main level | 10'5'' x 10'1'' |
Book a showing to see this Aurora Heights Home in West Kelowna
This property has so much to offer. Book a private showing now, as you do not want to miss out on 1084 Aurora Heights Other in West Kelowna, British Columbia!
Private Showing Request
Send a request to book a private showing for
.
Please Note: Information you supply in the contact form will be kept fully confidential.
Is this home the right property for you? Start a conversation to find out.

Provided by Coldwell Banker Horizon Realty. MLS®, REALTOR®, and the associated logos are trademarks of the Canadian Real Estate Association.

This REALTOR.ca listing content is owned and licensed by REALTOR® members of the Canadian Real Estate Association.
Have questions or need more information about this home? Don't know where to begin? Then, let us connect you with the best real estate agent to guide you.

Inquiries submitted through this website will be responded to by a local sales representative from Royal LePage®.
Start a Conversation by Text
Provide your full name, phone and email to start a conversation by text message.
Please Note: Information you supply in the contact form will be kept fully confidential.
Start a Conversation by Email
Provide your full name and email to start a conversation by email.
Please Note: Information you supply in the contact form will be kept fully confidential.