
1051 Aurora Heights, West Kelowna, British Columbia V1Z 4B2




$1,398,000
- 6 bedrooms
- 5 bathrooms
- 3,996 Square Feet
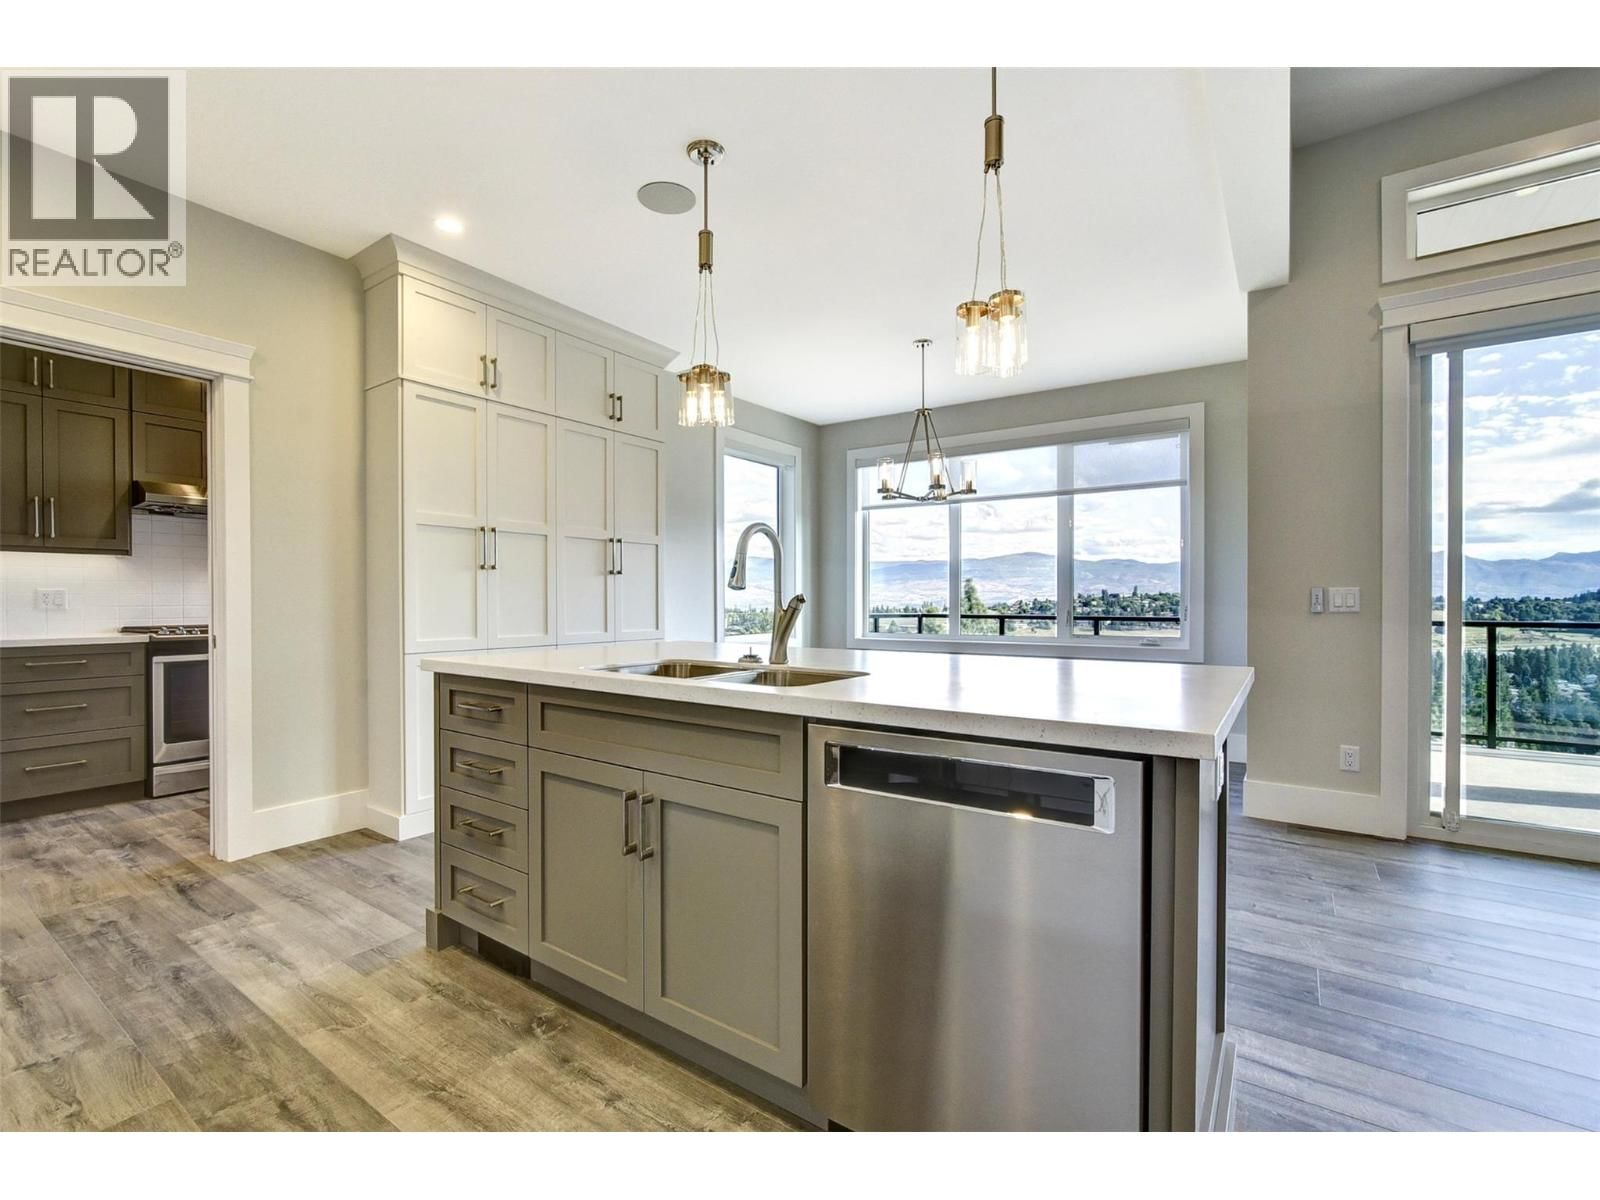
Executive Home with 3 Primary Suites & Spectacular Views! Welcome to Aurora Heights, where luxury meets functionality in this stunning 6-bedroom, 5-bathroom custom-built home by Millennial Homes. Designed with multi-generational living in mind, this home features a primary bedroom on every level, each with its own ensuite. The main level boasts rich hardwood flooring, a chef-inspired custom kitchen plus a full spice kitchen, and two gas stoves—perfect for entertaining and everyday living. Enjoy the warmth of two gas fireplaces, two laundry rooms, a built-in sound system throughout, and a luxurious steam shower. Downstairs, the walkout basement is an ... read more
Executive Home with 3 Primary Suites & Spectacular Views! Welcome to Aurora Heights, where luxury meets functionality in this stunning 6-bedroom, 5-bathroom custom-built home by Millennial Homes. Designed with multi-generational living in mind, this home features a primary bedroom on every level, each with its own ensuite. The main level boasts rich hardwood flooring, a chef-inspired custom kitchen plus a full spice kitchen, and two gas stoves—perfect for entertaining and everyday living. Enjoy the warmth of two gas fireplaces, two laundry rooms, a built-in sound system throughout, and a luxurious steam shower. Downstairs, the walkout basement is an entertainer’s dream, complete with soaring ceilings, a full wet bar, a tiled feature fireplace, recreation area, home theatre, and access to a stamped concrete patio with breathtaking views. This one-of-a-kind home truly has it all—style, space, and sophistication. Don’t miss your chance to own in one of the most sought-after neighborhoods! **pictures from 2019, prior to owner moving in** NO GST. (id:39198)
- Listing ID: 10371873
- Property Type: Single Family
- Year Built: 2019
| Property | |
|---|---|
| Ownership: | Freehold $90.00 / Monthly |
| Lot Size: | 0.13 Ac (Under 1 Acre) Landscaped, Underground sprinkler |
| Parking: | Attached Garage 2 Spaces |
| Building | |
|---|---|
| Type: | Single Family House |
| HVAC: | Central Air Conditioning, Fireplace, Forced Air and See Remarks Electric (Fireplace is Gas) |
| Exterior: | Stone, Stucco, Other and Asphalt Shingle |
| Basement: | Full |
| Utilities: | Municipal Sewage System |
| Location | |
|---|---|
| Town: | West Kelowna |
| Province: | British Columbia |
| Nearby Amenities: | Golf Nearby, Park, Schools and Shopping |
| Community Features: | Adult Oriented, Pet Restrictions and Pets Allowed With Restrictions |
| Rooms | Level | Dimensions |
|---|---|---|
| Storage | Basement | 7'6'' x 10'1'' |
| 5pc Ensuite bath | Basement | 12'0'' x 5'8'' |
| Full bathroom | Basement | 9'3'' x 9'9'' |
| Primary Bedroom | Basement | 18'8'' x 19'3'' |
| Bedroom | Basement | 13'9'' x 13'1'' |
| Bedroom | Basement | 12'11'' x 12'3'' |
| Utility room | Basement | 5' x 5' |
| Recreation room | Basement | 32'10'' x 16'4'' |
| Laundry room | Basement | 7'2'' x 6'11'' |
| Laundry room | Main level | 5' x 5' |
| 5pc Ensuite bath | Second level | 9'11'' x 12'0'' |
| Primary Bedroom | Second level | 15'0'' x 13'4'' |
| Other | Main level | 6'6'' x 14'5'' |
| Full bathroom | Main level | 10'0'' x 4'9'' |
| 5pc Ensuite bath | Main level | 8'6'' x 8'5'' |
| Primary Bedroom | Main level | 13'0'' x 14'8'' |
| Bedroom | Main level | 12'10'' x 12'2'' |
| Dining room | Main level | 11'5'' x 7'10'' |
| Kitchen | Main level | 10'0'' x 10'0'' |
| Living room | Main level | 15'2'' x 16'6'' |
| Foyer | Main level | 8' x 10' |
Book a showing to see this Aurora Home in West Kelowna
This property has so much to offer. Book a private showing now, as you do not want to miss out on 1051 Aurora Heights in West Kelowna, British Columbia!
Private Showing Request
Send a request to book a private showing for
.
Please Note: Information you supply in the contact form will be kept fully confidential.
Is this home the right property for you? Start a conversation to find out.

Provided by REMAX Kelowna. MLS®, REALTOR®, and the associated logos are trademarks of the Canadian Real Estate Association.

This REALTOR.ca listing content is owned and licensed by REALTOR® members of the Canadian Real Estate Association.
Have questions or need more information about this home? Don't know where to begin? Then, let us connect you with the best real estate agent to guide you.

Inquiries submitted through this website will be responded to by a local sales representative from Royal LePage®.
Start a Conversation by Text
Provide your full name, phone and email to start a conversation by text message.
Please Note: Information you supply in the contact form will be kept fully confidential.
Start a Conversation by Email
Provide your full name and email to start a conversation by email.
Please Note: Information you supply in the contact form will be kept fully confidential.