
4490 BOWRON LAKE Road, Wells, British Columbia V0K 2R0












$1,175,000
- 2 bedrooms
- 3 bathrooms
- 2,217 Square Feet
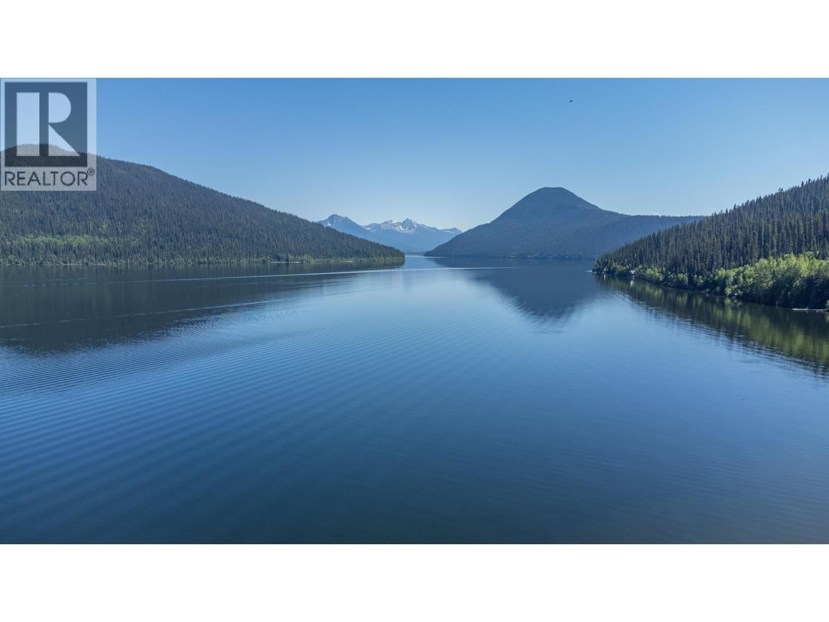
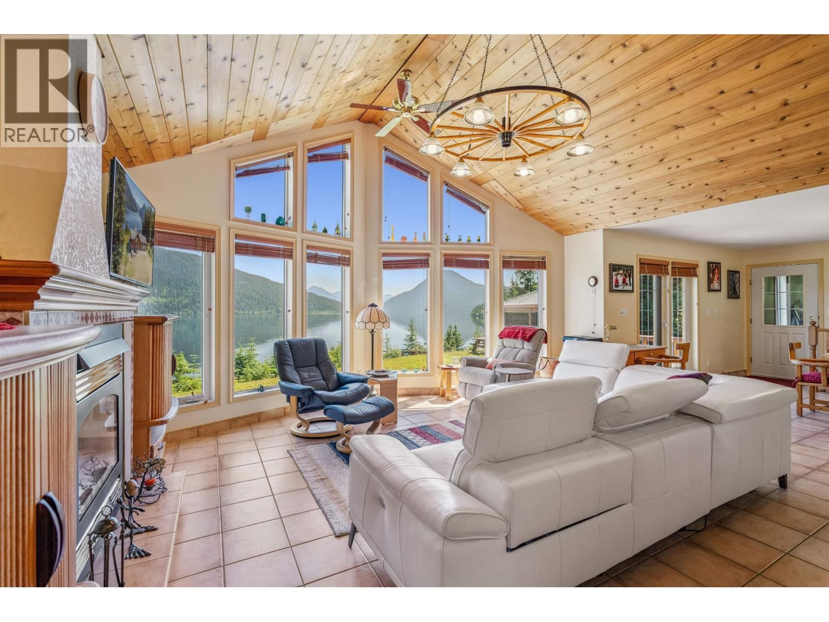
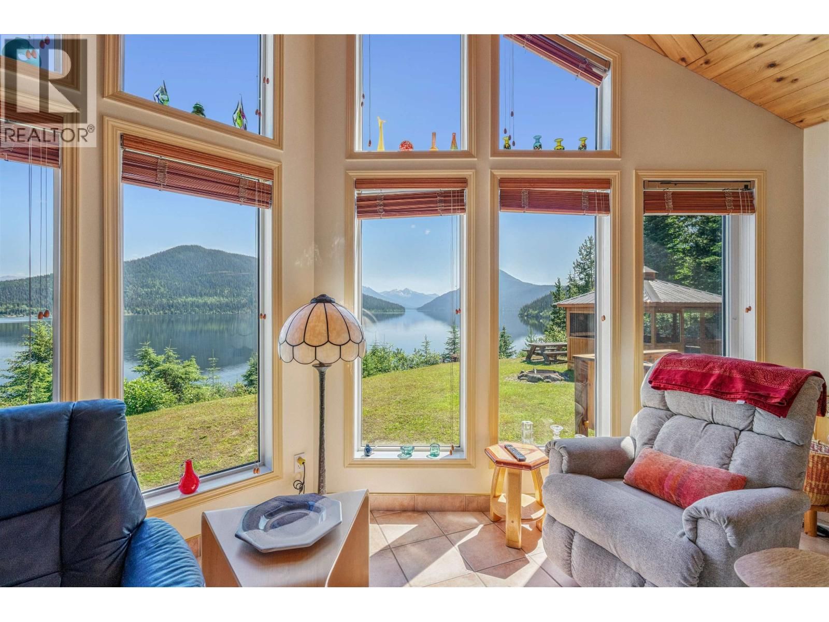
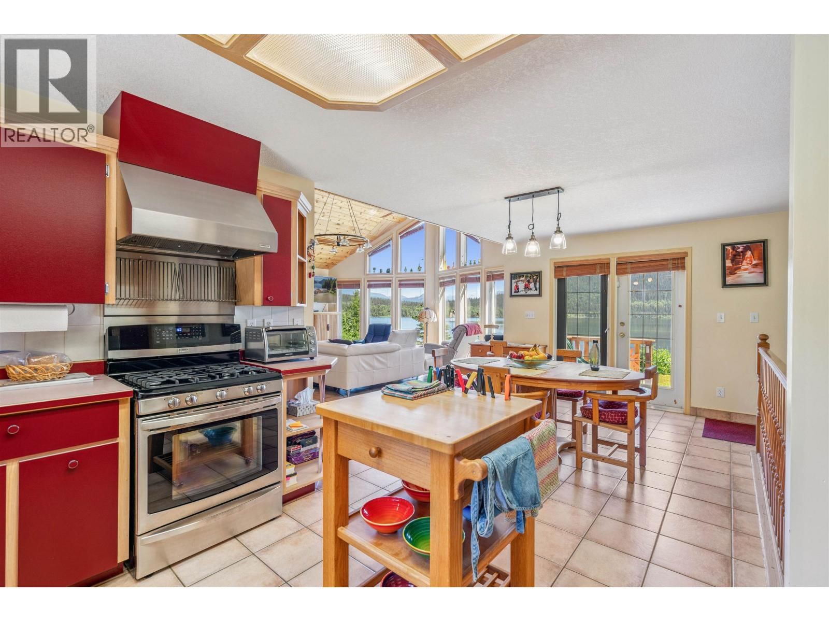
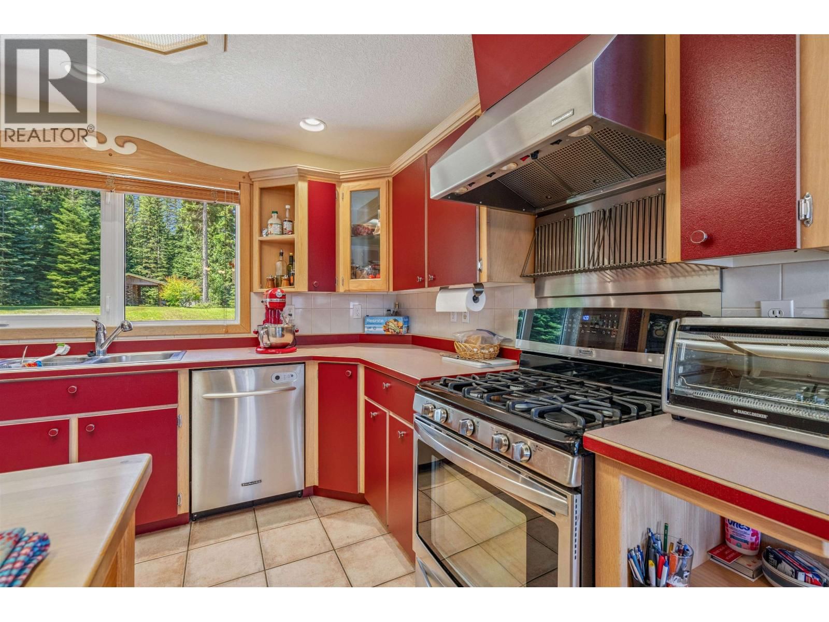
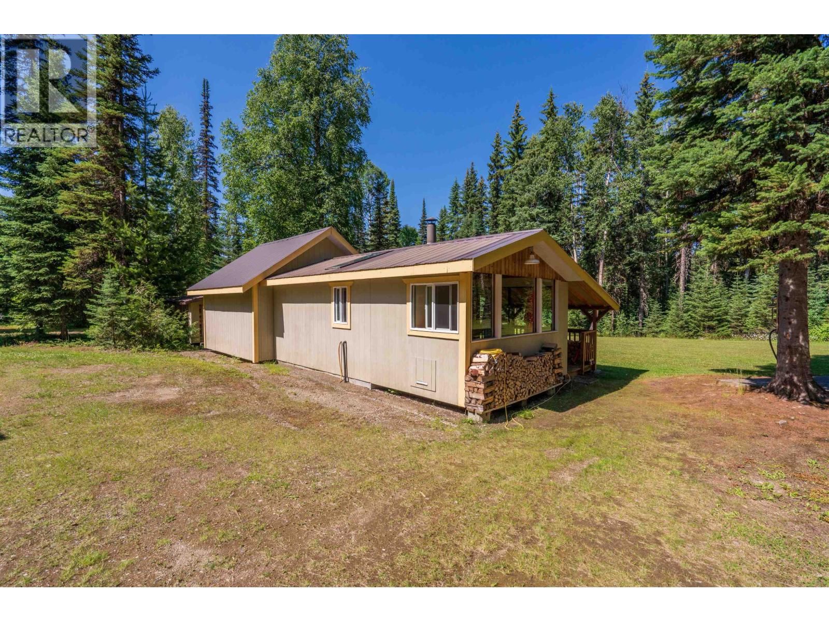
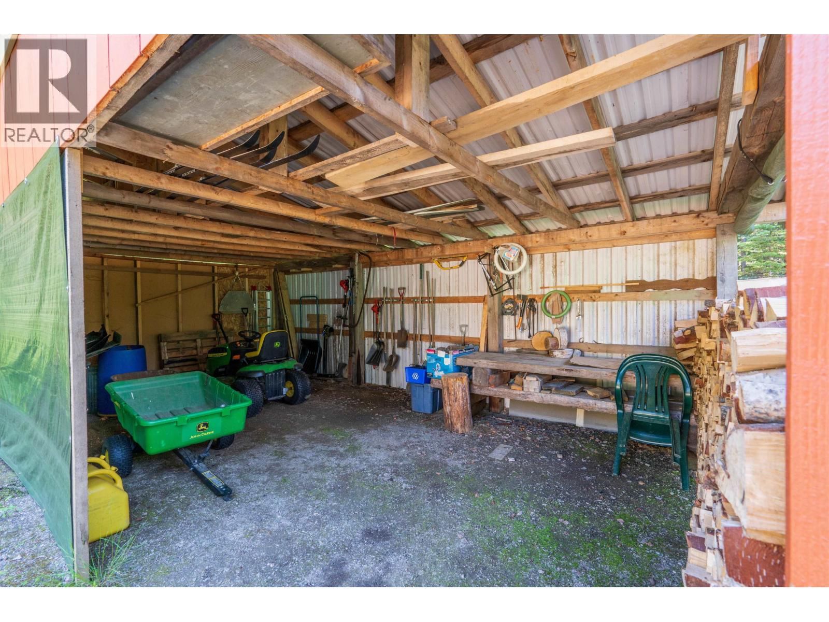
Rare opportunity to own 7 adjoining and nearby properties totaling approx. 2.8 acres near Bowron Lake. This versatile package includes a custom 2,217 sq. ft. 3-bed, 2.5-bath executive home on a private 0.97-acre double lot with vaulted ceilings, expansive windows, lake and mountain views, south-facing deck and gazebo. Reliable off-grid living with solar power, battery storage and backup generator. Also included: 489 sq. ft. 1-bed cabin, sauna/storage building, substantial 1,536 sq. ft. wired storage building and 3 vacant lots. Ideal for a family compound, recreational retreat, retirement property or investment holding, with excellent space for boats, ... read more
Rare opportunity to own 7 adjoining and nearby properties totaling approx. 2.8 acres near Bowron Lake. This versatile package includes a custom 2,217 sq. ft. 3-bed, 2.5-bath executive home on a private 0.97-acre double lot with vaulted ceilings, expansive windows, lake and mountain views, south-facing deck and gazebo. Reliable off-grid living with solar power, battery storage and backup generator. Also included: 489 sq. ft. 1-bed cabin, sauna/storage building, substantial 1,536 sq. ft. wired storage building and 3 vacant lots. Ideal for a family compound, recreational retreat, retirement property or investment holding, with excellent space for boats, RVs, ATVs, snowmobiles and outdoor gear. (id:39198)
- Listing ID: R3160674
- Property Type: Single Family
- Year Built: 1997
| Property | |
|---|---|
| Ownership: | Freehold |
| Land Size: | 2.8 Ac |
| Parking: | Detached Garage |
| Building | |
|---|---|
| Type: | Single Family House |
| Appliances: | Dishwasher, Dryer, Refrigerator, Stove and Washer |
| HVAC: | Fireplace Propane |
| Exterior: | Wood and Asphalt Shingle |
| Basement: | Full (Finished) |
| Location | |
|---|---|
| Town: | Wells |
| Province: | British Columbia |
| Rooms | Level | Dimensions |
|---|---|---|
| Foyer | Main level | 9.8 x 9.8 |
| Living room | Main level | 20 x 16 |
| Dining room | Main level | 9.2 x 14.6 |
| Kitchen | Main level | 9.2 x 13.6 |
| Primary Bedroom | Main level | 12.1 x 13.1 |
| Other | Main level | 9.8 x 6.6 |
| Recreational, Games room | Basement | 22.1 x 13.1 |
| Bedroom 2 | Basement | 14 x 11 |
| Other | Basement | 5.5 x 8.1 |
| Family room | Basement | 22.1 x 18.1 |
| Utility room | Basement | 10 x 8 |
Book a showing to see this BOWRON LAKE Home in Wells
This property has so much to offer. Book a private showing now, as you do not want to miss out on 4490 BOWRON LAKE Road in Wells, British Columbia!
Private Showing Request
Send a request to book a private showing for
.
Please Note: Information you supply in the contact form will be kept fully confidential.
Is this waterfront home the right property for you? Start a conversation to find out.

Provided by RE/MAX Nyda Realty (Agassiz). MLS®, REALTOR®, and the associated logos are trademarks of the Canadian Real Estate Association.

This REALTOR.ca listing content is owned and licensed by REALTOR® members of the Canadian Real Estate Association.
Have questions or need more information about this home? Don't know where to begin? Then, let us connect you with the best real estate agent to guide you.

Inquiries submitted through this website will be responded to by a local sales representative from Royal LePage®.
Start a Conversation by Text
Provide your full name, phone and email to start a conversation by text message.
Please Note: Information you supply in the contact form will be kept fully confidential.
Start a Conversation by Email
Provide your full name and email to start a conversation by email.
Please Note: Information you supply in the contact form will be kept fully confidential.