
101 Gibraltar Bay Drive, View Royal, British Columbia V9B 6H6



$1,599,000
- 4 bedrooms
- 3 bathrooms
- 2,833 Square Feet
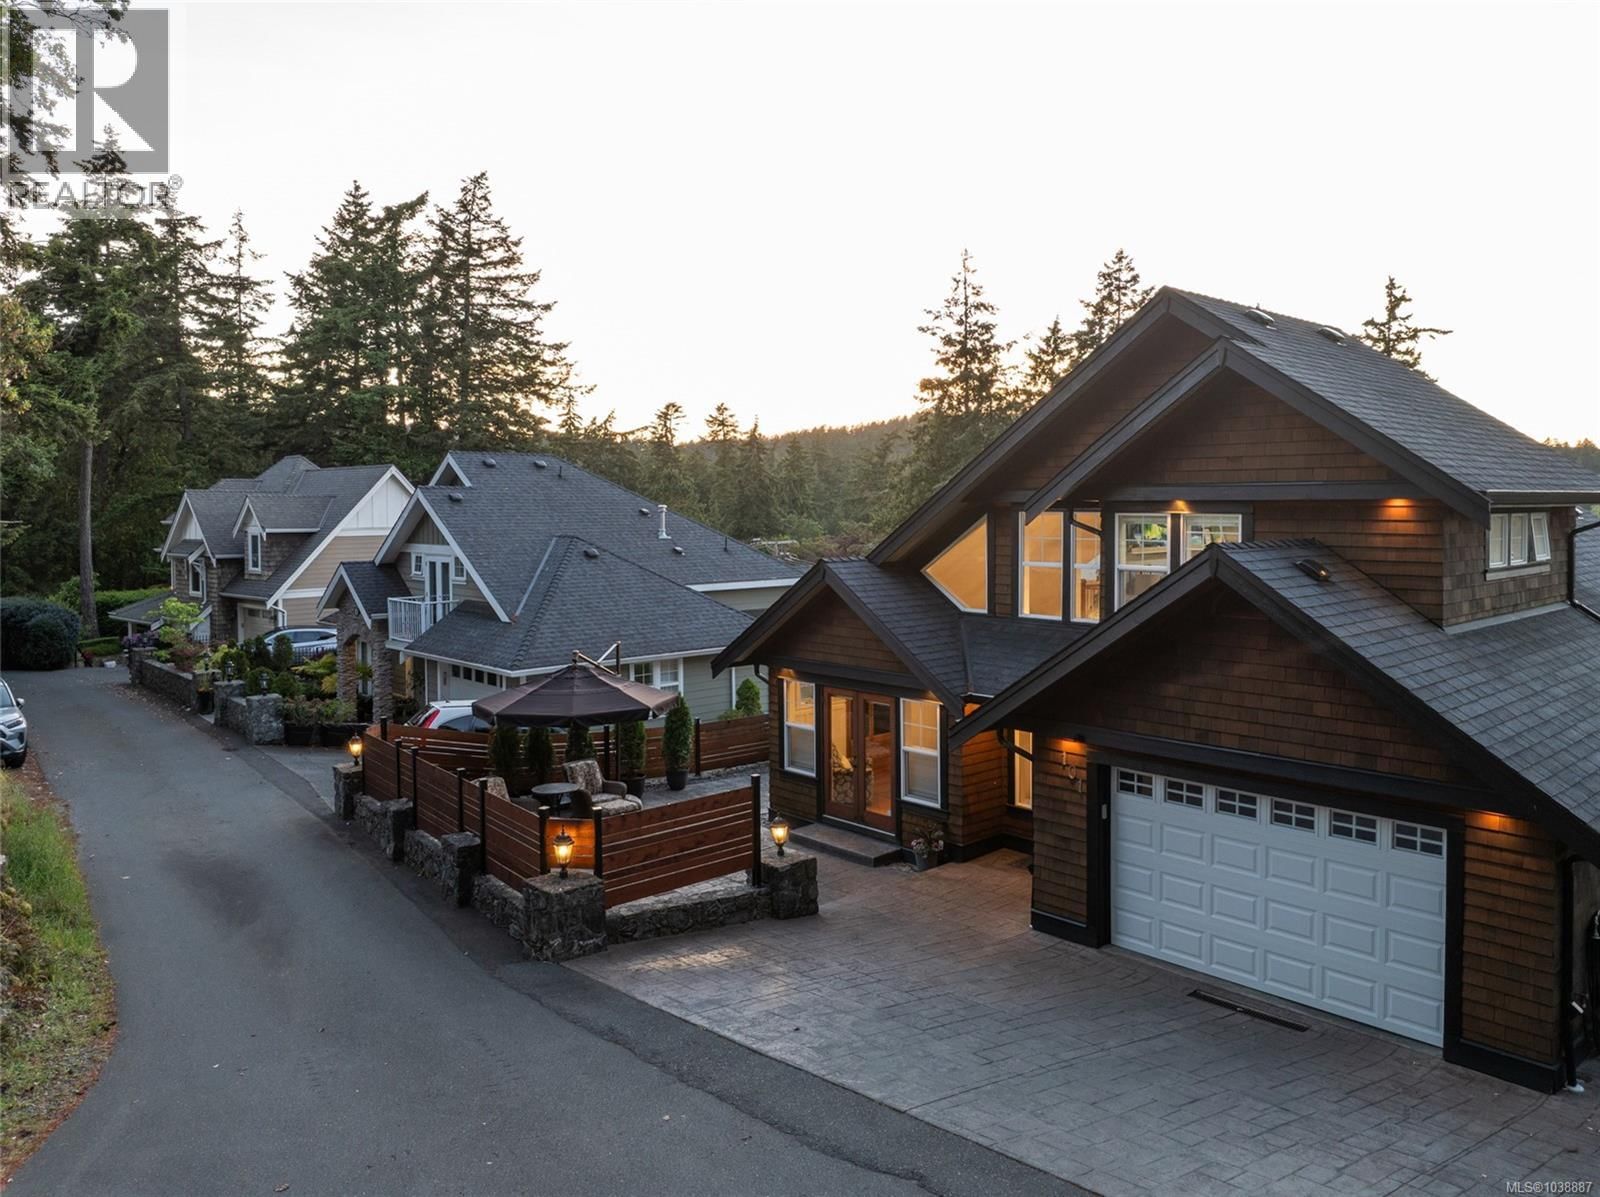
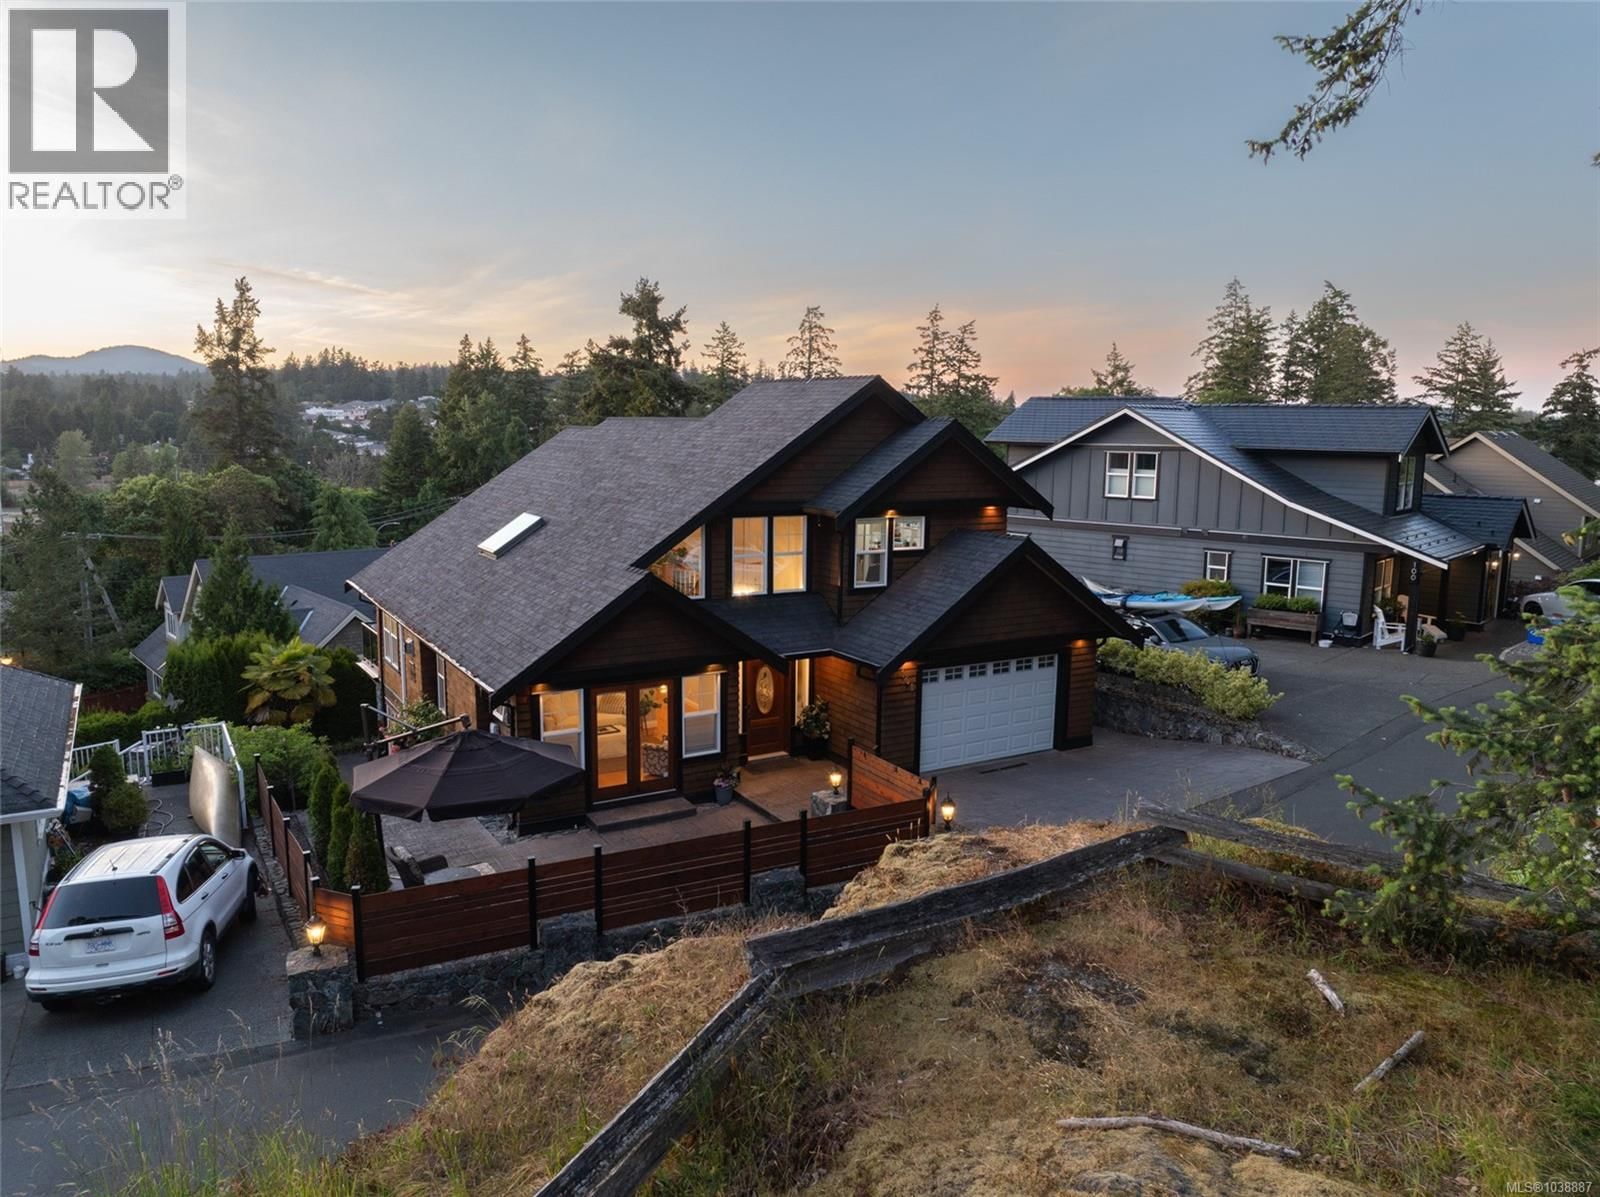
Nestled on a quiet cul-de-sac in the exclusive Gibraltar Bay community, this custom West Coast residence offers the perfect blend of luxury, privacy, and connection to nature. Extensively renovated in 2021 by Spaciz Design, the 2,833 sq.ft. home showcases rich cedar siding, soaring vaulted ceilings, and thoughtfully curated finishes. The chef-inspired kitchen features premium appliances from Wolf & Sub-Zero, and an open-concept design that flows seamlessly into the great room. The versatile layout includes 4 bedrooms, 3 bathrooms, a flex room for office or exercise, and multiple gathering spaces ideal for entertaining. Heat pump provides efficient ... read more
Nestled on a quiet cul-de-sac in the exclusive Gibraltar Bay community, this custom West Coast residence offers the perfect blend of luxury, privacy, and connection to nature. Extensively renovated in 2021 by Spaciz Design, the 2,833 sq.ft. home showcases rich cedar siding, soaring vaulted ceilings, and thoughtfully curated finishes. The chef-inspired kitchen features premium appliances from Wolf & Sub-Zero, and an open-concept design that flows seamlessly into the great room. The versatile layout includes 4 bedrooms, 3 bathrooms, a flex room for office or exercise, and multiple gathering spaces ideal for entertaining. Heat pump provides efficient heating and cooling, while heated floors in the bathrooms add a touch of everyday luxury. Outside, enjoy beautiful stone patios with hot tub, a sun-filled upper deck w gas BBQ outlet, and direct access to protected green space and walking trails. A great opportunity to own a designer home in one of Victoria’s most coveted coastal enclaves. (id:39198)
- Listing ID: 1038887
- Property Type: Single Family
- Year Built: 2004
| Location | |
|---|---|
| Town: | View Royal |
| Province: | British Columbia |
| Rooms | Level | Dimensions |
|---|---|---|
| Patio | Main level | 9'3 x 13'7 |
| Patio | Main level | 22'8 x 17'5 |
| Balcony | Main level | 13'4 x 8'0 |
| Patio | Lower level | 20'7 x 12'5 |
| Loft | Second level | 13'7 x 4'8 |
| Laundry room | Lower level | 9'0 x 5'9 |
| Office | Lower level | 11'2 x 10'10 |
| Bedroom | Second level | 11'10 x 11'10 |
| Bedroom | Lower level | 15'2 x 10'6 |
| Bedroom | Lower level | 13'0 x 12'1 |
| Family room | Lower level | 14'6 x 14'7 |
| Ensuite | Main level | 4-piece |
| Bathroom | Main level | 4-piece |
| Bathroom | Lower level | 4-piece |
| Primary Bedroom | Main level | 15'0 x 13'1 |
| Kitchen | Main level | 15'3 x 11'3 |
| Dining room | Main level | 11'3 x 9'2 |
| Great room | Main level | 27'7 x 17'10 |
| Storage | Lower level | 20'4 x 13'0 |
Book a showing to see this Gibraltar Bay Condo in View Royal
This property has so much to offer. Book a private showing now, as you do not want to miss out on 101 Gibraltar Bay Drive in View Royal, British Columbia!
Private Showing Request
Send a request to book a private showing for
.
Please Note: Information you supply in the contact form will be kept fully confidential.
Is this condo the right property for you? Start a conversation to find out.

Provided by Engel & Volkers Vancouver Island. MLS®, REALTOR®, and the associated logos are trademarks of the Canadian Real Estate Association.

This REALTOR.ca listing content is owned and licensed by REALTOR® members of the Canadian Real Estate Association.
Have questions or need more information about this condo? Don't know where to begin? Then, let us connect you with the best real estate agent to guide you.

Inquiries submitted through this website will be responded to by a local sales representative from Royal LePage®.
Start a Conversation by Text
Provide your full name, phone and email to start a conversation by text message.
Please Note: Information you supply in the contact form will be kept fully confidential.
Start a Conversation by Email
Provide your full name and email to start a conversation by email.
Please Note: Information you supply in the contact form will be kept fully confidential.