
80 San Jose Avenue, Victoria, British Columbia V8V 2C2













$1,498,000
- 3 bedrooms
- 2 bathrooms
- 2,400 Square Feet
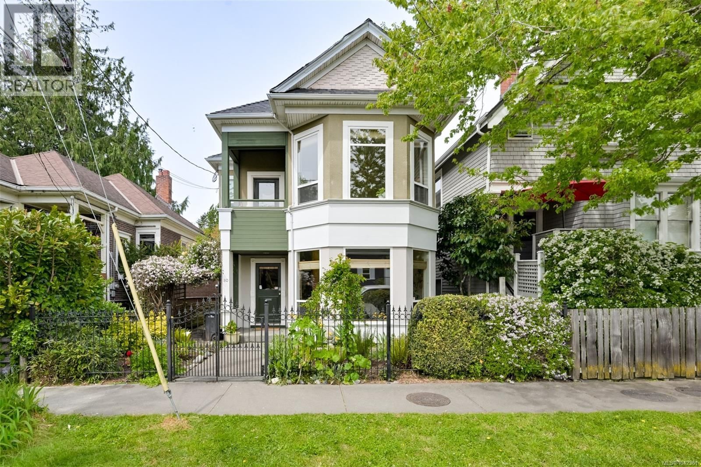
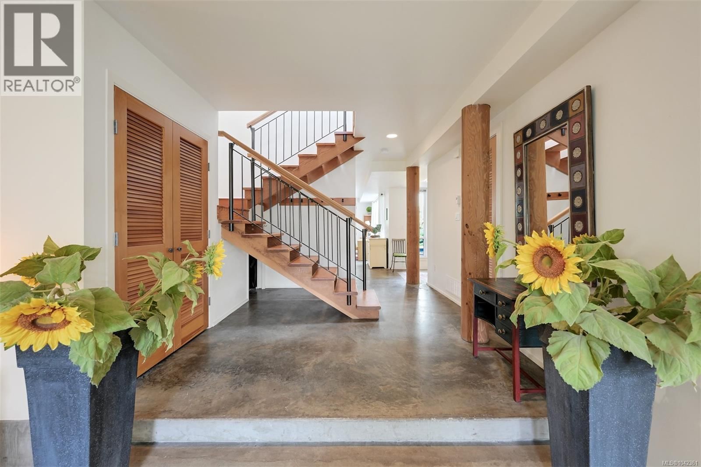
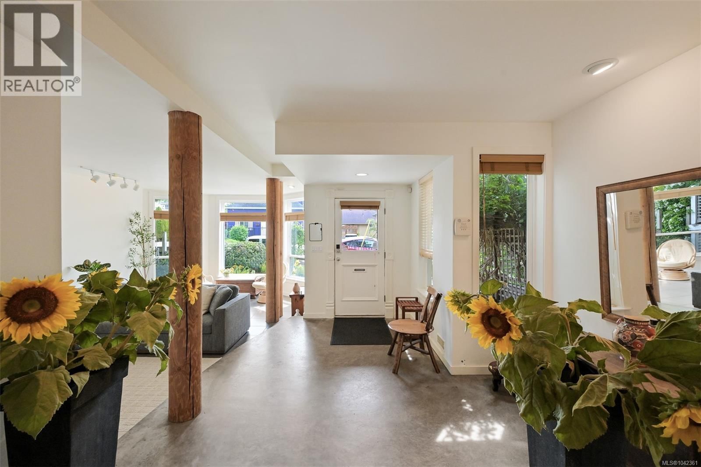
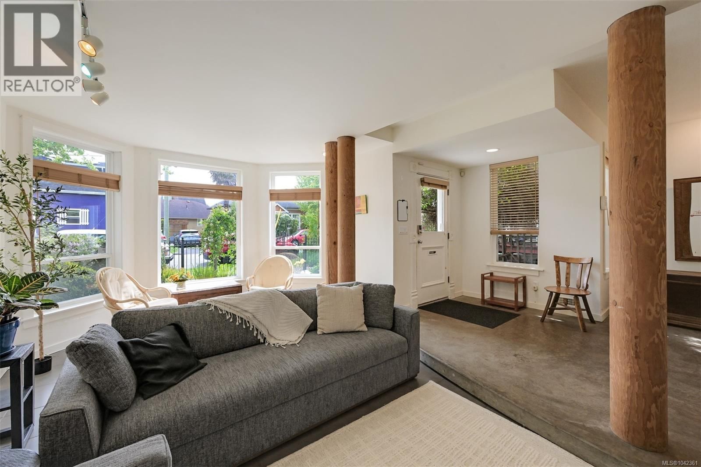
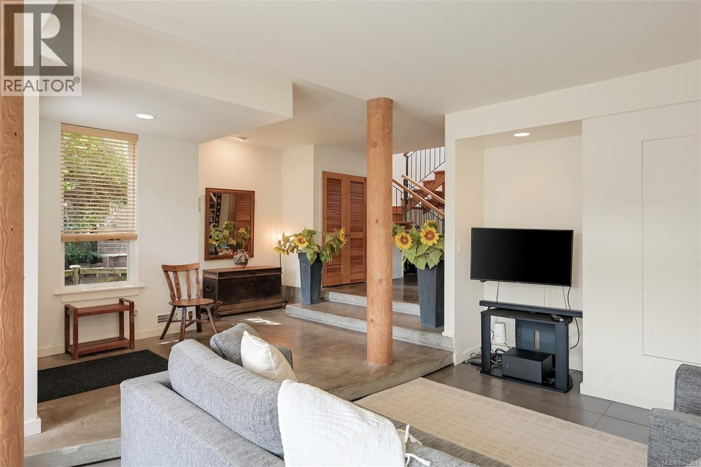
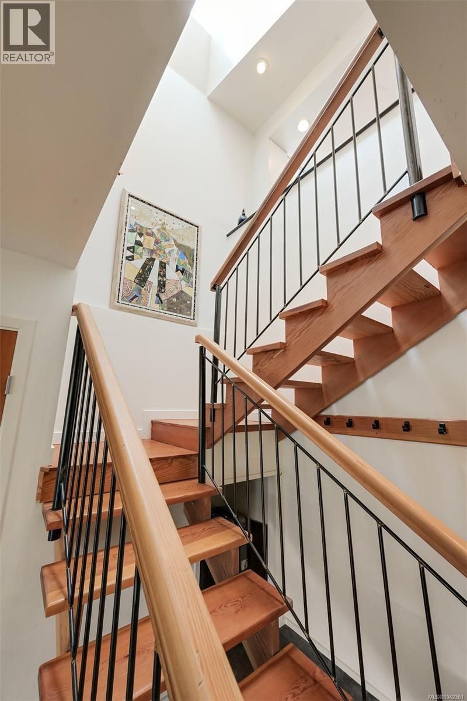
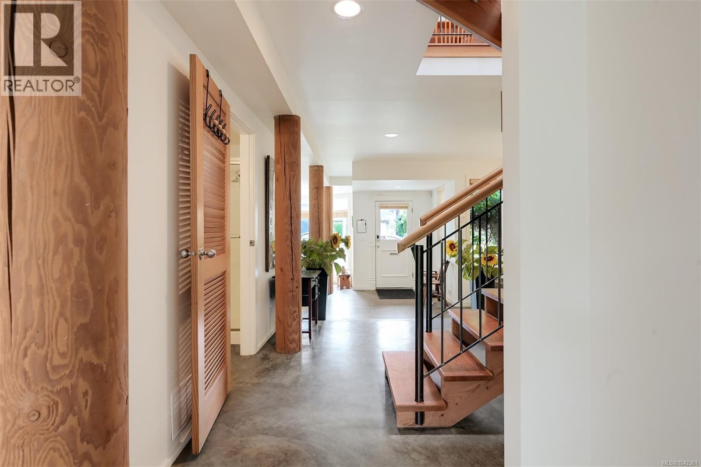
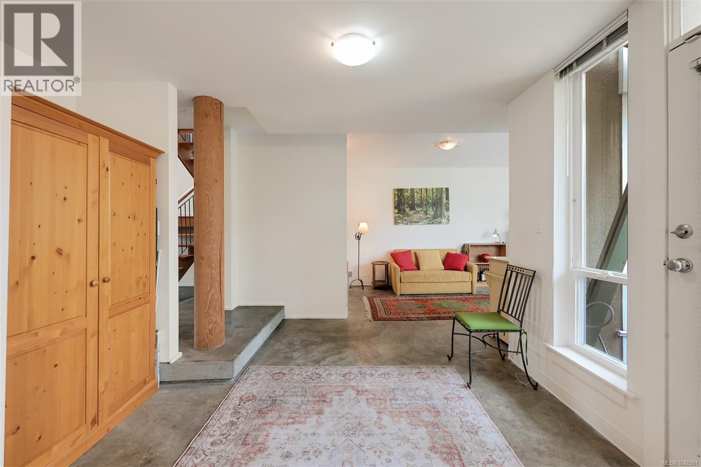
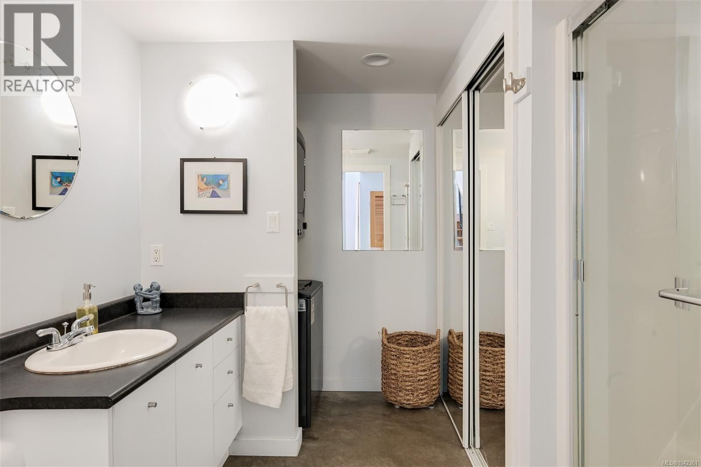
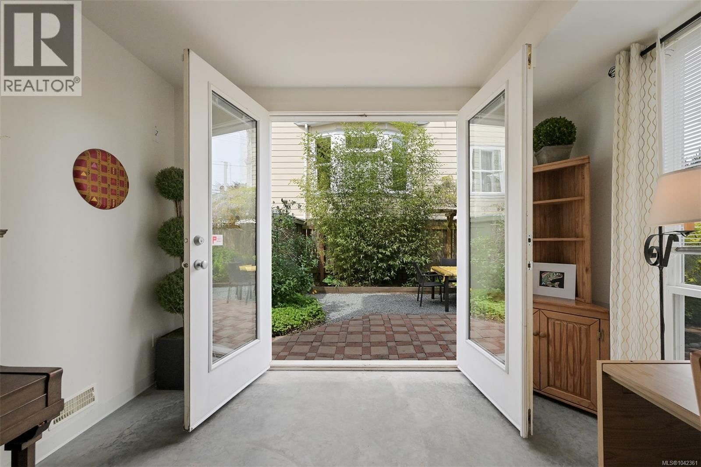
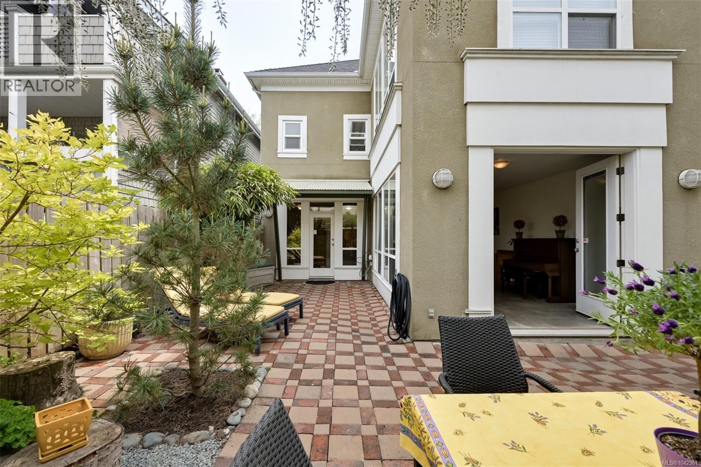
This Rare James Bay Gem Will Lift Your Spirits! 1999 West Coast modern, open design incorporating elements of the original 1912 cottage. With 2400 sqft of bright open spaces over 2 levels, this live-work style home offers the perfect canvas for art lovers! Step into the spacious front entry and let your eyes wander over the comfortable front living room w. heated tile floors, along a row of exposed wood columns on polished concrete floors, to the rear studio and den/flex room plus full bathroom. French doors give access to a sheltered, fully fenced West-facing patio. Central wood stairs to the loft-style great room upstairs, bathed in natural light. ... read more
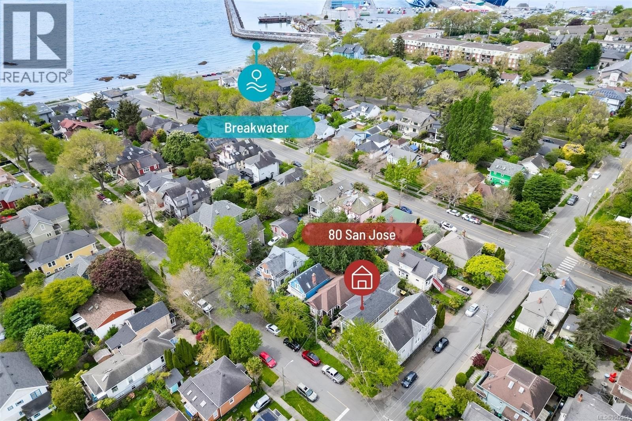
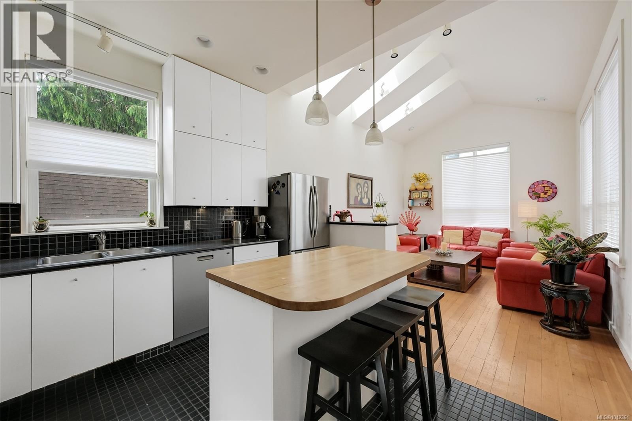
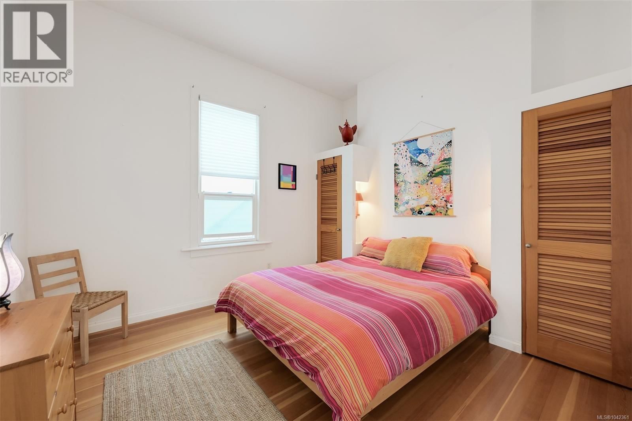
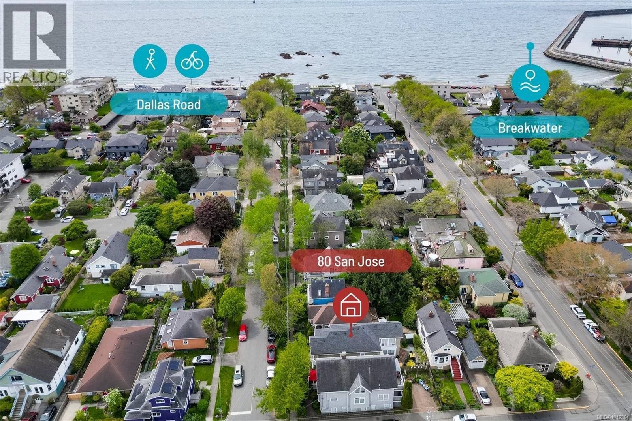
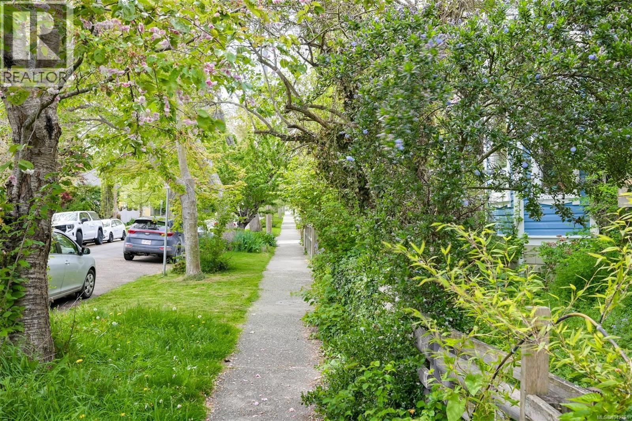
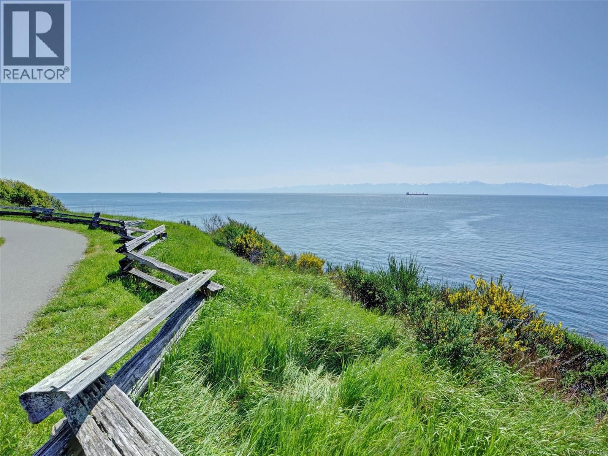
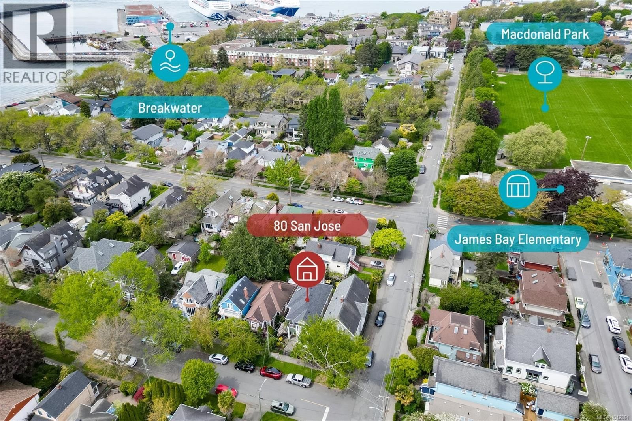
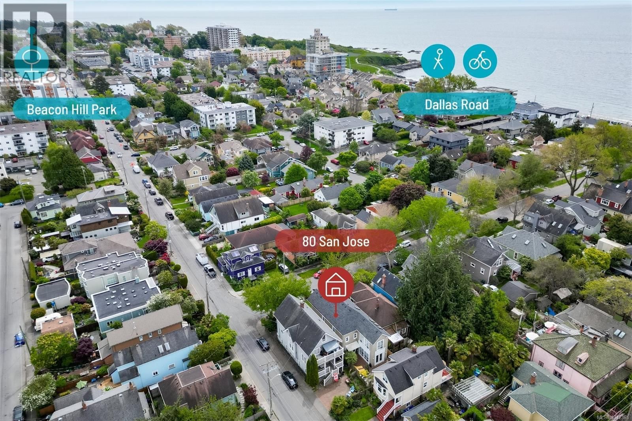
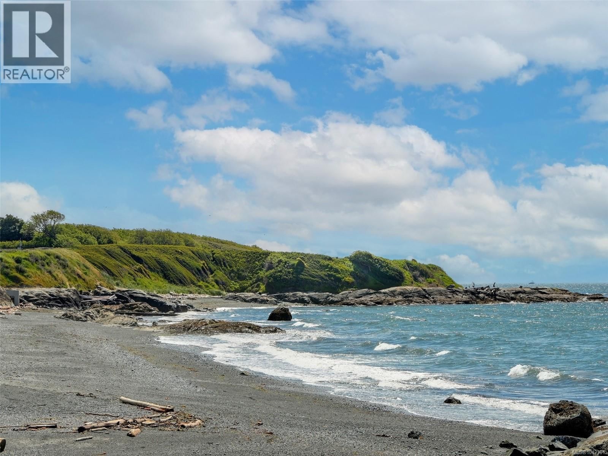
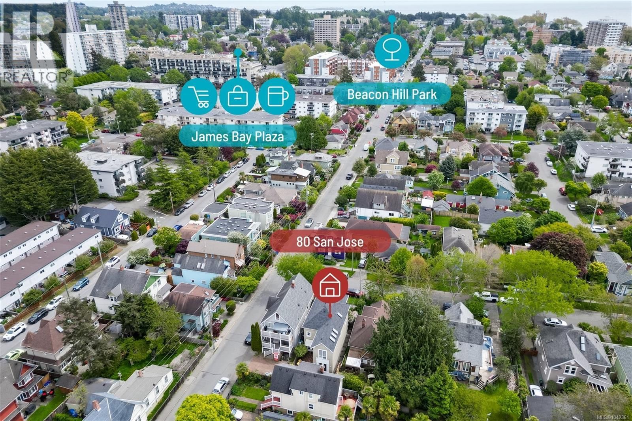
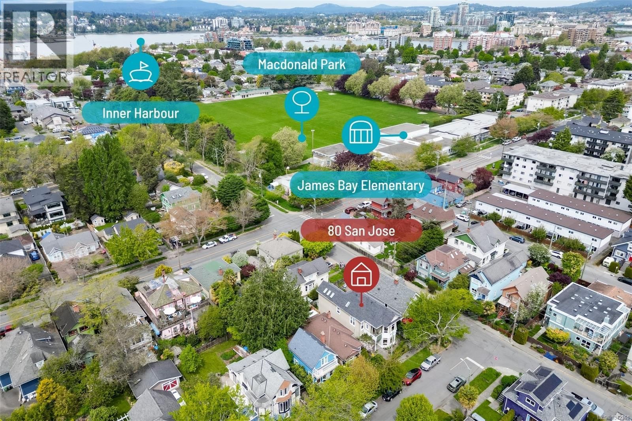
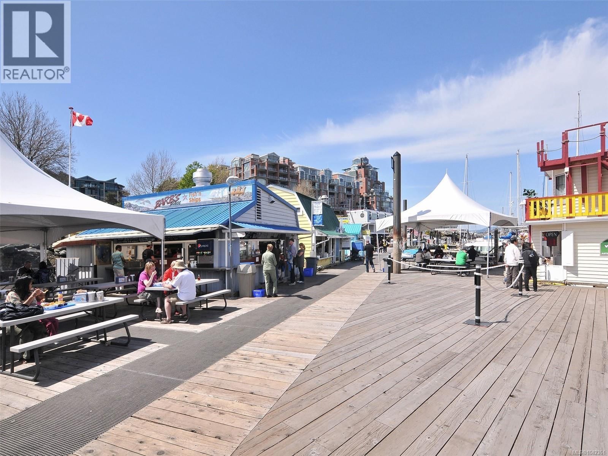
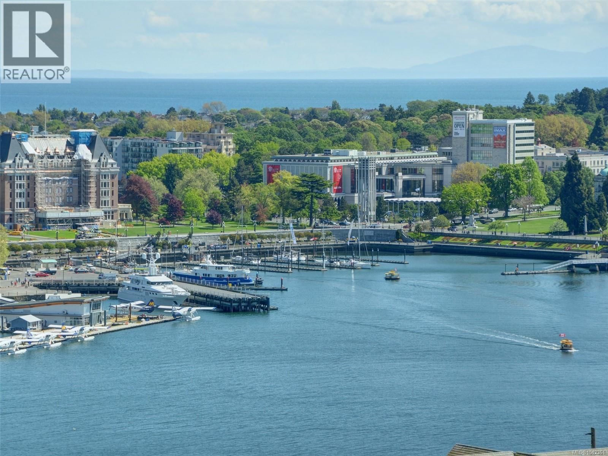
This Rare James Bay Gem Will Lift Your Spirits! 1999 West Coast modern, open design incorporating elements of the original 1912 cottage. With 2400 sqft of bright open spaces over 2 levels, this live-work style home offers the perfect canvas for art lovers! Step into the spacious front entry and let your eyes wander over the comfortable front living room w. heated tile floors, along a row of exposed wood columns on polished concrete floors, to the rear studio and den/flex room plus full bathroom. French doors give access to a sheltered, fully fenced West-facing patio. Central wood stairs to the loft-style great room upstairs, bathed in natural light. Fir floors, ceilings vaulting to 13 ft in the family room, a central open kitchen made for entertaining. 3 Generous-sized bedrooms & full bathroom with clawfoot tub. You'll love overlooking charming San Jose Ave from the covered balcony! In the heart of James Bay - walk to Dallas Road, shopping, the Inner Harbour and beyond! (id:39198)
- Listing ID: 1042361
- Property Type: Single Family
- Year Built: 1999
| Property | |
|---|---|
| Style: | Character, Contemporary, Westcoast |
| Ownership: | Freehold |
| Lot Size: | 2700 Sqft |
| Parking: | Street |
| Building | |
|---|---|
| Type: | Single Family House |
| Appliances: | Dryer, Garburator, Range - Gas, Refrigerator, Washer and Dishwasher |
| HVAC: | Baseboard Heaters, Central Air Conditioning, Fireplace and Forced Air Natural Gas, Other |
| Location | |
|---|---|
| Town: | Victoria |
| Province: | British Columbia |
| Rooms | Level | Dimensions |
|---|---|---|
| Bathroom | Second level | 4-piece |
| Bedroom | Second level | 11 x 11 |
| Bedroom | Second level | 11 x 11 |
| Primary Bedroom | Second level | 13 x 15 |
| Dining room | Second level | 12 x 12 |
| Kitchen | Second level | 12 x 14 |
| Family room | Second level | 12 x 13 |
| Recreation room | Main level | 12 x 22 |
| Den | Main level | 12 x 12 |
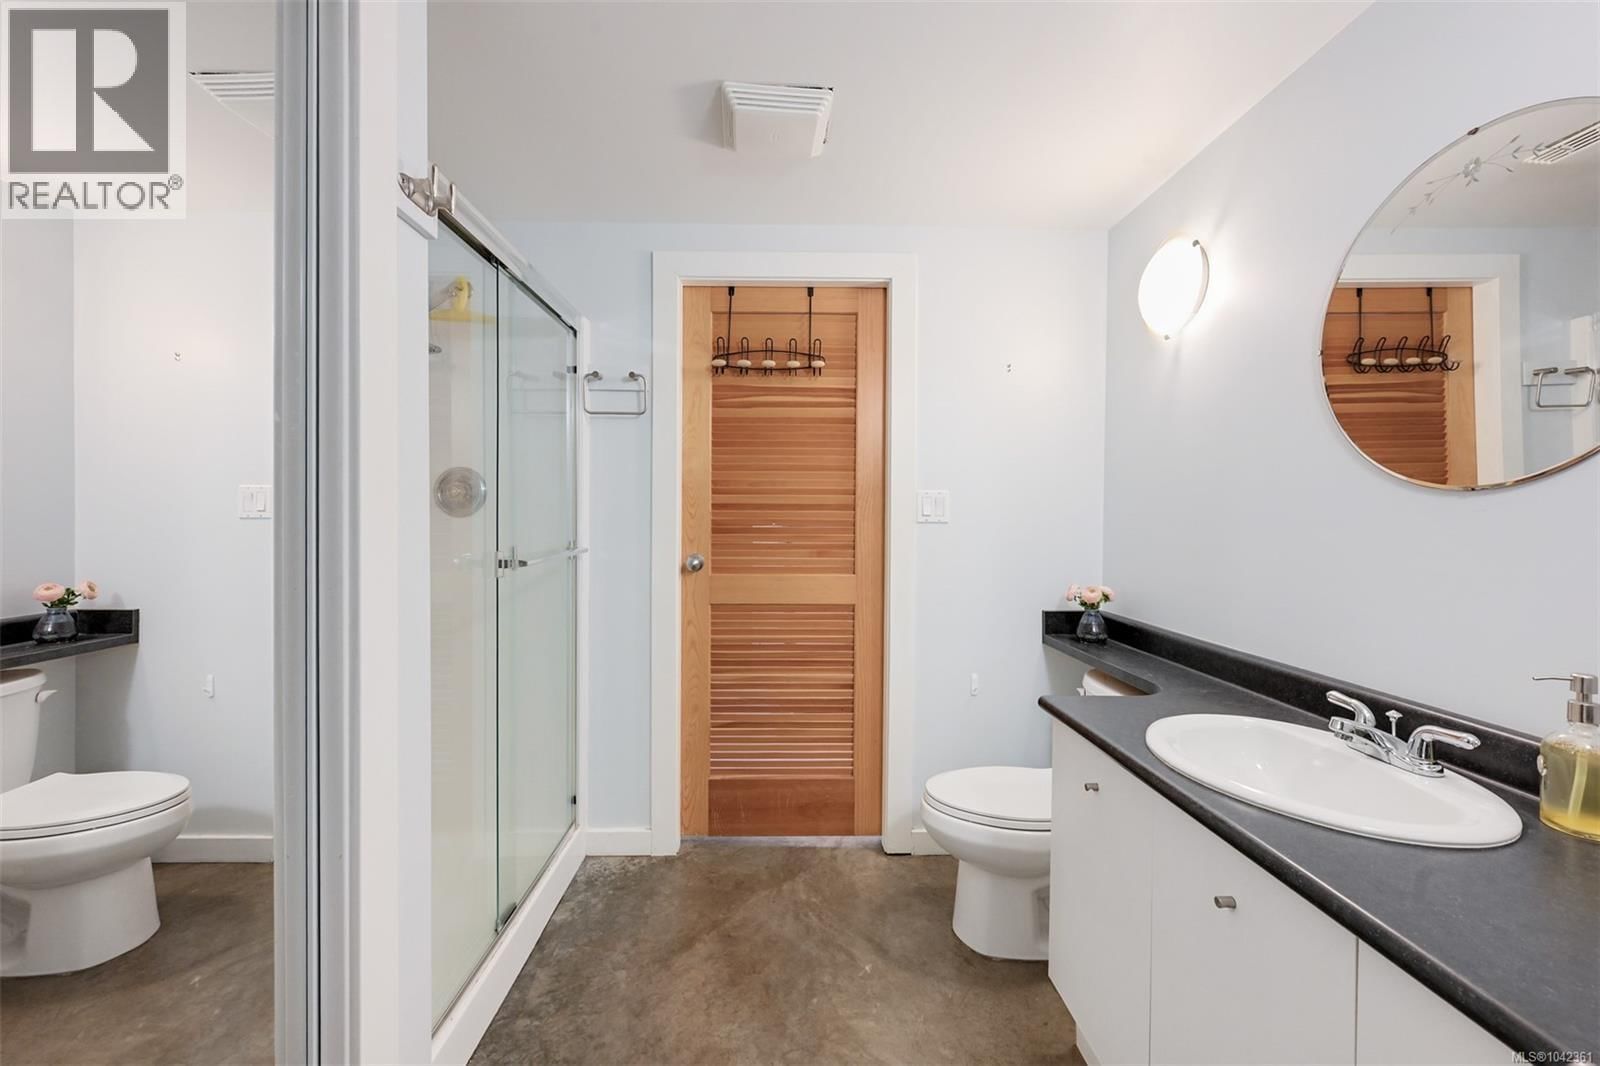
| Bathroom | Main level | 3-piece |
| Living room | Main level | 20' x 13' |
| Entrance | Main level | 13' x 13' |
Book a showing to see this San Jose Home in Victoria
This property has so much to offer. Book a private showing now, as you do not want to miss out on 80 San Jose Avenue in Victoria, British Columbia!
Private Showing Request
Send a request to book a private showing for
.
Please Note: Information you supply in the contact form will be kept fully confidential.
Is this home the right property for you? Start a conversation to find out.

Provided by Century 21 Queenswood Realty Ltd.. MLS®, REALTOR®, and the associated logos are trademarks of the Canadian Real Estate Association.

This REALTOR.ca listing content is owned and licensed by REALTOR® members of the Canadian Real Estate Association.
Have questions or need more information about this home? Don't know where to begin? Then, let us connect you with the best real estate agent to guide you.

Inquiries submitted through this website will be responded to by a local sales representative from Royal LePage®.
Start a Conversation by Text
Provide your full name, phone and email to start a conversation by text message.
Please Note: Information you supply in the contact form will be kept fully confidential.
Start a Conversation by Email
Provide your full name and email to start a conversation by email.
Please Note: Information you supply in the contact form will be kept fully confidential.