
717 Robleda Crescent, Victoria, British Columbia V8S 3K6









$4,880,000
- 5 bedrooms
- 5 bathrooms
- 4,558 Square Feet
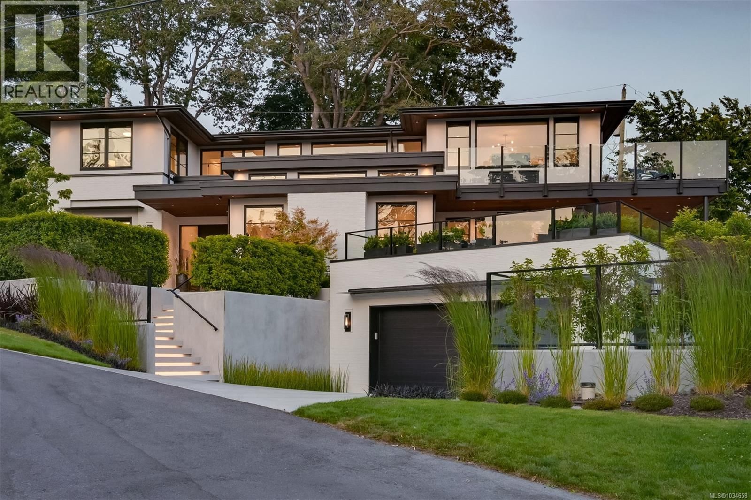
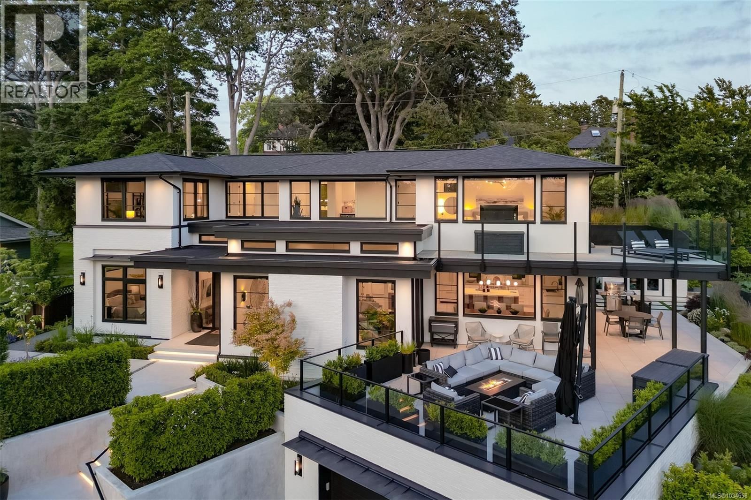
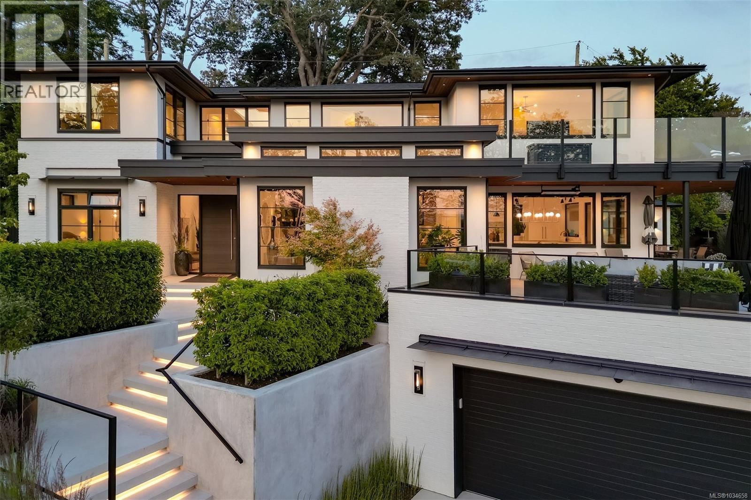
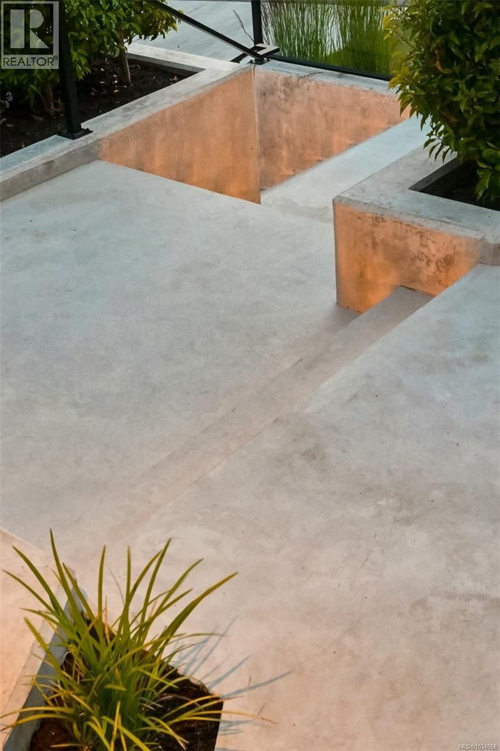
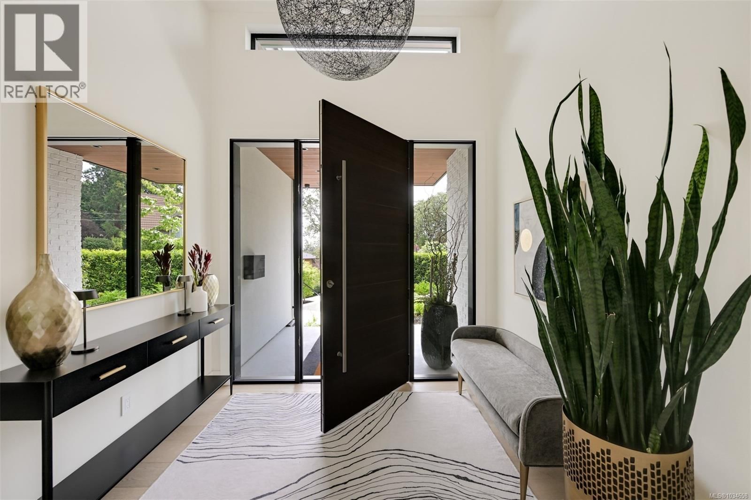
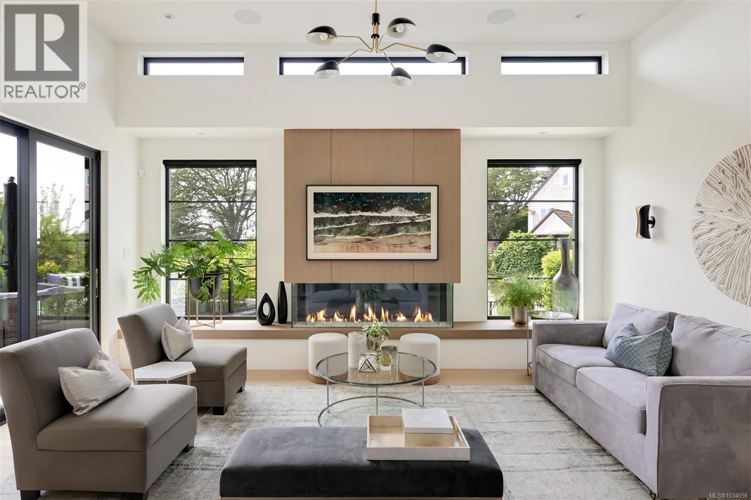
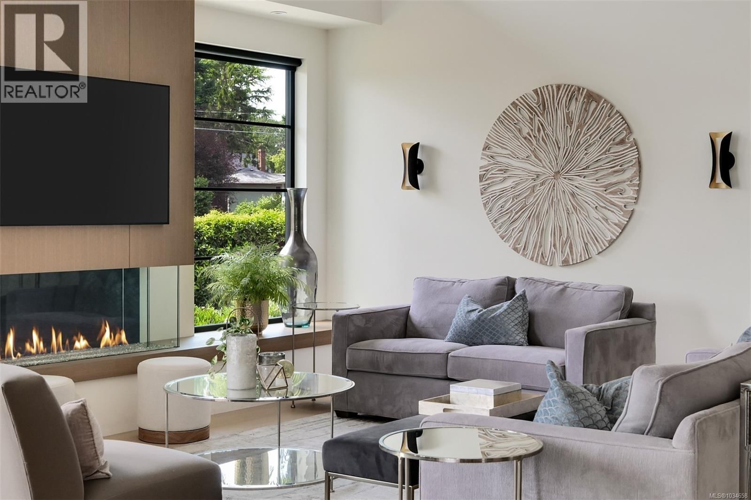
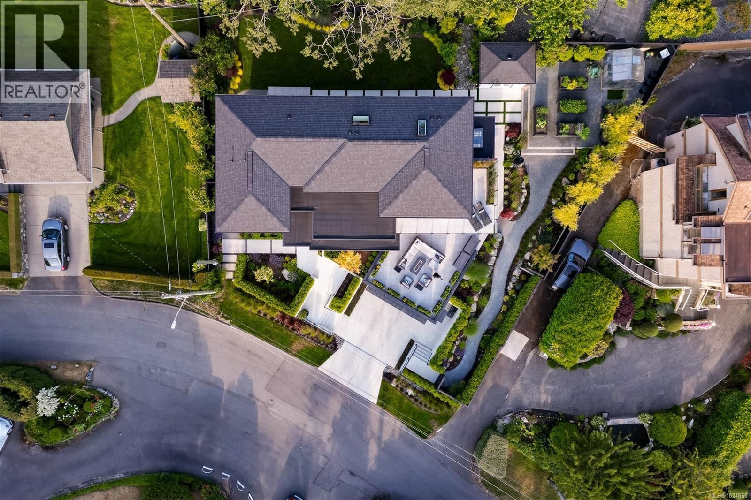
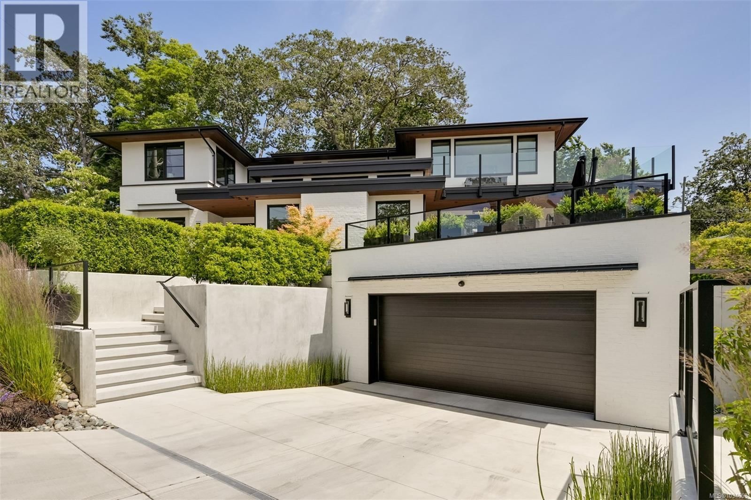
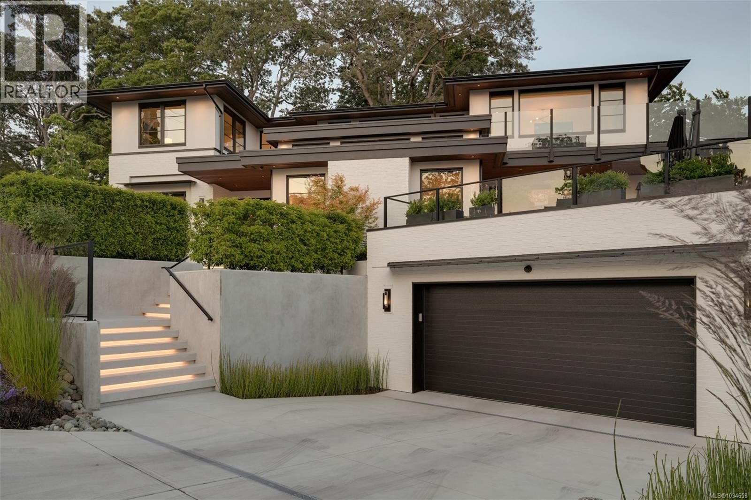
Architectural Sophistication in Prestigious Rockland Positioned in the heart of historic Rockland in a park-like setting, this 4,500 sq. ft. custom-built residence is a masterclass in contemporary design & refined craftsmanship. Built by Coast Prestige Homes & designed by Robert Blaney Design, this 5-bed, 5-bath home blends timeless luxury w/modern livability in one of Victoria’s most desirable neighbourhoods. Set on a beautifully landscaped property, the home makes a bold first impression w/its clean architectural lines & surrounding greenery. Inside, expansive windows flood the interiors w/light, enhancing the home's airy flow & sophisticated ... read more
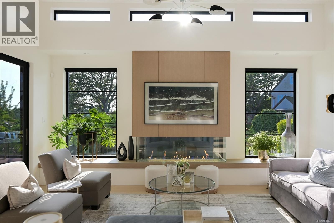
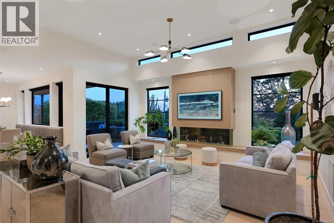
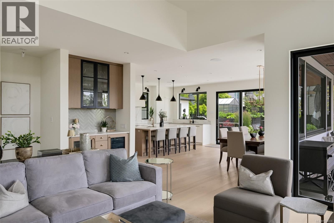
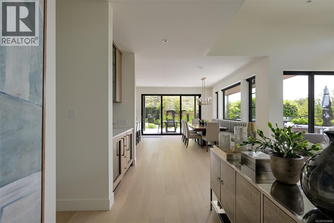
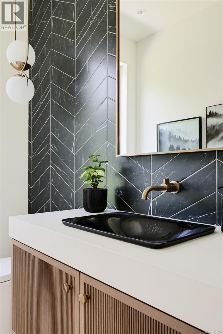
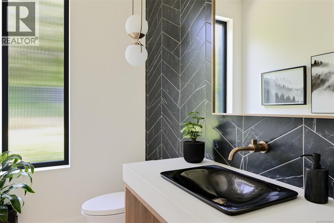
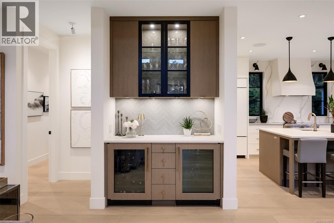
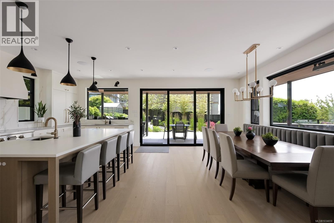
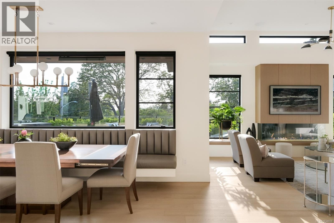
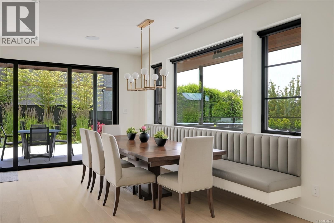
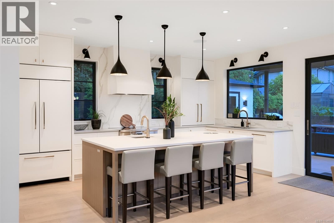
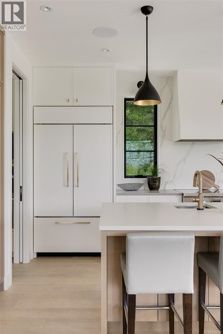
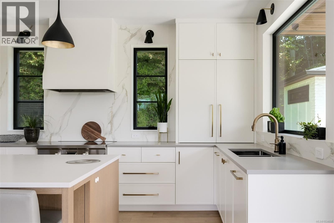
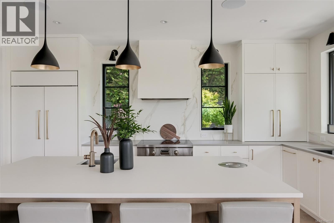
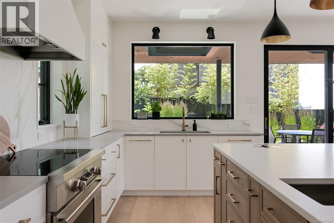
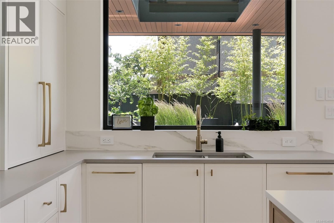
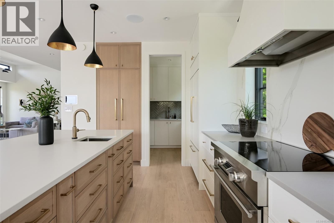
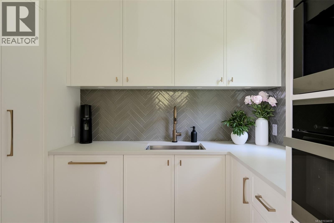
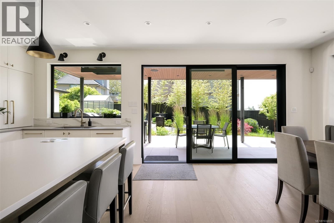
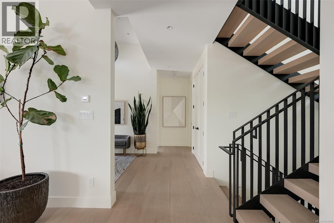
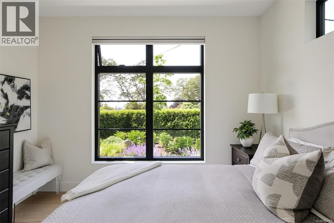
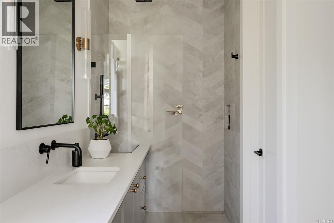
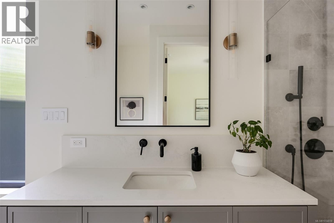
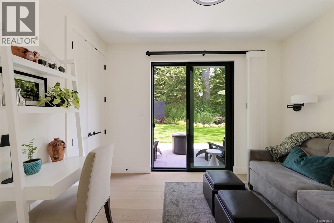
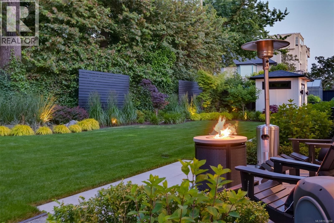
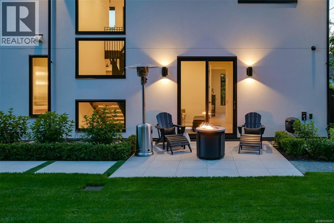
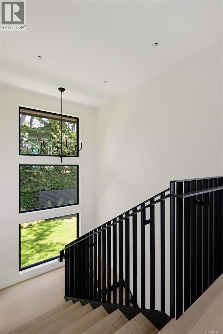
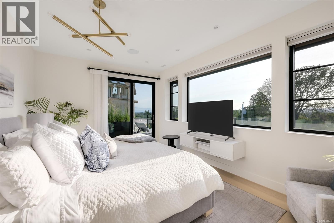
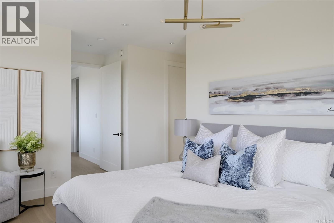
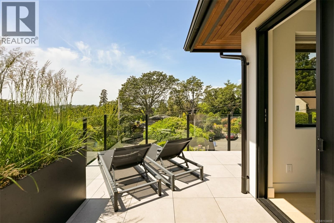
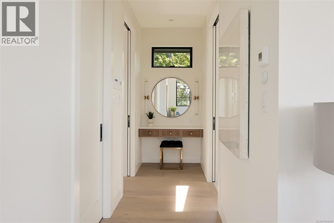
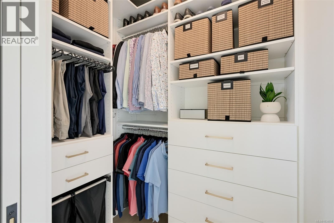
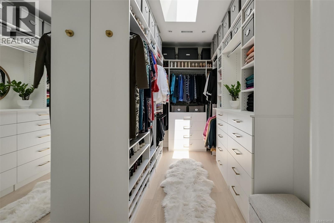
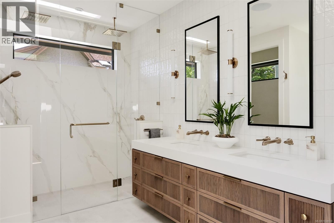
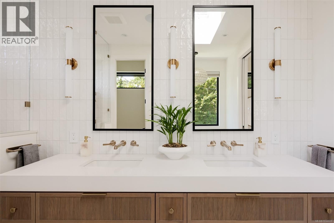
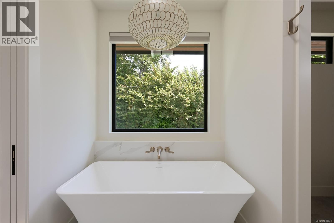
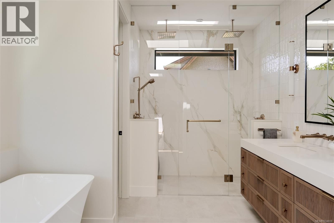
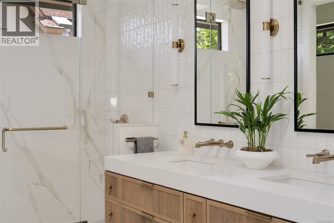
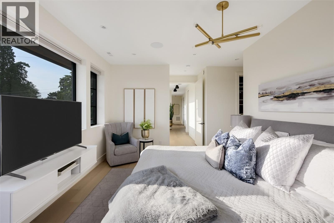
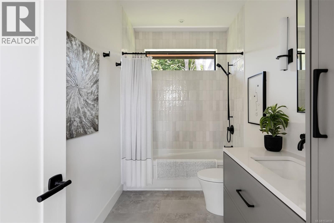
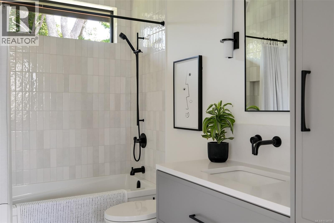
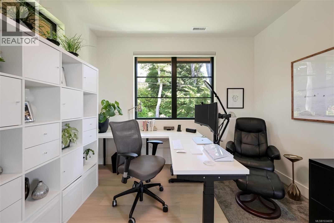
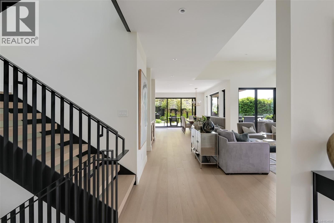
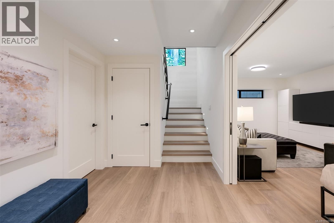
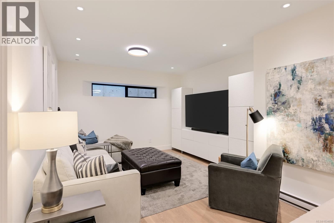
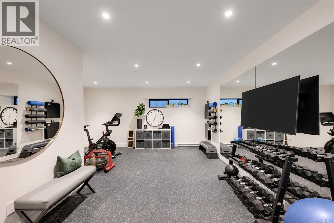
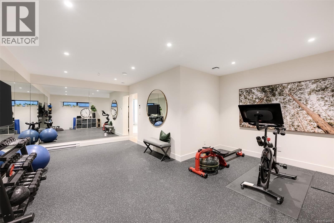
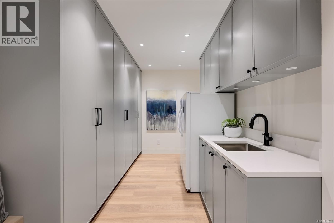
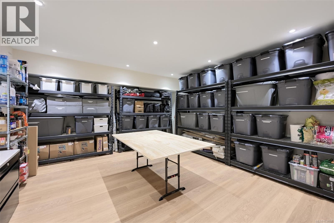
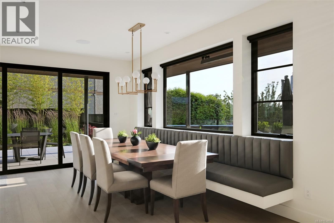
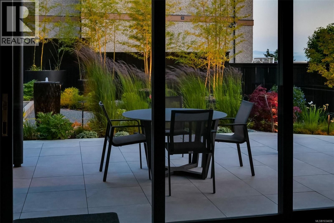
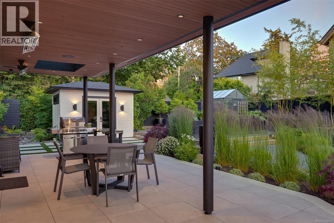
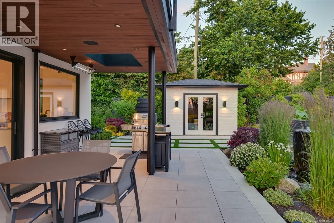
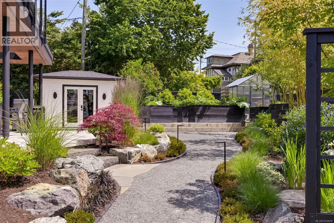
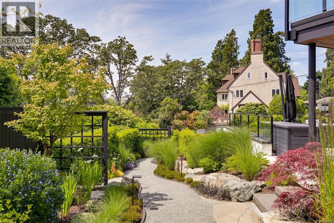
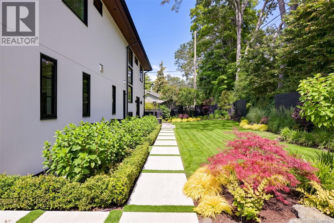
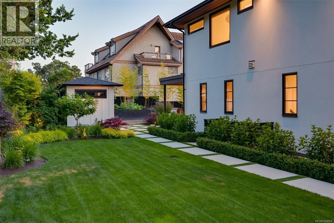
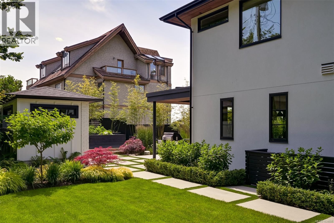
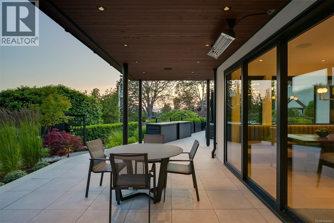
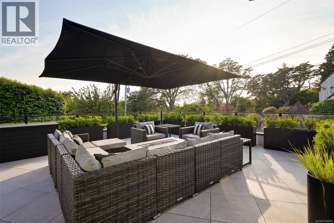
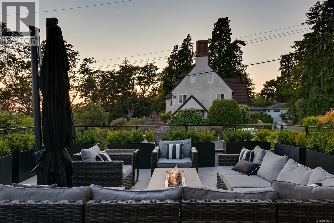
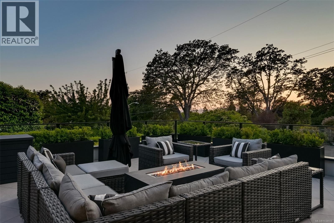
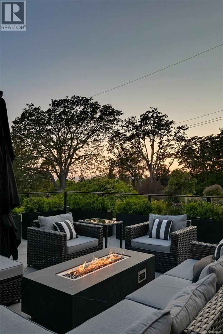
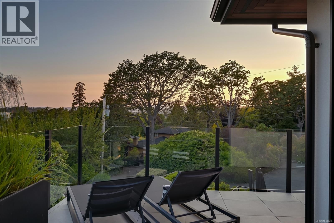
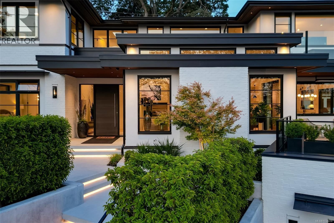
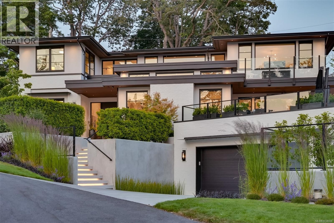
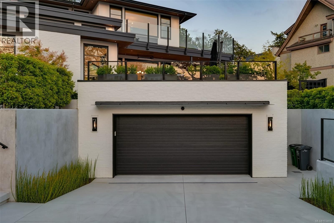
Architectural Sophistication in Prestigious Rockland Positioned in the heart of historic Rockland in a park-like setting, this 4,500 sq. ft. custom-built residence is a masterclass in contemporary design & refined craftsmanship. Built by Coast Prestige Homes & designed by Robert Blaney Design, this 5-bed, 5-bath home blends timeless luxury w/modern livability in one of Victoria’s most desirable neighbourhoods. Set on a beautifully landscaped property, the home makes a bold first impression w/its clean architectural lines & surrounding greenery. Inside, expansive windows flood the interiors w/light, enhancing the home's airy flow & sophisticated aesthetic. A striking gas fireplace anchors the main living area, where elegance meets everyday comfort. The gourmet kitchen is a chef’s dream, featuring a large central island, panel-ready Sub-Zero fridge, Wolf range, Miele steam oven & built-in coffee system, three sinks, dual Bosch dishwashers & a spacious walk-in pantry. A custom banquette dining area & adjacent bar —complete w/dual beverage fridges—elevate the entertaining experience. Seamlessly connected to the kitchen, a covered outdoor terrace offers year-round enjoyment w/patio heaters, lighting, integrated audio, plumbed gas for fire feature & BBQ & more. The fenced private yard includes beautiful gardens, architectural hardscaping, raised garden beds & a custom shed mirroring the home’s aesthetic. Upstairs, the primary suite is a luxurious sanctuary featuring ocean views, a private balcony, spa-inspired ensuite w/freestanding soaker tub, double rain shower, dual vanities, & his-and-hers dressing rooms. Two additional bedrooms, a designer bathroom, & a stylish laundry room complete the upper level. The lower level offers incredible versatility w/a flex room, gym, family room, full bath, & a custom mudroom w/direct access to the oversized double garage. A rare opportunity to own a custom residence of this caliber in an iconic Victoria location. (id:39198)
- Listing ID: 1034658
- Property Type: Single Family
- Year Built: 2022
| Property | |
|---|---|
| Ownership: | Freehold |
| Lot Size: | 8956 Sqft |
| Parking: | 4 Spaces |
| Building | |
|---|---|
| Type: | Single Family House |
| Appliances: | Dishwasher, Dryer, Freezer, Microwave, Oven - Built-In, Range - Electric, Refrigerator, Washer and Range |
| HVAC: | Air Conditioned, Baseboard Heaters, Fireplace, Heat Pump and Heat Recovery Ventilation (HRV) Electric, Other |
| Location | |
|---|---|
| Town: | Victoria |
| Province: | British Columbia |
| Rooms | Level | Dimensions |
|---|---|---|
| Media | Lower level | 16'7 x 15'2 |
| Family room | Lower level | 12 |
| Gym | Lower level | 17'1 x 22'2 |
| Bathroom | Lower level | 3-piece |
| Mud room | Lower level | 22'6 x 8'5 |
| Ensuite | Second level | 5-piece |
| Primary Bedroom | Second level | 16'5 x 11'5 |
| Laundry room | Second level | 7 |
| Bathroom | Second level | 4-piece |
| Bedroom | Second level | 11 x 11'1 |
| Bedroom | Second level | 11'5 x 11'2 |
| Bedroom | Main level | 11'5 x 11'2 |
| Bathroom | Main level | 3-piece |
| Bedroom | Main level | 12 |
| Bathroom | Main level | 2-piece |
| Kitchen | Main level | 16'10 x 9'8 |
| Dining room | Main level | 13 x 17 |
| Living room | Main level | 18'5 x 20'5 |
| Entrance | Main level | 9 |
Book a showing to see this Robleda Home in Victoria
This property has so much to offer. Book a private showing now, as you do not want to miss out on 717 Robleda Crescent in Victoria, British Columbia!
Private Showing Request
Send a request to book a private showing for
.
Please Note: Information you supply in the contact form will be kept fully confidential.
Is this home the right property for you? Start a conversation to find out.

Provided by RE/MAX Camosun. MLS®, REALTOR®, and the associated logos are trademarks of the Canadian Real Estate Association.

This REALTOR.ca listing content is owned and licensed by REALTOR® members of the Canadian Real Estate Association.
Have questions or need more information about this home? Don't know where to begin? Then, let us connect you with the best real estate agent to guide you.

Inquiries submitted through this website will be responded to by a local sales representative from Royal LePage®.
Start a Conversation by Text
Provide your full name, phone and email to start a conversation by text message.
Please Note: Information you supply in the contact form will be kept fully confidential.
Start a Conversation by Email
Provide your full name and email to start a conversation by email.
Please Note: Information you supply in the contact form will be kept fully confidential.