
690 Dallas Road, Victoria, British Columbia V8V 1B7






$1,815,000
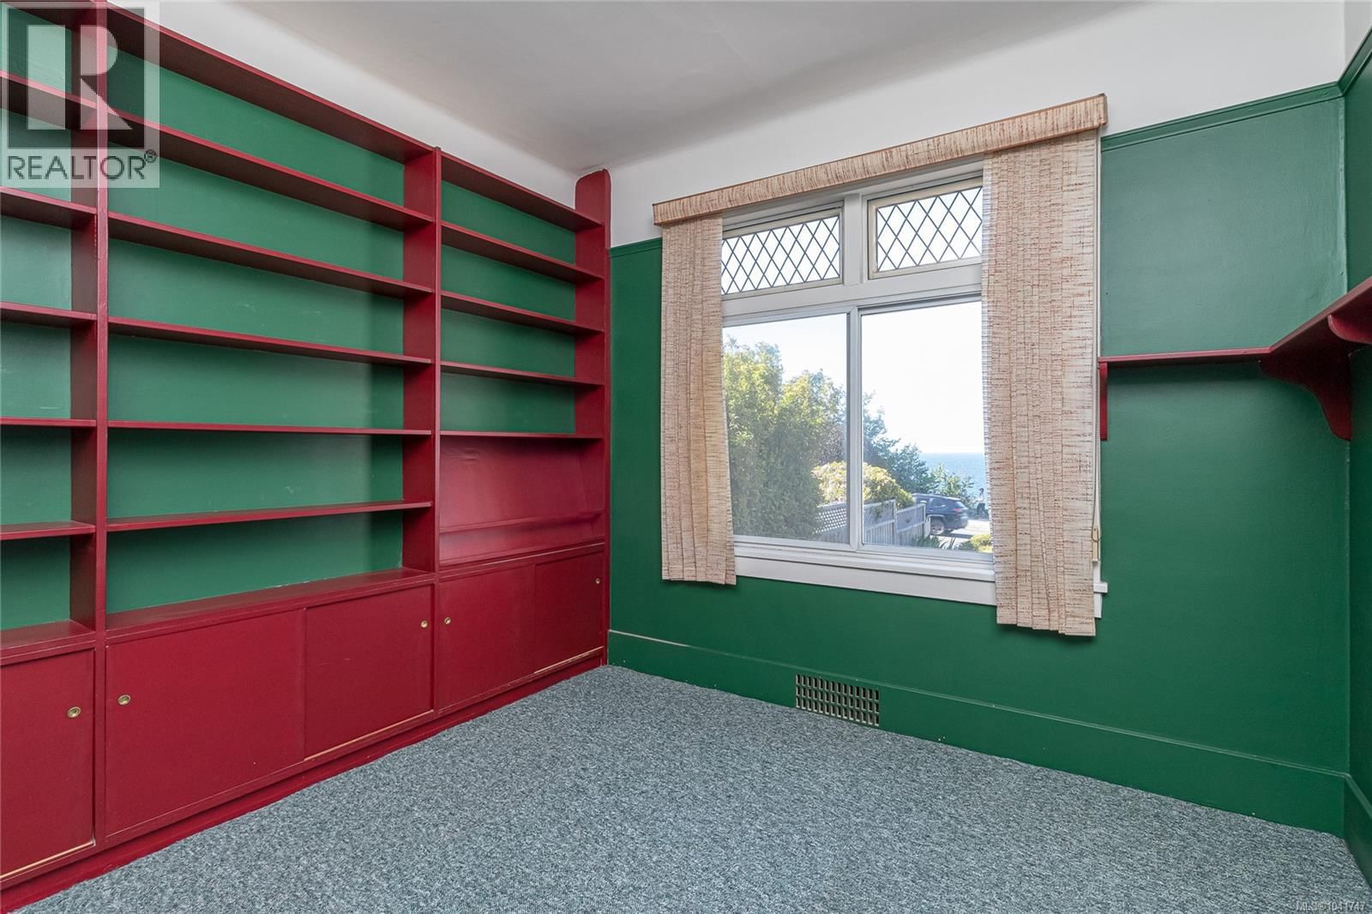
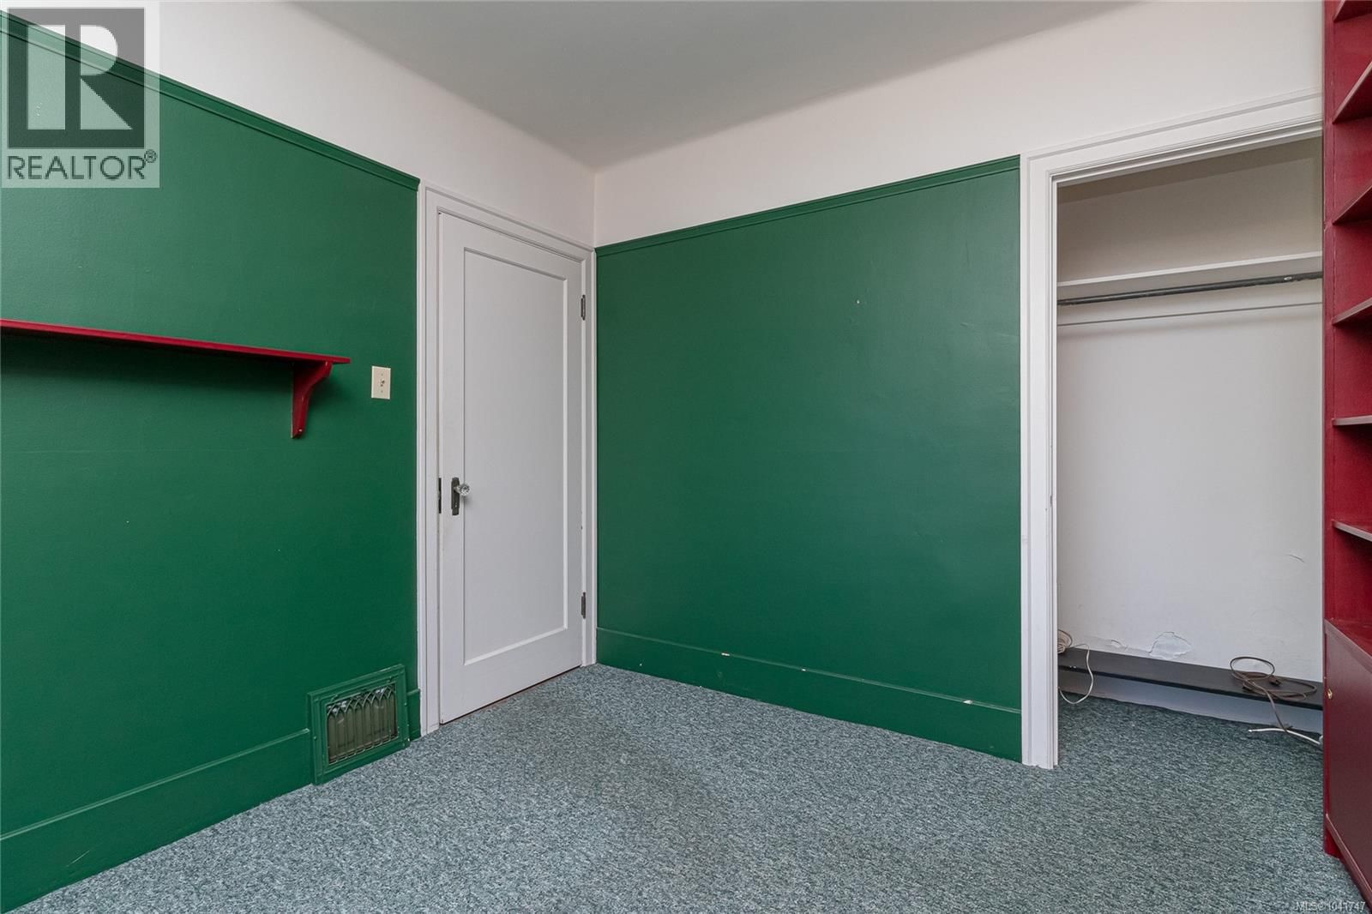
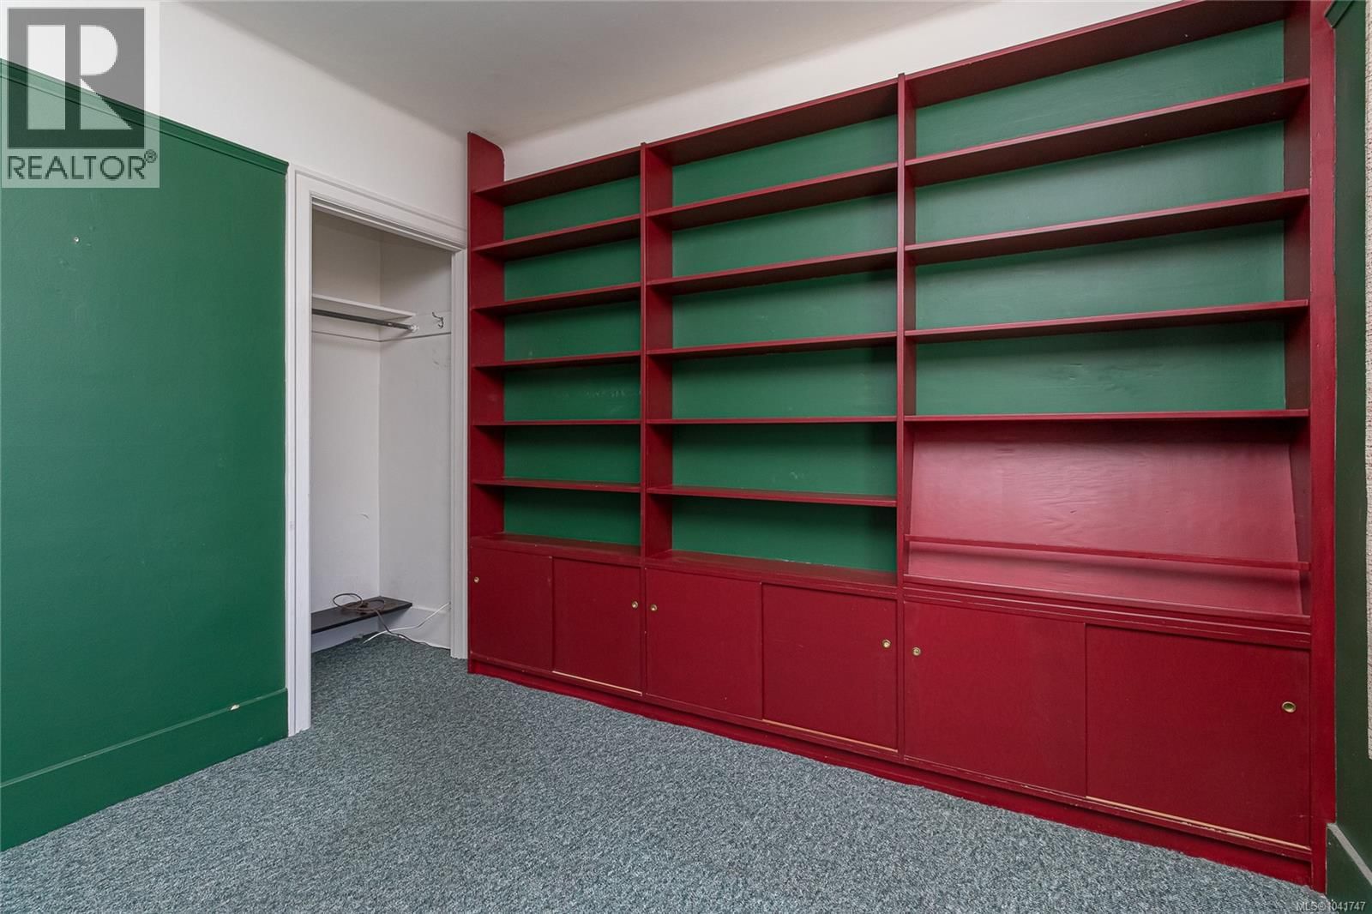
- 4 bedrooms
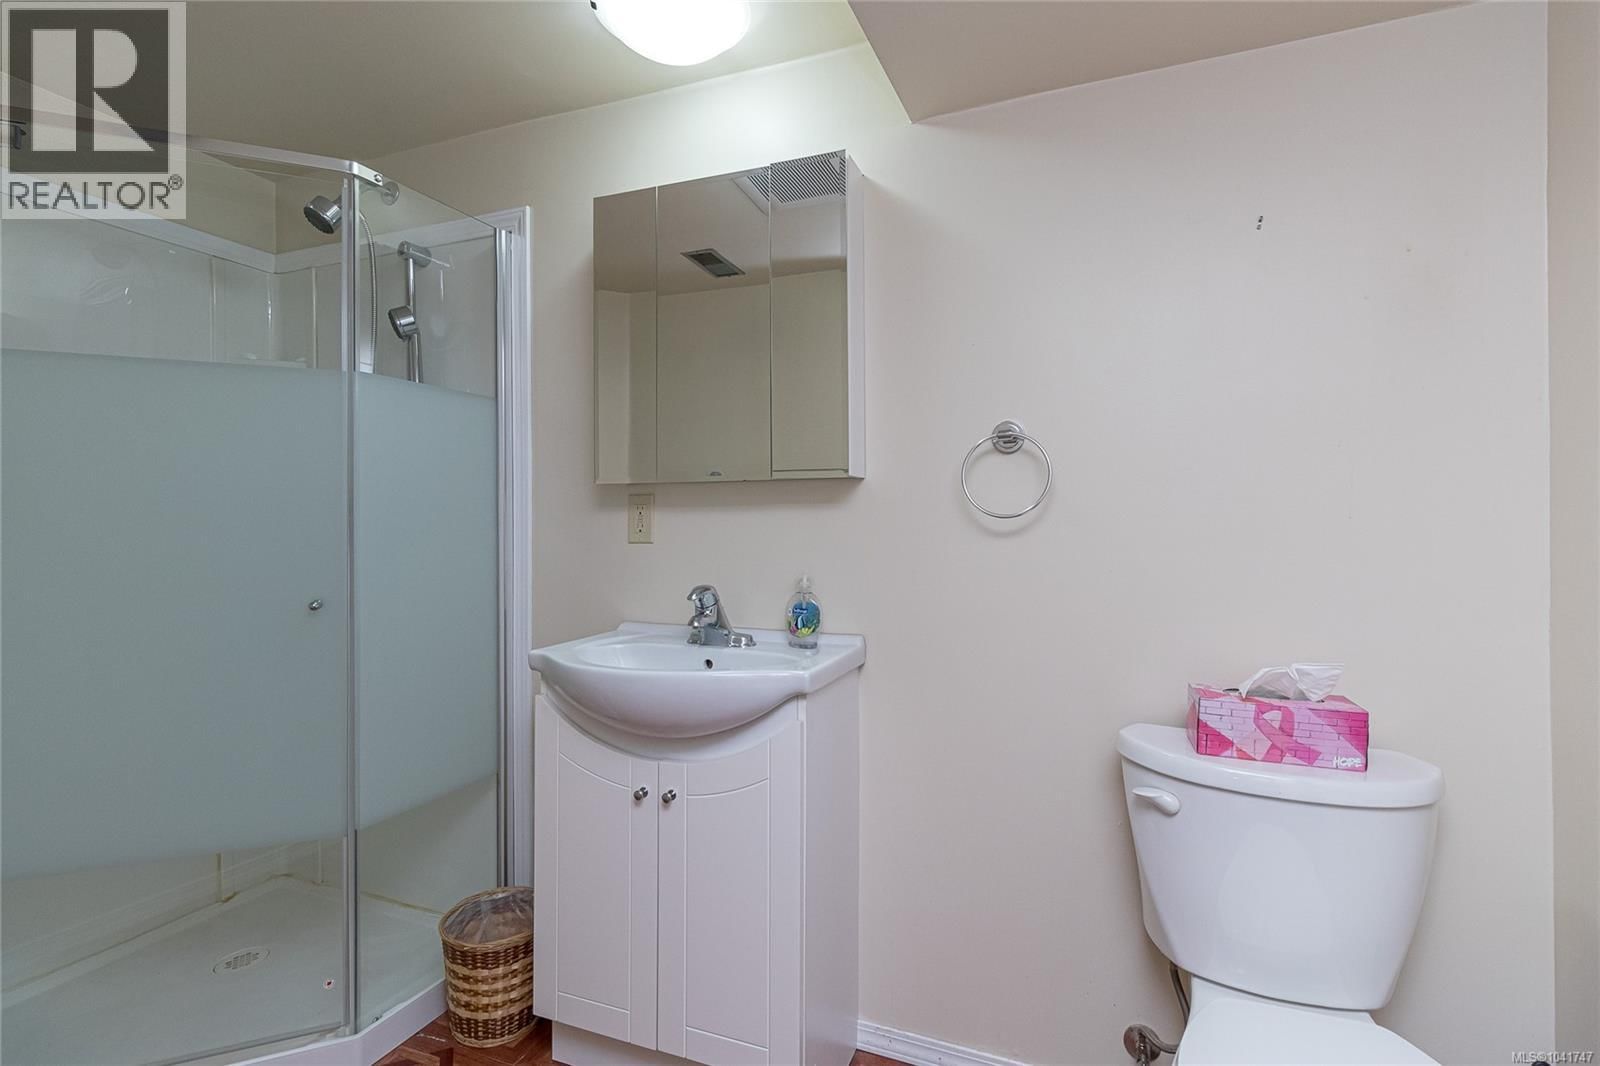
- 3 bathrooms
- 2,594 Square Feet
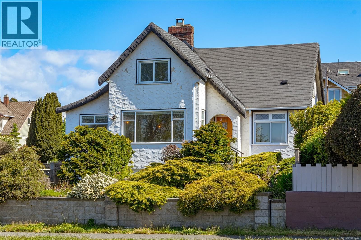
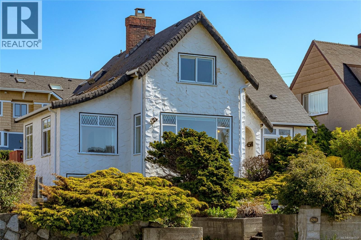
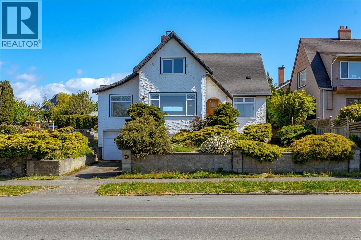
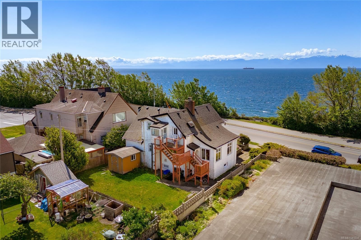
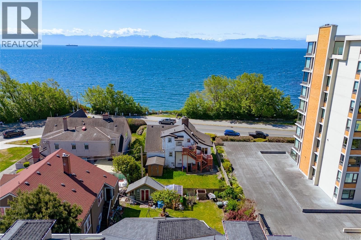
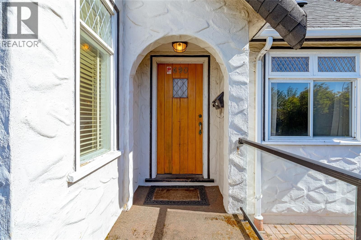
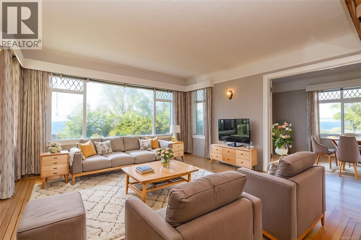
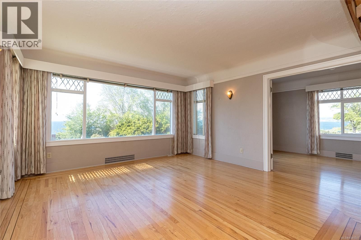
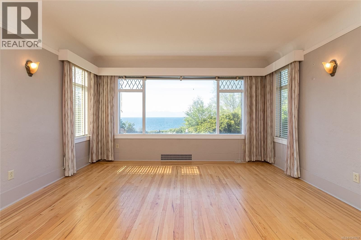
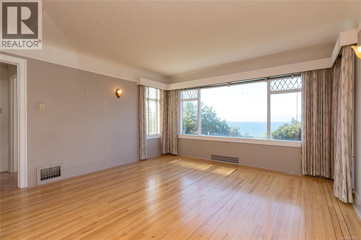
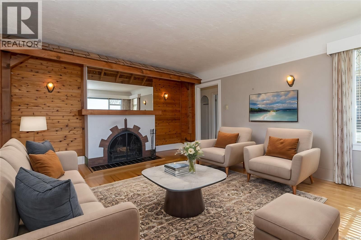
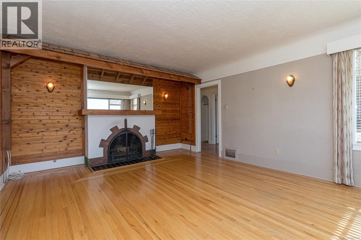
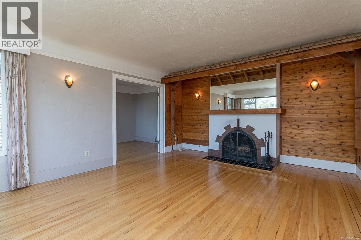
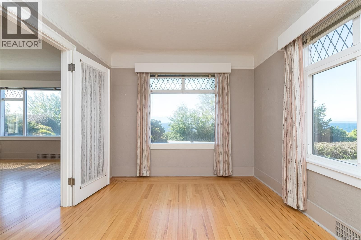
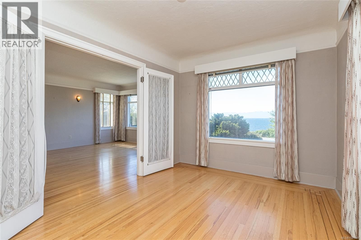
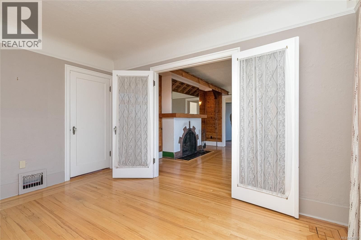
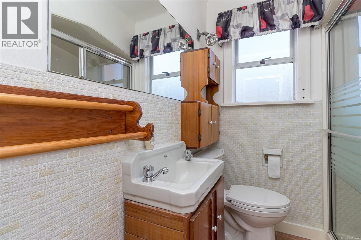
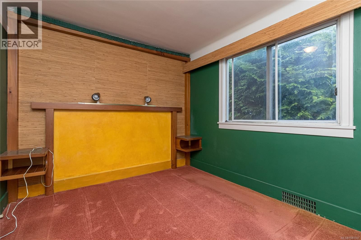
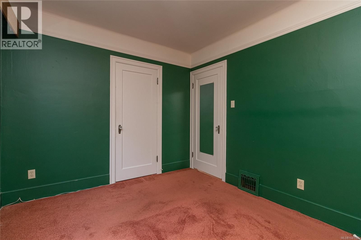
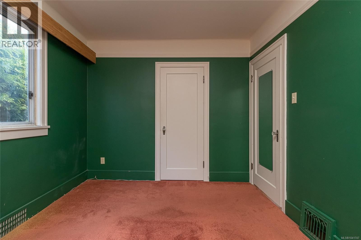
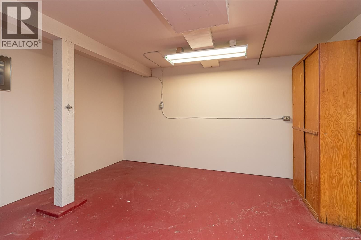
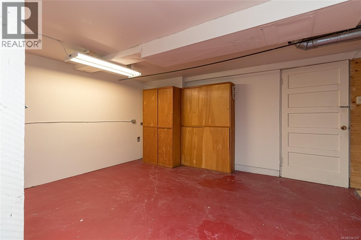
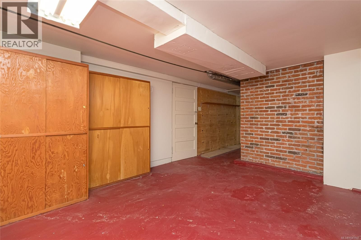
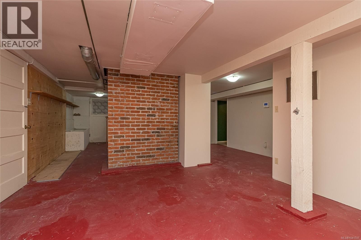
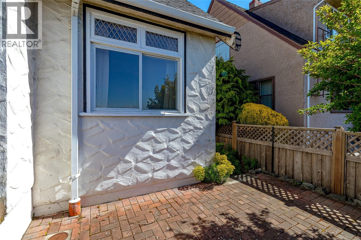
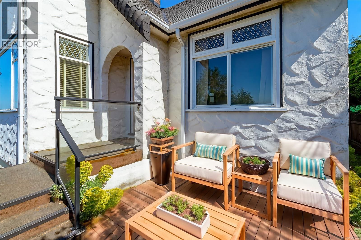
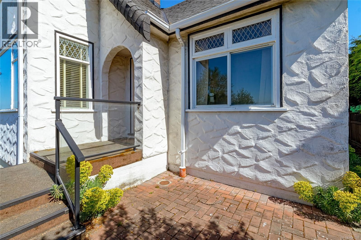
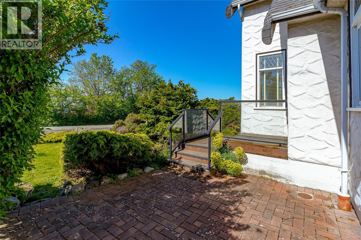
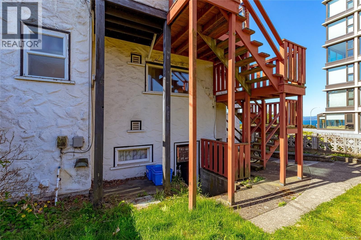
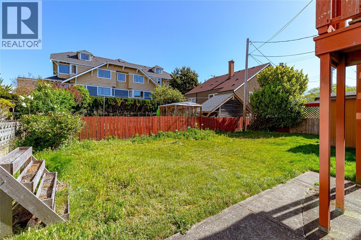
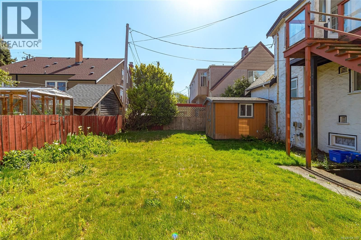
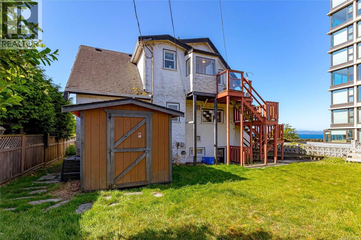
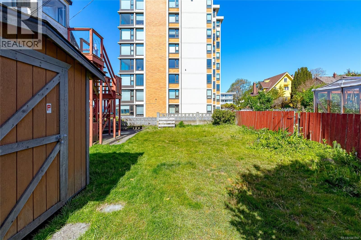
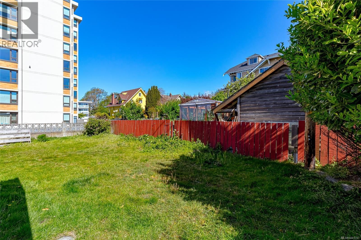
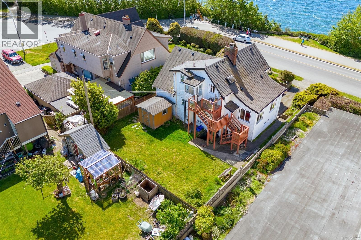
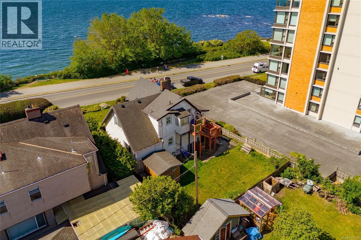
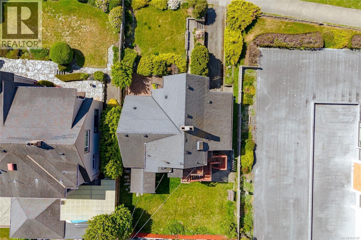
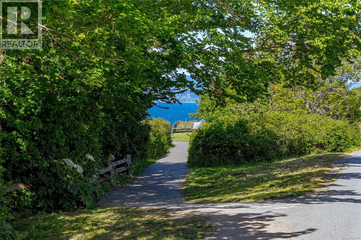
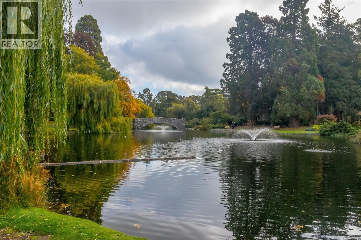
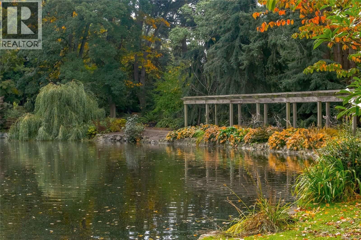
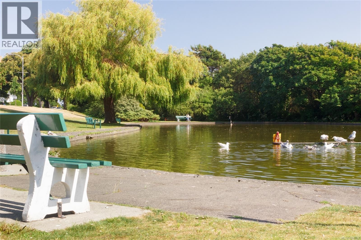
Imagine living right across the OCEANFRONT on Dallas Road, steps to Mile Zero and Beacon Hill Park. The breakwater and beach access is literally across the street. This 1938 character home with four bedrooms and three bathrooms offers panoramic OCEAN VIEWS all the way across to the Olympic Mountains. The original OAK HARDWOOD floors with walnut inlay adorn the living room and formal dining room. The wood fireplace centers the living room in this art deco home. The full basement with walk out access and GARAGE is ready for your personal touches. A separate one bedroom suite is self contained on the upper level and has its own private entrance on the ... read more
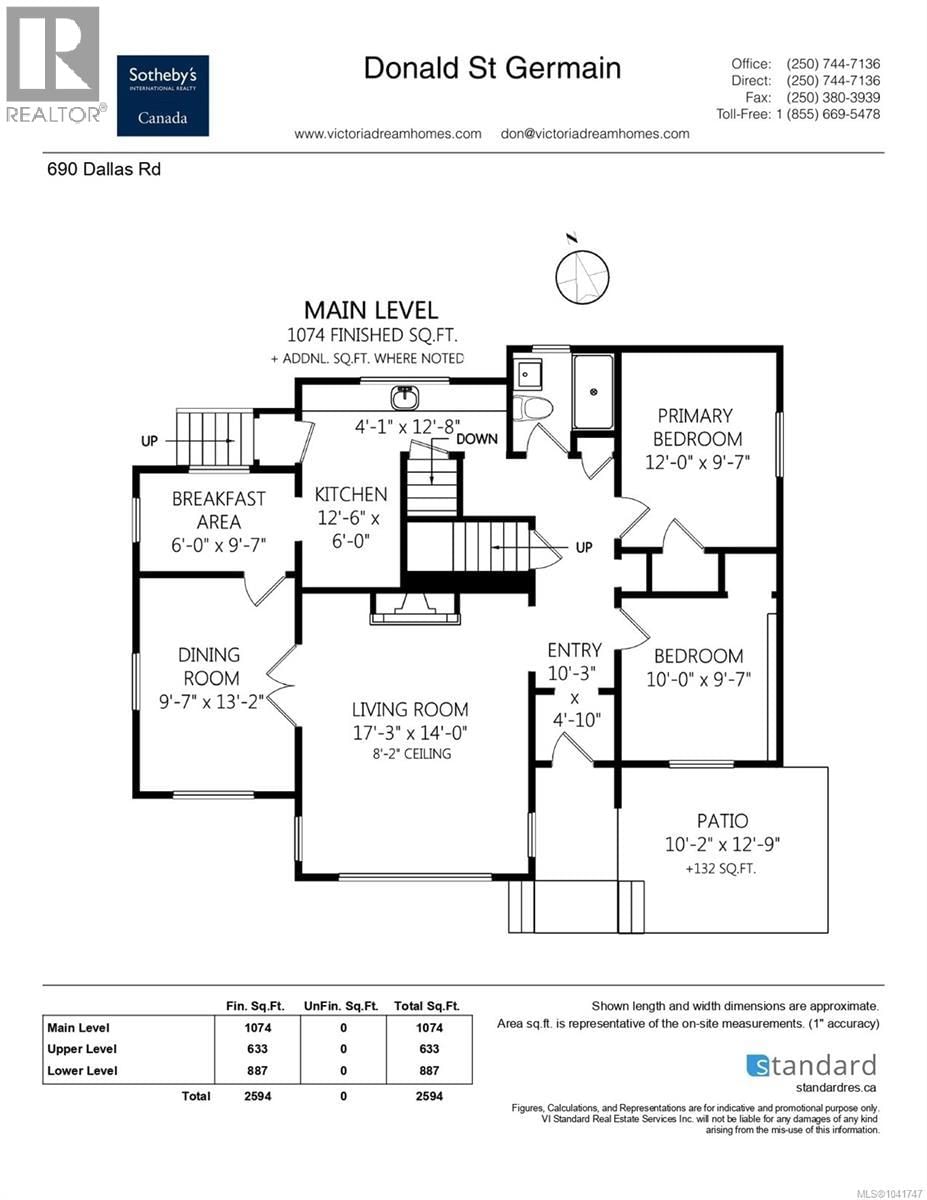
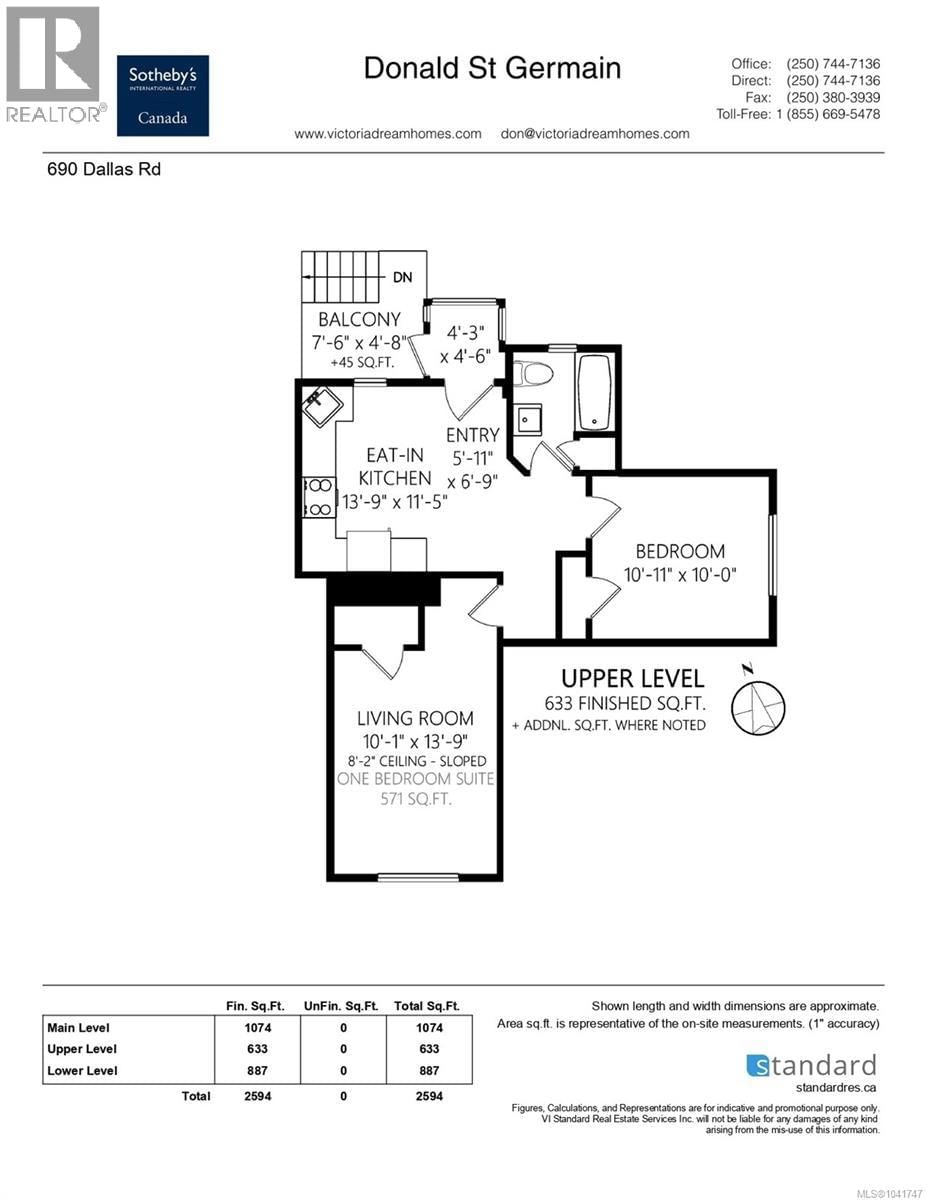
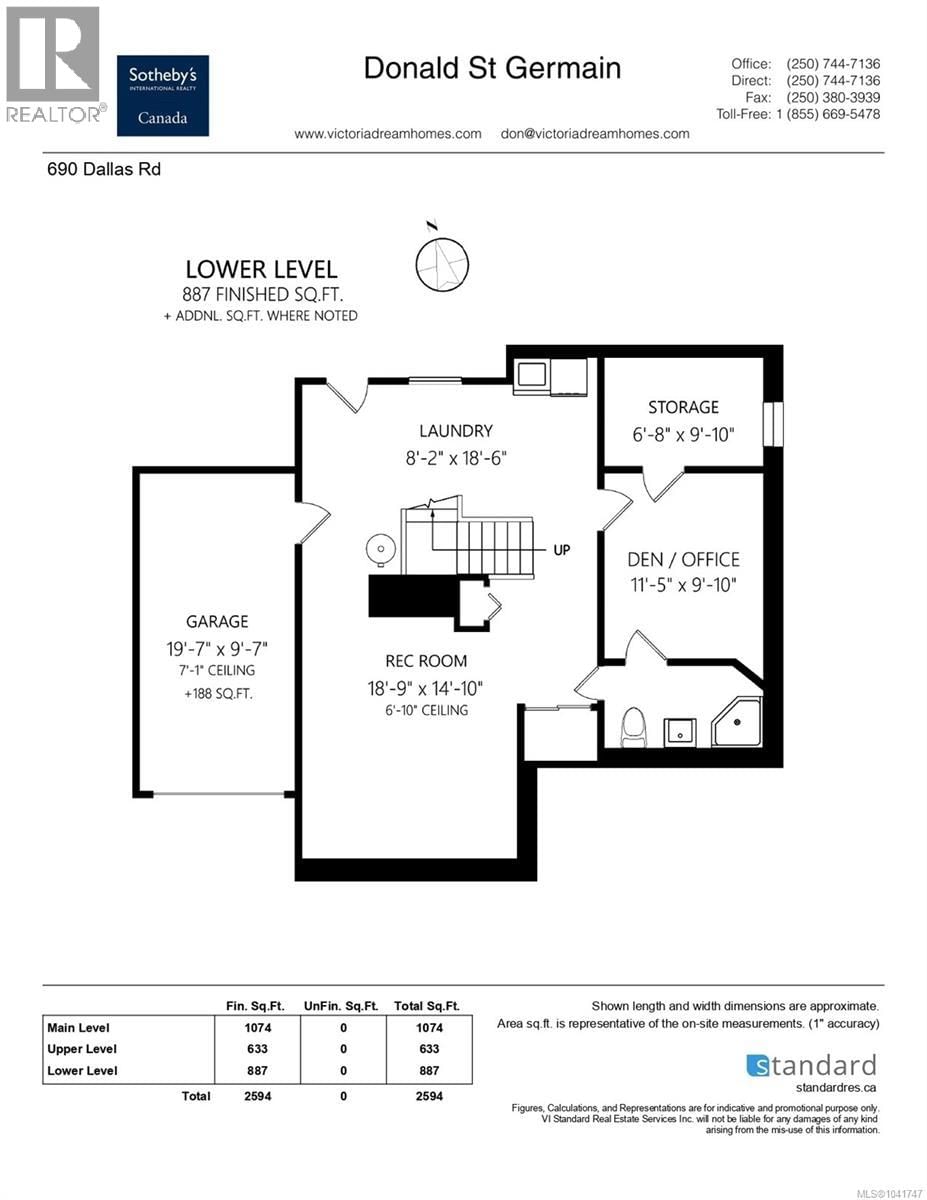
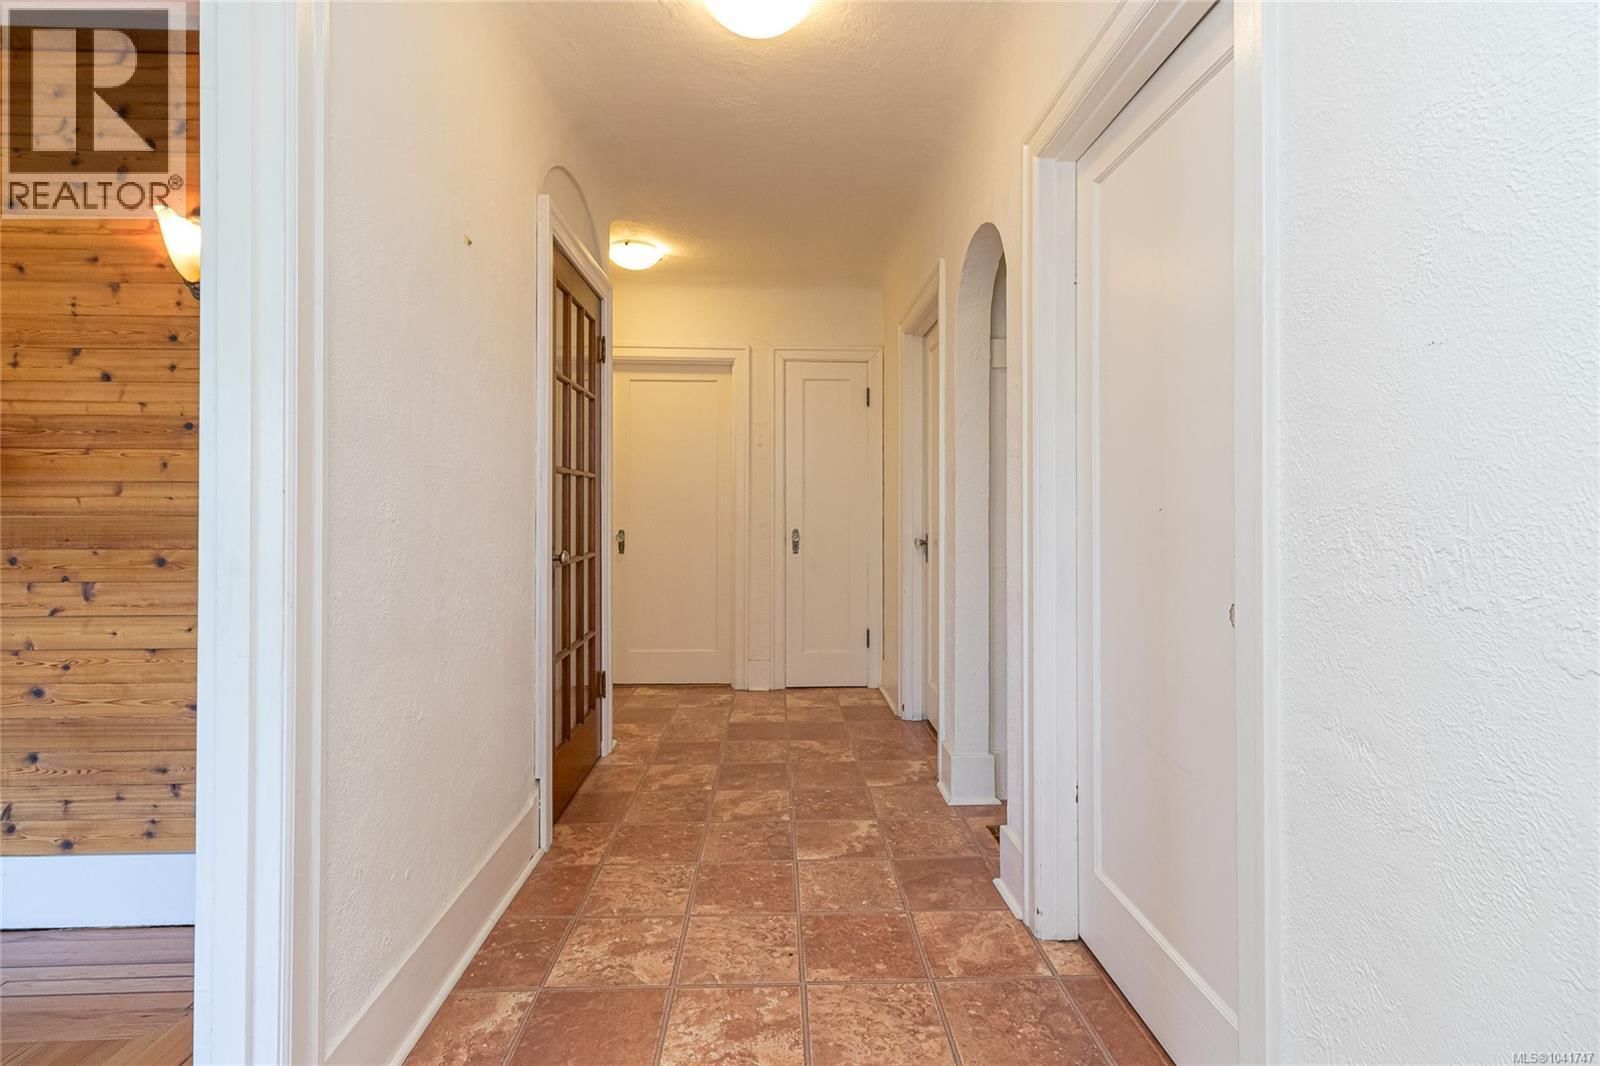
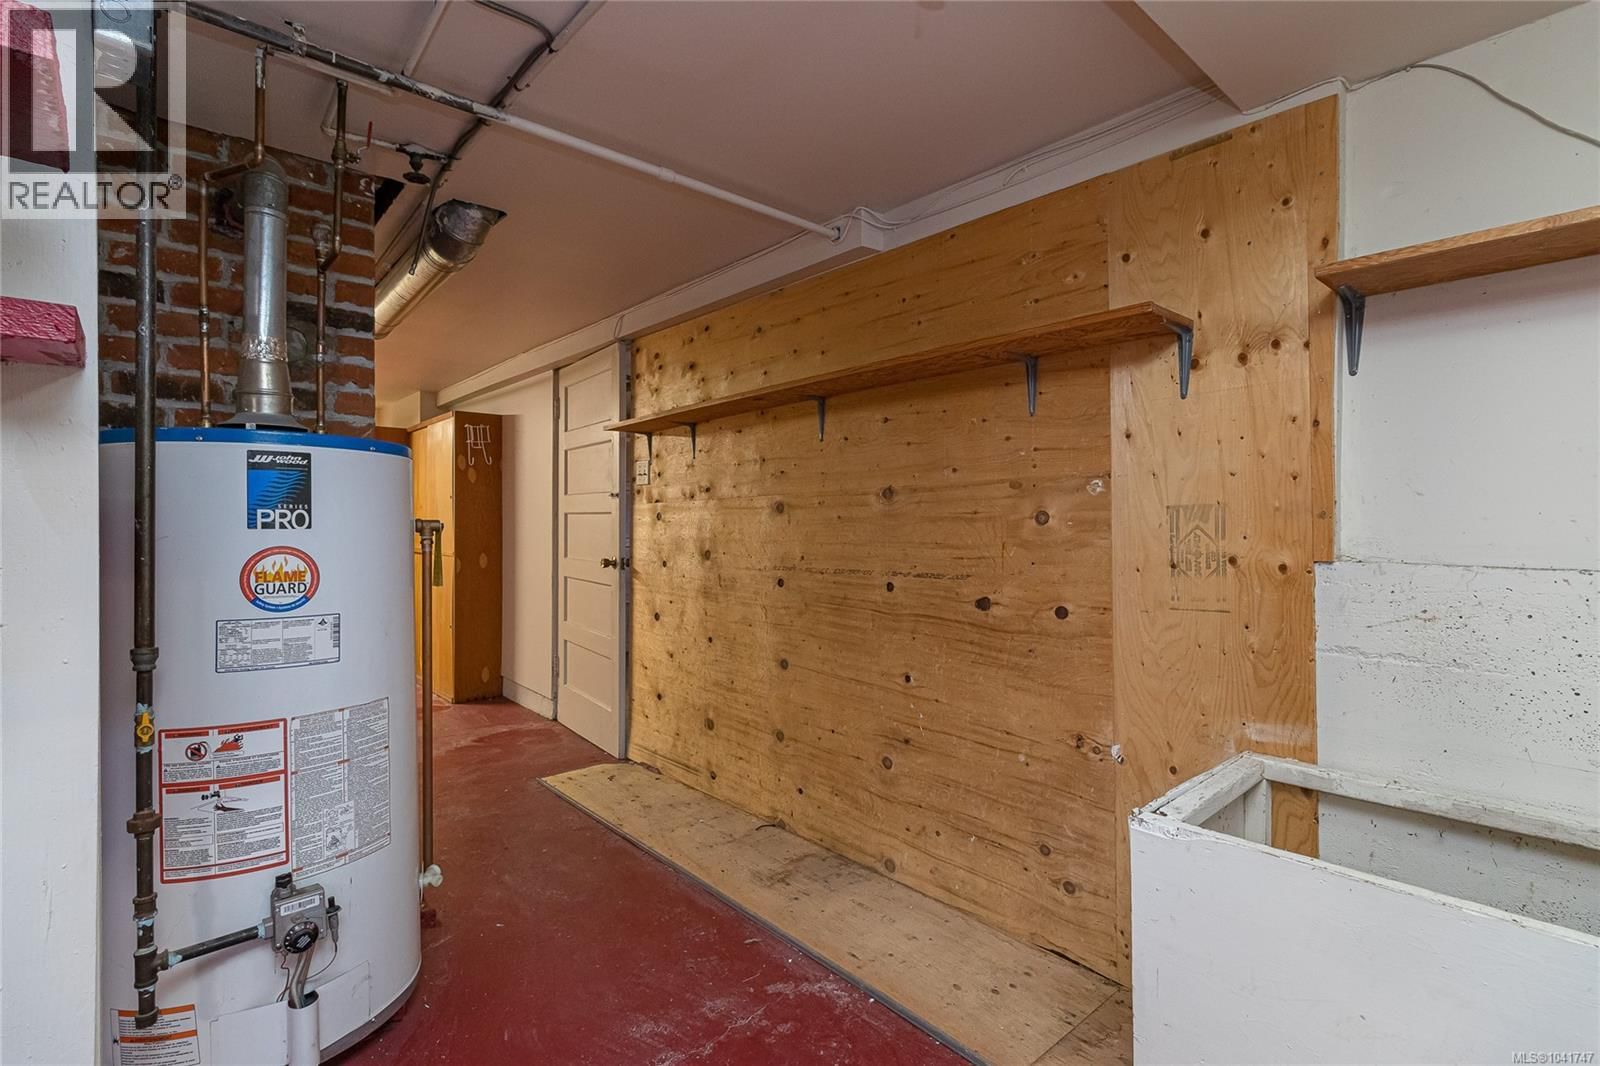
Imagine living right across the OCEANFRONT on Dallas Road, steps to Mile Zero and Beacon Hill Park. The breakwater and beach access is literally across the street. This 1938 character home with four bedrooms and three bathrooms offers panoramic OCEAN VIEWS all the way across to the Olympic Mountains. The original OAK HARDWOOD floors with walnut inlay adorn the living room and formal dining room. The wood fireplace centers the living room in this art deco home. The full basement with walk out access and GARAGE is ready for your personal touches. A separate one bedroom suite is self contained on the upper level and has its own private entrance on the back. Natural gas is connected for the hot water tank and the furnace is low maintenance electric. Perfect for the investor and/or homeowner, the location & Duplex Zoning of this property is arguably some of the best offered in Victoria. Please see the YouTube video. (id:39198)
- Listing ID: 1041747
- Property Type: Single Family
- Year Built: 1938
| Property | |
|---|---|
| Style: | Other |
| Ownership: | Freehold |
| Lot Size: | 5100 Sqft |
| Parking: | 1 Spaces |
| Building | |
|---|---|
| Type: | Single Family House |
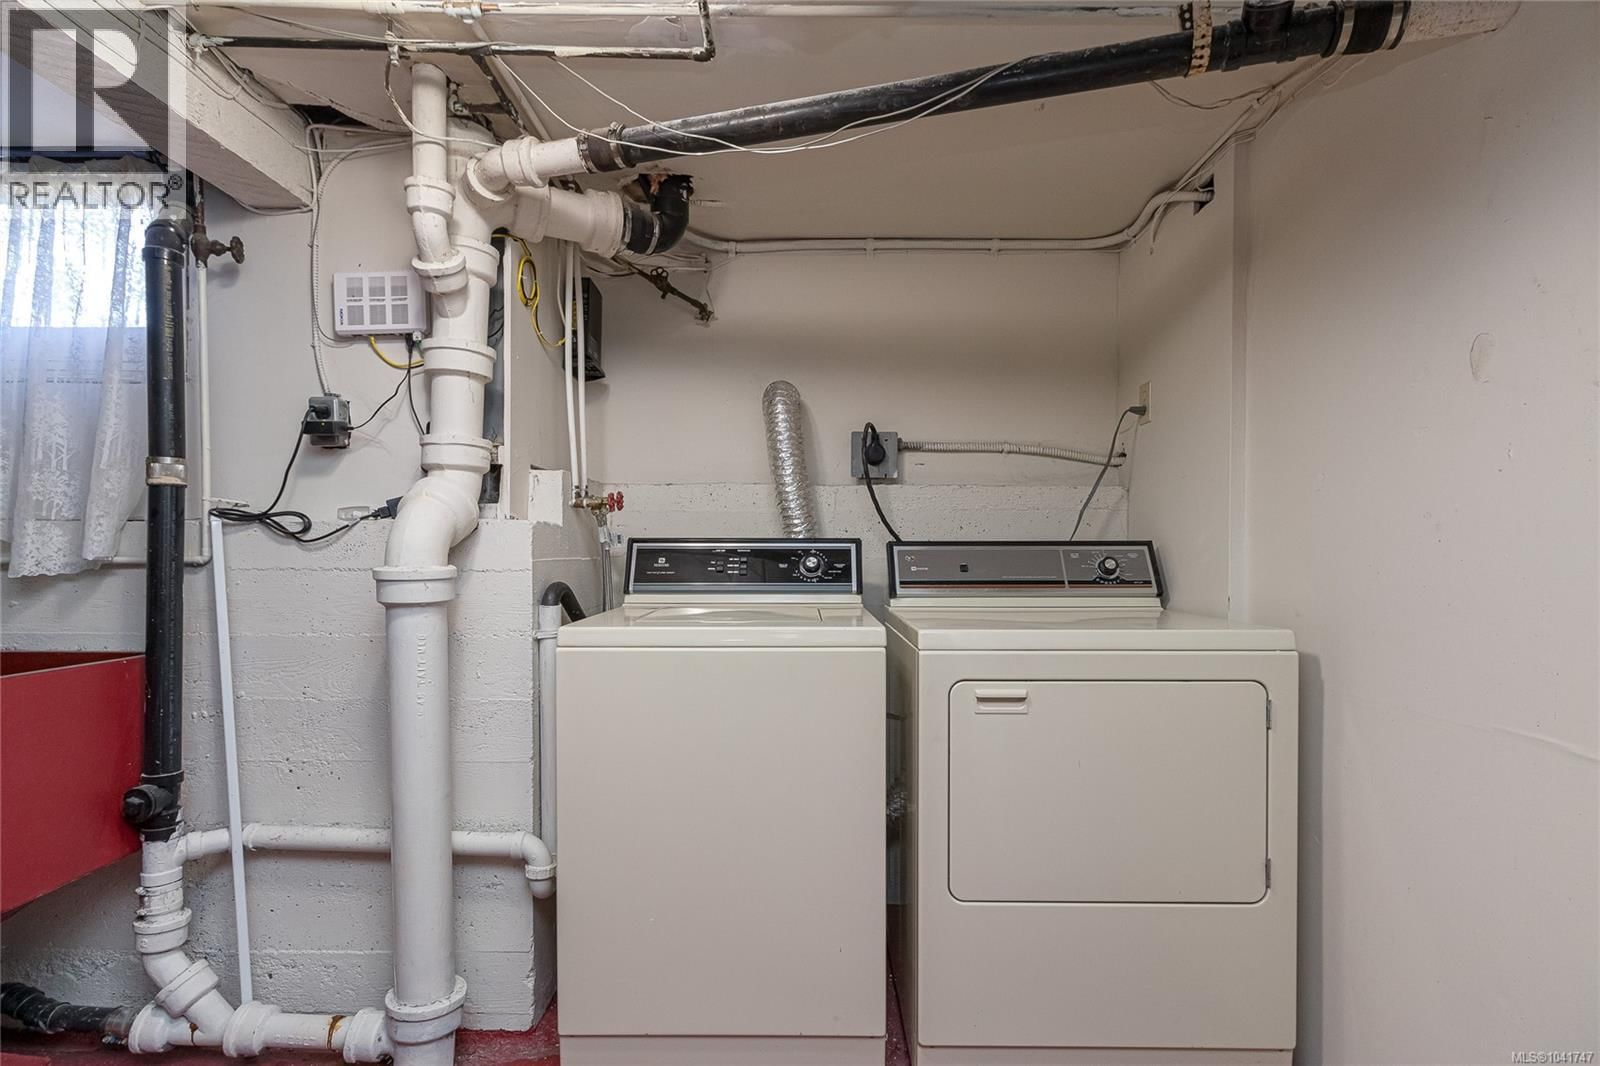
| Appliances: | Washer and Dryer |
| HVAC: | Fireplace and Forced Air Electric |
| Location | |
|---|---|
| Town: | Victoria |
| Province: | British Columbia |
| Rooms | Level | Dimensions |
|---|---|---|
| Storage | Lower level | 9'10 x 6'8 |
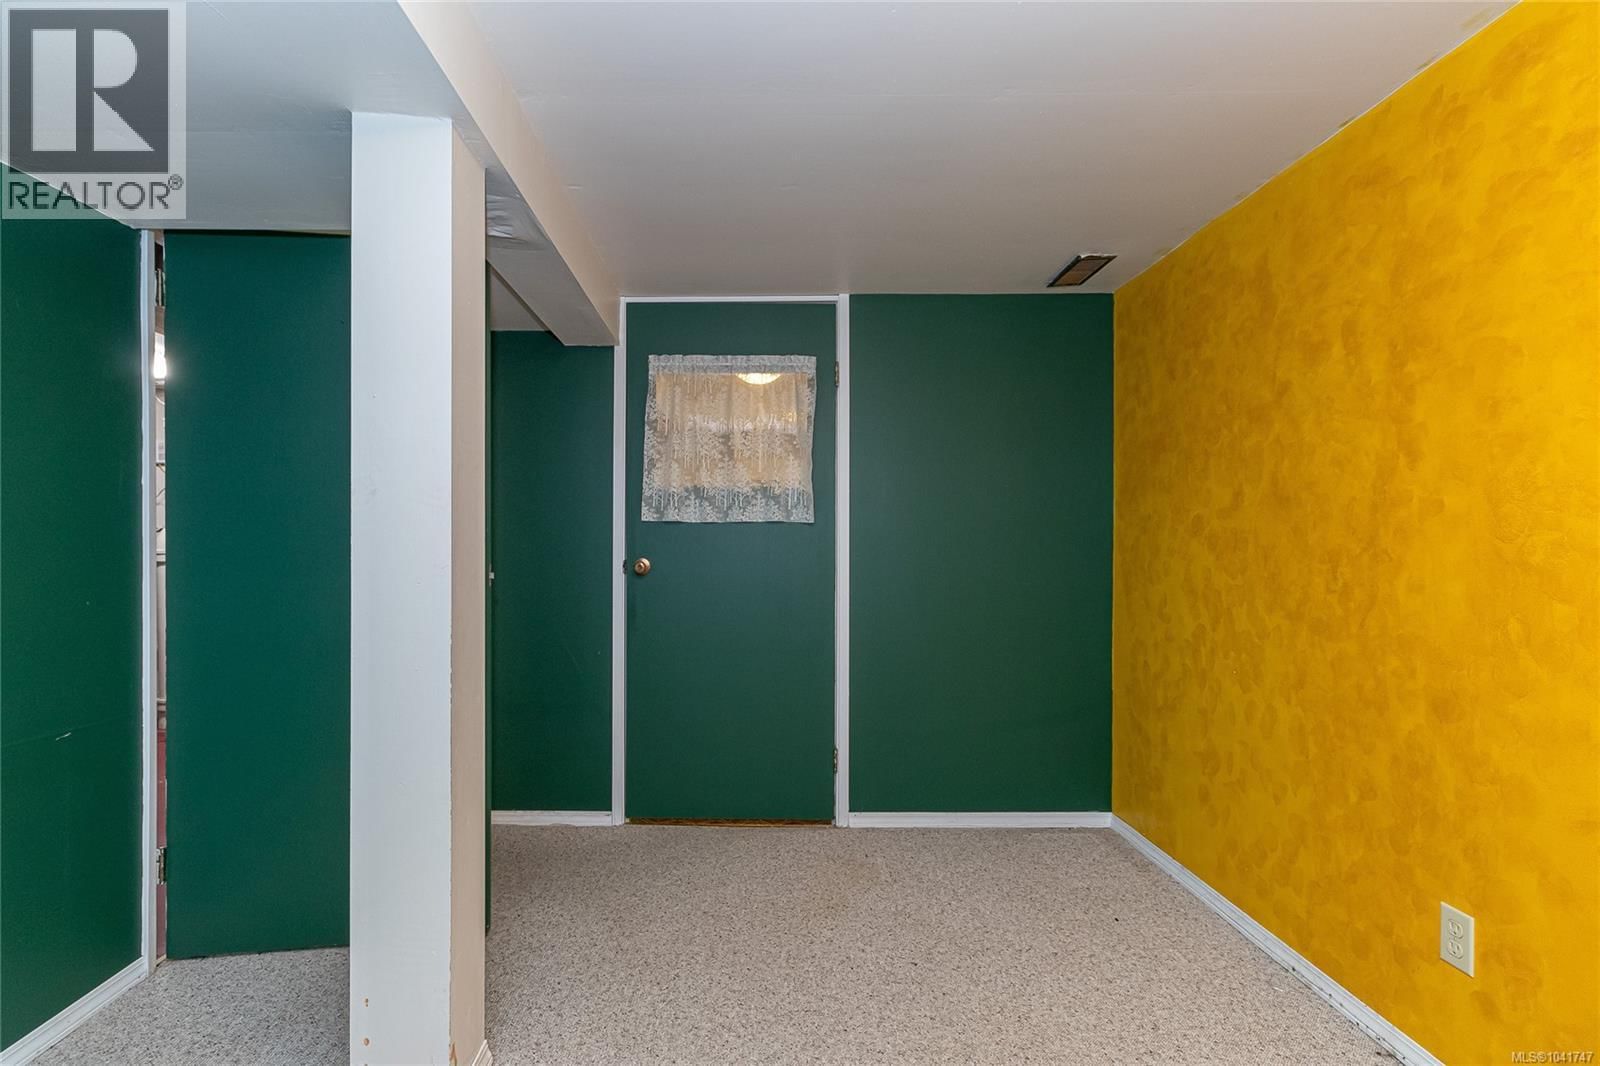
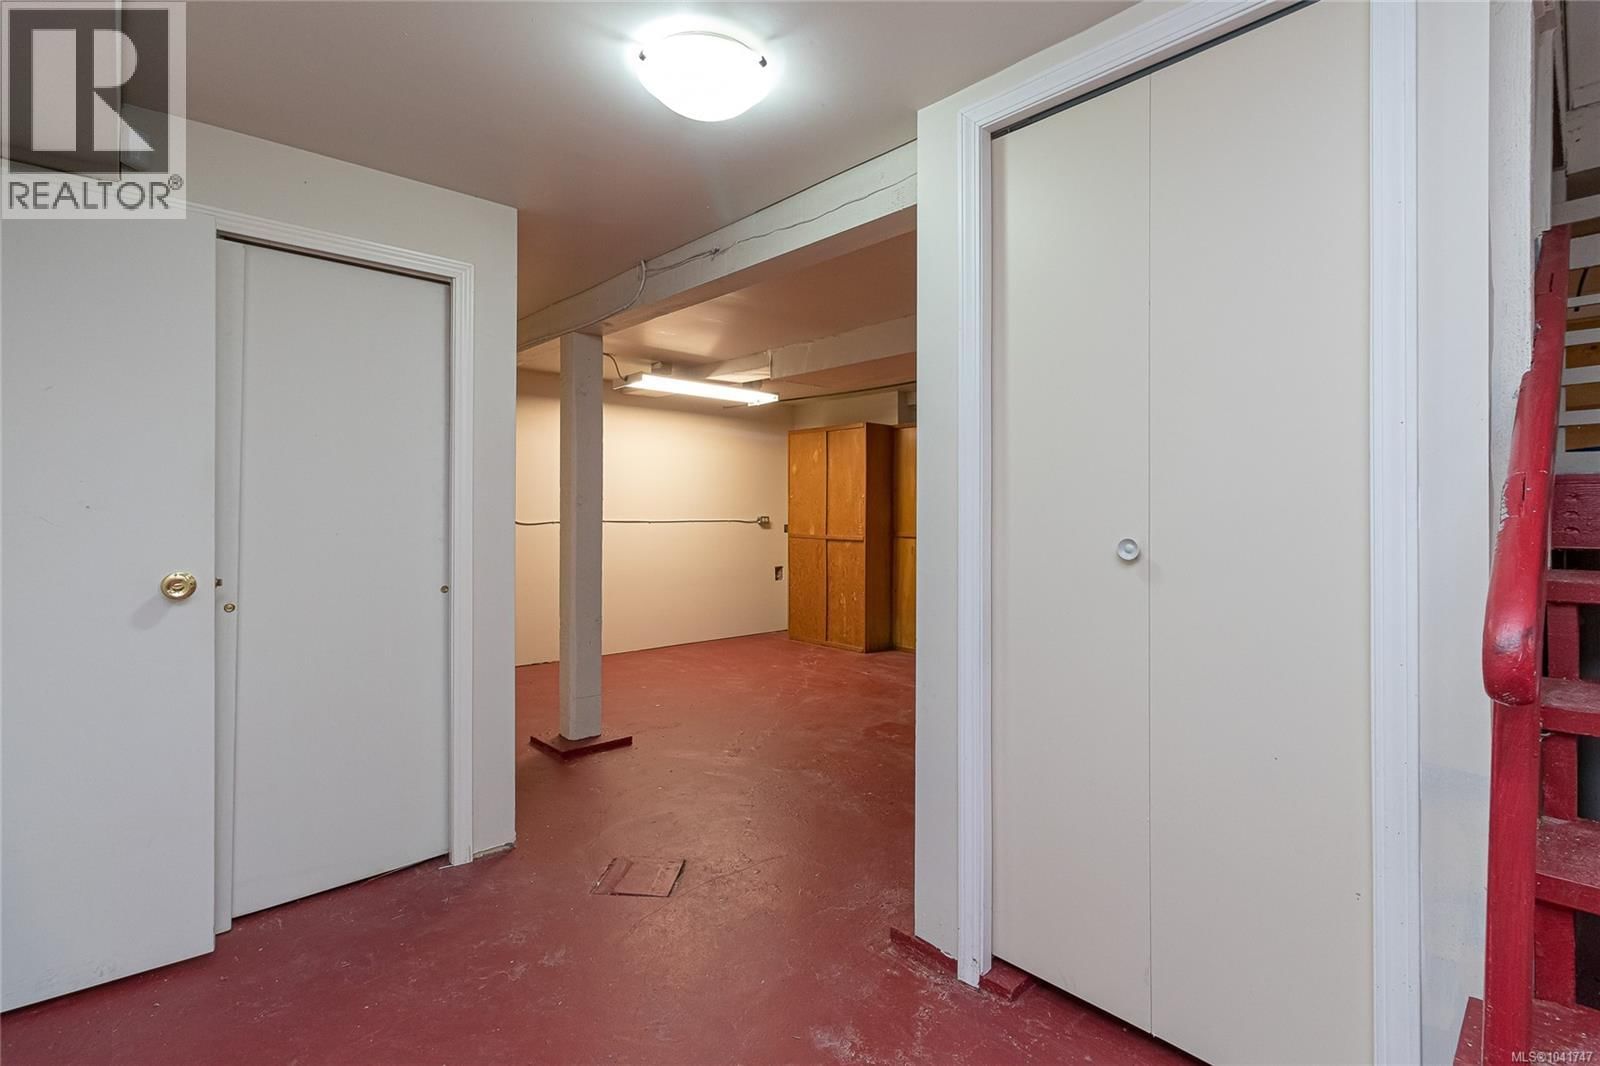
| Recreation room | Lower level | 18'9 x 14'10 |
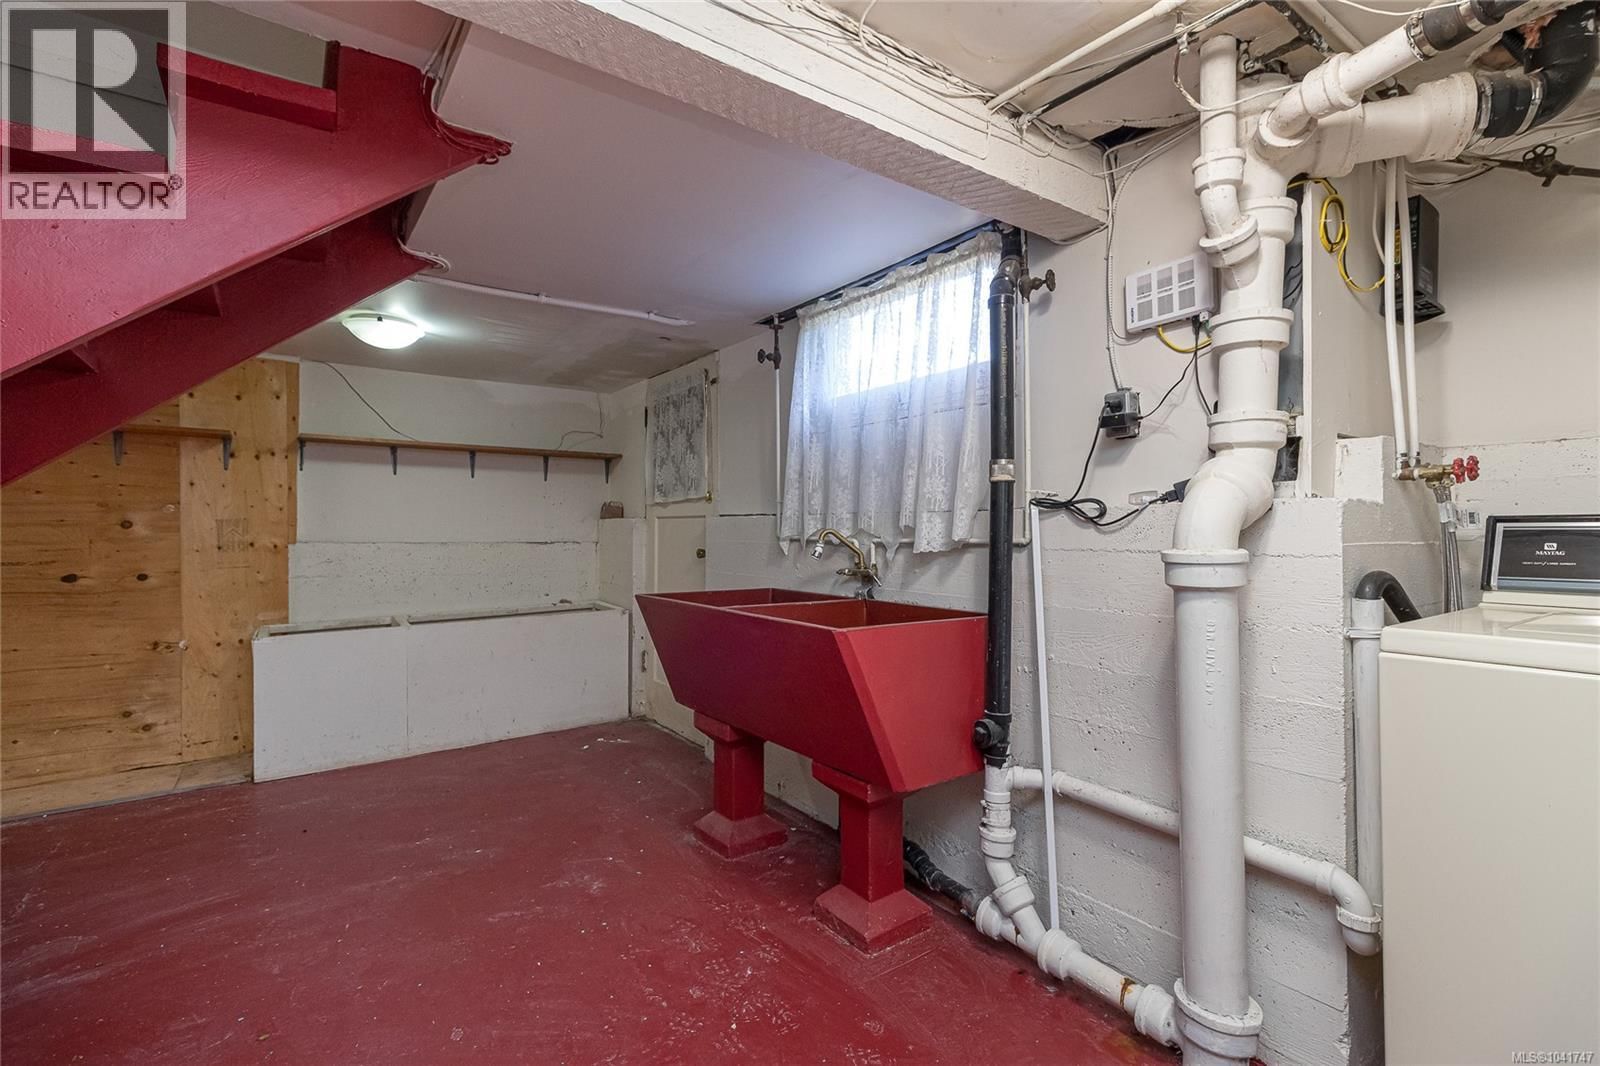
| Laundry room | Lower level | 18'6 x 8'2 |
| Balcony | Second level | 7'6 x 4'8 |
| Patio | Main level | 12'9 x 10'2 |
| Bathroom | Lower level | 3-piece |
| Bedroom | Lower level | 11'5 x 9'10 |
| Bathroom | Second level | 4-piece |
| Primary Bedroom | Second level | 10'11 x 10'0 |
| Living room | Second level | 13'9 x 10'1 |
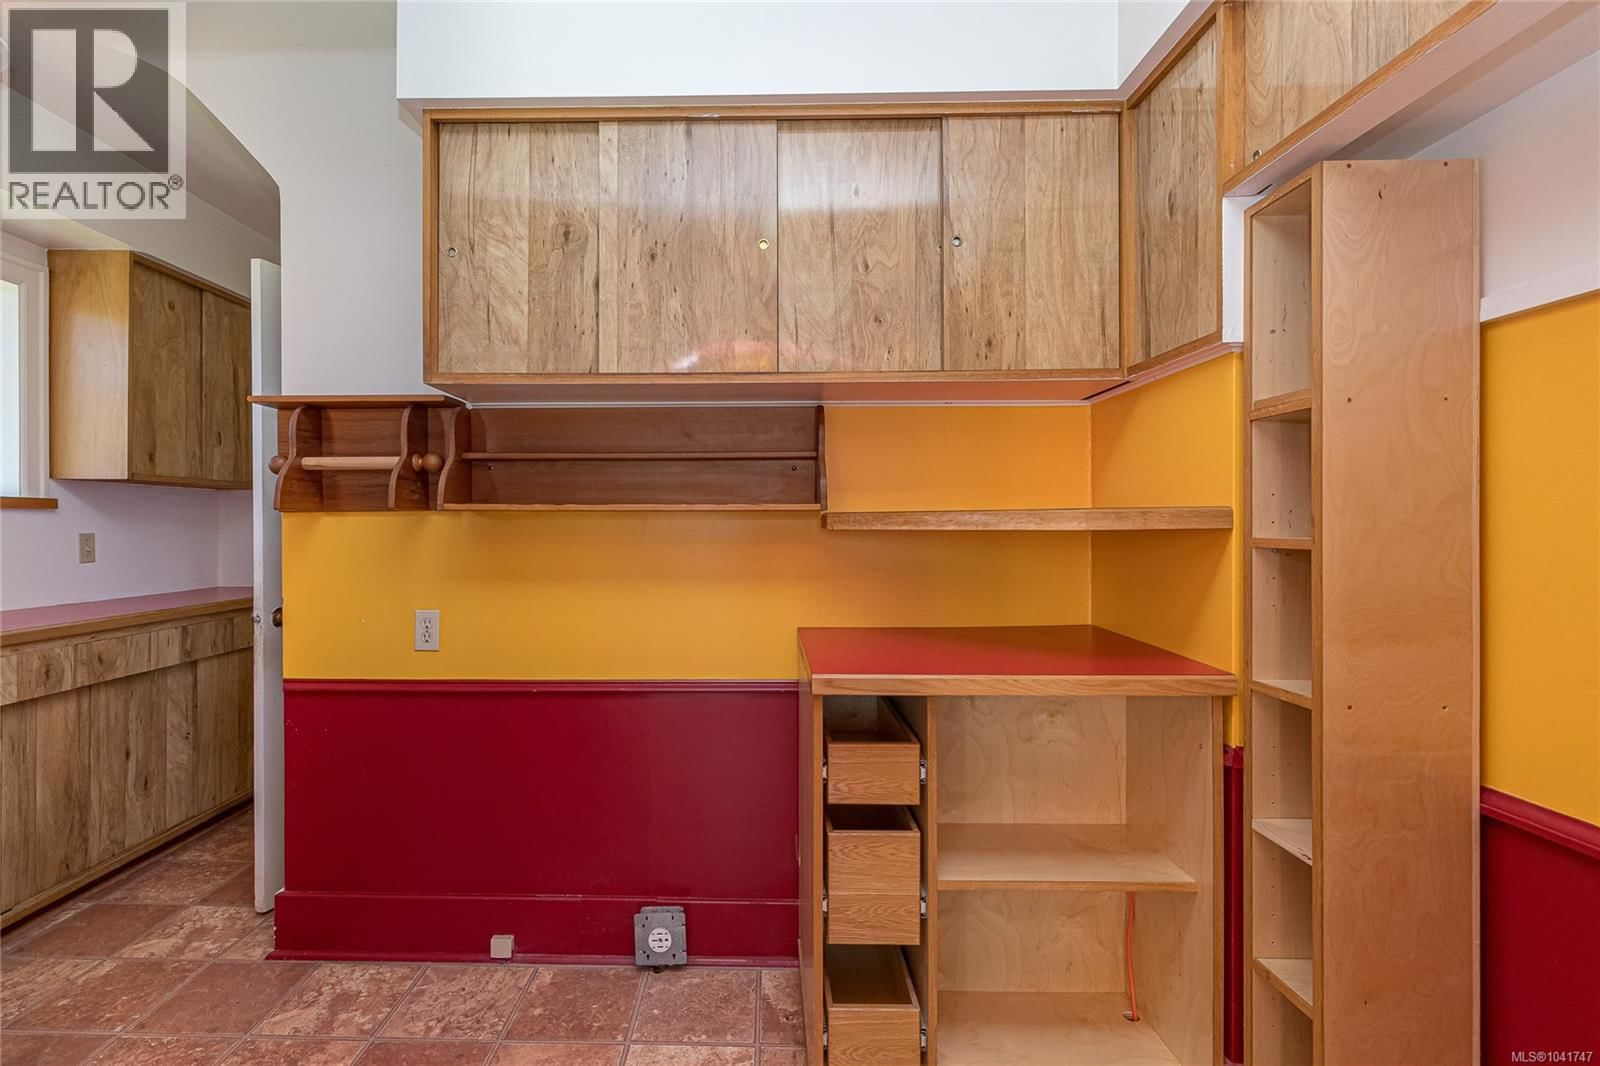
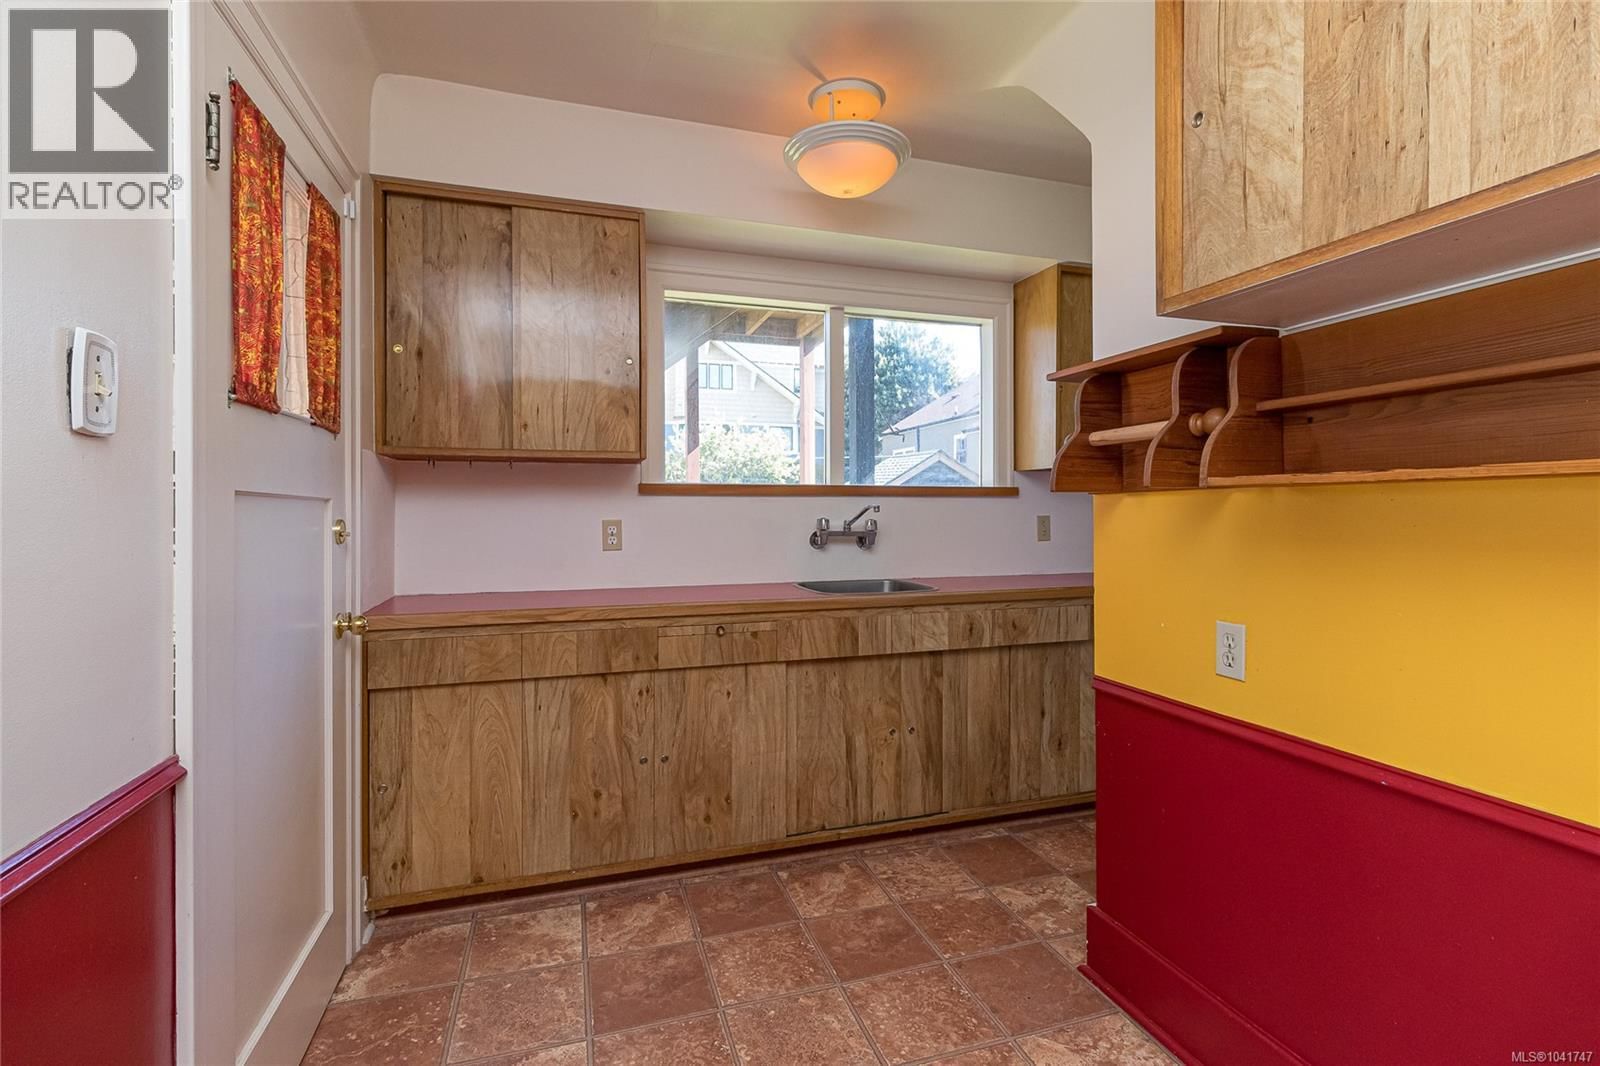
| Kitchen | Second level | 13'9 x 11'5 |
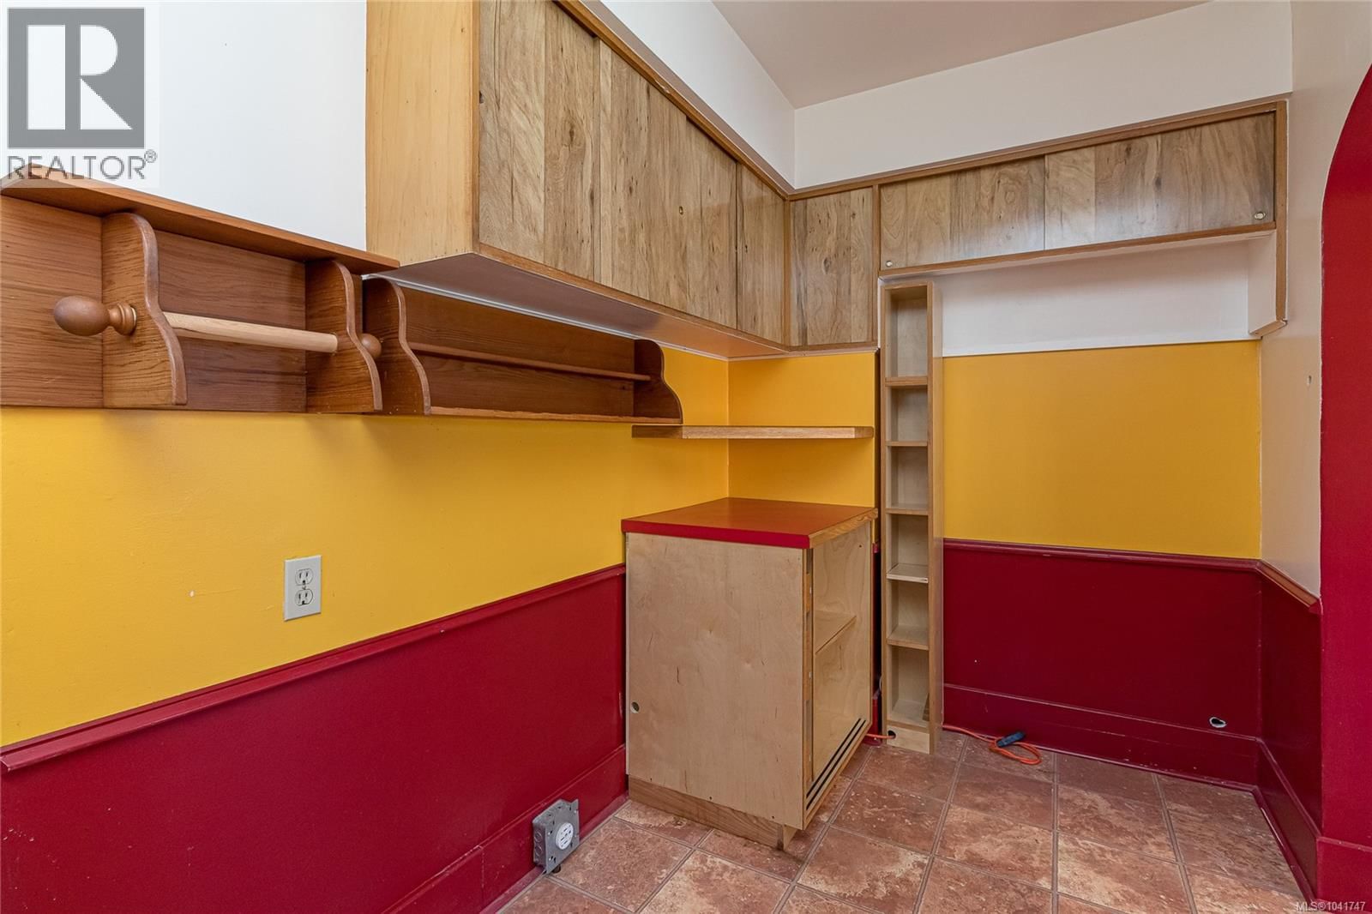
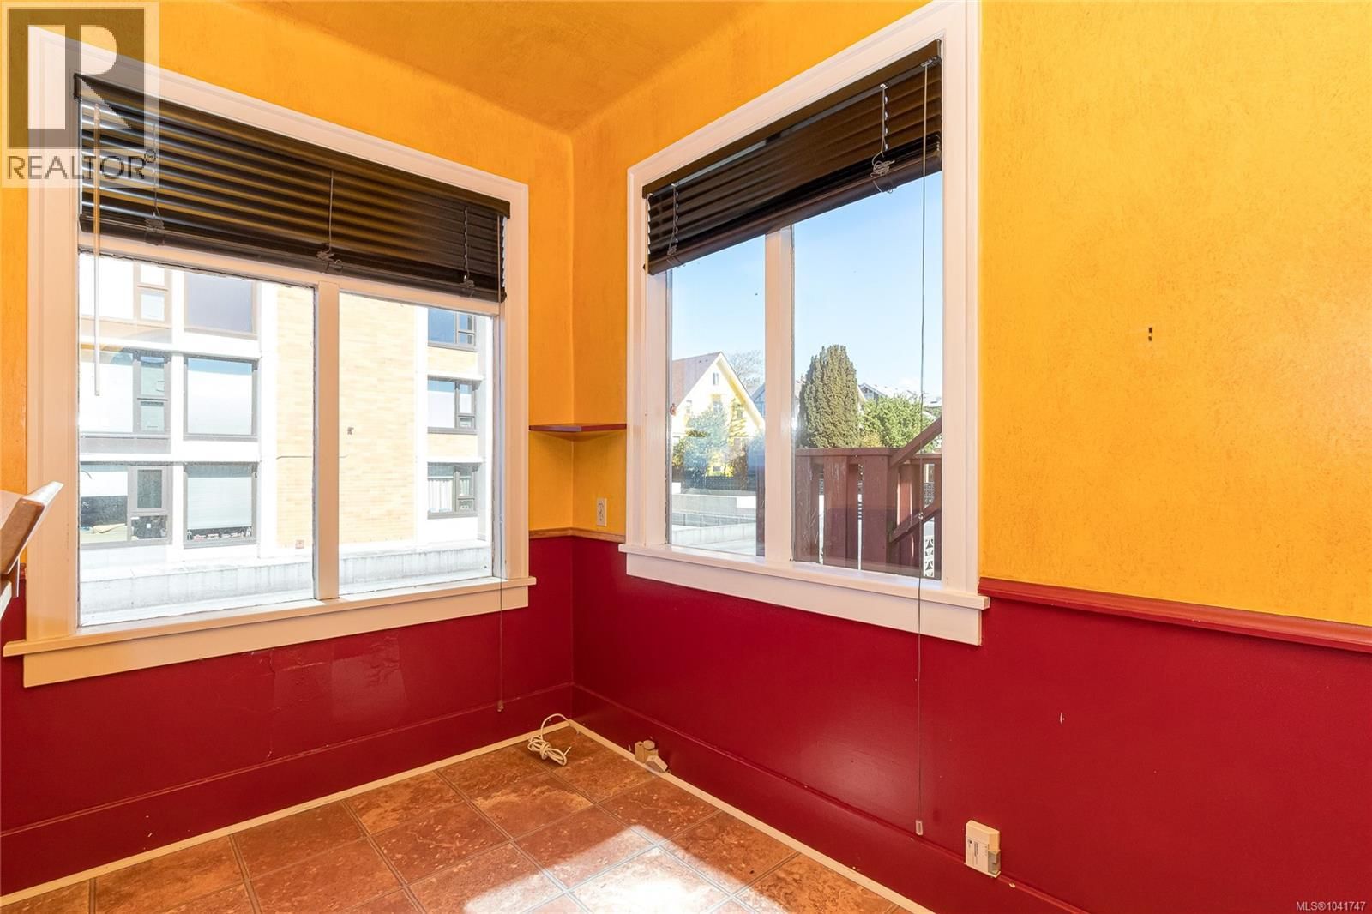
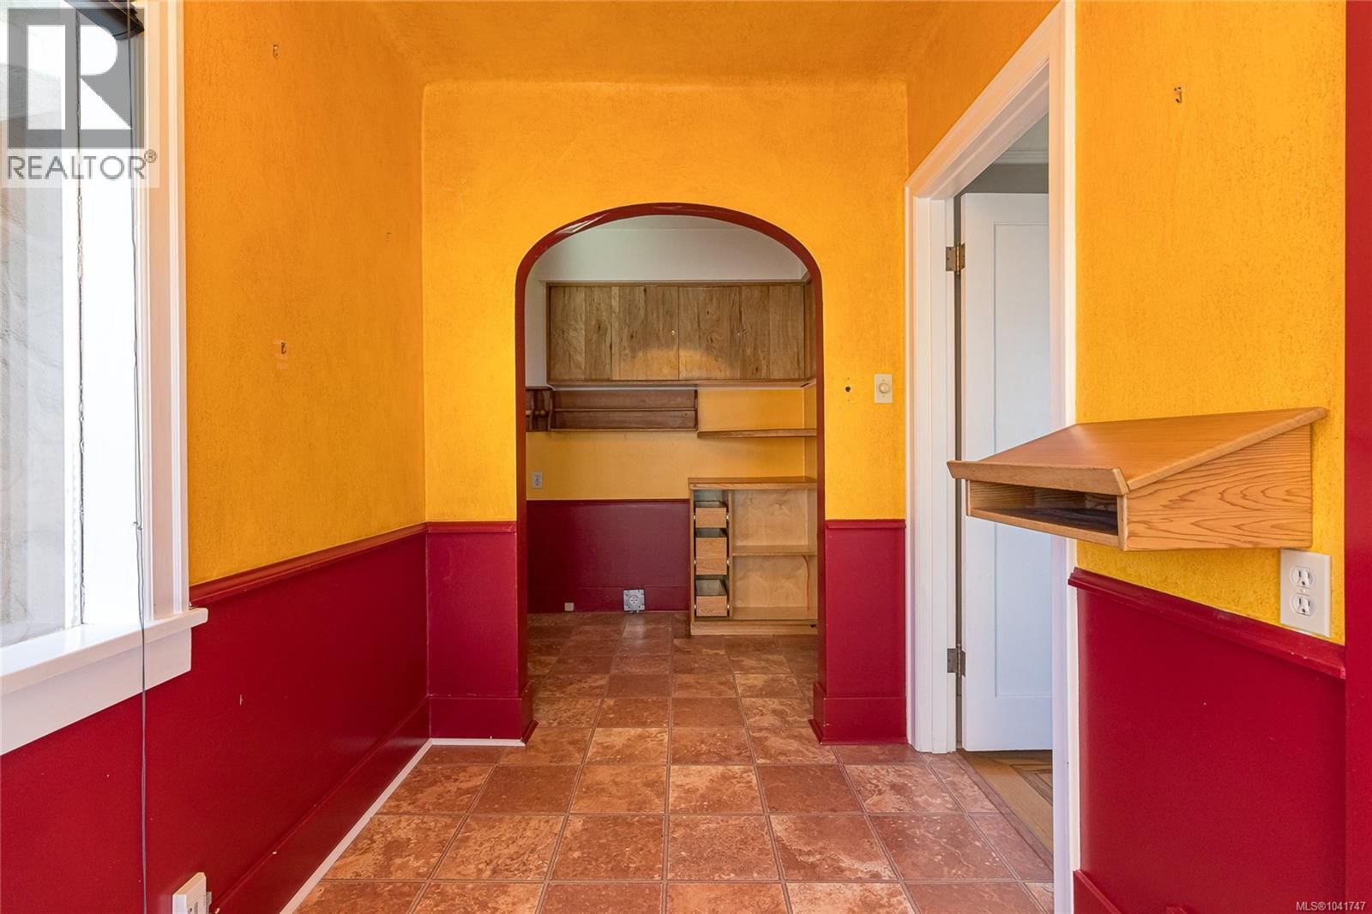
| Eating area | Main level | 9'7 x 6'0 |
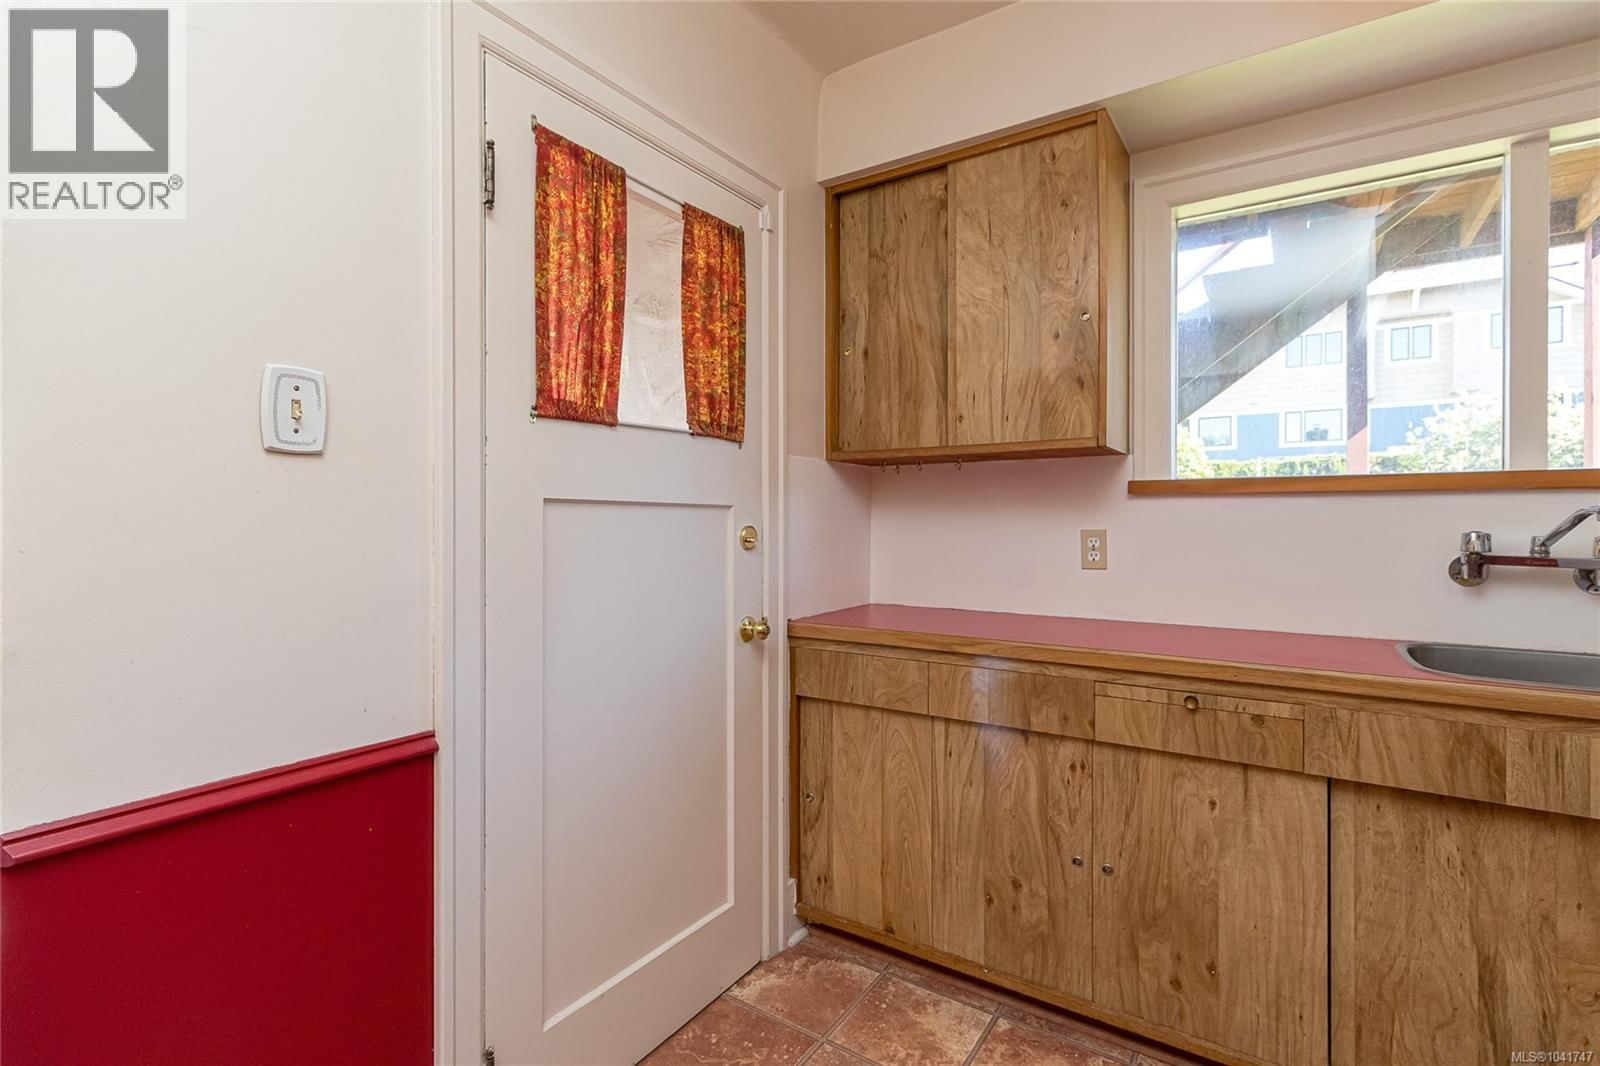
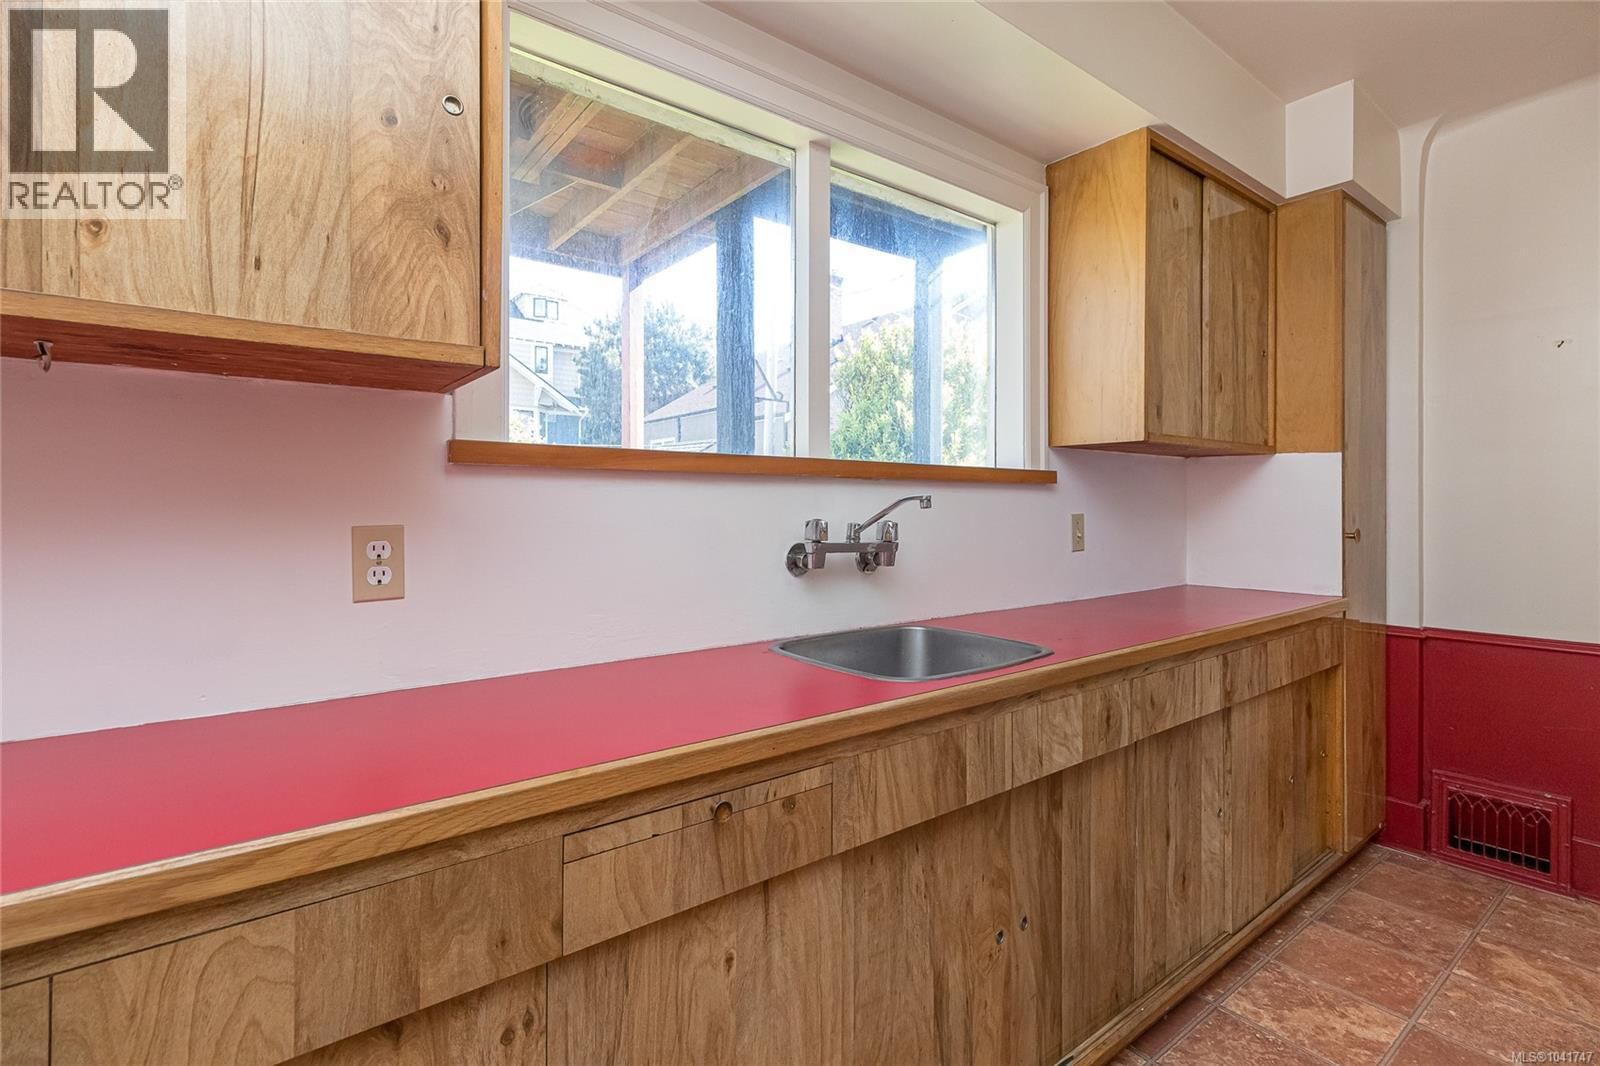
| Kitchen | Main level | 12'6 x 6'0 |
| Bathroom | Main level | 3-piece |
| Bedroom | Main level | 10'0 x 9'7 |
| Primary Bedroom | Main level | 12'0 x 9'7 |
| Dining room | Main level | 13'2 x 9'7 |
| Living room | Main level | 17'3 x 14'0 |
Book a showing to see this Dallas Home in Victoria
This property has so much to offer. Book a private showing now, as you do not want to miss out on 690 Dallas Road in Victoria, British Columbia!
Private Showing Request
Send a request to book a private showing for
.
Please Note: Information you supply in the contact form will be kept fully confidential.
Is this home the right property for you? Start a conversation to find out.

Provided by Sotheby's International Realty Canada. MLS®, REALTOR®, and the associated logos are trademarks of the Canadian Real Estate Association.

This REALTOR.ca listing content is owned and licensed by REALTOR® members of the Canadian Real Estate Association.
Have questions or need more information about this home? Don't know where to begin? Then, let us connect you with the best real estate agent to guide you.

Inquiries submitted through this website will be responded to by a local sales representative from Royal LePage®.
Start a Conversation by Text
Provide your full name, phone and email to start a conversation by text message.
Please Note: Information you supply in the contact form will be kept fully confidential.
Start a Conversation by Email
Provide your full name and email to start a conversation by email.
Please Note: Information you supply in the contact form will be kept fully confidential.