
624 Manchester Road, Victoria, British Columbia V8T 2P1
$879,900
- 3 bedrooms
- 3 bathrooms
- 1,346 Square Feet
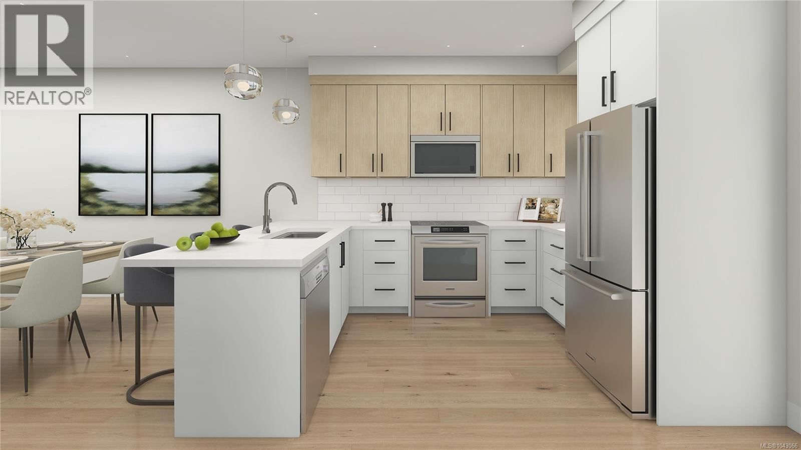
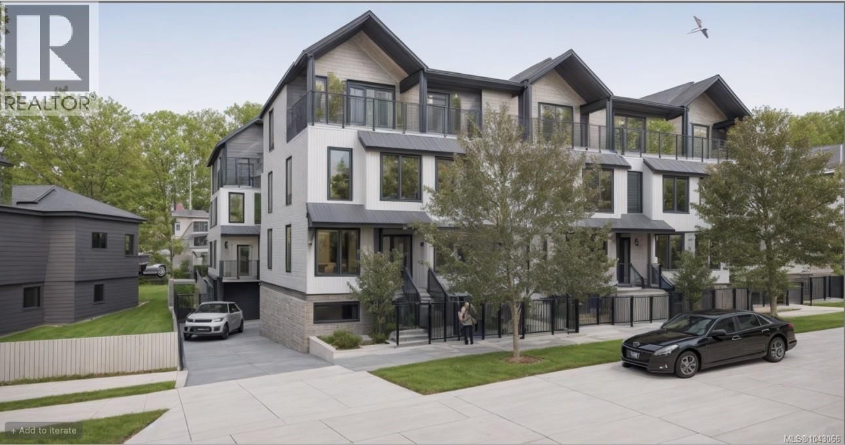
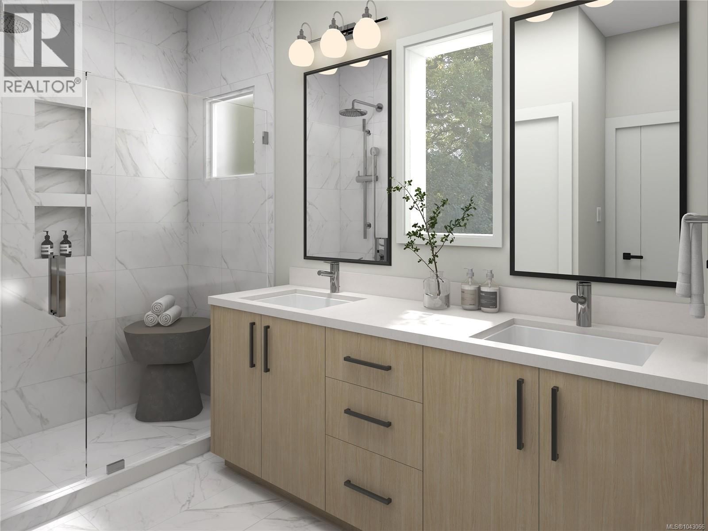
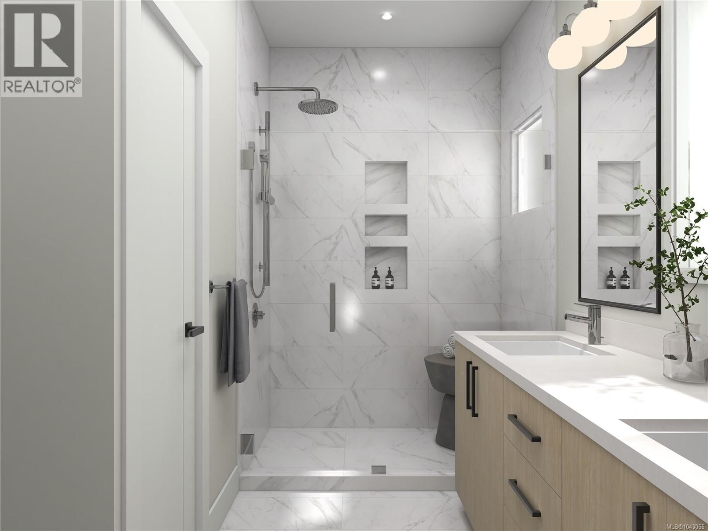
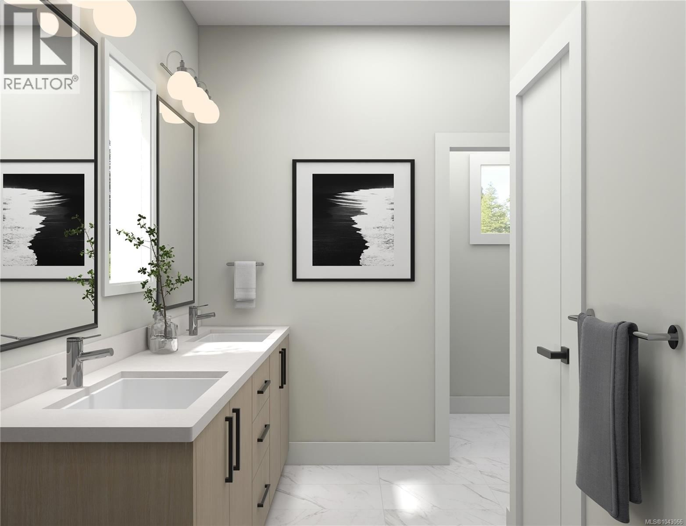
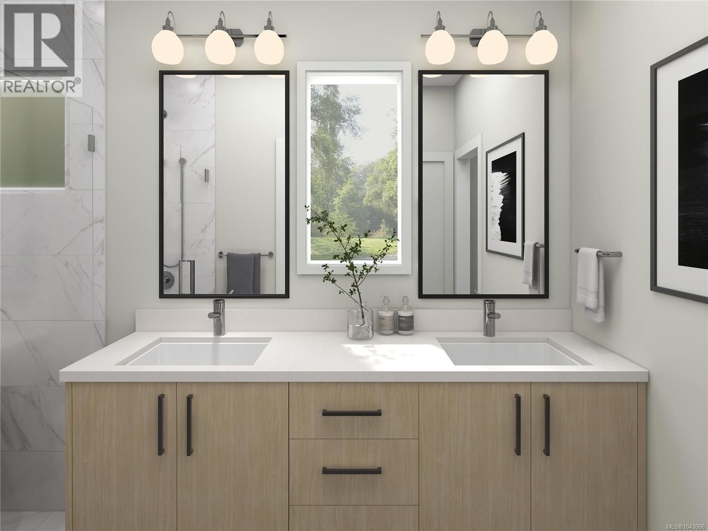
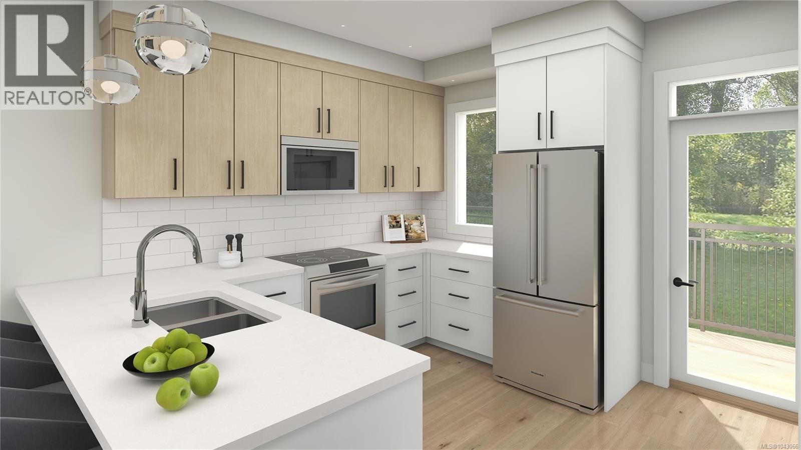
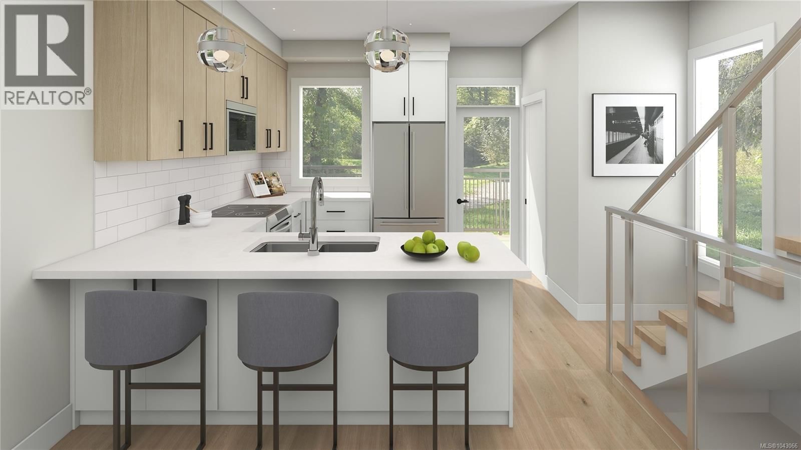
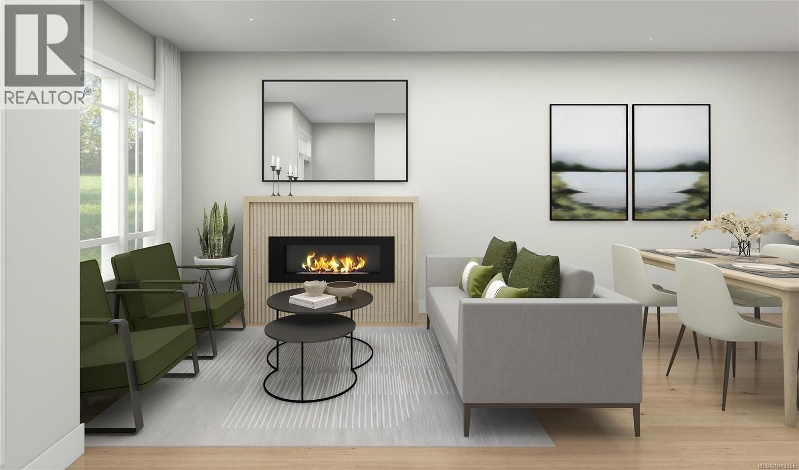
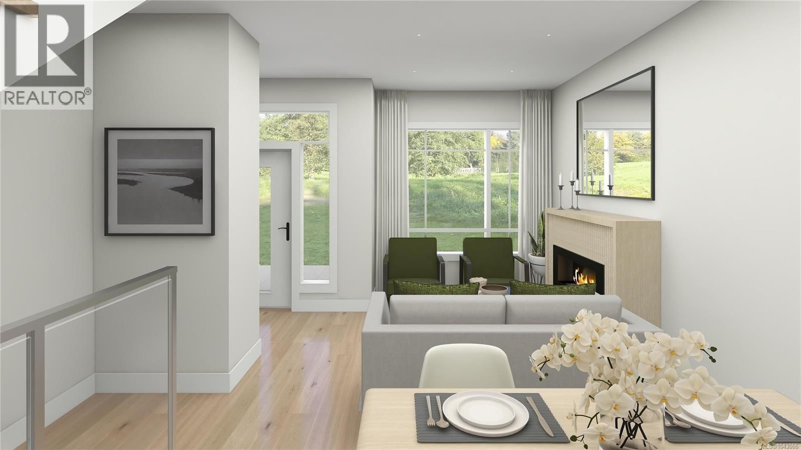
Hardhat tours starting July 25th. Introducing ''Manchester Living'' – an exclusive collection of 11 townhouses where modern living meets urban convenience. Choose from 2, 3, & 4-bedroom homes thoughtfully designed for comfort and style. Enjoy the luxury of being within walking and biking distance to all amenities and downtown. Act now to take advantage of our Presale Pricing – a limited-time offer that allows you to secure your dream home at an unbeatable value. Be among the first to reserve, and you'll have the unique opportunity to collaborate with our renowned designer, Amy McGeachy, to personalize your interior finishes. Pets, bbq’s and ... read more
Hardhat tours starting July 25th. Introducing ''Manchester Living'' – an exclusive collection of 11 townhouses where modern living meets urban convenience. Choose from 2, 3, & 4-bedroom homes thoughtfully designed for comfort and style. Enjoy the luxury of being within walking and biking distance to all amenities and downtown. Act now to take advantage of our Presale Pricing – a limited-time offer that allows you to secure your dream home at an unbeatable value. Be among the first to reserve, and you'll have the unique opportunity to collaborate with our renowned designer, Amy McGeachy, to personalize your interior finishes. Pets, bbq’s and rentals allowed. Common courtyard and parking for every suite is available. Buying early not only ensures you pick the best units tailored to your preferences but also guarantees your place in this exclusive community, as only 11 townhouses are available. Don't miss out on the chance to elevate your lifestyle with Manchester Living (id:39198)
- Listing ID: 1043066
- Property Type: Single Family
- Year Built: 2025
| Property | |
|---|---|
| Ownership: | Condo Corporation $368.00 / Monthly |
| Lot Size: | 1457 Sqft |
| Parking: | Carport 1 Spaces |
| Building | |
|---|---|
| Type: | Single Family Row / Townhouse |
| HVAC: | Air Conditioned, Fireplace and Heat Pump |
| Location | |
|---|---|
| Town: | Victoria |
| Province: | British Columbia |
| Community Features: | Family Oriented and Pets Allowed |
| Rooms | Level | Dimensions |
|---|---|---|
| Bathroom | Second level | 5 x 9 |
| Bathroom | Second level | 5 x 10'5 |
| Bedroom | Second level | 10'1 x 11'3 |
| Bedroom | Second level | 9'7 x 9'1 |
| Bedroom | Second level | 10'10 x 10'2 |
| Den | Main level | 13'3 x 6'10 |
| Bathroom | Main level | 6 x 3 |
| Kitchen | Main level | 8'2 x 11'9 |
| Dining room | Main level | 10'9 x 8'8 |
| Living room | Main level | 15'9 x 13'4 |
Book a showing to see this Manchester Condo in Victoria
This property has so much to offer. Book a private showing now, as you do not want to miss out on 624 Manchester Road in Victoria, British Columbia!
Private Showing Request
Send a request to book a private showing for
.
Please Note: Information you supply in the contact form will be kept fully confidential.
Is this condo the right property for you? Start a conversation to find out.

Provided by NAI Commercial (Victoria) Inc.. MLS®, REALTOR®, and the associated logos are trademarks of the Canadian Real Estate Association.

This REALTOR.ca listing content is owned and licensed by REALTOR® members of the Canadian Real Estate Association.
Have questions or need more information about this condo? Don't know where to begin? Then, let us connect you with the best real estate agent to guide you.

Inquiries submitted through this website will be responded to by a local sales representative from Royal LePage®.
Start a Conversation by Text
Provide your full name, phone and email to start a conversation by text message.
Please Note: Information you supply in the contact form will be kept fully confidential.
Start a Conversation by Email
Provide your full name and email to start a conversation by email.
Please Note: Information you supply in the contact form will be kept fully confidential.