
575 Burnside Road East, Victoria, British Columbia V8T 2X7
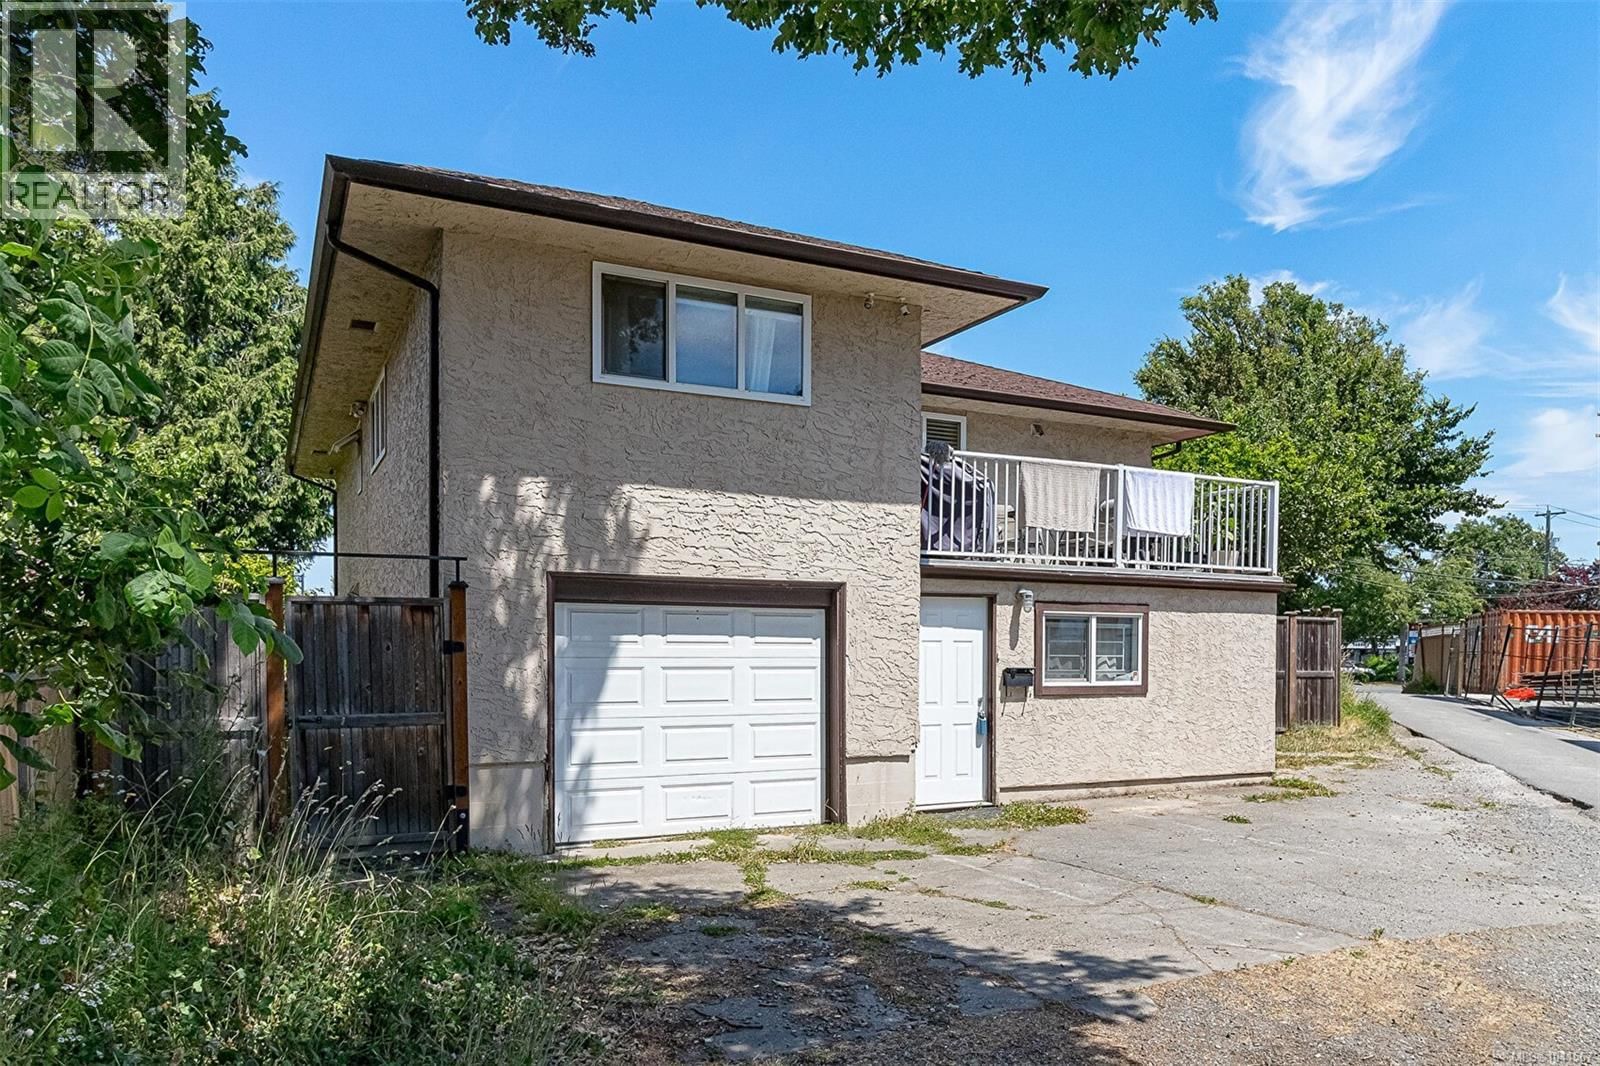
$929,000
- 5 bedrooms
- 2 bathrooms
- 2,518 Square Feet
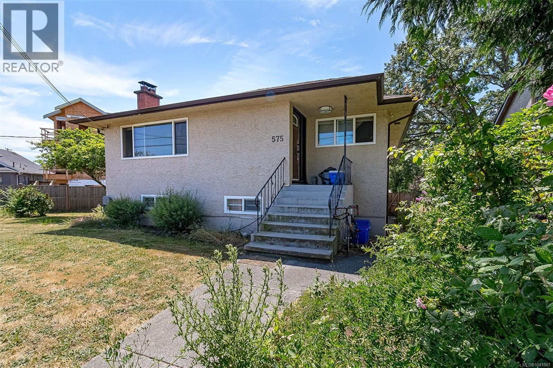
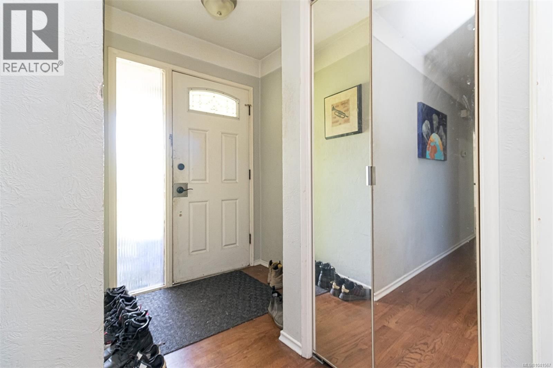
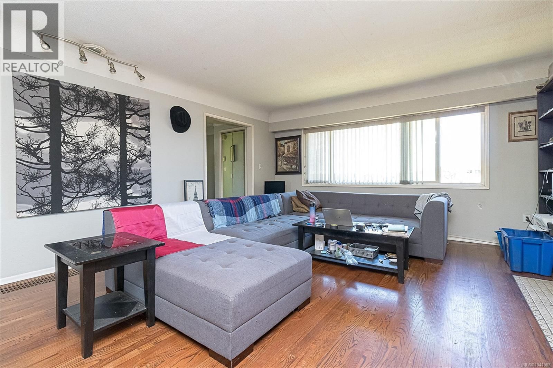
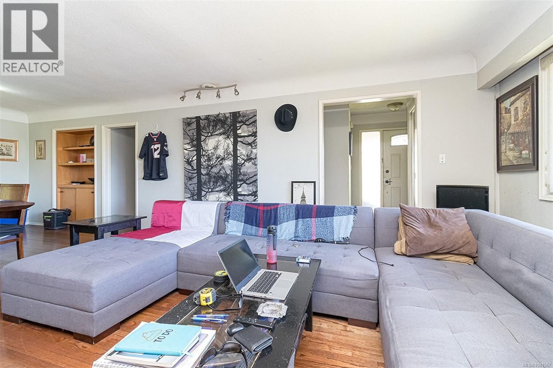
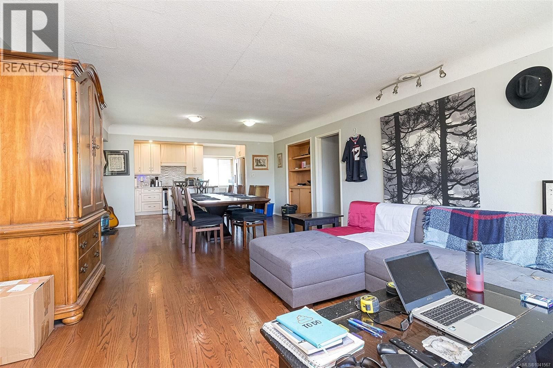
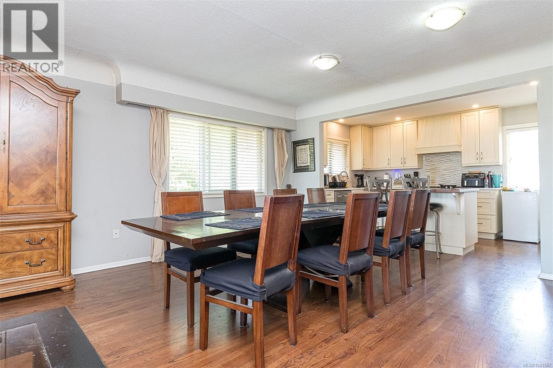
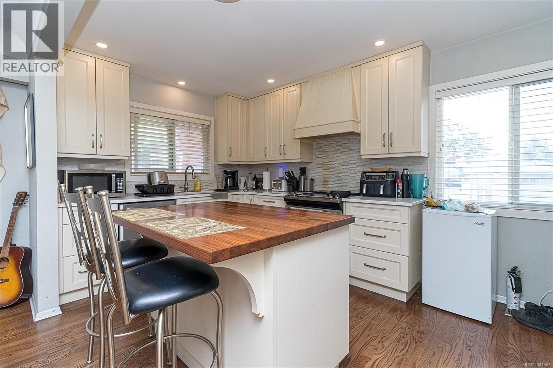
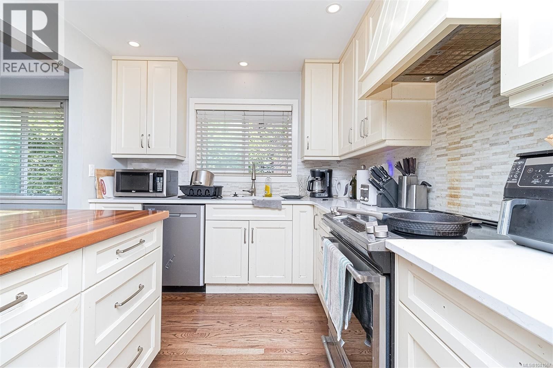
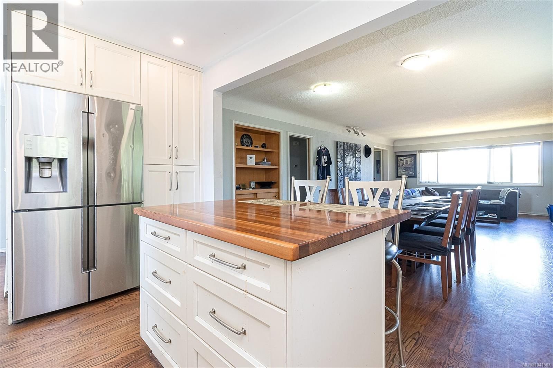
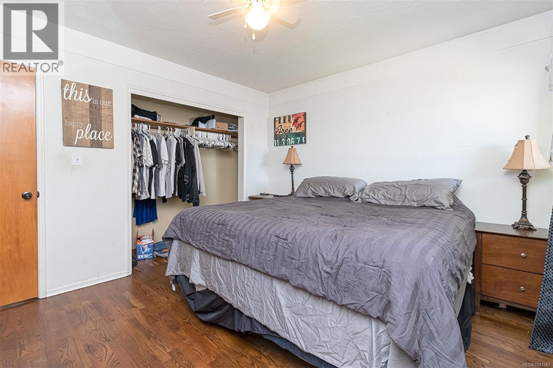
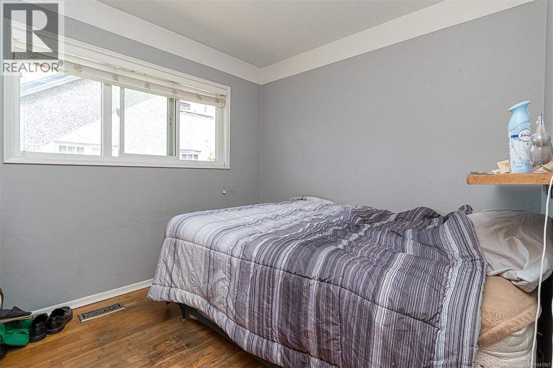
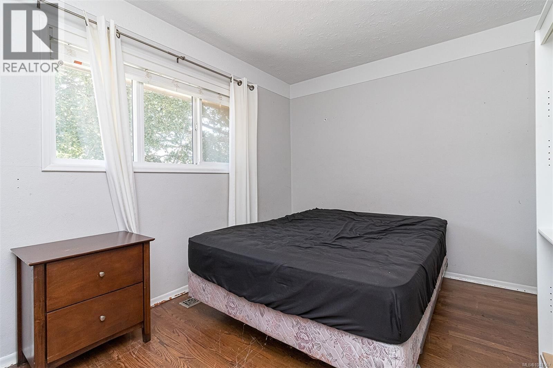
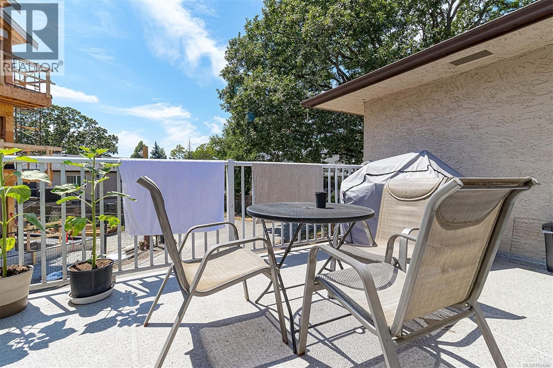
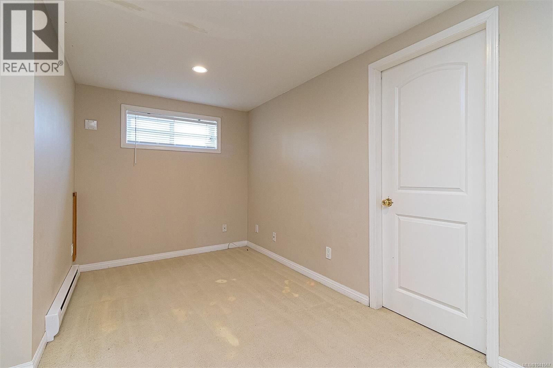
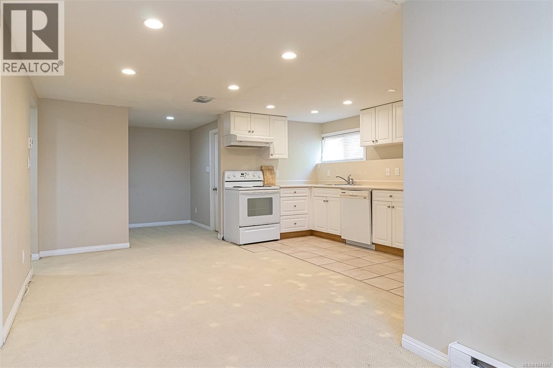
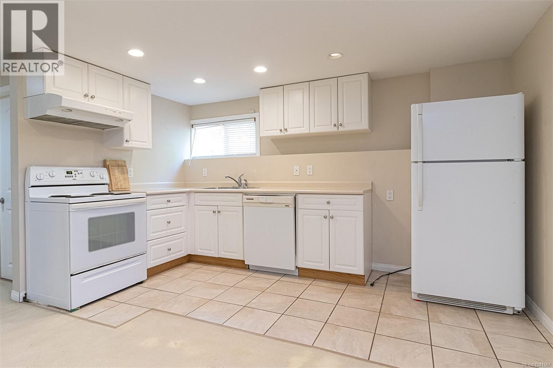
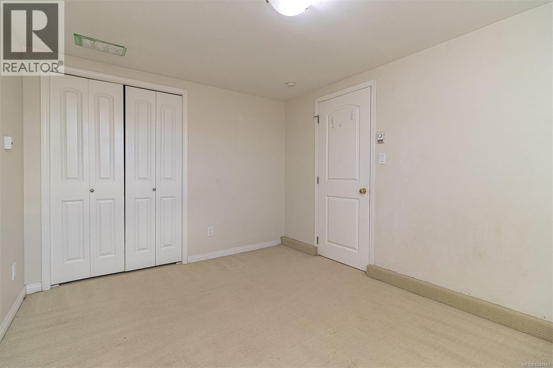
Perfect for first-time home buyers! Bright and spacious home for the whole family, located within walking distance from downtown, the Selkirk waterway, the Galloping Goose, and Mayfair Mall. Major bus routes and a grocery store nearby. The main floor has large vinyl windows and refinished hardwood floors. For the chef in the family, the updated kitchen has solid wood cabinets, quartz and butcher block countertops, freezer/fridge flex space refrigerator, and more! Downstairs offers a flexible 1 or 2 bedroom suite, ideal for the in-laws or as a mortgage helper. The large yard is perfect for kids, pets or the avid gardener, and comes complete with ... read more
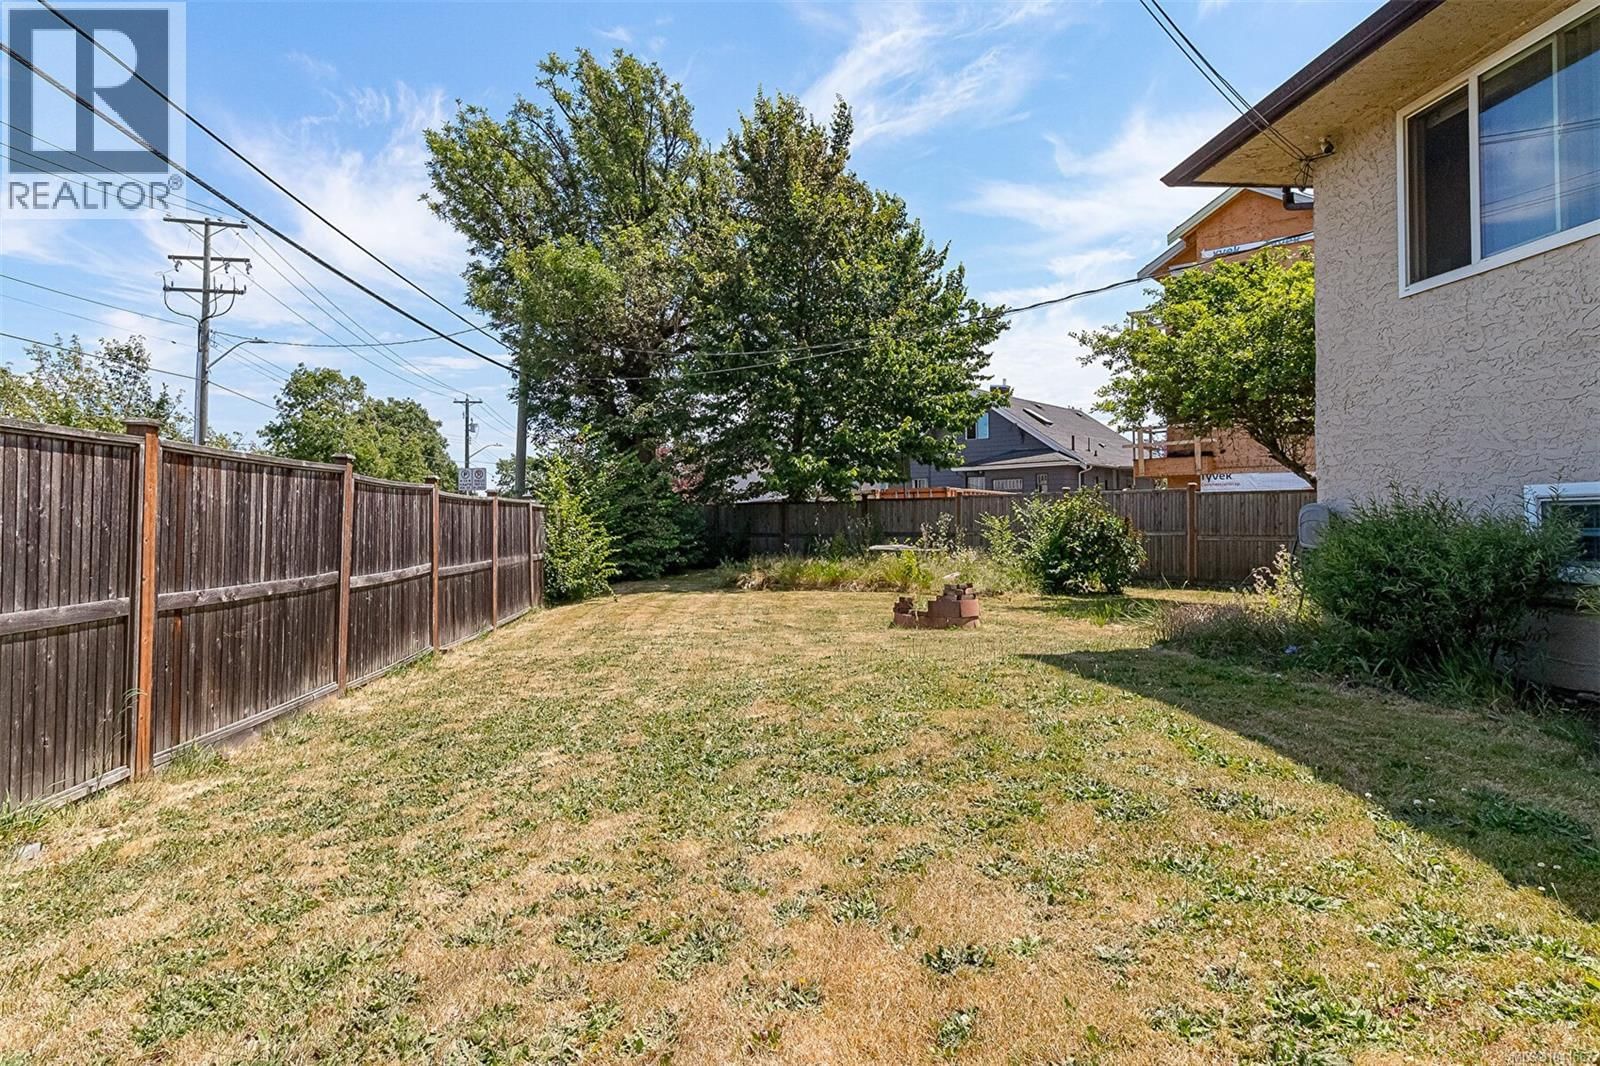
Perfect for first-time home buyers! Bright and spacious home for the whole family, located within walking distance from downtown, the Selkirk waterway, the Galloping Goose, and Mayfair Mall. Major bus routes and a grocery store nearby. The main floor has large vinyl windows and refinished hardwood floors. For the chef in the family, the updated kitchen has solid wood cabinets, quartz and butcher block countertops, freezer/fridge flex space refrigerator, and more! Downstairs offers a flexible 1 or 2 bedroom suite, ideal for the in-laws or as a mortgage helper. The large yard is perfect for kids, pets or the avid gardener, and comes complete with privacy fencing for your enjoyment. Well-maintained, with a heat pump (A/C in the summer, efficient heating in the winter) and attached garage. This property has lots to offer! Don't delay! (id:39198)
- Listing ID: 1041567
- Property Type: Single Family
- Year Built: 1963
| Property | |
|---|---|
| Style: | Other |
| Ownership: | Freehold |
| Lot Size: | 7040 Sqft |
| Parking: | 1 Spaces |
| Building | |
|---|---|
| Type: | Single Family House |
| HVAC: | Air Conditioned, Central Air Conditioning, Fireplace, Forced Air and Heat Pump Electric |
| Location | |
|---|---|
| Town: | Victoria |
| Province: | British Columbia |
| Rooms | Level | Dimensions |
|---|---|---|
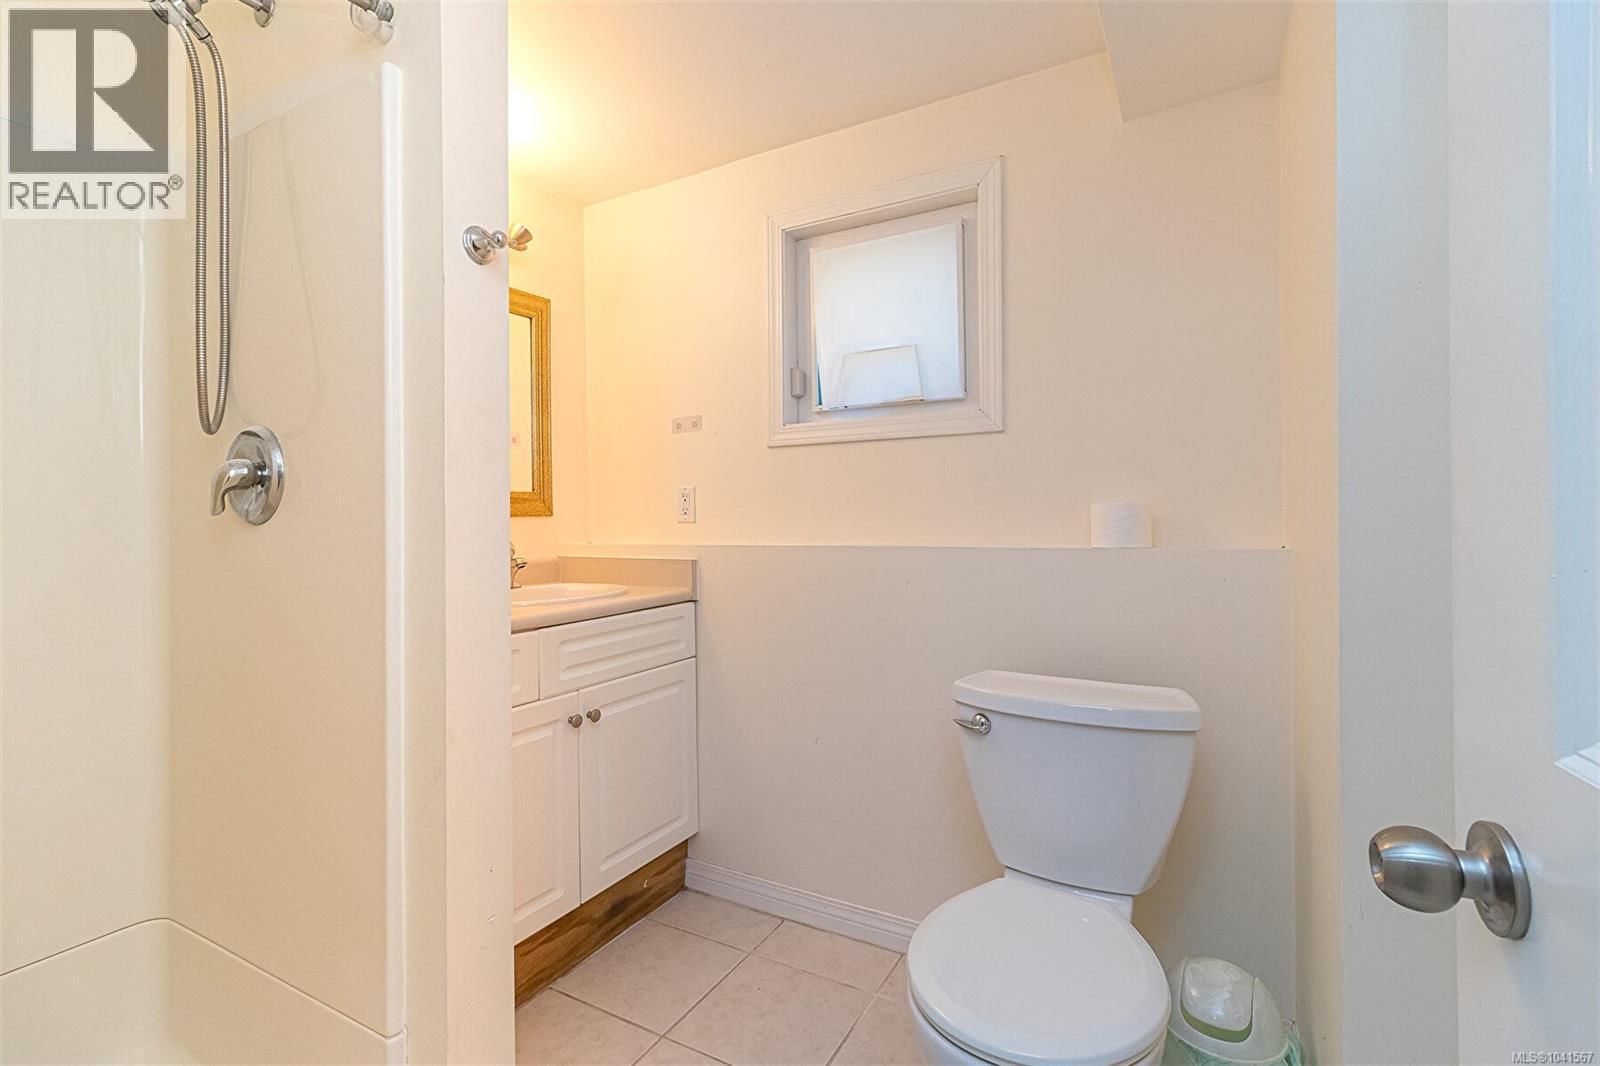
| Bathroom | Lower level | 3-piece |
| Bathroom | Main level | 4-piece |
| Living room | Main level | 15 x 15 |
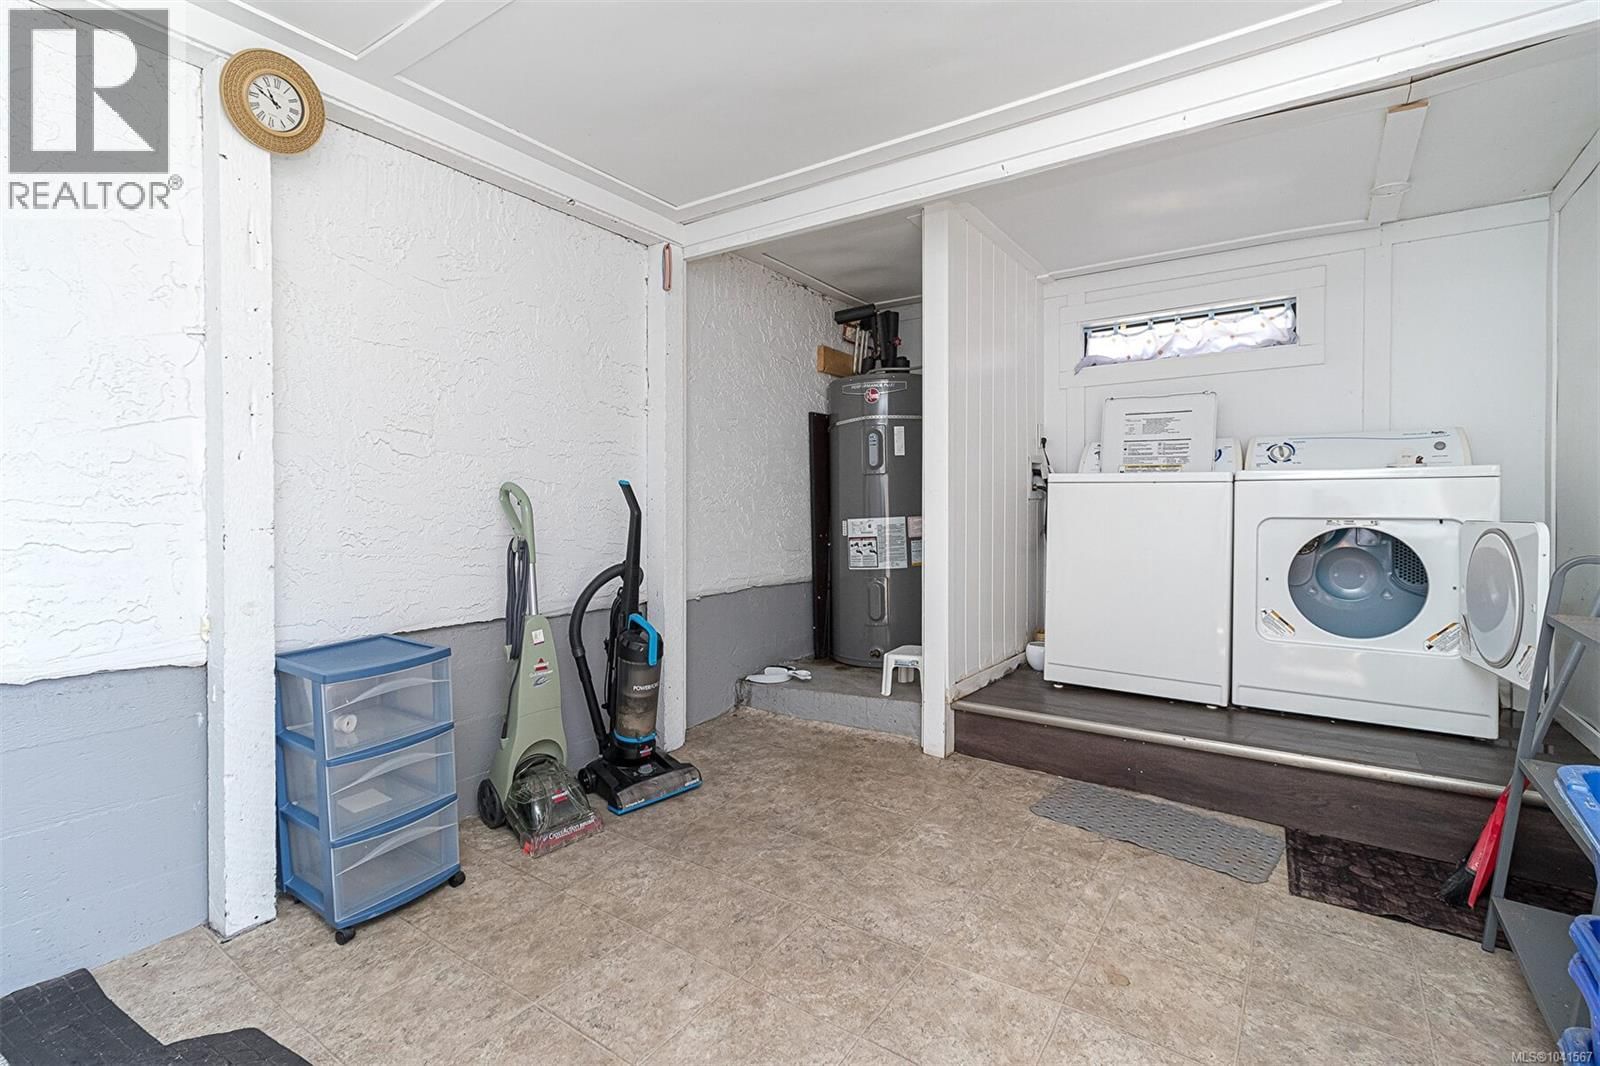
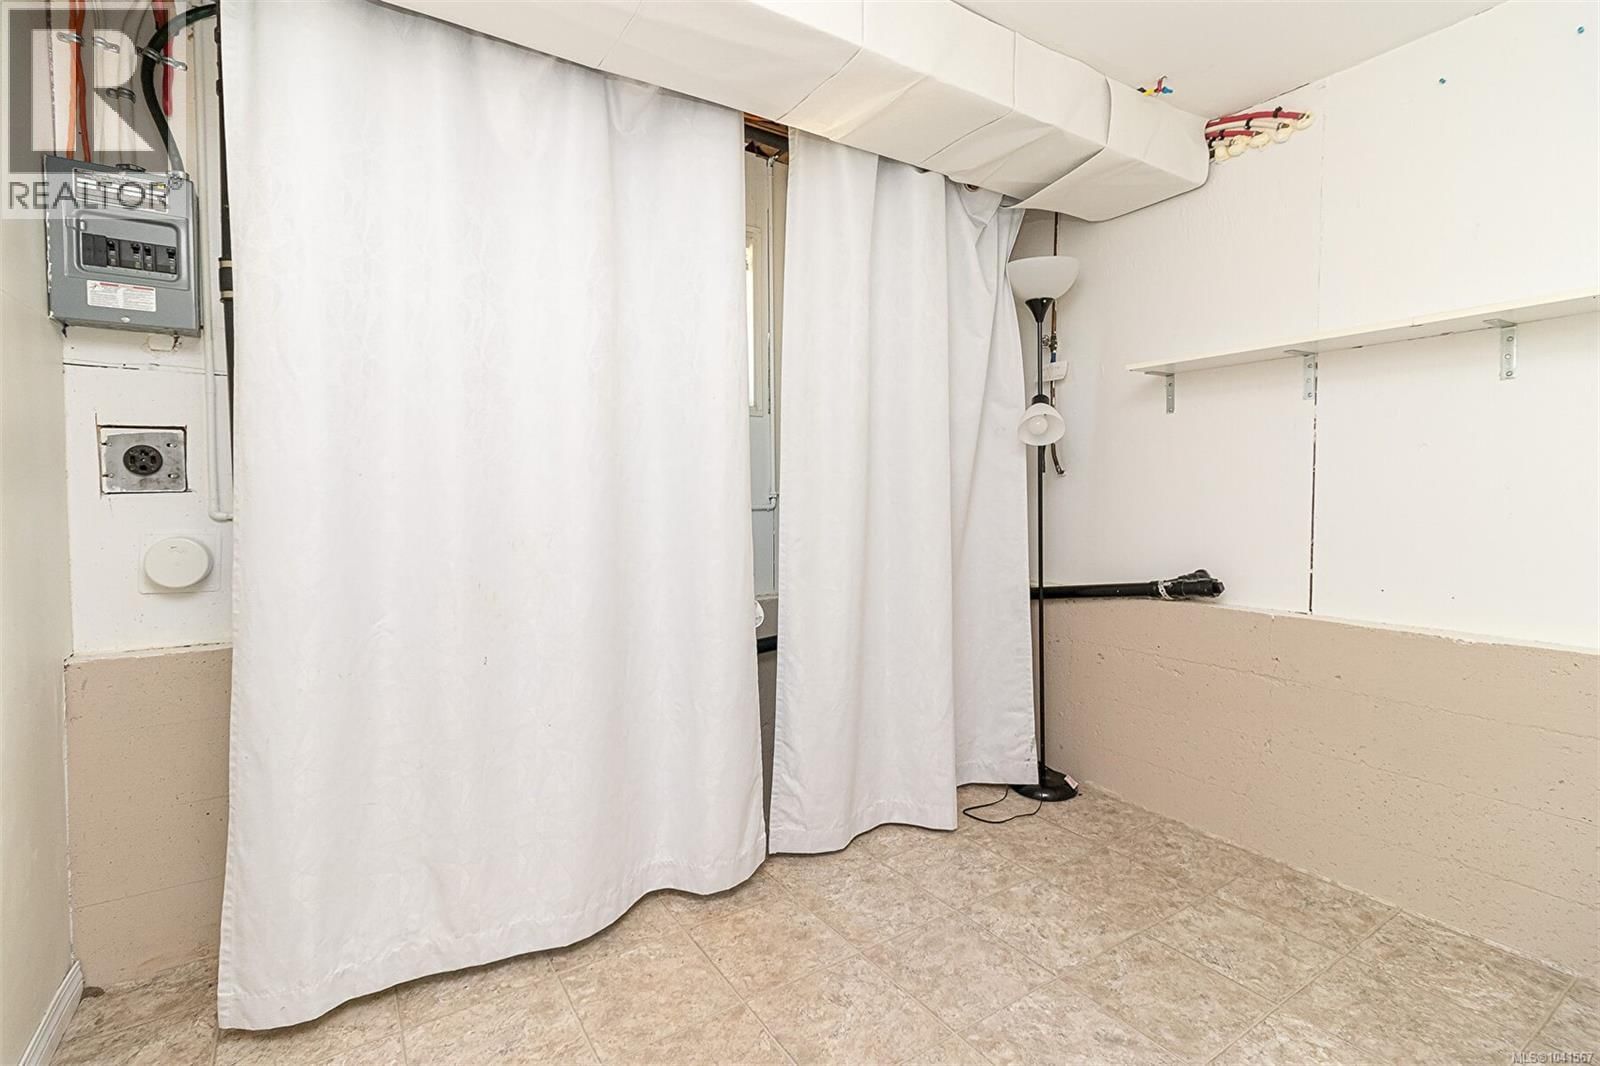
| Mud room | Lower level | 10 x 19 |
| Den | Lower level | 8 x 9 |
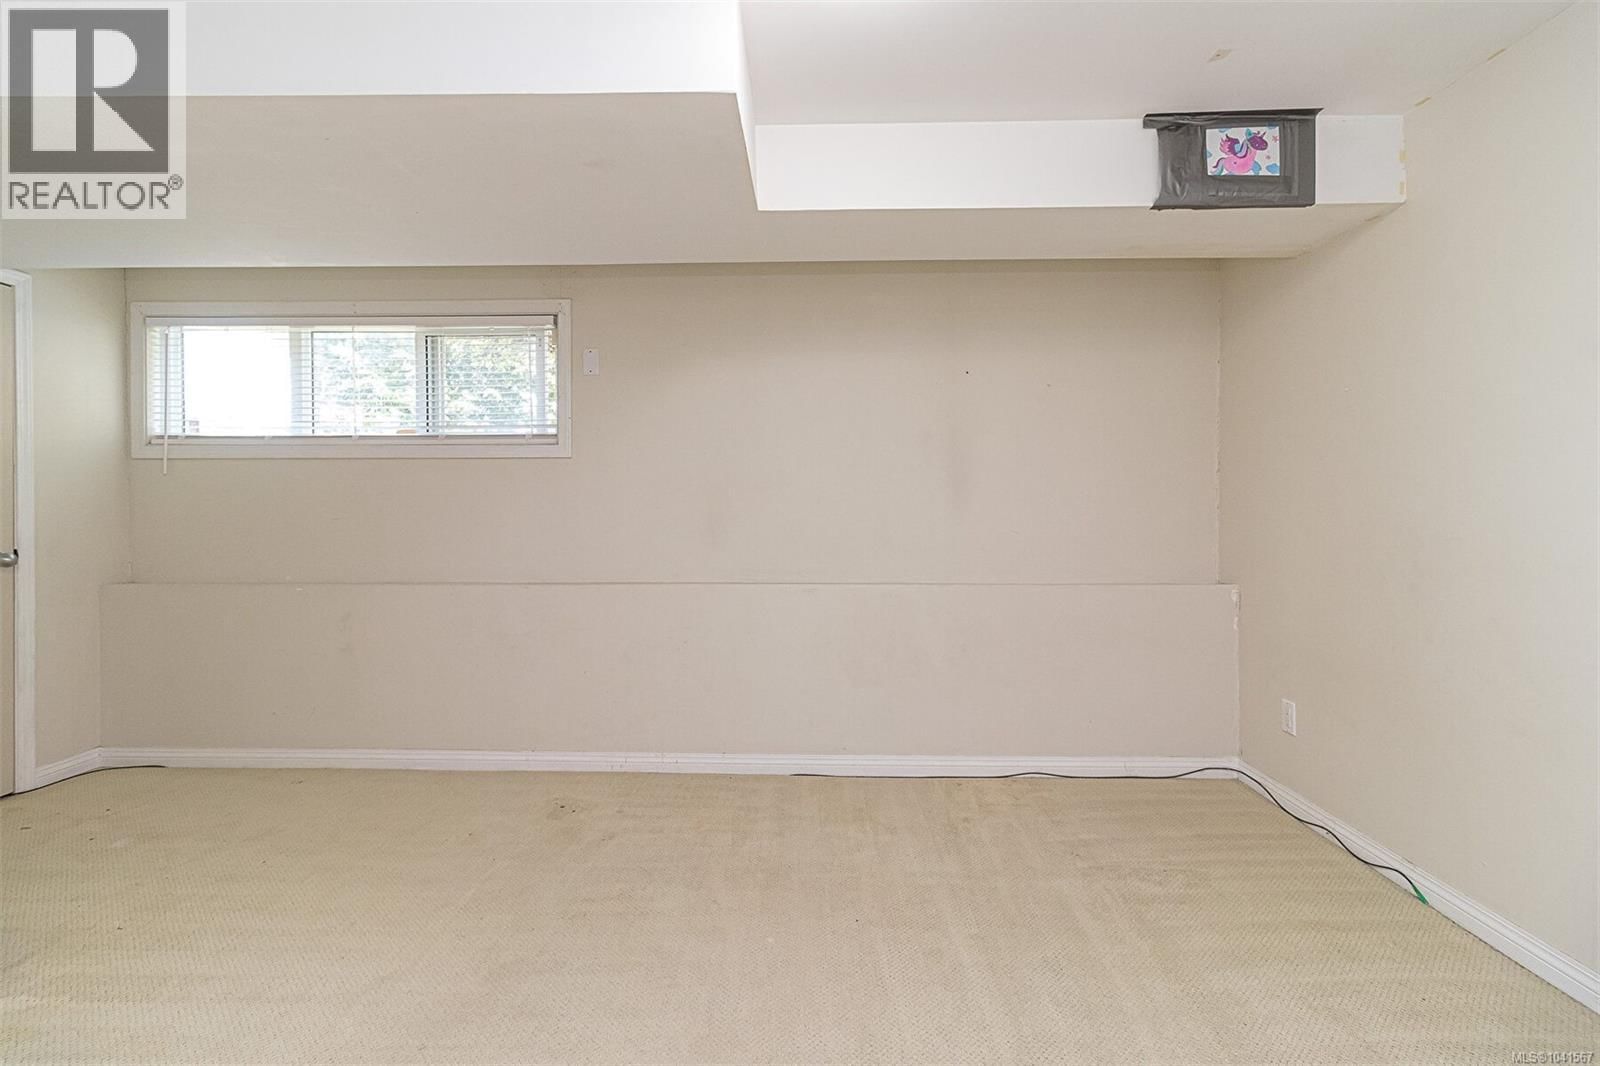
| Bedroom | Lower level | 11 x 15 |
| Bedroom | Lower level | 10 x 13 |
| Kitchen | Lower level | 9 x 13 |
| Dining room | Lower level | 9 x 9 |
| Living room | Lower level | 7 x 10 |
| Bedroom | Main level | 11 x 12 |
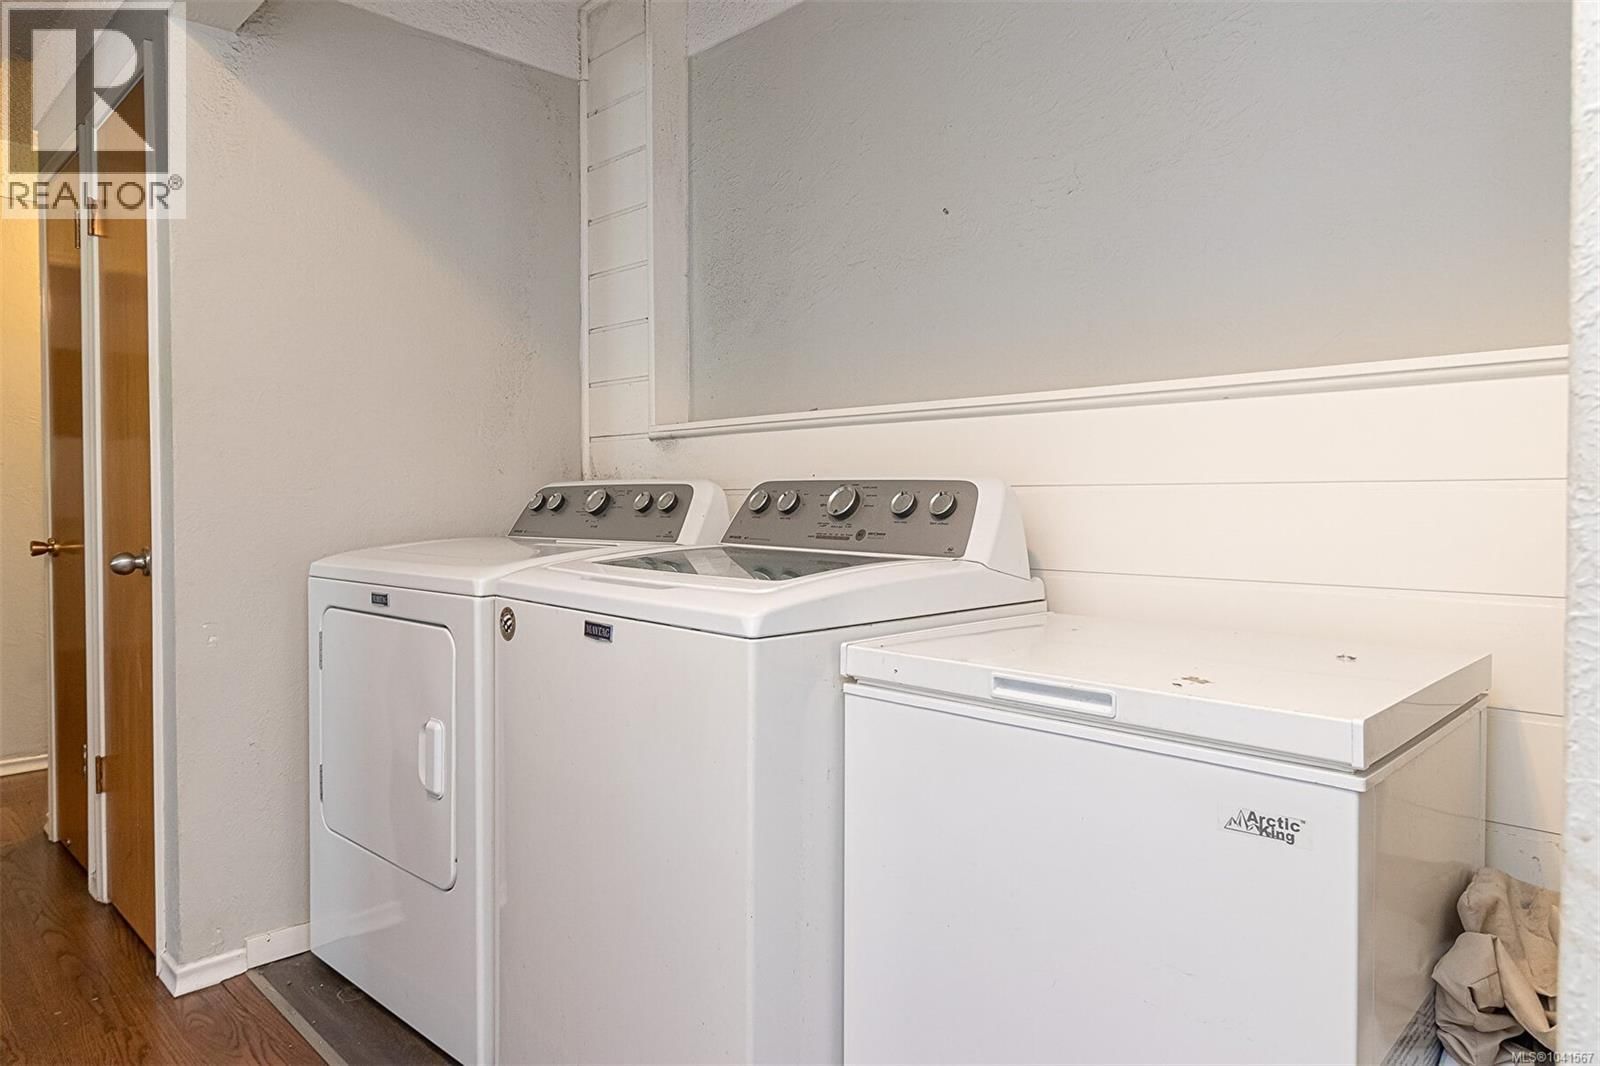
| Laundry room | Main level | 7 x 8 |
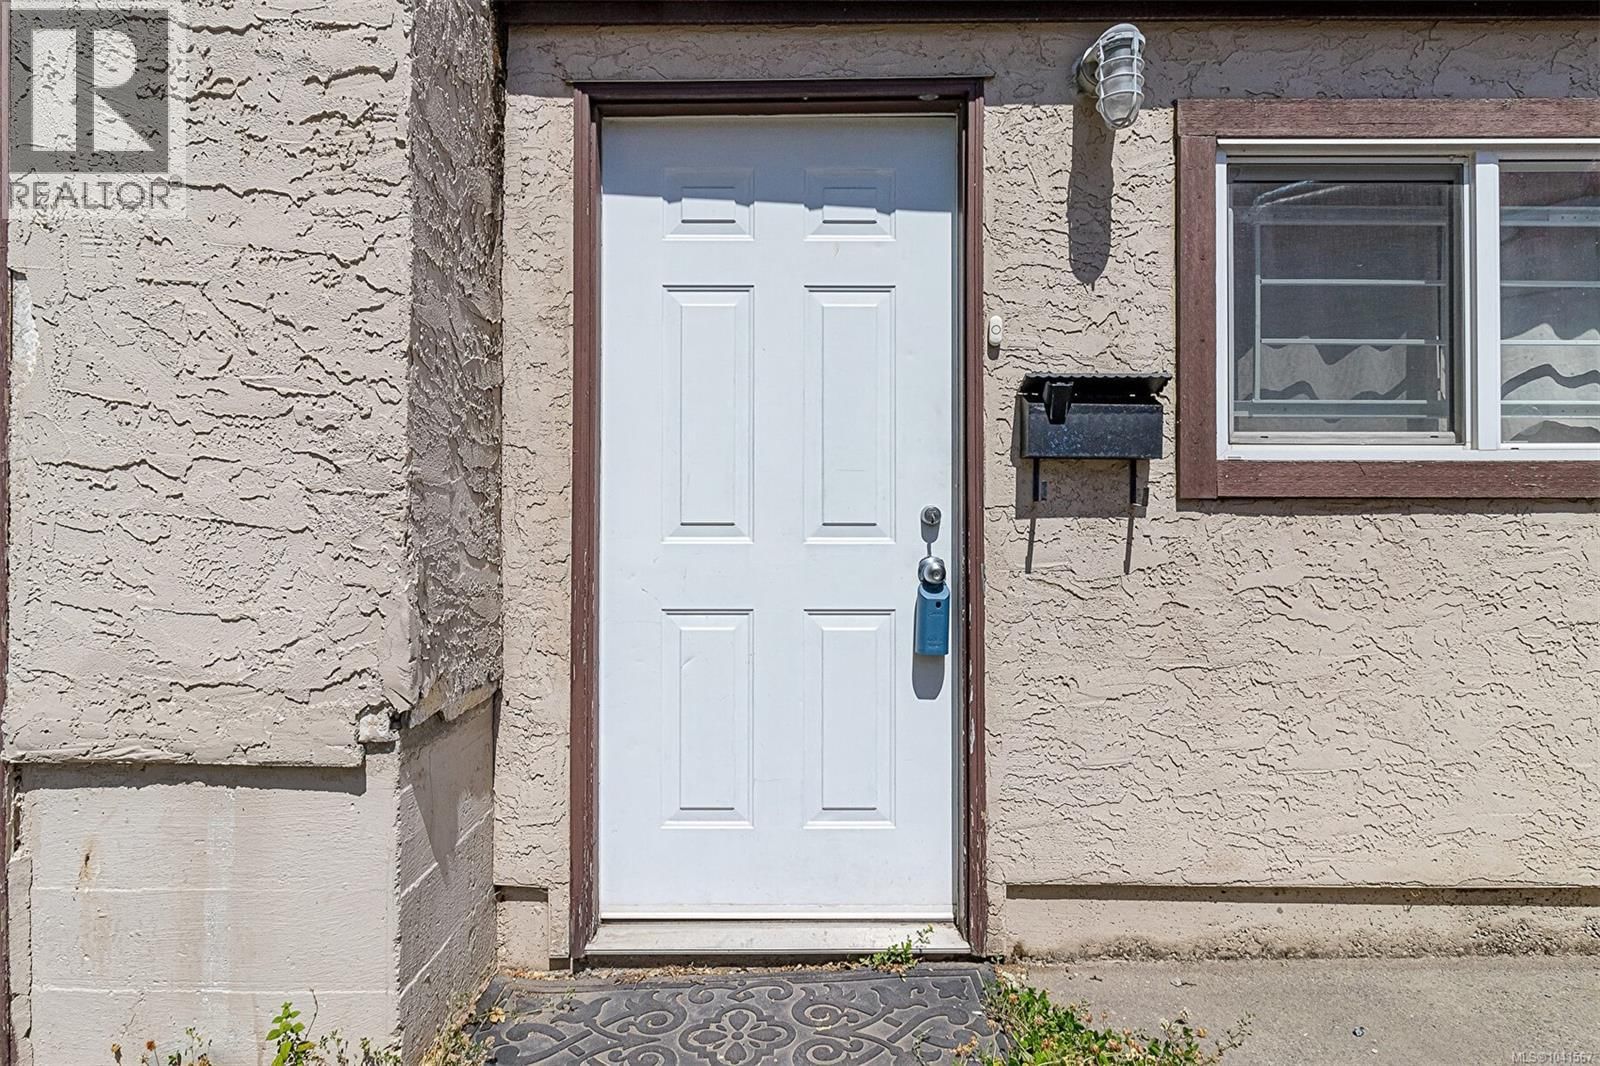
| Entrance | Main level | 6 x 8 |
| Primary Bedroom | Main level | 11 x 12 |
| Bedroom | Main level | 9 x 10 |
| Kitchen | Main level | 9 x 15 |
| Dining room | Main level | 13 x 15 |
Book a showing to see this Burnside Home in Victoria
This property has so much to offer. Book a private showing now, as you do not want to miss out on 575 Burnside Road in Victoria, British Columbia!
Private Showing Request
Send a request to book a private showing for
.
Please Note: Information you supply in the contact form will be kept fully confidential.
Is this home the right property for you? Start a conversation to find out.

Provided by Sutton Group West Coast Realty. MLS®, REALTOR®, and the associated logos are trademarks of the Canadian Real Estate Association.

This REALTOR.ca listing content is owned and licensed by REALTOR® members of the Canadian Real Estate Association.
Have questions or need more information about this home? Don't know where to begin? Then, let us connect you with the best real estate agent to guide you.

Inquiries submitted through this website will be responded to by a local sales representative from Royal LePage®.
Start a Conversation by Text
Provide your full name, phone and email to start a conversation by text message.
Please Note: Information you supply in the contact form will be kept fully confidential.
Start a Conversation by Email
Provide your full name and email to start a conversation by email.
Please Note: Information you supply in the contact form will be kept fully confidential.