
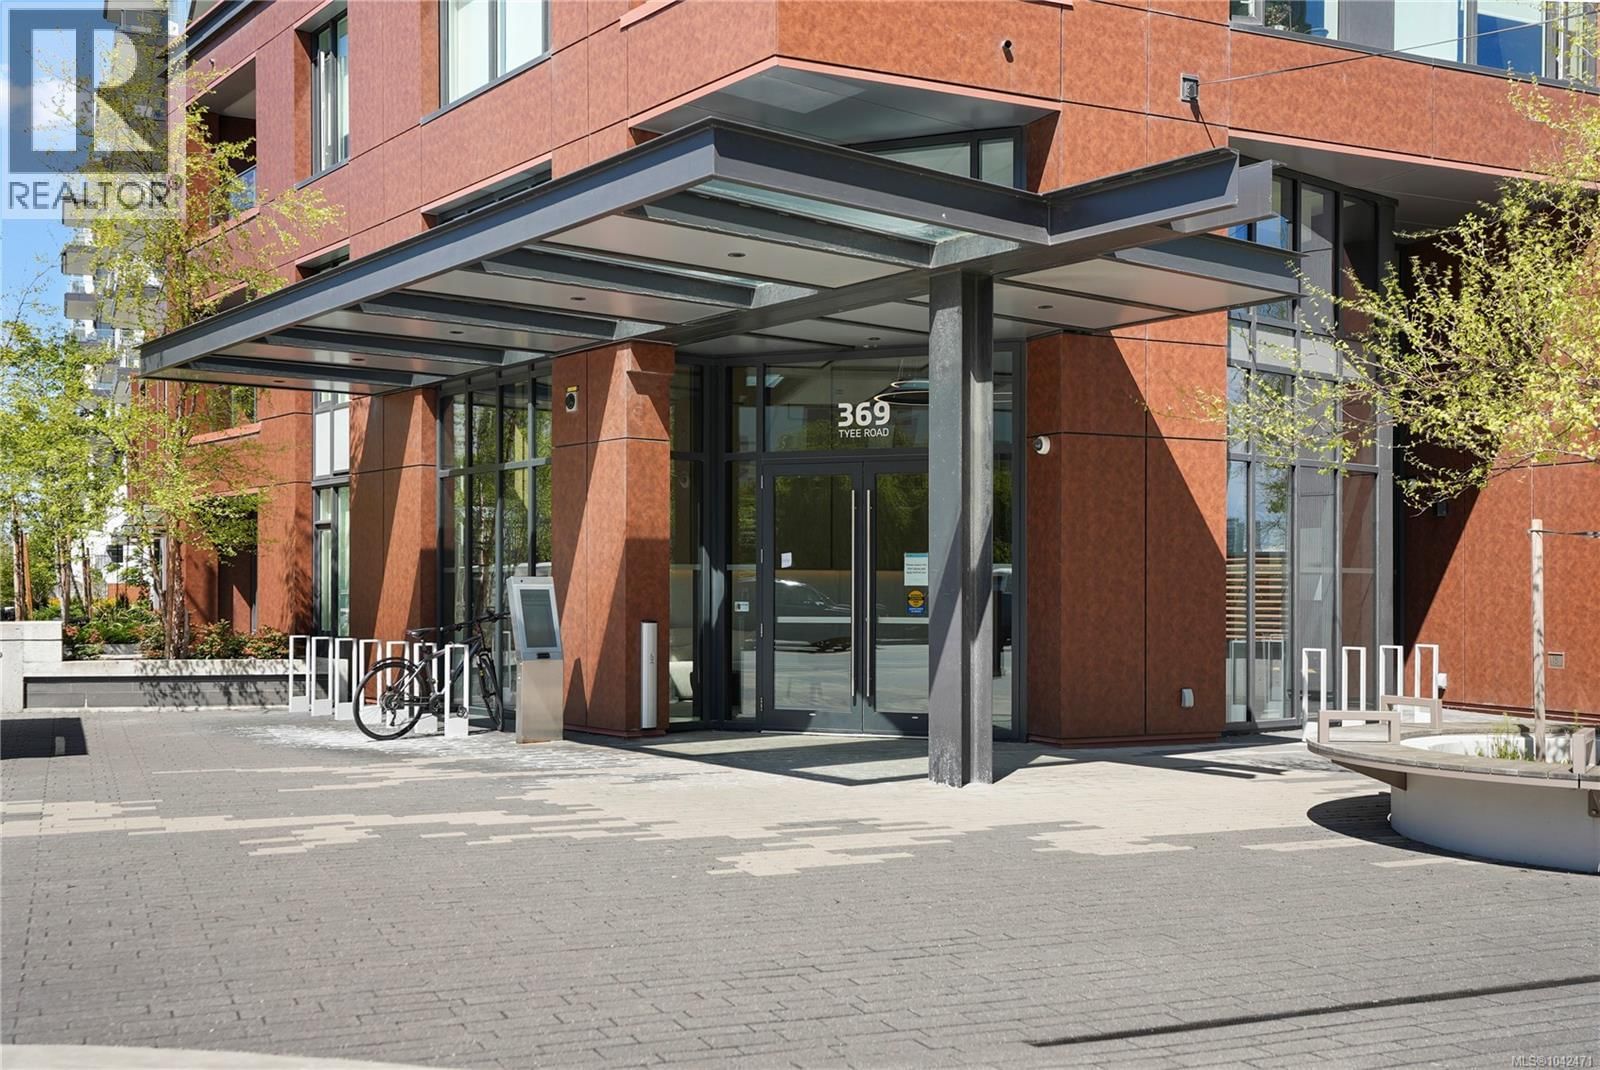
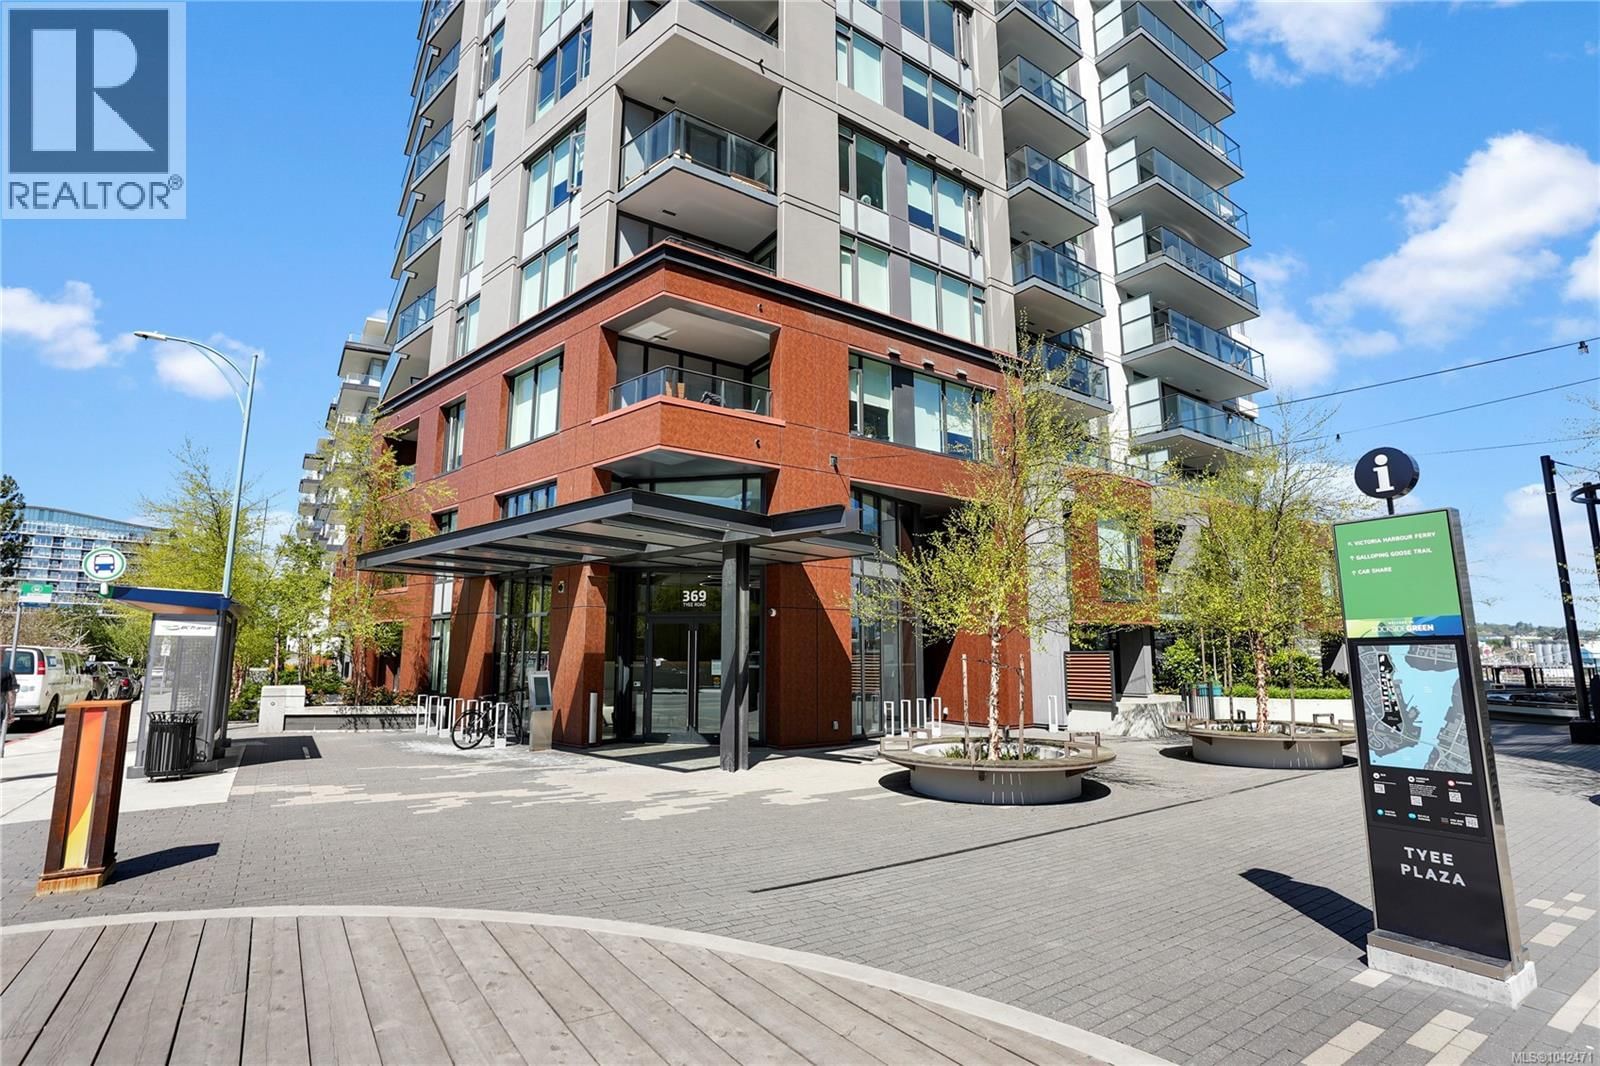
369 Tyee Road, Victoria, British Columbia V9A 0B6







$1,049,000
- 2 bedrooms
- 2 bathrooms
- 1,100 Square Feet
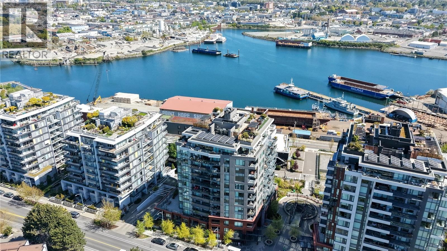
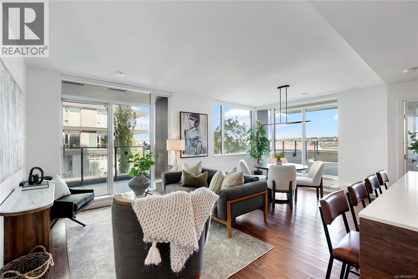
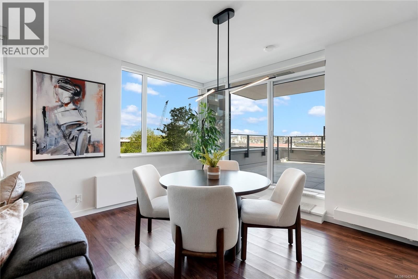
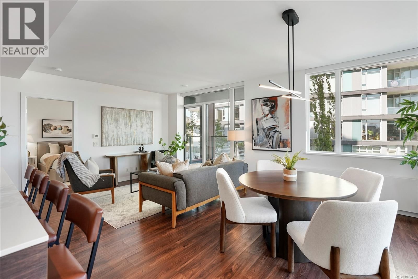
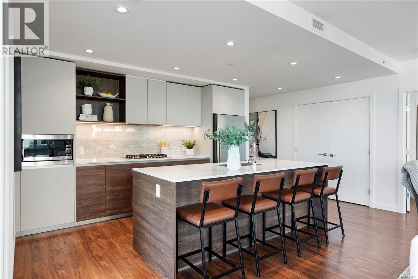
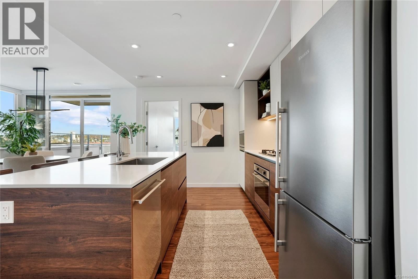
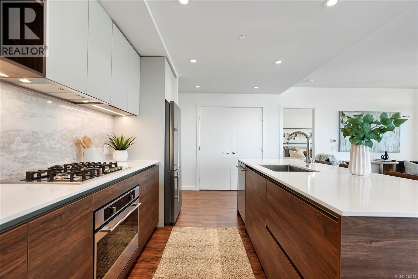
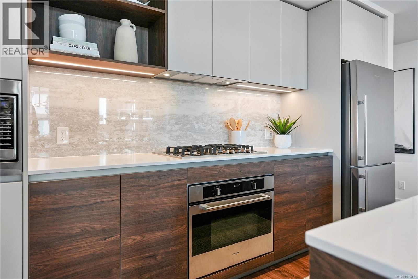
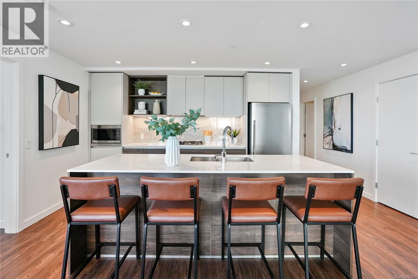
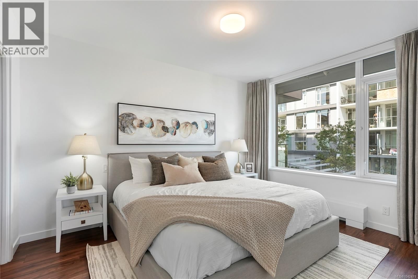
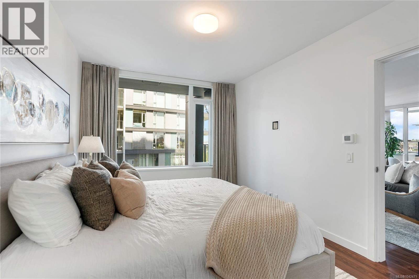
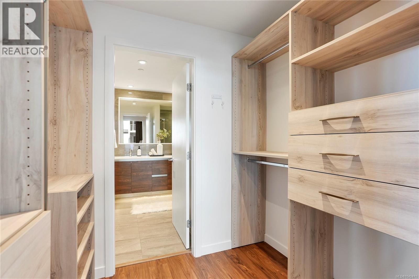
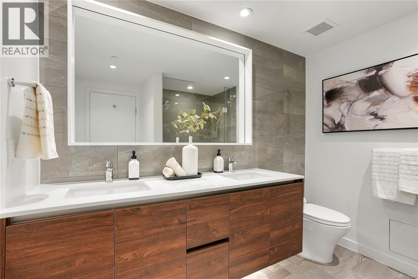
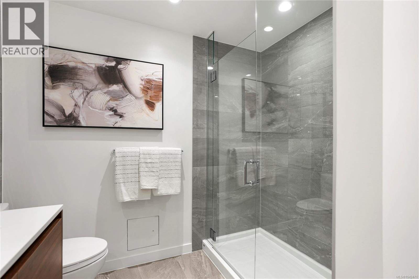
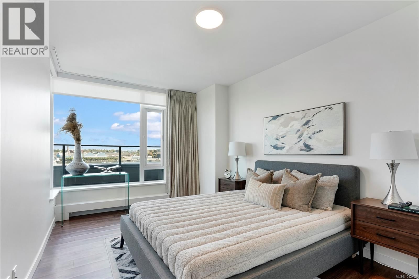
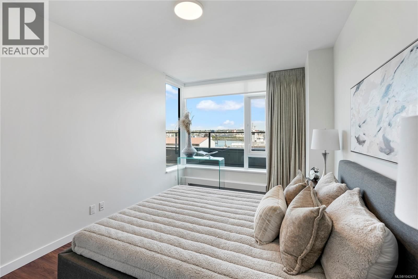
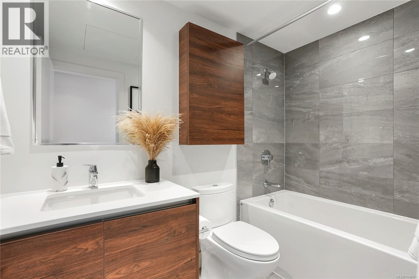
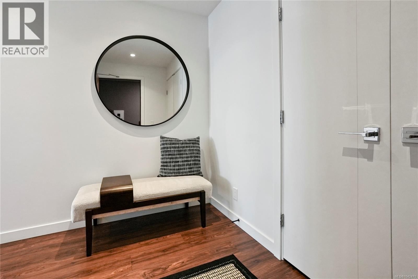
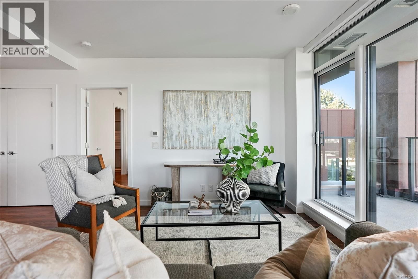
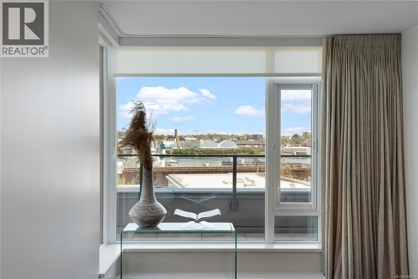
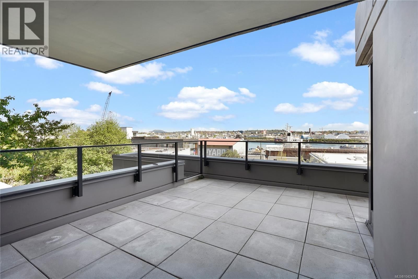
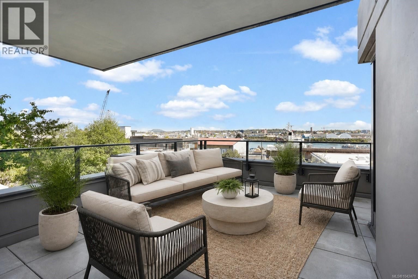
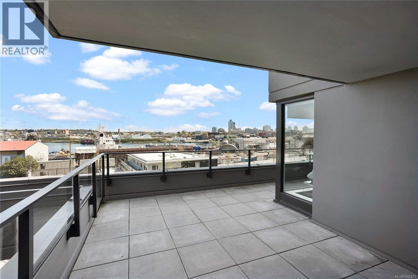
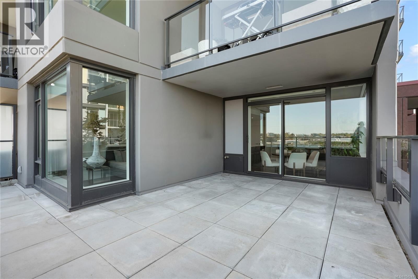
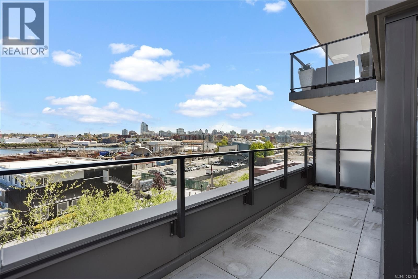
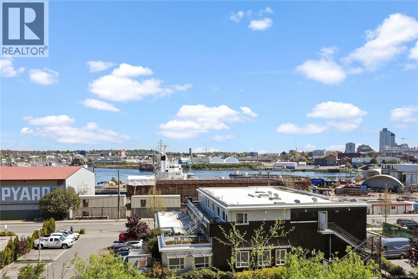
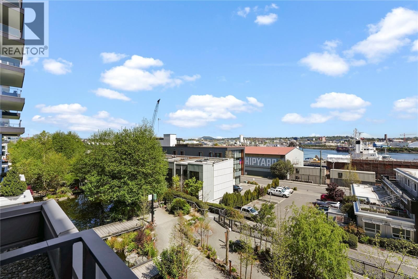
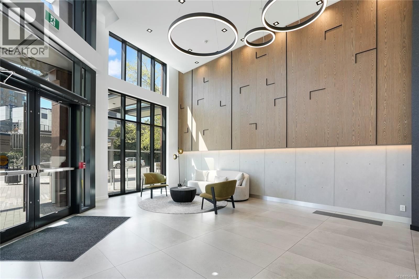
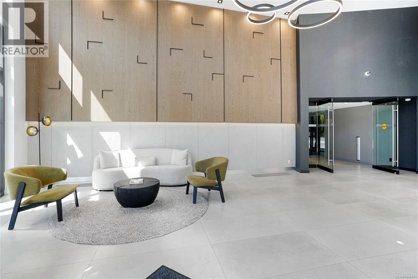
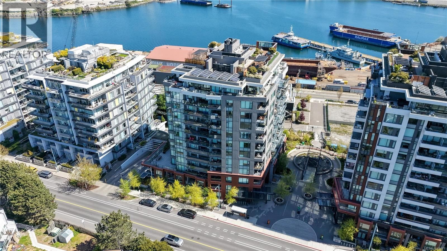
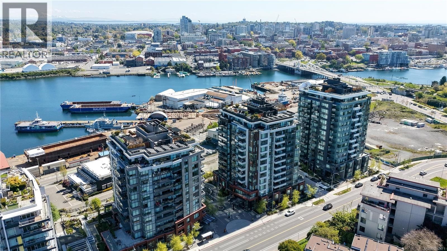
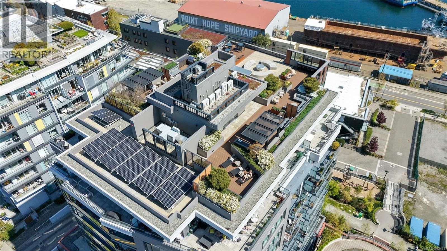
* OPEN HOUSE SUN SEPT 27, 2:30-4:30* DOCKSIDE GREEN CORNER UNIT, W/LARGE PATIO FOR OUTDOOR LIVING + 2 UG PARKING STALLS! Welcome to 369 Tyee, an amazing concrete-and-steel building built by Bosa Development. This East-facing corner unit features 2 Bed+2 Bath, 1100sq.ft of indoor & 350+sqft outdoor living space (great for your Dog!) across 2 balconies w/views, 2 underground parking stalls(including one EV),and a storage locker! Enjoy chef's kitchen complete w/large island, Stosa Italian cabinetry,quartz counters,gas cooktop, and high-end appls.This home has separate bedrms, offering main bedrm w/walk-in closet & 4 pc ensuite & much more! ... read more
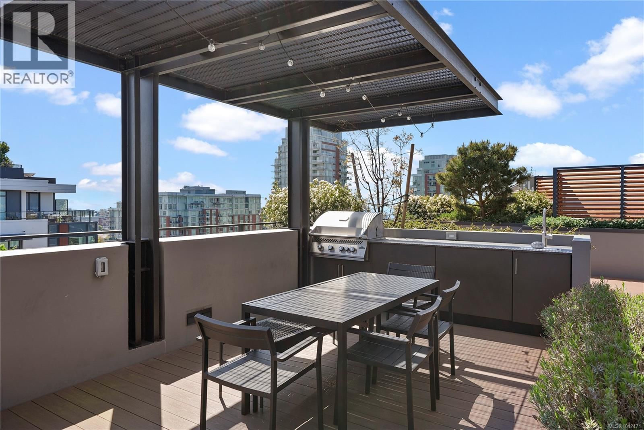
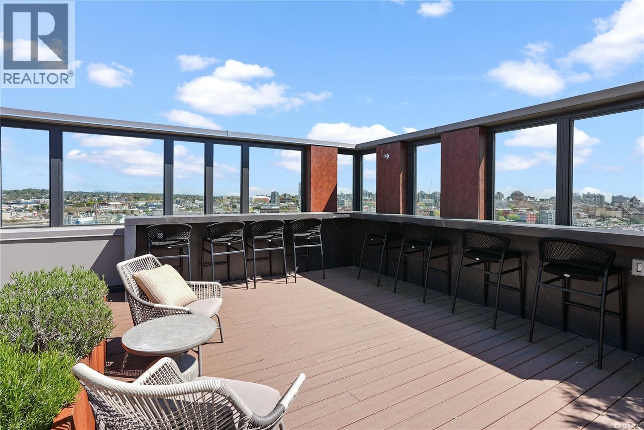
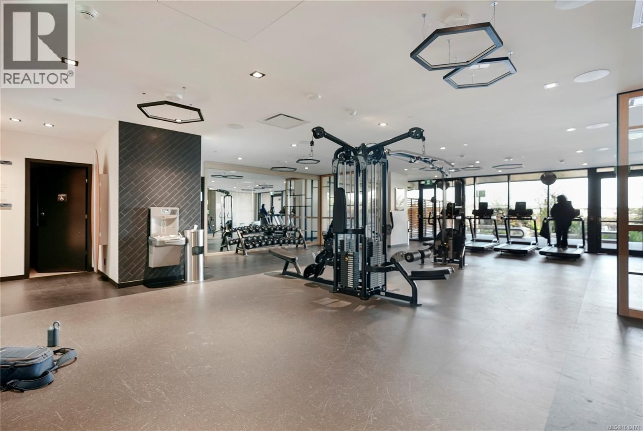
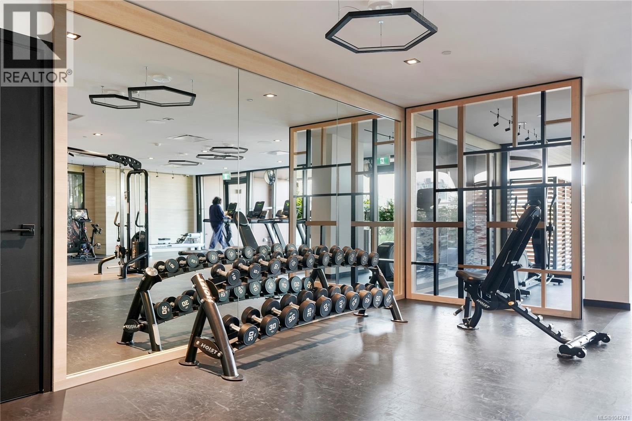
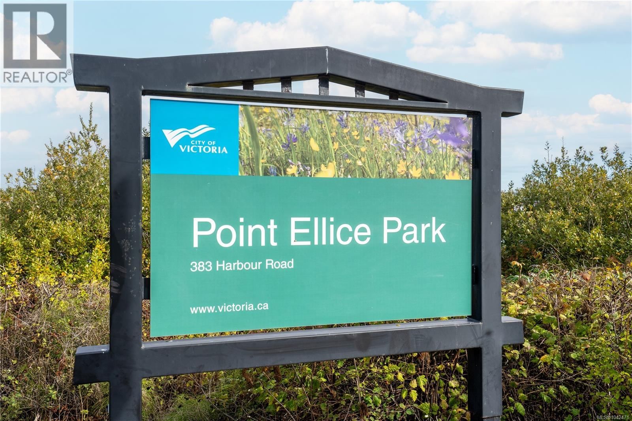
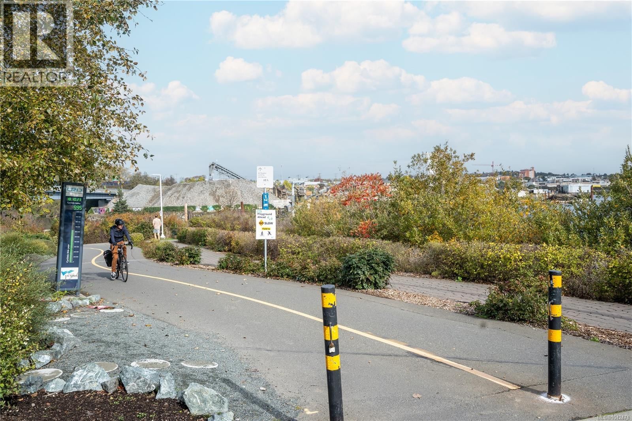
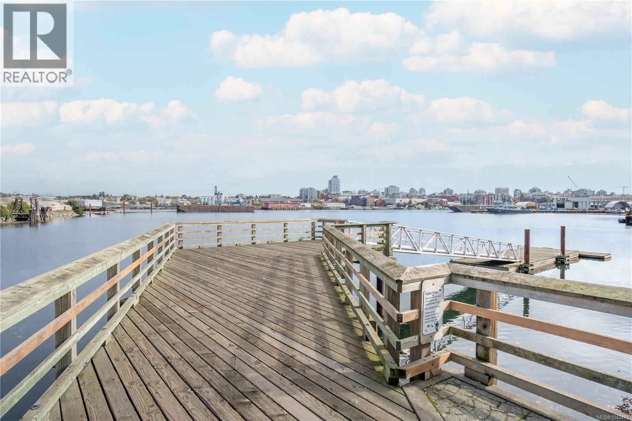
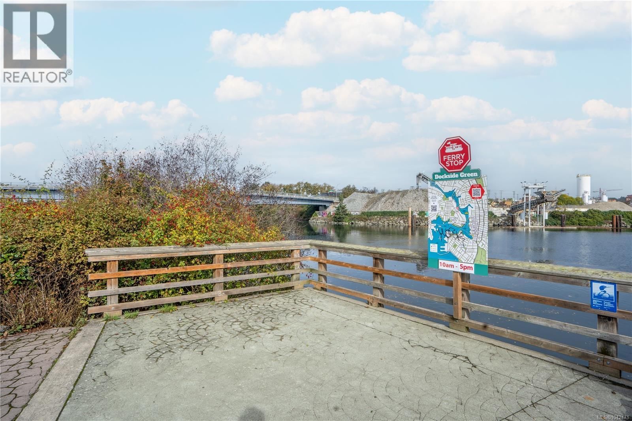
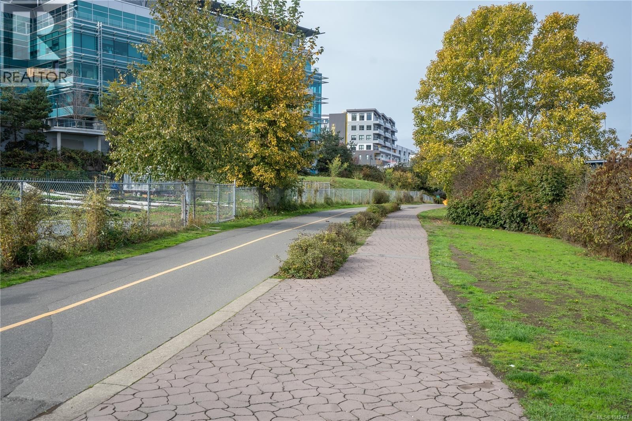
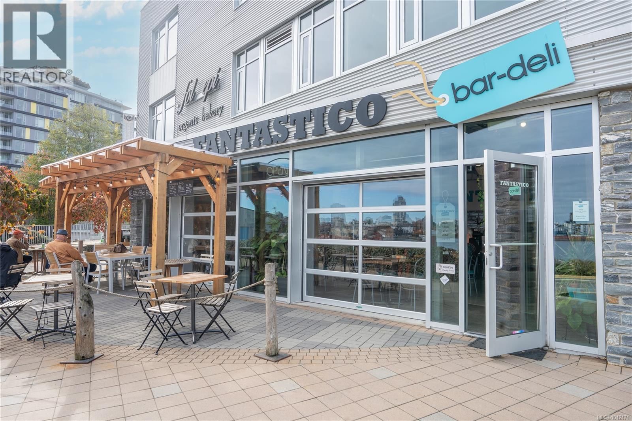
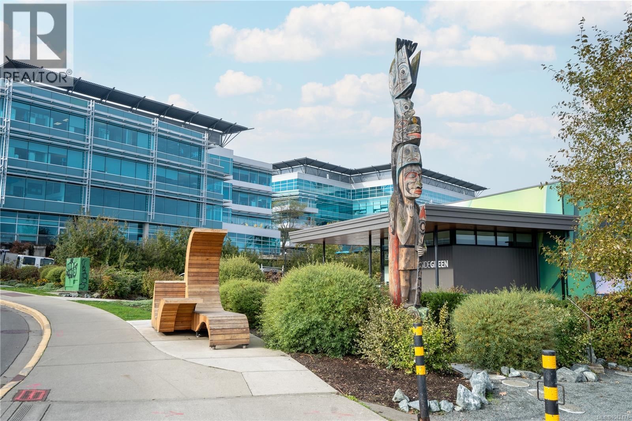
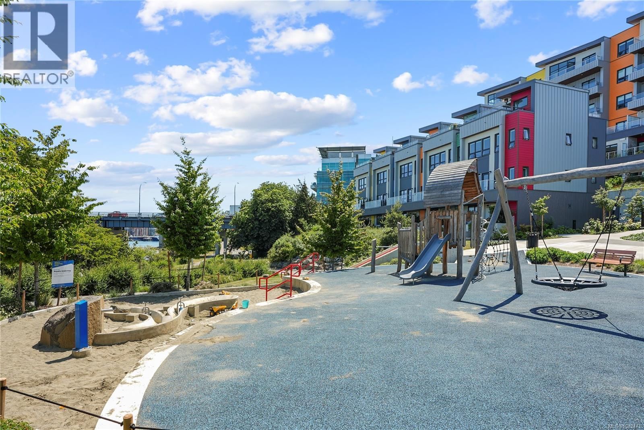
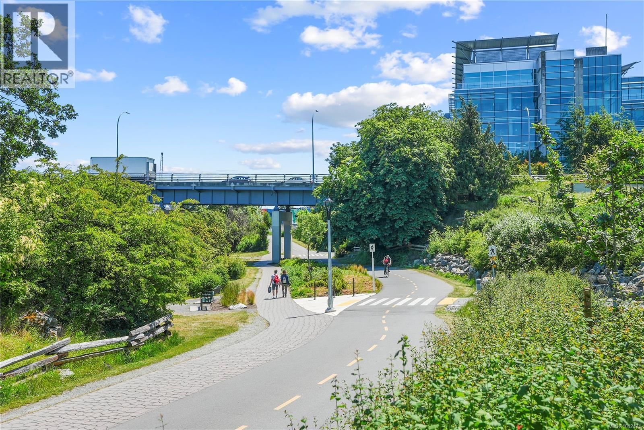
* OPEN HOUSE SUN SEPT 27, 2:30-4:30* DOCKSIDE GREEN CORNER UNIT, W/LARGE PATIO FOR OUTDOOR LIVING + 2 UG PARKING STALLS! Welcome to 369 Tyee, an amazing concrete-and-steel building built by Bosa Development. This East-facing corner unit features 2 Bed+2 Bath, 1100sq.ft of indoor & 350+sqft outdoor living space (great for your Dog!) across 2 balconies w/views, 2 underground parking stalls(including one EV),and a storage locker! Enjoy chef's kitchen complete w/large island, Stosa Italian cabinetry,quartz counters,gas cooktop, and high-end appls.This home has separate bedrms, offering main bedrm w/walk-in closet & 4 pc ensuite & much more! Resident-exclusive amenities including rooftop patio w/BBQ's,dining & gas fire pit area, fitness facility, social lounge, pet wash room,bike storage rm, & bike station. BONUS $20K+ of custom upgrades incl. blackout drapes, closets, kitchen drawers, screens on windows & patio doors. Located near the Upper Harbour, where Vic West meets downtown Victoria. Your new lifestyle awaits! (id:39198)
Open House this Sunday, September 27th, from 2:30 PM to 4:30 PM.
- Listing ID: 1042471
- Property Type: Single Family
- Year Built: 2023
| Property | |
|---|---|
| Style: | Westcoast |
| Ownership: | Condo Corporation $665.00 / Monthly |
| Lot Size: | 1011 Sqft |
| Parking: | 2 Spaces |
| Building | |
|---|---|
| Type: | Single Family Apartment |
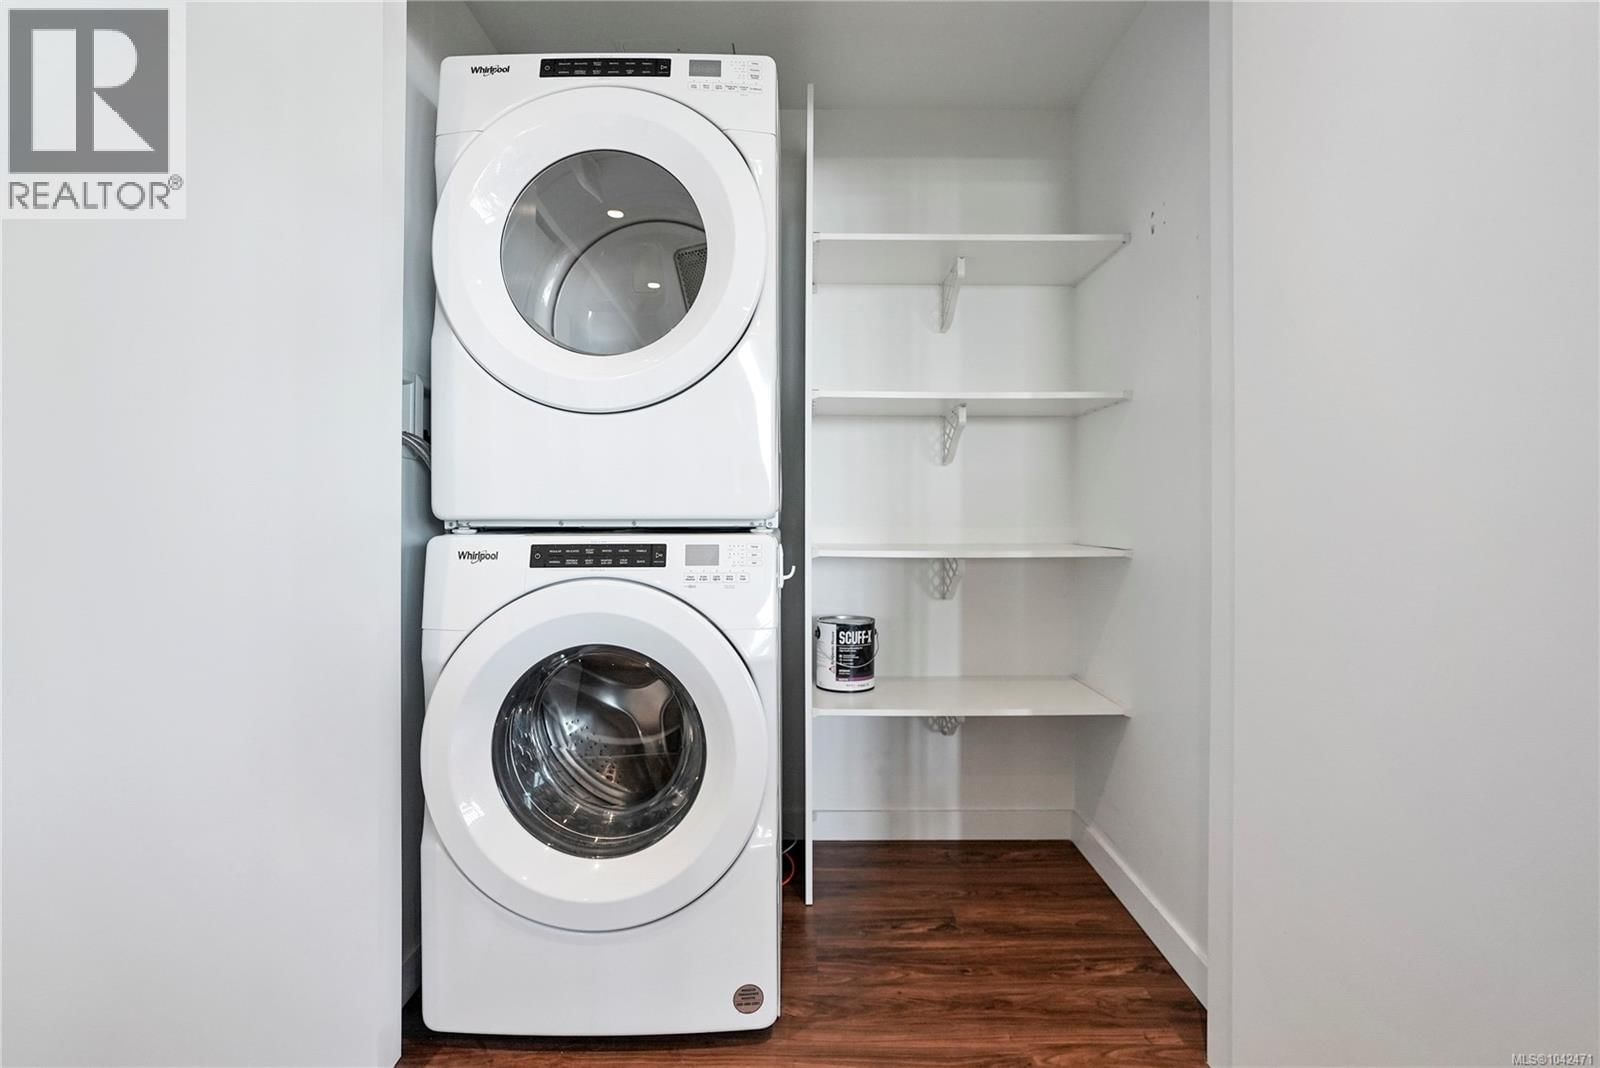
| Appliances: | Dryer, Microwave, Range - Gas, Refrigerator, Washer and Dishwasher |
| HVAC: | Fireplace and Hot Water |
| Location | |
|---|---|
| Town: | Victoria |
| Province: | British Columbia |
| Community Features: | Family Oriented and Pets Allowed |
| Rooms | Level | Dimensions |
|---|---|---|
| Balcony | Main level | 23 x 16 |
| Bedroom | Main level | 16 x 10 |
| Dining room | Main level | 10 x 12 |
| Kitchen | Main level | 17 x 11 |
| Balcony | Main level | 11 x 7 |
| Living room | Main level | 11 x 12 |
| Bathroom | Main level | 9 x 8 |
| Primary Bedroom | Main level | 10 x 13 |
| Bathroom | Main level | 5 x 9 |
| Entrance | Main level | 8 x 14 |
Book a showing to see this Tyee Condo in Victoria
This property has so much to offer. Book a private showing now, as you do not want to miss out on 369 Tyee Road in Victoria, British Columbia!
Private Showing Request
Send a request to book a private showing for
.
Please Note: Information you supply in the contact form will be kept fully confidential.
Is this condo the right property for you? Start a conversation to find out.

Provided by RE/MAX Camosun. MLS®, REALTOR®, and the associated logos are trademarks of the Canadian Real Estate Association.

This REALTOR.ca listing content is owned and licensed by REALTOR® members of the Canadian Real Estate Association.
Have questions or need more information about this condo? Don't know where to begin? Then, let us connect you with the best real estate agent to guide you.

Inquiries submitted through this website will be responded to by a local sales representative from Royal LePage®.
Start a Conversation by Text
Provide your full name, phone and email to start a conversation by text message.
Please Note: Information you supply in the contact form will be kept fully confidential.
Start a Conversation by Email
Provide your full name and email to start a conversation by email.
Please Note: Information you supply in the contact form will be kept fully confidential.