
3124 Glasgow Street, Victoria, British Columbia V8X 1L9








$1,075,000
- 5 bedrooms
- 3 bathrooms
- 3,063 Square Feet
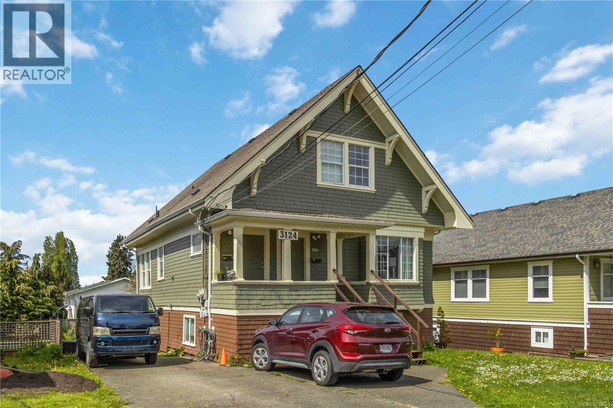
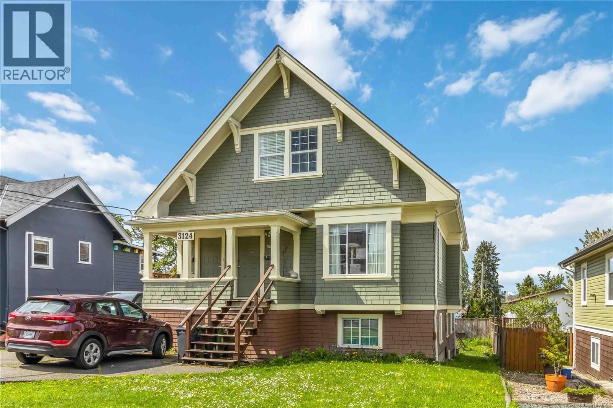
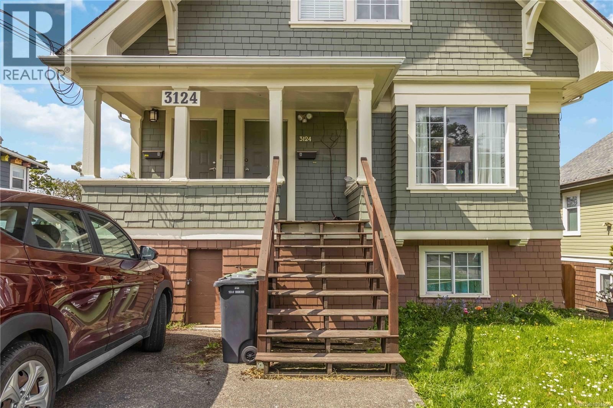
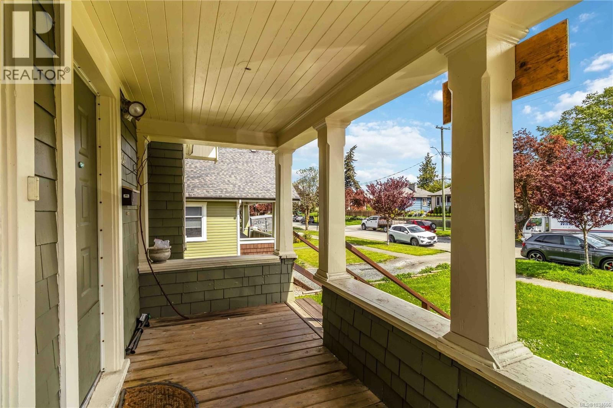
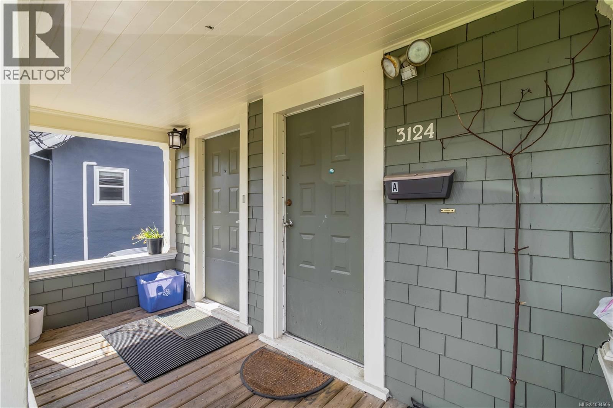
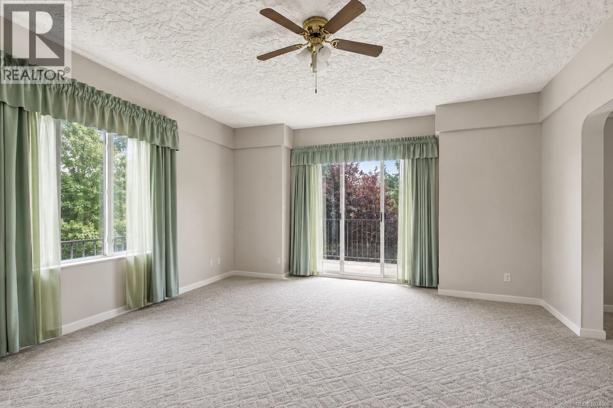
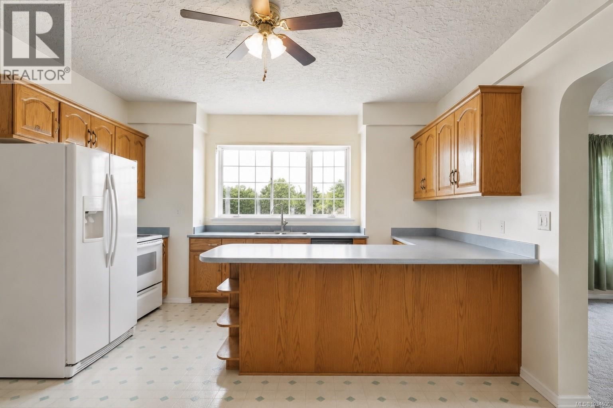
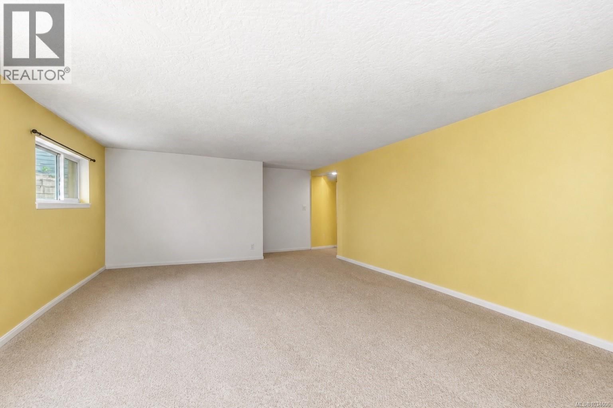
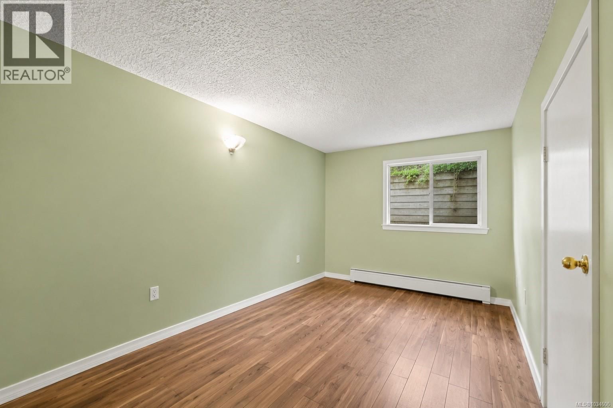
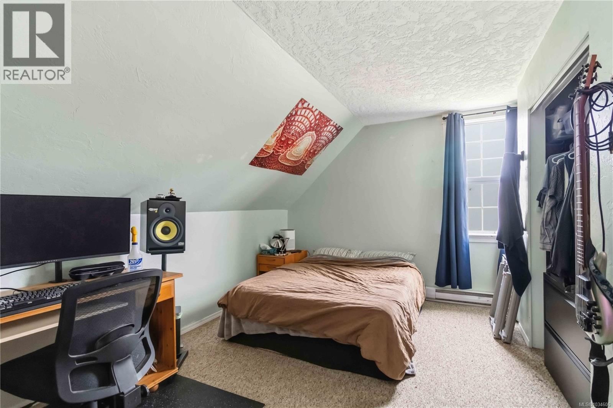
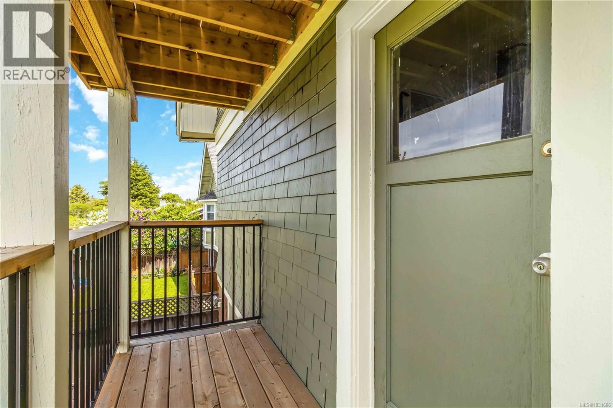
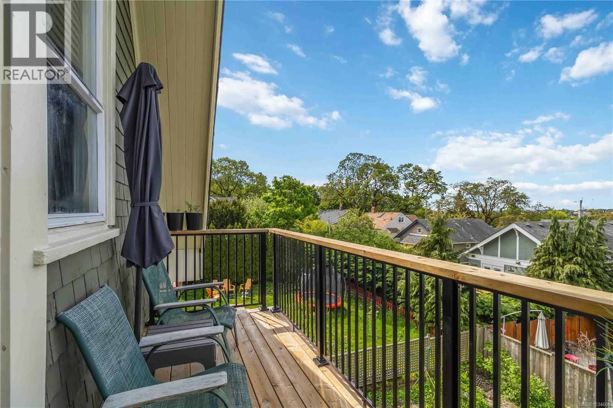
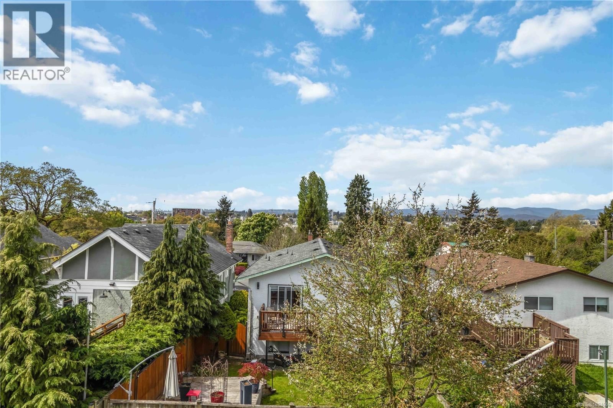
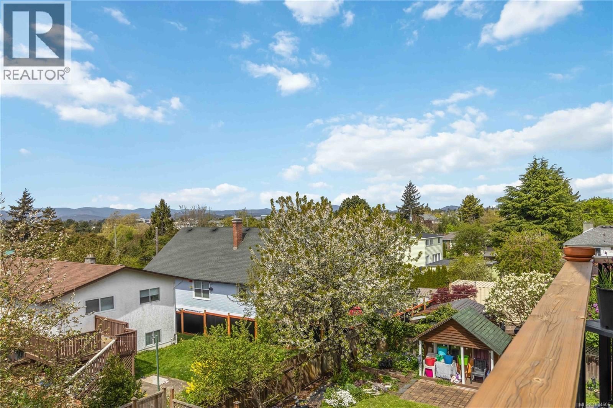
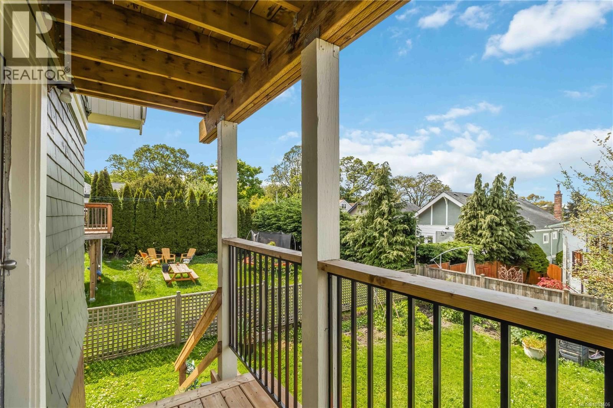
Great central location close to shopping, schools, parks, transit, and all amenities, this versatile duplex offers incredible opportunity for investors, multi-generational living, or owner-occupiers seeking mortgage help. Full of character and potential, this older home features two self-contained suites, each with private entrances and their own in-suite laundry. Suite A offers a spacious 3-bedroom, 2-bathroom layout with generous living area over two floor. Suite B enjoys beautiful views toward the Sooke Hills, adding a peaceful natural backdrop to everyday living.Functional 2-bedroom, 1-bathroom floor plan, ideal for extended family or rental ... read more
Great central location close to shopping, schools, parks, transit, and all amenities, this versatile duplex offers incredible opportunity for investors, multi-generational living, or owner-occupiers seeking mortgage help. Full of character and potential, this older home features two self-contained suites, each with private entrances and their own in-suite laundry. Suite A offers a spacious 3-bedroom, 2-bathroom layout with generous living area over two floor. Suite B enjoys beautiful views toward the Sooke Hills, adding a peaceful natural backdrop to everyday living.Functional 2-bedroom, 1-bathroom floor plan, ideal for extended family or rental income.The property offers flexibility, strong rental appeal, and excellent long-term value in one of the area's most convenient locations. Whether you’re looking to invest, live in one suite and rent the other, or accommodate family under one roof, this is a rare opportunity with endless potential. (id:39198)
- Listing ID: 1034606
- Property Type: Single Family
- Year Built: 1920
| Property | |
|---|---|
| Ownership: | Freehold |
| Lot Size: | 5040 Sqft |
| Parking: | Stall 3 Spaces |
| Building | |
|---|---|
| Type: | Single Family House |
| HVAC: | Baseboard Heaters and Fireplace |
| Location | |
|---|---|
| Town: | Victoria |
| Province: | British Columbia |
| Rooms | Level | Dimensions |
|---|---|---|
| Kitchen | Main level | 13'9 x 8'5 |
| Bathroom | Third level | 4-piece |
| Kitchen | Third level | 11'3 x 9'10 |
| Living room/Dining room | Third level | 20'10 x 12'13 |
| Bedroom | Third level | 16'6 x 10'3 |
| Bedroom | Third level | 16'6 x 10'7 |
| Entrance | Main level | 14'5 x 6'7 |
| Bathroom | Main level | 4-piece |
| Bedroom | Main level | 10'9 x 8'8 |
| Pantry | Main level | 7'4 x 4'5 |
| Dining room | Main level | 13'9 x 8'0 |
| Living room | Main level | 16'7 x 14'5 |
| Entrance | Main level | 13'7 x 6'5 |
| Storage | Lower level | 13 x 10'5 |
| Bedroom | Lower level | 9'8 x 13'0 |
| Bedroom | Lower level | 12'1 x 12'11 |
| Recreation room | Lower level | 19'9 x 12'11 |
| Bathroom | Lower level | 3-piece |
Book a showing to see this Glasgow Home in Victoria
This property has so much to offer. Book a private showing now, as you do not want to miss out on 3124 Glasgow Street in Victoria, British Columbia!
Private Showing Request
Send a request to book a private showing for
.
Please Note: Information you supply in the contact form will be kept fully confidential.
Is this home the right property for you? Start a conversation to find out.

Provided by RE/MAX Camosun. MLS®, REALTOR®, and the associated logos are trademarks of the Canadian Real Estate Association.

This REALTOR.ca listing content is owned and licensed by REALTOR® members of the Canadian Real Estate Association.
Have questions or need more information about this home? Don't know where to begin? Then, let us connect you with the best real estate agent to guide you.

Inquiries submitted through this website will be responded to by a local sales representative from Royal LePage®.
Start a Conversation by Text
Provide your full name, phone and email to start a conversation by text message.
Please Note: Information you supply in the contact form will be kept fully confidential.
Start a Conversation by Email
Provide your full name and email to start a conversation by email.
Please Note: Information you supply in the contact form will be kept fully confidential.