
2536 Shelbourne Street, Victoria, British Columbia V8R 4L5



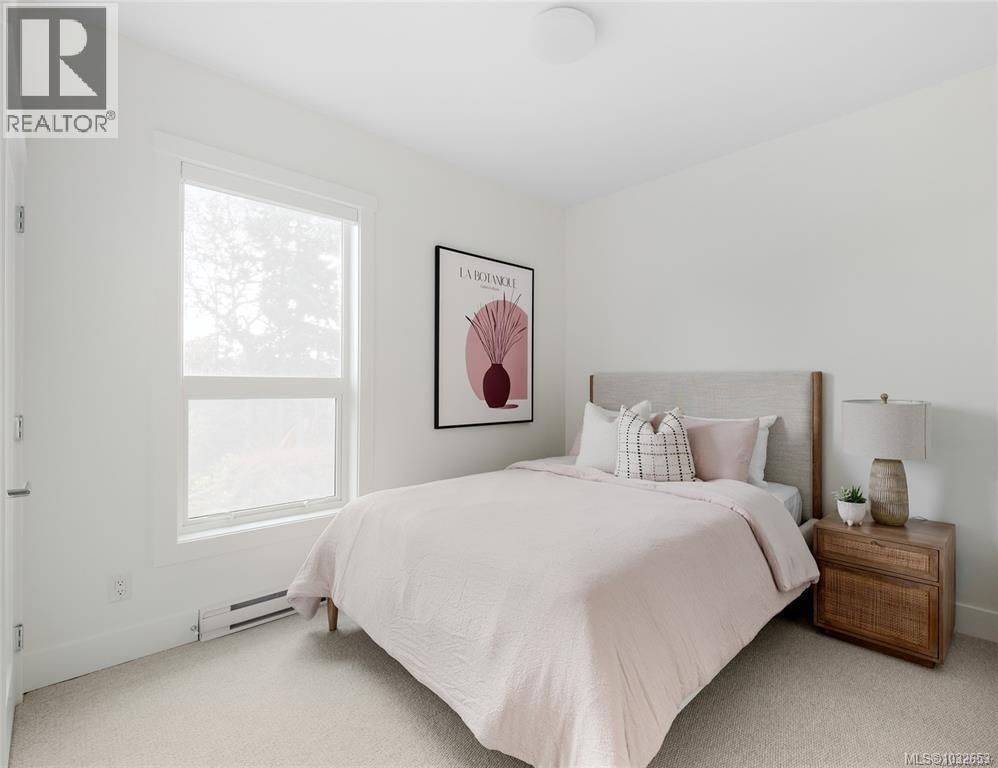
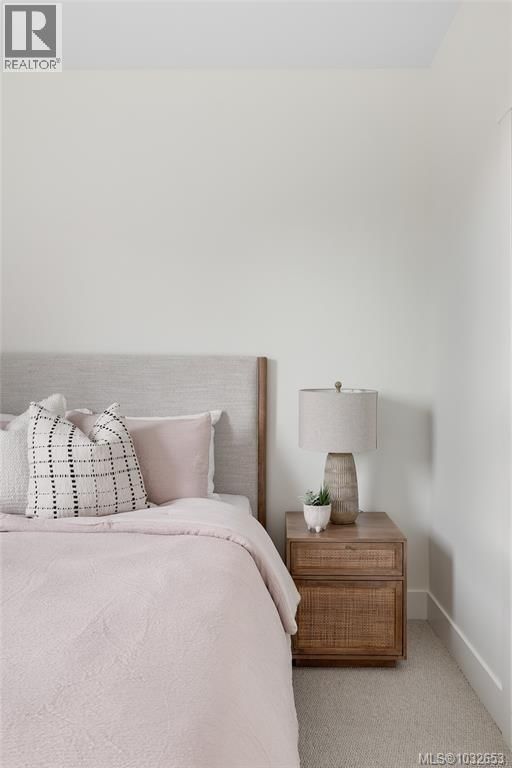
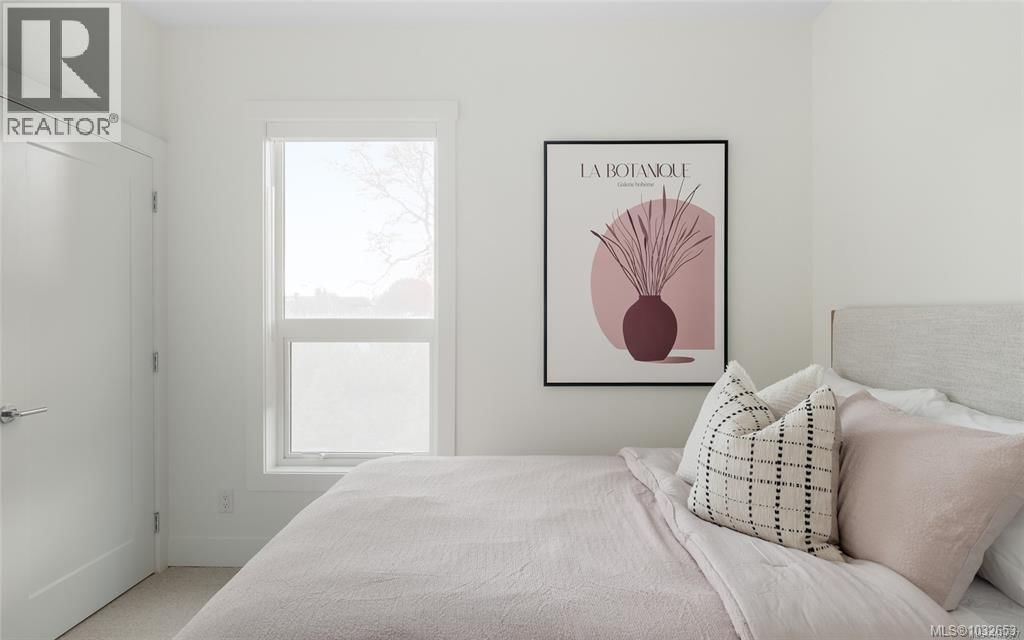
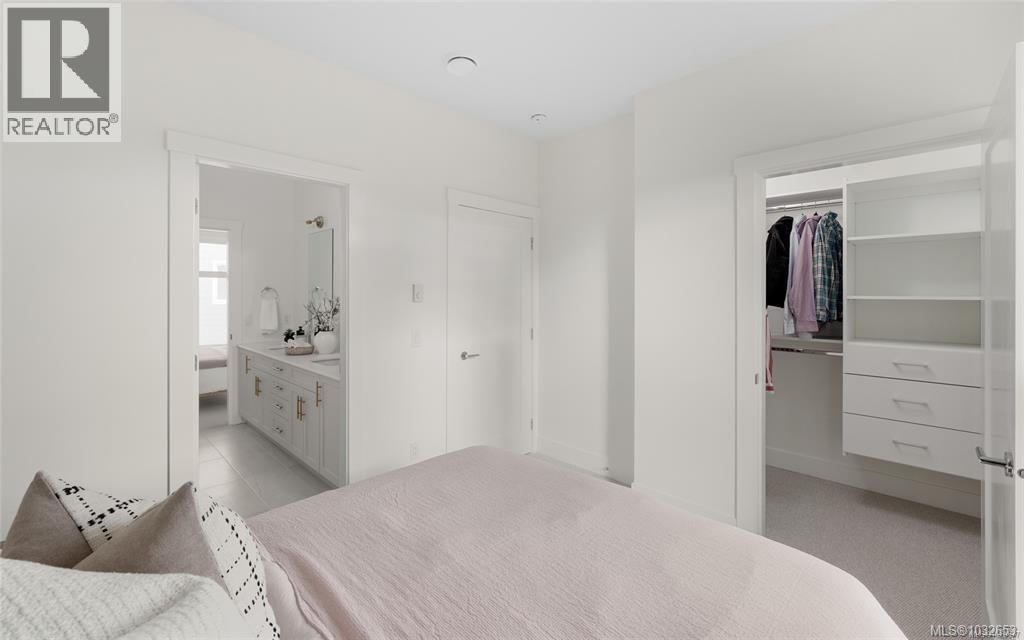


$799,000
- 3 bedrooms
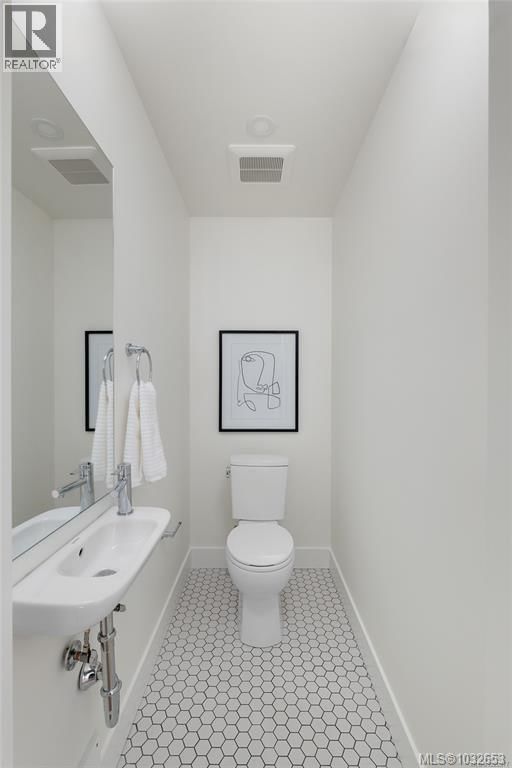
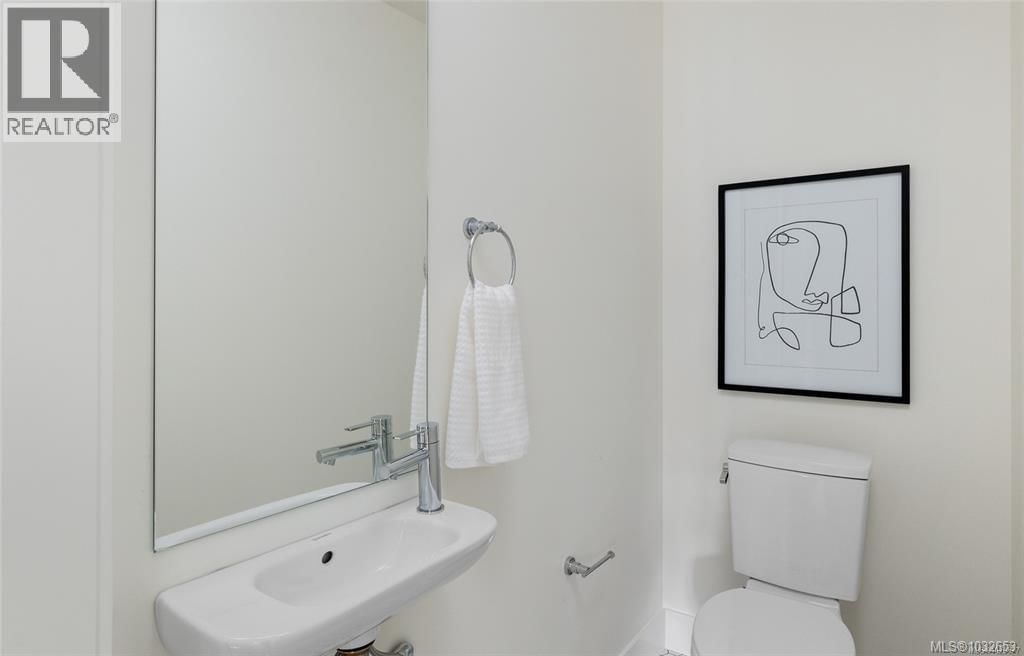
- 3 bathrooms
- 1,152 Square Feet
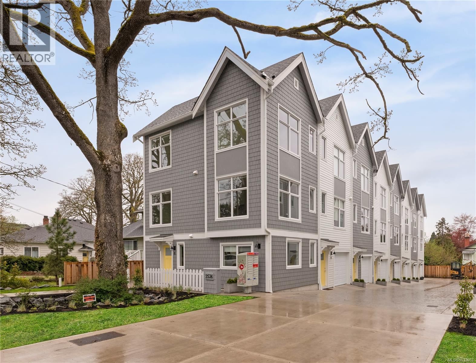
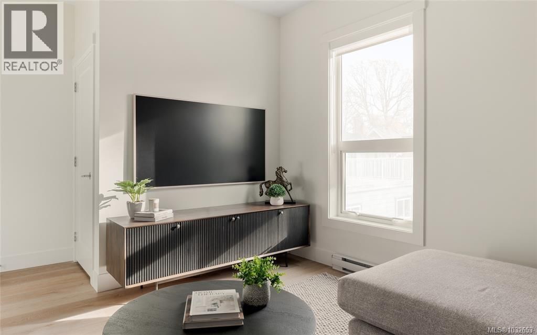
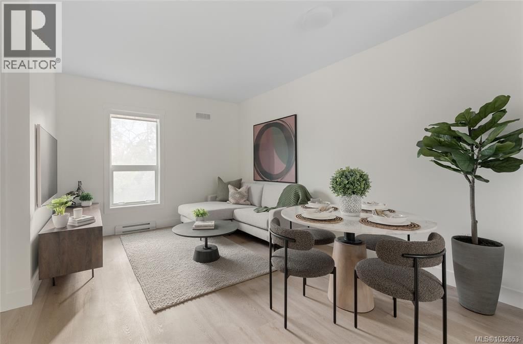
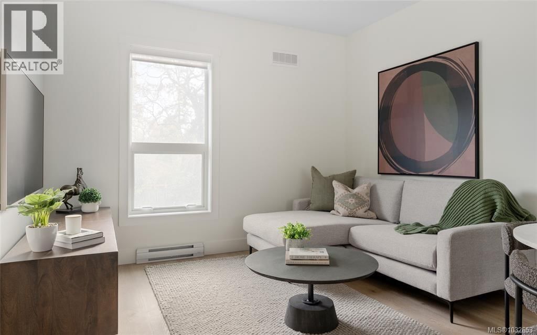
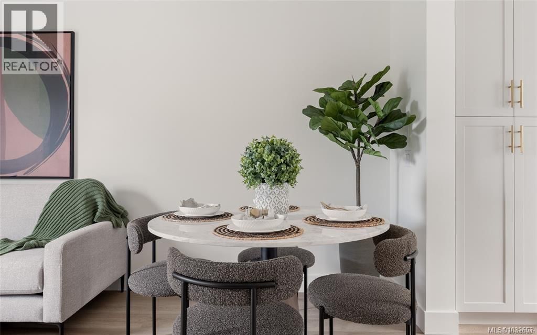
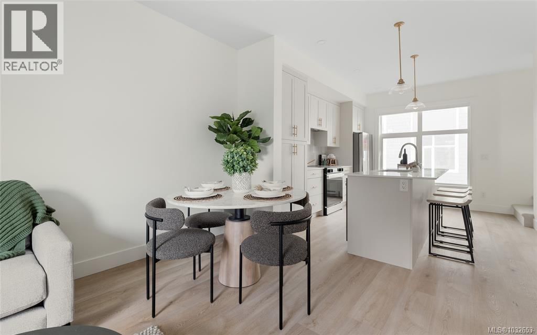
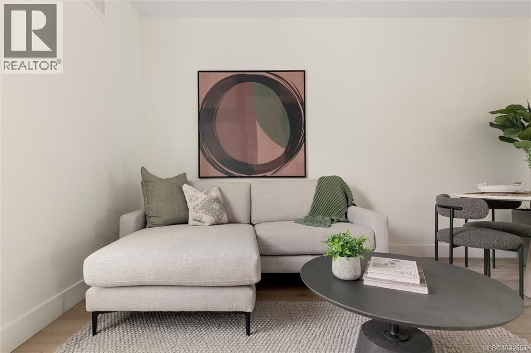
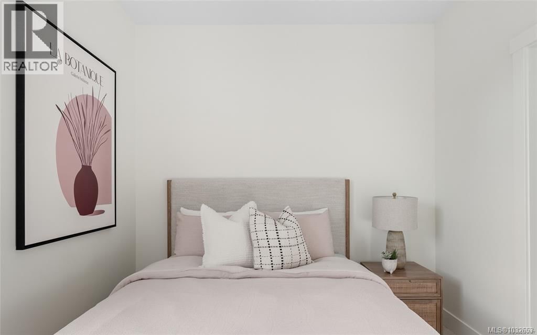
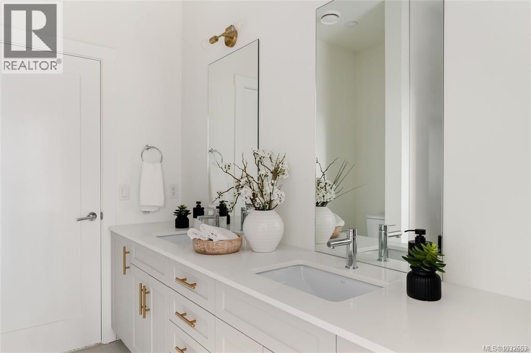
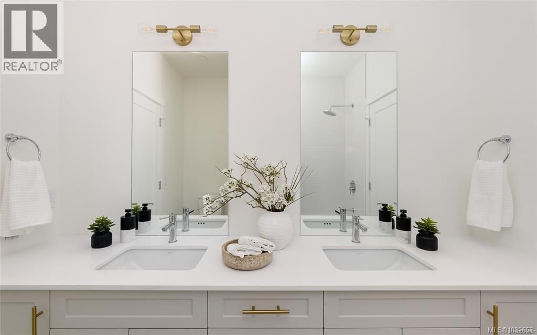
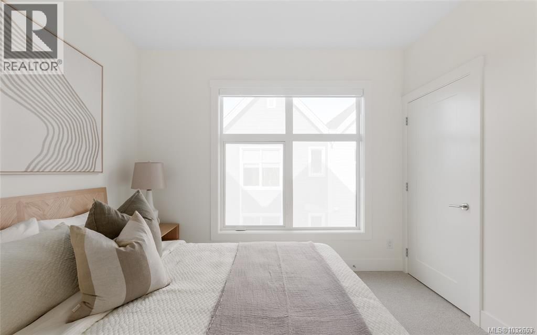
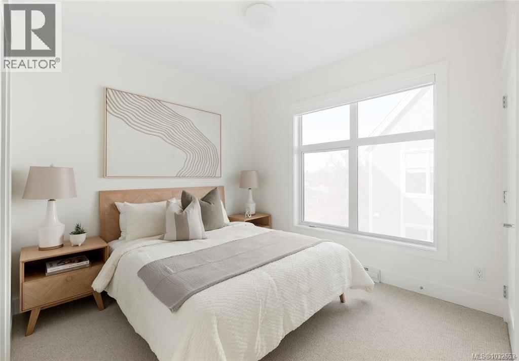
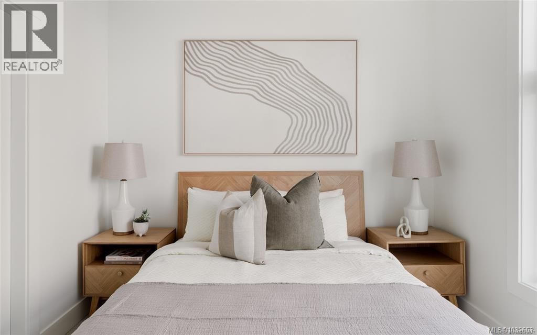
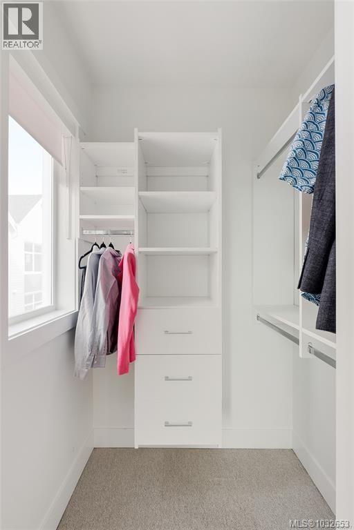
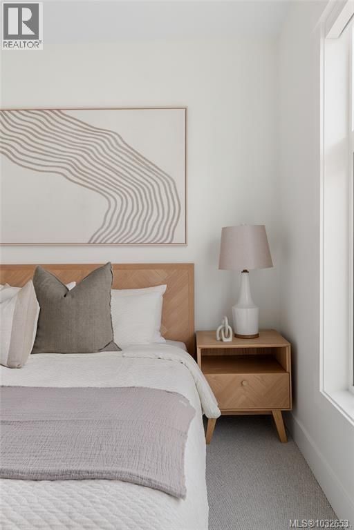
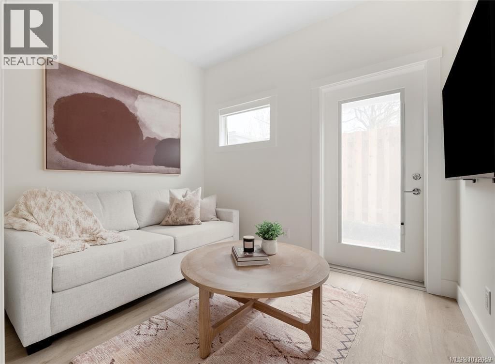
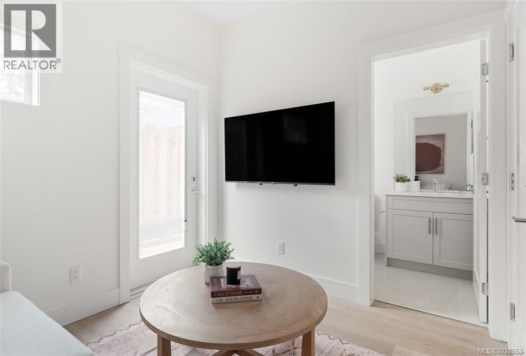
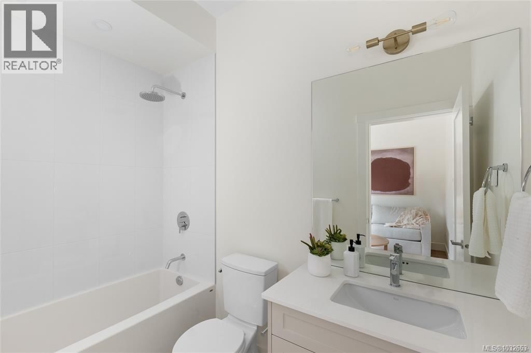
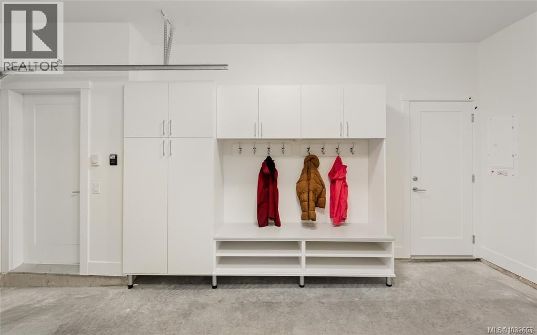
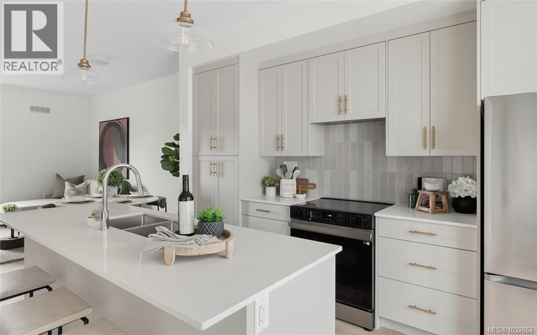
New Price Alert! $30,000 promotion reflected in list price. Welcome to Emerson by Frame Properties — Victoria’s Only Brand-New & Move-In Ready Townhomes in Oaklands. This three-bedroom home spans 1,386 sq. ft. of open-concept living. Soaring 9-foot ceilings, large windows, and private outdoor space create a bright and efficient layout tailored for a modern lifestyle. Centrally located near schools, shopping, Jubilee Hospital, and parks — just 10 minutes from Downtown Victoria and steps to Fernwood neighbourhood. Built by Frame Properties — with over 60 years and 5,700+ homes across BC — every Emerson home is backed by a 2-5-10 New Home ... read more
New Price Alert! $30,000 promotion reflected in list price. Welcome to Emerson by Frame Properties — Victoria’s Only Brand-New & Move-In Ready Townhomes in Oaklands. This three-bedroom home spans 1,386 sq. ft. of open-concept living. Soaring 9-foot ceilings, large windows, and private outdoor space create a bright and efficient layout tailored for a modern lifestyle. Centrally located near schools, shopping, Jubilee Hospital, and parks — just 10 minutes from Downtown Victoria and steps to Fernwood neighbourhood. Built by Frame Properties — with over 60 years and 5,700+ homes across BC — every Emerson home is backed by a 2-5-10 New Home Warranty for lasting peace-of-mind. Don’t miss out, be one of the first to see this brand new home – Book your private tour today. (id:39198)
Open House this Saturday, September 26th, from 1:00 PM to 3:00 PM.
- Listing ID: 1032653
- Property Type: Single Family
- Year Built: 2025
| Property | |
|---|---|
| Ownership: | Condo Corporation $345.60 / Monthly |
| Lot Size: | 1386 Sqft |
| Parking: | 1 Spaces |
| Building | |
|---|---|
| Type: | Single Family Row / Townhouse |
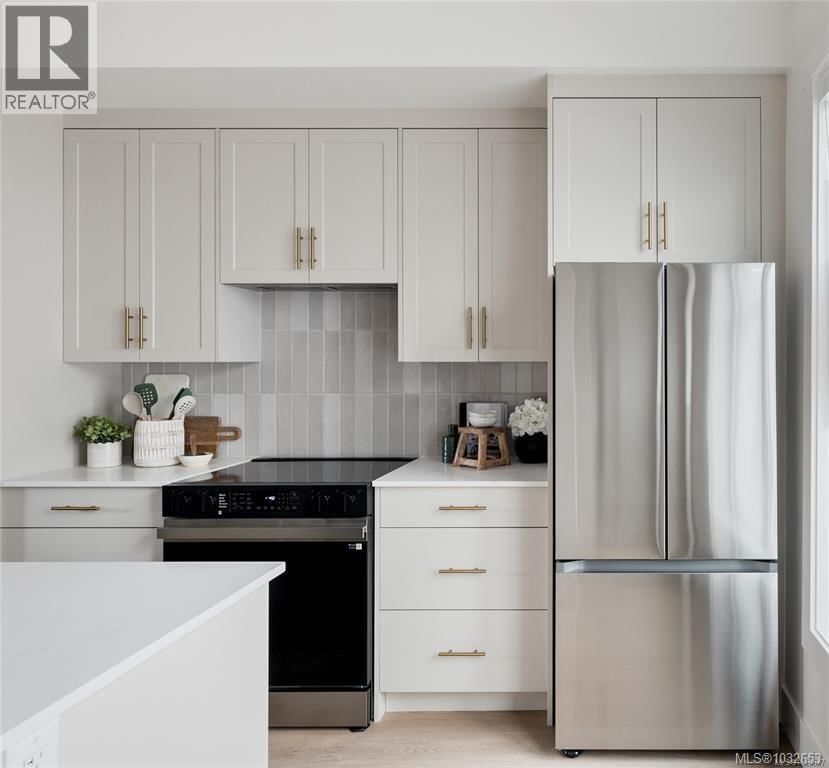
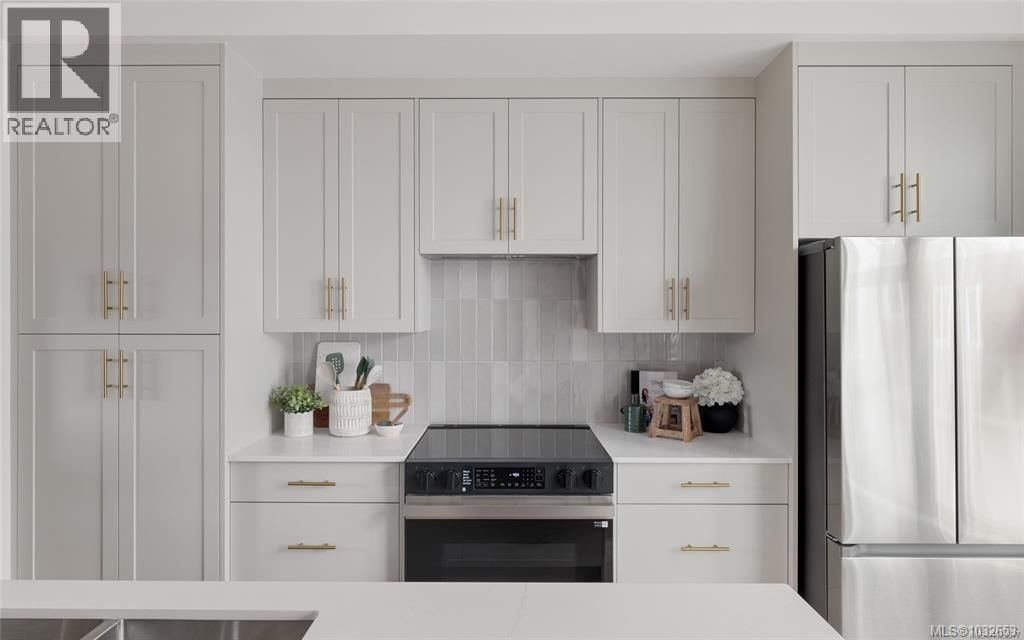
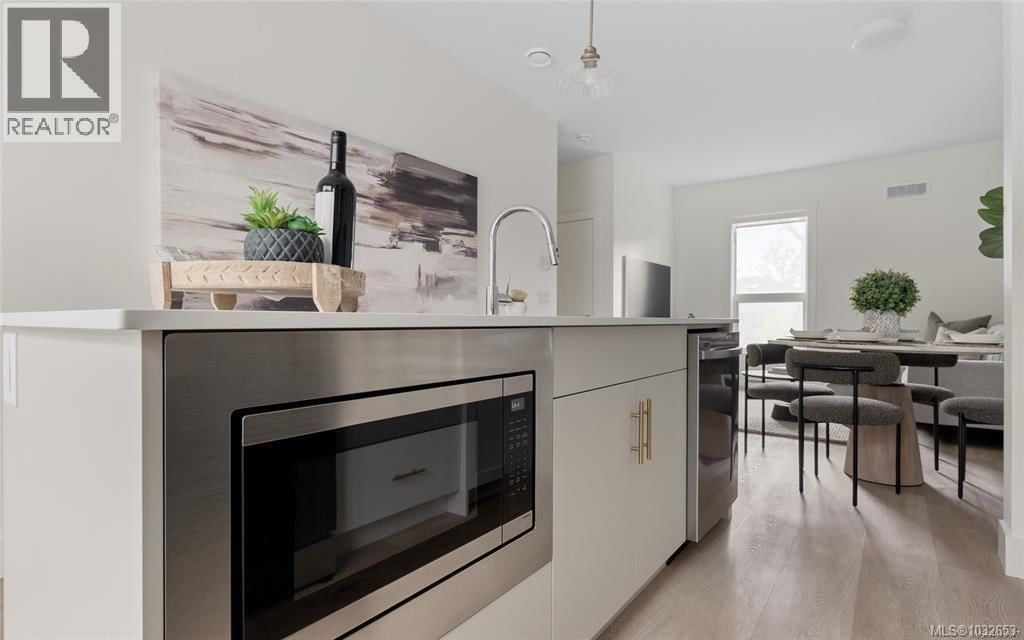
| Appliances: | Dryer, Microwave, Range - Electric, Refrigerator, Washer and Dishwasher |
| HVAC: | Baseboard Heaters and Fireplace |
| Location | |
|---|---|
| Town: | Victoria |
| Province: | British Columbia |
| Community Features: | Family Oriented and Pets Allowed |
| Rooms | Level | Dimensions |
|---|---|---|
| Bathroom | Third level | 7'4 x 8'7 |
| Bedroom | Third level | 10'7 x 9'4 |
| Bedroom | Third level | 10'7 x 8'10 |
| Bathroom | Second level | 3' x 6' |
| Kitchen | Second level | 9'4 x 12'5 |
| Dining room | Second level | 11'8 x 6'0 |
| Living room | Second level | 11'8 x 9'0 |
| Bathroom | Main level | 5'0 x 8'3 |
| Bedroom | Main level | 9'7 x 8'3 |
Book a showing to see this Shelbourne Condo in Victoria
This property has so much to offer. Book a private showing now, as you do not want to miss out on 2536 Shelbourne Street in Victoria, British Columbia!
Private Showing Request
Send a request to book a private showing for
.
Please Note: Information you supply in the contact form will be kept fully confidential.
Is this condo the right property for you? Start a conversation to find out.

Provided by Oakwyn Realty Ltd.. MLS®, REALTOR®, and the associated logos are trademarks of the Canadian Real Estate Association.

This REALTOR.ca listing content is owned and licensed by REALTOR® members of the Canadian Real Estate Association.
Have questions or need more information about this condo? Don't know where to begin? Then, let us connect you with the best real estate agent to guide you.

Inquiries submitted through this website will be responded to by a local sales representative from Royal LePage®.
Start a Conversation by Text
Provide your full name, phone and email to start a conversation by text message.
Please Note: Information you supply in the contact form will be kept fully confidential.
Start a Conversation by Email
Provide your full name and email to start a conversation by email.
Please Note: Information you supply in the contact form will be kept fully confidential.