
1620 Camosun Street, Victoria, British Columbia V8T 3E6





$1,375,000
- 6 bedrooms
- 6 bathrooms
- 4,725 Square Feet
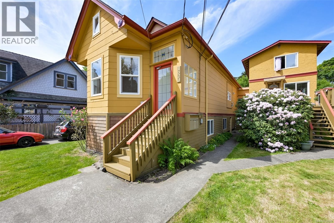
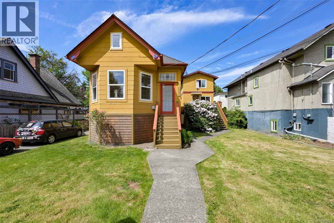
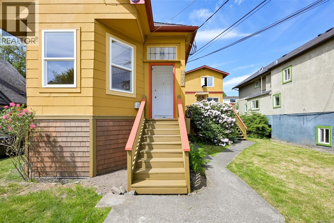
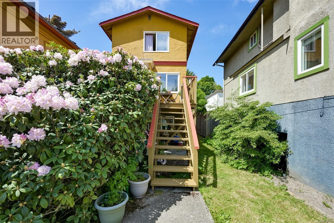
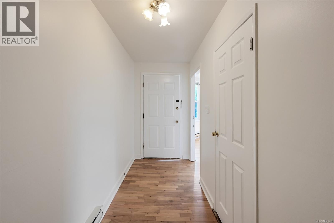
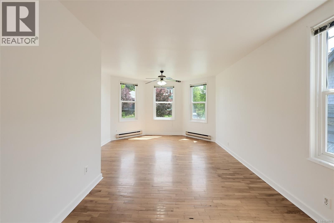
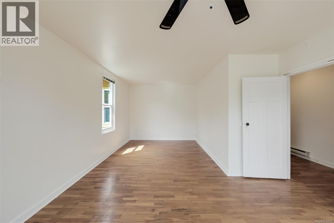
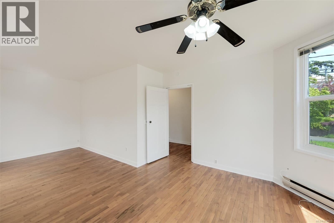
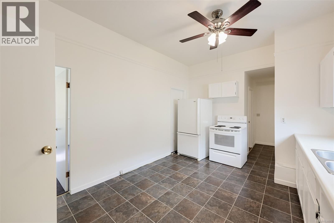
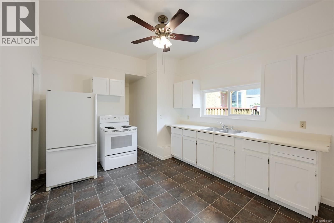
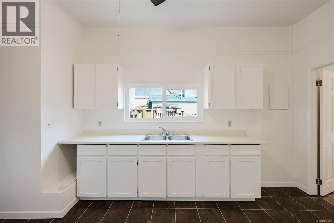
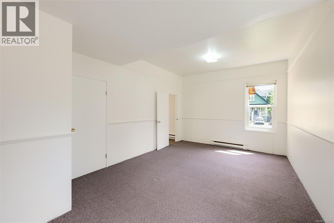
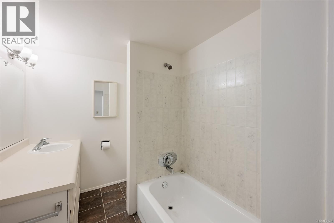
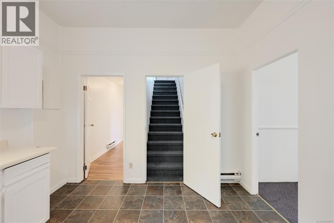
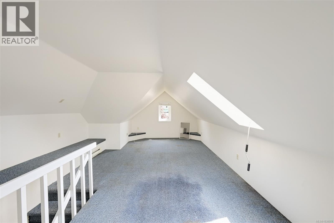
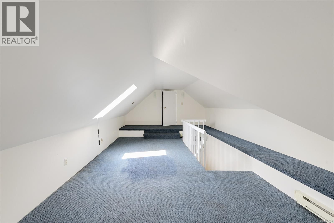
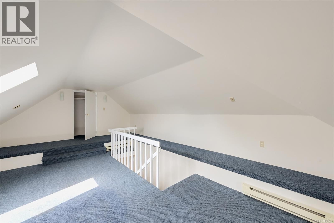
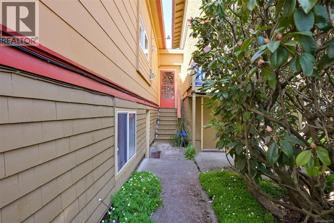
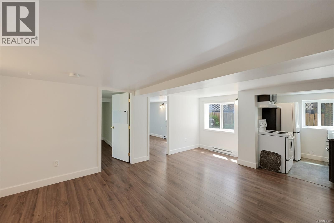
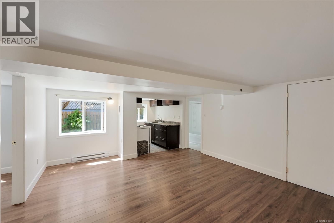
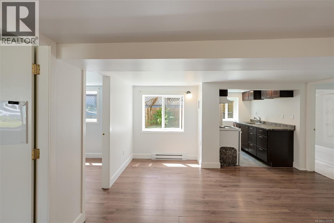
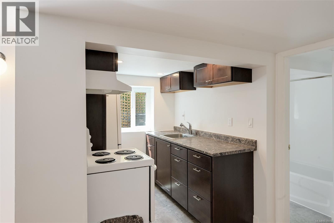
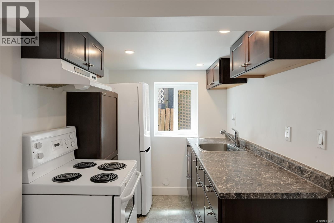
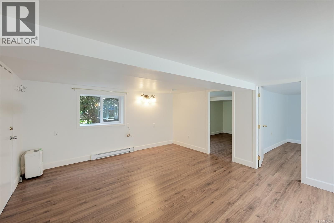
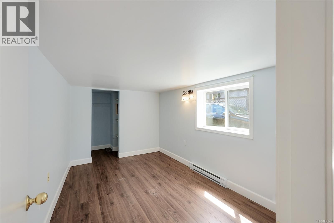
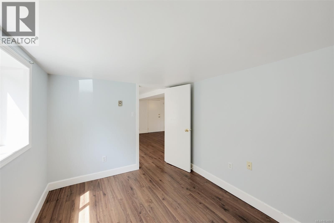
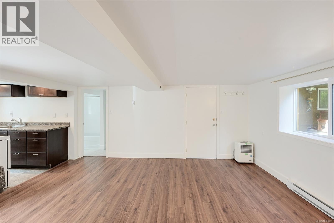
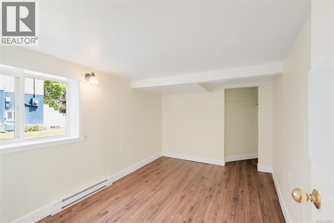
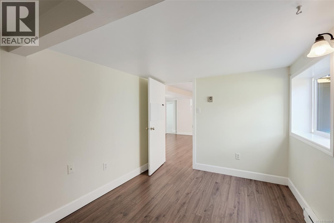
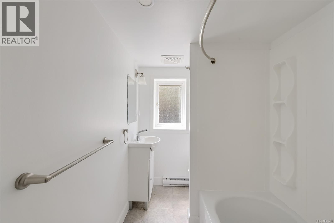
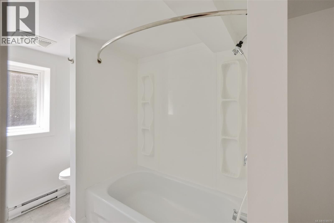
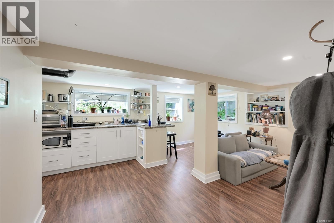
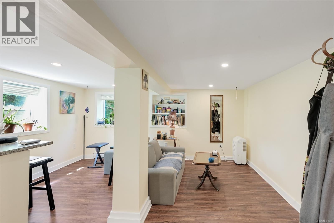
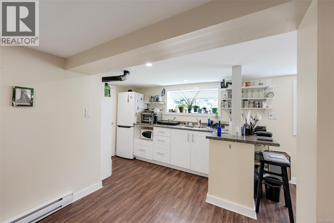
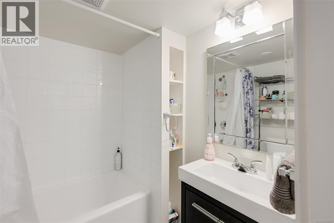
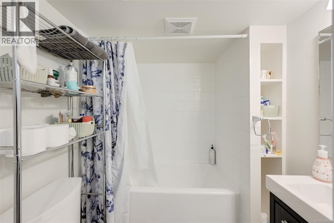
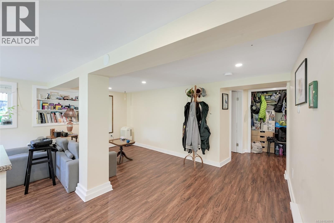
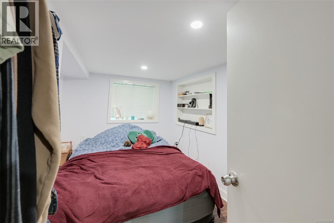
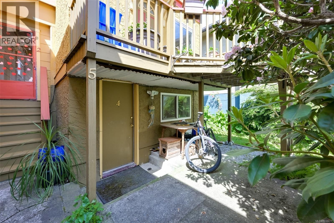
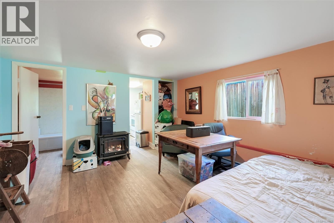
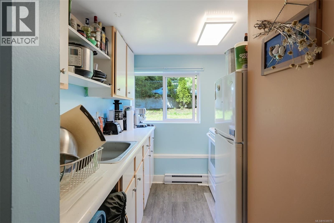
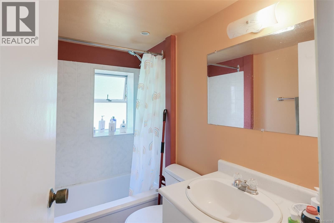
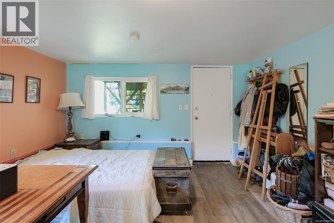
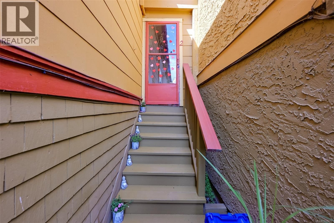
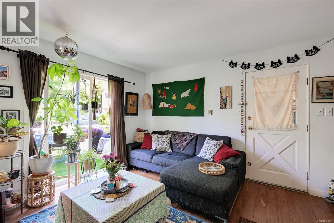
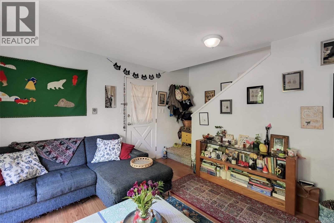
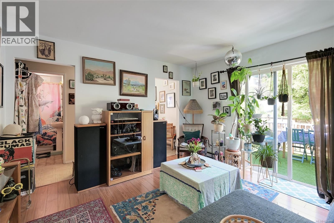
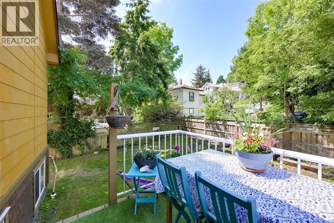
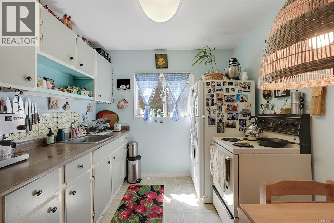
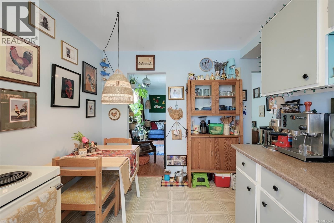
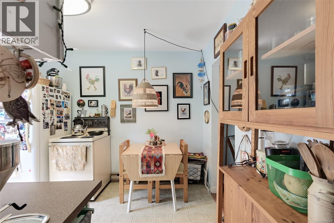
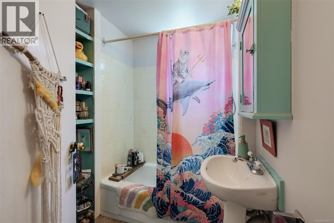
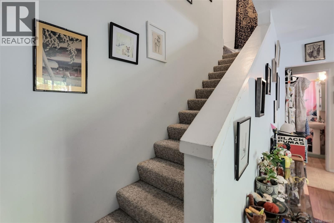
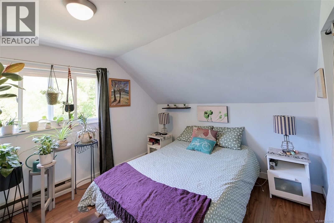
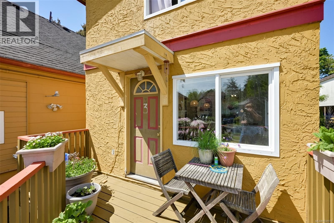
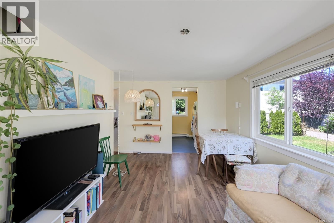
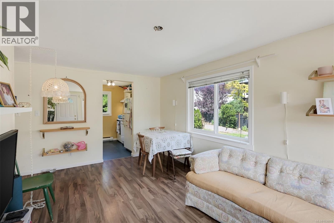
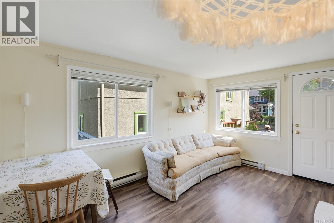
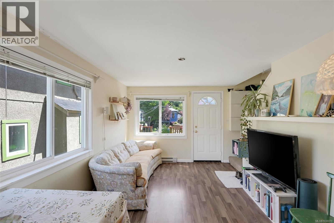
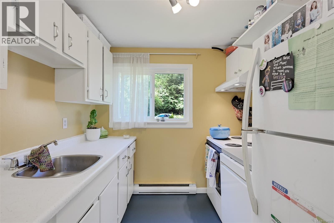
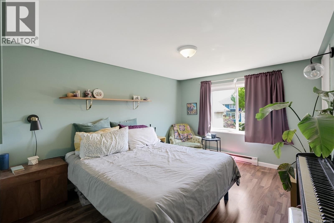
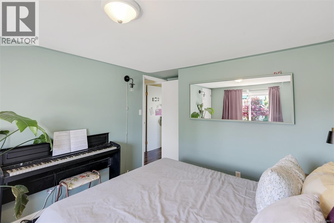
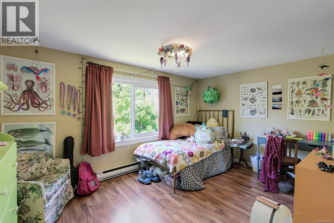
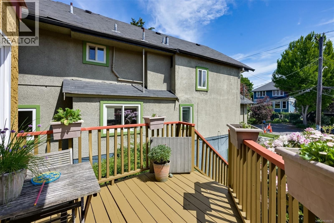
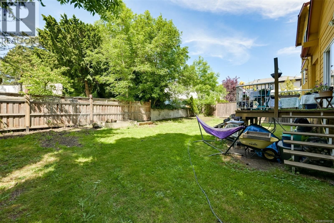
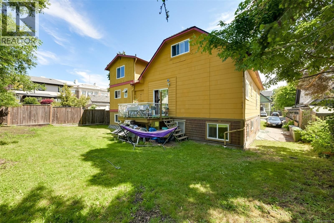
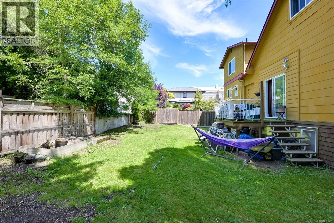
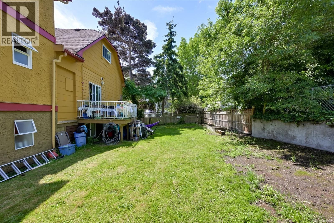
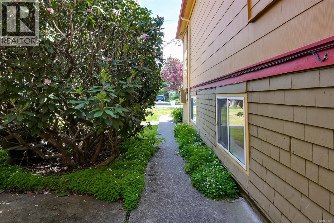
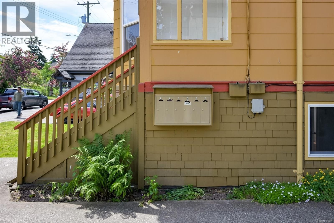
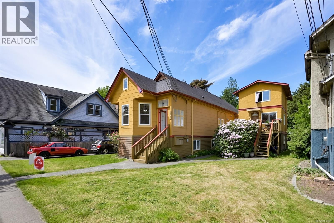
Welcome to this well-maintained, character triplex in the heart of popular Fernwood. A unique property in versatility, ideal for owner occupancy with supplemental rental income, multi generational living or investors. Approximately $92,000 Gross annual revenue, Currently configured as 6 self contained suites with the ability to easily combine the lower with upper levels to create 3 spacious family sized residences: suites 1&5, 2&6, 3&4. The main residence -Suite 1 and 5 are both vacant and ready for immediate occupancy. There is common coin-op laundry and rare driveway parking for 3 vehicles along with additional street parking. Situated on a sunny, ... read more
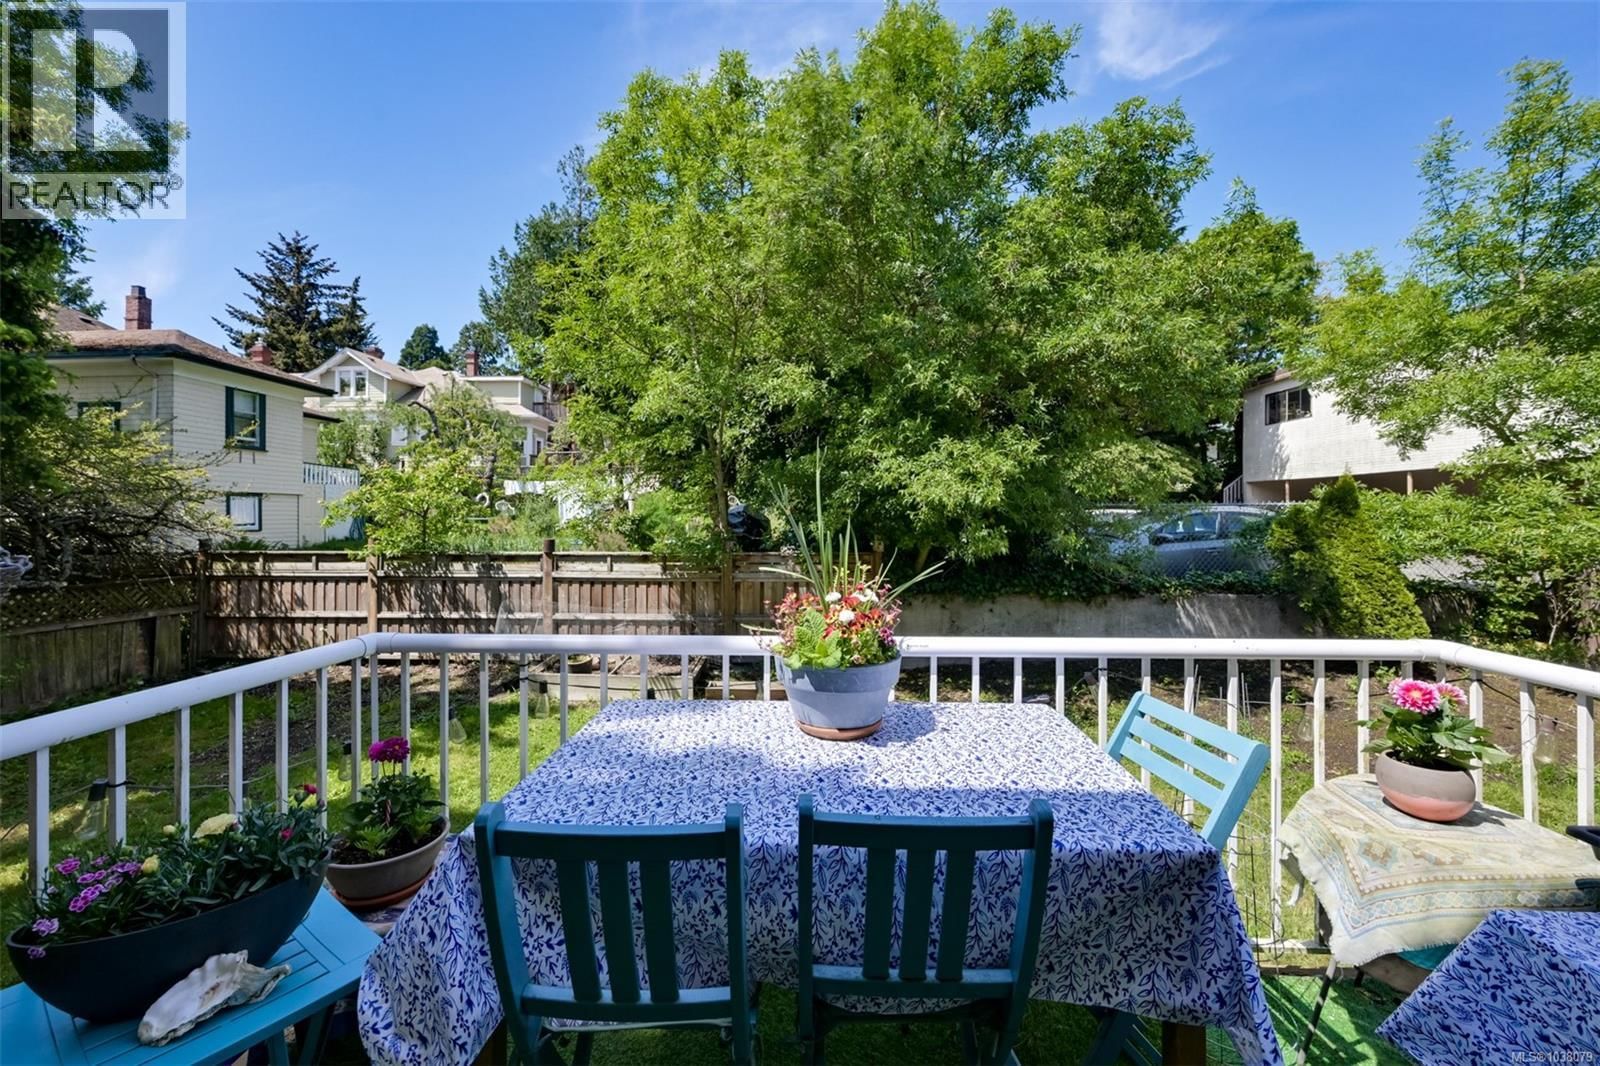
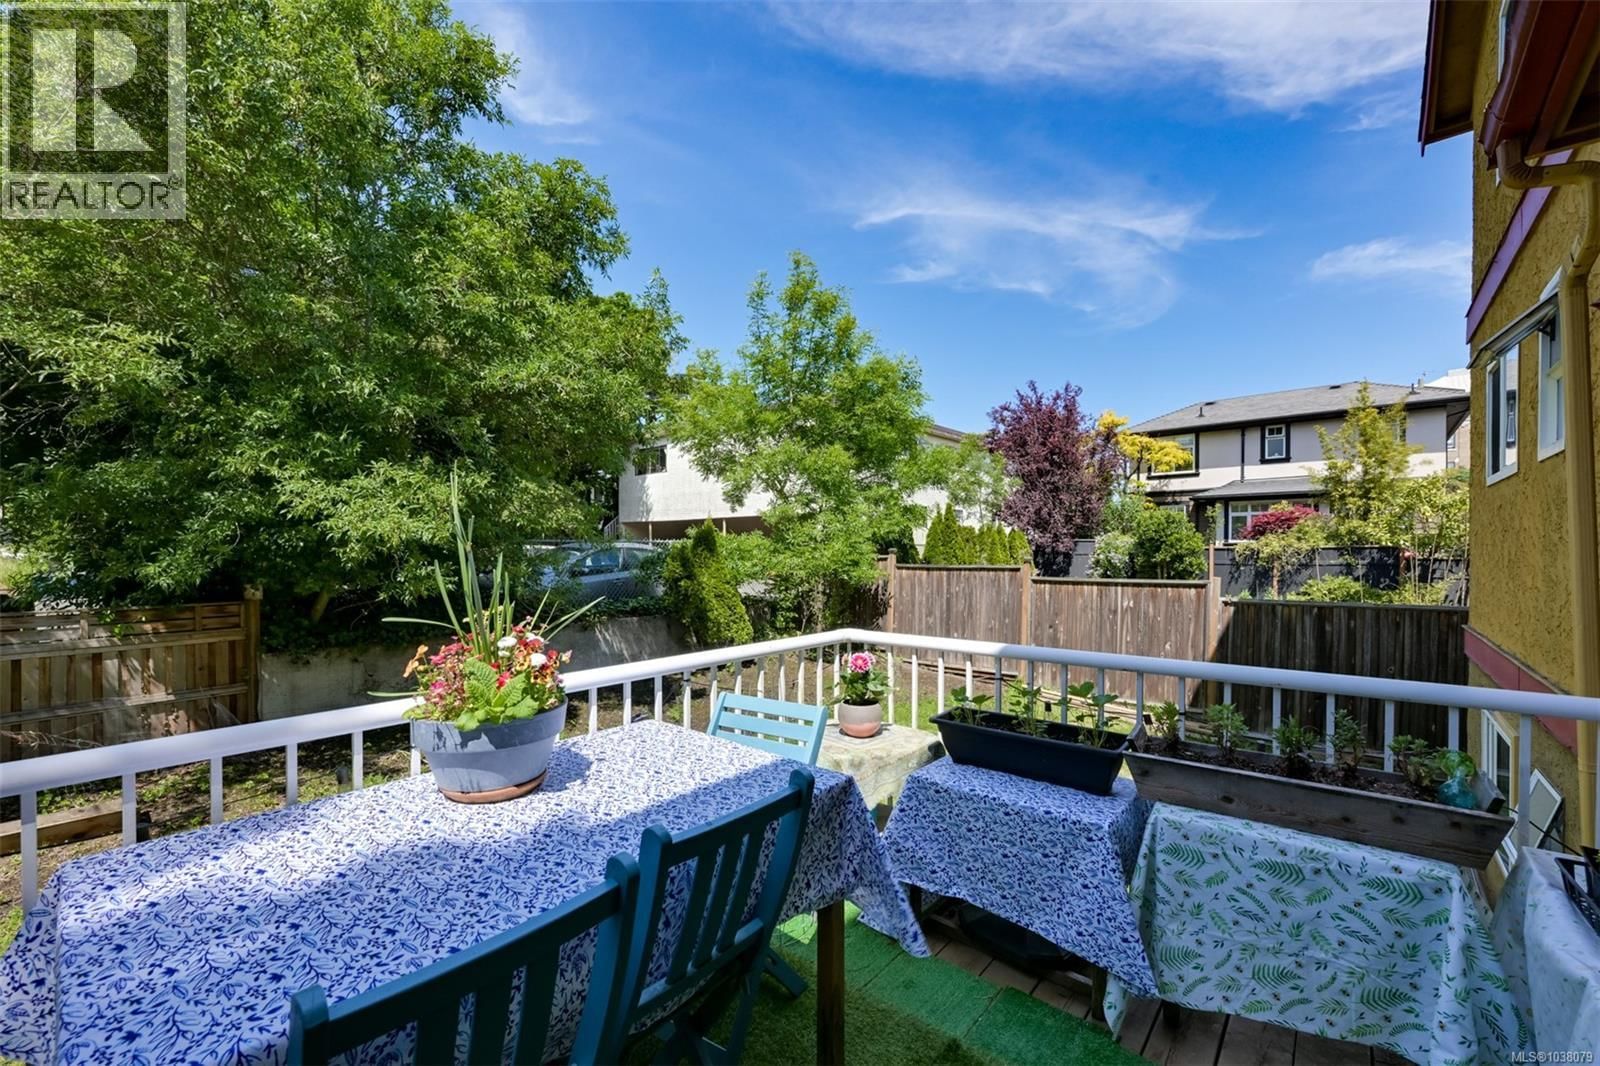
Welcome to this well-maintained, character triplex in the heart of popular Fernwood. A unique property in versatility, ideal for owner occupancy with supplemental rental income, multi generational living or investors. Approximately $92,000 Gross annual revenue, Currently configured as 6 self contained suites with the ability to easily combine the lower with upper levels to create 3 spacious family sized residences: suites 1&5, 2&6, 3&4. The main residence -Suite 1 and 5 are both vacant and ready for immediate occupancy. There is common coin-op laundry and rare driveway parking for 3 vehicles along with additional street parking. Situated on a sunny, level 7000 ft.² lot, both front and backyards provide excellent exposure for gardening, entertaining or future landscaping. Prime urban location on a tree-lined street half a block from Vic High School, walking distance to Fernwood Square, local cafés and shops, Crystal Pool and Fitness Centre,, Summit Park, Downtown Victoria and close to transit. . (id:39198)
- Listing ID: 1038079
- Property Type: Single Family
- Year Built: 1912
| Property | |
|---|---|
| Style: | Character |
| Ownership: | Freehold |
| Lot Size: | 6595 Sqft |
| Parking: | 3 Spaces |
| Building | |
|---|---|
| Type: | Single Family Triplex |
| HVAC: | Baseboard Heaters and Fireplace Electric |
| Location | |
|---|---|
| Town: | Victoria |
| Province: | British Columbia |
| Rooms | Level | Dimensions |
|---|---|---|
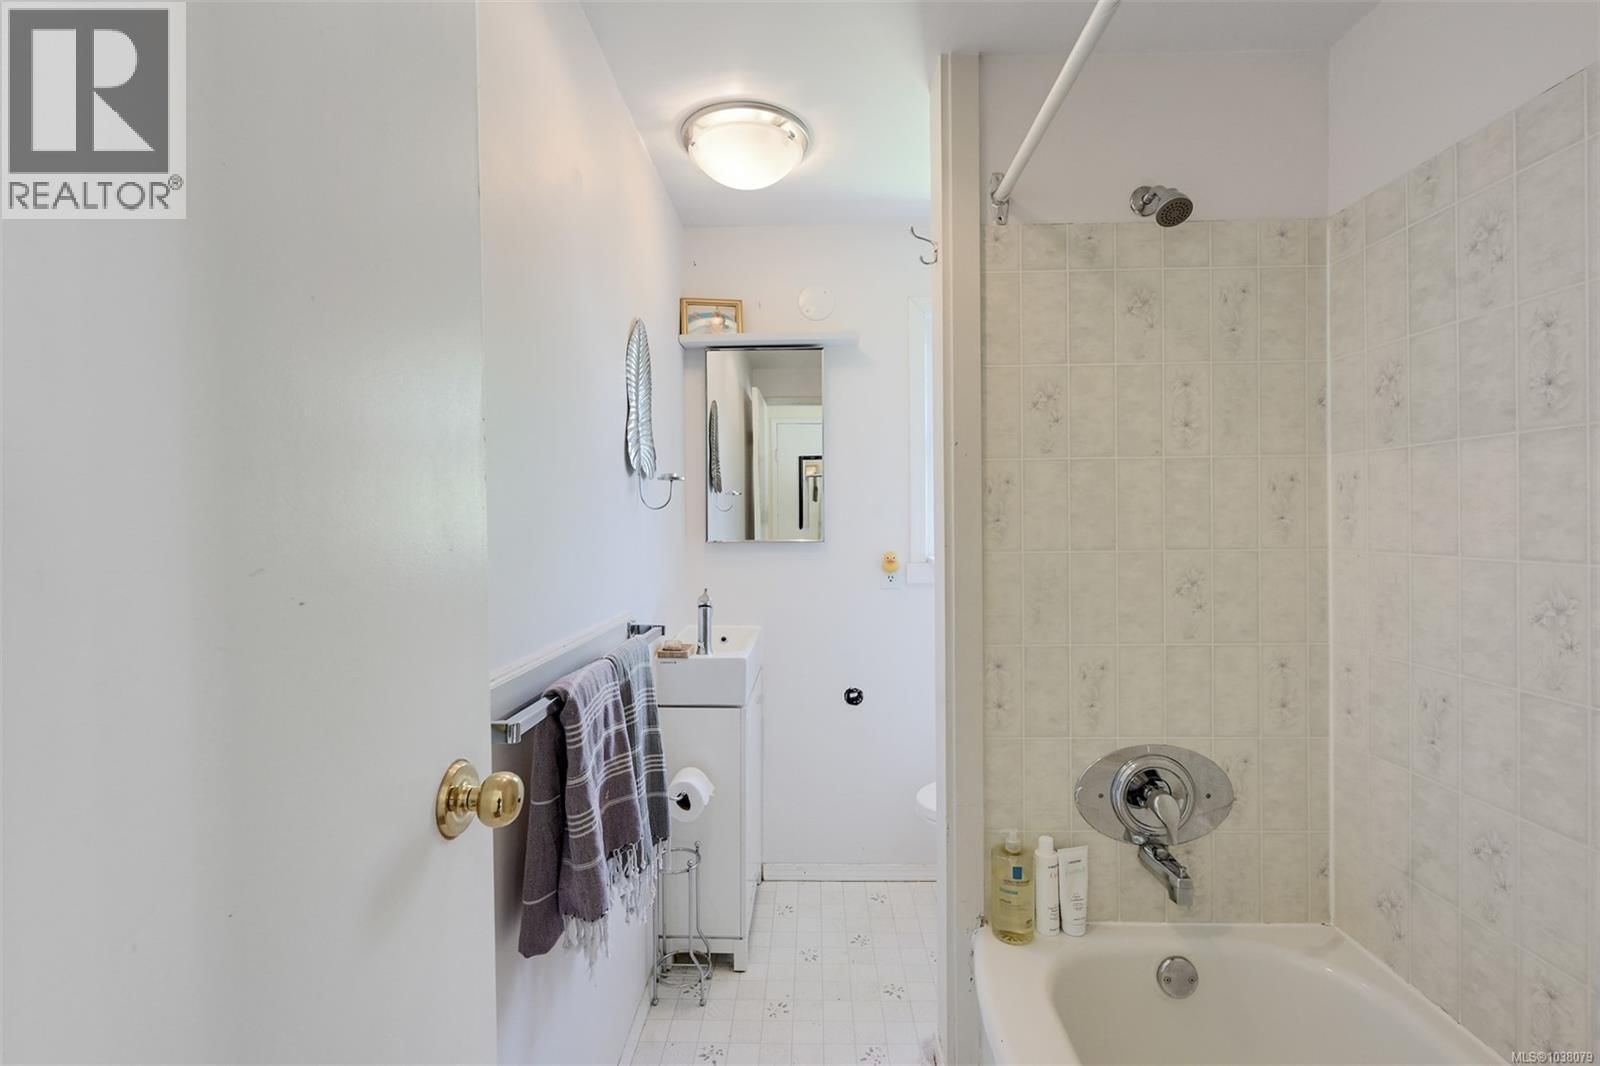
| Bathroom | Lower level | 4-piece |
| Storage | Second level | 11 x 14 |
| Bathroom | Lower level | 4-piece |
| Bedroom | Lower level | 12 x 8 |
| Kitchen | Lower level | 11 x 6 |
| Living room | Lower level | 15 x 14 |
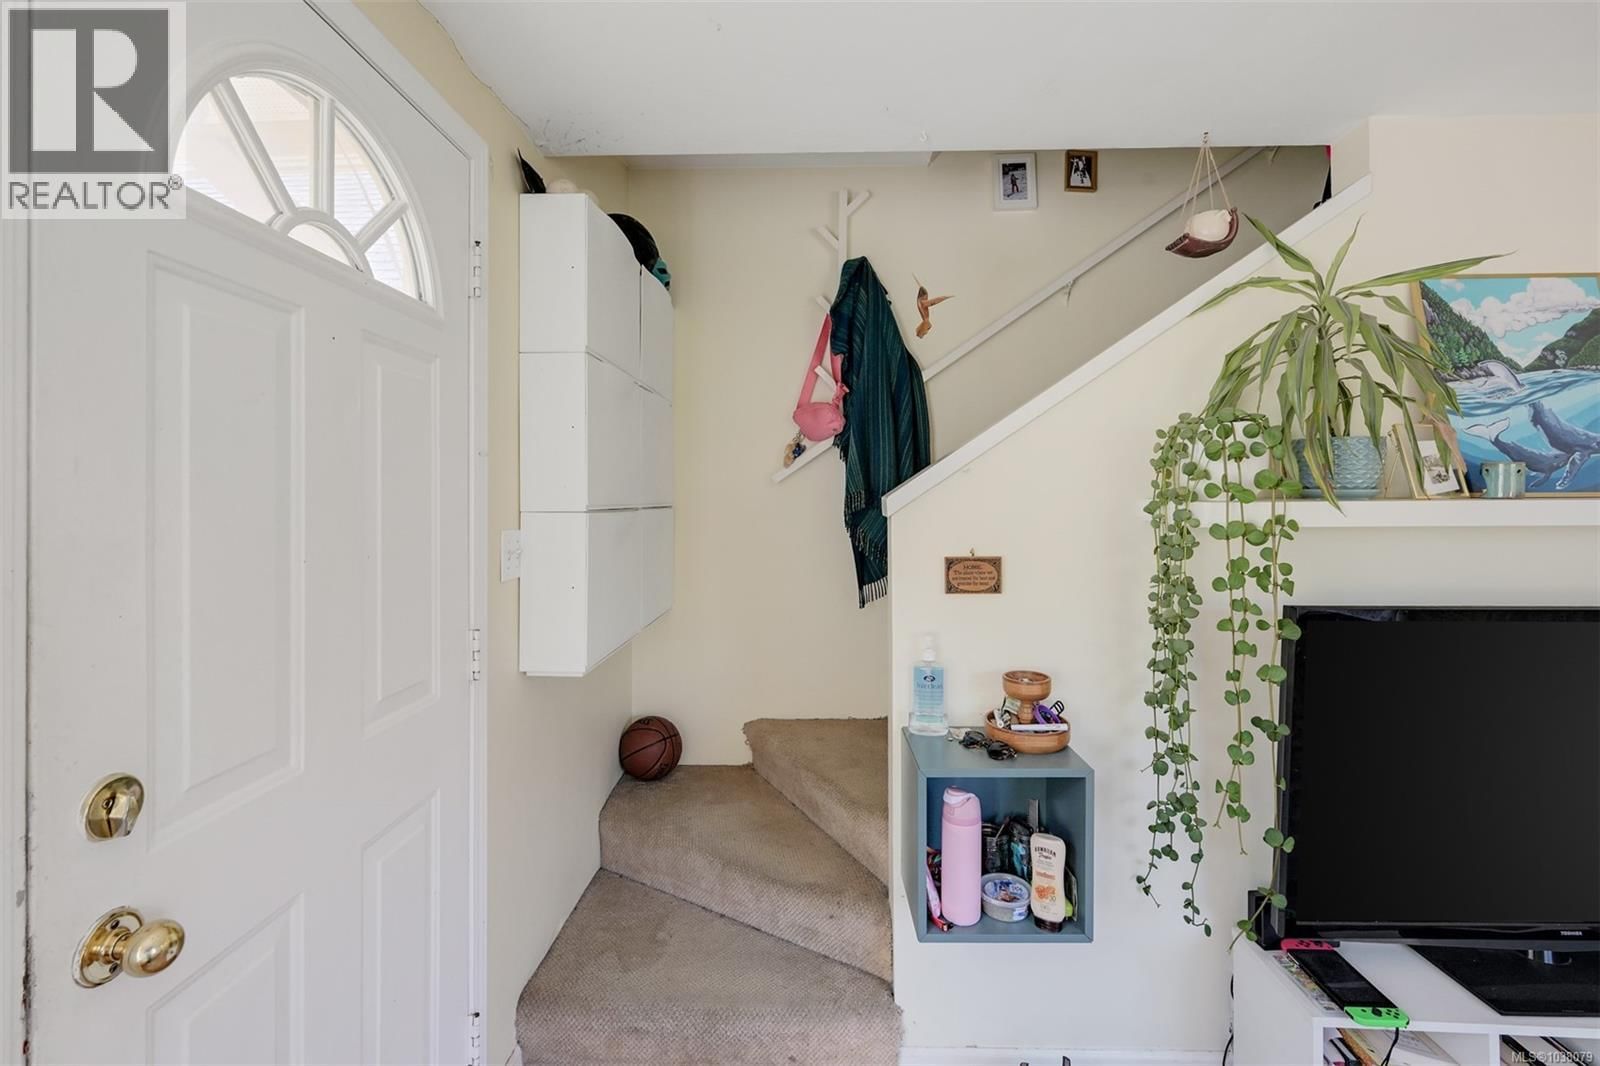
| Entrance | Lower level | 7 x 4 |
| Bathroom | Lower level | 4-piece |
| Kitchen | Lower level | 7 x 7 |
| Dining room | Lower level | 6 x 9 |
| Living room | Lower level | 14 x 11 |
| Entrance | Main level | 5 x 5 |
| Living room/Dining room | Main level | 24 x 14 |
| Kitchen | Main level | 15 x 11 |
| Bedroom | Main level | 20 x 12 |
| Bathroom | Main level | 4-piece |
| Bedroom | Second level | 28 x 12 |
| Entrance | Main level | 5 x 4 |
| Living room | Main level | 12 x 13 |
| Kitchen | Main level | 9 x 11 |
| Bedroom | Second level | 10 x 15 |
| Entrance | Main level | 5 x 5 |
| Living room | Main level | 16 x 10 |
| Kitchen | Main level | 8 x 8 |
| Bathroom | Main level | 4-piece |
| Bedroom | Second level | 9 x 13 |
| Bedroom | Second level | 13 x 10 |
| Entrance | Lower level | 5 x 5 |
| Studio | Lower level | 16 x 12 |
| Kitchen | Lower level | 8 x 7 |
| Bathroom | Lower level | 4-piece |
| Laundry room | Lower level | 10 x 8 |
| Entrance | Lower level | 5 x 5 |
Book a showing to see this Camosun Home in Victoria
This property has so much to offer. Book a private showing now, as you do not want to miss out on 1620 Camosun Street in Victoria, British Columbia!
Private Showing Request
Send a request to book a private showing for
.
Please Note: Information you supply in the contact form will be kept fully confidential.
Is this home the right property for you? Start a conversation to find out.

Provided by Macdonald Realty Victoria. MLS®, REALTOR®, and the associated logos are trademarks of the Canadian Real Estate Association.

This REALTOR.ca listing content is owned and licensed by REALTOR® members of the Canadian Real Estate Association.
Have questions or need more information about this home? Don't know where to begin? Then, let us connect you with the best real estate agent to guide you.

Inquiries submitted through this website will be responded to by a local sales representative from Royal LePage®.
Start a Conversation by Text
Provide your full name, phone and email to start a conversation by text message.
Please Note: Information you supply in the contact form will be kept fully confidential.
Start a Conversation by Email
Provide your full name and email to start a conversation by email.
Please Note: Information you supply in the contact form will be kept fully confidential.