
1270 Yates Street, Victoria, British Columbia V8V 3N3




$2,599,999
- 11 bedrooms
- 10 bathrooms
- 7,726 Square Feet
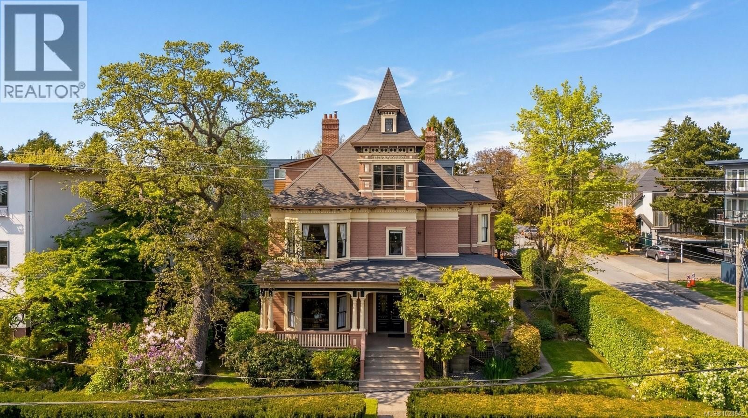
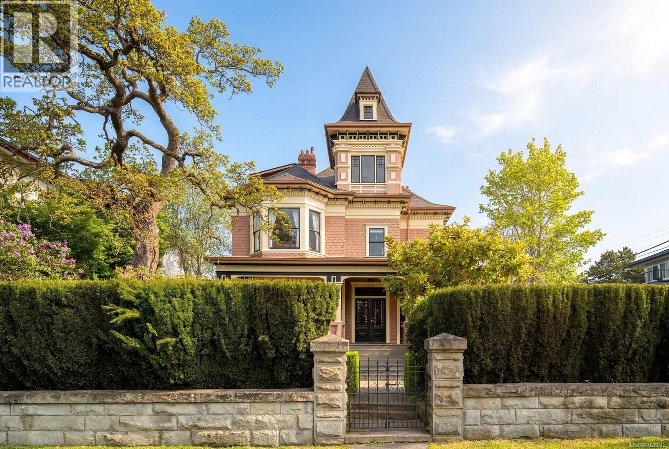
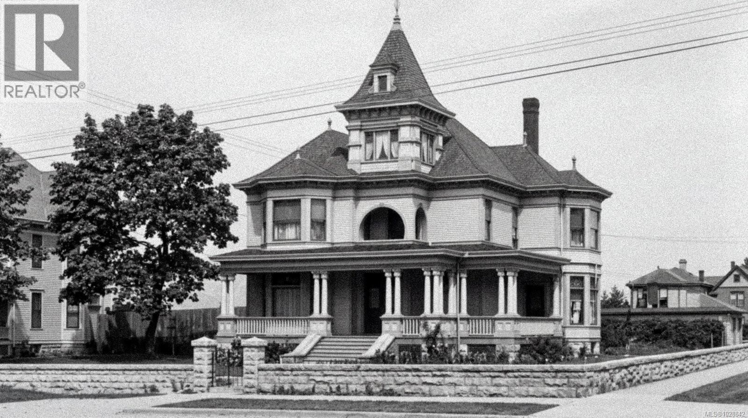
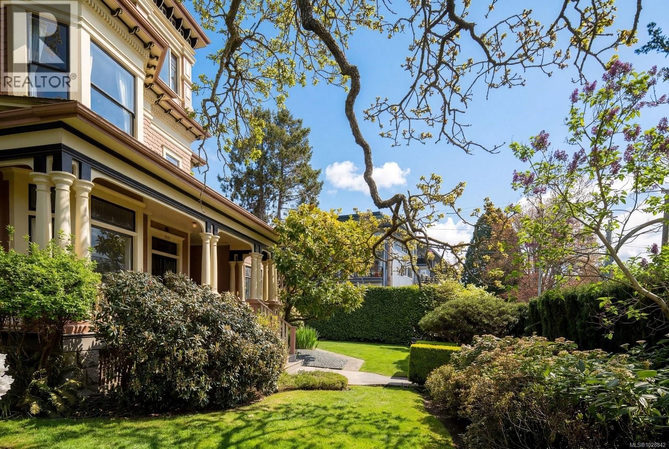
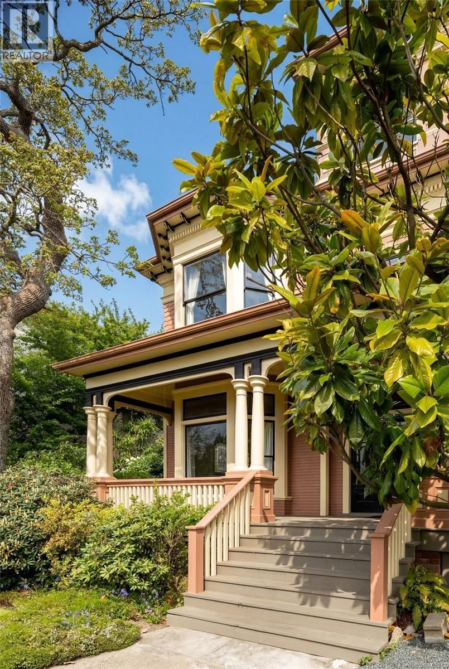
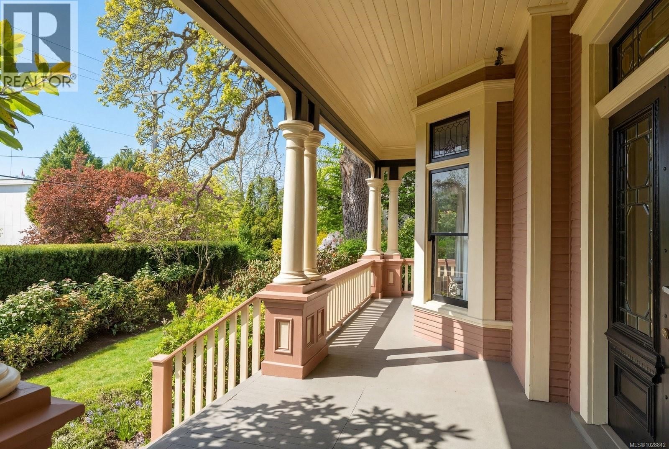
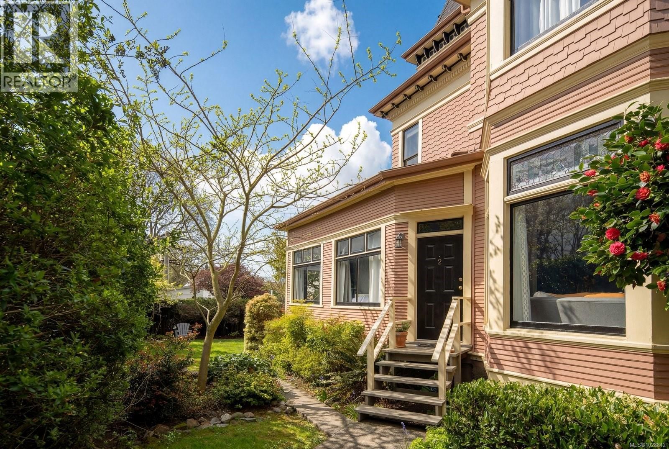
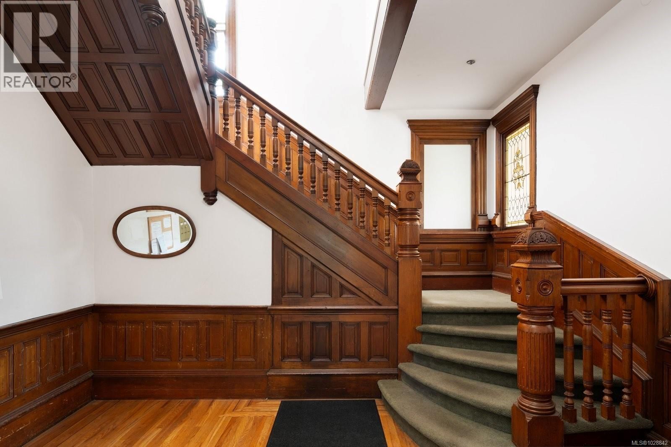
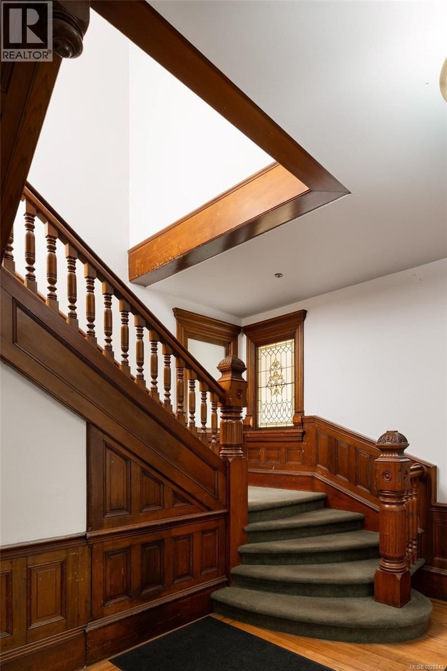
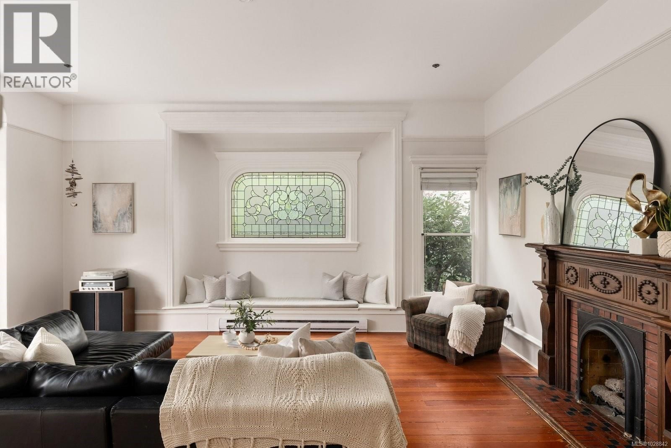
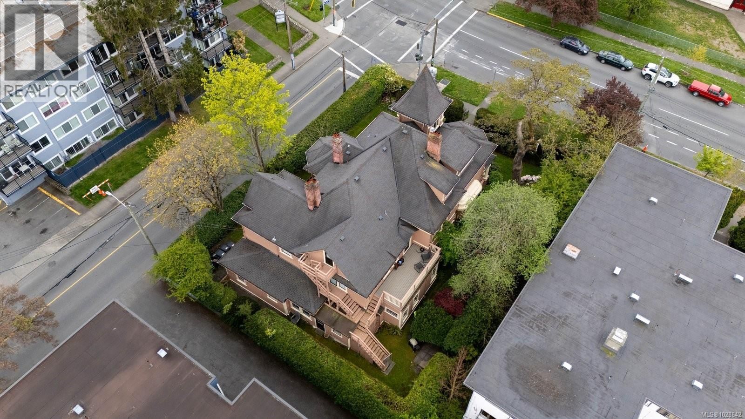
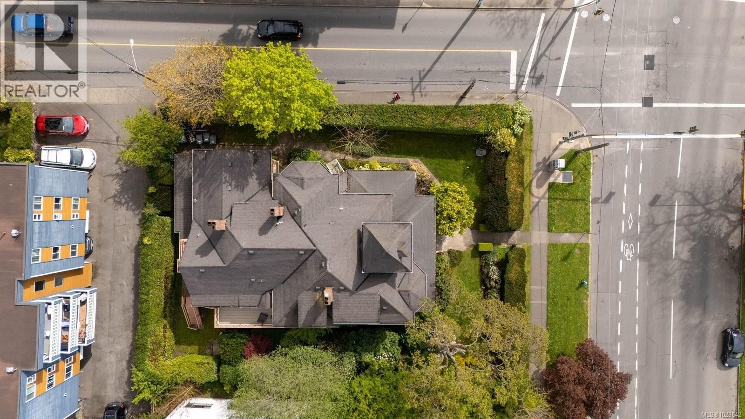
A rare opportunity to own a true piece of Victoria’s history. Built in 1901, this iconic heritage residence stands proudly in one of the city’s most vibrant, character-filled neighbourhoods. From the moment you arrive, the craftsmanship draws you in—ornate woodwork, grand windows that welcome the light, stately columns, and a wrap-around veranda that feels like it belongs to another era. It invites you to slow down… to imagine life as it once was, while appreciating everything it has become. Spanning approximately 7,800 sq ft on a 10,500 sq ft lot, this remarkable property offers 11 bedrooms and has been thoughtfully evolved into a collection ... read more
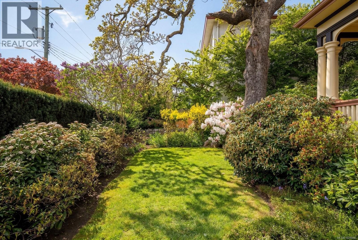
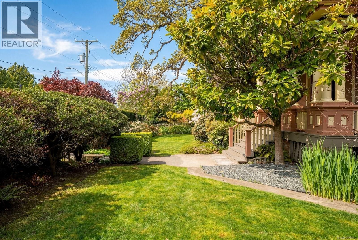
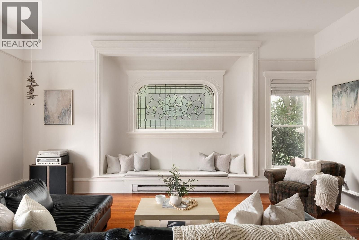
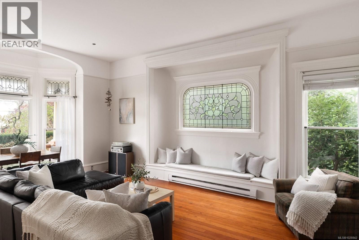
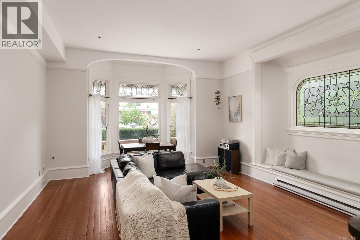
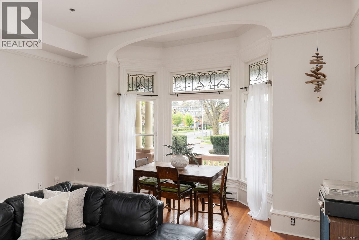
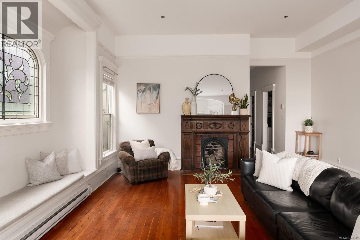
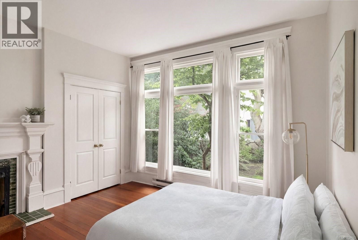
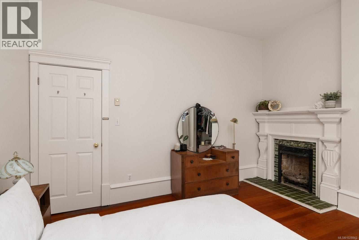
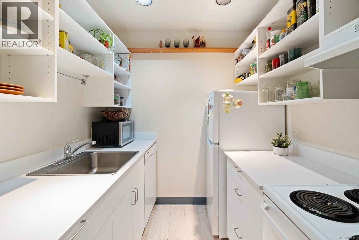
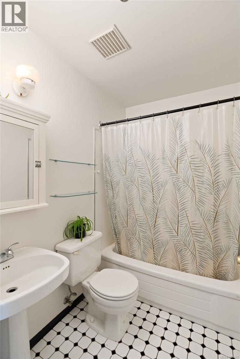
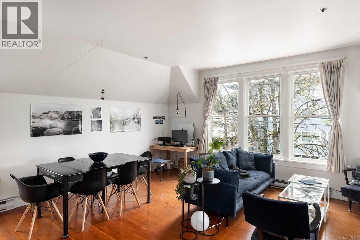
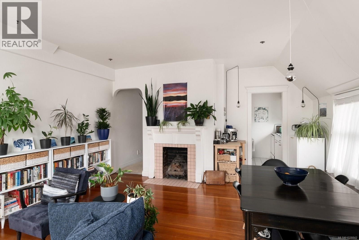
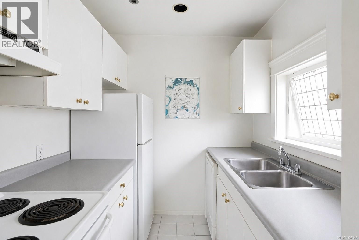
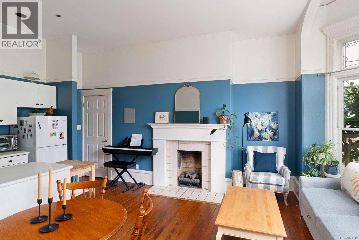
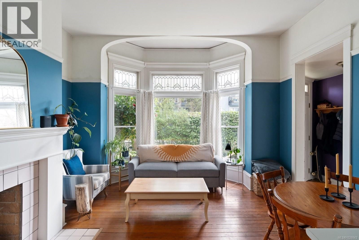
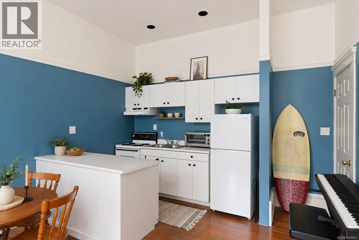
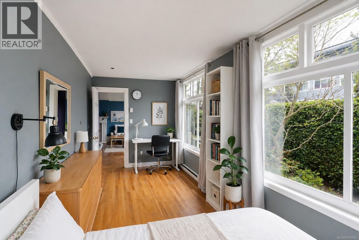
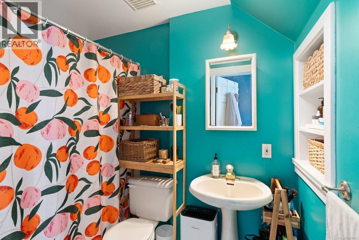
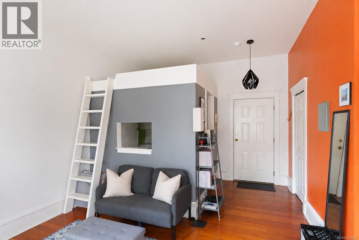
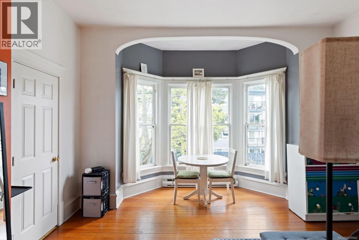
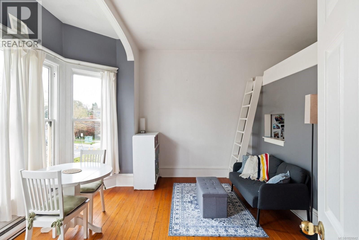
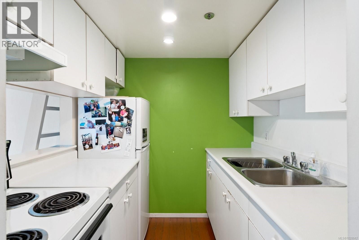
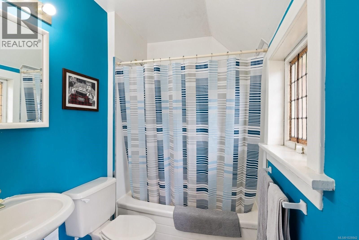
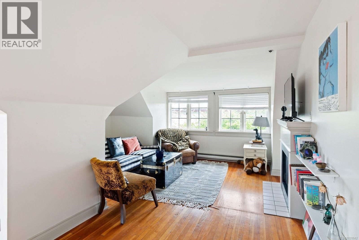
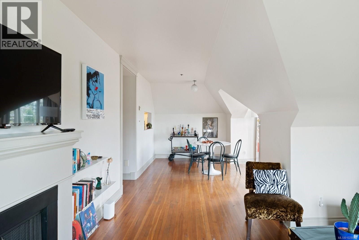
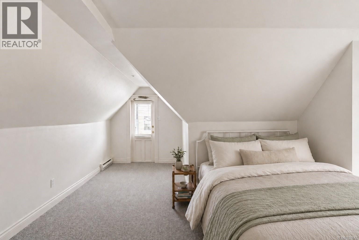
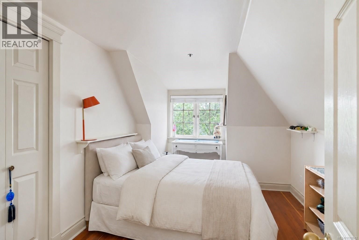
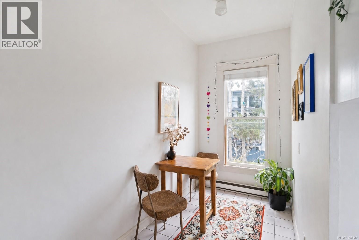
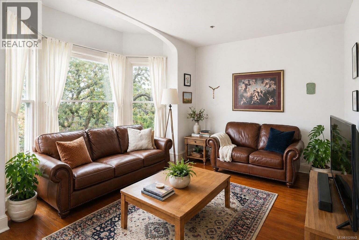
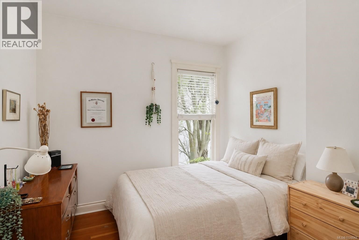
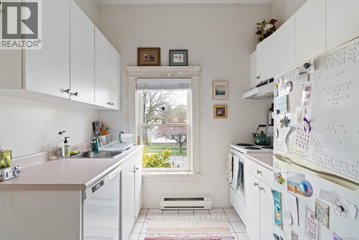
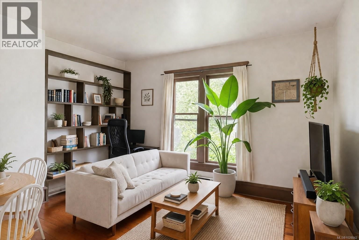
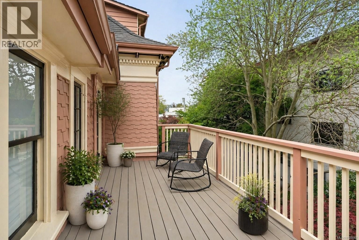
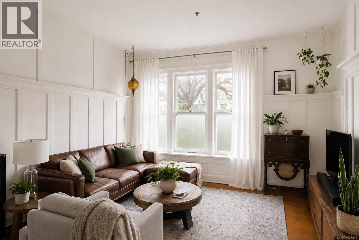
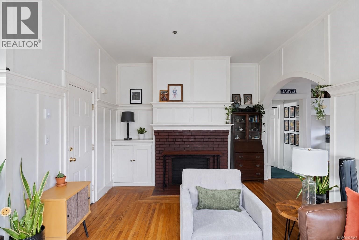
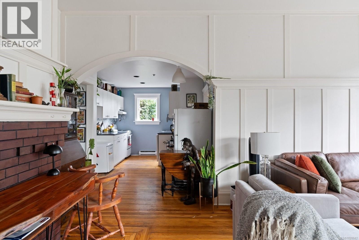
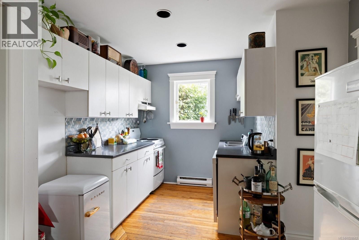
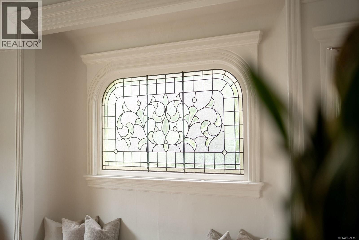
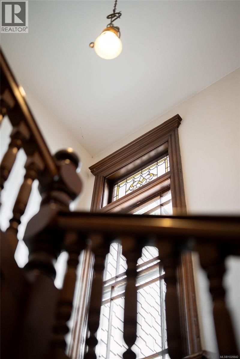
A rare opportunity to own a true piece of Victoria’s history. Built in 1901, this iconic heritage residence stands proudly in one of the city’s most vibrant, character-filled neighbourhoods. From the moment you arrive, the craftsmanship draws you in—ornate woodwork, grand windows that welcome the light, stately columns, and a wrap-around veranda that feels like it belongs to another era. It invites you to slow down… to imagine life as it once was, while appreciating everything it has become. Spanning approximately 7,800 sq ft on a 10,500 sq ft lot, this remarkable property offers 11 bedrooms and has been thoughtfully evolved into a collection of ten unique rental suites—each with its own personality. Soaring ceilings—some reaching up to 11 feet—create a sense of openness and elegance rarely found today. Original hardwood floors tell quiet stories beneath your feet, while decorative moldings and antique fireplaces add layers of warmth and charm. What makes this property truly special is that its history has been beautifully preserved, while essential upgrades—plumbing, electrical, and heating—have been seamlessly integrated to support modern living. Kitchens and bathrooms offer everyday functionality, without taking away from the home’s soul. Ten units generating high rental income, attracting tenants drawn to both character and location. Surrounded by mature trees and just steps to shops, cafés, and parks, this is a rare opportunity to invest in something truly special—where history, lifestyle, and income come together beautifully.Surrounded by mature trees and just steps to local cafés, parks, and everyday amenities, the location is as timeless as the home itself. This is more than a property. It’s a piece of history—gracefully carried forward, ready for its next chapter. Proudly listed — 1270 Yates St Offered at $2,599,999 Co-listed by Coral Uster & Jenelle Villa Oakwyn Realty (id:39198)
- Listing ID: 1028842
- Property Type: Single Family
- Year Built: 1901
| Property | |
|---|---|
| Style: | Other |
| Ownership: | Freehold |
| Lot Size: | 10500 Sqft |
| Parking: | None |
| Building | |
|---|---|
| Type: | Single Family Fourplex |
| HVAC: | Baseboard Heaters and Fireplace |
| Location | |
|---|---|
| Town: | Victoria |
| Province: | British Columbia |
| Rooms | Level | Dimensions |
|---|---|---|
| Bathroom | Third level | 4-piece |
| Bedroom | Third level | 26'8 x 17'3 |
| Bedroom | Third level | 15'9 x 9'4 |
| Kitchen | Third level | 8'0 x 8'4 |
| Sitting room | Third level | 8'10 x 8'4 |
| Dining room | Third level | 11'8 x 8'5 |
| Living room | Third level | 14'9 x 15'6 |
| Bathroom | Second level | 4-piece |
| Kitchen | Second level | 6'8 x 6'7 |
| Living room/Dining room | Second level | 12'6 x 12'4 |
| Bathroom | Second level | 4-piece |
| Bedroom | Second level | 10'5 x 10'8 |
| Kitchen | Second level | 7'0 x 6'10 |
| Eating area | Second level | 7'4 x 7'5 |
| Living room | Second level | 17'4 x 18'6 |
| Bathroom | Second level | 4-piece |
| Bedroom | Second level | 9'3 x 12'8 |
| Kitchen | Second level | 7'1 x 7'0 |
| Living room/Dining room | Second level | 11'3 x 14'4 |
| Bathroom | Second level | 4-piece |
| Bedroom | Second level | 9'10 x 10'3 |
| Living room | Second level | 16'4 x 13'10 |
| Eating area | Second level | 8'1 x 5'2 |
| Kitchen | Second level | 8'0 x 10'3 |
| Bathroom | Main level | 4-piece |
| Bedroom | Main level | 8'6 x 10'10 |
| Bedroom | Main level | 10'3 x 13'0 |
| Kitchen | Main level | 8'0 x 7'8 |
| Eating area | Main level | 8'5 x 7'8 |
| Living room/Dining room | Main level | 19'2 x 14'4 |
| Bathroom | Main level | 4-piece |
| Bedroom | Main level | 7'6 x 18'6 |
| Kitchen | Main level | 7'2 x 9'6 |
| Living room/Dining room | Lower level | 8'9 x 19'2 |
| Kitchen | Lower level | 7'3 x 8'5 |
| Bathroom | Lower level | 4-piece |
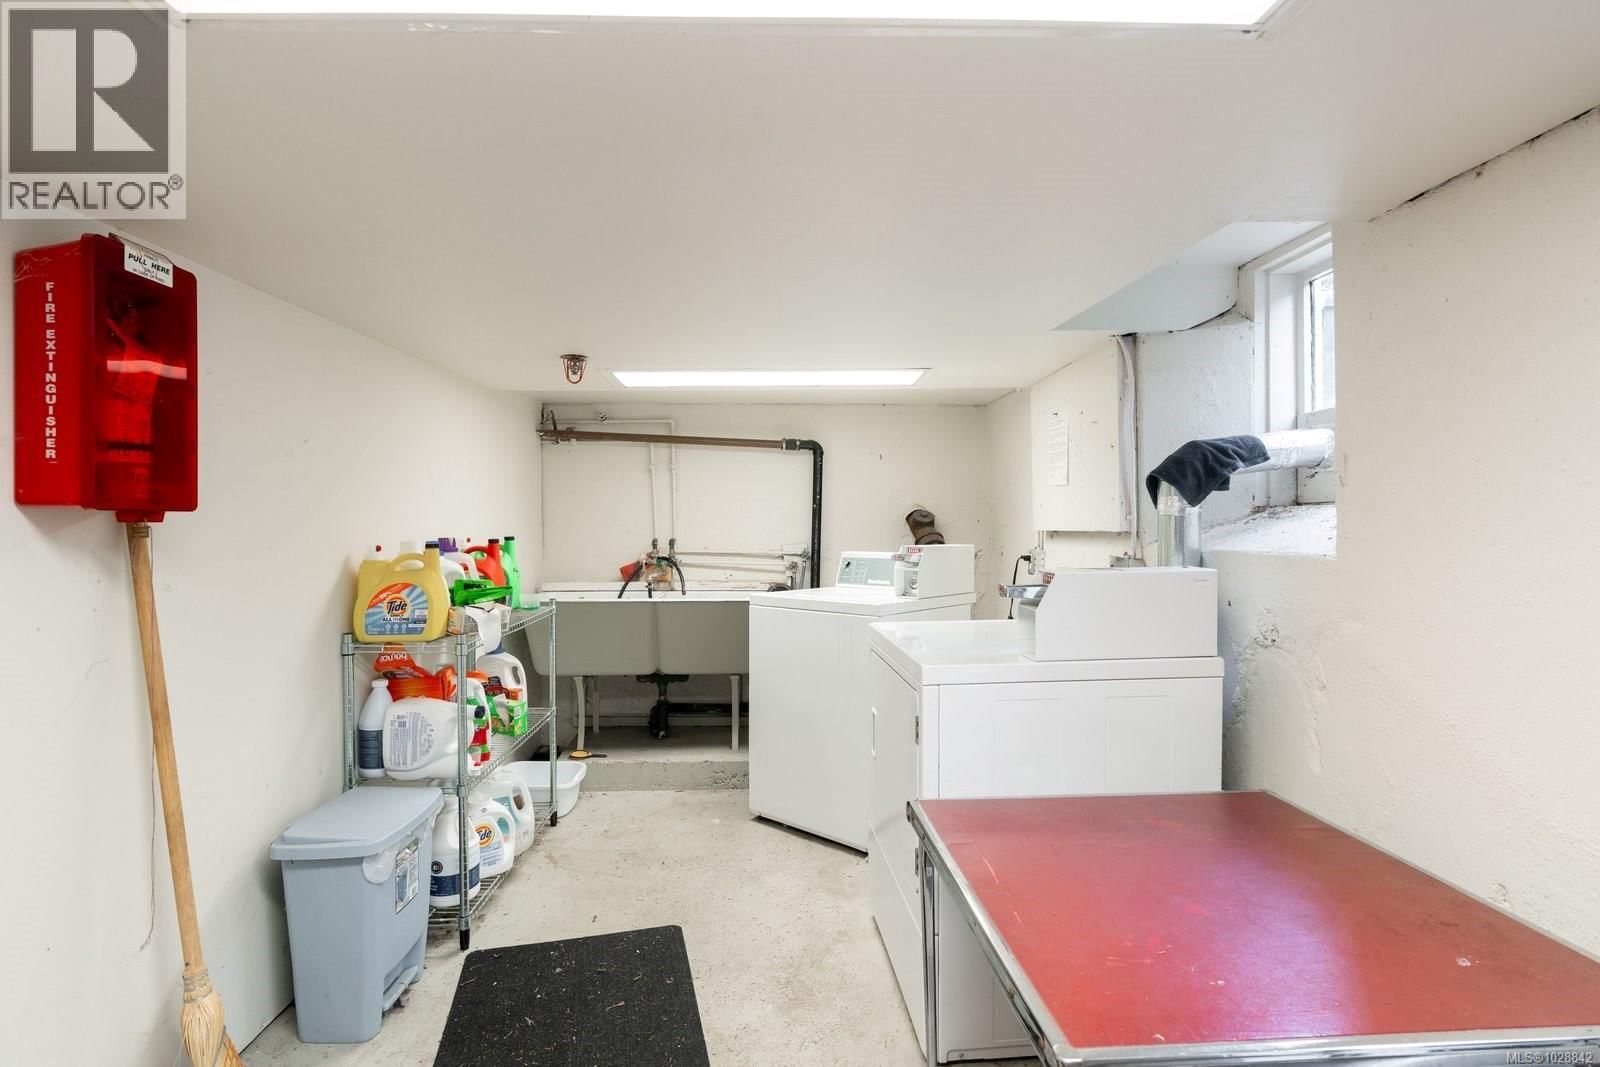
| Laundry room | Lower level | 7'10 x 16'7 |
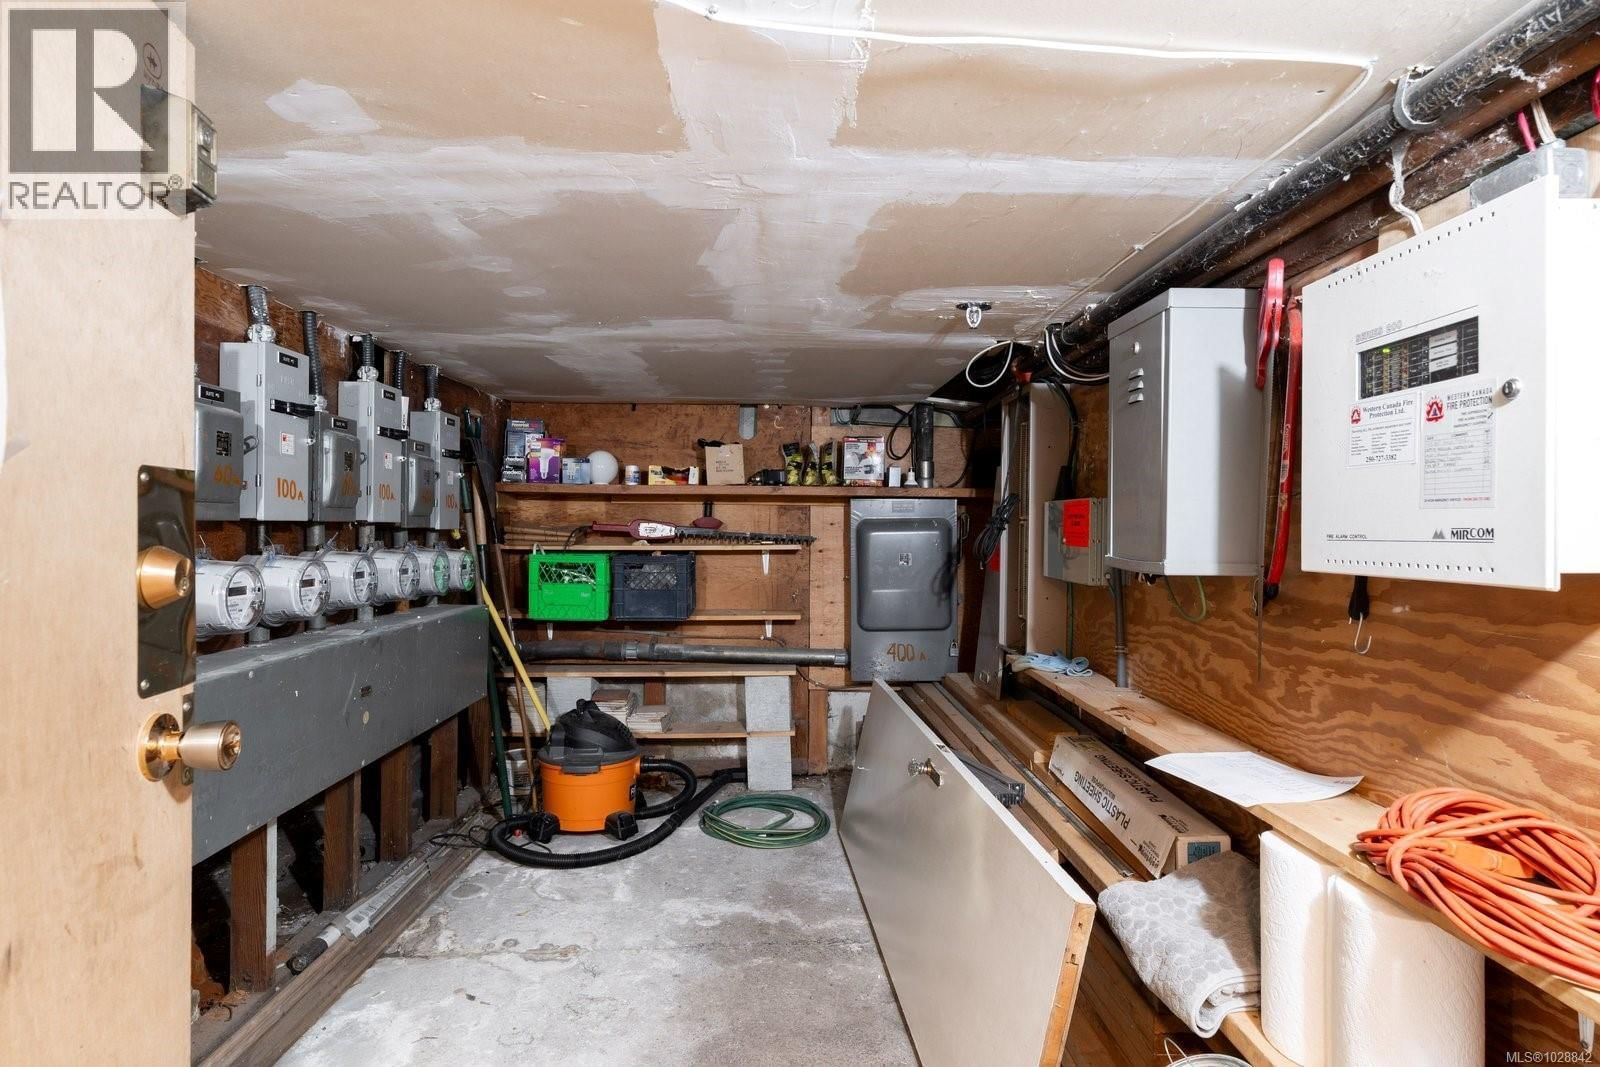
| Utility room | Lower level | 7'2 x 12'9 |
| Living room/Dining room | Main level | 12'8 x 12'4 |
| Entrance | Main level | 6'2 x 4'2 |
| Bathroom | Main level | 4-piece |
| Bedroom | Main level | 9'0 x 11'4 |
| Kitchen | Main level | 7'0 x 7'4 |
| Eating area | Main level | 7'9 x 11'4 |
| Living room | Main level | 15'0 x 9'5 |
| Bathroom | Main level | 4-piece |
| Bedroom | Main level | 12'7 x 9'6 |
| Bedroom | Main level | 11'5 x 13'0 |
| Kitchen | Main level | 7'0 x 7'0 |
| Living room/Dining room | Main level | 16'5 x 23'10 |
| Entrance | Main level | 11'9 x 15'0 |
| Entrance | Main level | 7'10 x 4'6 |
Book a showing to see this Yates Home in Victoria
This property has so much to offer. Book a private showing now, as you do not want to miss out on 1270 Yates Street in Victoria, British Columbia!
Private Showing Request
Send a request to book a private showing for
.
Please Note: Information you supply in the contact form will be kept fully confidential.
Is this home the right property for you? Start a conversation to find out.

Provided by Oakwyn Realty Ltd.. MLS®, REALTOR®, and the associated logos are trademarks of the Canadian Real Estate Association.

This REALTOR.ca listing content is owned and licensed by REALTOR® members of the Canadian Real Estate Association.
Have questions or need more information about this home? Don't know where to begin? Then, let us connect you with the best real estate agent to guide you.

Inquiries submitted through this website will be responded to by a local sales representative from Royal LePage®.
Start a Conversation by Text
Provide your full name, phone and email to start a conversation by text message.
Please Note: Information you supply in the contact form will be kept fully confidential.
Start a Conversation by Email
Provide your full name and email to start a conversation by email.
Please Note: Information you supply in the contact form will be kept fully confidential.