
1145 Meares Street, Victoria, British Columbia V8V 3J9





$1,990,000
- 7 bedrooms
- 6 bathrooms
- 3,664 Square Feet
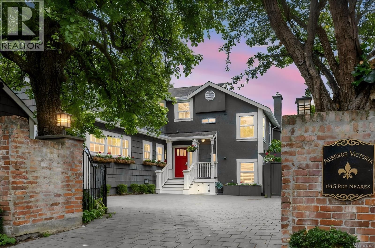
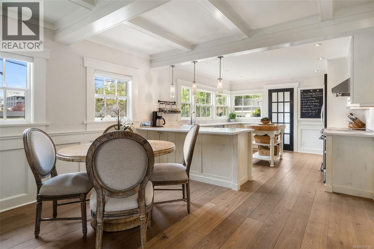
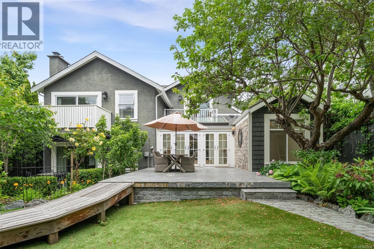
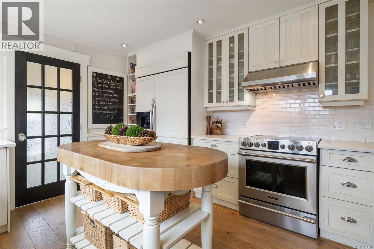
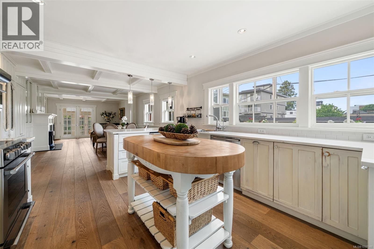
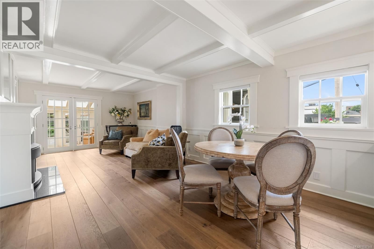
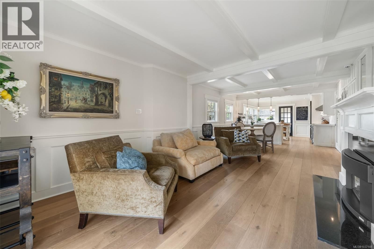
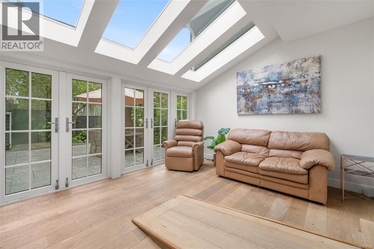
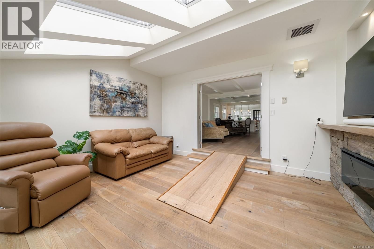
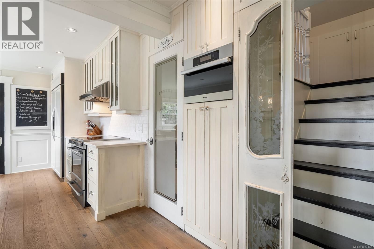
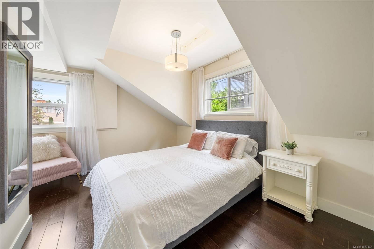
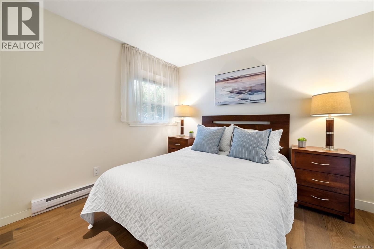
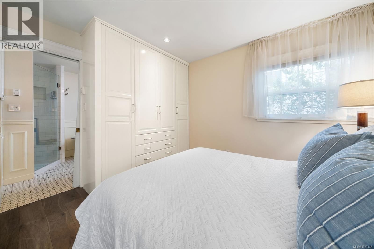
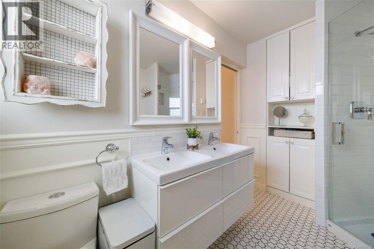
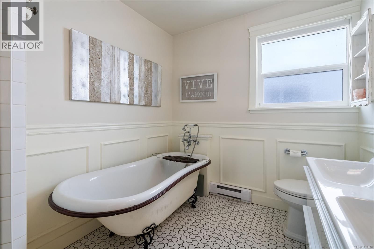
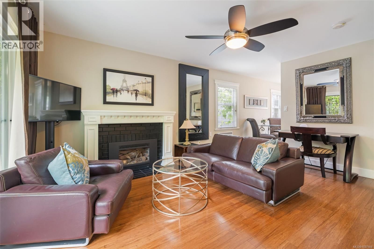
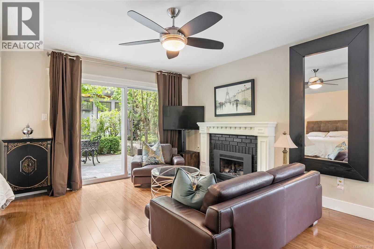
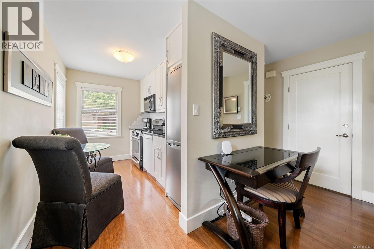
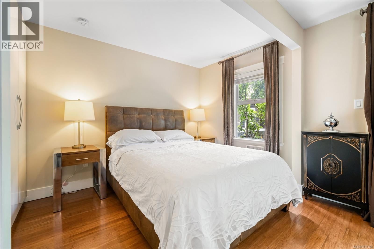
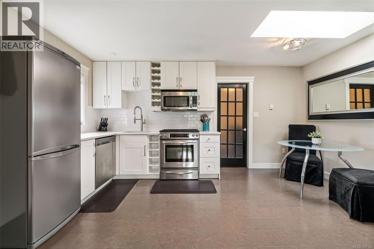
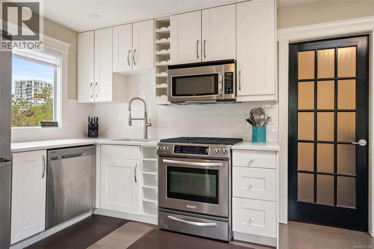
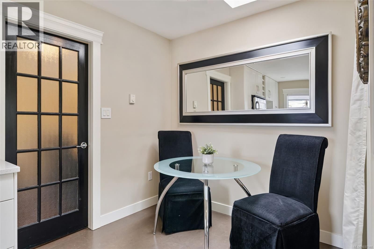
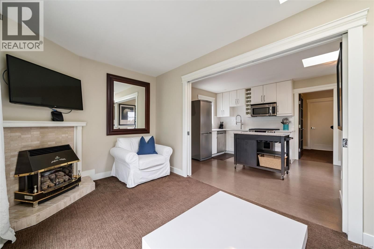
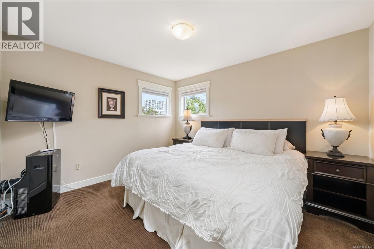
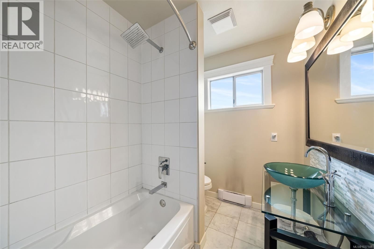
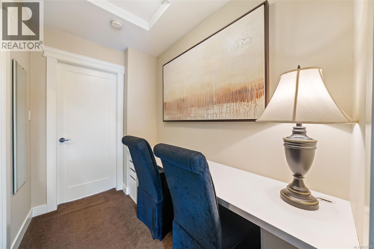
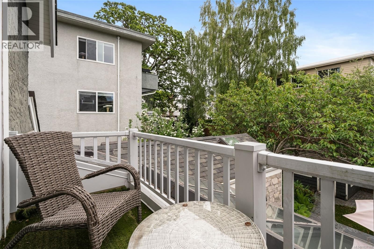
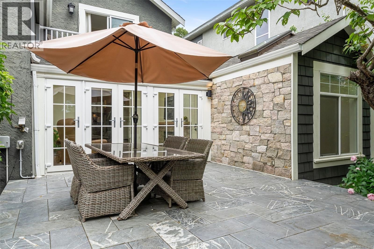
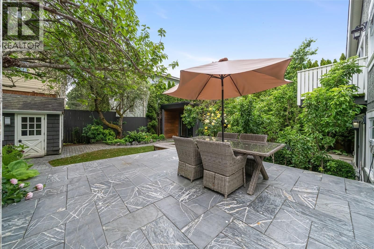
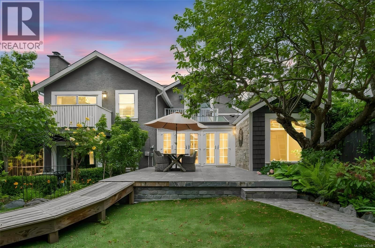
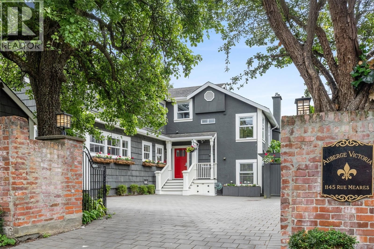
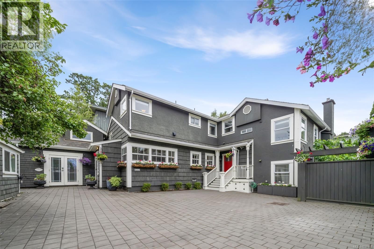
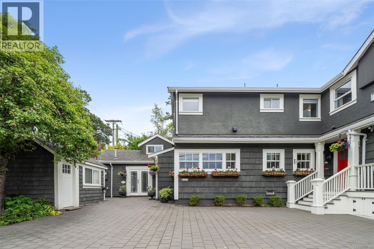
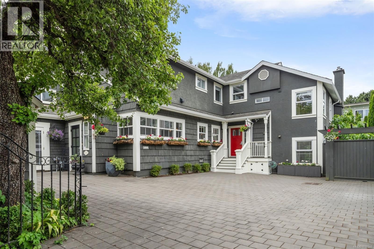
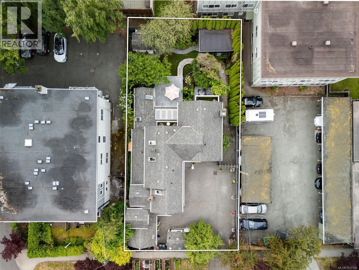
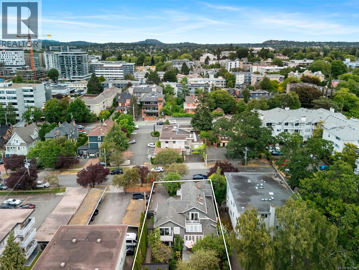
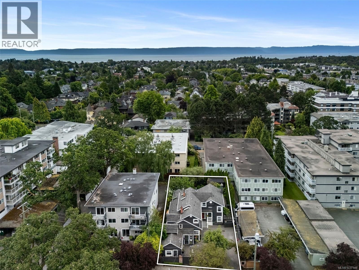
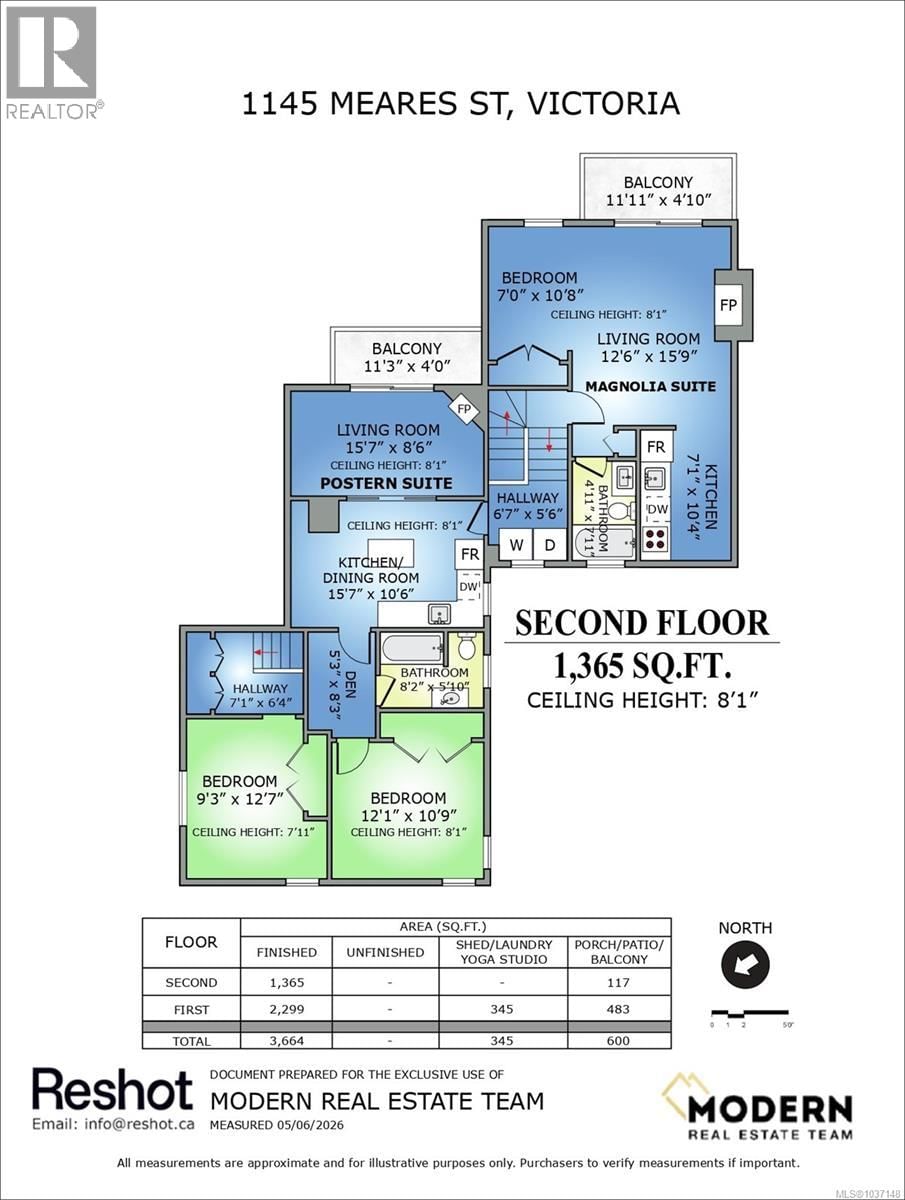
This extraordinary property offers a once-in-a-generation opportunity with incredible flexibility for modern living. “Auberge Victoria” blends timeless character, income potential and lifestyle in a way few properties can. With over 3,600 sqft of beautifully curated living space across five complete and modern suites, this is the perfect fit for investors, multigenerational families or visionary buyers alike. The charming French Cottage serves as the heart of the property, offering three bedrooms plus a den, two bathrooms and bright, welcoming living, dining & kitchen areas designed for gathering. A sun-soaked sunroom opens seamlessly to the ... read more
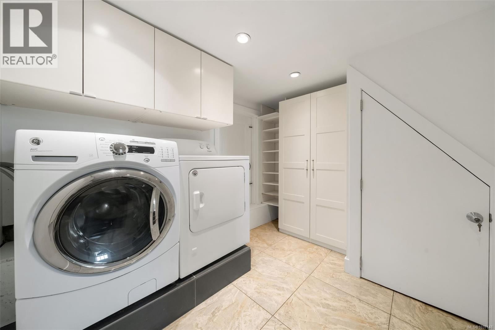
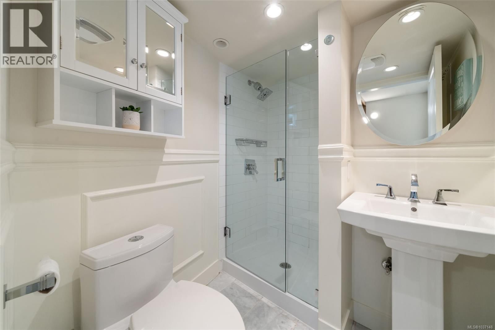
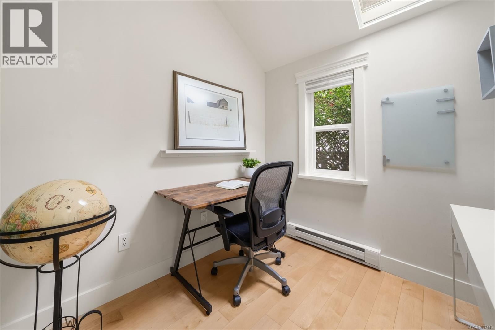
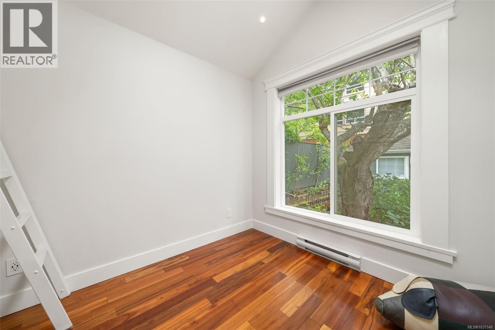
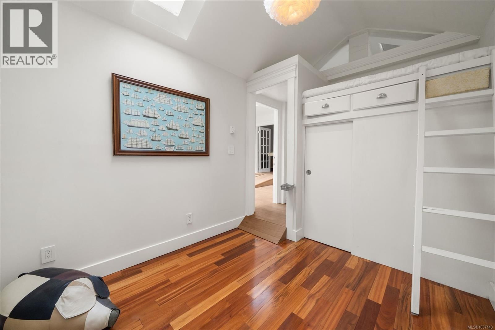
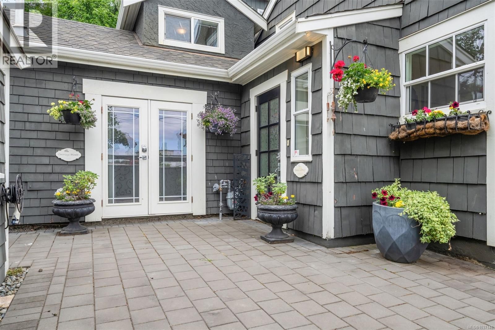
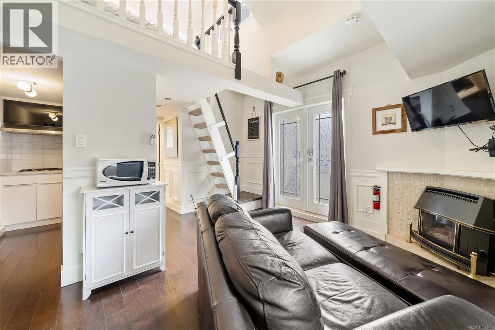
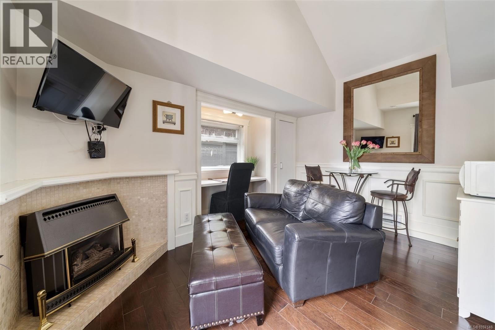
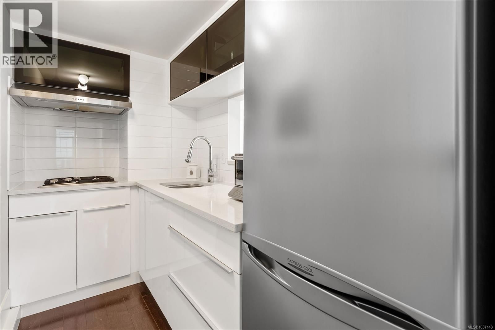
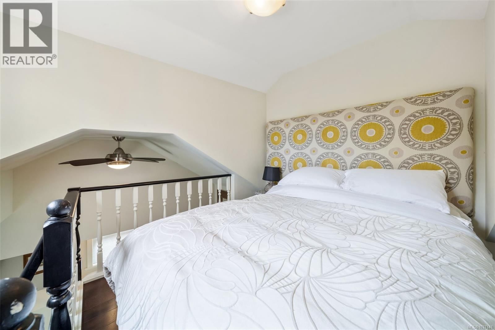
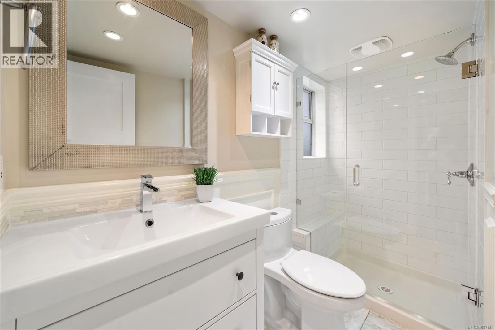
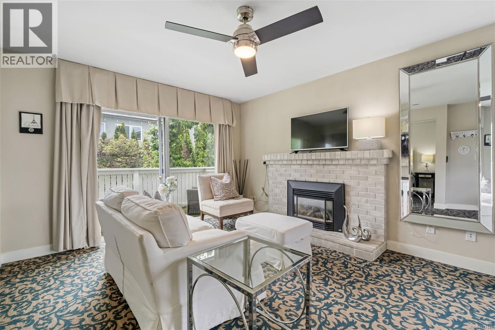
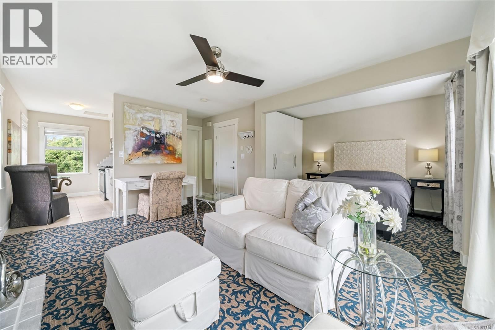
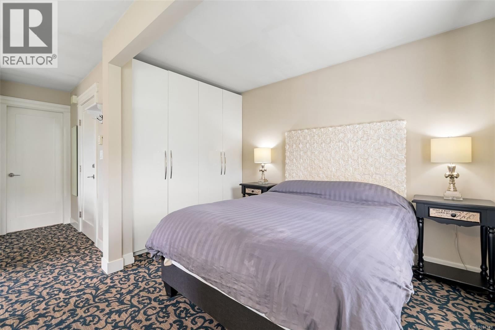
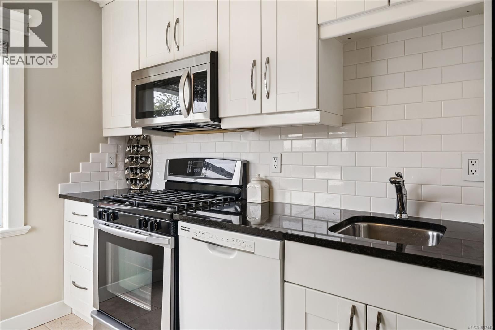
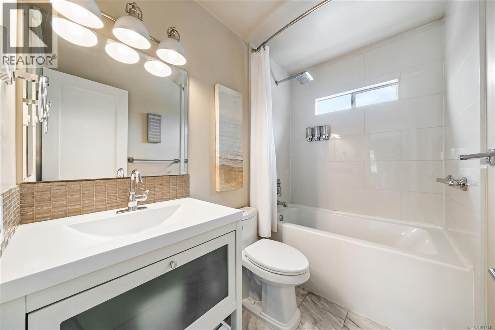
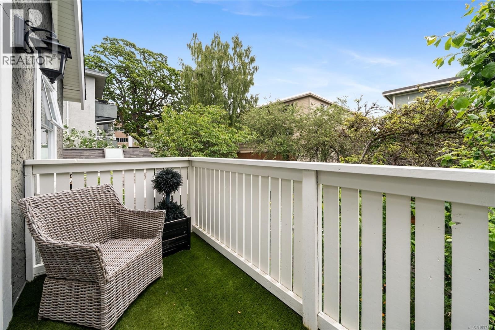
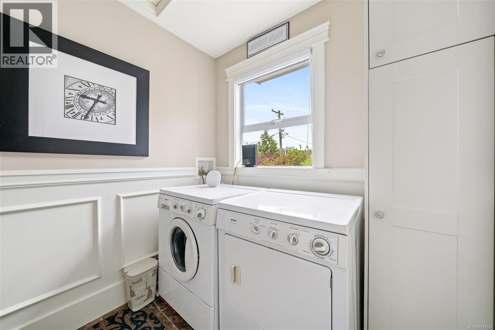
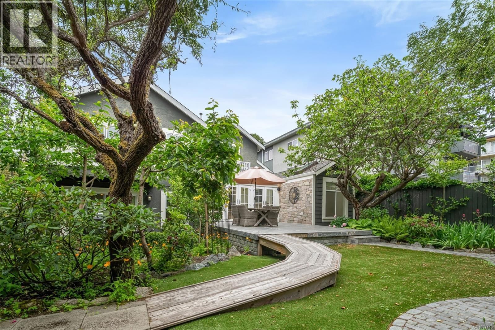
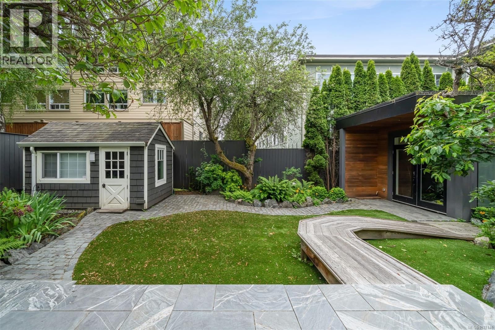
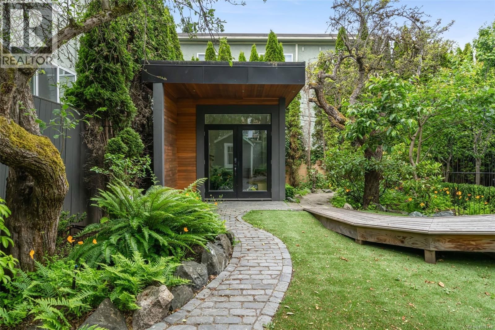
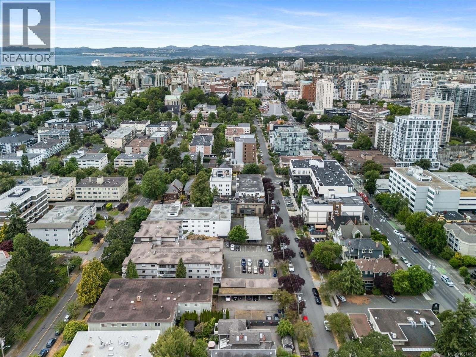
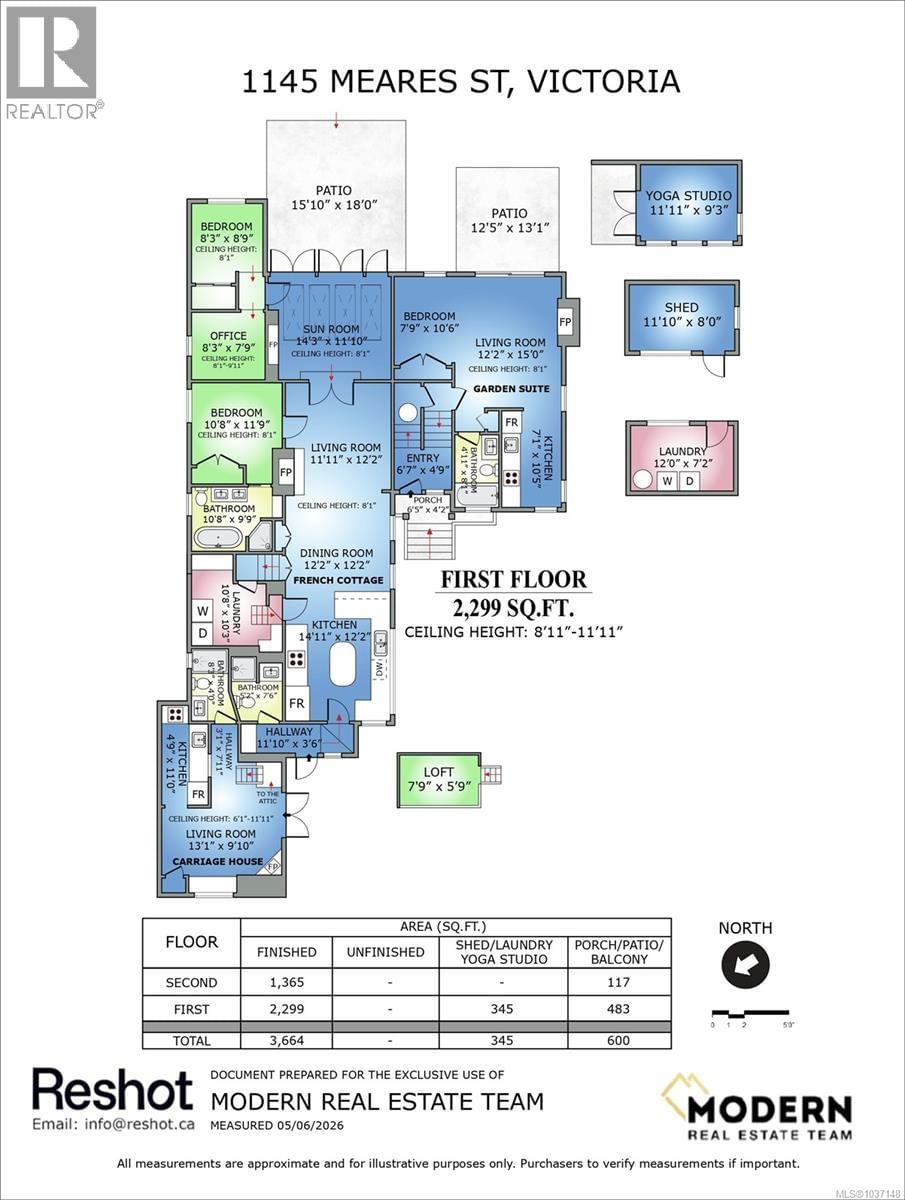
This extraordinary property offers a once-in-a-generation opportunity with incredible flexibility for modern living. “Auberge Victoria” blends timeless character, income potential and lifestyle in a way few properties can. With over 3,600 sqft of beautifully curated living space across five complete and modern suites, this is the perfect fit for investors, multigenerational families or visionary buyers alike. The charming French Cottage serves as the heart of the property, offering three bedrooms plus a den, two bathrooms and bright, welcoming living, dining & kitchen areas designed for gathering. A sun-soaked sunroom opens seamlessly to the beautiful backyard oasis where mature trees, sunny patios and thoughtfully designed low-maintenance landscaping create a private sanctuary that feels worlds away from the city surrounding it. The carriage house offers additional flexibility with a loft-style space, while the Magnolia & Garden studio suites, along with the upper-level one-bedroom Postern suite, each provide their own outdoor space, stylish updated kitchens with gas stoves and stainless steel appliances, fireplaces and full bathrooms. The interior stairwell also offers the potential to reincorporate additional space back into the main residence if desired. Beyond the impressive floorplan and suite options, the property continues to surprise with multiple laundry facilities, a separate yoga studio and art studio/workshop - ideal for creatives, remote work or wellness and hobby pursuits. All of this is positioned just steps from Victoria’s best restaurants, cafés, groceries, Antique Row, the Inner Harbour and countless local landmarks, while still maintaining the quiet charm of the coveted Rockland neighbourhood. Whether you envision an exceptional family compound or a lifestyle property with significant revenue potential, this is a rare offering in the heart of Victoria. Come experience the magic and possibility for yourself. (id:39198)
- Listing ID: 1037148
- Property Type: Single Family
- Year Built: 1946
| Property | |
|---|---|
| Ownership: | Freehold |
| Lot Size: | 7200 Sqft |
| Parking: | Stall 3 Spaces |
| Building | |
|---|---|
| Type: | Single Family Fourplex |
| Appliances: | Dryer, Microwave, Range - Gas, Refrigerator, Washer and Dishwasher |
| HVAC: | Baseboard Heaters and Fireplace Electric, Natural Gas |
| Location | |
|---|---|
| Town: | Victoria |
| Province: | British Columbia |
| Rooms | Level | Dimensions |
|---|---|---|
| Storage | Main level | 11'10 x 8'0 |
| Studio | Main level | 11'11 x 9'3 |
| Patio | Main level | 12'5 x 13'1 |
| Patio | Main level | 15'10 x 18'0 |
| Balcony | Second level | 11'3 x 4'0 |
| Bedroom | Second level | 12'1 x 10'9 |
| Bedroom | Second level | 9'3 x 12'7 |
| Bathroom | Second level | 4-piece |
| Office | Second level | 5'3 x 8'3 |
| Kitchen | Second level | 15'7 x 10'6 |
| Living room | Second level | 15'7 x 8'6 |
| Balcony | Second level | 11'11 x 4'10 |
| Bathroom | Second level | 4-piece |
| Kitchen | Second level | 7'1 x 10'4 |
| Bedroom | Second level | 7'0 x 10'8 |
| Living room | Second level | 12'6 x 15'9 |
| Bedroom | Second level | 7'9 x 5'9 |
| Laundry room | Main level | 12'0 x 7'2 |
| Living room | Lower level | 13'1 x 9'10 |
| Kitchen | Main level | 4'9 x 11'0 |
| Bathroom | Main level | 3-piece |
| Bathroom | Main level | 3-piece |
| Kitchen | Main level | 14'11 x 12'2 |
| Laundry room | Main level | 10'8 x 10'3 |
| Bathroom | Main level | 5-piece |
| Dining room | Main level | 12'2 x 12'2 |
| Living room | Main level | 11'11 x 12'2 |
| Sunroom | Main level | 14'3 x 11'10 |
| Bedroom | Main level | 10'8 x 11'9 |
| Office | Main level | 8'3 x 7'9 |
| Bedroom | Main level | 8'3 x 8'9 |
| Bedroom | Main level | 7'9 x 10'6 |
| Living room | Main level | 12'2 x 15'0 |
| Kitchen | Main level | 7'1 x 10'5 |
| Bathroom | Main level | 4-piece |
| Entrance | Main level | 6'7 x 4'9 |
Book a showing to see this Meares Home in Victoria
This property has so much to offer. Book a private showing now, as you do not want to miss out on 1145 Meares Street in Victoria, British Columbia!
Private Showing Request
Send a request to book a private showing for
.
Please Note: Information you supply in the contact form will be kept fully confidential.
Is this home the right property for you? Start a conversation to find out.

Provided by Royal LePage Coast Capital - Chatterton. MLS®, REALTOR®, and the associated logos are trademarks of the Canadian Real Estate Association.

This REALTOR.ca listing content is owned and licensed by REALTOR® members of the Canadian Real Estate Association.
Have questions or need more information about this home? Don't know where to begin? Then, let us connect you with the best real estate agent to guide you.

Inquiries submitted through this website will be responded to by a local sales representative from Royal LePage®.
Start a Conversation by Text
Provide your full name, phone and email to start a conversation by text message.
Please Note: Information you supply in the contact form will be kept fully confidential.
Start a Conversation by Email
Provide your full name and email to start a conversation by email.
Please Note: Information you supply in the contact form will be kept fully confidential.