
1043/1045 Belmont Avenue, Victoria, British Columbia V8S 3T4







$1,625,000
- 6 bedrooms
- 7 bathrooms
- 4,332 Square Feet
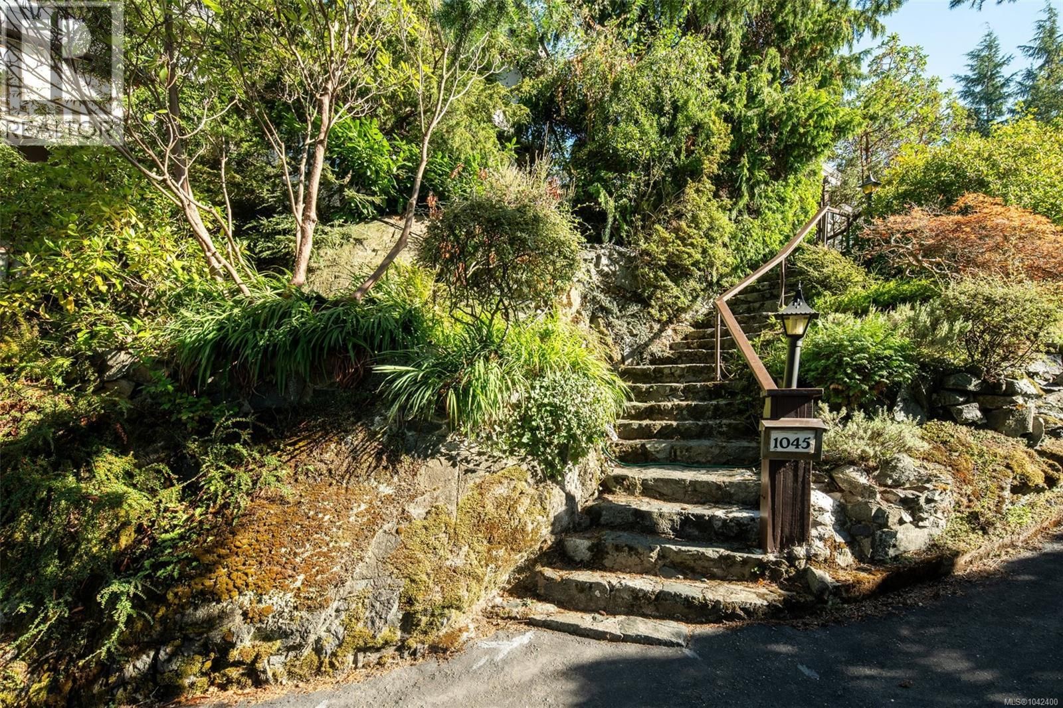
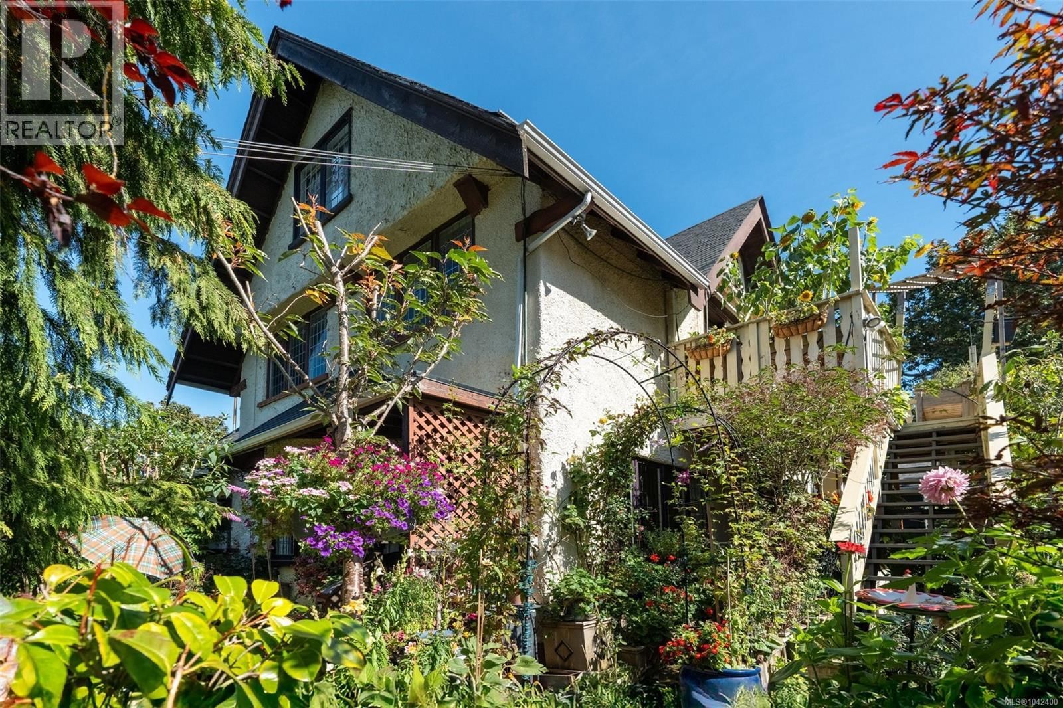
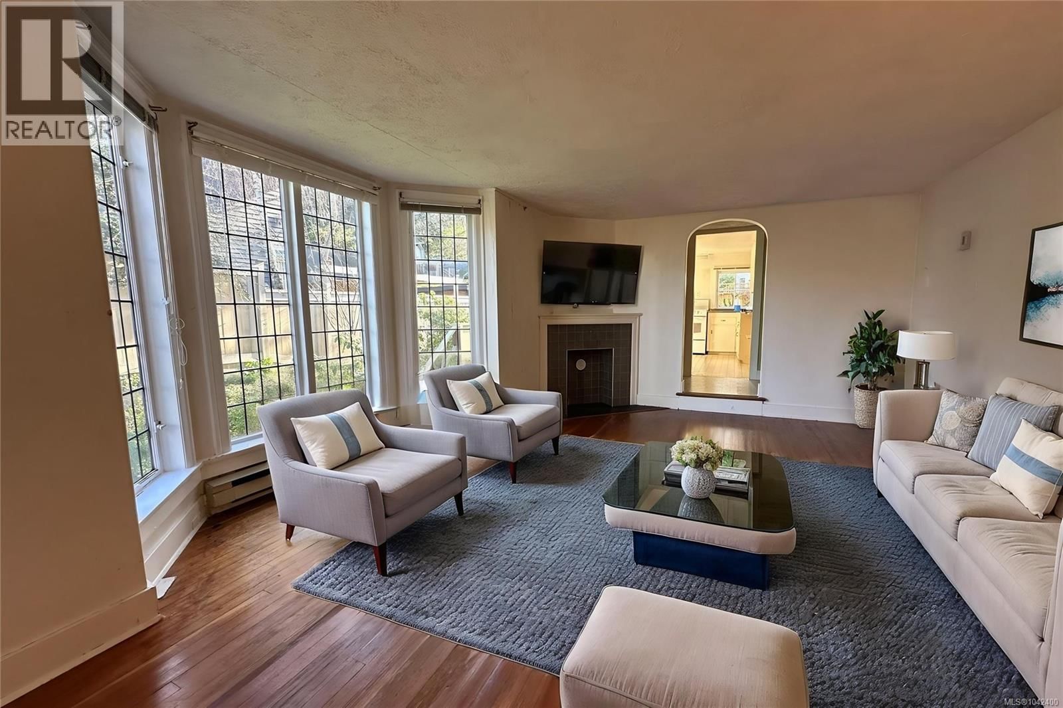
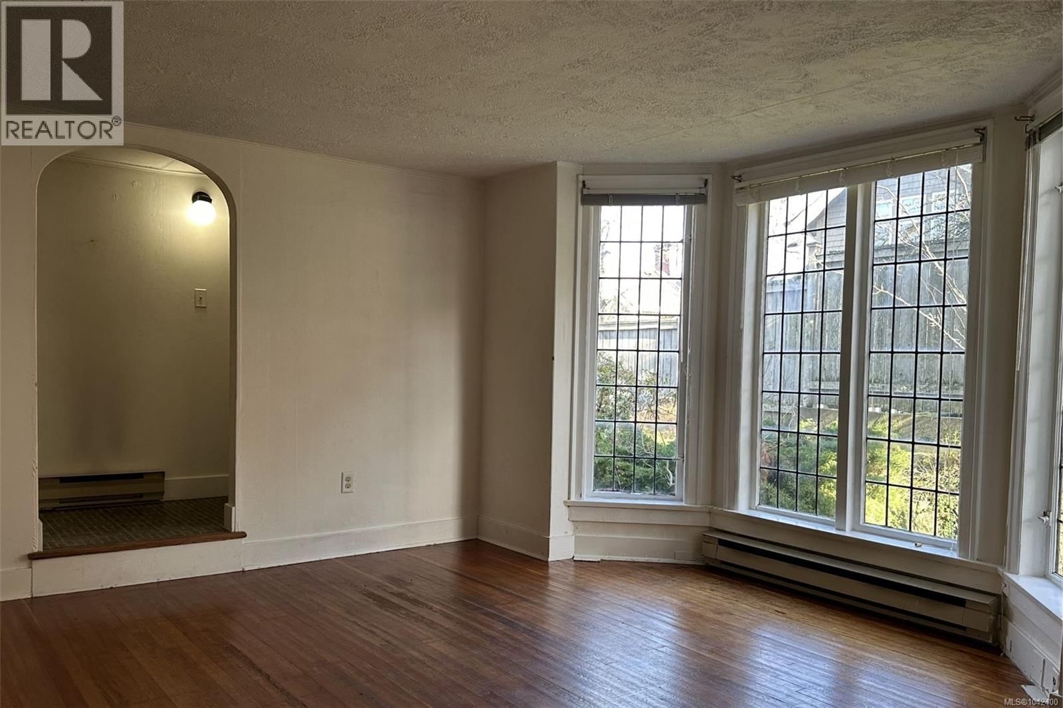
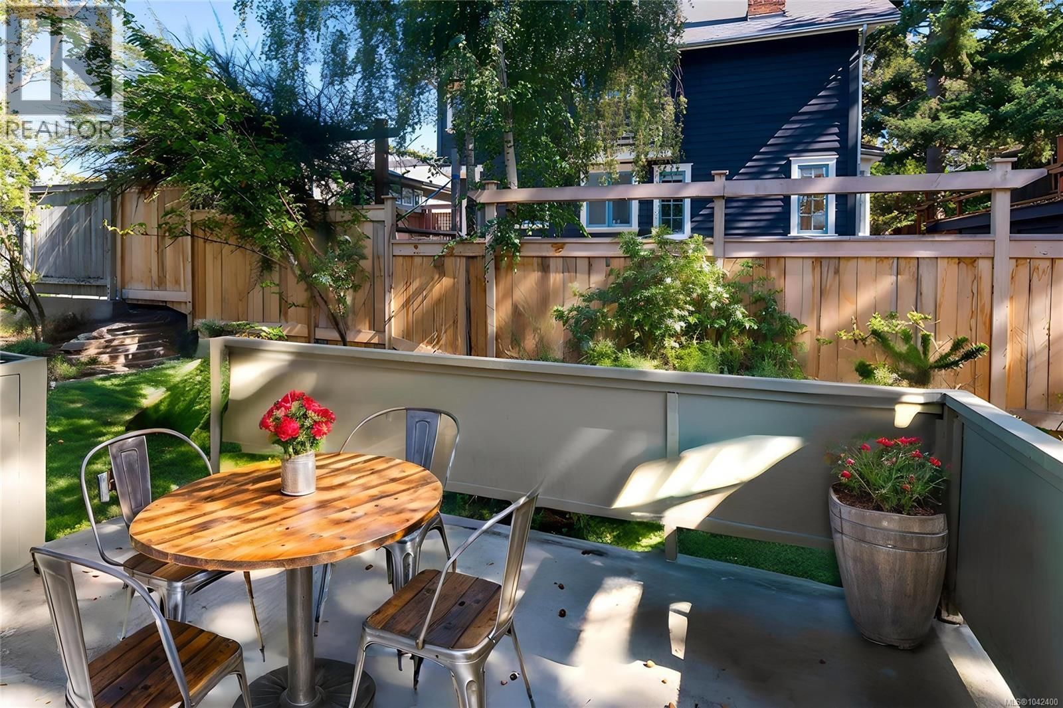
REVENUE PROPERTY Priced below the assessed Value! A rare opportunity to create your ideal living arrangement in Victoria's prestigious Rockland neighbourhood. Offering over 4,300 sq ft of finished living space, this 1913 residence is thoughtfully configured into 4 self-contained suites, with potential for 5—each with its own distinct character, ranging from intimate bachelor charm to spacious family accommodations. Perfect for multi-generational living, rental income, or adaptable lifestyle needs. Set on a nearly 10,000 sq ft lot, the property is surrounded by mature trees and lush gardens, creating a peaceful, private retreat in a walkable, ... read more
REVENUE PROPERTY Priced below the assessed Value! A rare opportunity to create your ideal living arrangement in Victoria's prestigious Rockland neighbourhood. Offering over 4,300 sq ft of finished living space, this 1913 residence is thoughtfully configured into 4 self-contained suites, with potential for 5—each with its own distinct character, ranging from intimate bachelor charm to spacious family accommodations. Perfect for multi-generational living, rental income, or adaptable lifestyle needs. Set on a nearly 10,000 sq ft lot, the property is surrounded by mature trees and lush gardens, creating a peaceful, private retreat in a walkable, tree-lined enclave just minutes from Downtown Victoria, Cook Street Village, and Oak Bay Avenue. Whether you're an investor seeking reliable income, a developer exploring potential or a family in need of flexible multi-unit living, this property represents an opportunity to own an income-generating asset in one of Victoria’s most desirable neighbourhoods—located within the Priority Growth Area, offering enhanced density benefits to support future development potential! Contact us today for more information and rent role details! (id:39198)
- Listing ID: 1042400
- Property Type: Single Family
- Year Built: 1913
| Property | |
|---|---|
| Ownership: | Freehold |
| Lot Size: | 9360 Sqft |
| Parking: | Stall 4 Spaces |
| Building | |
|---|---|
| Type: | Single Family House |
| HVAC: | Baseboard Heaters and Fireplace |
| Location | |
|---|---|
| Town: | Victoria |
| Province: | British Columbia |
| Rooms | Level | Dimensions |
|---|---|---|
| Patio | Main level | 5' x 16' |
| Storage | Other | 11' x 15' |
| Storage | Lower level | 5' x 15' |
| Laundry room | Lower level | 5' x 8' |
| Utility room | Lower level | 8' x 6' |
| Storage | Lower level | 19' x 13' |
| Entrance | Lower level | 3' x 12' |
| Bathroom | Lower level | 4-piece |
| Kitchen | Lower level | 8' x 10' |
| Bedroom | Lower level | 15' x 10' |
| Living room | Lower level | 17' x 14' |
| Bathroom | Lower level | 3-piece |
| Kitchen | Lower level | 8' x 5' |
| Living room/Dining room | Lower level | 12' x 16' |
| Ensuite | Third level | 4-piece |
| Bedroom | Third level | 11' x 24' |
| Ensuite | Second level | 4-piece |
| Primary Bedroom | Second level | 14' x 16' |
| Ensuite | Second level | 3-piece |
| Bedroom | Second level | 11' x 12' |
| Kitchen | Second level | 12' x 6' |
| Dining room | Second level | 12' x 10' |
| Living room | Second level | 24' x 16' |
| Laundry room | Main level | 5' x 7' |
| Sunroom | Main level | 8 x 15' |
| Pantry | Main level | 3' x 8' |
| Kitchen | Main level | 12' x 12' |
| Bathroom | Main level | 3-piece |
| Bathroom | Main level | 4-piece |
| Primary Bedroom | Main level | 12' x 16' |
| Bedroom | Main level | 9' x 12' |
| Living room | Main level | 15' x 18' |
| Dining room | Main level | 7' x 16' |
Book a showing to see this Belmont Home in Victoria
This property has so much to offer. Book a private showing now, as you do not want to miss out on 1043/1045 Belmont Avenue in Victoria, British Columbia!
Private Showing Request
Send a request to book a private showing for
.
Please Note: Information you supply in the contact form will be kept fully confidential.
Is this home the right property for you? Start a conversation to find out.

Provided by Pemberton Holmes Ltd.. MLS®, REALTOR®, and the associated logos are trademarks of the Canadian Real Estate Association.

This REALTOR.ca listing content is owned and licensed by REALTOR® members of the Canadian Real Estate Association.
Have questions or need more information about this home? Don't know where to begin? Then, let us connect you with the best real estate agent to guide you.

Inquiries submitted through this website will be responded to by a local sales representative from Royal LePage®.
Start a Conversation by Text
Provide your full name, phone and email to start a conversation by text message.
Please Note: Information you supply in the contact form will be kept fully confidential.
Start a Conversation by Email
Provide your full name and email to start a conversation by email.
Please Note: Information you supply in the contact form will be kept fully confidential.