
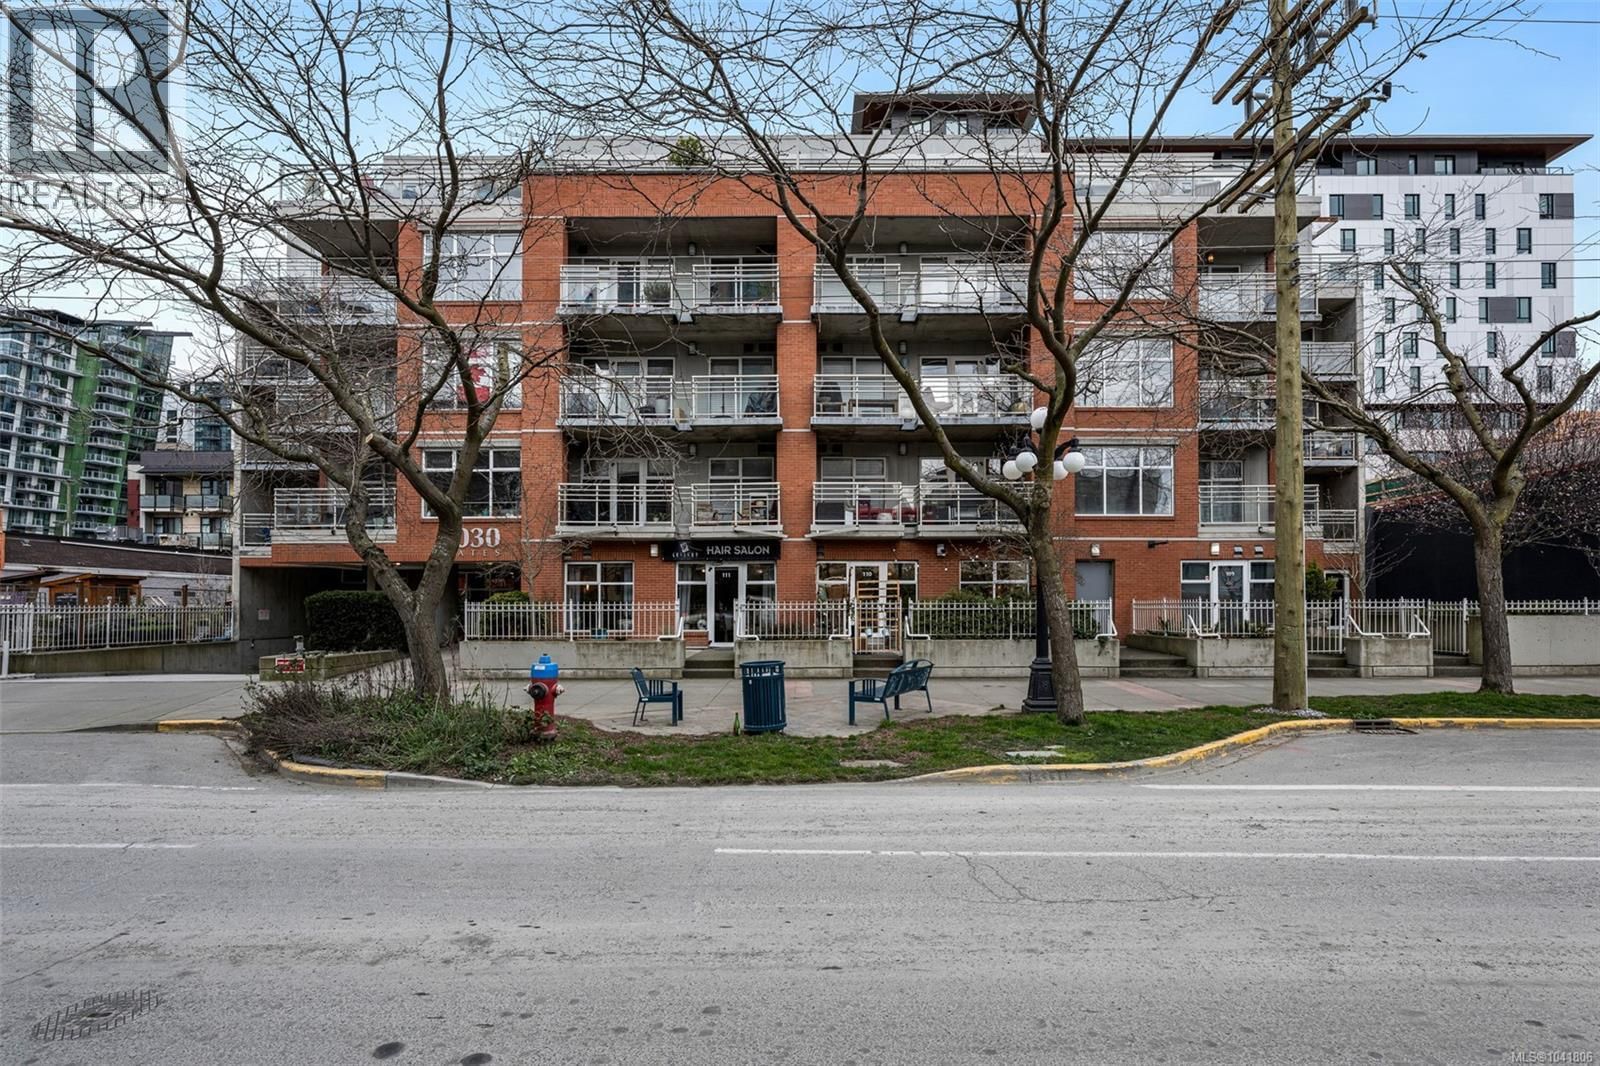
1030 Yates Street, Victoria, British Columbia V8V 5A7



$669,899
- 2 bedrooms
- 2 bathrooms
- 949 Square Feet
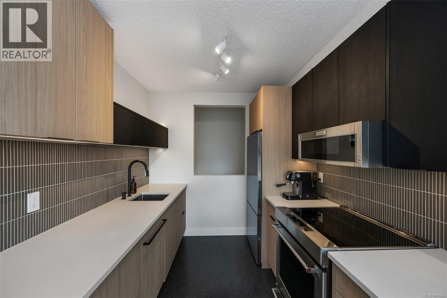
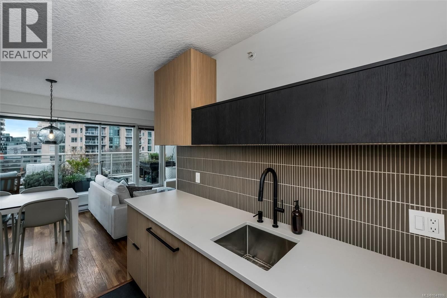
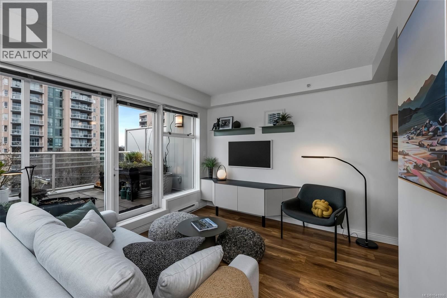
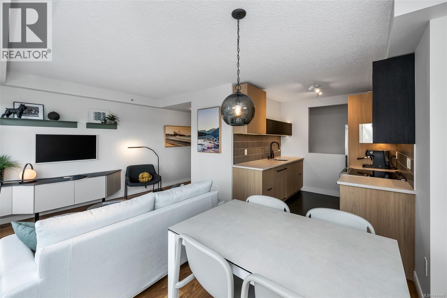
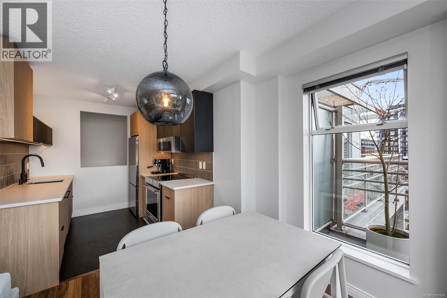
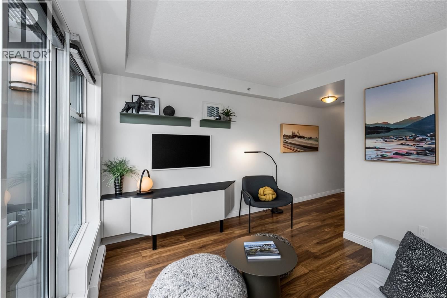
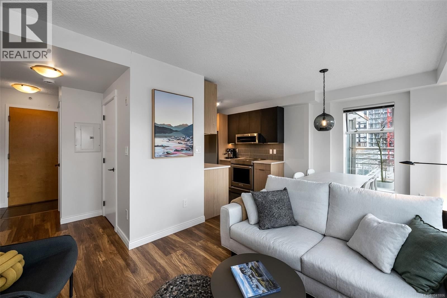
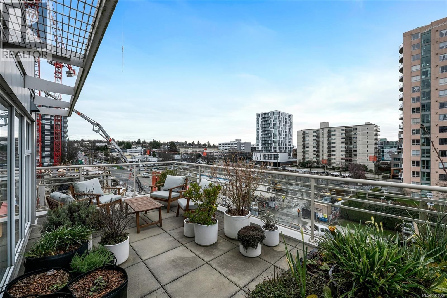
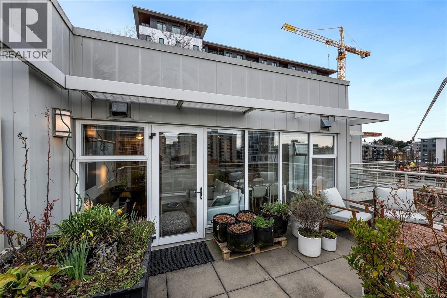
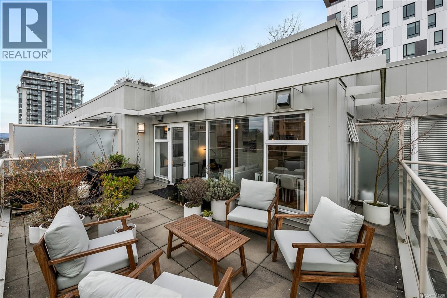
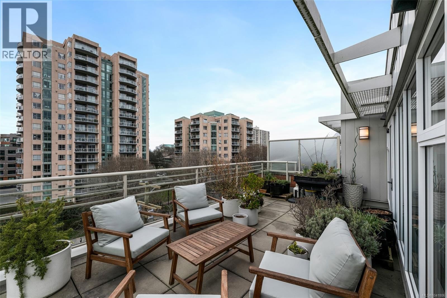
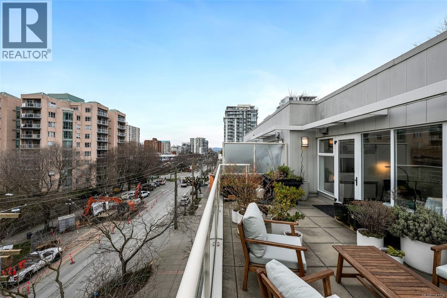
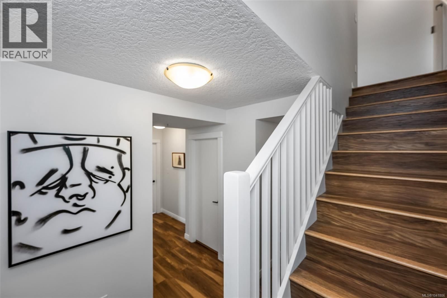
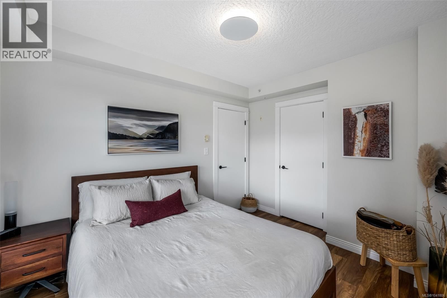
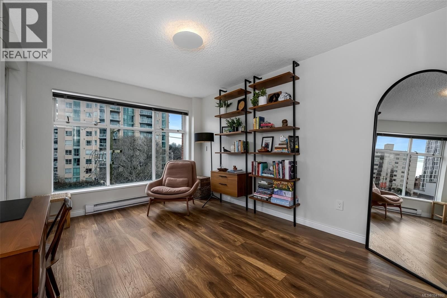
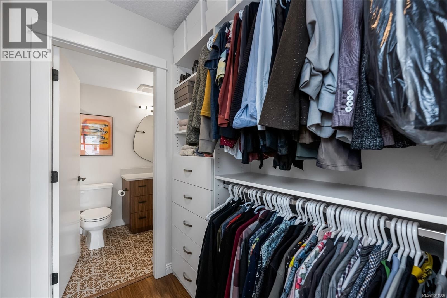
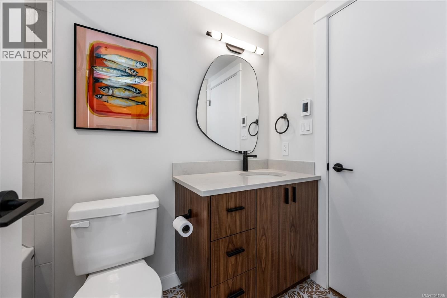
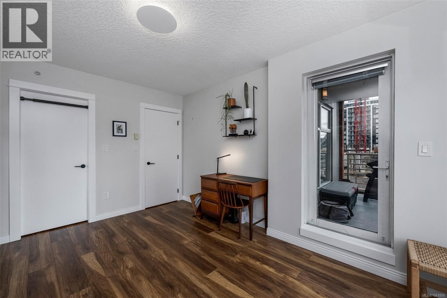
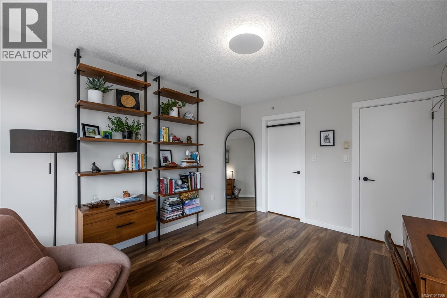
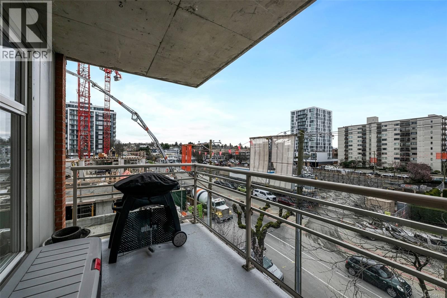
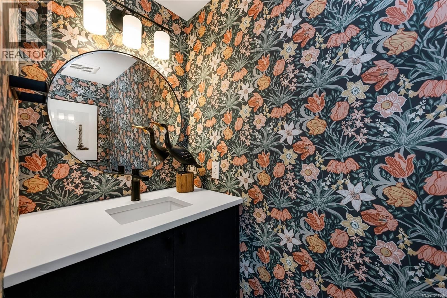
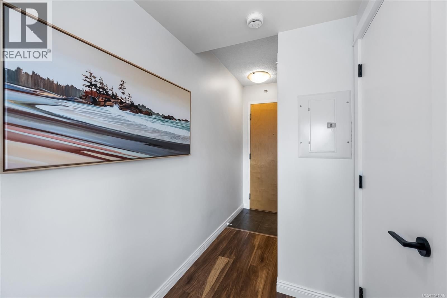
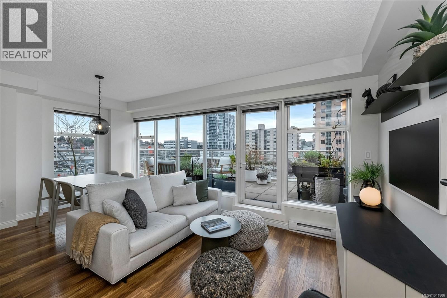
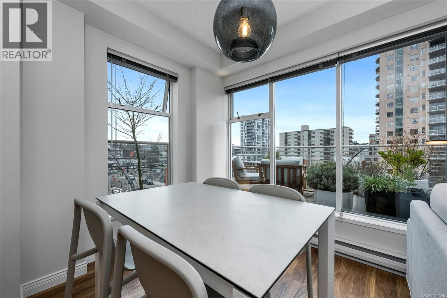
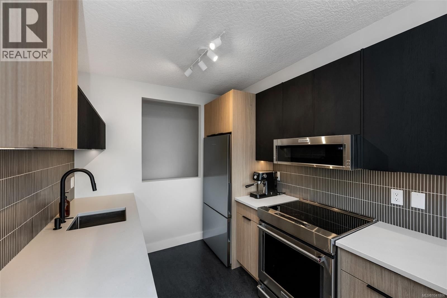
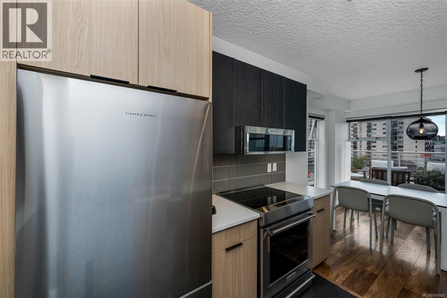
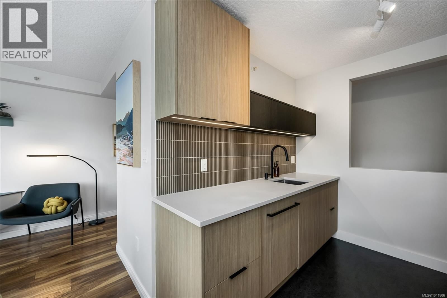
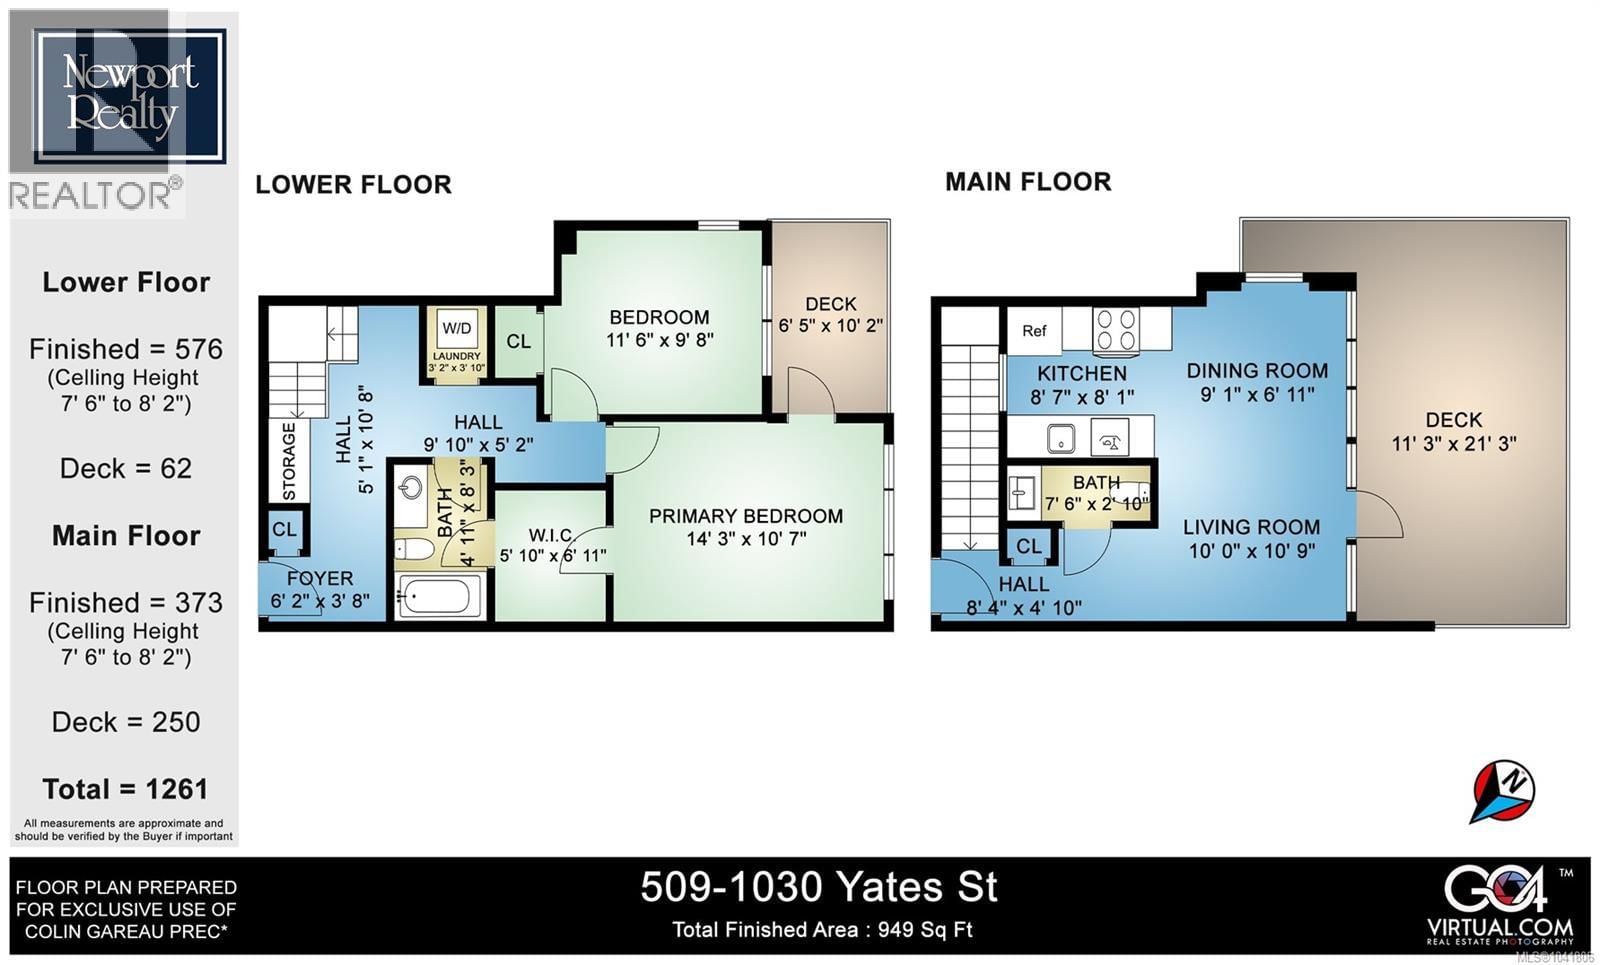
Urban, chic, and meticulously appointed, this two level penthouse condo blends modern style with thoughtful upgrades completed since 2021. The main level features an impressive kitchen with quartz countertops, induction stove, concealed Asko d/w, BLUM hardware, and sleek finishes, along with a stylish two piece guest bath (check out the wallpaper). The open dining and living area flows seamlessly to a large south facing patio—ideal for entertaining, gardening, or unwinding in the sun. Downstairs, discover two well sized bedrooms, including a serene primary suite with a four piece ensuite boasting Italian porcelain stoneware heated floors and quartz ... read more
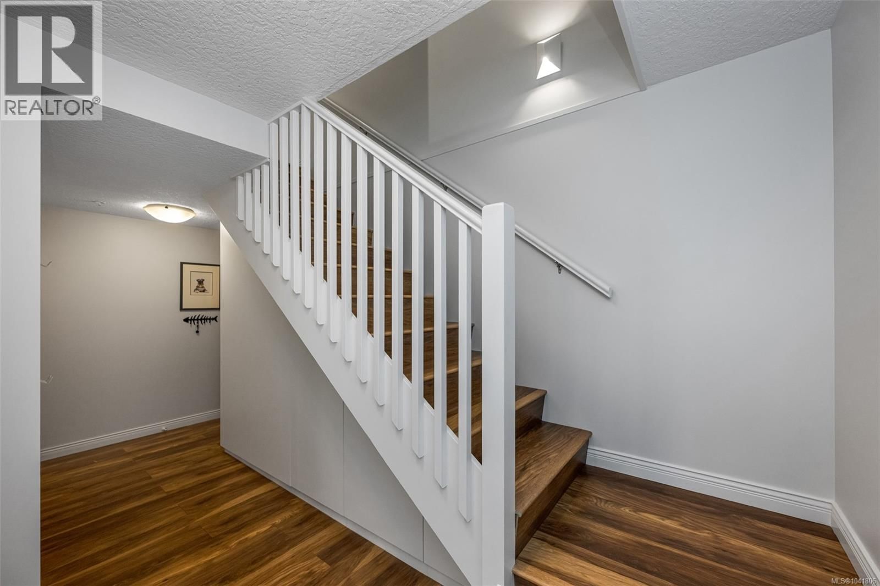
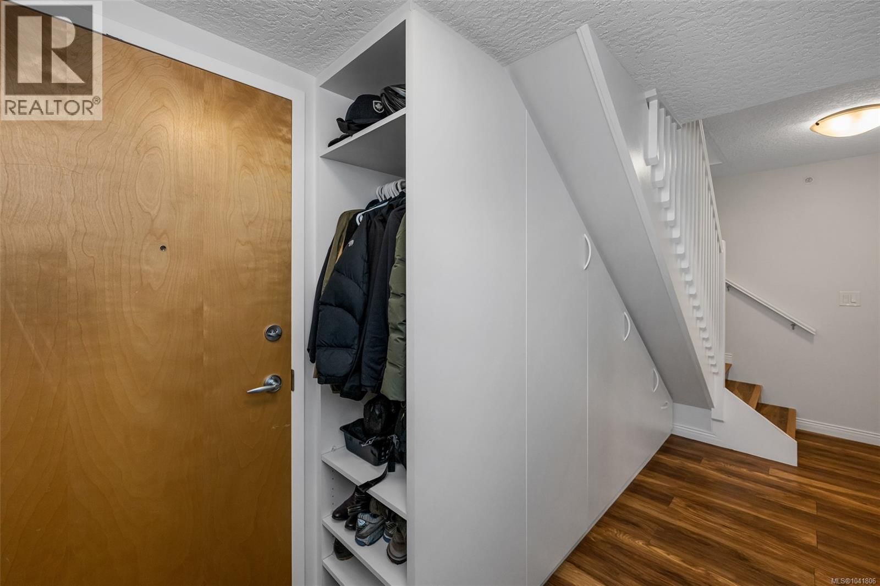
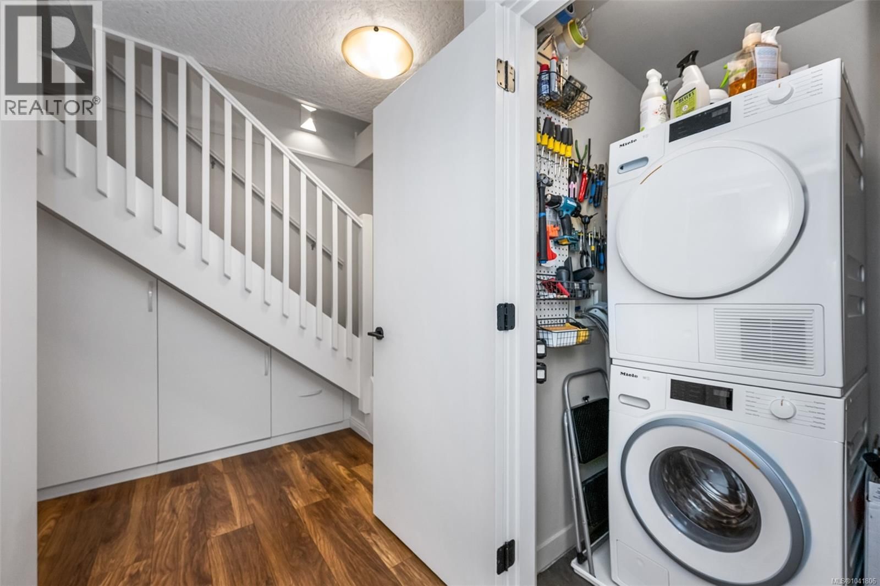
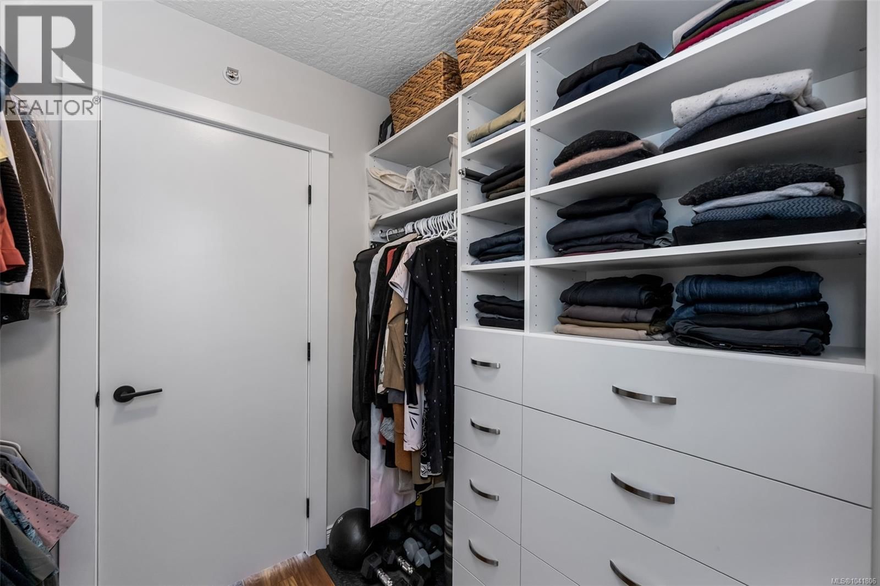
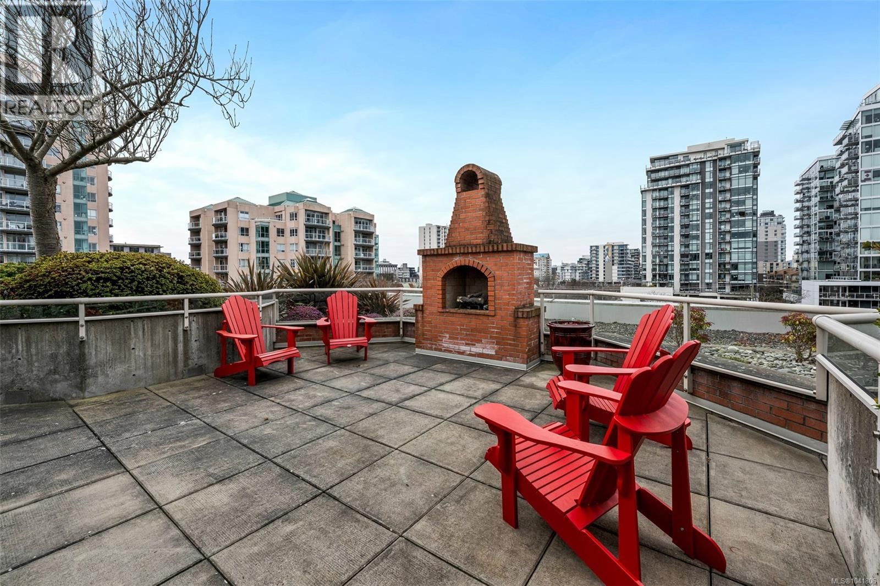
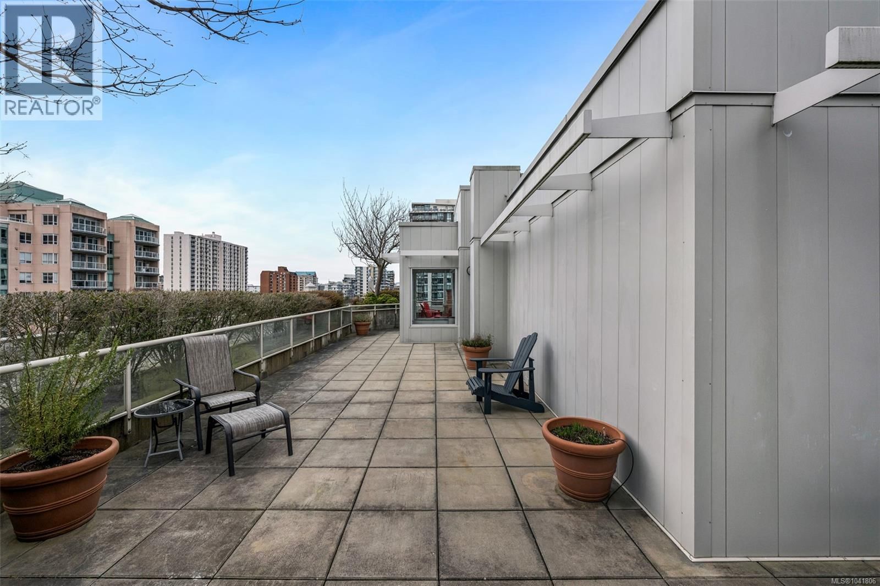
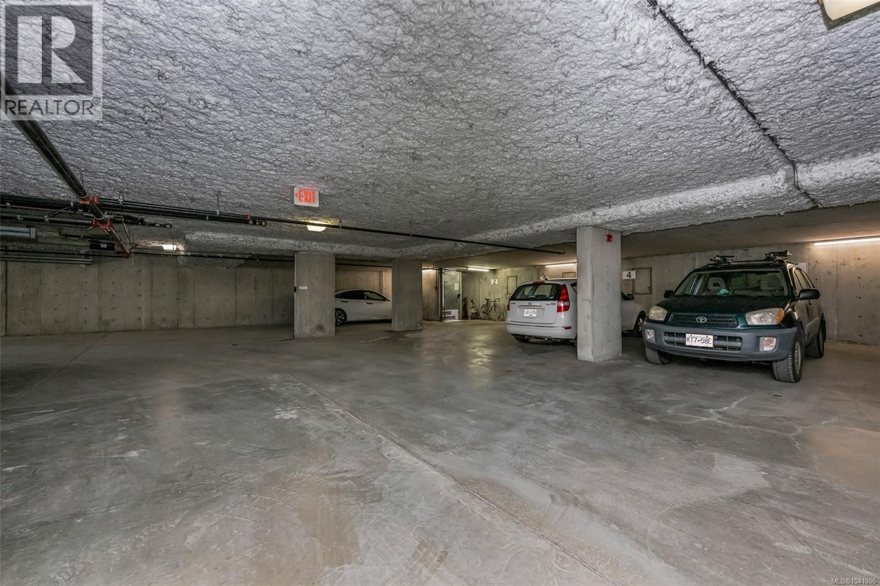
Urban, chic, and meticulously appointed, this two level penthouse condo blends modern style with thoughtful upgrades completed since 2021. The main level features an impressive kitchen with quartz countertops, induction stove, concealed Asko d/w, BLUM hardware, and sleek finishes, along with a stylish two piece guest bath (check out the wallpaper). The open dining and living area flows seamlessly to a large south facing patio—ideal for entertaining, gardening, or unwinding in the sun. Downstairs, discover two well sized bedrooms, including a serene primary suite with a four piece ensuite boasting Italian porcelain stoneware heated floors and quartz counters. A smartly designed laundry and custom cabinetry zone offers storage that would make NASA proud. Enjoy a covered lower patio for all season BBQing, plus unbeatable proximity to downtown, trails, and year round activities. Pet friendly, 1 secure parking spot, rooftop deck and genuinely friendly neighbours complete the package. (id:39198)
- Listing ID: 1041806
- Property Type: Single Family
- Year Built: 2004
| Property | |
|---|---|
| Style: | Contemporary |
| Ownership: | Condo Corporation $440.00 / Monthly |
| Lot Size: | 949 Sqft |
| Parking: | Underground 1 Spaces |
| Building | |
|---|---|
| Type: | Single Family Apartment |
| Appliances: | Microwave, Range - Electric, Refrigerator and Dishwasher |
| HVAC: | Baseboard Heaters and Fireplace Electric |
| Location | |
|---|---|
| Town: | Victoria |
| Province: | British Columbia |
| Community Features: | Family Oriented and Pets Allowed With Restrictions |
| Rooms | Level | Dimensions |
|---|---|---|
| Balcony | Lower level | 10 x 6 |
| Entrance | Lower level | 4 x 6 |
| Laundry room | Lower level | 4 x 3 |
| Bedroom | Lower level | 10 x 12 |
| Bathroom | Lower level | 8 x 5 |
| Primary Bedroom | Lower level | 11 x 14 |
| Bathroom | Main level | 3 x 8 |
| Kitchen | Main level | 8 x 9 |
| Dining room | Main level | 7 x 9 |
| Living room | Main level | 11 x 10 |
| Entrance | Main level | 5 x 8 |
Book a showing to see this Yates Condo in Victoria
This property has so much to offer. Book a private showing now, as you do not want to miss out on 1030 Yates Street in Victoria, British Columbia!
Private Showing Request
Send a request to book a private showing for
.
Please Note: Information you supply in the contact form will be kept fully confidential.
Is this condo the right property for you? Start a conversation to find out.

Provided by Newport Realty Ltd.. MLS®, REALTOR®, and the associated logos are trademarks of the Canadian Real Estate Association.

This REALTOR.ca listing content is owned and licensed by REALTOR® members of the Canadian Real Estate Association.
Have questions or need more information about this condo? Don't know where to begin? Then, let us connect you with the best real estate agent to guide you.

Inquiries submitted through this website will be responded to by a local sales representative from Royal LePage®.
Start a Conversation by Text
Provide your full name, phone and email to start a conversation by text message.
Please Note: Information you supply in the contact form will be kept fully confidential.
Start a Conversation by Email
Provide your full name and email to start a conversation by email.
Please Note: Information you supply in the contact form will be kept fully confidential.