
1020 View Street, Victoria, British Columbia V8V 4Y4

$1,000,000
- 2 bedrooms
- 2 bathrooms
- 1,888 Square Feet
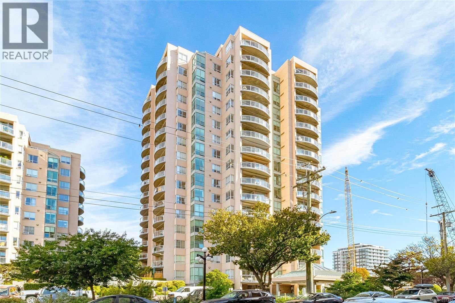
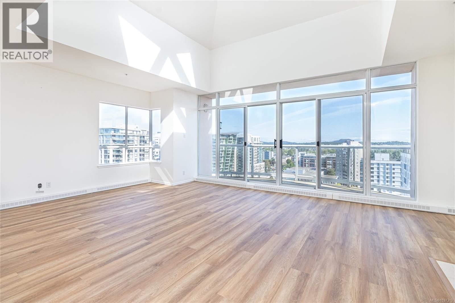
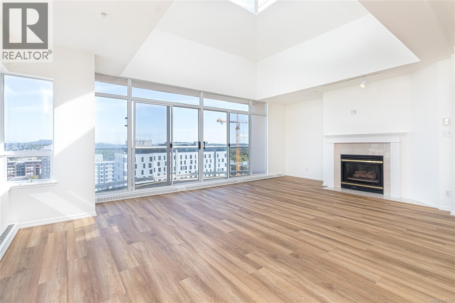
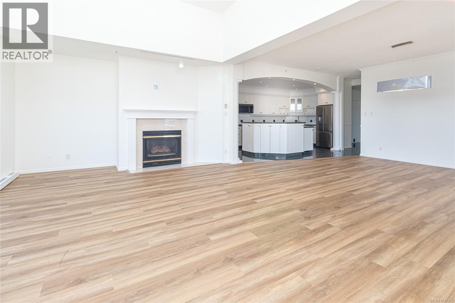
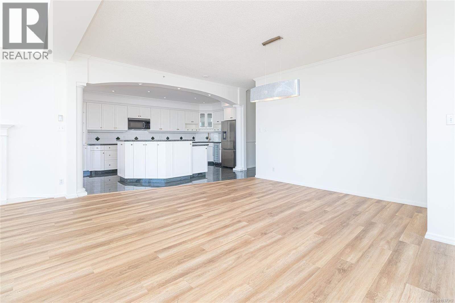
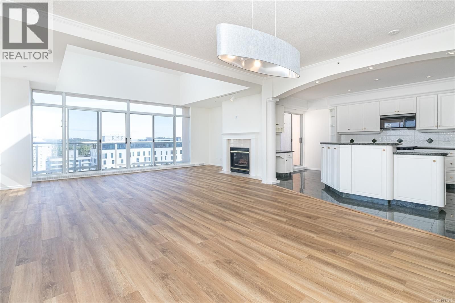
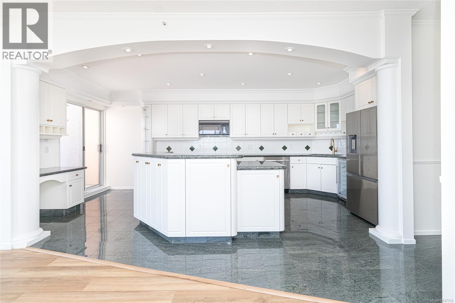
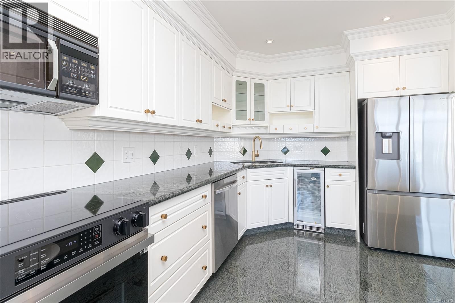
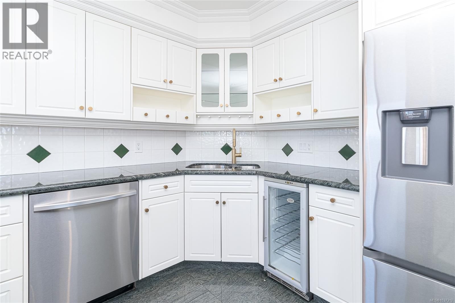
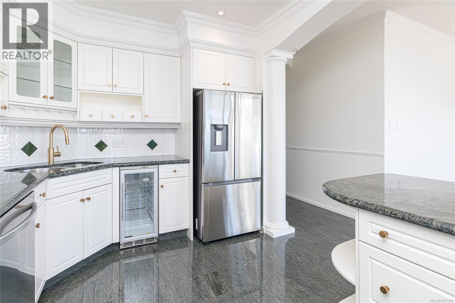
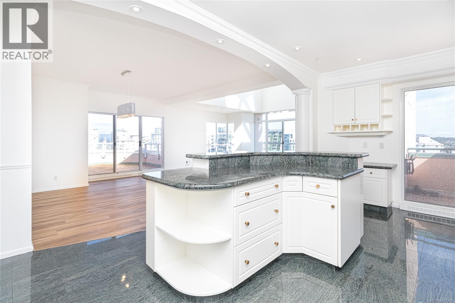
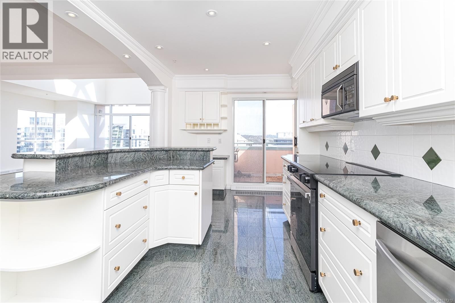
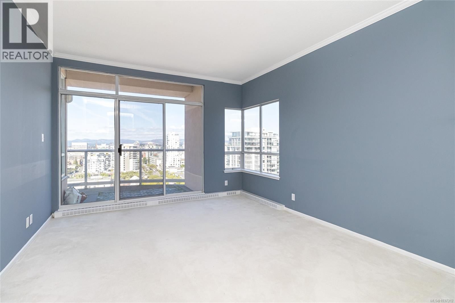
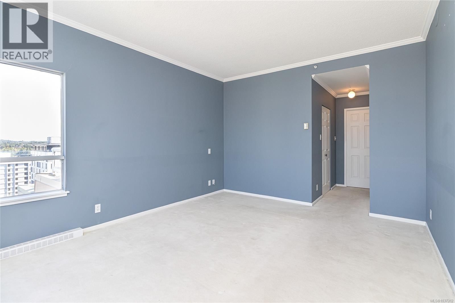
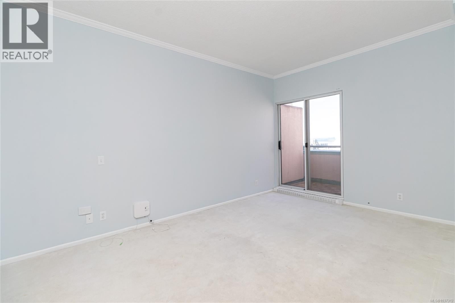
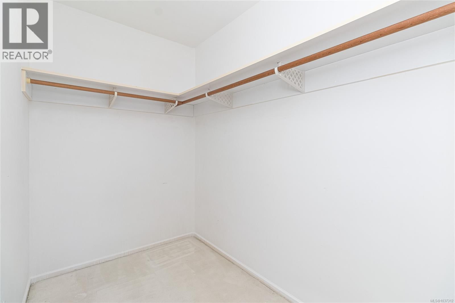
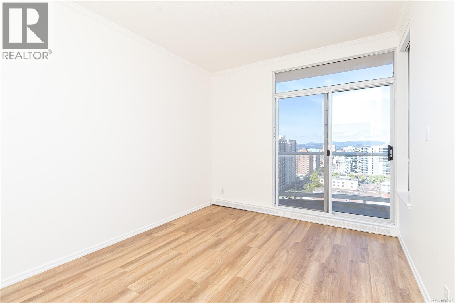
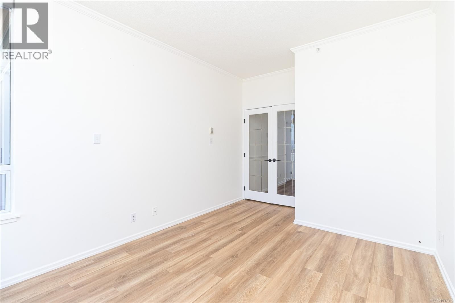
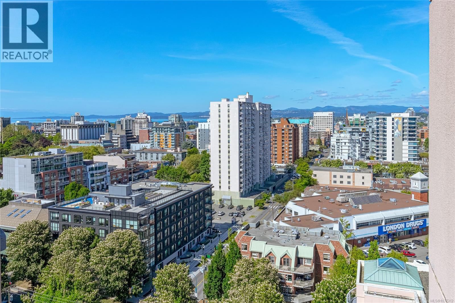
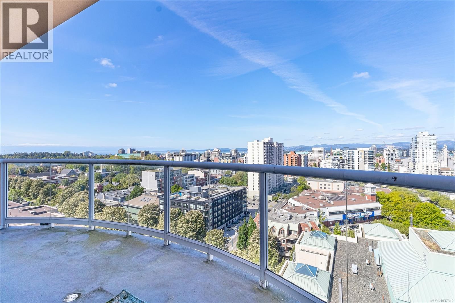
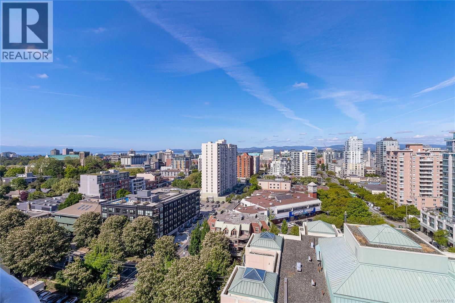
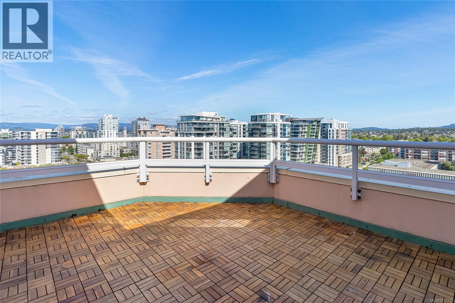
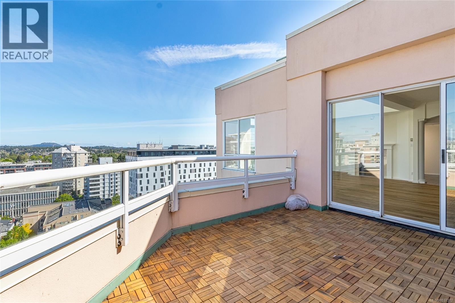
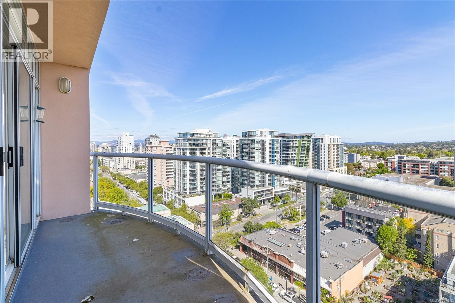
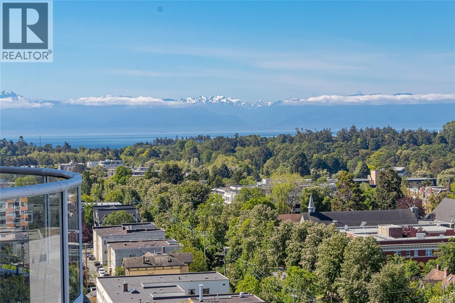
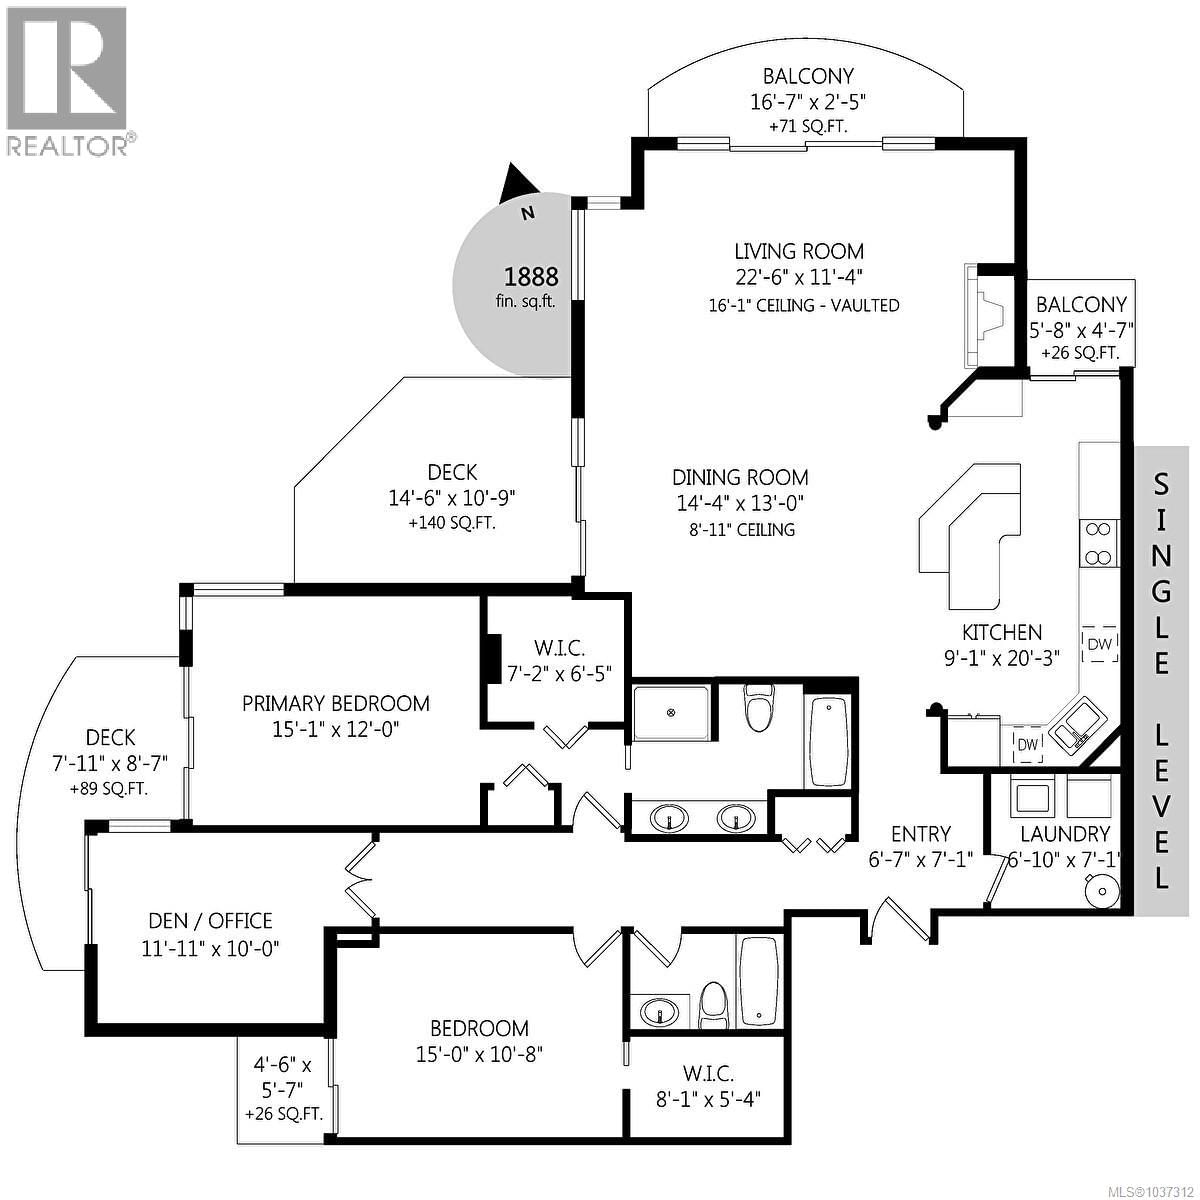
TOP FLOOR penthouse living! Perched 17 floors above the city on the coveted northwest corner, this stunning residence offers over 1,800 sq ft of beautifully designed living space with unobstructed city and mountain views, spectacular sunsets, and natural light pouring in from every room. Quiet and peaceful above the city below, enjoy the outdoors year-round from any of the five private patios. The spacious floor plan features three generous bedrooms, including an impressive primary suite with a large walk-in closet. The gourmet kitchen is a true standout with elegant porcelain countertops and custom cabinetry. The breathtaking great room showcases ... read more
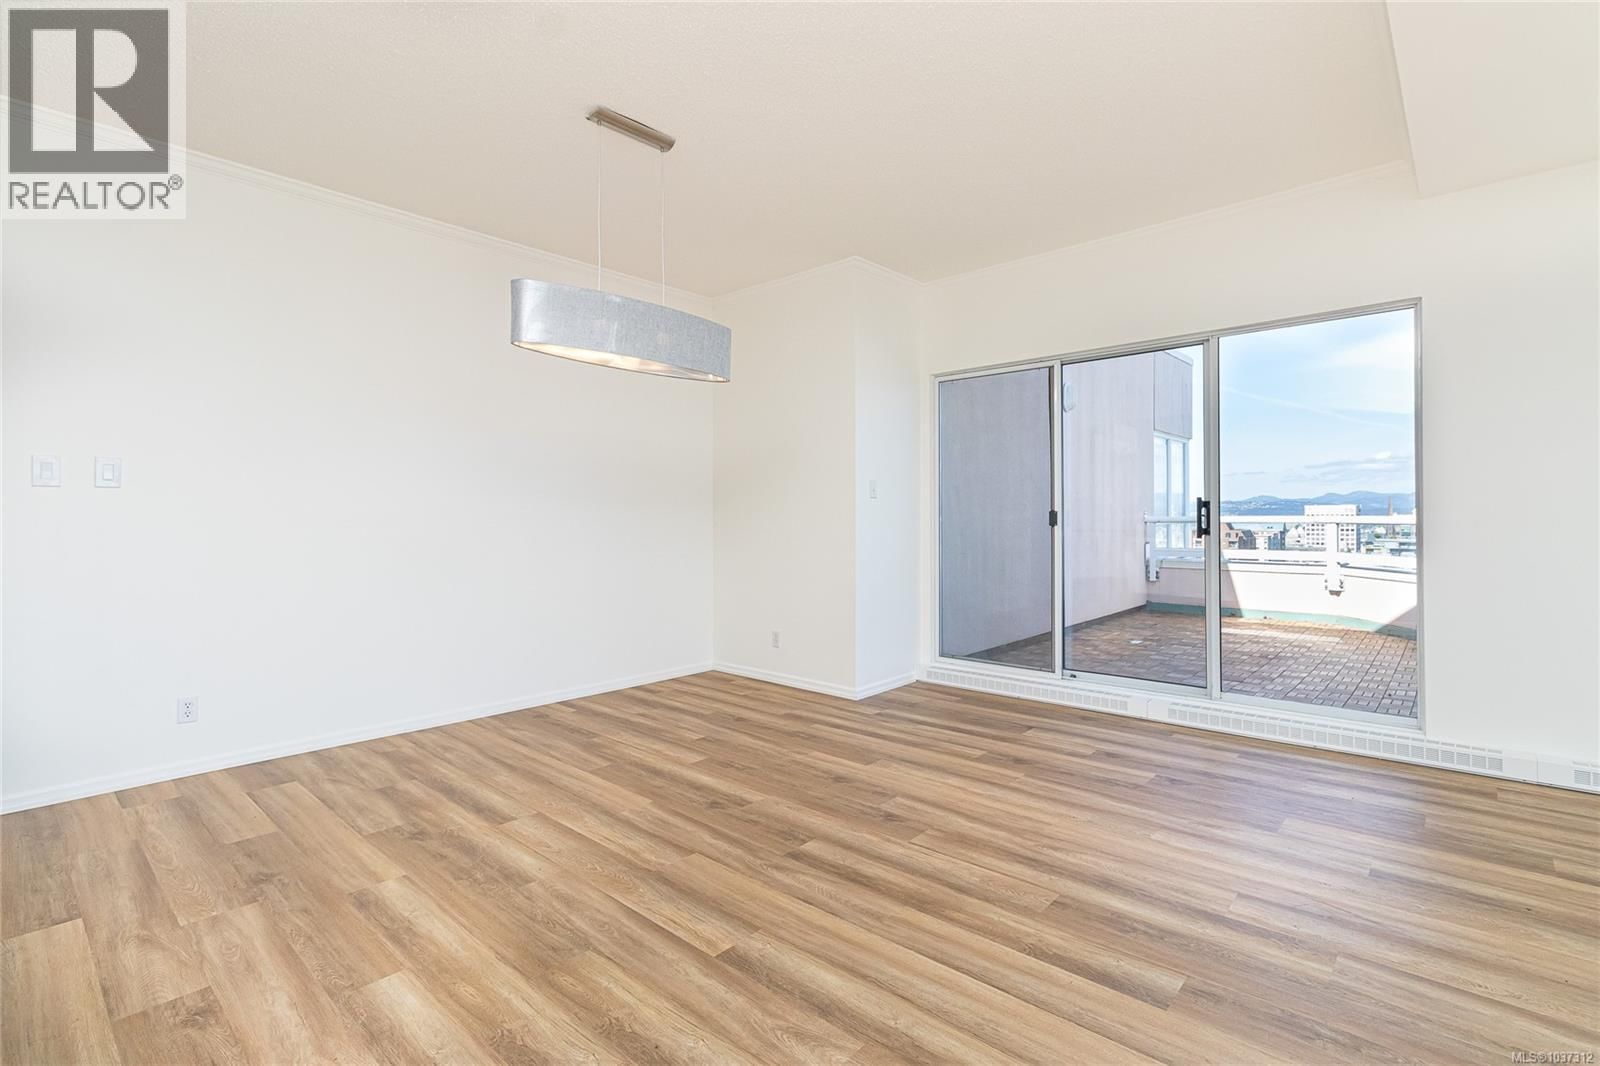
TOP FLOOR penthouse living! Perched 17 floors above the city on the coveted northwest corner, this stunning residence offers over 1,800 sq ft of beautifully designed living space with unobstructed city and mountain views, spectacular sunsets, and natural light pouring in from every room. Quiet and peaceful above the city below, enjoy the outdoors year-round from any of the five private patios. The spacious floor plan features three generous bedrooms, including an impressive primary suite with a large walk-in closet. The gourmet kitchen is a true standout with elegant porcelain countertops and custom cabinetry. The breathtaking great room showcases soaring 16-foot vaulted ceilings, a cozy fireplace, and a massive skylight that fills the space with warmth and character. An adjoining dining area offers plenty of room for entertaining and hosting large dinner gatherings. 2 parking spot and storage included. (id:39198)
- Listing ID: 1037312
- Property Type: Single Family
- Year Built: 1991
| Property | |
|---|---|
| Ownership: | Condo Corporation $1,260.00 / Monthly |
| Lot Size: | 1865 Sqft |
| Parking: | 1 Spaces |
| Building | |
|---|---|
| Type: | Single Family Apartment |
| Appliances: | Refrigerator, Washer and Dryer |
| HVAC: | Baseboard Heaters, Fireplace and See Remarks Electric, Natural Gas |
| Location | |
|---|---|
| Town: | Victoria |
| Province: | British Columbia |
| Community Features: | Family Oriented and Pets Allowed |
| Rooms | Level | Dimensions |
|---|---|---|
| Balcony | Main level | 5 x 5 |
| Balcony | Main level | 5 x 5 |
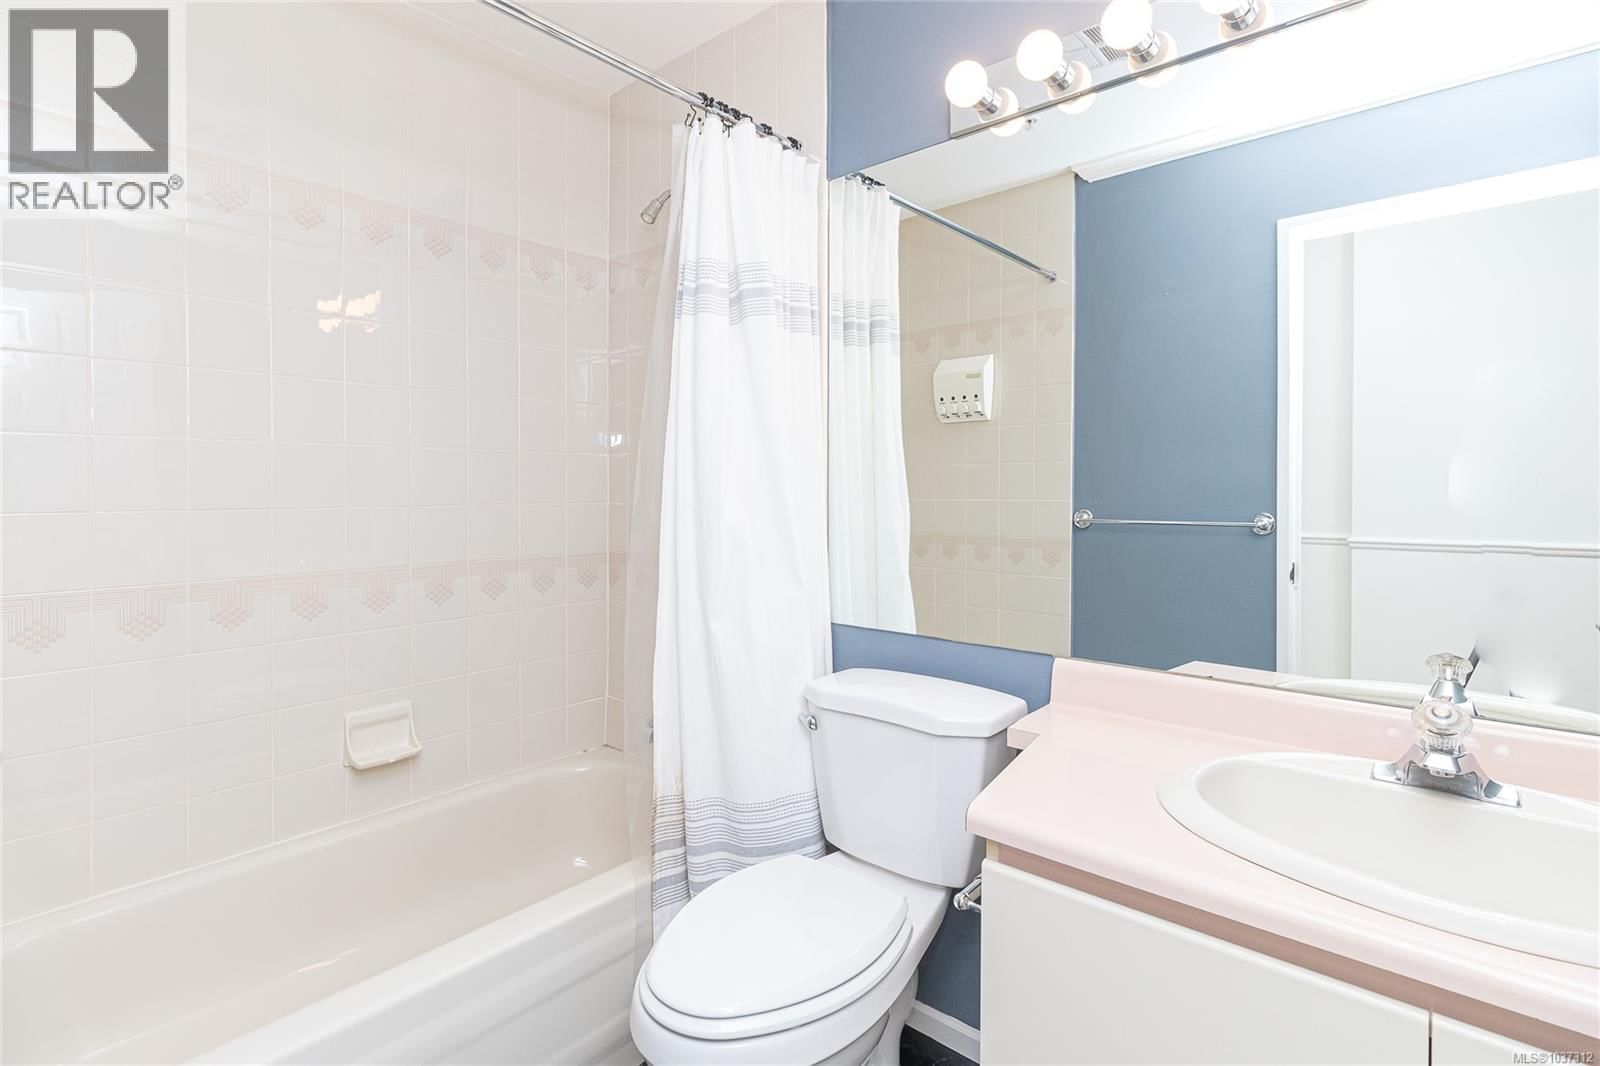
| Bathroom | Main level | 4-piece |
| Kitchen | Main level | 20 x 9 |
| Balcony | Main level | 8 x 8 |
| Balcony | Main level | 11 x 14 |
| Balcony | Main level | 5 x 16 |
| Living room | Main level | 12 x 23 |
| Dining room | Main level | 13 x 14 |
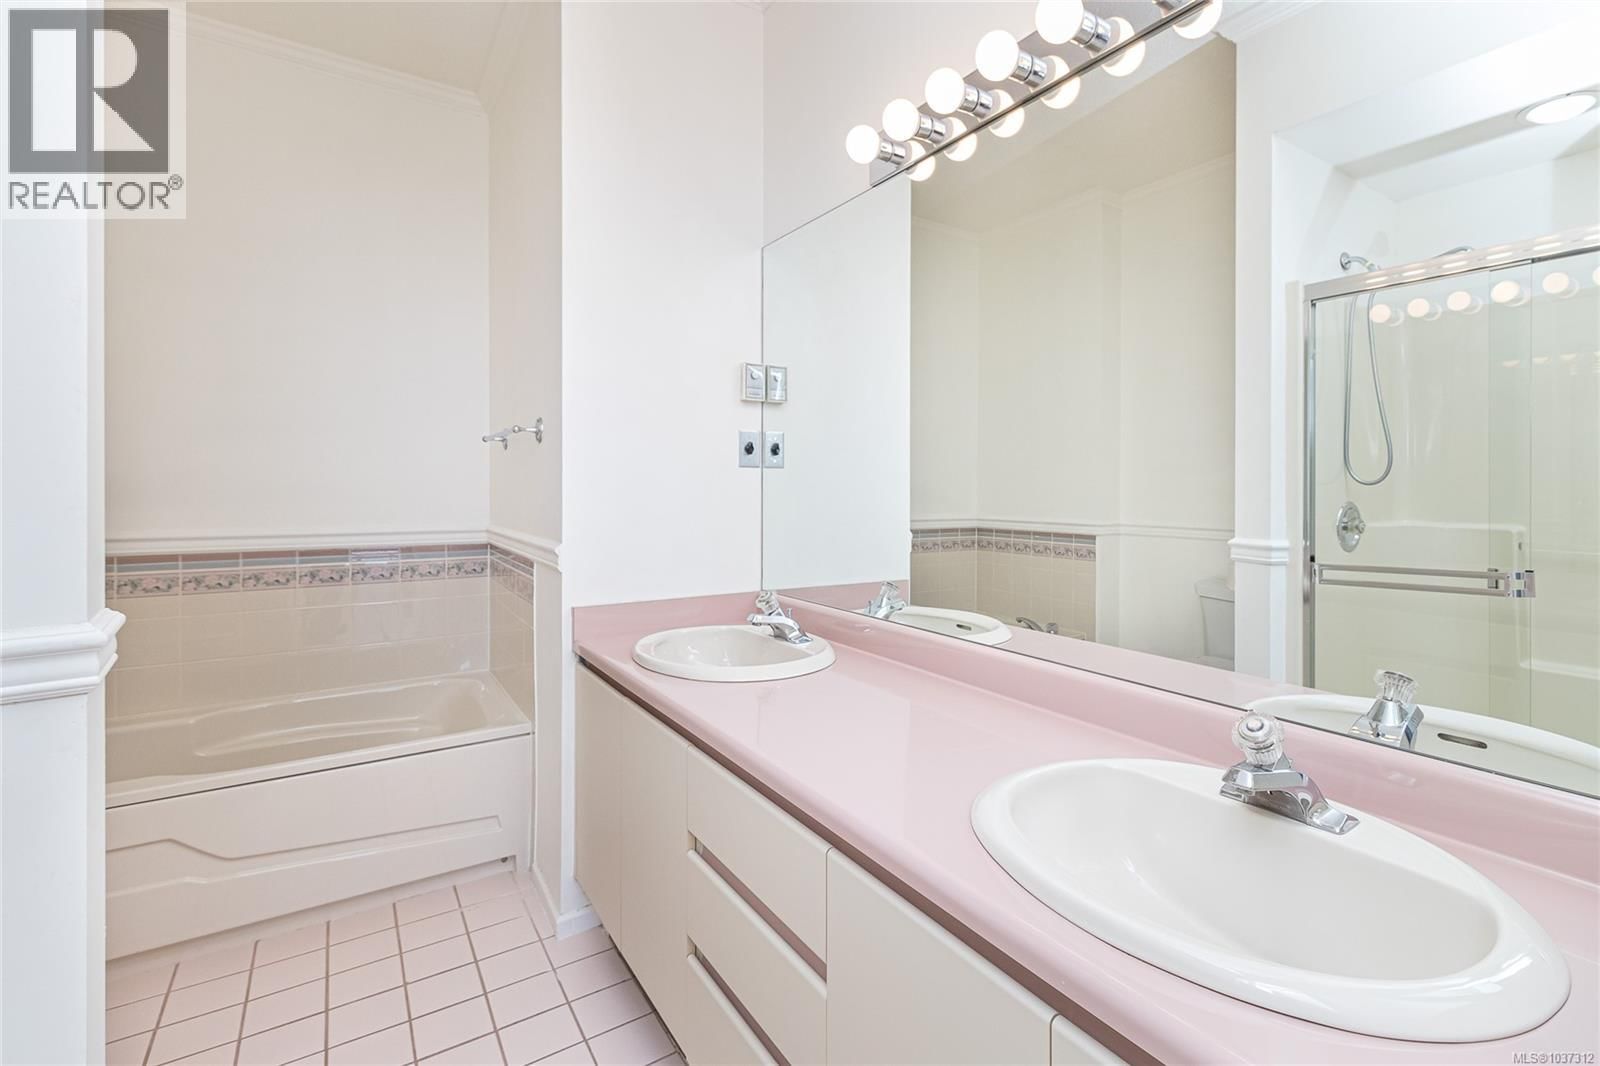
| Ensuite | Main level | 5-piece |
| Primary Bedroom | Main level | 12 x 15 |
| Den | Main level | 10 x 12 |
| Bedroom | Main level | 10 x 15 |
| Laundry room | Main level | 7 x 7 |
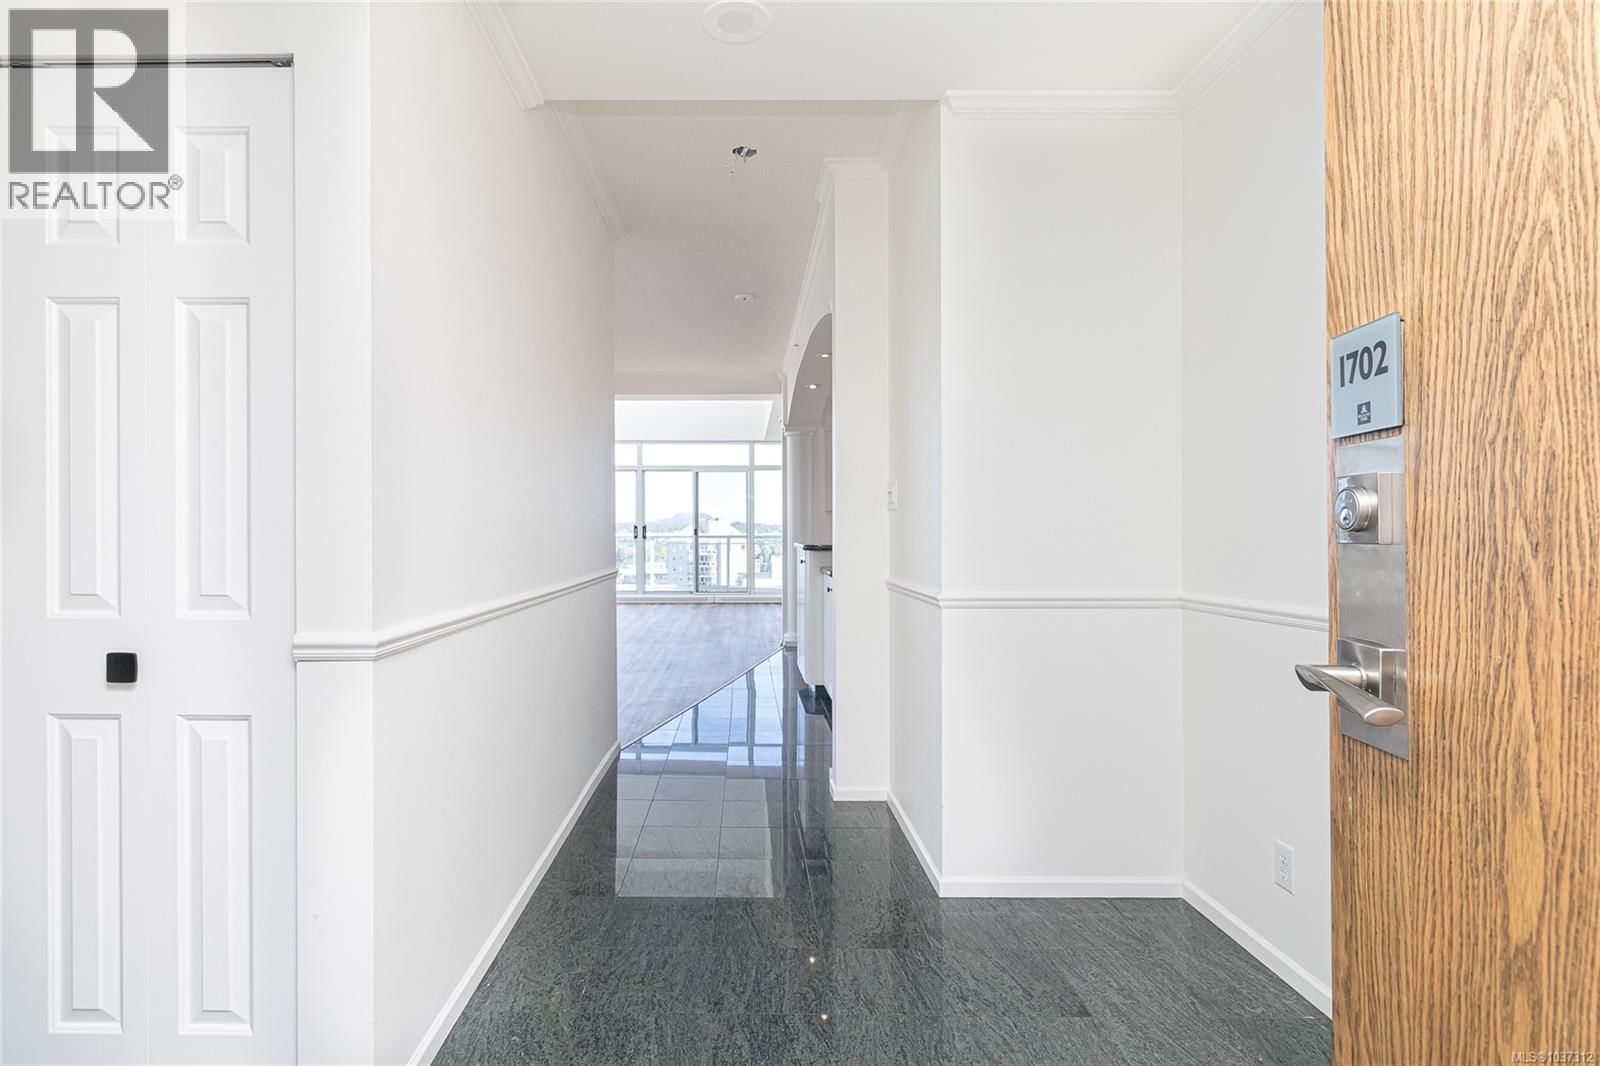
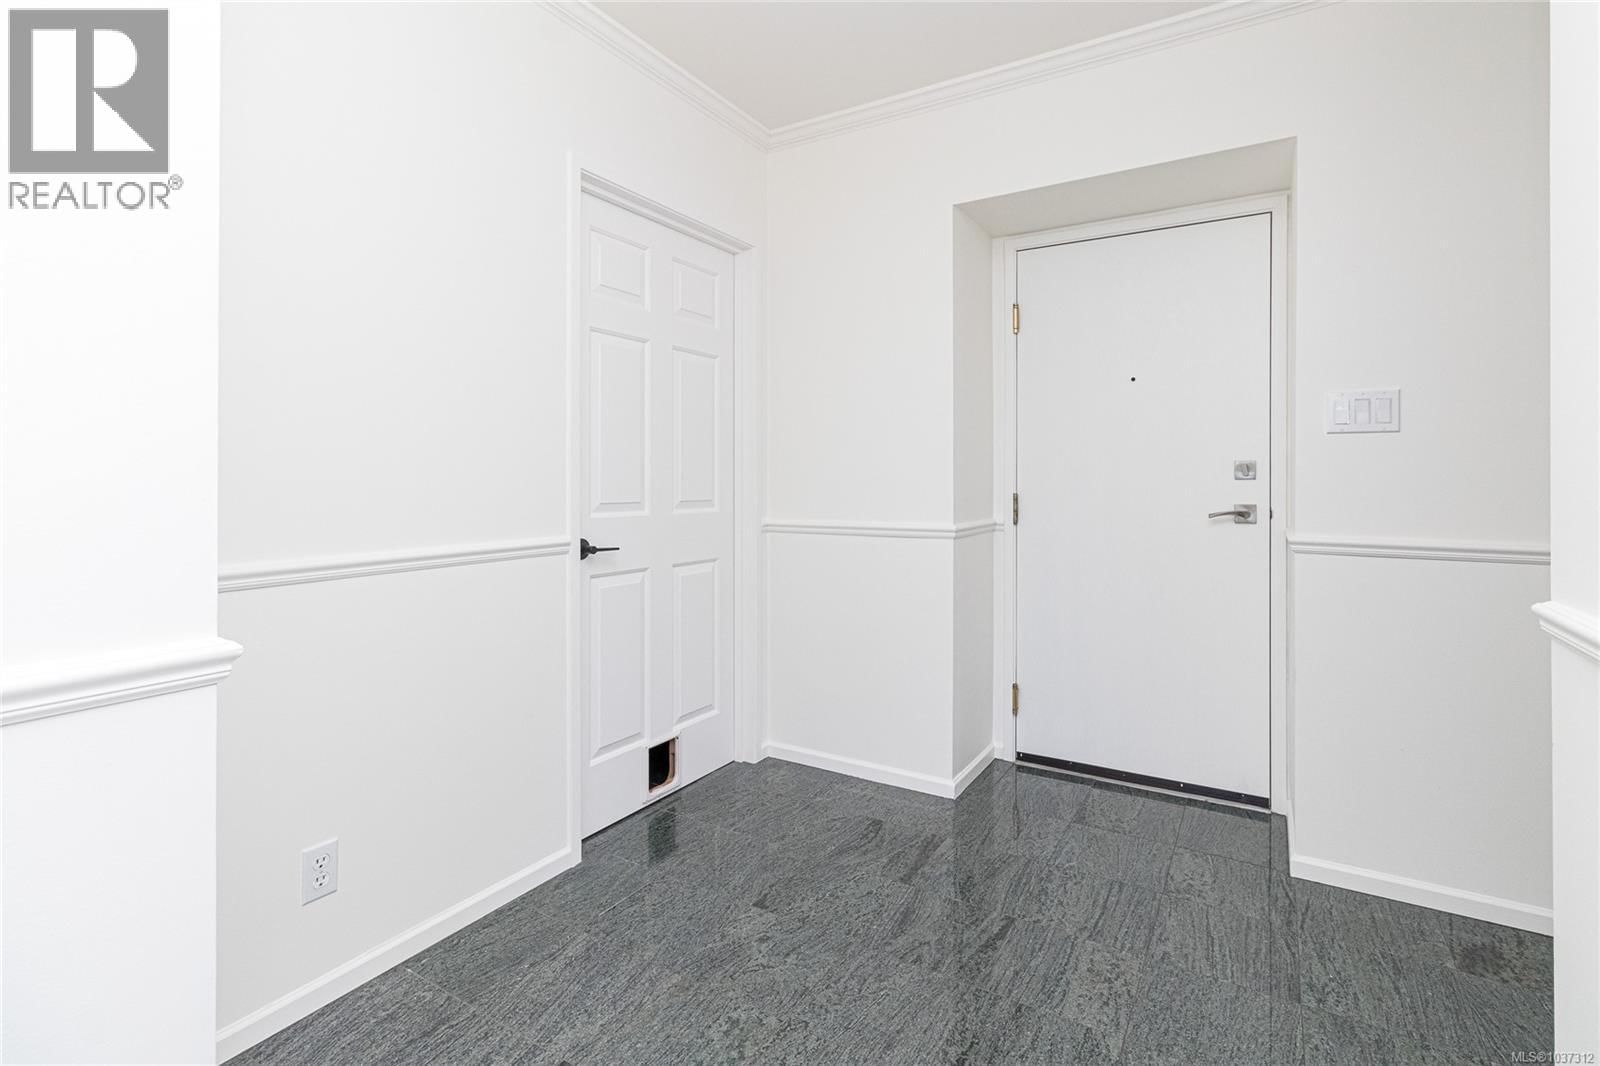
| Entrance | Main level | 7 x 7 |
Book a showing to see this View Condo in Victoria
This property has so much to offer. Book a private showing now, as you do not want to miss out on 1020 View Street in Victoria, British Columbia!
Private Showing Request
Send a request to book a private showing for
.
Please Note: Information you supply in the contact form will be kept fully confidential.
Is this condo the right property for you? Start a conversation to find out.

Provided by RE/MAX Camosun. MLS®, REALTOR®, and the associated logos are trademarks of the Canadian Real Estate Association.

This REALTOR.ca listing content is owned and licensed by REALTOR® members of the Canadian Real Estate Association.
Have questions or need more information about this condo? Don't know where to begin? Then, let us connect you with the best real estate agent to guide you.

Inquiries submitted through this website will be responded to by a local sales representative from Royal LePage®.
Start a Conversation by Text
Provide your full name, phone and email to start a conversation by text message.
Please Note: Information you supply in the contact form will be kept fully confidential.
Start a Conversation by Email
Provide your full name and email to start a conversation by email.
Please Note: Information you supply in the contact form will be kept fully confidential.