
9845 Eastside Road, Vernon, British Columbia V1H 1Z2






















$859,900
- 2 bedrooms
- 3 bathrooms
- 1,337 Square Feet
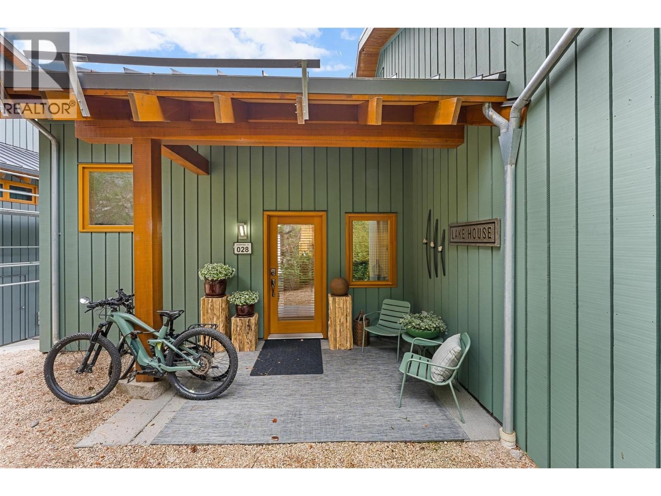
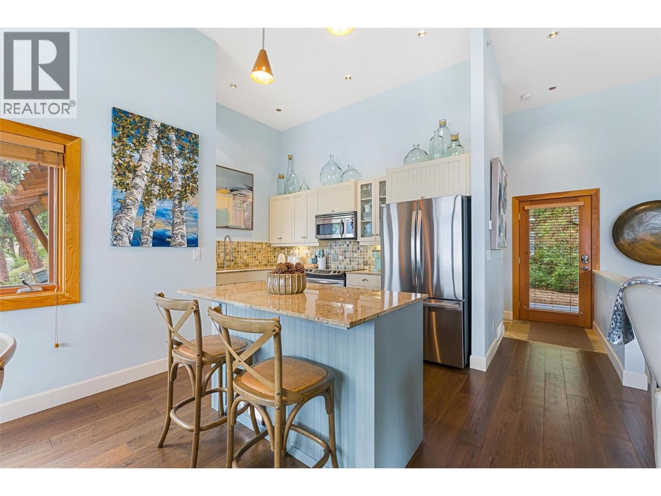
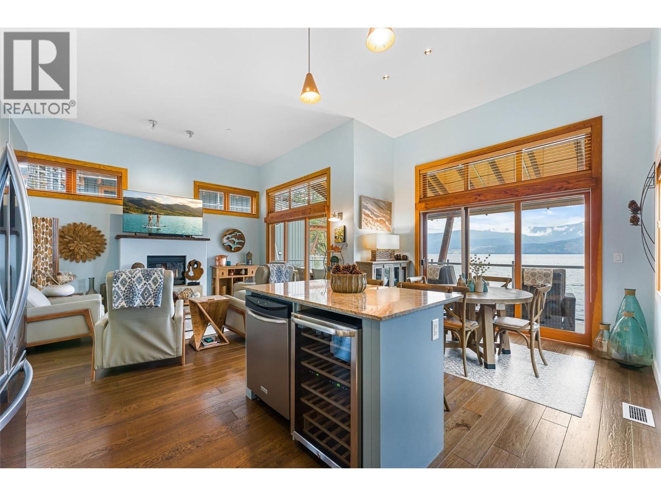
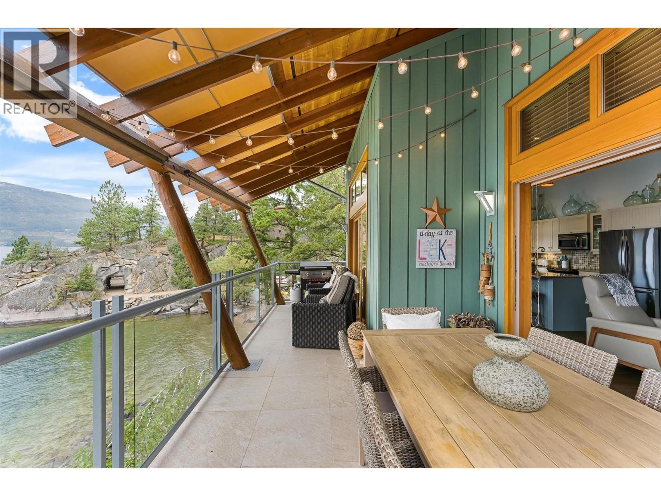
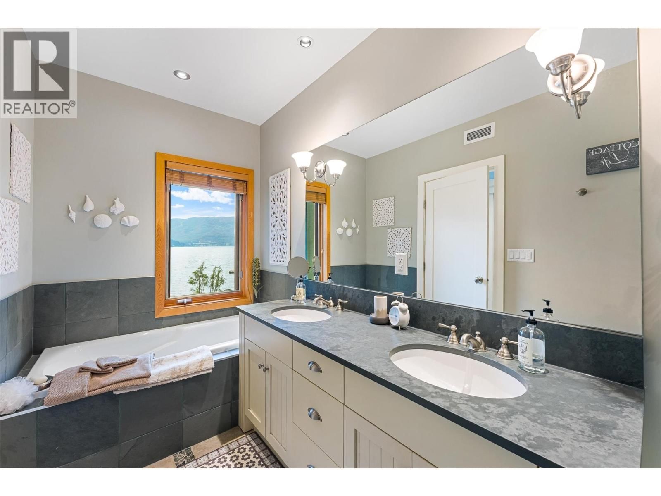
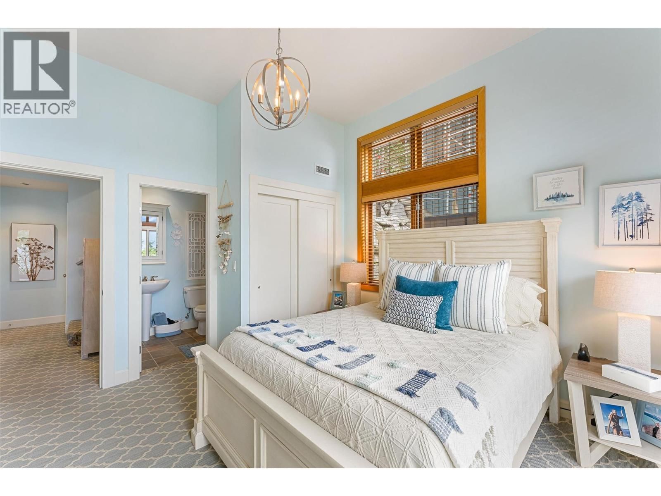
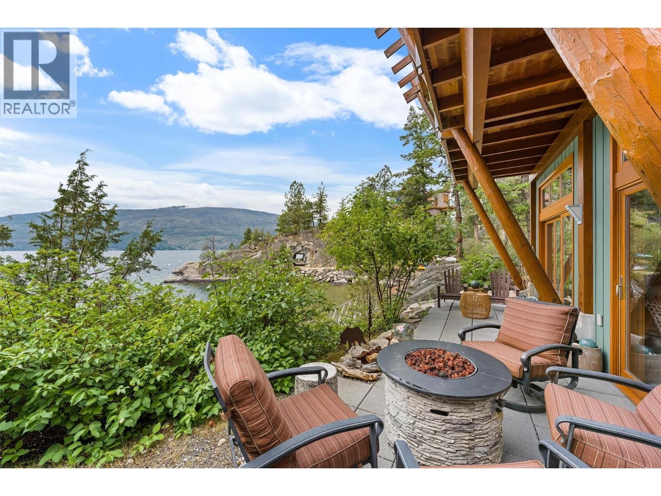
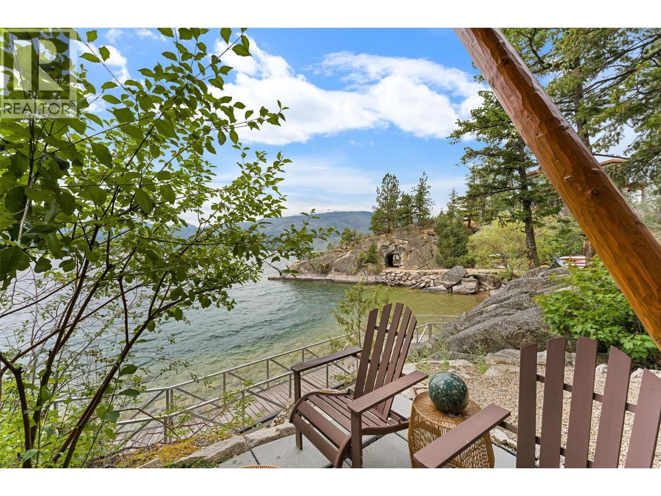
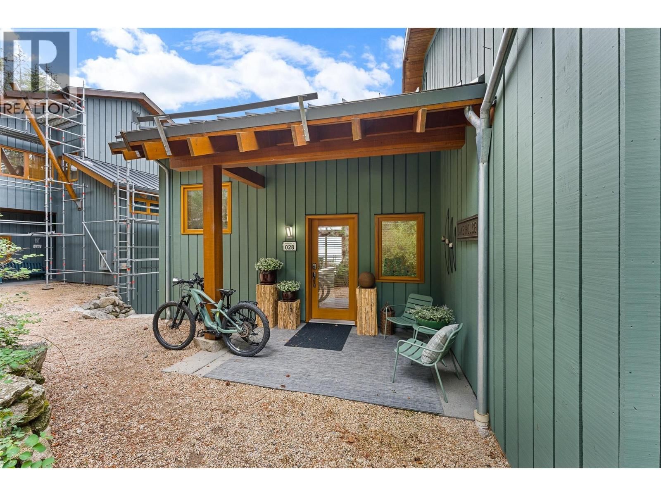
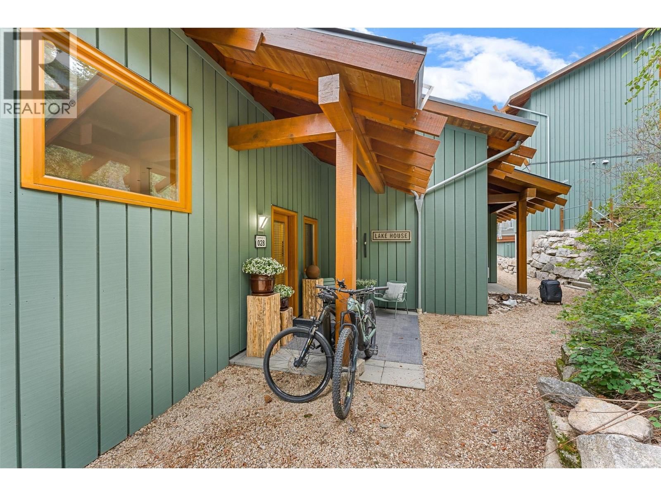
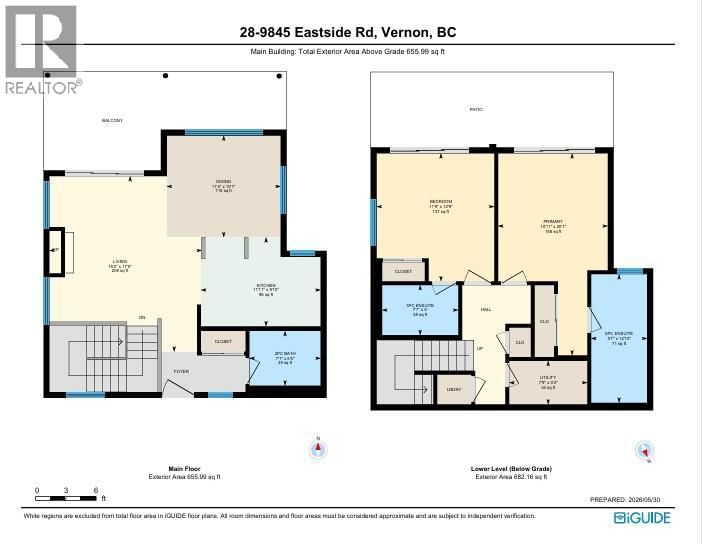
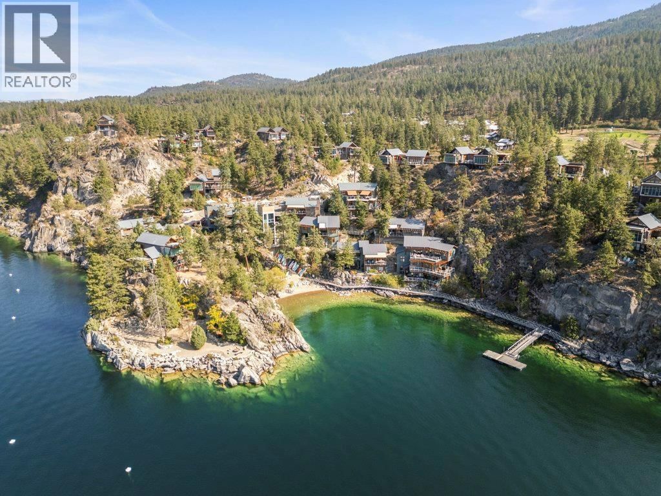
WATERFRONT & NO SPEC TAX! Welcome to what is arguably the finest 2-bedroom townhome in The Outback Resort. Perfectly positioned in the highly sought-after Quarry Bay, this exceptional lakefront villa is just steps from the water and offers an unmatched resort lifestyle. Featuring 2 bedrooms, 3 bathrooms, and dual primary-style suites with private ensuites and patios, this home is designed for comfort, privacy, and entertaining. The open-concept main floor boasts soaring ceilings, a cozy fireplace, luxury finishes, and a stunning wall of windows and sliding doors that frame breathtaking lake views and fill the home with natural light. This dream ... read more
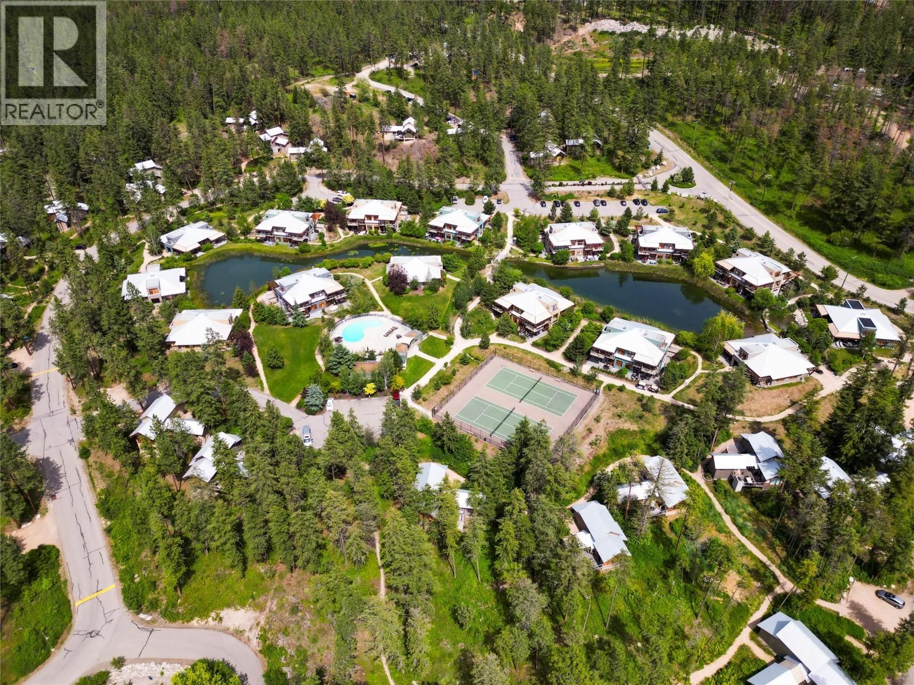
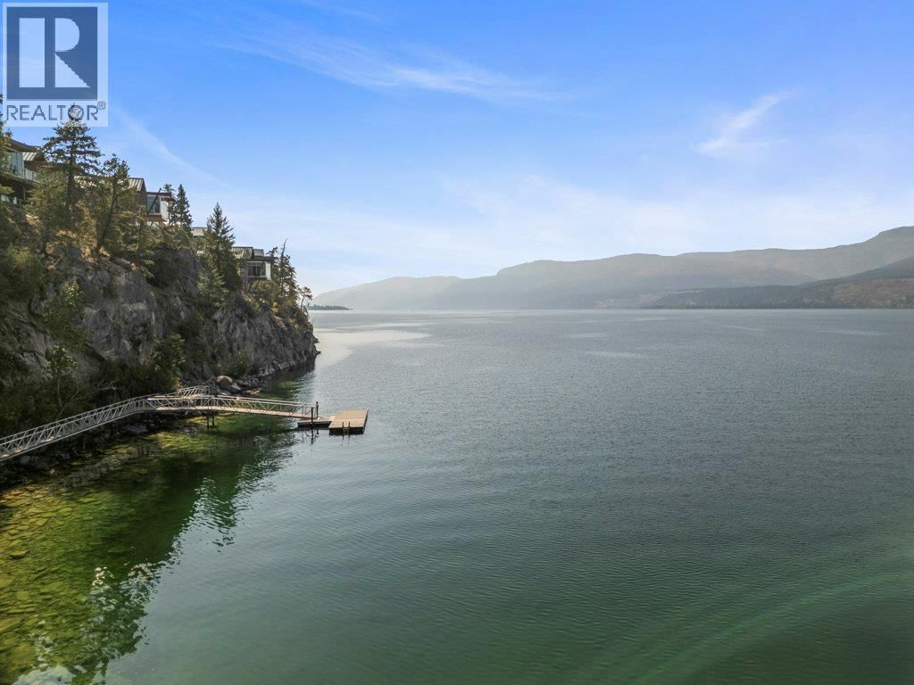
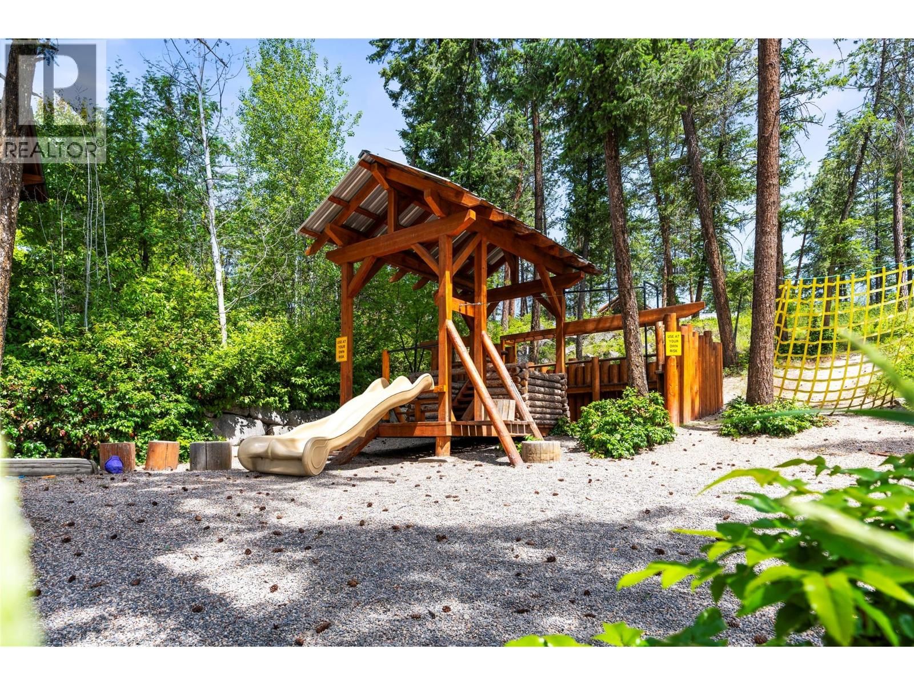
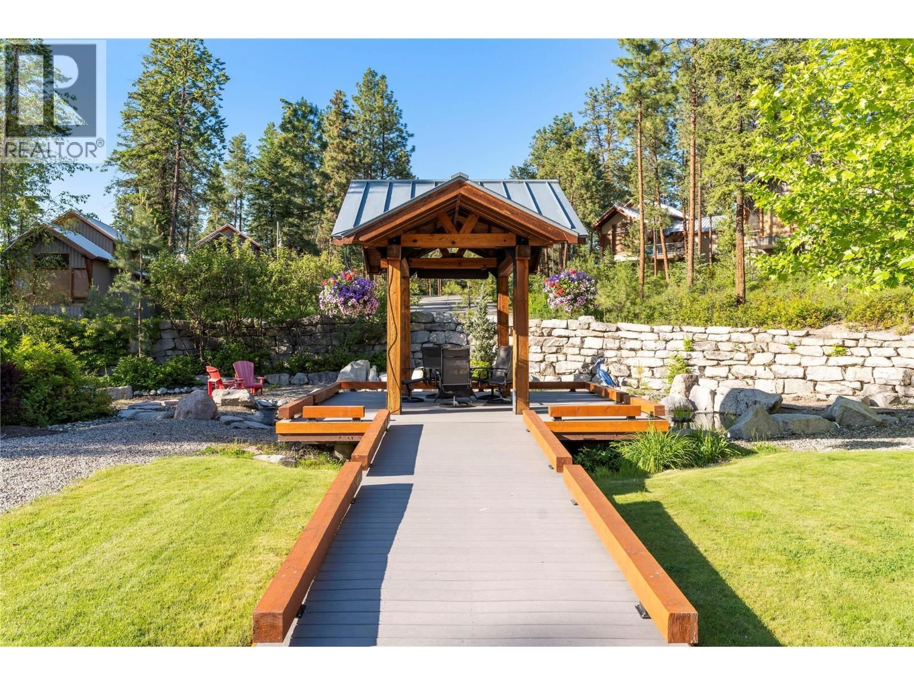
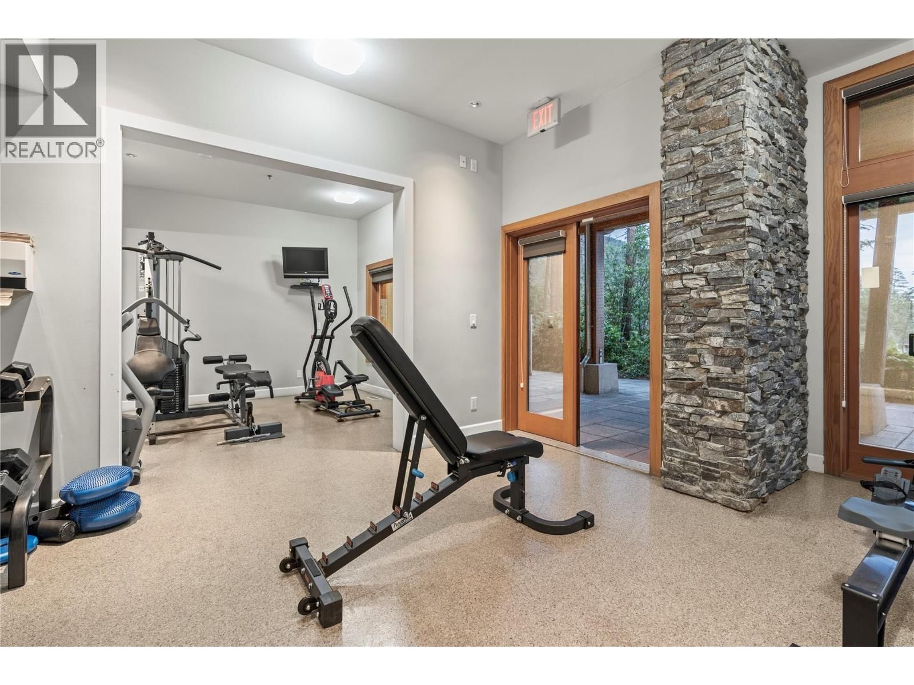
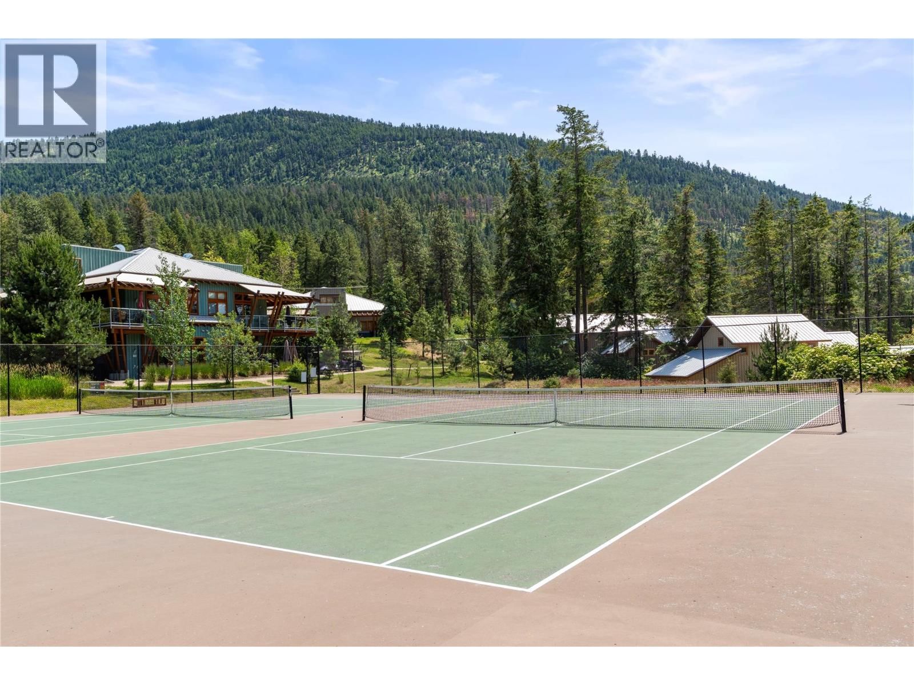
WATERFRONT & NO SPEC TAX! Welcome to what is arguably the finest 2-bedroom townhome in The Outback Resort. Perfectly positioned in the highly sought-after Quarry Bay, this exceptional lakefront villa is just steps from the water and offers an unmatched resort lifestyle. Featuring 2 bedrooms, 3 bathrooms, and dual primary-style suites with private ensuites and patios, this home is designed for comfort, privacy, and entertaining. The open-concept main floor boasts soaring ceilings, a cozy fireplace, luxury finishes, and a stunning wall of windows and sliding doors that frame breathtaking lake views and fill the home with natural light. This dream property is ready for immediate enjoyment, full-time living, or revenue generation through the professionally managed rental program. There is no Speculation Tax here either as it is zoned as a Resort Property! Owners enjoy access to world-class amenities including boat moorage, private beaches, pools, hot tubs, fitness centre, tennis courts, owners lodge, and more. Surrounded by 60 acres of natural beauty and over 4,000 feet of waterfront, The Outback is one of the Okanagan's premier lakefront communities. Whether you're searching for a luxury vacation retreat, investment property, or year-round residence, this is a rare opportunity to own one of the best locations and floorplans in the entire development. (id:39198)
- Listing ID: 10389111
- Property Type: Single Family
- Year Built: 2006
| Property | |
|---|---|
| Ownership: | Condo Corporation $1,092.51 / Monthly |
| Lot Size: | Under 1 Acre Wooded area |
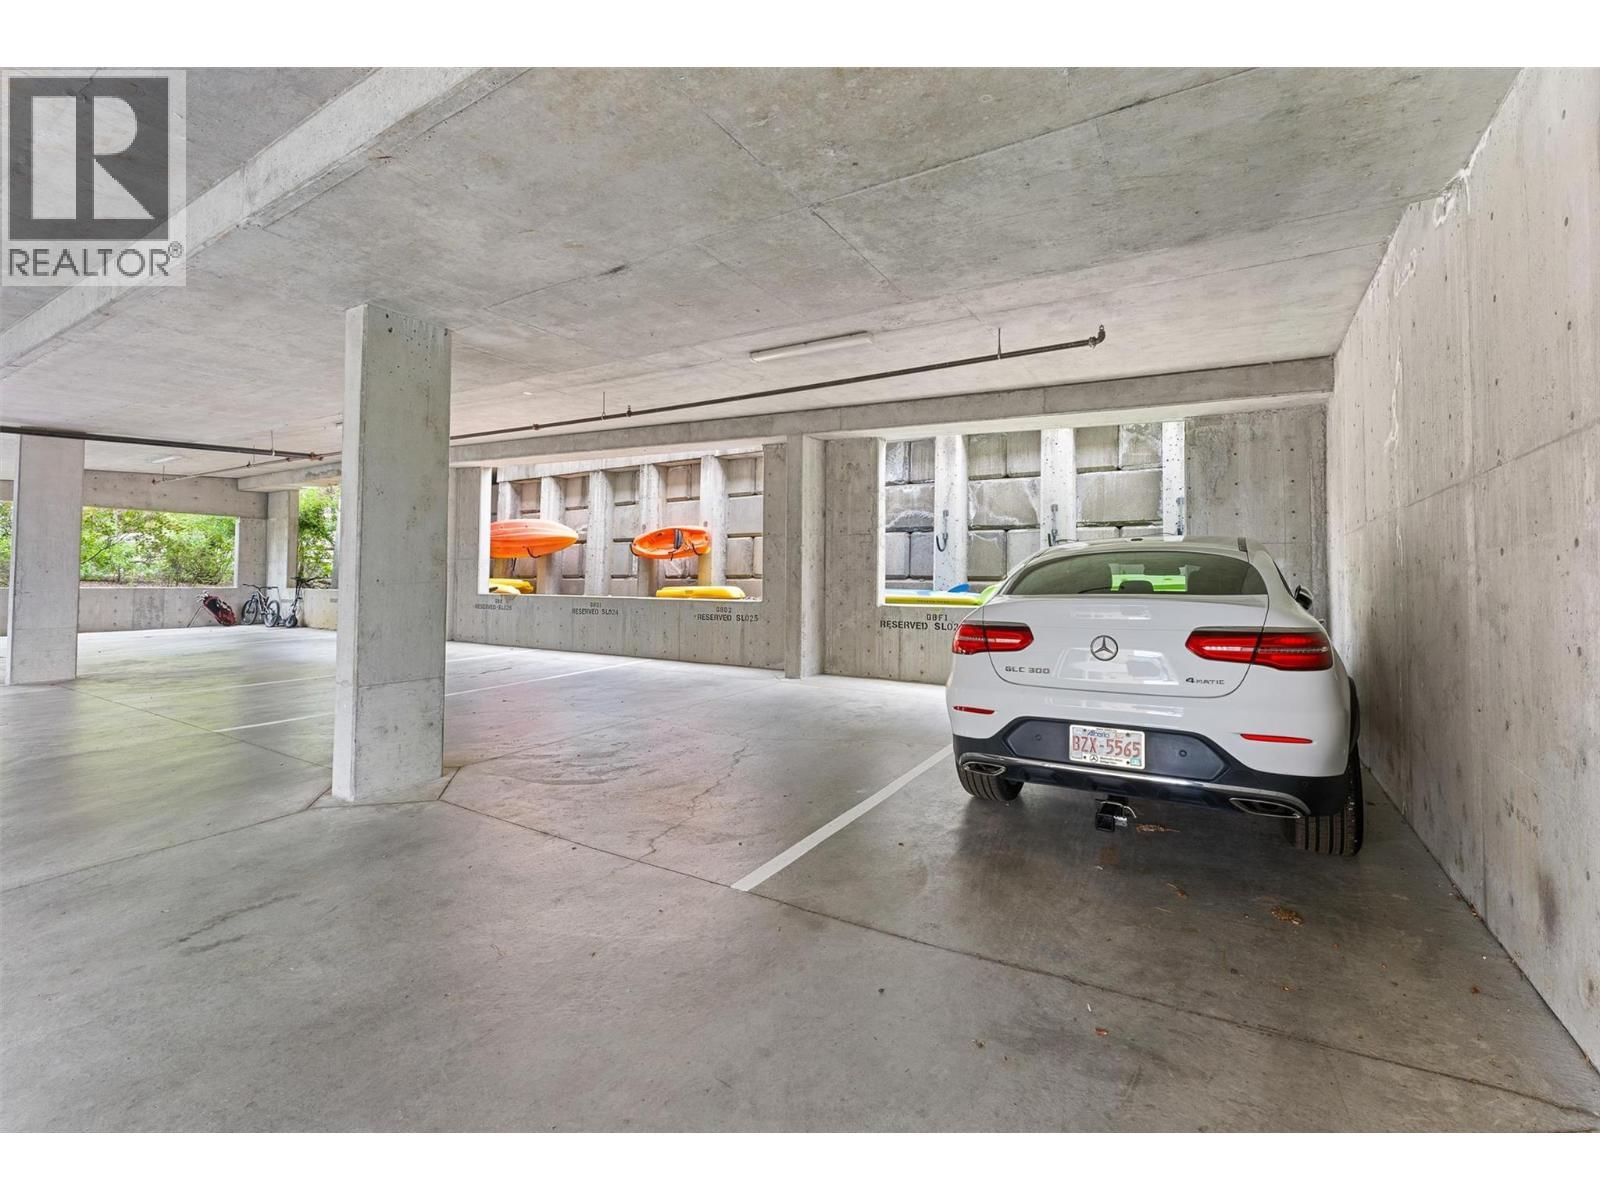
| Parking: | Parkade 1 Spaces |
| Pool: | Inground Pool, Outdoor Pool |
| Building | |
|---|---|
| Type: | Single Family Row / Townhouse |
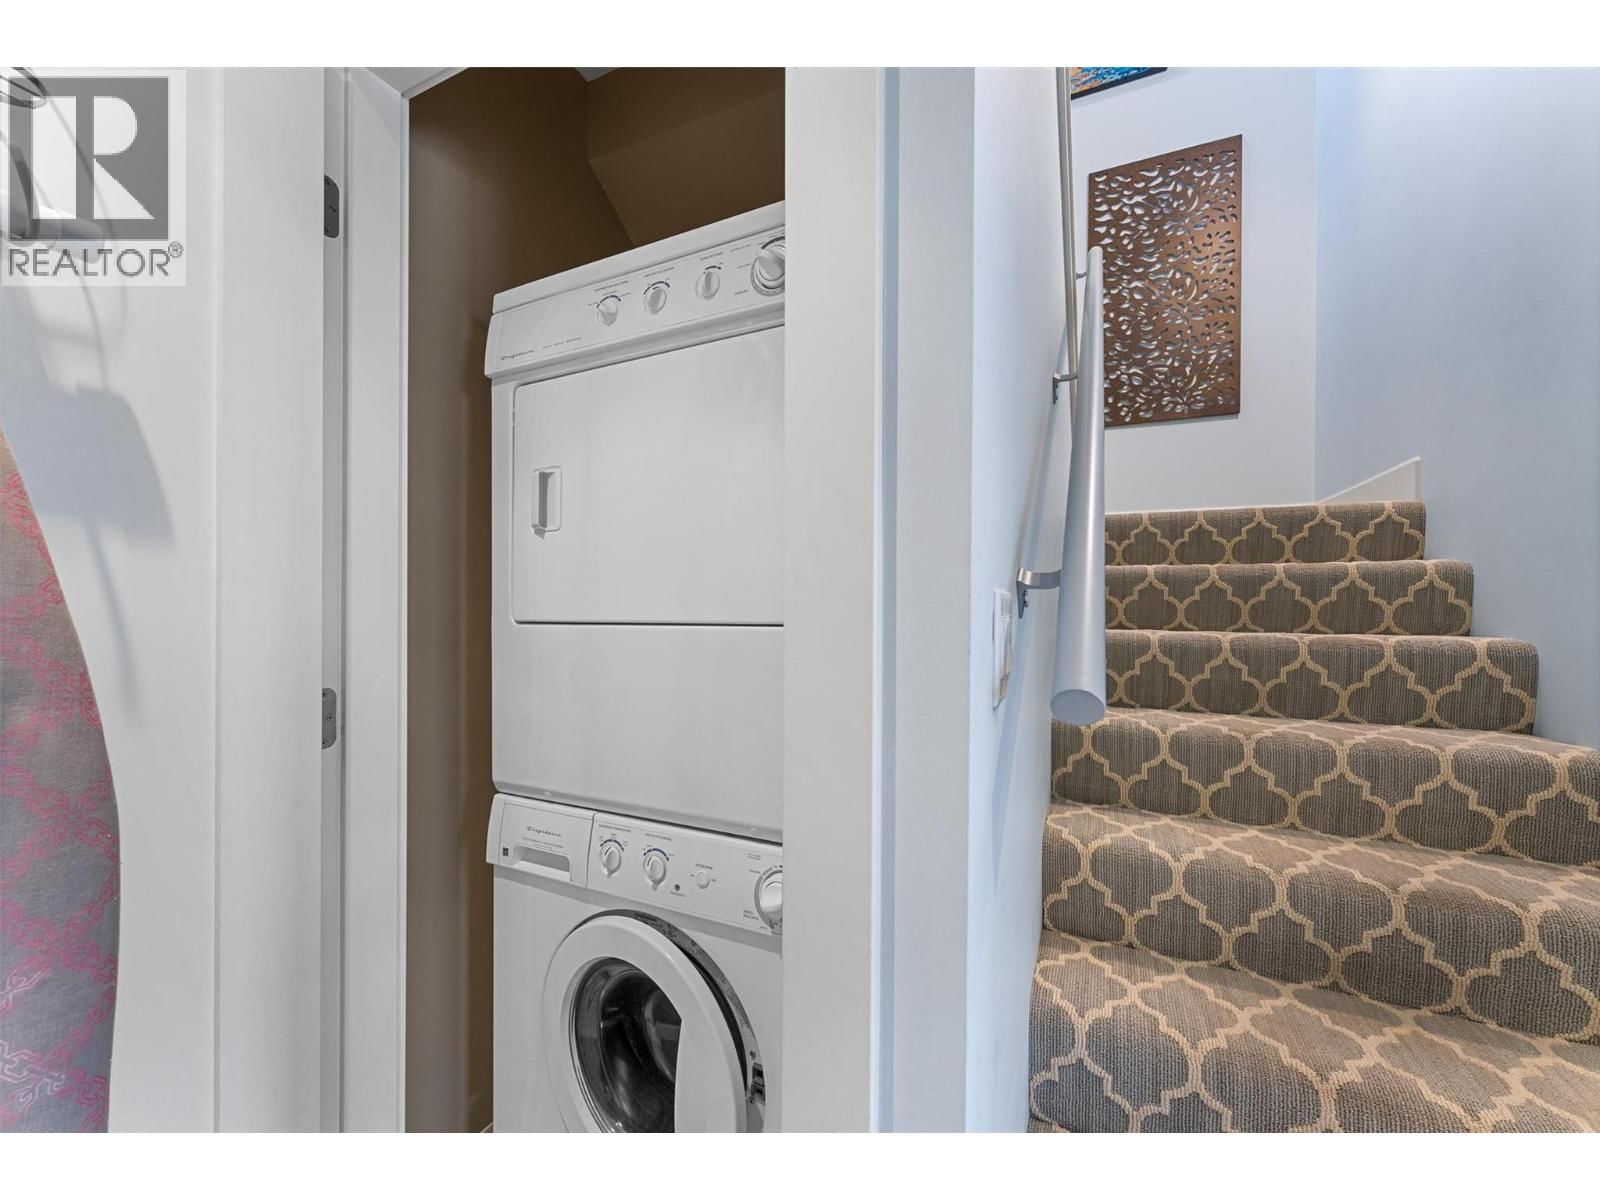
| Appliances: | Dishwasher, Dryer, Microwave, Range - Electric, Washer, Wine Fridge and Refrigerator |
| HVAC: | Central Air Conditioning, Fireplace, Geothermal, Heat Pump and Heat Pump |
| Exterior: | Wood Siding and Metal |
| Basement: | Full |
| Utilities: | Municipal Sewage System |
| Location | |
|---|---|
| Town: | Vernon |
| Province: | British Columbia |
| Nearby Amenities: | Park, Recreation and Ski Area |
| Community Features: | Family Oriented |
| Rooms | Level | Dimensions |
|---|---|---|
| 3pc Ensuite bath | Second level | 5'0'' x 7'7'' |
| Bedroom | Second level | 12'9'' x 11'9'' |
| 5pc Ensuite bath | Second level | 5'7'' x 12'10'' |
| Primary Bedroom | Second level | 20'1'' x 10'11'' |
| 2pc Bathroom | Main level | 5'5'' x 7'1'' |
| Living room | Main level | 17'5'' x 15'2'' |
| Dining room | Main level | 11'4'' x 10'1'' |
| Kitchen | Main level | 11'11'' x 8'10'' |
Book a showing to see this Eastside Condo in Vernon
This property has so much to offer. Book a private showing now, as you do not want to miss out on 9845 Eastside Road in Vernon, British Columbia!
Private Showing Request
Send a request to book a private showing for
.
Please Note: Information you supply in the contact form will be kept fully confidential.
Is this condo the right property for you? Start a conversation to find out.

Provided by CIR Realty. MLS®, REALTOR®, and the associated logos are trademarks of the Canadian Real Estate Association.

This REALTOR.ca listing content is owned and licensed by REALTOR® members of the Canadian Real Estate Association.
Have questions or need more information about this condo? Don't know where to begin? Then, let us connect you with the best real estate agent to guide you.

Inquiries submitted through this website will be responded to by a local sales representative from Royal LePage®.
Start a Conversation by Text
Provide your full name, phone and email to start a conversation by text message.
Please Note: Information you supply in the contact form will be kept fully confidential.
Start a Conversation by Email
Provide your full name and email to start a conversation by email.
Please Note: Information you supply in the contact form will be kept fully confidential.