
9845 Eastside Road, Vernon, British Columbia V1H 1Z2










$1,379,000
- 3 bedrooms
- 3 bathrooms
- 1,964 Square Feet
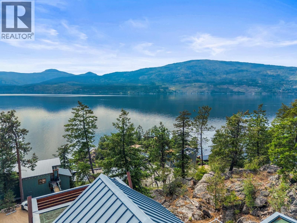
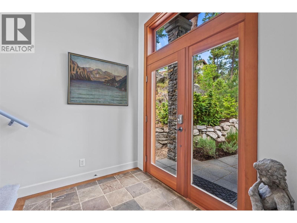
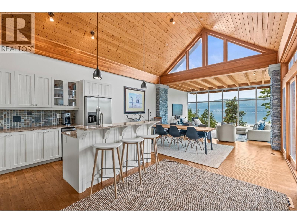
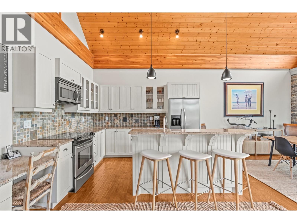
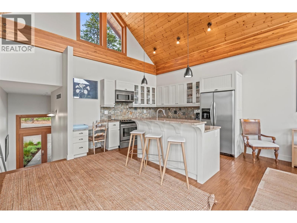
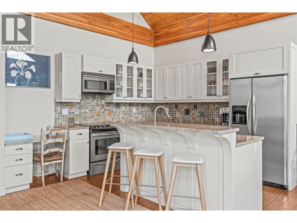
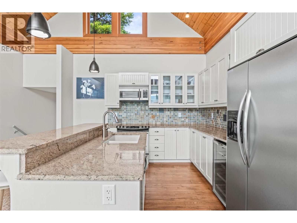
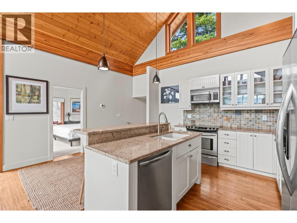
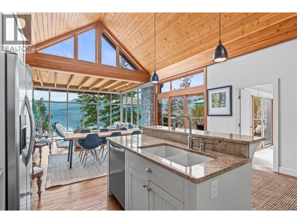
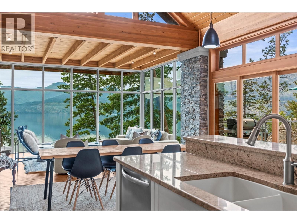
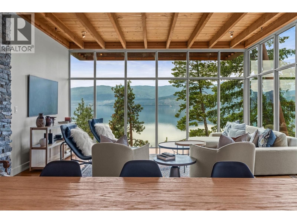
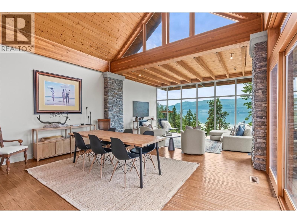
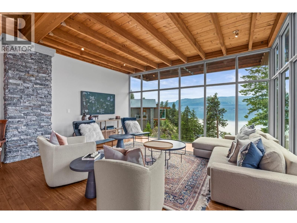
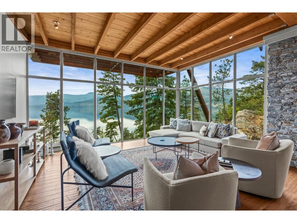
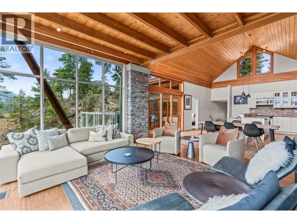
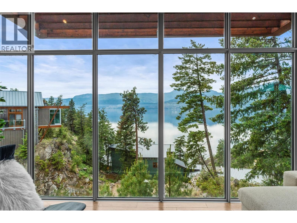
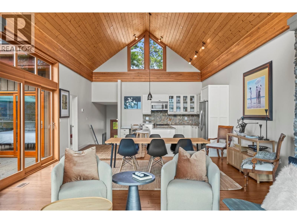
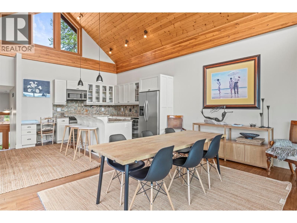
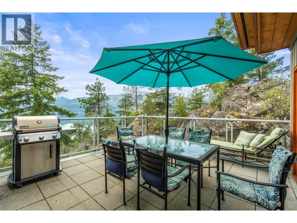
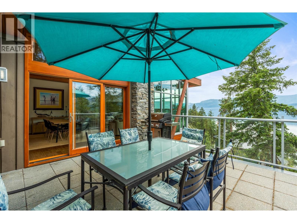
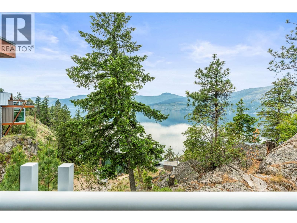
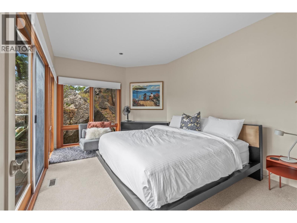
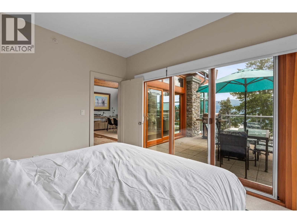
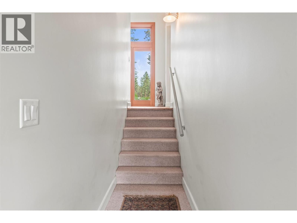
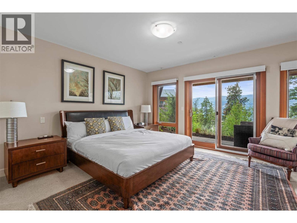
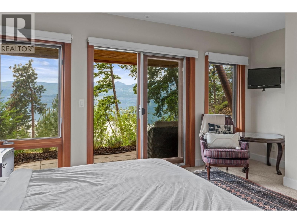
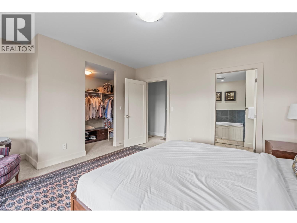
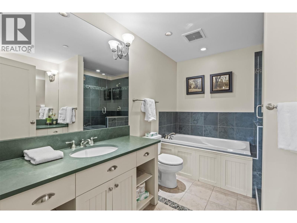
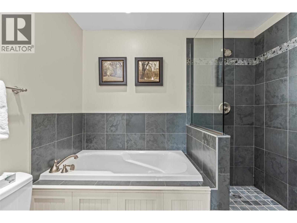
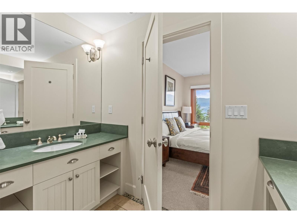
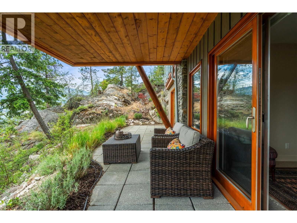
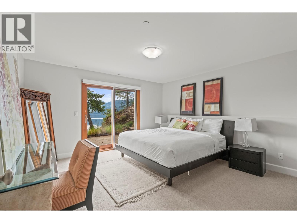
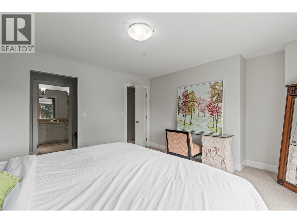
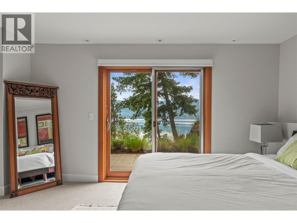
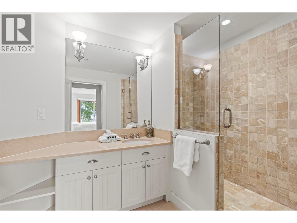
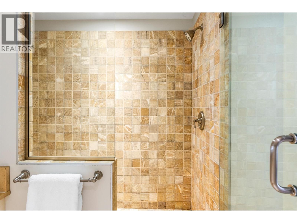
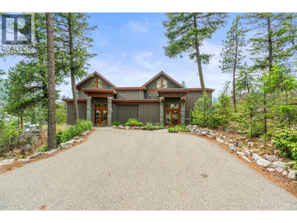
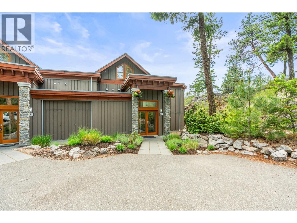
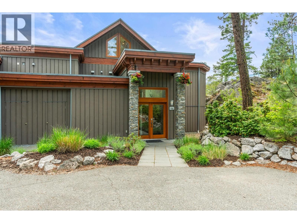
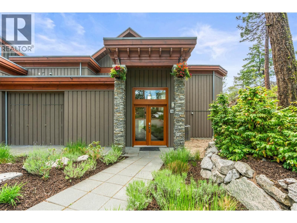
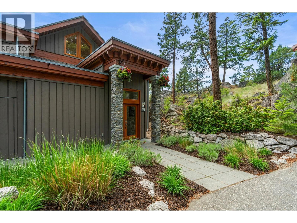
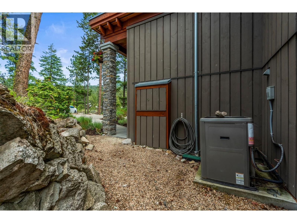
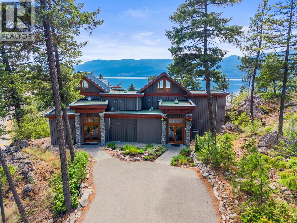
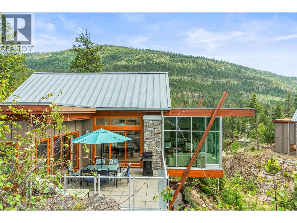
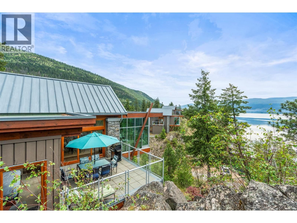
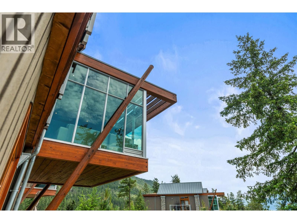
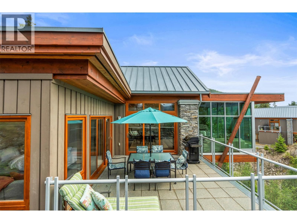
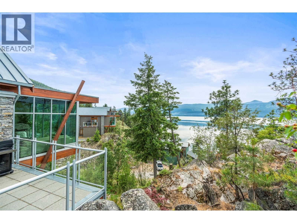
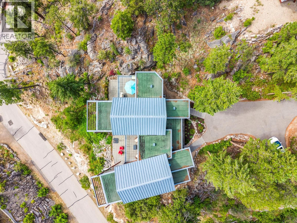
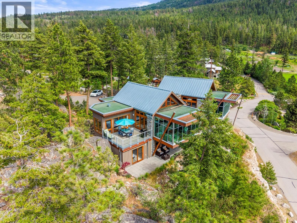
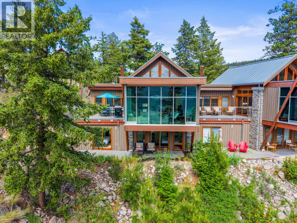
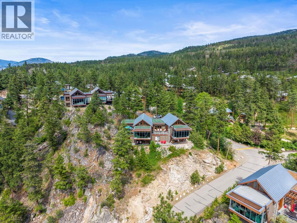
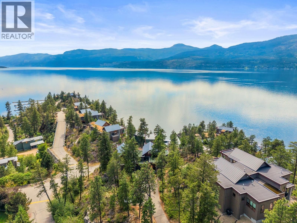
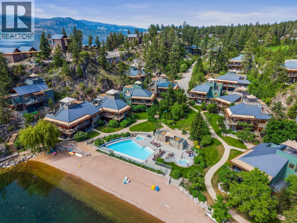
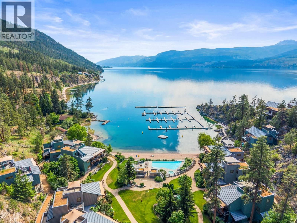
Perched into the hillside at The Outback Lakeside Resort, this 3-bed, 3-bath split-level Ridge Home offers low-maintenance luxury and panoramic southwest views of Okanagan Lake. Outside, an easily accessed, fully finished storage area sits right next to the front door. The entry level features a full bath, coat closet, and a lock-off pantry. Six steps up, the main living level makes a dramatic statement with soaring vaulted wood ceilings and floor-to-ceiling windows. This open-concept floor includes the kitchen, dining, living room, and a primary bedroom stepping onto the lakeview deck. Six steps down, discover two additional primary suites with ... read more
Perched into the hillside at The Outback Lakeside Resort, this 3-bed, 3-bath split-level Ridge Home offers low-maintenance luxury and panoramic southwest views of Okanagan Lake. Outside, an easily accessed, fully finished storage area sits right next to the front door. The entry level features a full bath, coat closet, and a lock-off pantry. Six steps up, the main living level makes a dramatic statement with soaring vaulted wood ceilings and floor-to-ceiling windows. This open-concept floor includes the kitchen, dining, living room, and a primary bedroom stepping onto the lakeview deck. Six steps down, discover two additional primary suites with private ensuites, each opening onto their own patio with the same dramatic lake views. Fresh paint throughout and new carpet downstairs. Enjoy resort access to private beaches, pools, hot tubs, tennis courts, a fitness centre, marina, and hiking at Ellison Provincial Park. (id:39198)
- Listing ID: 10387640
- Property Type: Single Family
- Year Built: 2008
| Property | |
|---|---|
| Style: | Multi-level |
| Ownership: | Condo Corporation $1,270.00 / Monthly |
| Lot Size: | Under 1 Acre |
| Parking: | 1 Spaces |
| Pool: | Inground Pool |
| Building | |
|---|---|
| Type: | Single Family Row / Townhouse |
| Appliances: | Dishwasher, Dryer, Microwave, Range - Electric, Washer and Refrigerator |
| HVAC: | Fireplace, Forced Air, Heat Pump and Heat Pump Electric |
| Exterior: | Wood Siding and Metal |
| Utilities: | Municipal Sewage System |
| Location | |
|---|---|
| Town: | Vernon |
| Province: | British Columbia |
| Community Features: | Pets Allowed and Recreational Facilities |
| Rooms | Level | Dimensions |
|---|---|---|
| Foyer | Lower level | 7'11'' x 11'7'' |
| Storage | Lower level | 5'4'' x 3'4'' |
| Laundry room | Lower level | 8'7'' x 6'0'' |
| 4pc Ensuite bath | Lower level | 10'11'' x 6'7'' |
| Bedroom | Lower level | 15'6'' x 13'5'' |
| 5pc Ensuite bath | Lower level | 8'6'' x 10'6'' |
| Primary Bedroom | Lower level | 16'6'' x 13'5'' |
| 3pc Bathroom | Lower level | 4'10'' x 12'0'' |
| Bedroom | Main level | 15'6'' x 10'8'' |
| Living room | Main level | 17'0'' x 13'8'' |
| Dining room | Main level | 17'0'' x 11'2'' |
| Kitchen | Main level | 17'0'' x 11'5'' |
Book a showing to see this Eastside Condo in Vernon
This property has so much to offer. Book a private showing now, as you do not want to miss out on 9845 Eastside Road in Vernon, British Columbia!
Private Showing Request
Send a request to book a private showing for
.
Please Note: Information you supply in the contact form will be kept fully confidential.
Is this waterfront condo the right property for you? Start a conversation to find out.

Provided by RE/MAX Vernon Salt Fowler. MLS®, REALTOR®, and the associated logos are trademarks of the Canadian Real Estate Association.

This REALTOR.ca listing content is owned and licensed by REALTOR® members of the Canadian Real Estate Association.
Have questions or need more information about this condo? Don't know where to begin? Then, let us connect you with the best real estate agent to guide you.

Inquiries submitted through this website will be responded to by a local sales representative from Royal LePage®.
Start a Conversation by Text
Provide your full name, phone and email to start a conversation by text message.
Please Note: Information you supply in the contact form will be kept fully confidential.
Start a Conversation by Email
Provide your full name and email to start a conversation by email.
Please Note: Information you supply in the contact form will be kept fully confidential.